13310 Glenhaven Court, Apple Valley, MN 55124 (MLS# 7115075)
$369,000
Apple Valley, MN 55124
MLS# 7115075
2 beds | 2 baths | 2230 sqft
1 / 53
Property Description
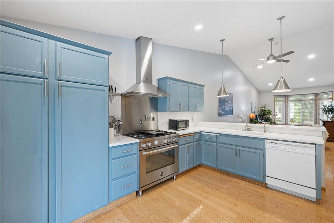
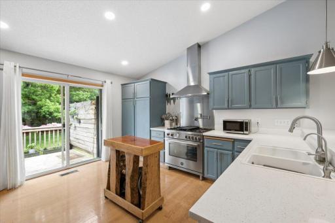
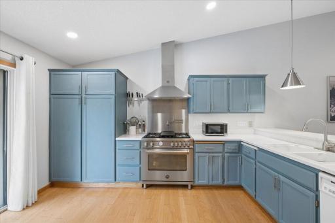
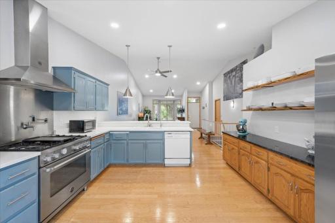
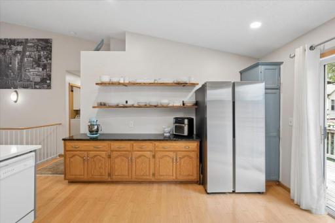
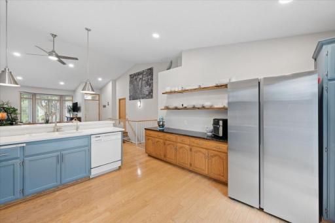
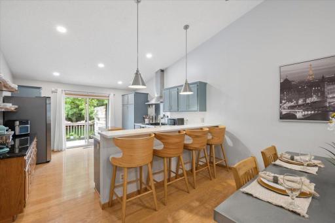
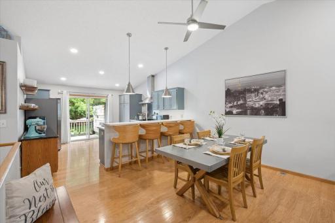
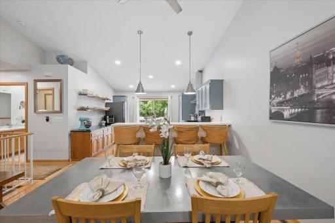
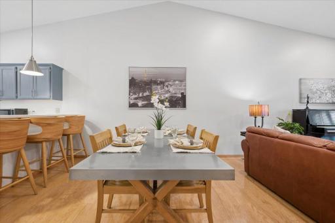
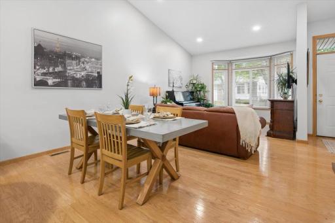
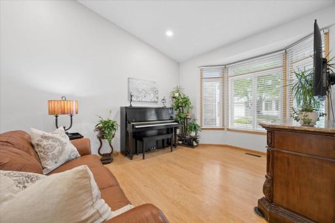
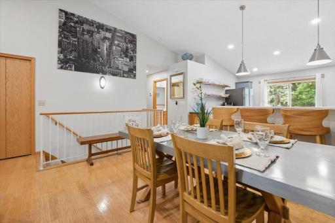
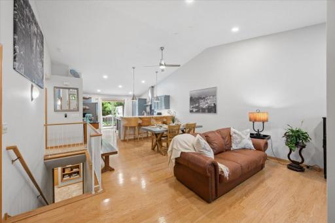
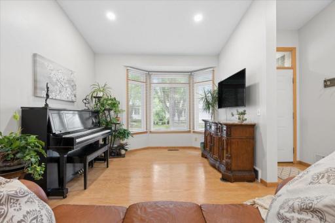
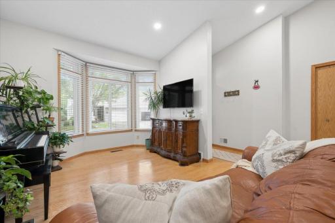
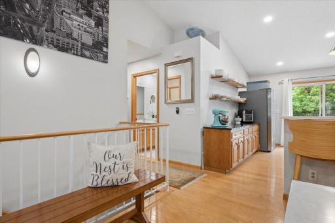
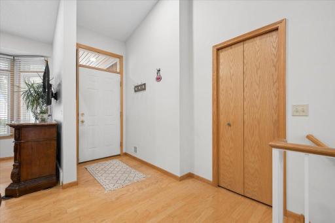
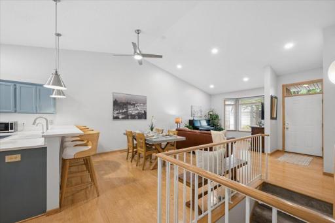
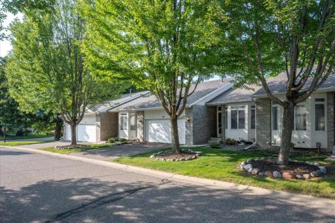
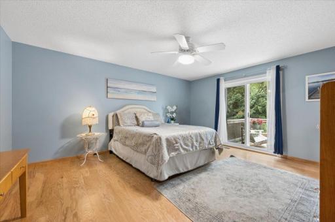
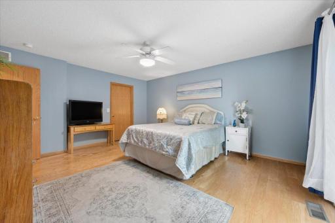
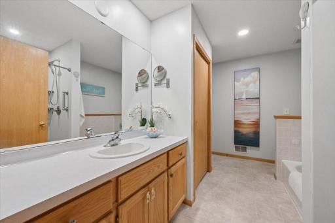
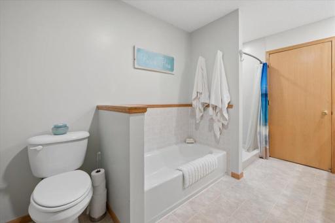
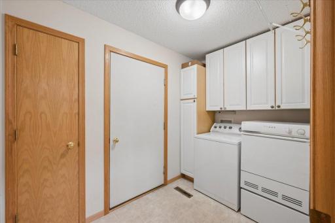
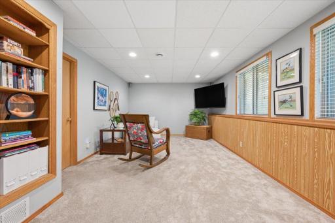
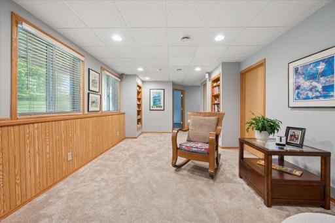
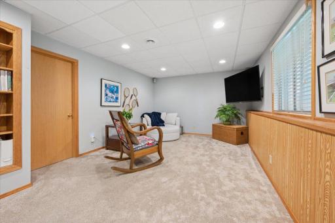
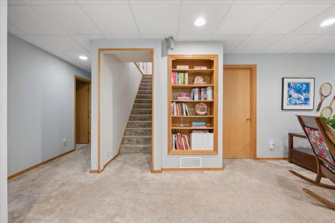
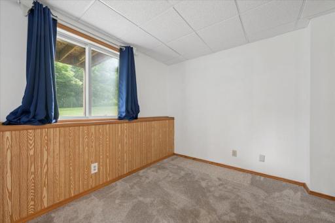
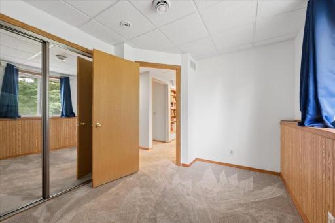
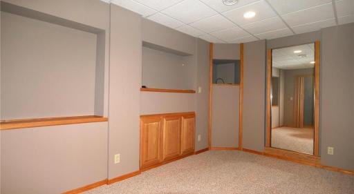
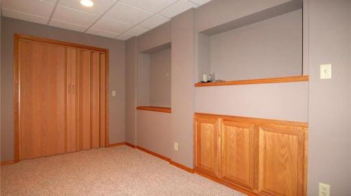
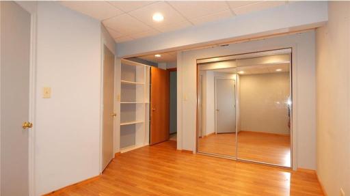
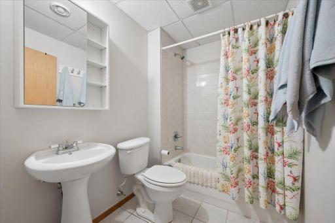
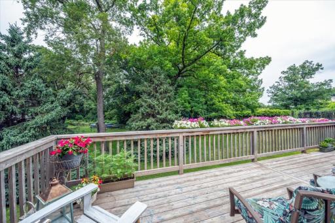
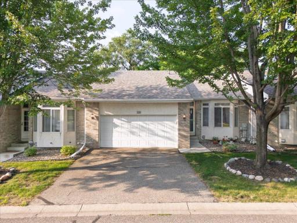
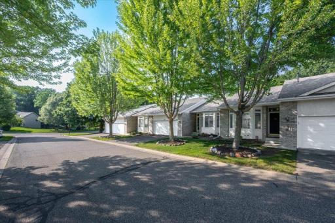
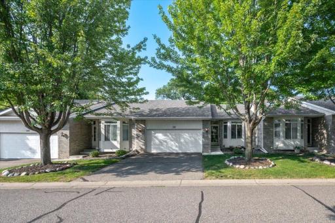
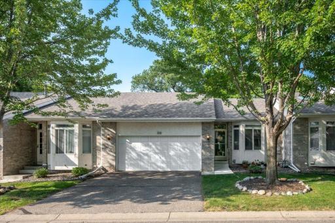
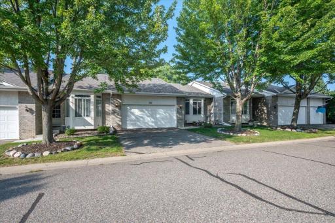
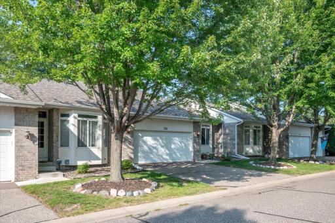
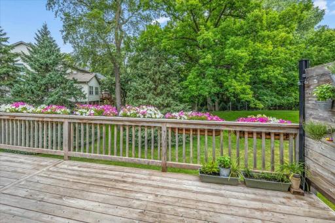
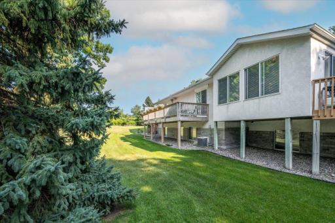
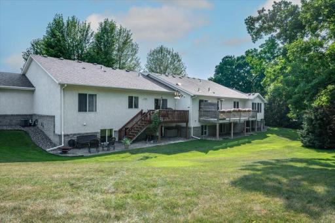
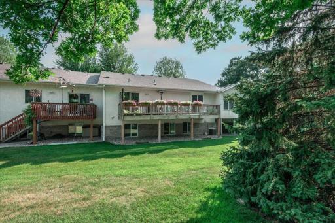
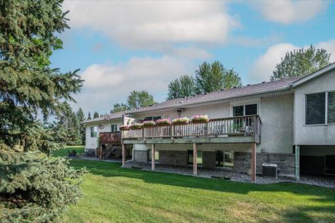

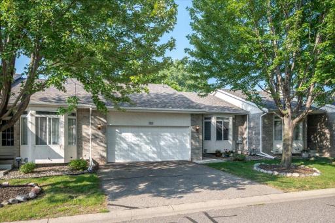
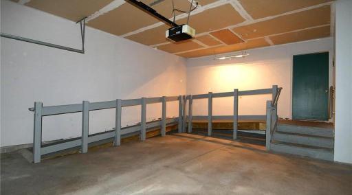
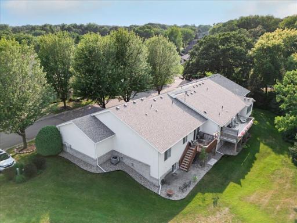
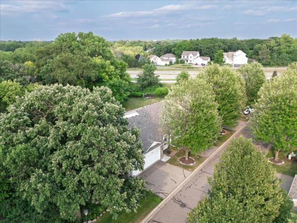
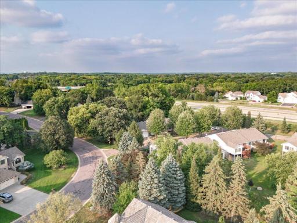
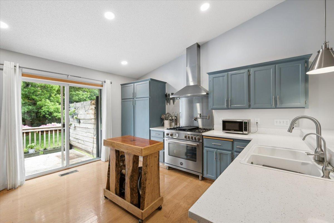
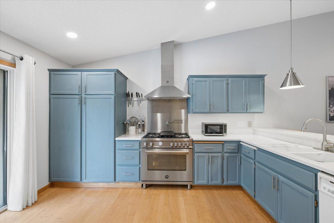
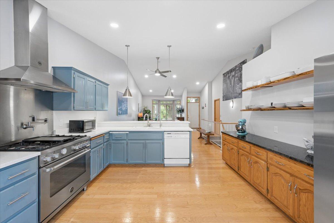
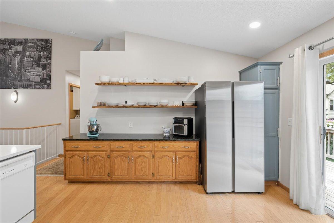
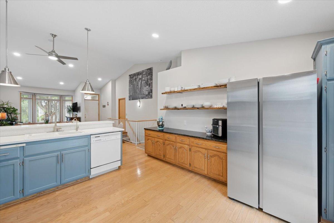
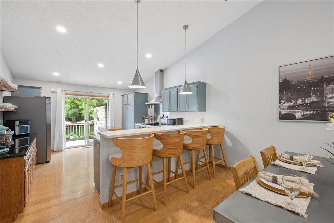
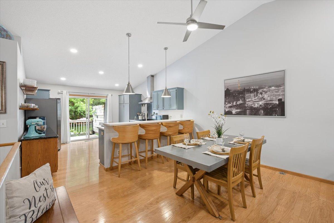
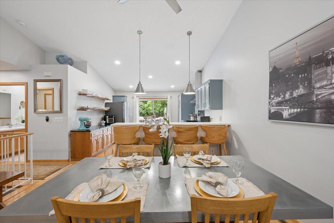
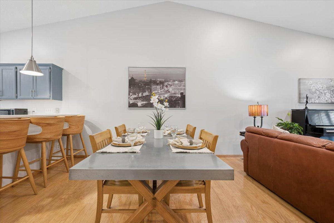
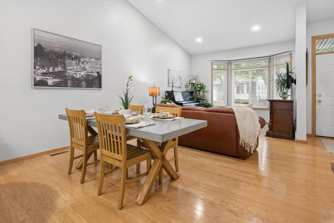
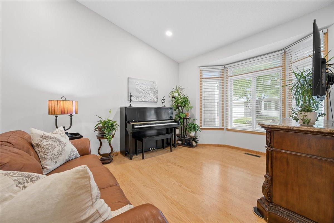
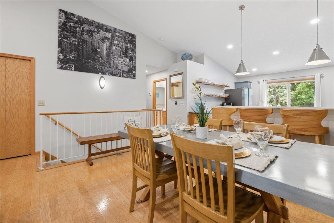
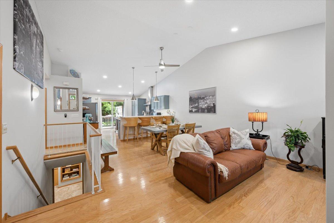
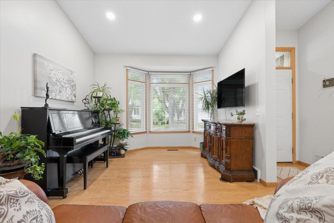
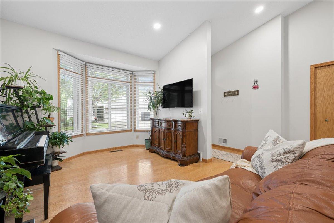
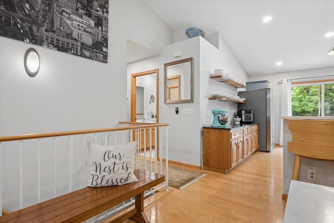
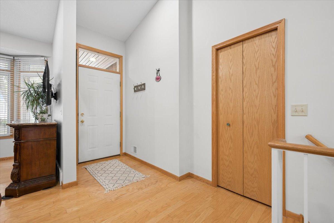
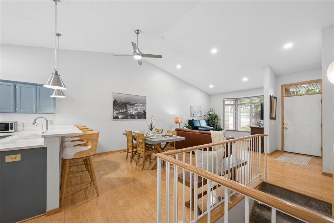
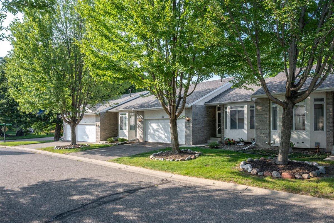
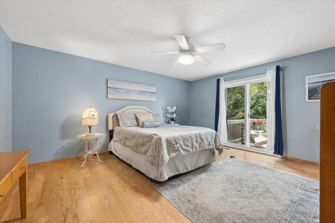
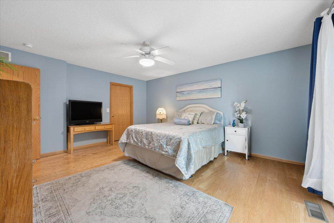
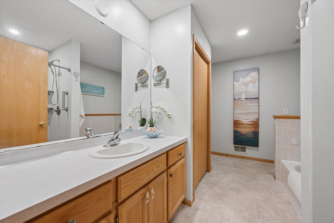
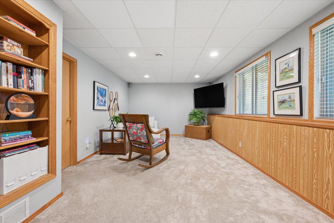
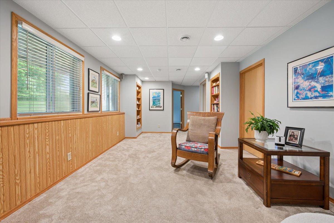
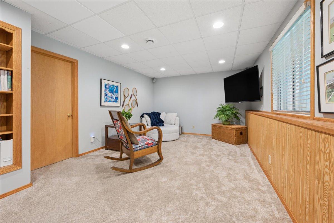
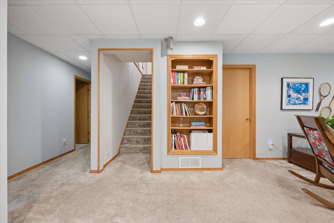
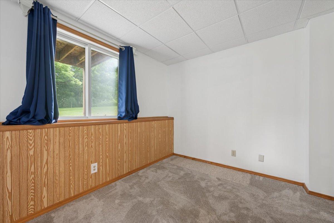
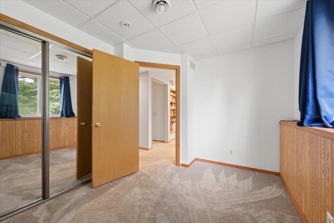
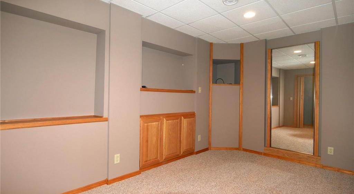
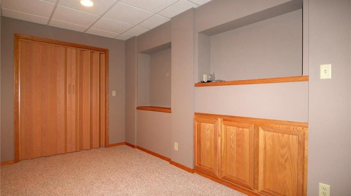
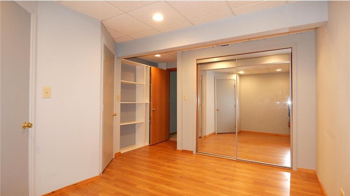
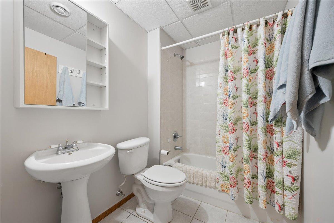
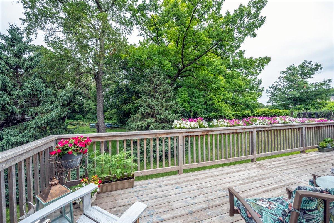
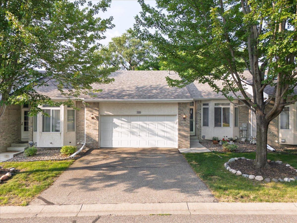
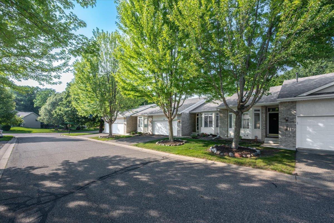
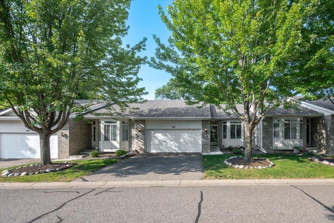
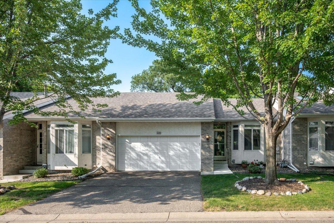
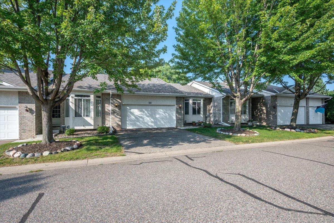
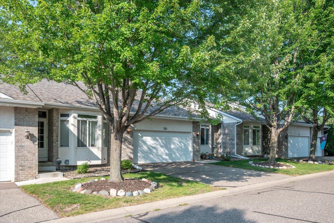
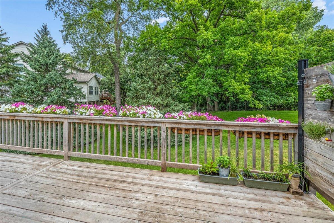
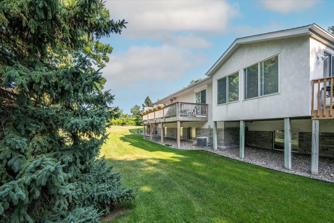
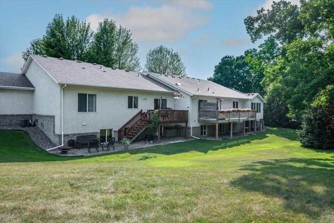
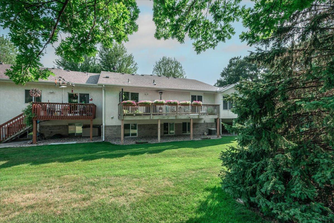
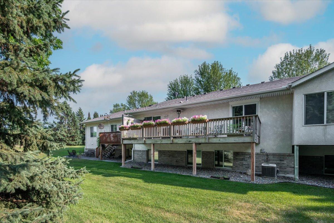
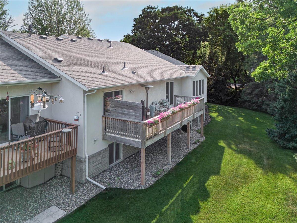
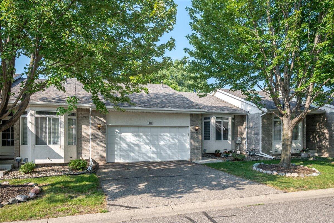
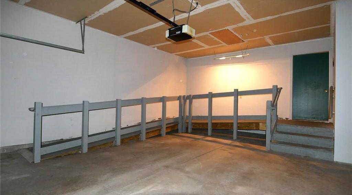
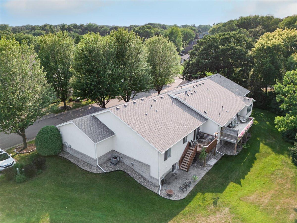
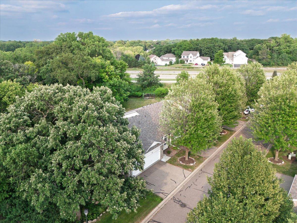
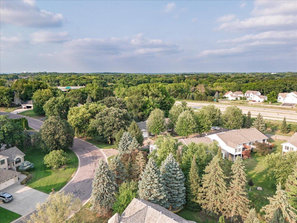
This beautifully updated townhome offers the convenience of one-level living in a quiet cul-de-sac setting in the heart of Apple Valley. Designed with accessibility in mind, this home is fully handicap accessible, including a ramp from the insulated & sheet-rocked garage. The recently remodeled gourmet kitchen features quartz countertops, hardwood flooring, a granite-topped buffet, recessed lighting, breakfast bar pendant lighting, a reverse osmosis water filtration system, & a premium appliance package including the imported Bertazzoni gas range & 36-inch vent hood, oversized Samsung refrigerator, & a convenient pot filler above the range. The open floor plan has vaulted ceilings in the kitchen & living room, & the main-level primary bedroom has access to the main level full bath plus a walk-in closet, new hardwood flooring, new window, & new sliding glass door leading to the expansive 224-square-foot natural cedar deck, completed in 2022. The finished lower level provides additional living space with a large family room, spacious bedroom, full bath, a theater room, & a bonus space perfect for a home office, hobby room, exercise space, or additional storage. Recent improvements include new 224-square-foot natural cedar deck 2022, reverse osmosis water filtration system, Updated lighting with dimmer switches, new cordless blinds & draperies, & natural gas conversion for the range. Located in a highly desirable Apple Valley neighborhood, you'll enjoy easy access to Minneapolis & St. Paul, the airport, along with nearby parks, ponds, walking trails, shopping, restaurants, & everyday conveniences.
Details
Maps
Documents
Contract Information
Status: Active
Contingency: None
Current Price: 369000
Original List Price: 369000
ListPrice: 369000
List Date: 2026-07-27
Owner is an Agent?: No
Auction?: No
General Property Information
Assoc Mgmt Co. Phone #: 855-952-8222
Association Fee Frequency: Monthly
Association Mgmt Co. Name: HOA Assist
Common Wall: Yes
Lot Measurement: Acres
Manufactured Home?: No
Multiple PIDs?: No
New Development: No
Waterfront YN: No
Year Built: 2000
Yearly/Seasonal: Yearly
Zoning: Residential-Single Family
Bedrooms: 2
Baths Total: 2
Bath Full: 2
Main Floor Total SqFt: 1205
Above Grd Total SqFt: 1205
Below Grd Total SqFt: 1025
Total SqFt: 2230
Total Finished Sqft: 2230.00
FireplaceYN: No
Style: (TH) Side x Side
Foundation Size: 1205
Association Fee: 375
Garage Stalls: 2
Lot Dimensions: 77x37
Acres: 0.06
Assessment Pending: No
Location Tax and Other Information
House Number: 13310
Street Name: Glenhaven
Street Suffix: Court
Postal City: Apple Valley
County: Dakota
State: MN
Zip Code: 55124
Complex/Dev/Subdivision: Timber Ridge Twnhms
Assessments
Tax With Assessments: 3650
Building Information
Finished SqFt Above Ground: 1205
Finished SqFt Below Ground: 1025
Lease Details
Land Leased: Not Applicable
Miscellaneous Information
DP Resource: Yes
Homestead: Yes
Ownership
Fractional Ownership: No
Parking Characteristics
Garage Square Feet: 552
Public Survey Info
Range#: 20
Section#: 21
Township#: 115
Property Features
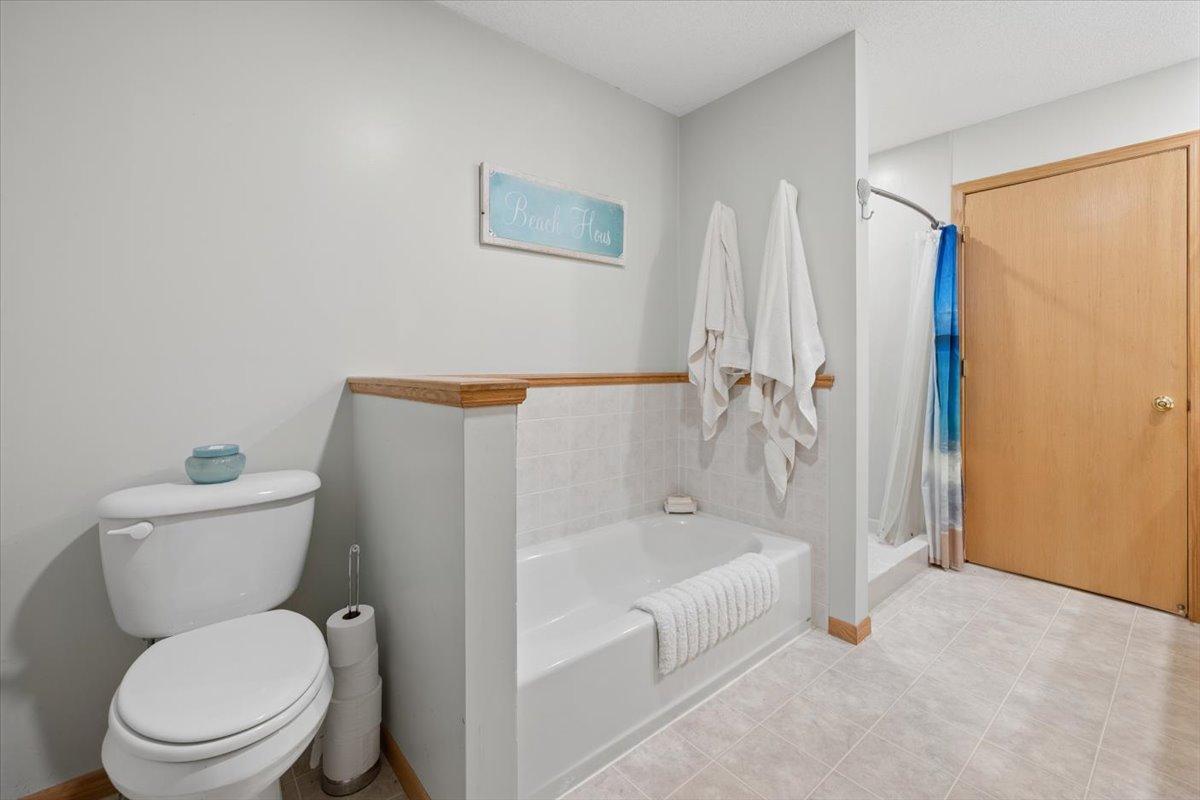
Accessible: Doors 36"+; Fully Wheelchair; Grab Bars In Bathroom; Hallways 42"+; No Stairs External; Wheelchair Ramp
Air Conditioning: Central Air
Amenities Unit: Ceiling Fan(s); Deck; Hardwood Floors; Main Floor Primary Bedroom; Primary Bedroom Walk-In Closet; Tile Floors; Vaulted Ceiling(s); Washer/Dryer Hookup
Appliances: Dishwasher; Disposal; Dryer; Microwave; Range; Refrigerator; Washer
Association Fee Includes: Building Exterior; Hazard Insurance; Lawn Care; Outside Maintenance; Professional Mgmt; Sanitation; Snow Removal
Basement: Concrete Block
Bath Description: Primary Walk-Thru; Main Floor Full Bath; Full Primary; Full Basement; Separate Tub & Shower; Walk-In Shower Stall
Construction Materials: Block; Concrete
Construction Status: Previously Owned
Dining Room Description: Breakfast Bar; Living/Dining Room
Electric: 150 Amp Service; Circuit Breakers
Exterior: Brick/Stone; Stucco; Vinyl
Family Room Characteristics: Lower Level
Fencing: None
Foundation: Concrete Block; Poured Concrete
Fuel: Natural Gas
Heating: Forced Air
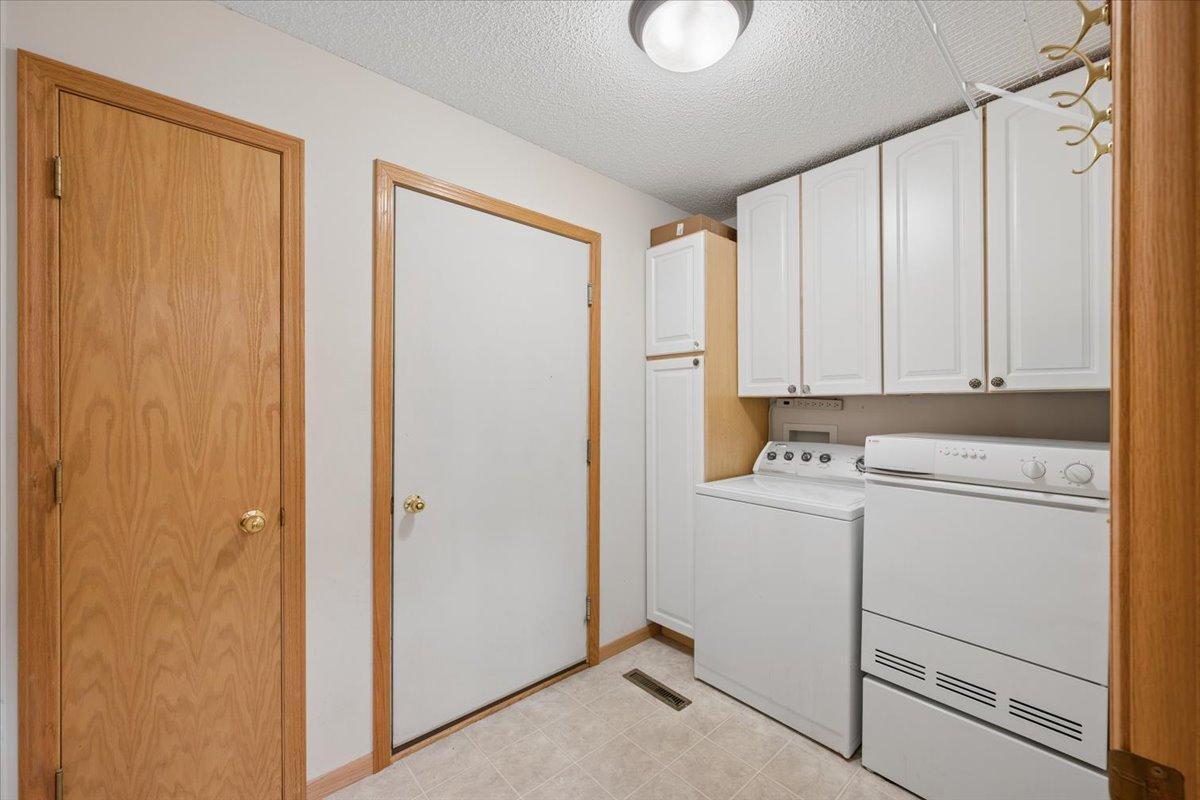
Laundry: In Unit; Laundry Room
Lot Description: Tree Coverage - Light
Parking Characteristics: Garage Door Opener; Insulated Garage
Sellers Terms: Cash; Conventional; FHA; VA
Sewer: City Sewer/Connected
Special Search: All Living Facilities on One Level; Main Floor Bedroom; Main Floor Laundry; Main Floor Primary
Stories: One
Townhouse Characteristics: Street-Level
Water: City Water/Connected
Room Information
| Room Name | Dimensions | Level |
| Dining Room | 13x12 | Main |
| Family Room | 21x11 | Lower |
| First (1st) Bedroom | 16x14 | Main |
| Kitchen | 14x13 | Main |
| Living Room | 14x11 | Main |
| Second (2nd) Bedroom | 12x9 | Lower |
| Deck | 28x8 | Main |
| Laundry | Main | |
| Bonus Room | 15x9 | Lower |
| Media Room | 16x10 | Lower |
 Highlights 13310 Glenhaven Court.pdf
 Listing Office: Keller Williams Preferred Rlty
Last Updated: August - 02 - 2026

The data relating to real estate for sale on this web site comes in part from the Broker Reciprocity SM Program of the Regional Multiple Listing Service of Minnesota, Inc. The information provided is deemed reliable but not guaranteed. Properties subject to prior sale, change or withdrawal. ©2024 Regional Multiple Listing Service of Minnesota, Inc All rights reserved.
Sunday 2nd of August 2026 09:48 PM

218-998-4400
Mohagen Real Estate


Let's Connect

Mohagen Real Estate
sue@MohagenRealEstate.com
Office: 218-998-4400
Cell: 218-731-7376

Mohagen Real Estate is licensed in the State of Minnesota