13315 Aurora Drive, Ely, MN 55731 (MLS# 6750604)


$1,300,000
13315 Aurora Drive
Ely, MN 55731
MLS# 6750604
Status: Closed
4 beds  |  2 baths  |  4116 sqft


Unbelievable... You turn the corner into the drive and your eyes widen as you sunndenly feel transported to Sweden, sounds of the waves along the shoreline.
  1 / 76  
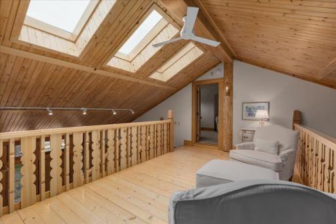
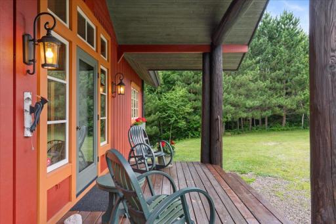
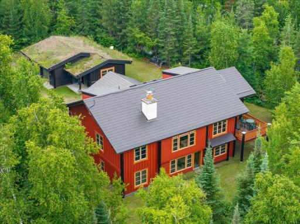
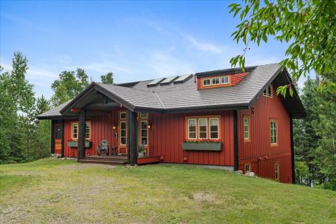
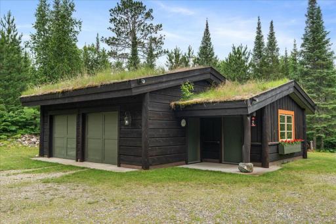
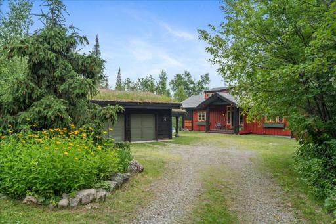
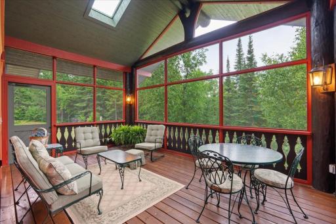
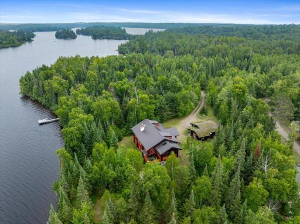
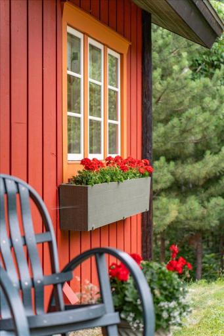
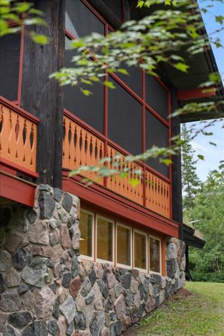
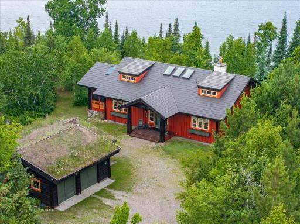
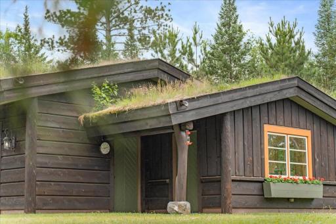
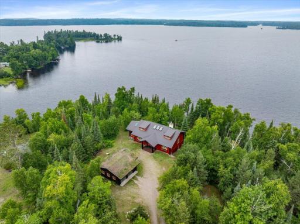
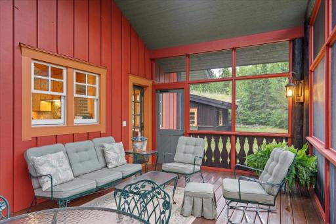
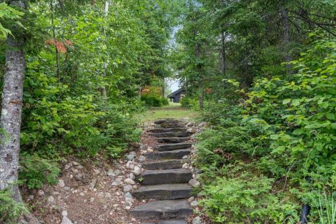
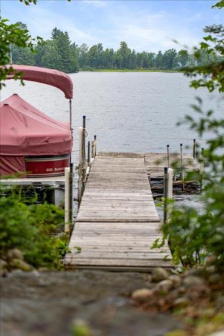
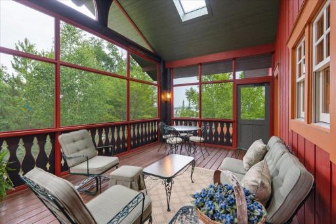
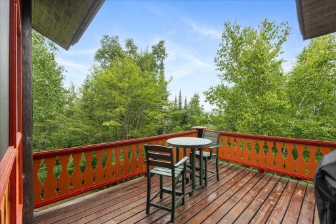
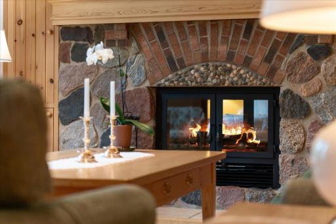
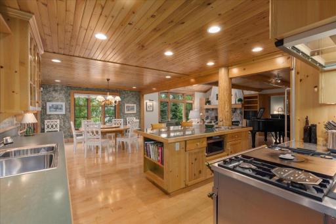
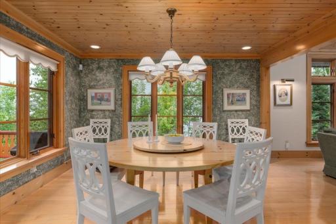
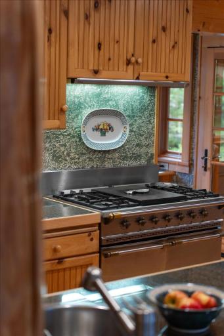
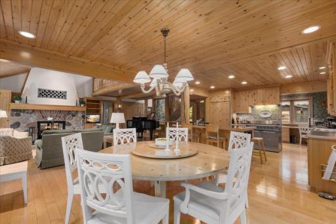
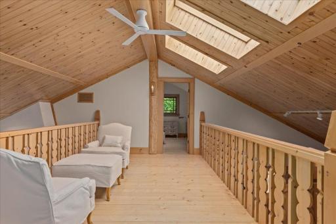
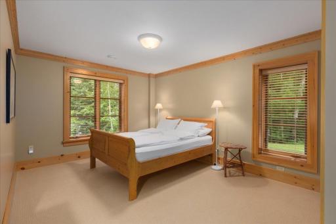
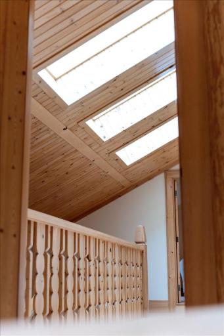
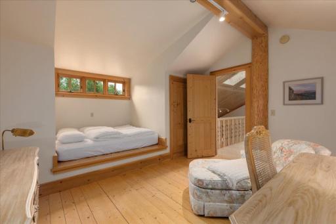
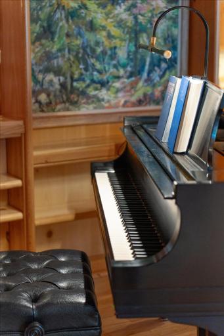
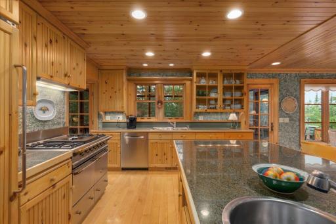
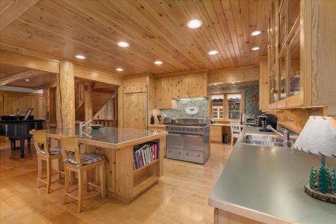
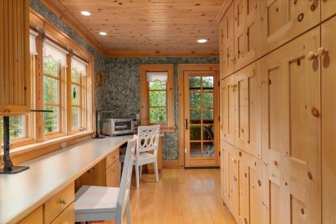
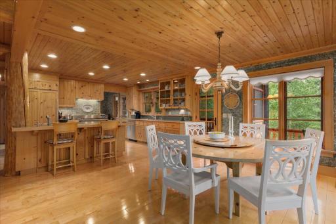
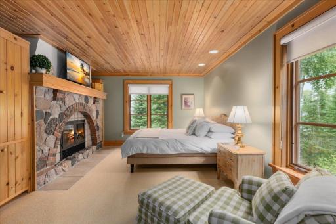
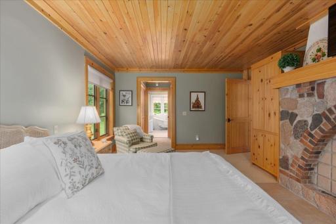
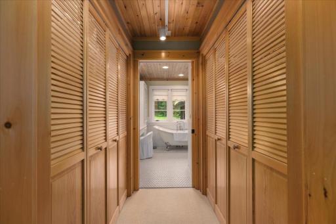
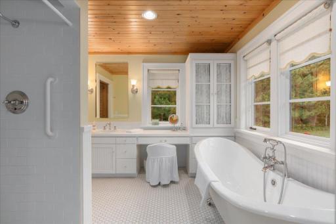
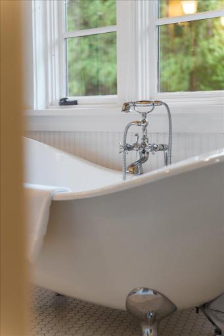
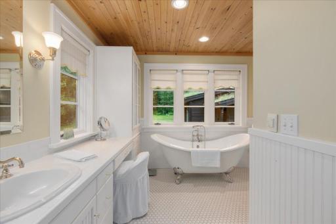
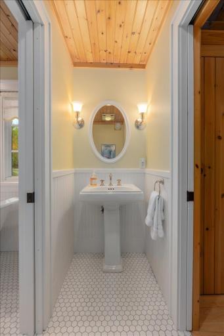
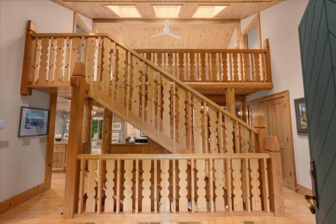
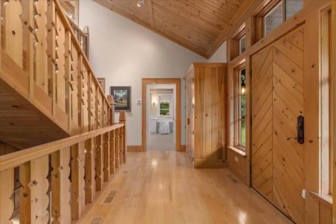
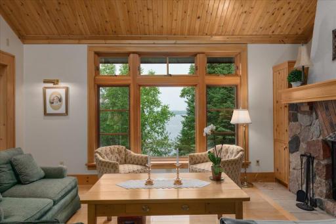
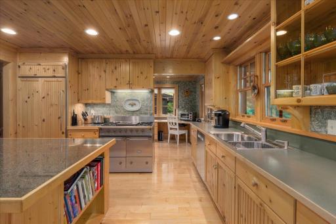
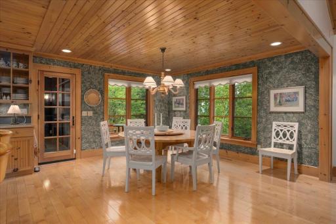
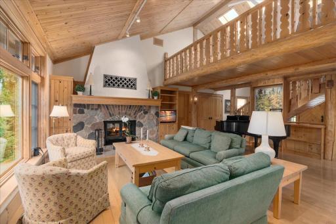
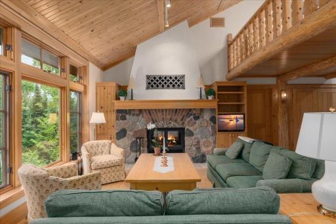
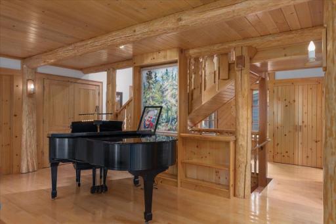
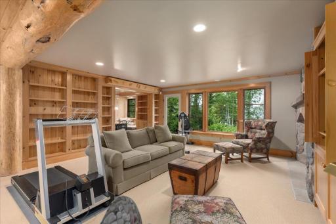
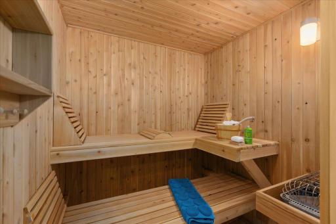
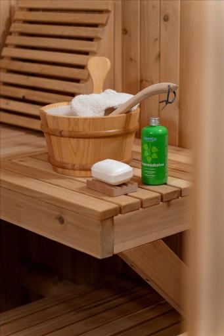
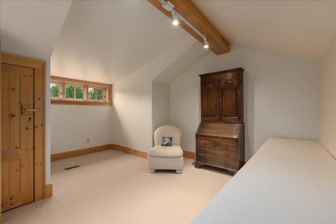
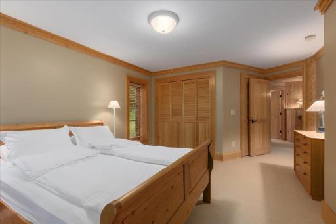
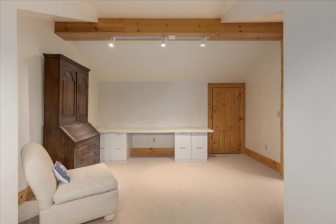
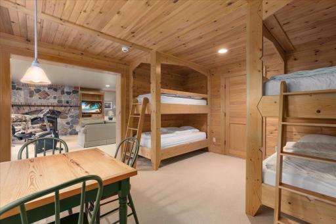
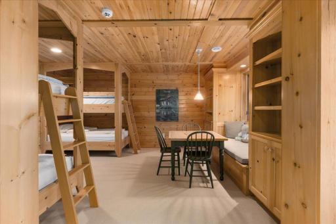
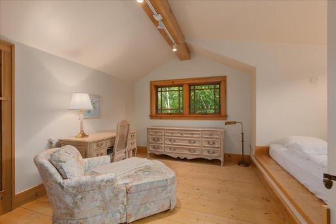
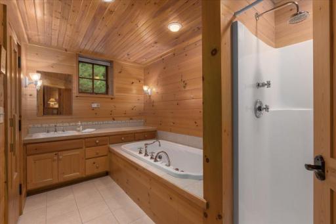
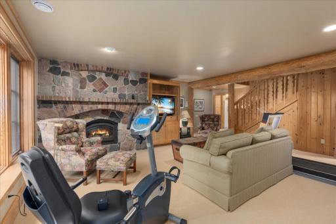
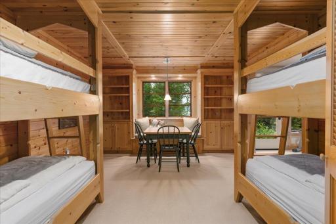
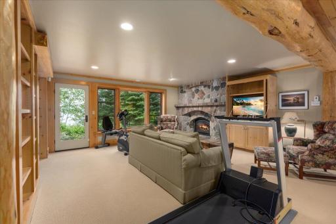
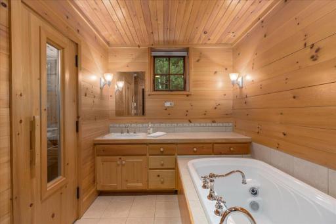
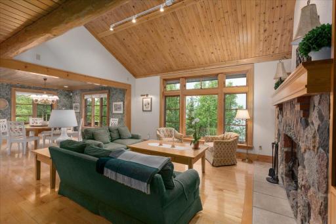
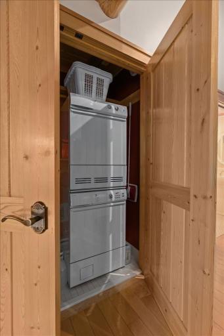
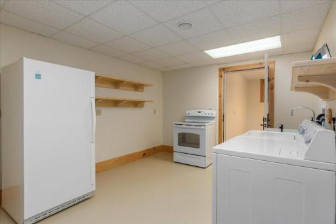
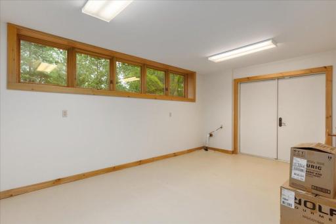
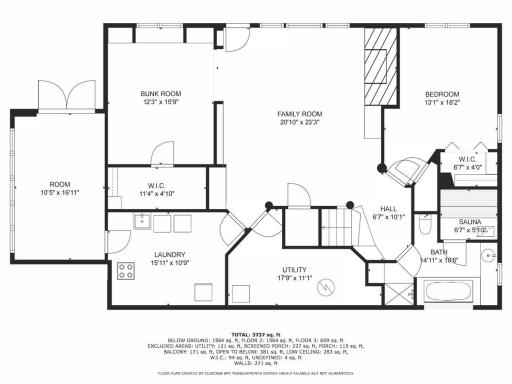
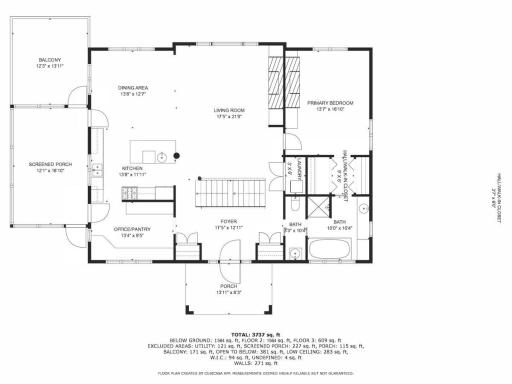
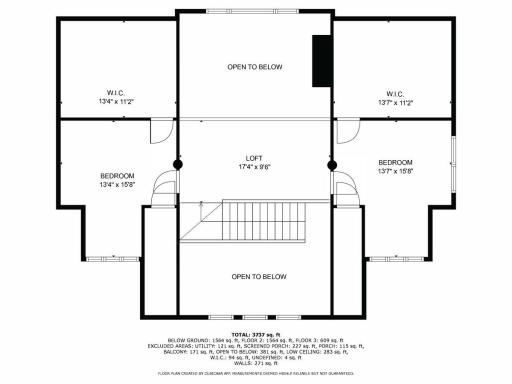
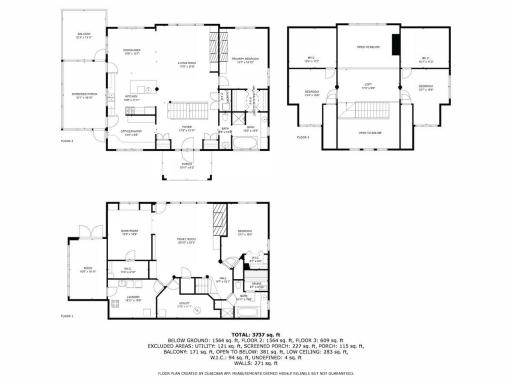
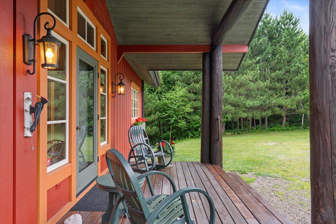
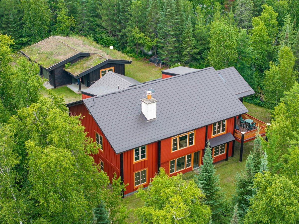
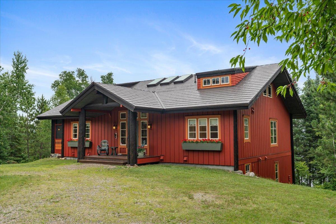
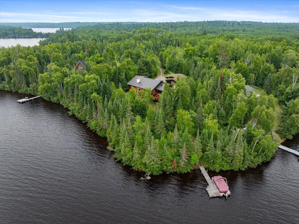
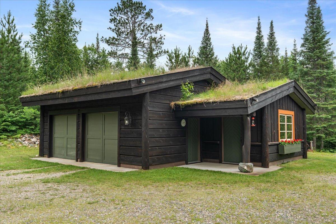
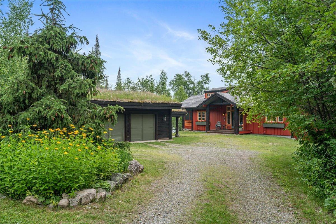
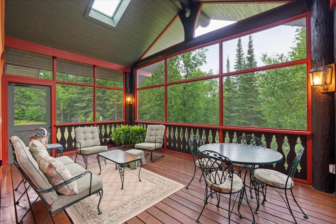
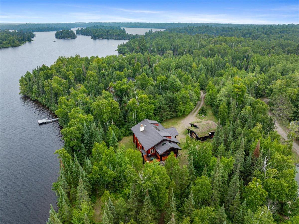
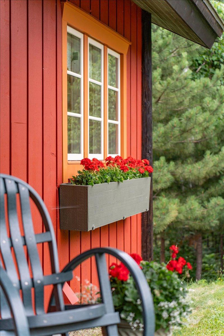
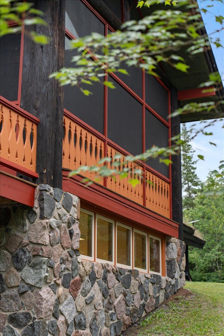
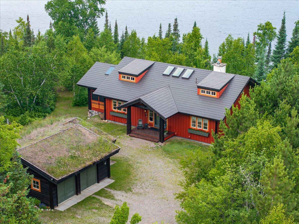
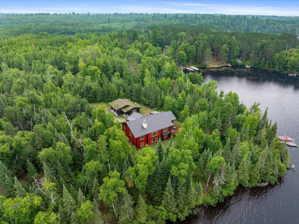
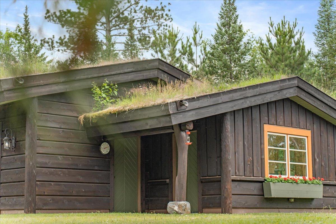
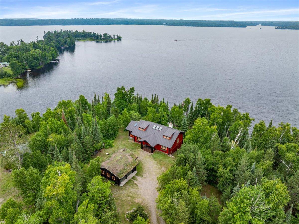
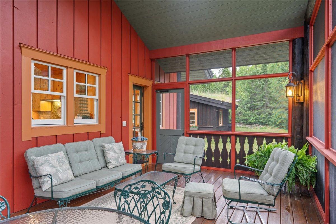
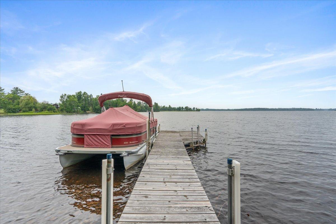
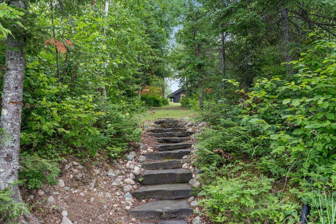
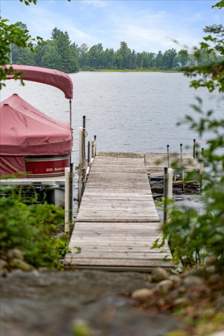
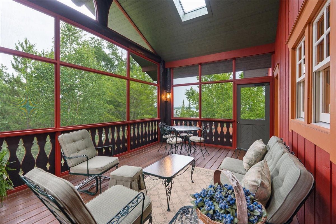
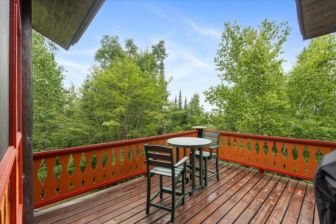
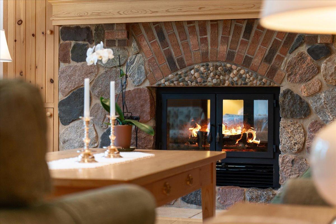
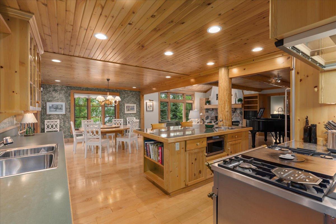
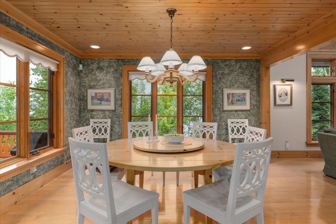
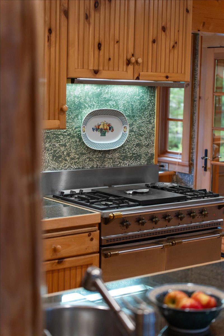
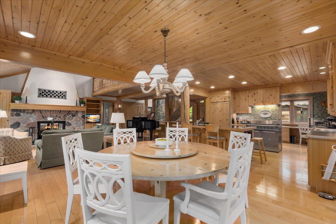
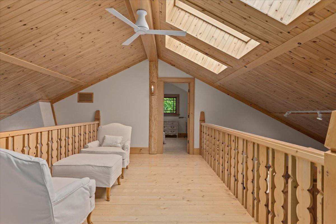
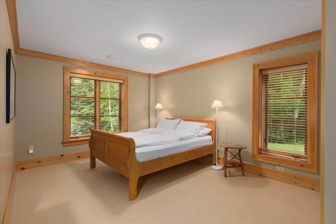
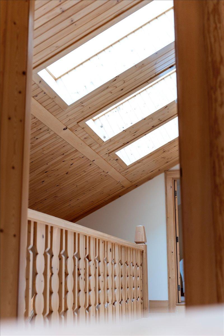
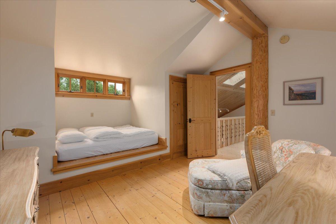
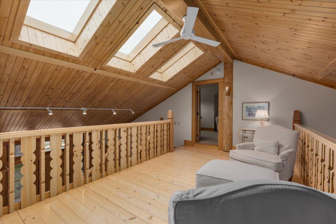
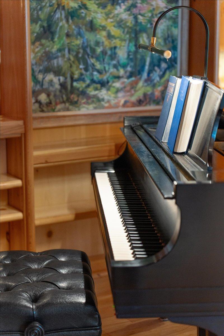
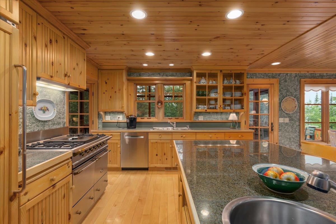
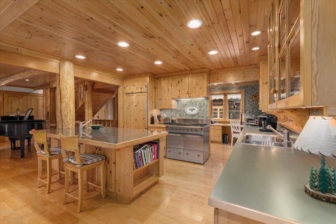
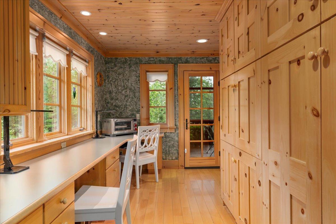
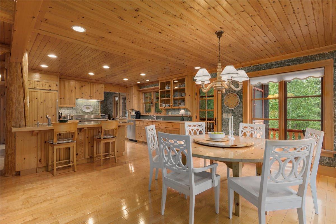
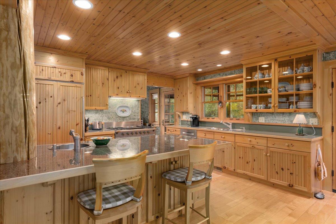
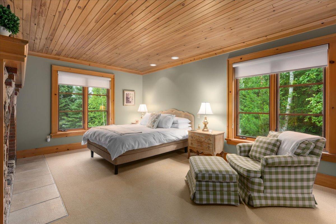
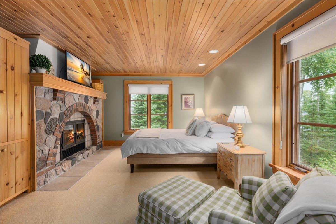
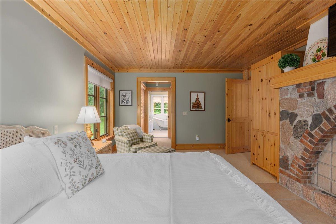
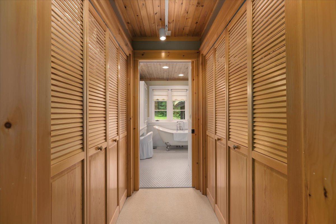
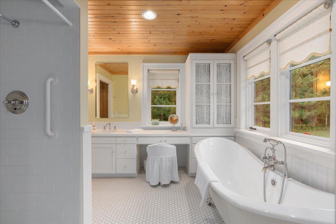
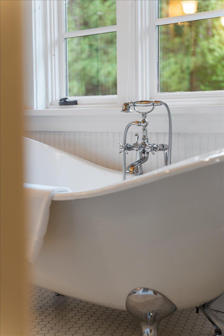
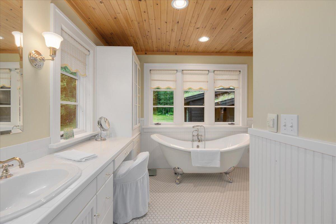
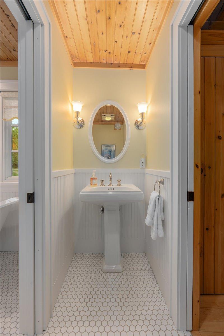
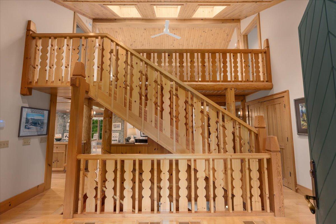
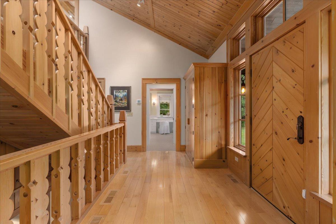
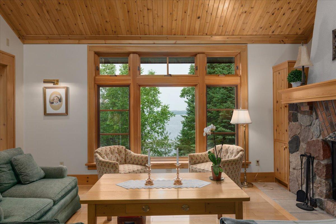
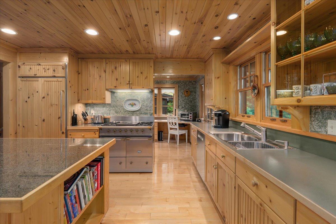
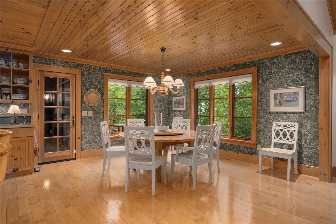
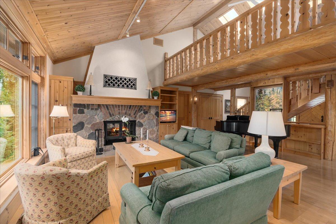
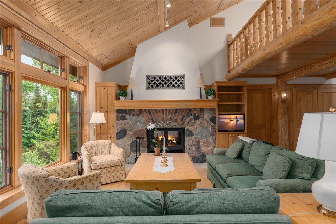
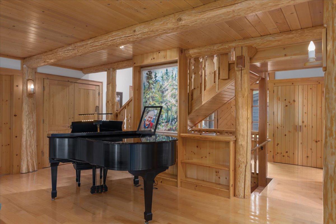
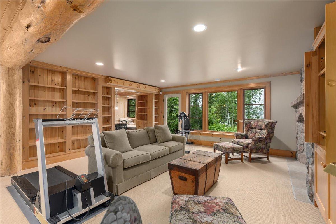
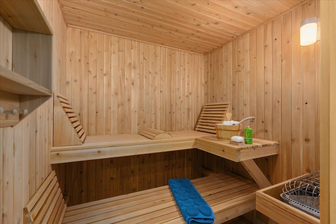
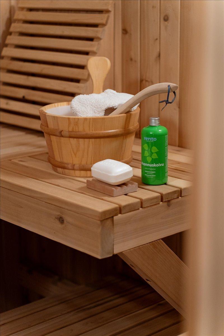
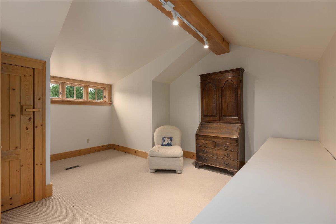
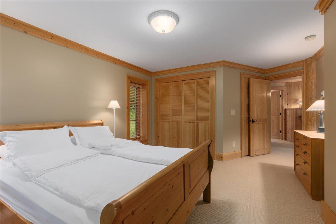
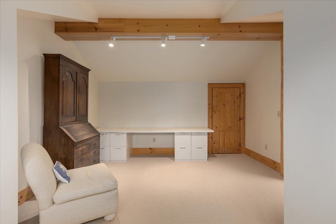
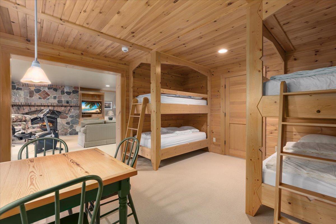
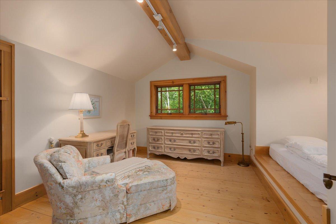
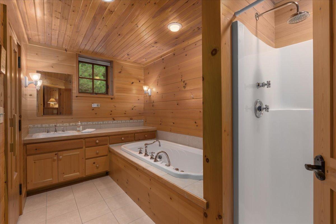
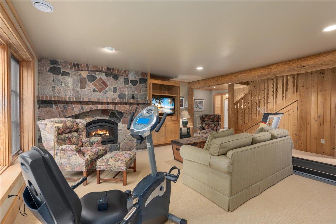
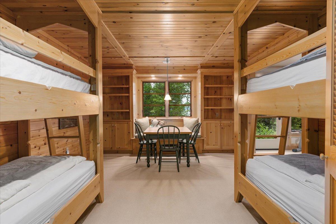
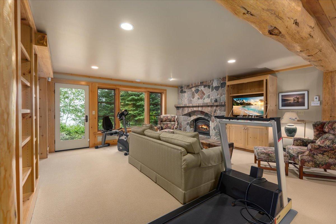
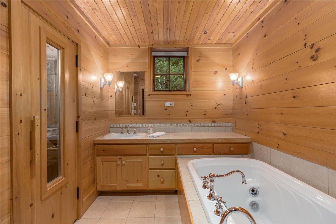
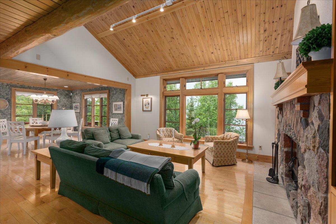
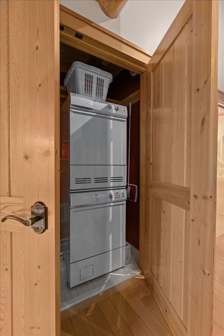
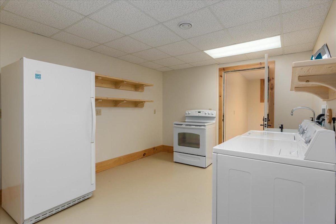
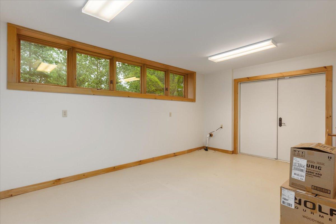
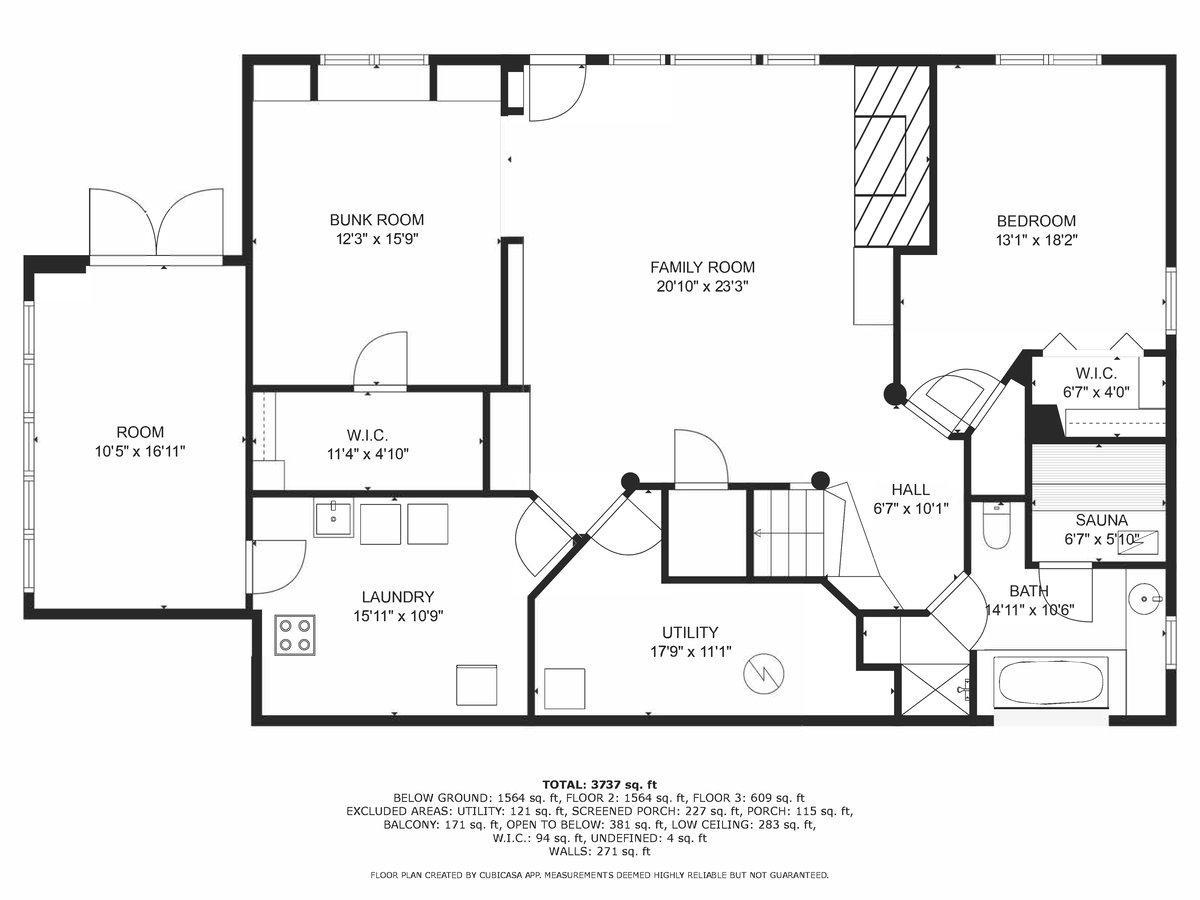
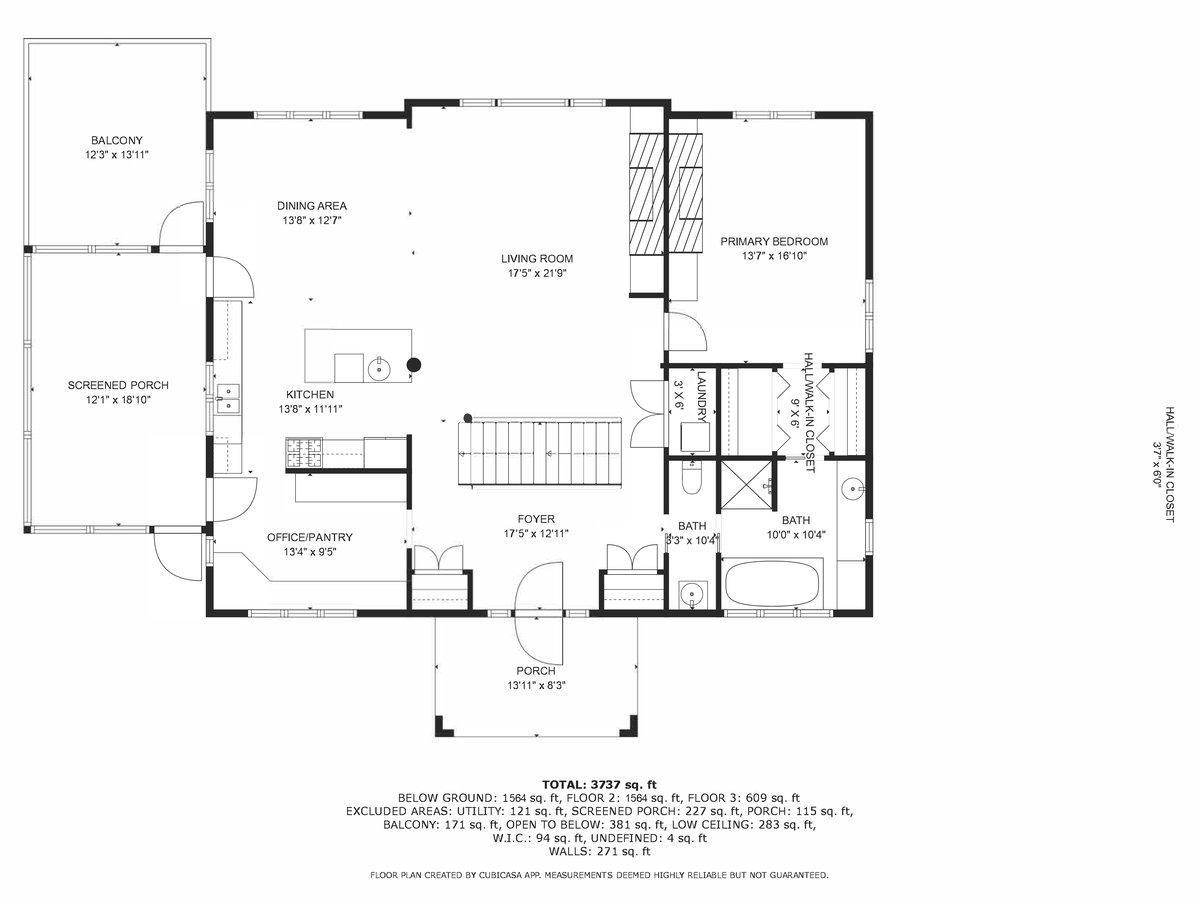
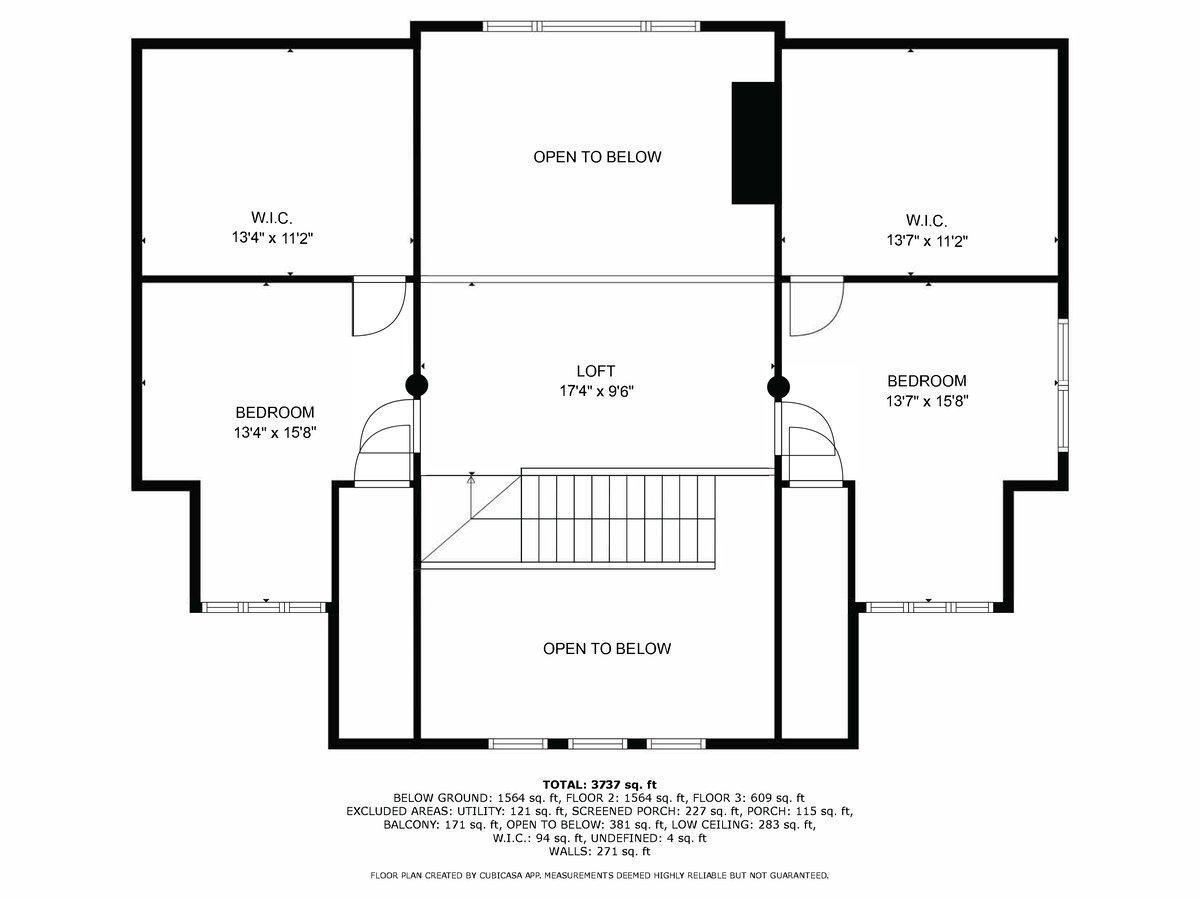
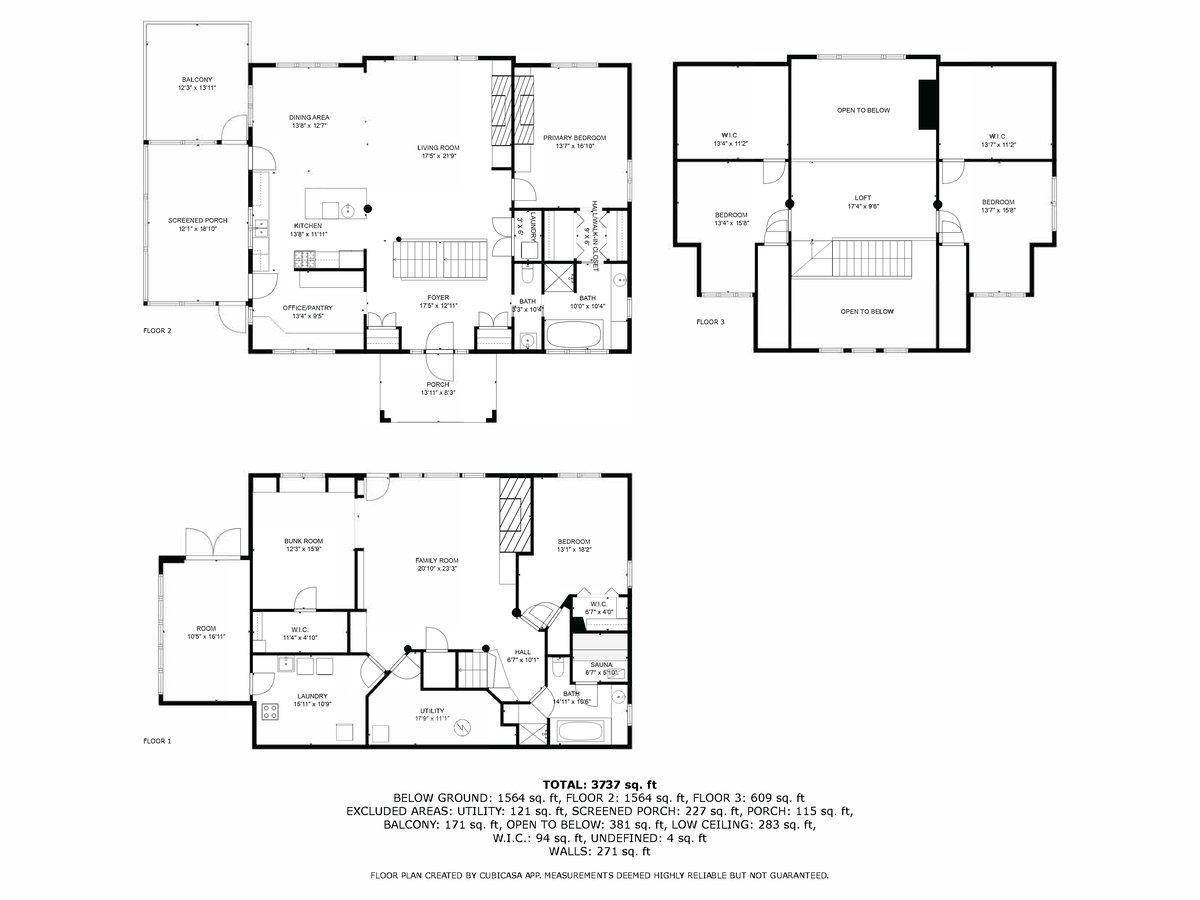
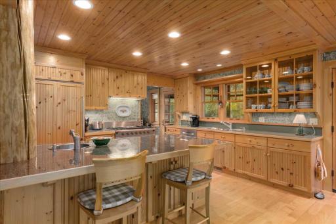
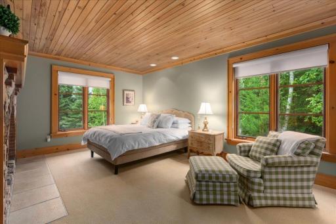
Unbelievable... You turn the corner into the drive and your eyes widen as you sunndenly feel transported to Sweden, sounds of the waves along the shoreline. An extraordinary retreat capturing the essence of Swedish elegance with a front porch greeting you like an old friend. Architect designed by Thomas R. Blanck renowned for his detail and craftsmanship the Scandinavian influence is extraordinary. A sanctuary where the sophisticated simplicity of Swedish design meets... The raw magnificence of the private gateway to pristine waters and the Boundary Waters... The Custom built garage is oversized, heated, completely finished and has a separate workshop, featuring an authentic sod roof (12 inches deep) with natural grass growth, copper scuppers for drainage and traditional construction methods. A natural stone and rock drive with native grasses and incredibly maintained grounds. The Custom Artisan Details are extraordinary with hand crafted splats designed after 1930's Swedish Examples. The vaulted space features 3 color tones custom designed from homes in Sweden. A luxurious retreat inspired by Sweden where Swedish Design Meets the raw magnificence of the Boundary Waters. 13315 Aurora Drive, Ely, MN 55731 Extraordinary craftsmanship and incredible care and condition of this custom built home. Steel maintenance free roof with sky lights on the main home and an authentic grass roof on the garage. Breathe with the rhythm of the forest surrounding you yet just 10 minutes from downtown Ely Hand -carved Norwegian Logs from this spectactular master piece of a garage complete with a full heated and finished workshop. The natural native landscape offers a perfect backdrop to this incredible one and a half acre private oasis. Pristine waters of the Northwoods capturing the essence of Sweden. You truly feel you have been transported to a magical place. Long lazy days reading, entertaining or enjoying a glass of wine with friends in the evening on the porch right here. Settle into your boat or canoe as the sun is just beginning to peek above the towering pines. A granite stone path is a perfect entrance from the lake to the house. The gradual desent connects you to the property and lake seemlessly. Timeless design, massive screened grid, gorgeous color and fabulous connectivity to the lake. Views from the deck offer a stunning tree top view overlooking the lake and the sounds of the loons can be heard off in the distance. The custom stone wood burning fireplace centers the living room overlooking the lake and connects to the primary suite on the same level. This open concept artisan design features authentic maple floors, custom cabinetry and an authentic swedish plaster treatment to the walls. Stunning slatted wood ceiling flanked by oversized windows makes this dining area a true masterpiece for dinners. A gourmet French range and oven is exquisite to look at and a joy to cook with by La Canche from France. The open concept design is warm comfortable and easy to live in and the woodwork is incredible. Hand-carved Norwegian woodwork and custom splats make this loft space a fabulous place to entertain, play games and hang out. The upper bedrooms make entertaining a breeze. Gorgeous light pours into this space and the sky shows its beautiful array of clouds and blue sky. Another bedroom with a Swedish bunk, piano windows and French doors make this a favorite space. The storage behind these doors is endless. Views from the loft allow you to interact with the living room entertaining and the views of the lake are amazing. Watch the water dance. The home was designed for a grand piano or use this space for another sitting area. Seamless flow was thoughtfully designed so many can fit in the kitchen and prepare those beautiful lakeside meals together. 13315 Aurora Drive, Ely, MN 55731 The pantry space is right behind the kitchen offering floor to ceiling cabinetry and office space overlooking the front yard. The floor plan is easy and effortless with amazing flow and so comfortable. Enjoy your morning preparing blueberry muffins with fresh squeezed juice and hot coffee The primary suite is on the other side of the living room overlooking the lake. A custom stone fireplace identical to the fireplace in the living room centers the primary suite and the wood slat ceilings offer comfort and gorgeous design. This light-filled space will welcome you when you experience it and the convenience of a main level primary is fabulous! The double sided walk in closet space is fully designed with custom built ins. The primary suite luxury bath is straight out of a Bed and Breakfast expeirence. This authentic french soaking tub and its custom plumbing fixtures set the stage like a fine piece of jewelry. A beautiful light-filled and charming bath that everyone loves. Pocket doors flank either side of the water closet and vanity so guests have a perfectly convenient guest bath on the main level. The custom slat railings are incredibly impressive when you see them in person and run all three levels. A grand foyer perfect for greeting guests and there is a large guest closet in the hall And of course the first thing you will see when you walk through the entry is the floor to ceiling picture window overlooking the lake. Quintessential Lake Experience. There is plenty of counter space to enjoy your cooking experience with friends and family. Morning breakfasts and evening dinners will be enjoyed frequently in this favorite space. Meaningful personal touches have been designed to be authentic and timeless. The gorgeous vaulted slat ceilings rise to the loft connecting this incredible space. The custom beams are pillars that frame this beautiful space for your piano or a special piece of furniture complete with bookshelves. As you walk down the stairs the lower level walk out will greet you and the family room is a perfect entertaining space complete with floor to ceiling book shelves. A Finnish Sauna completes the entertaining package and is loved year around. This fabulous sauna is in PERFECT condition and you will love the convenience after a day on the water. Guest spaces abound you have no lack of bedroom space for guests And an extraordinary amount of storage and closet space At every turn there is room to store, live and and entertain. This beautifully crafted bunk room for the kids is encased in wood with custom ladders and every inch of it is pure fabulousness all overlooking the lake! Iconic Swedish Heritage Design in perfect condion waiting for you. Another room that is expansive with a vault and expansive closets. The lower level bath is connected to the Sauna and offers a whirlpool tub, custom cabinetry and a walk in shower. What a special place to enjoy time together and that stone custom fireplace offers the convenience of a gas insert and is a showstopper. Charm, character, views, space, custom book shelves...everything the kids need!! And yes, right outside the door is the path to the lake. Amazing!! The lower level bath even has a custom door window and the trees are beyond moving with the breeze. Iconic Swedith Design where every detail has been crafted to honor both comfort and the wilderness. There are two laundry rooms in the house. This stackable is off the Living room - Primary Suite Hall on the main level This is a working kitchen space with a second fridge, oven, sink and washer and dryer. Double doors to the exterior of the house make this easy and ideal for storage of literally anything. 13315 Aurora Drive, Ely, MN 55731 13315 Aurora Drive, Ely, MN 55731 13315 Aurora Drive, Ely, MN 55731 13315 Aurora Drive, Ely, MN 55731

Property Description
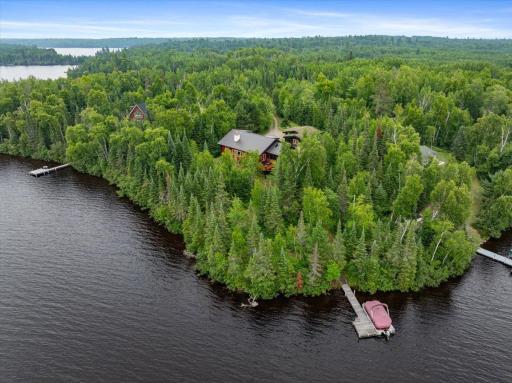
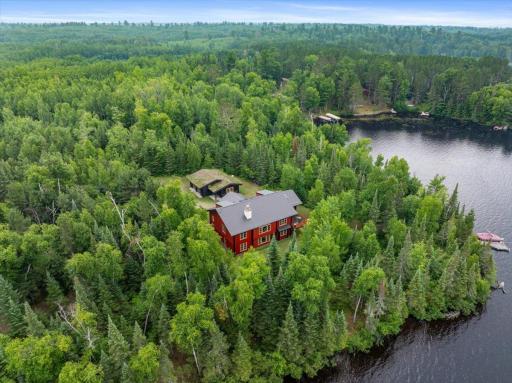
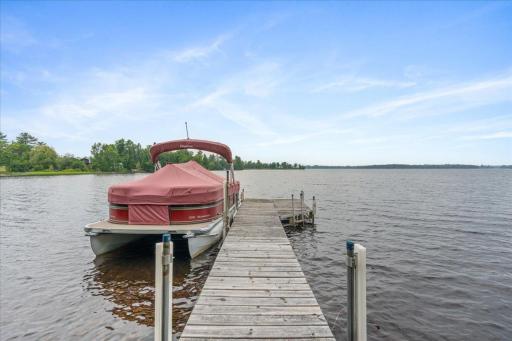
Unbelievable…You turn the corner into the drive and your eyes widen as you suddenly feel transported to Sweden. An extraordinary retreat tucked into the pristine waters of the Northwoods, captures the essence of European elegance while embracing the untamed beauty of Minnesota’s wilderness—where crystal-clear lakes meet towering pines, and every sunrise paints the sky in colors too vivid to be real. Here, luxury doesn’t compete with nature—it harmonizes with it. Thoughtful details abound, including in-floor heat in the lower level, garage, and bathrooms for year-round comfort. And with the lakefront property connected to the White Iron Chain of Lakes, you’ll enjoy access to an additional 4,462 acres of water for boating, paddling, and exploring. Gorgeous architecture and warm woods create spaces that breathe with the rhythm of the forest, while floor-to-ceiling windows frame ever-changing views like living artwork. Steam rises from your coffee cup as you settle into your canoe, the mug balanced perfectly in front of you. Each paddle stroke sends ripples across the glassy water, the only sound the soft drip… drip… drip of water falling back into the lake. In the distance, a loon’s haunting call echoes across the stillness. The sun begins to peek above the trees, casting a golden light that makes the morning mist dance like spirits on the surface. This isn’t a daydream—it’s your daily life. From your private dock, paddle directly into the wilderness of the Boundary Waters Canoe Area. No driving to access points. No crowded launches. Just you, your canoe, and miles of untouched beauty waiting to be explored. Fish virgin waters. Camp under a canopy of stars. Wake up to the call of loons echoing across the lake. This timeless retreat offers more than a beautiful home—it offers a lifestyle. A sanctuary where refined design meets raw wilderness. A place where every detail honors comfort and the natural world that surrounds it. Your adventure begins at your back door. Welcome to your private paradise in the heart of Minnesota’s crown jewel.

Details
Maps
Contract Information
Status: Closed
Off Market Date: 2025-07-25
Contingency: None
Current Price: 1264900
Closed Date: 2025-09-30
Original List Price: 1300000
Sales Close Price: 1264900
ListPrice: 1300000
List Date: 2025-07-16
Owner is an Agent?: No
Auction?: No
General Property Information
Common Wall: No
Lot Measurement: Acres
Manufactured Home?: No
Multiple PIDs?: No
New Development: No
Number of Fireplaces: 3
Road Btwn WF & Home?: No
Waterfront Frontage: 298
Waterfront YN: Yes
Year Built: 2000
Yearly/Seasonal: Yearly
Zoning: Residential-Single Family
Bedrooms: 4
Baths Total: 2
Bath Full: 1
Bath Three Quarters: 1
Main Floor Total SqFt: 1564
Above Grd Total SqFt: 2552
Below Grd Total SqFt: 1564
Total SqFt: 4116
Total Finished Sqft: 3740.00
FireplaceYN: Yes
Lake/Waterfront Name: Farm
Style: (SF) Single Family
Foundation Size: 1640
Garage Stalls: 2
Lot Dimensions: irregular
Acres: 1.5
Assessment Pending: No
Location Tax and Other Information
House Number: 13315
Street Name: Aurora
Street Suffix: Drive
Postal City: Ely
County: Lake
State: MN
Zip Code: 55731
Complex/Dev/Subdivision: Northern Lights Retreat
Assessments
Tax With Assessments: 6030
Building Information
Finished SqFt Above Ground: 2176
Finished SqFt Below Ground: 1564
Lake Details
Lake Acres: 1291
Lake Depth: 56
Lease Details
Land Leased: Not Applicable
Miscellaneous Information
Homestead: Yes
Ownership
Fractional Ownership: No
Parking Characteristics
Garage Square Feet: 576
Public Survey Info
Range#: 11
Section#: 34
Township#: 63
Property Features
Accessible: None
Air Conditioning: Central Air; Geothermal
Amenities Unit: Balcony; Ceiling Fan(s); Deck; Dock; Exercise Room; Hardwood Floors; Kitchen Center Island; Kitchen Window; Main Floor Primary Bedroom; Natural Woodwork; Panoramic View; Porch; Sauna; Skylight; Tile Floors; Vaulted Ceiling(s); Walk-In Closet; Washer/Dryer Hookup
Appliances: Air-To-Air Exchanger; Cooktop; Dishwasher; Double Oven; Dryer; Energy Star Appliances; Freezer; Fuel Tank - Rented; Microwave; Range; Refrigerator; Washer
Basement: Drain Tiled; Drainage System; Full; Sump Pump; Other
Bath Description: Main Floor 1/2 Bath; Main Floor Full Bath; Full Basement
Construction Materials: Insulating Concrete Forms
Construction Status: Previously Owned
Dining Room Description: Living/Dining Room
Electric: 200+ Amp Service; Circuit Breakers
Exterior: Cedar; Log; Wood
Family Room Characteristics: Entertainment/Media Center; Family Room; Lower Level
Financing Terms: Conventional
Fireplace Characteristics: Amusement Room; Gas Burning; Living Room; Primary Bedroom; Wood Burning
Foundation: Concrete Block
Fuel: Other
Heating: Geothermal
Internet Options: Satellite
Lake Details: Excellent Sand
Laundry: In Basement; Main Level
Lot Description: Accessible Shoreline; BWCA Access; Tree Coverage - Medium
Outbuildings: Additional Garage; Workshop
Parking Characteristics: Finished Garage; Floor Drain; Garage Door Opener; Gravel Lot; Heated Garage; Storage
Property Subtype: Acreage; Loft; Rural Residential
Road Frontage: County Road; Township
Road Responsibility: Private Maintained Road
Roof: Age 8 Years or Less; Green Roof; Metal
Sellers Terms: Adj. Rate/Gr Payment; Cash; Conventional
Sewer: Tank with Drainage Field
Special Search: Main Floor Bedroom; Main Floor Laundry
Stories: One and One Half
Water: Well
Waterfront Type: Lake Front
Waterfront View: Lake; Panoramic
Room Information
Room Name Dimensions Level
Porch14x8Main
Living Room18x22Main
Kitchen14x13Main
Dining Room13x12Main
Office12x10Main
First (1st) Bedroom18x16Main
Loft14x16Upper
Family Room21x22Lower
Screened Porch13x15Main
Bonus Room11x16Lower
Fourth (4th) Bedroom12x16Lower
Bonus Room14x16Upper
Third (3rd) Bedroom14x10Lower
Second (2nd) Bedroom14x16Upper

Listing Office: Edina Realty, Inc.

Last Updated: October - 01 - 2026

The data relating to real estate for sale on this web site comes in part from the Broker Reciprocity SM Program of the Regional Multiple Listing Service of Minnesota, Inc. The information provided is deemed reliable but not guaranteed. Properties subject to prior sale, change or withdrawal. ©2026 Regional Multiple Listing Service of Minnesota, Inc All rights reserved.

Friday 23rd of October 2026 09:14 AM

218-998-4400