13323 Inglewood Avenue, Savage, MN 55378 (MLS# 7150823)
$440,000
Savage, MN 55378
MLS# 7150823
3 beds | 3 baths | 2272 sqft
1 / 37
Open House (10/10/2026 - 11:00 am - 1:00 pm)
Property Description
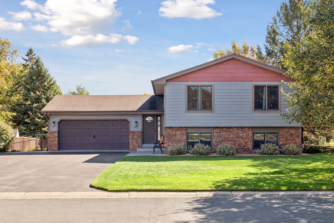
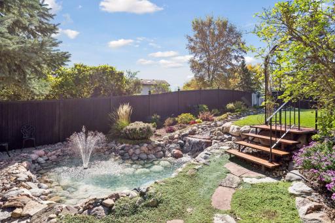
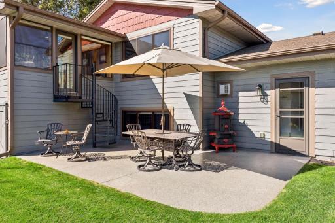
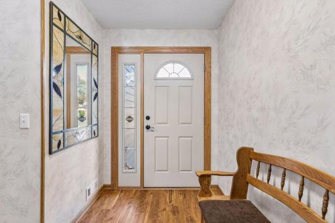
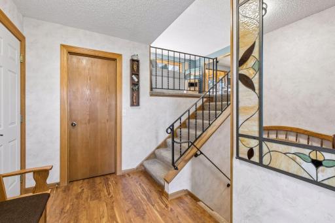
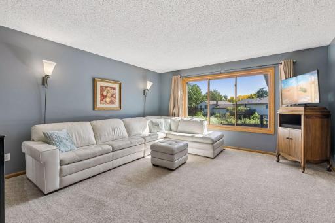
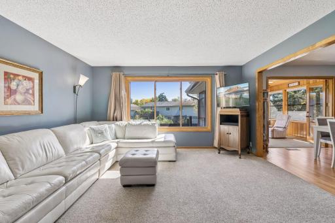
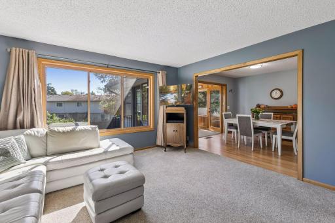
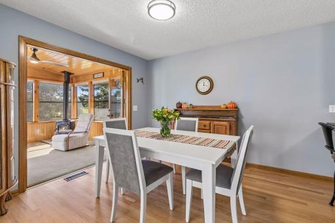
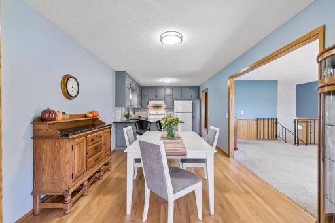
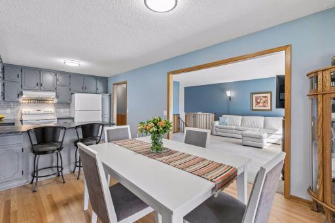
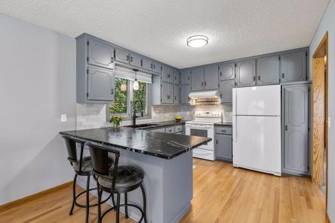
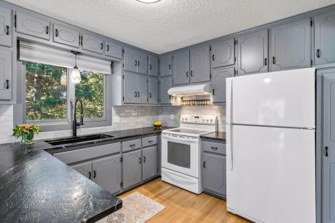
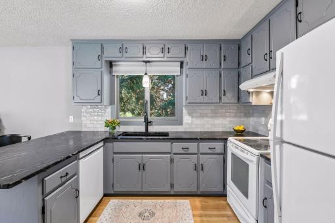
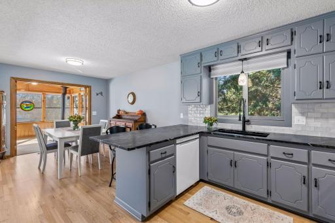
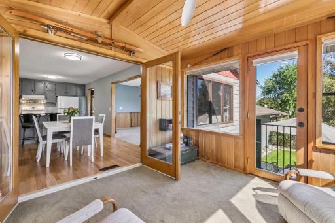
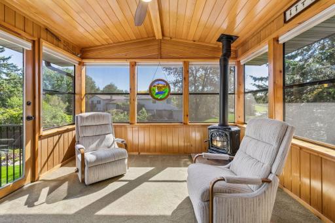
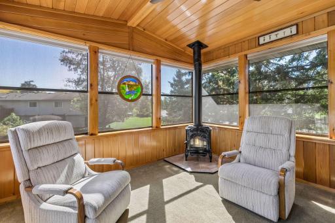
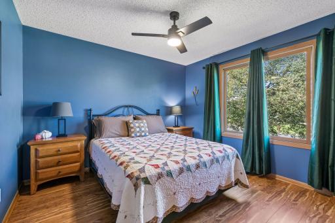
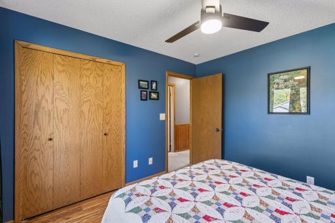
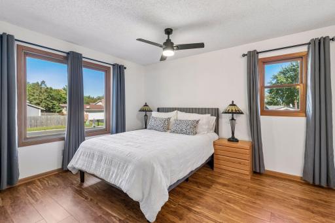
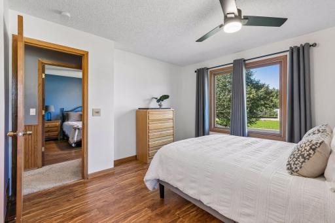
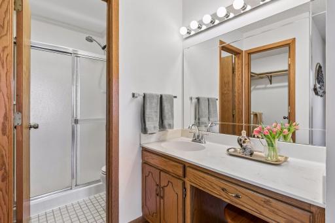
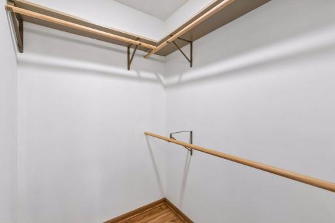
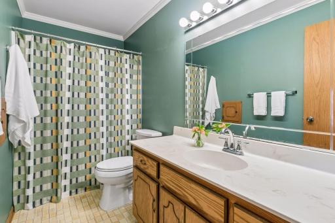
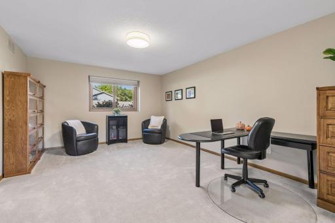
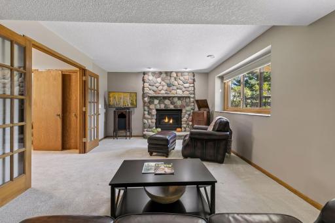
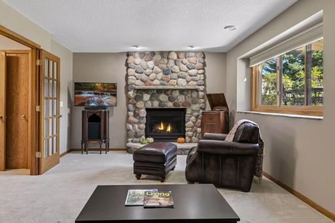
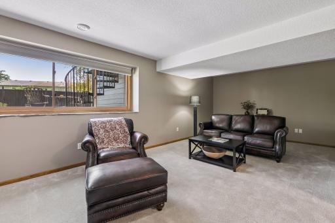
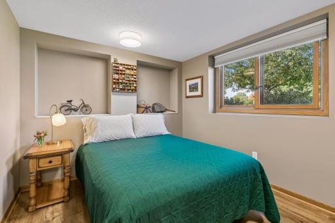
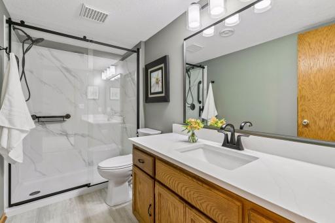
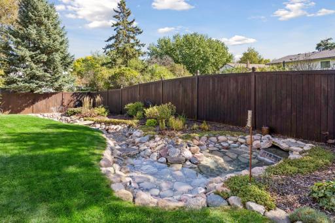
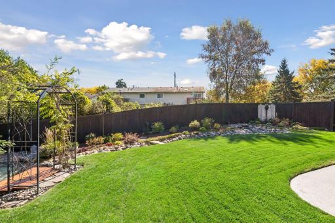
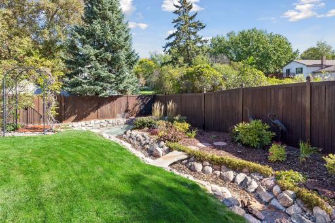
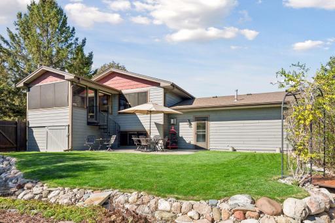
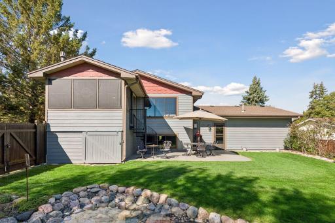
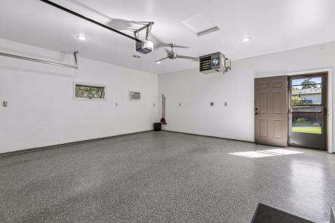
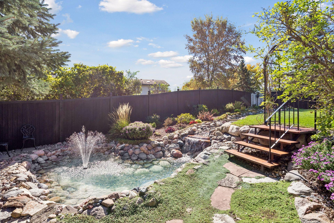
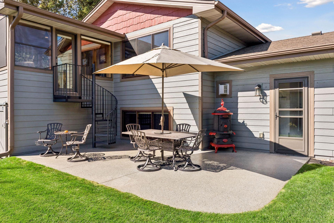
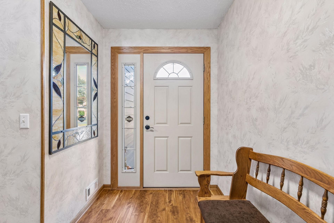
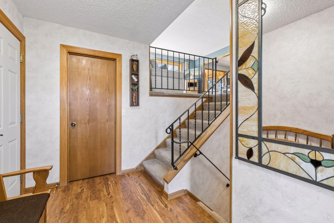
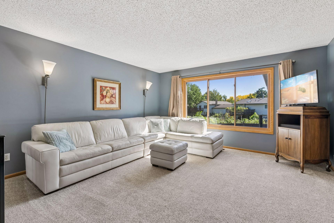
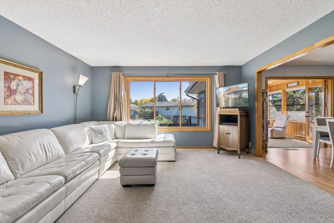
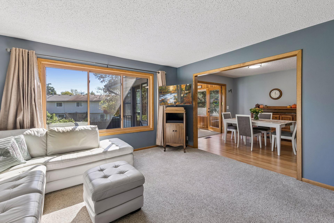
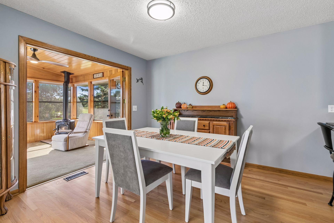
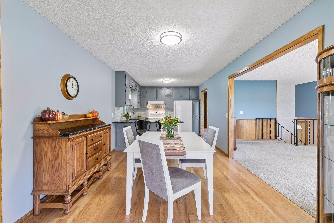
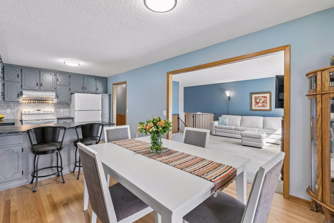
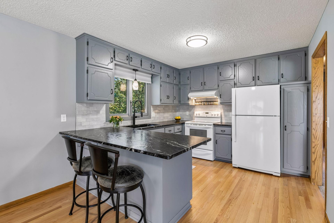
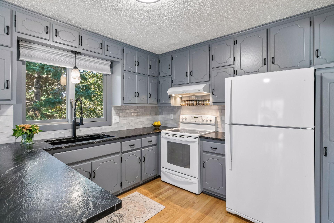
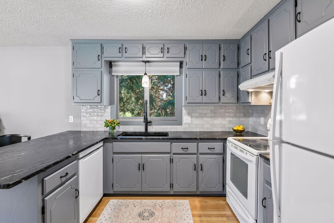
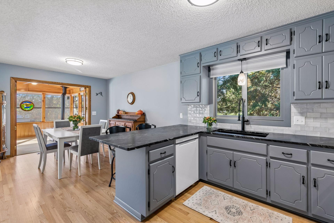
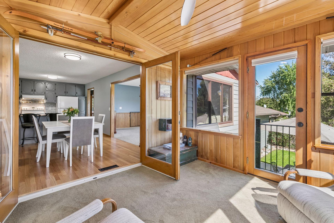
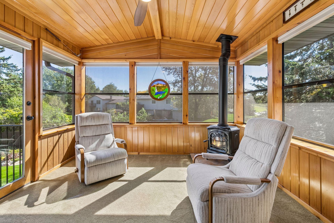
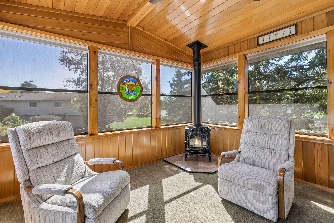
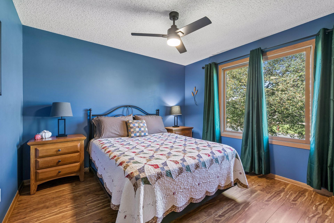
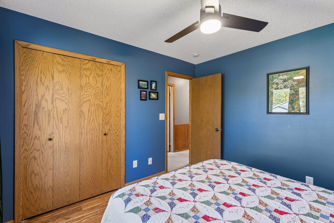
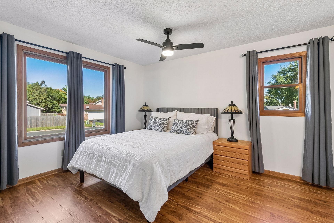
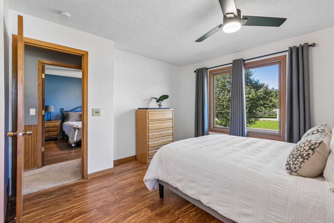
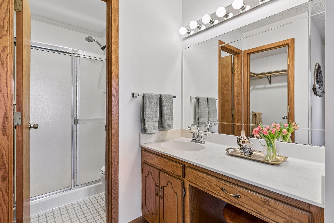
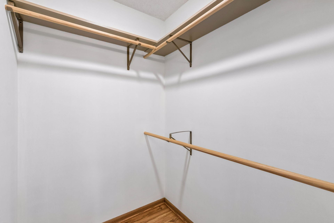
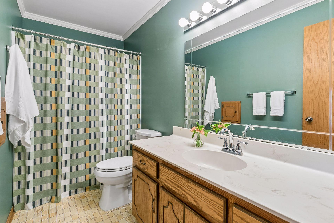
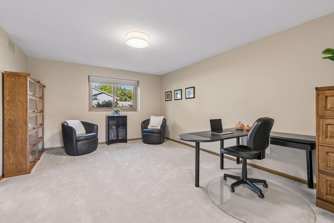
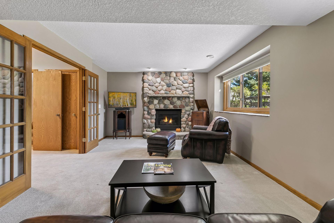
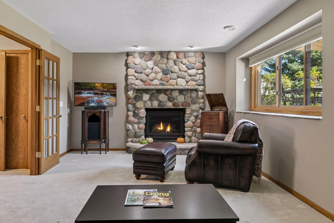
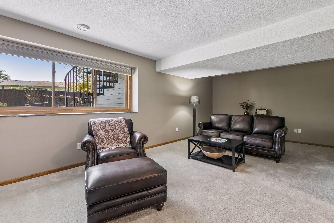
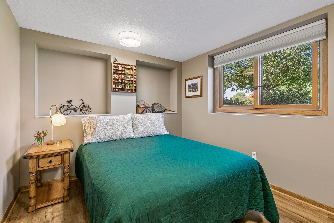
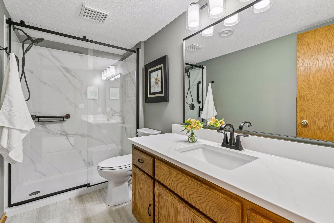
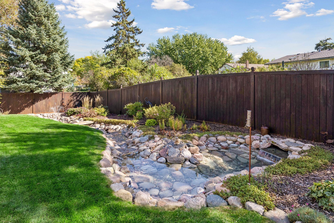
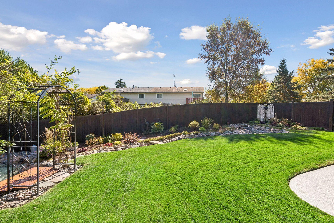
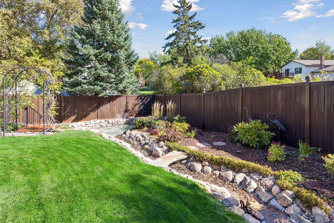
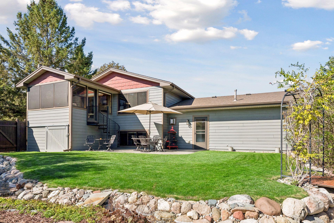
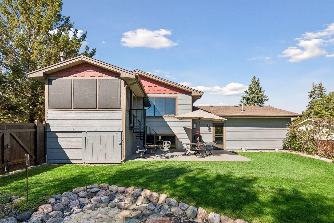
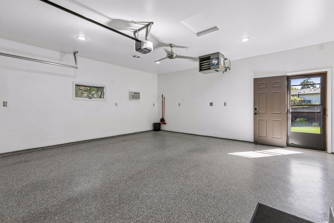
Welcome to a home that perfectly balances comfort, style, and year-round versatility. This impeccably maintained split-level in Savage greets you with a bright upper level starting with a spacious living room and a kitchen with an informal dining area featuring rich hardwood floors. The standout feature is the four-season porch, anchored by a cozy gas stoveâthe ideal spot to relax regardless of the weather. This level also hosts two bedrooms, including a primary suite complete with a walk-in closet and a private 3/4 bath, plus an additional full bathroom. The lower level was completely transformed in 2026, offering a fresh, modern aesthetic. It includes a large secondary living area, and a family room with a gas fireplace. Plus a third bedroom and a stylish bathroom featuring a walk-in shower. Step outside to your own private oasis. The backyard is fully enclosed with a privacy fence and features a serene pond with a fountain water feature and a patio designed for outdoor entertaining. Even the two-car attached garage has been upgraded with epoxy floors, heat, and AC, making it a functional space in every season. With significant improvements like new windows and siding in 2019, this home is truly move-in ready. The location is unbeatable for those who love the outdoors and easy transit, situated right next to Canterbury Park and near the beauty of the Savage Fen Scientific and Natural Area. With quick access to 35W commuting across the metro is a breeze!
Details
Maps
Contract Information
Status: Active
Contingency: None
Current Price: 440000
Original List Price: 440000
ListPrice: 440000
List Date: 2026-10-08
Owner is an Agent?: No
Auction?: No
General Property Information
Common Wall: No
Lot Measurement: Acres
Manufactured Home?: No
Multiple PIDs?: No
New Development: No
Number of Fireplaces: 2
Waterfront YN: No
Year Built: 1982
Yearly/Seasonal: Yearly
Zoning: Residential-Single Family
Bedrooms: 3
Baths Total: 3
Bath Full: 1
Bath Three Quarters: 2
Main Floor Total SqFt: 1136
Above Grd Total SqFt: 1136
Below Grd Total SqFt: 1136
Total SqFt: 2272
Total Finished Sqft: 2173.00
FireplaceYN: Yes
Style: (SF) Single Family
Foundation Size: 1254
Garage Stalls: 2
Lot Dimensions: 90X118X98X102
Acres: 0.23
Assessment Pending: No
Location Tax and Other Information
House Number: 13323
Street Name: Inglewood
Street Suffix: Avenue
Postal City: Savage
County: Scott
State: MN
Zip Code: 55378
Complex/Dev/Subdivision: Canterbury Square
Assessments
Tax With Assessments: 3930
Building Information
Finished SqFt Above Ground: 1136
Finished SqFt Below Ground: 1037
Lease Details
Land Leased: Not Applicable
Miscellaneous Information
DP Resource: Yes
Homestead: Yes
Ownership
Fractional Ownership: No
Parking Characteristics
Garage Dimensions: 21X19
Garage Door Height: 7
Garage Door Width: 16
Garage Square Feet: 419
Property Features
Accessible: None
Air Conditioning: Central Air
Amenities Unit: French Doors; Hardwood Floors; In-Ground Sprinkler; Kitchen Window; Patio; Primary Bedroom Walk-In Closet; Sun Room; Walk-In Closet; Washer/Dryer Hookup
Appliances: Dishwasher; Dryer; Range; Refrigerator; Washer
Basement: Drain Tiled
Bath Description: Upper Level Full Bath; 3/4 Primary; 3/4 Basement; Bathroom Ensuite; Walk-In Shower Stall
Construction Status: Previously Owned
Dining Room Description: Informal Dining Room
Exterior: Engineered Wood
Family Room Characteristics: Family Room; Lower Level
Fencing: Full; Privacy; Wood
Fireplace Characteristics: Gas Burning
Foundation: Concrete Block
Fuel: Natural Gas
Heating: Forced Air
Laundry: In Basement
Lock Box Type: Supra
Lot Description: Corner Lot
Parking Characteristics: Garage Door Opener; Heated Garage; Insulated Garage
Road Frontage: City Street
Road Responsibility: Public Maintained Road
Roof: Age Over 8 Years; Asphalt Shingles
Sewer: City Sewer/Connected
Stories: Bi-Level
Water: City Water/Connected
Room Information
| Room Name | Dimensions | Level |
| Dining Room | 10X12 | Upper |
| First (1st) Bedroom | 12X13 | Upper |
| Kitchen | 10X11 | Upper |
| Living Room | 15X17 | Upper |
| Porch | 10X12 | Upper |
| Second (2nd) Bedroom | 10X10 | Upper |
| Family Room | 12X24 | Lower |
| Recreation Room | 13X17 | Lower |
| Third (3rd) Bedroom | 10X11 | Lower |
Listing Office: Compass
Last Updated: October - 09 - 2026

The data relating to real estate for sale on this web site comes in part from the Broker Reciprocity SM Program of the Regional Multiple Listing Service of Minnesota, Inc. The information provided is deemed reliable but not guaranteed. Properties subject to prior sale, change or withdrawal. ©2026 Regional Multiple Listing Service of Minnesota, Inc All rights reserved.
Friday 9th of October 2026 11:07 PM

218-998-4400
Mohagen Real Estate


Let's Connect

Mohagen Real Estate
sue@MohagenRealEstate.com
Office: 218-998-4400
Cell: 218-731-7376

Mohagen Real Estate is licensed in the State of Minnesota