1334 Oak Beach Drive, Fairmont, MN 56031 (MLS# 6755532)
$399,000
Fairmont, MN 56031
MLS# 6755532
6 beds | 5 baths | 4656 sqft
1 / 47
Property Description
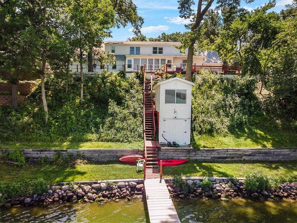
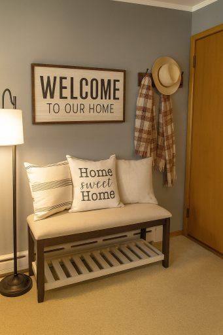
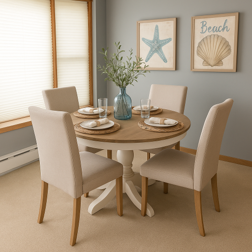
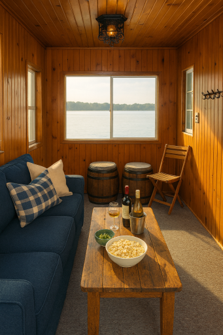
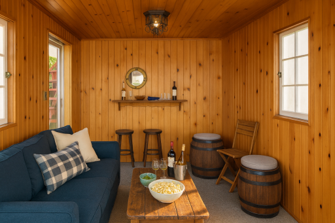
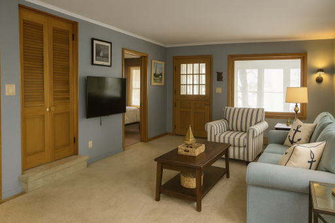
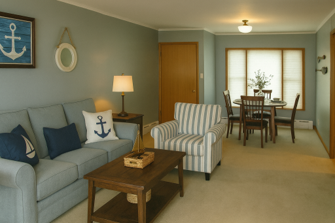
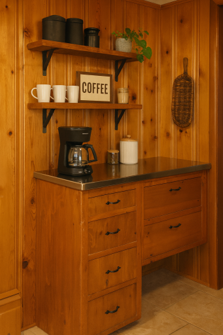
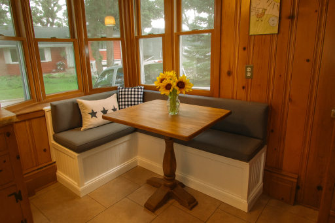
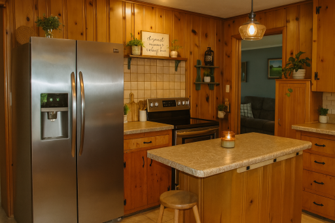
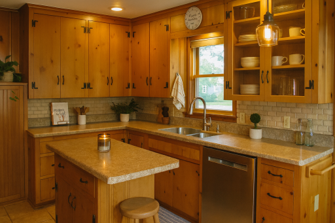
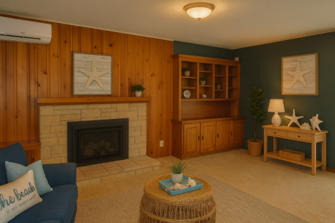
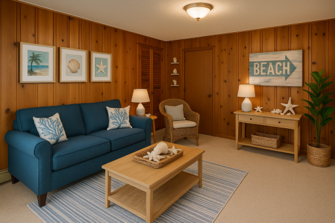
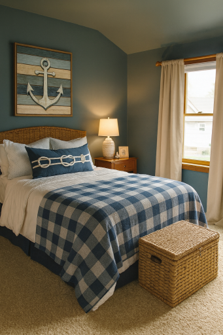
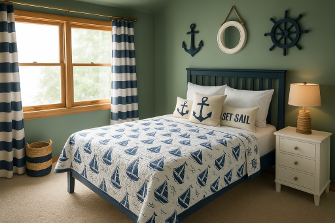
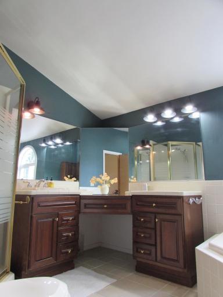
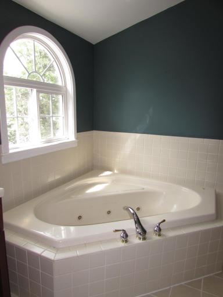
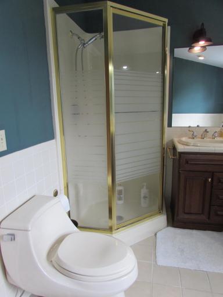
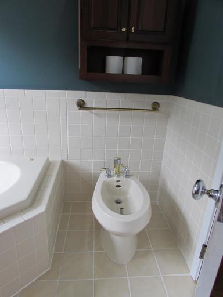
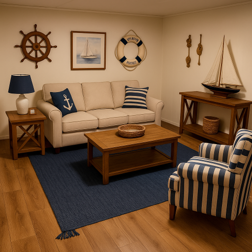
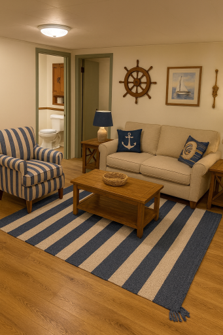
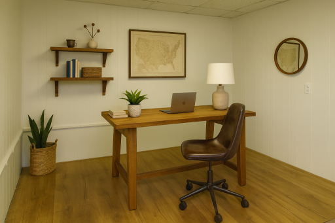
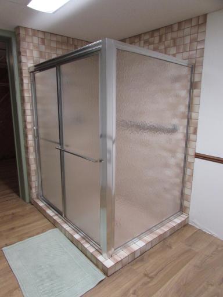
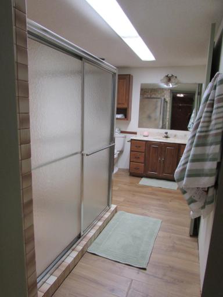
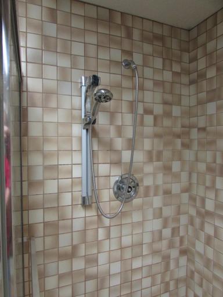
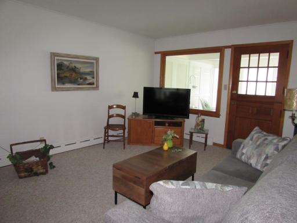
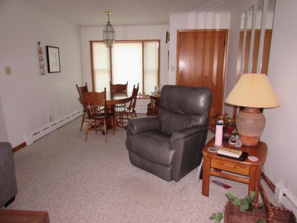
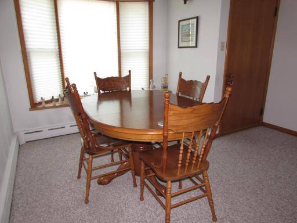
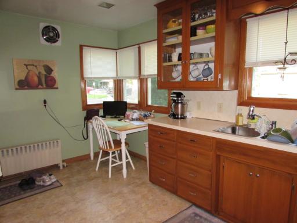
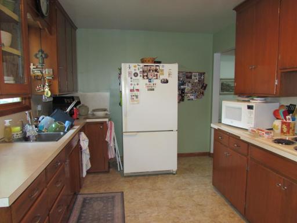
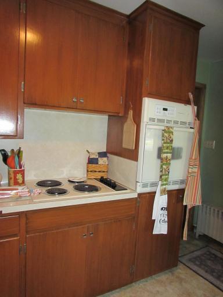
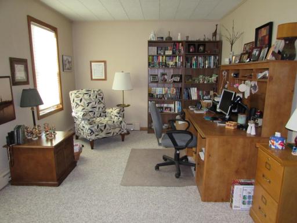
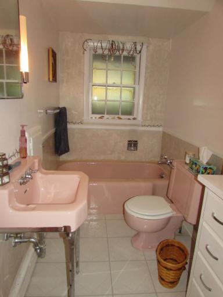
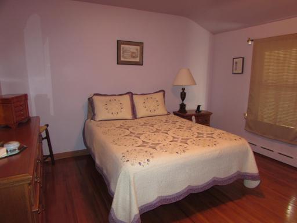
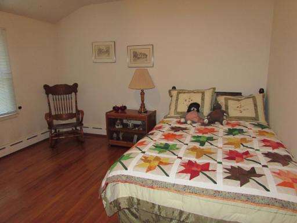
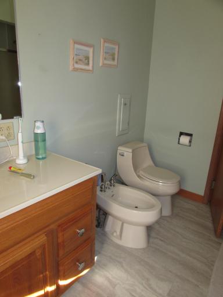
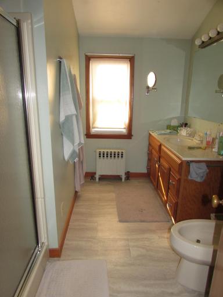
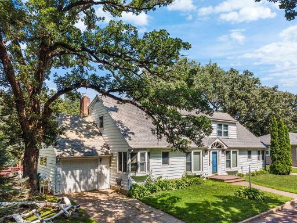
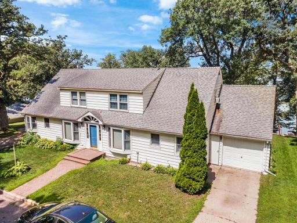
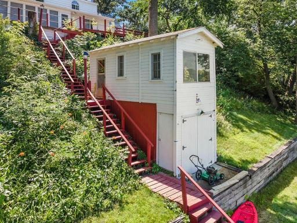
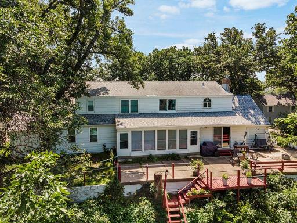
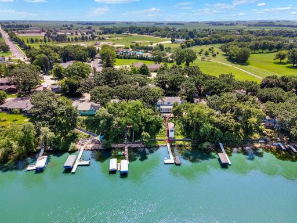
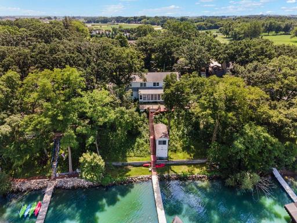
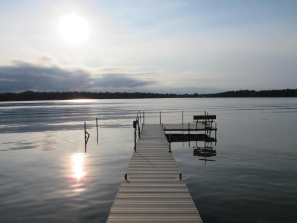
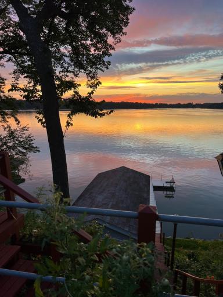
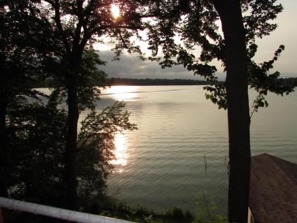
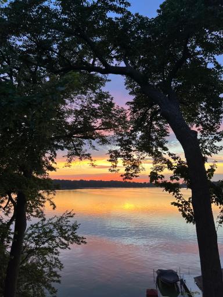
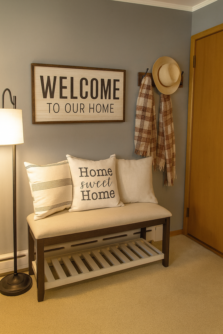
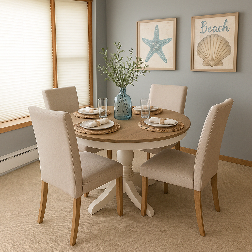
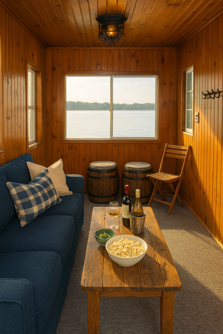
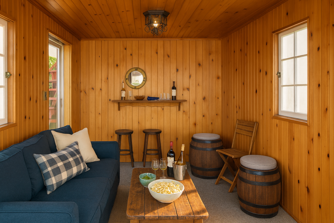
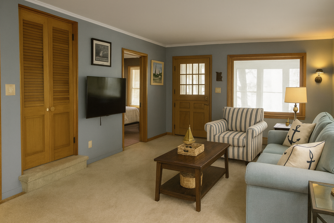

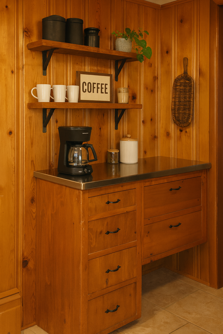
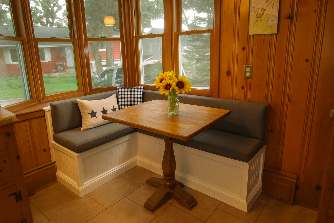
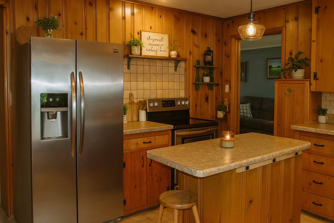
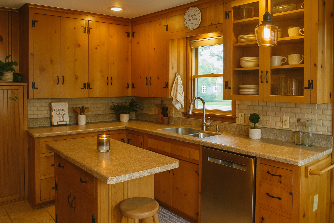
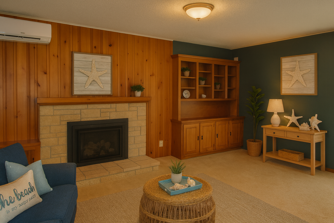
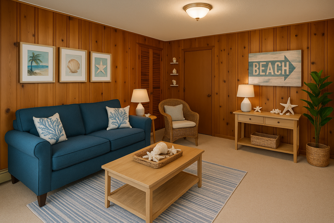
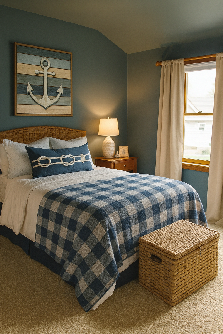
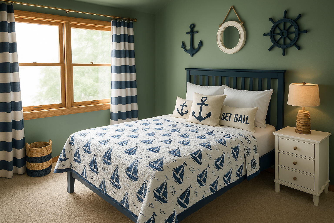
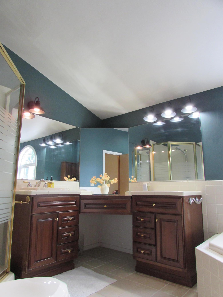
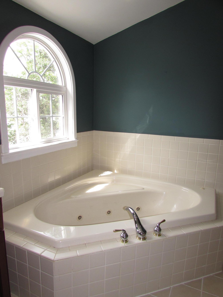

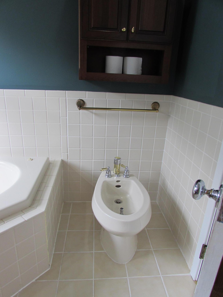
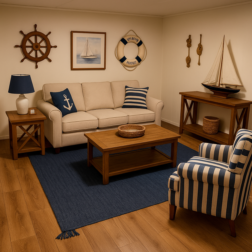
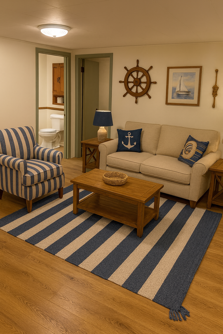
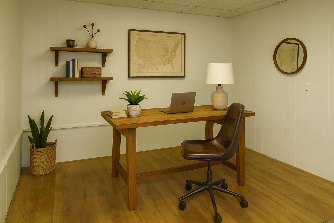
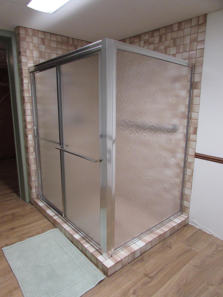
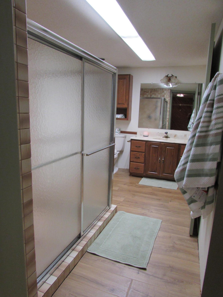
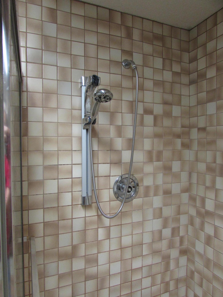
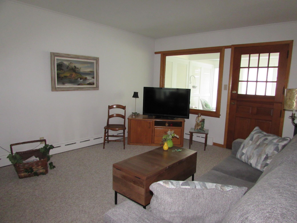
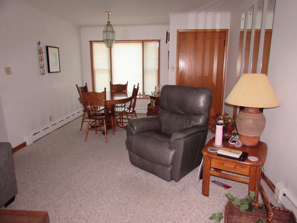
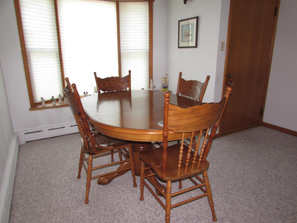
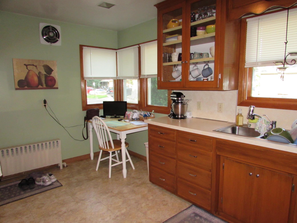
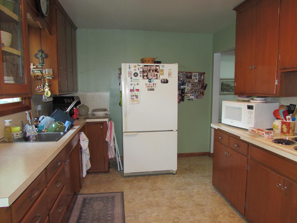
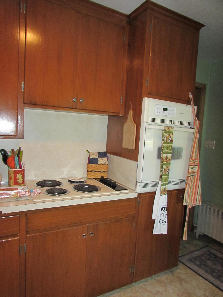
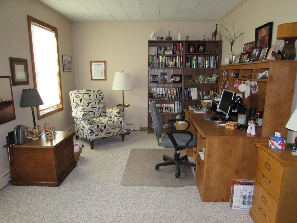
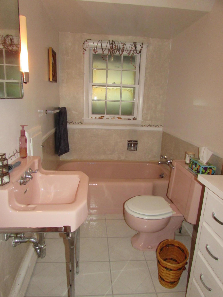
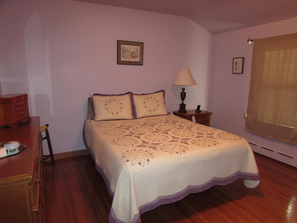
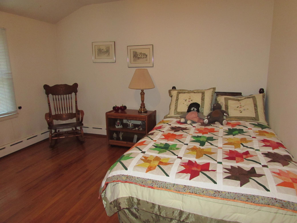
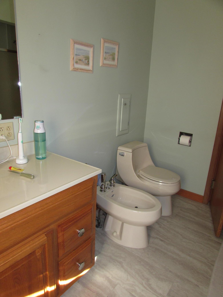
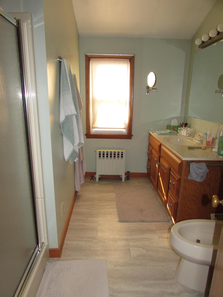
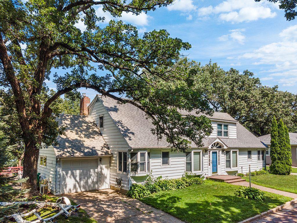
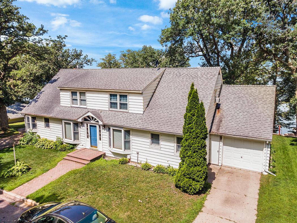
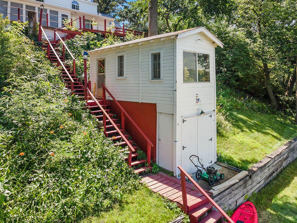
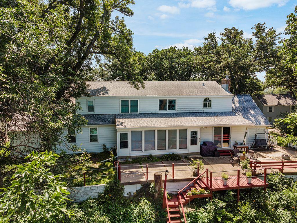
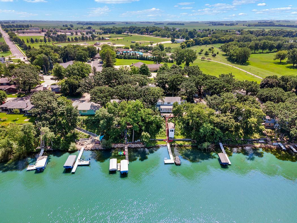
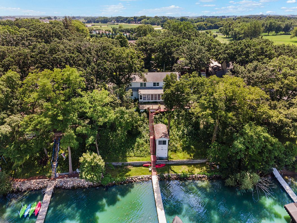
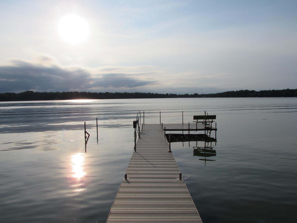

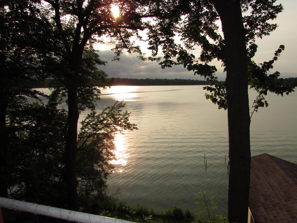
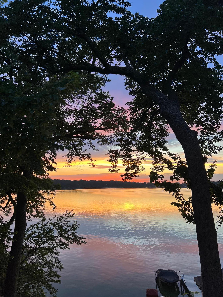
Duplex Living on Budd Lake â A Rare Opportunity! Nestled along the shores of Fairmontâs picturesque Budd Lake, this left and right duplex offers a unique blend of comfortable living, income potential, and serene lakefront views. Whether you're looking for a multi-generational living setup, a smart investment, or a place to call home with the bonus of a rental, this property has it all â including a charming boathouse overlooking the water and breathtaking sunsets youâll never tire of. South Side Unit: This spacious unit welcomes you with an inviting eat-in kitchen and a combined living/dining room that opens into a den or home office, complete with a cozy gas fireplace â a perfect spot for chilly evenings. This flexible space could also serve as a main-floor bedroom. The main level also features a ½ bath and a peaceful screened-in porch to enjoy lakeside breezes. Upstairs, youâll find two bedrooms and a full bath. The finished basement adds even more living space with brand-new flooring, a large ¾ bath featuring a tiled walk-in shower, a generous walk-in closet, a family room, and an office â which could easily become a bedroom with the addition of an egress window. This unit also includes a private single-car garage. North Side Unit: The north side duplex mirrors many of the same comforts with its own eat-in kitchen, a living/dining room combination, a den or office, and a functional layout thatâs move-in ready. The main floor includes a living room, kitchen, dining room, and a den/bedroom and full bath, while upstairs offers two bedrooms and a ¾ bath. This unit also comes with its own single-car garage. Additional Features: Lakeside boathouse perfect for lake gear or a relaxing hideaway Backyard patio with fire pit â ideal for entertaining or peaceful evenings by the water Brand new, energy-efficient boiler system Low-maintenance exterior Quiet lakefront location just minutes from downtown Fairmont, parks, and trails Stunning lake views with some of the best sunsets in town Whether you're watching the sunset from the screened porch or roasting marshmallows by the fire pit, this Budd Lake duplex offers the perfect blend of comfort and lakeside charm. Live in one, rent the other â or make the most of both! Some of these pictures in this listing is virtually staged.
Details
Maps
Contract Information
Status: Active
Contingency: None
Current Price: 399000
Original List Price: 529900
ListPrice: 399000
List Date: 2025-07-28
Owner is an Agent?: No
Auction?: No
General Property Information
Lot Measurement: Acres
Multiple PIDs?: No
Owner Occupied: Yes
Road Btwn WF & Home?: No
Waterfront YN: Yes
Year Built: 1952
Yearly/Seasonal: Yearly
Zoning: Residential-Multi-Family, Residential-Single Famil
Bedrooms: 6
Baths Total: 5
Main Floor Total SqFt: 1588
Above Ground SqFt: 3068
Below Grd Total SqFt: 1588
Total SqFt: 4656
Foundation Size: 1588
Style: (MF) Duplex Side X Side
Total Finished Sqft: 3862.00
Lake/Waterfront Name: Budd
Garage Stalls: 2
Lot Dimensions: 90 x 153
Acres: 0.33
Assessment Pending: No
Location Tax and Other Information
House Number: 1334
Street Name: Oak Beach
Street Suffix: Drive
Postal City: Fairmont
County: Martin
State: MN
Zip Code: 56031
Complex/Dev/Subdivision: Oak Beach
Assessments
Tax With Assessments: 6388
Building Information
Finished SqFt Above Ground: 3068
Finished SqFt Below Ground: 794
Income and Expenses
Annual Gross Income: 6000
Lake Details
Lake Acres: 227
Lake Depth: 23
Lease Details
Land Leased: Not Applicable
Lock Box Type
Lock Box Source: WCAR
Miscellaneous Information
DP Resource: Yes
Homestead: No
Ownership
Fractional Ownership: No
Parking Characteristics
Garage Dimensions: 21 x 11
Garage Square Feet: 528
Unit 1
Furnished?: No
Leased?: No
Level: Multi-Level
Unit Number: 1
# of Fireplaces: 1
1/2 Baths: 1
3/4 Baths: 1
Finished SqFt: 2328
Full Baths: 1
No. of Units Like This: 1
Total Baths: 3
Total Bedrooms: 3
Total Rooms: 6
Unit 2
Furnished?: No
Lease Expiration Date: 2025-09-30
Leased?: Yes
Level: Multi-Level
Unit Number: 2
3/4 Baths: 1
Annual Rent: 6000
Finished SqFt: 1534
Full Baths: 1
Monthly Rent: 500
No. of Units Like This: 1
Total Baths: 2
Total Bedrooms: 3
Total Rooms: 6
Unit Details
Total Units: 2
Property Features
Accessible: None
Amenities Shared: Deck; Dock; Patio; Porch
Basement: Partially Finished; Storage Space; Tile Shower
Construction Materials: Block
Construction Status: Previously Owned
Electric: Circuit Breakers
Existing Financing: Free and Clear
Exterior: Aluminum Siding
Foundation: Concrete Block
Fuel: Natural Gas
Heating: Boiler; Hot Water
Lock Box Type: SentriLock
Lot Description: Tree Coverage - Heavy
Owner Pays: All Utilities; Exterior Maintenance; Grounds Care; Insurance; Lawn; Maintenance/Repair; Snow Removal; Taxes; Trash Collection
Pool Description: None
Road Frontage: City Street
Road Responsibility: Public Maintained Road
Roof: Asphalt Shingles
Sellers Terms: Cash; Conventional; FHA; Rural Development; VA
Sewer: City Sewer/Connected
Stories: One and One Half
Tenant Pays: None
Unit 1 Amenities: Dock; Kitchen Center Island; Kitchen Window; Main Floor Primary Bedroom; Patio; Sun Room; Washer/Dryer Hookup
Unit 1 Appliances: Dishwasher; Dryer; Range; Refrigerator; Washer
Unit 1 Bath Description: 3/4 Basement; Jetted Tub; Main Floor 1/2 Bath; Separate Tub & Shower; Upper Level Full Bath
Unit 1 Cooling: Central; Ductless Mini-Split
Unit 1 Dining Room Description: Eat In Kitchen; Living/Dining Room
Unit 1 Family Room Characteristics: Lower Level; Main Level
Unit 1 Fireplace Char: Gas Burning
Unit 1 Special Search: Main Floor Bedroom
Unit 2 Amenities: Dock; Kitchen Window; Main Floor Primary Bedroom; Patio; Sun Room; Washer/Dryer Hookup
Unit 2 Appliances: Range; Refrigerator
Unit 2 Bath Description: Main Floor Full Bath; Upper Level 3/4 Bath
Unit 2 Cooling: Window
Unit 2 Dining Room Description: Eat In Kitchen; Living/Dining Room
Unit 2 Family Room Characteristics: Main Level
Unit 2 Special Search: Main Floor Bedroom
Water: City Water/Connected
Waterfront Type: Lake Front; Shared; Lake View; Dock
Listing Office: Edina Realty
Last Updated: October - 15 - 2026

The data relating to real estate for sale on this web site comes in part from the Broker Reciprocity SM Program of the Regional Multiple Listing Service of Minnesota, Inc. The information provided is deemed reliable but not guaranteed. Properties subject to prior sale, change or withdrawal. ©2026 Regional Multiple Listing Service of Minnesota, Inc All rights reserved.
Sunday 18th of October 2026 04:43 AM

218-998-4400
Mohagen Real Estate


Let's Connect

Mohagen Real Estate
sue@MohagenRealEstate.com
Office: 218-998-4400
Cell: 218-731-7376

Mohagen Real Estate is licensed in the State of Minnesota