1335 Beechwood Place, Saint Paul, MN 55116 (MLS# 6536996)
$1,250,000
Saint Paul, MN 55116
MLS# 6536996
Status: Closed
4 beds | 4 baths | 3919 sqft

1 / 77


Property Description
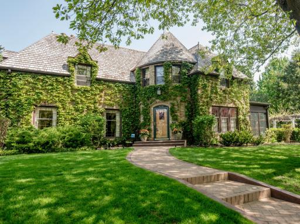
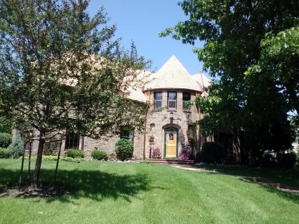
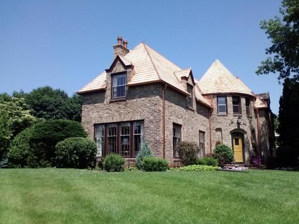
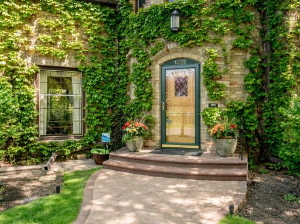
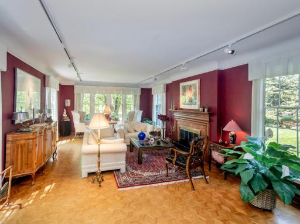
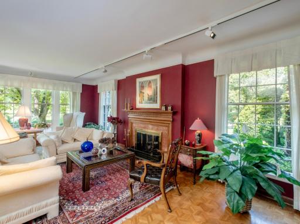
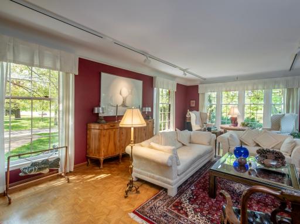
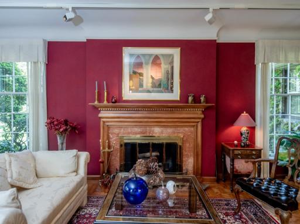
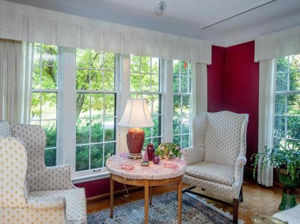
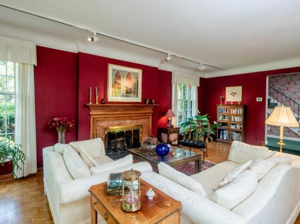
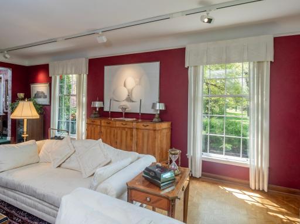
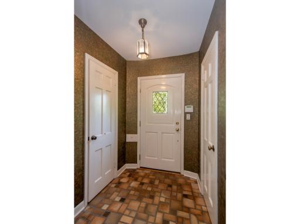
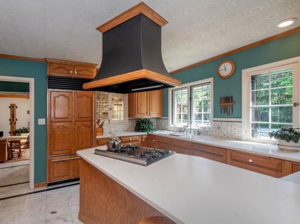
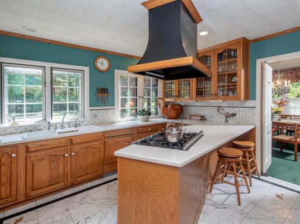
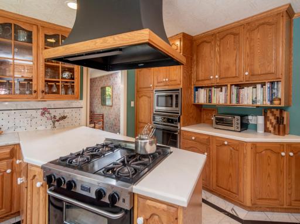
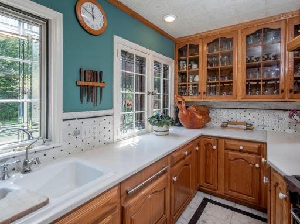
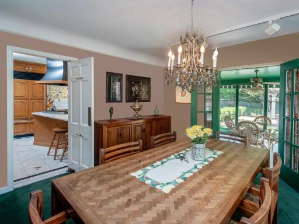
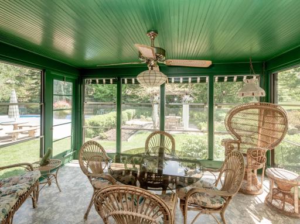
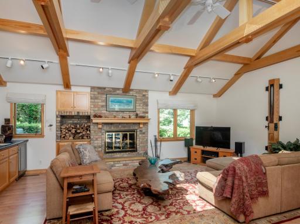
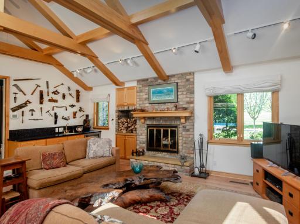
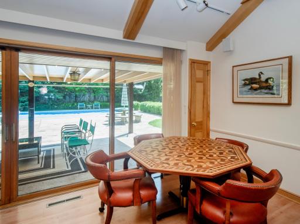
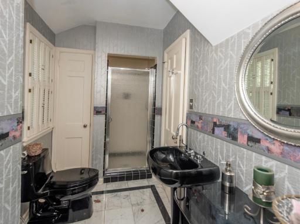
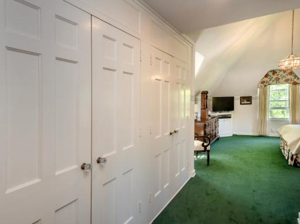
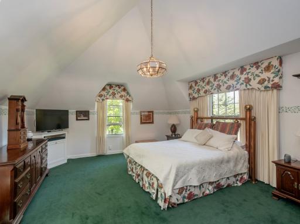
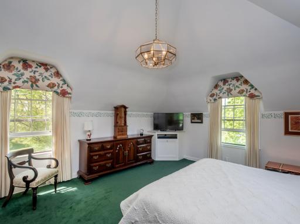
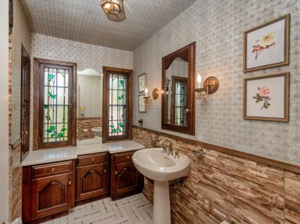
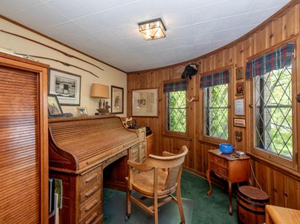
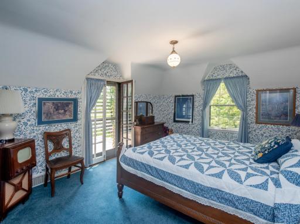
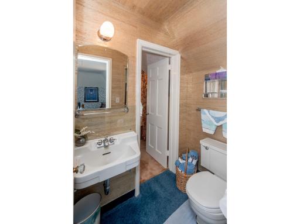
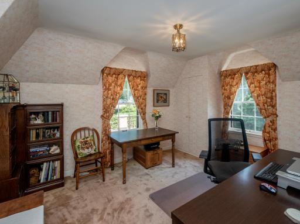
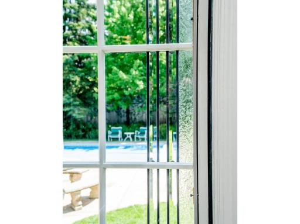
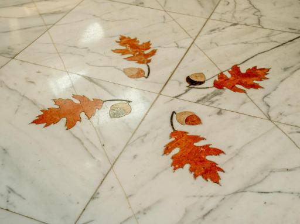
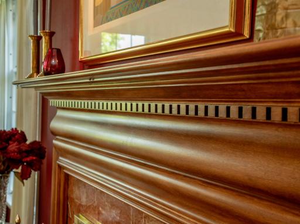
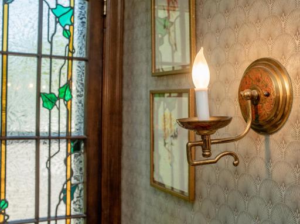
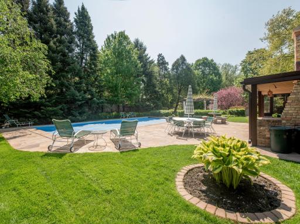
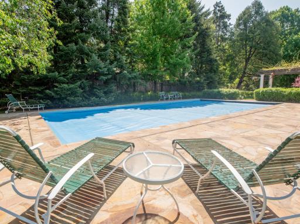
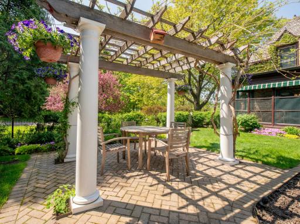
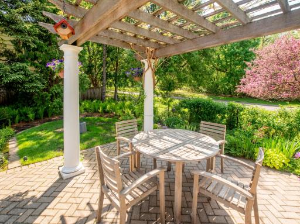
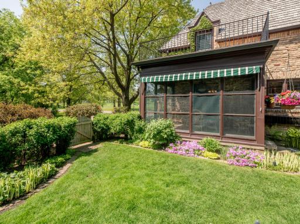
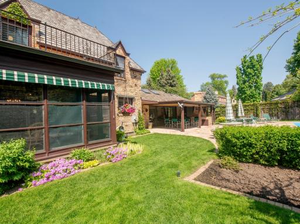
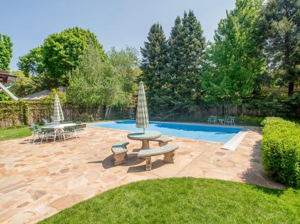
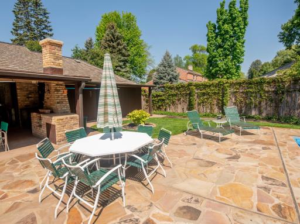
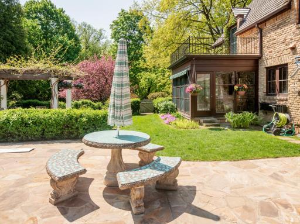
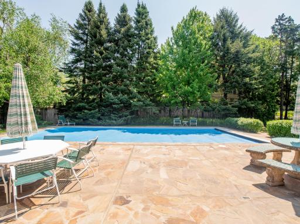
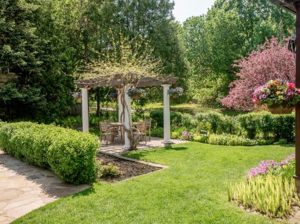
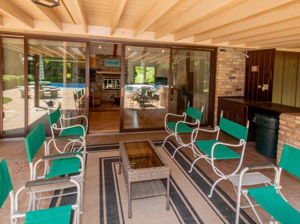
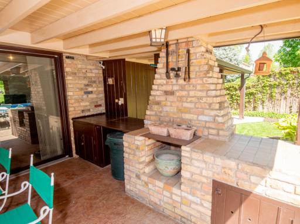
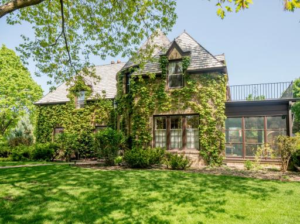
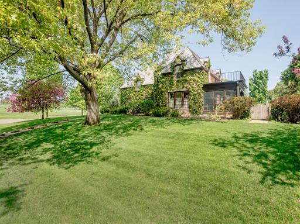
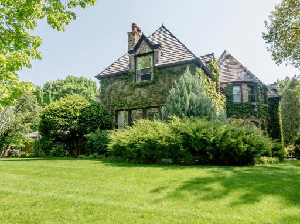
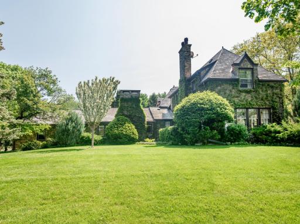
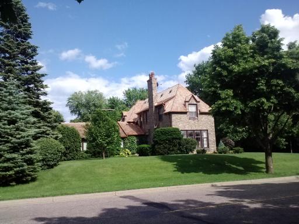
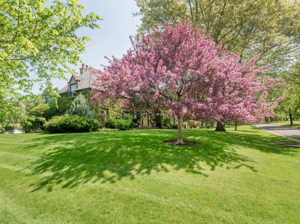
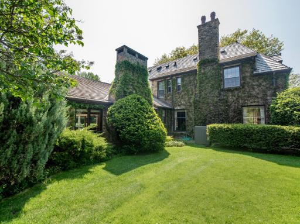
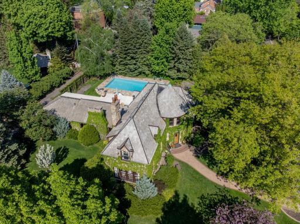
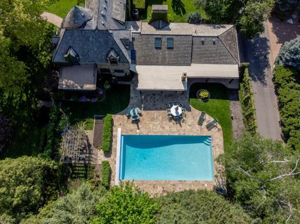
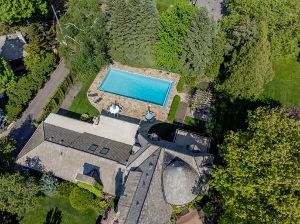
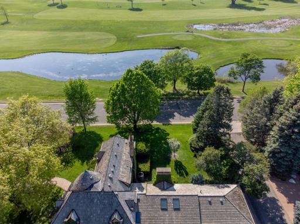
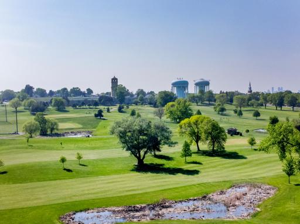
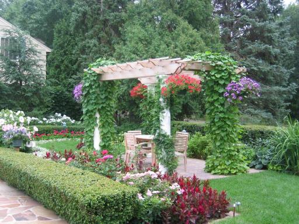
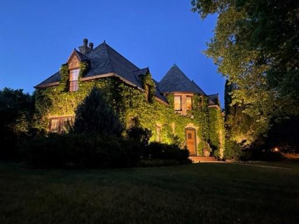
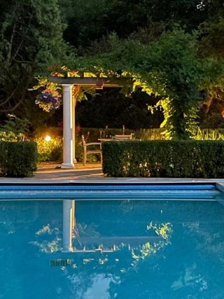
If you are curious about the castle, now's your chance! This historic home is a St Paul landmark! Exquisitely decorated and meticulously maintained with pride of ownership in every well appointed room. A true testament to preservation and innovation. Well thought out updates that blend with 1930's charm. Owner bedroom has a cathedral vault and ensuite bath. Professional kitchen featuring top of line appliances, marble inset countertops, marble floors- Carara Quarry of white marble, from north of Rome. This is where all the famous marble used by Renaissance artists found their marble for sculptures, and prism leaded glass windows that were made by Michael Pilla who restored the stained glass ceiling skylight. Dine in style in your beautiful dining room, leading to a 3 season porch. Plenty of space to relax in the vaulted family room, in the fall and winter get cozy around the fireplace and spring and summer, enjoy the unbelievable yard, pool, patio, gardens and barbeque. PRIVACY AND PEACE. Now for the location... Corner lot with Highland Park to the south, Highland golf course to the west. Close to the airport, 35E to head north or south, shopping, and all amenities at the new Highland Bridge and village.
Details
Maps
Contract Information
Status: Closed
Off Market Date: 2025-01-21
Contingency: None
Current Price: 1200000
Closed Date: 2025-02-28
Original List Price: 1350000
Sales Close Price: 1200000
ListPrice: 1250000
List Date: 2024-05-15
Owner is an Agent?: No
Auction?: No
General Property Information
Common Wall: No
Lot Measurement: Acres
Manufactured Home?: No
Multiple PIDs?: No
New Development: No
Number of Fireplaces: 2
Waterfront YN: No
Year Built: 1939
Yearly/Seasonal: Yearly
Zoning: Residential-Single Family
Bedrooms: 4
Baths Total: 4
Bath Full: 1
Bath Three Quarters: 2
Bath Half: 1
Main Floor Total SqFt: 1675
Above Grd Total SqFt: 2728
Below Grd Total SqFt: 1191
Total SqFt: 3919
Total Finished Sqft: 3766.00
FireplaceYN: Yes
Style: (SF) Single Family
Foundation Size: 1675
Garage Stalls: 2
Lot Dimensions: 149x125
Acres: 0.43
Assessment Pending: Unknown
Location Tax and Other Information
House Number: 1335
Street Name: Beechwood
Street Suffix: Place
Postal City: Saint Paul
County: Ramsey
State: MN
Zip Code: 55116
Complex/Dev/Subdivision: Gilberts Greenway Court
Assessments
Tax With Assessments: 17120
Building Information
Finished SqFt Above Ground: 2728
Finished SqFt Below Ground: 1038
Lease Details
Land Leased: Not Applicable
Lock Box Type
Lock Box Source: SPAAR
Miscellaneous Information
Homestead: No
Ownership
Fractional Ownership: No
Parking Characteristics
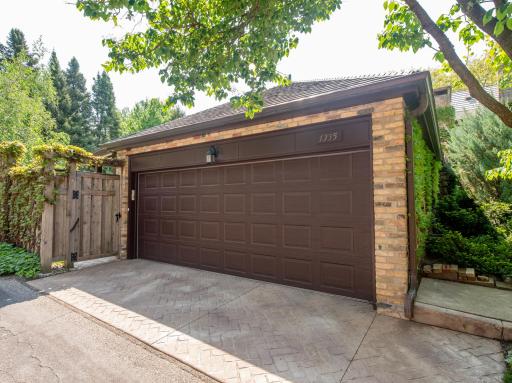
Garage Dimensions: 22x22
Garage Square Feet: 484
Public Survey Info
Range#: 23
Section#: 15
Township#: 28
Property Features
Accessible: None
Air Conditioning: Central Air
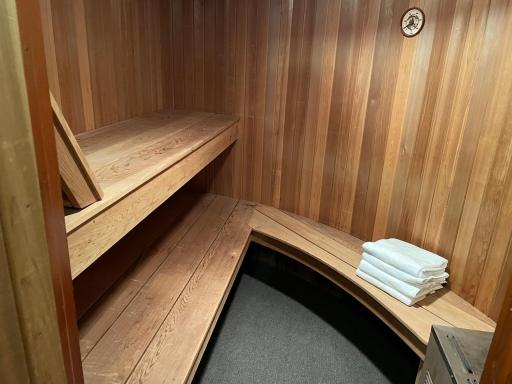
Amenities Unit: Ceiling Fan(s); Deck; French Doors; Hardwood Floors; In-Ground Sprinkler; Kitchen Window; Natural Woodwork; Paneled Doors; Patio; Porch; Primary Bedroom Walk-In Closet; Satellite Dish; Sauna; Tile Floors; Vaulted Ceiling(s); Washer/Dryer Hookup; Wet Bar
Appliances: Dishwasher; Disposal; Dryer; Electronic Air Filter; Microwave; Range; Refrigerator; Washer; Water Filtration System
Assumable Loan: Not Assumable
Basement: Concrete Block; Egress Windows; Full
Bath Description: 1/2 Jack & Jill; Main Floor 3/4 Bath; Full Primary; Private Primary; 3/4 Basement
Construction Materials: Frame
Construction Status: Previously Owned
Dining Room Description: Separate/Formal Dining Room
Electric: 200+ Amp Service; Circuit Breakers
Exterior: Brick/Stone
Family Room Characteristics: 2 Story/High/Vaulted Ceilings; Main Level
Fencing: Privacy
Financing Terms: Conventional
Fireplace Characteristics: Family Room; Living Room; Wood Burning
Foundation: Concrete Block
Fuel: Natural Gas
Heating: Forced Air
Internet Options: Fiber Optic
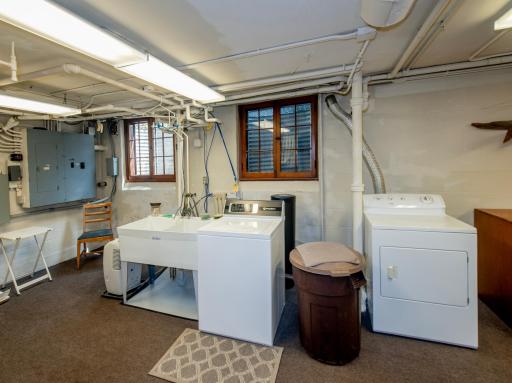
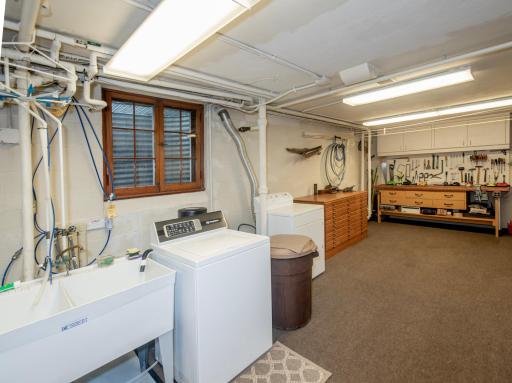
Laundry: Gas Dryer Hookup; In Basement; Laundry Room; Sink; Washer Hookup
Lock Box Type: Supra
Lot Description: Corner Lot; Public Transit (w/in 6 blks); Tree Coverage - Medium
Parking Characteristics: Garage Door Opener; Heated Garage
Pool Description: Below Ground
Road Frontage: City Street; Curbs; Paved Streets; Storm Sewer; Street Lights
Road Responsibility: Public Maintained Road
Roof: Age Over 8 Years; Pitched; Wood Shingles
Sellers Terms: Cash; Contract for Deed; Conventional
Sewer: City Sewer/Connected
Special Search: 3 BR on One Level
Stories: Two
Water: City Water/Connected
Room Information
| Room Name | Dimensions | Level |
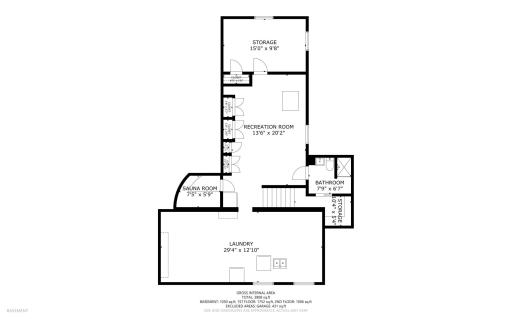
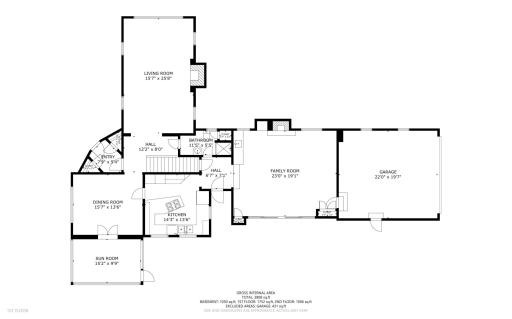
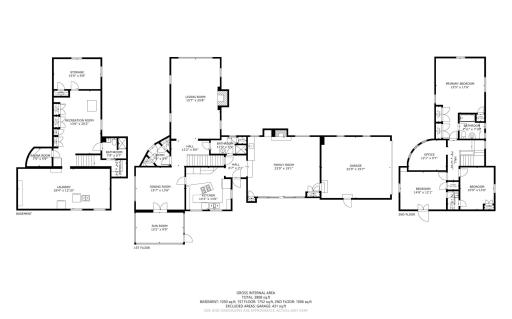
| Laundry | 15x30 | Lower |
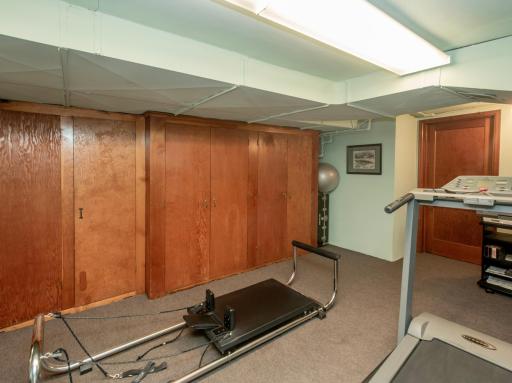
| Fourth (4th) Bedroom | 11x17 | Lower |
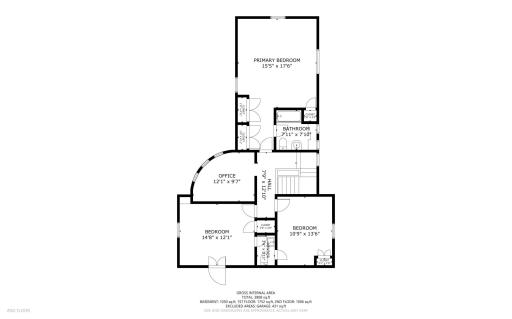
| Third (3rd) Bedroom | 14x11 | Upper |
| Second (2nd) Bedroom | 13x14 | Upper |
| Den | 10x10 | Upper |
| First (1st) Bedroom | 18x17 | Upper |
| Three Season Porch | 10x14 | Main |
| Family Room | 20x22 | Main |
| Kitchen | 15x15 | Main |
| Dining Room | 15x14 | Main |
| Living Room | 26x16 | Main |
Listing Office: Cardinal Realty Co.
Last Updated: March - 01 - 2026

The data relating to real estate for sale on this web site comes in part from the Broker Reciprocity SM Program of the Regional Multiple Listing Service of Minnesota, Inc. The information provided is deemed reliable but not guaranteed. Properties subject to prior sale, change or withdrawal. ©2026 Regional Multiple Listing Service of Minnesota, Inc All rights reserved.
Sunday 25th of October 2026 02:15 AM

218-998-4400
Mohagen Real Estate


Let's Connect

Mohagen Real Estate
sue@MohagenRealEstate.com
Office: 218-998-4400
Cell: 218-731-7376

Mohagen Real Estate is licensed in the State of Minnesota