1335 Hamlet Road SW, Rochester, MN 55902 (MLS# 7155856)
$2,100,000
Rochester, MN 55902
MLS# 7155856
5 beds | 5 baths | 5831 sqft
1 / 82
Property Description
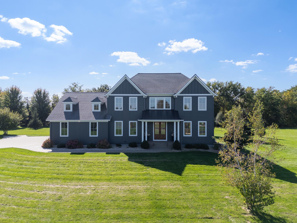
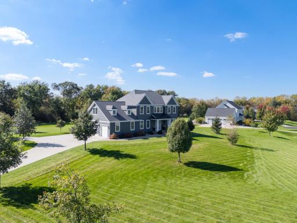
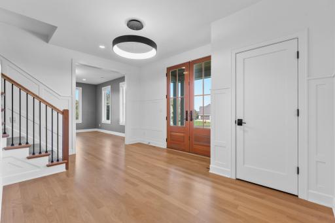
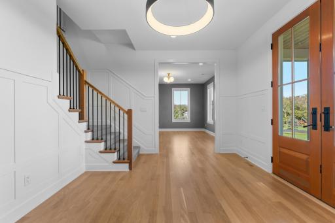
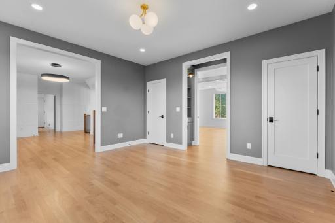
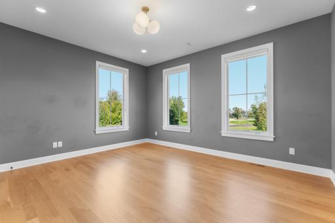
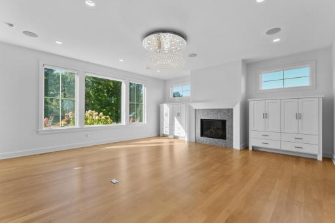
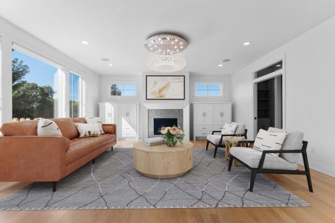
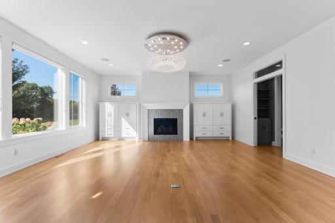
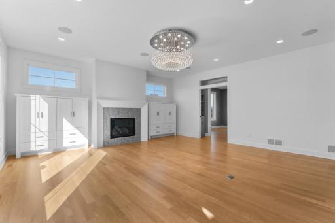
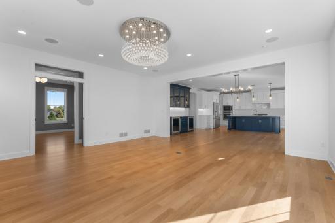
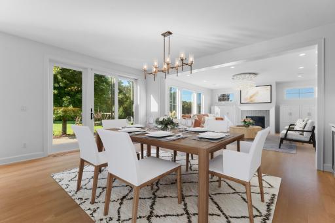
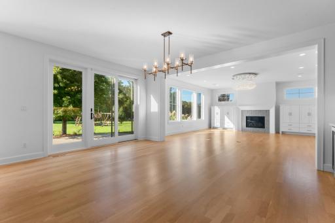
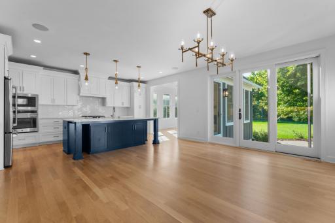
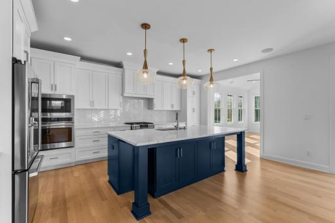
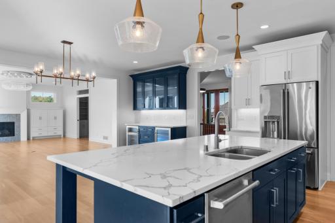
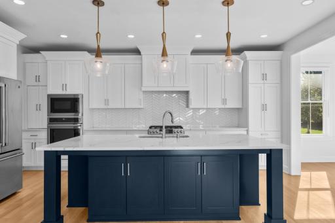
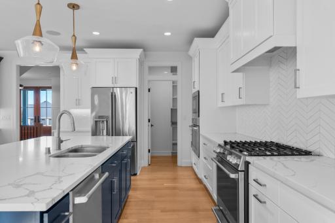
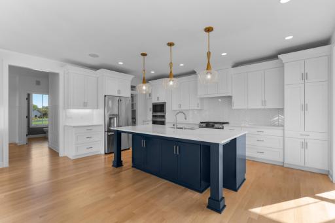
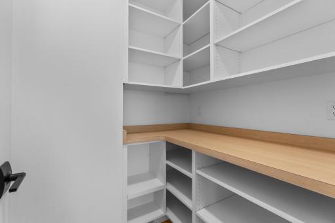
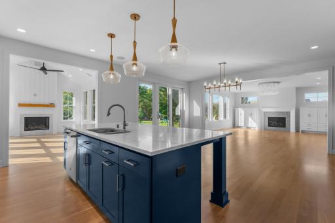
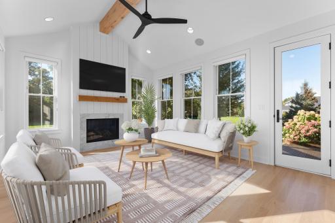
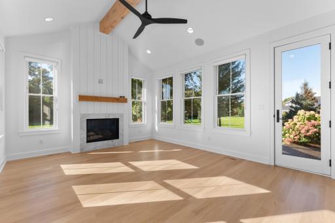
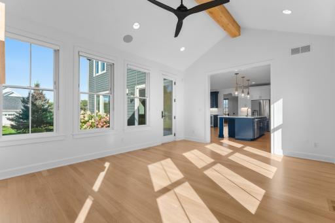
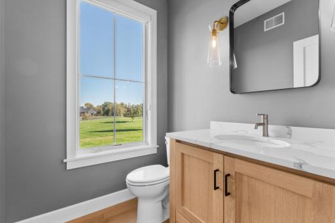
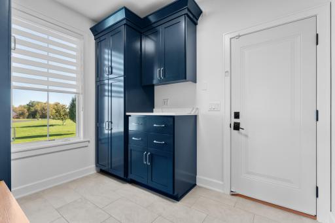
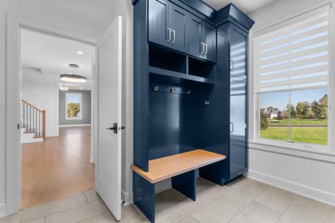
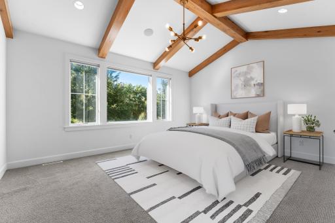
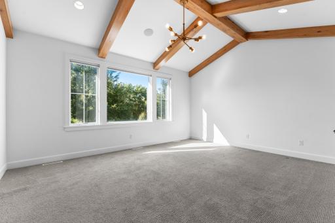
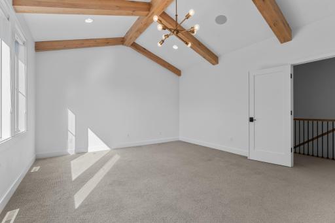
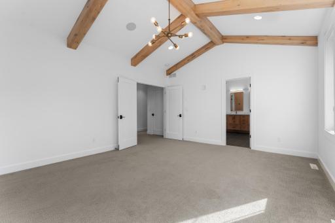
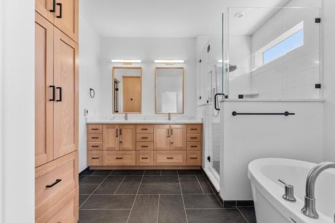
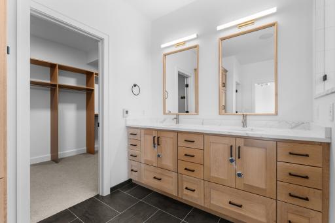
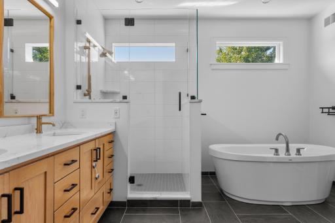
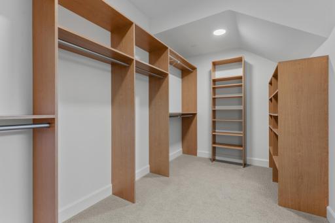
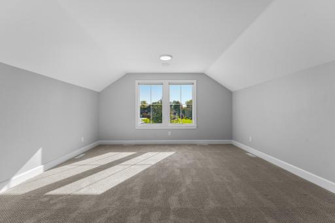
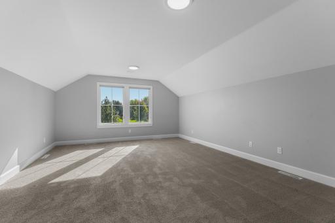
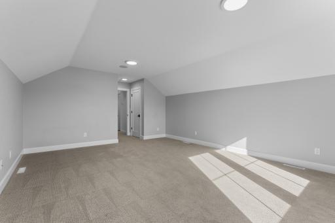
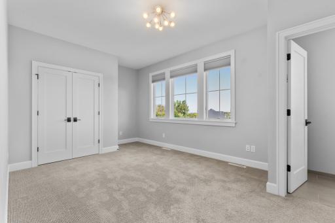
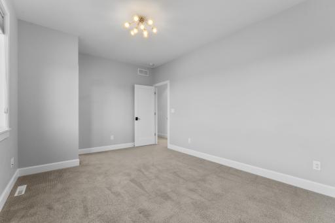
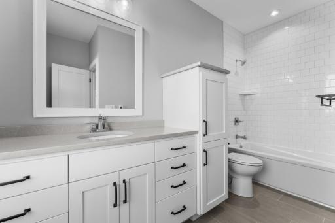
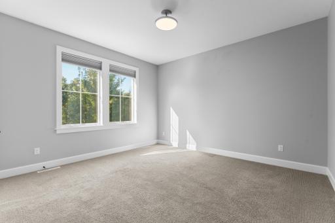
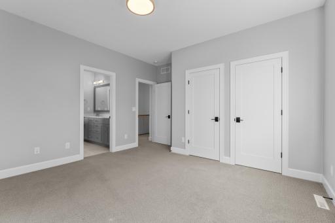
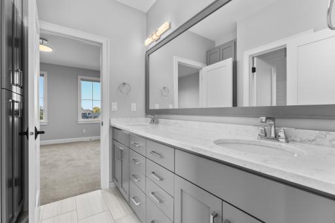
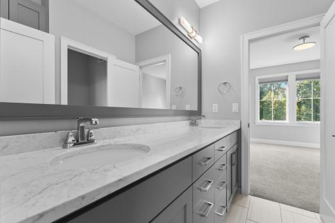
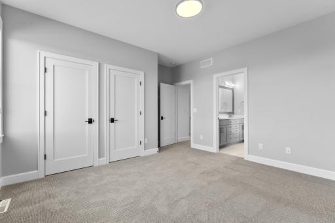
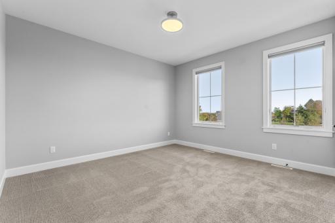
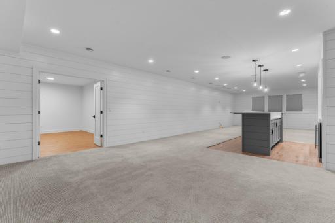
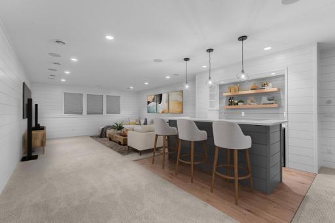
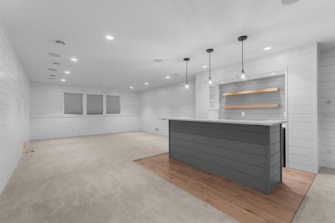
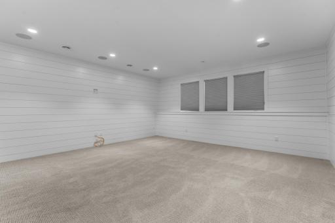
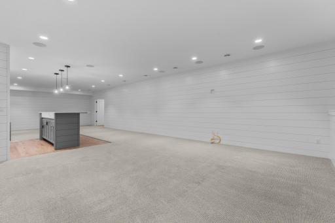
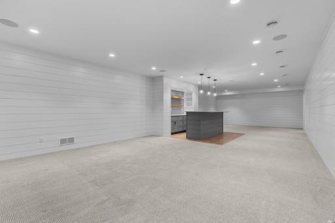
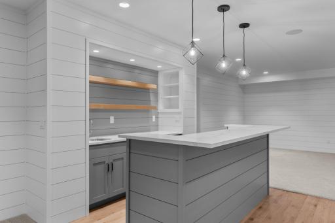
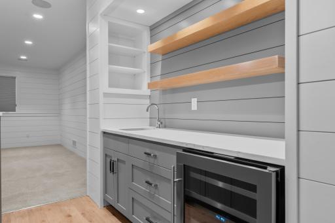
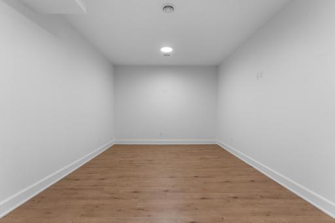
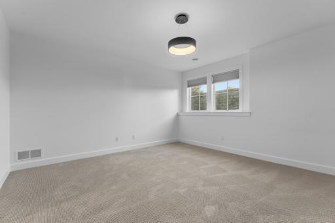
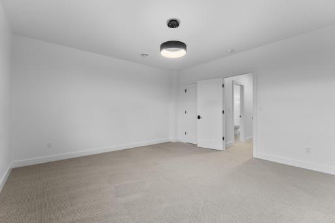
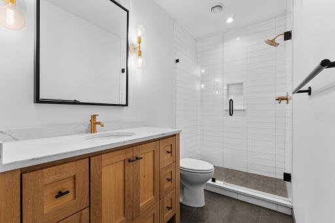
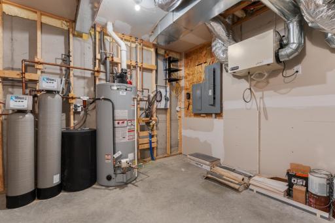
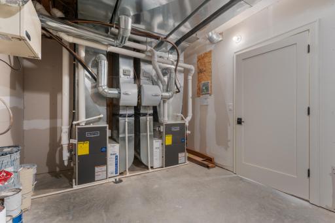
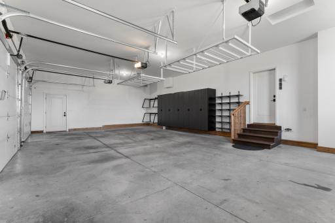
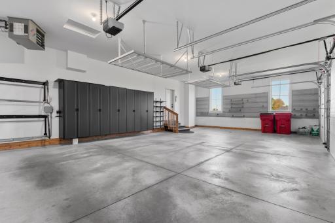
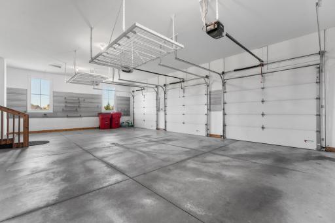
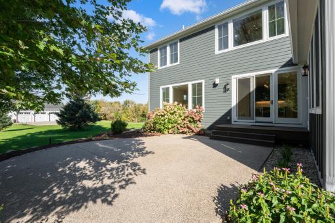
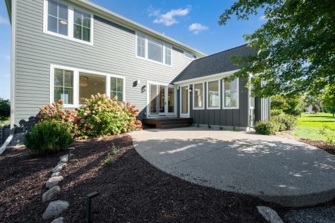
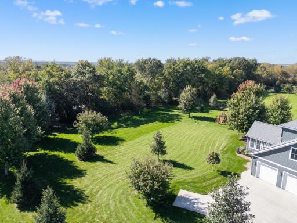
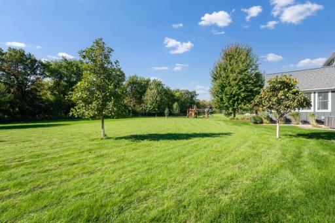
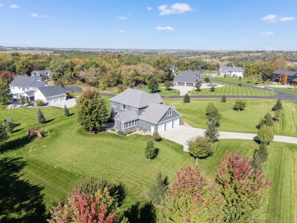
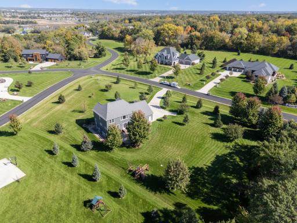
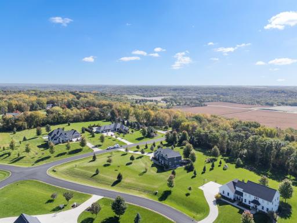
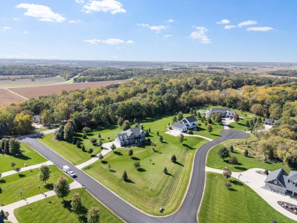
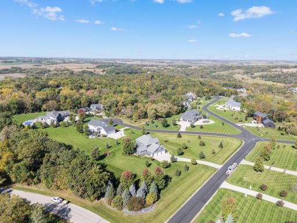
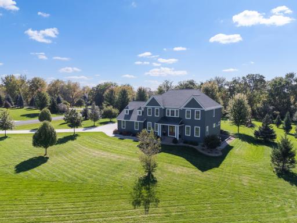
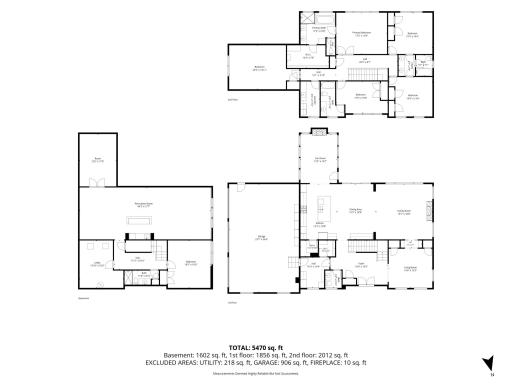
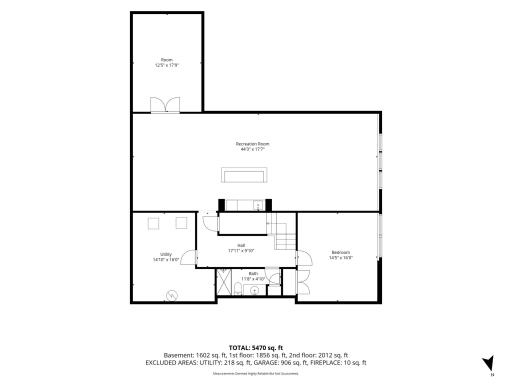
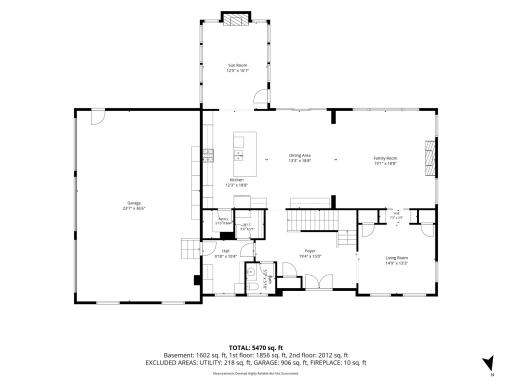
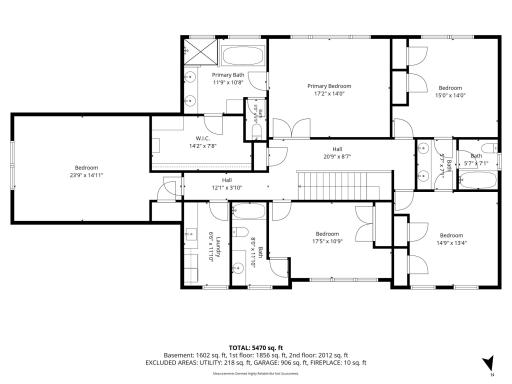
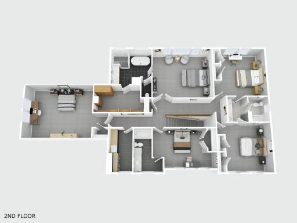
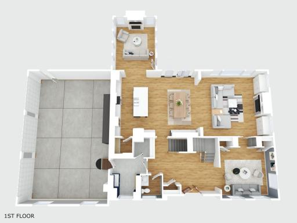
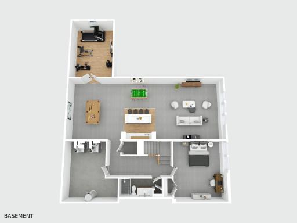
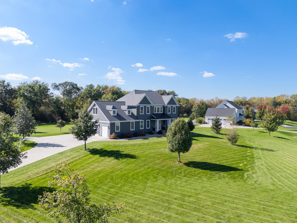
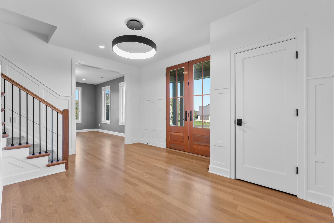
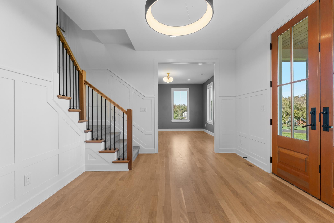
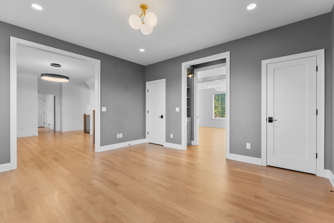
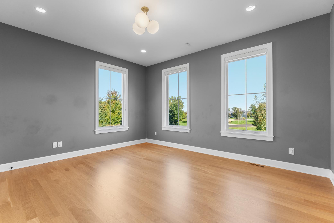
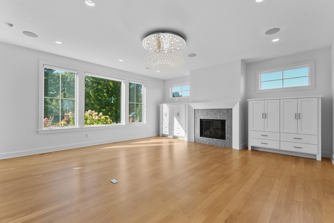
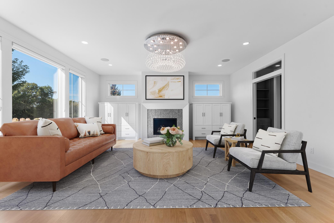
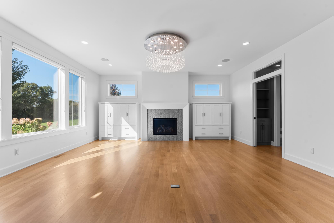
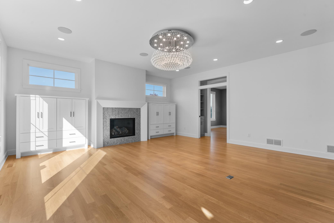
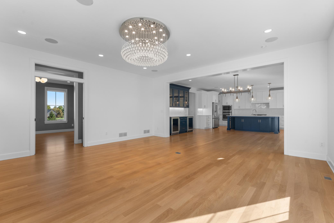
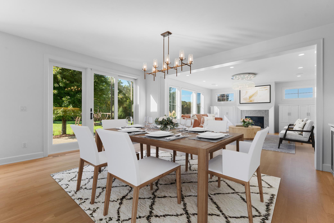
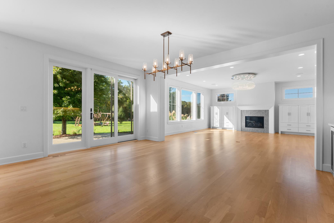
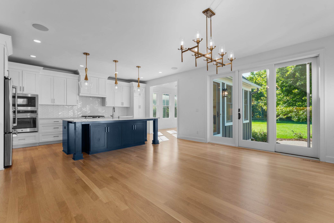
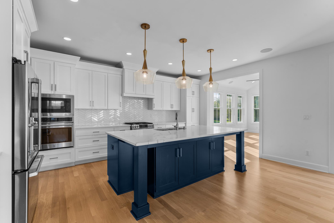
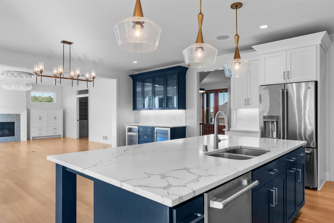
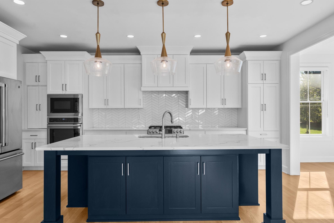
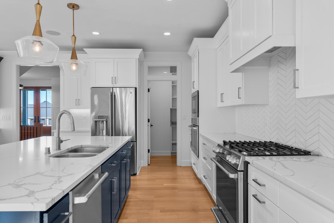
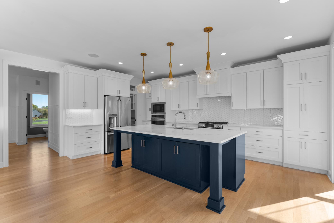
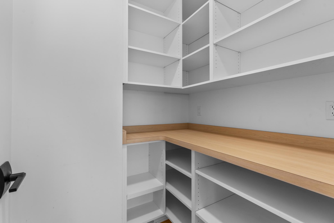
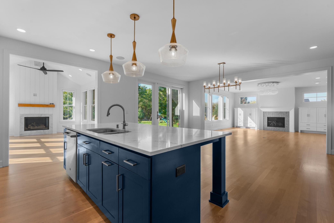
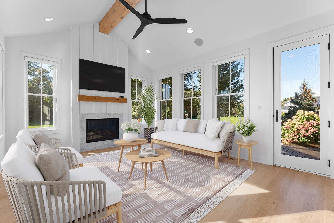
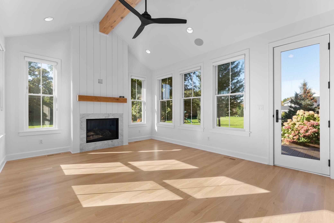
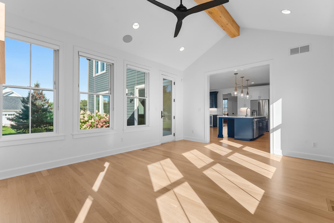
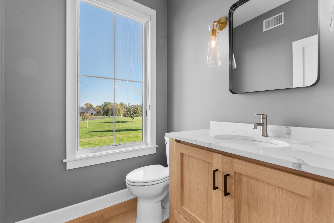
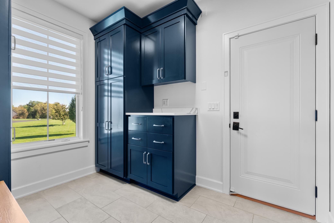
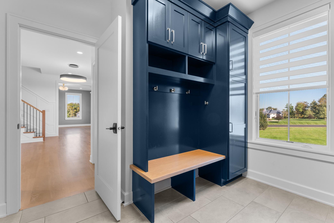
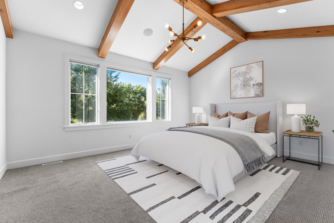
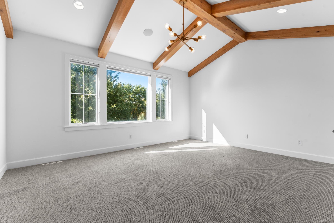
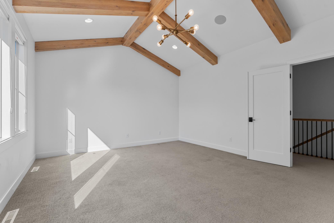
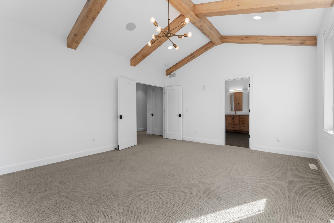
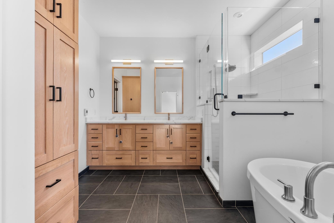
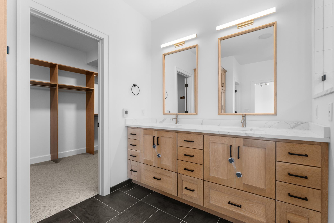
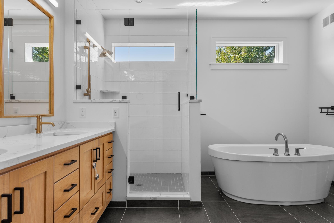
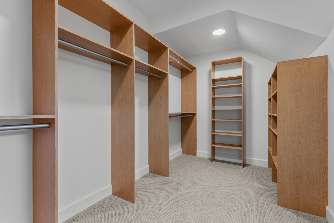
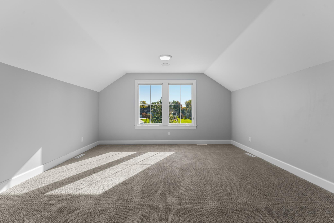
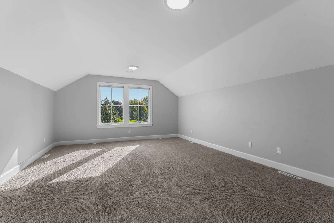
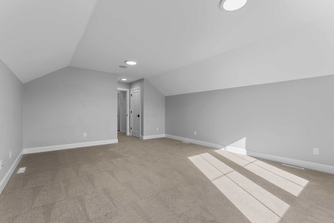
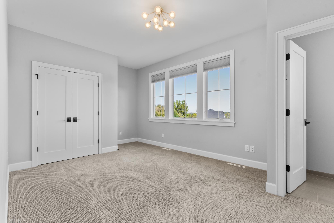
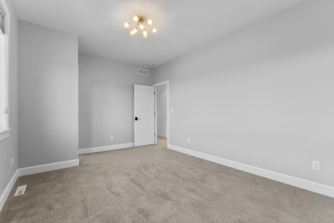
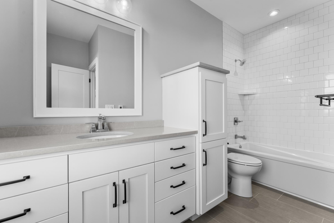
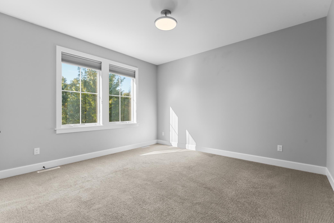
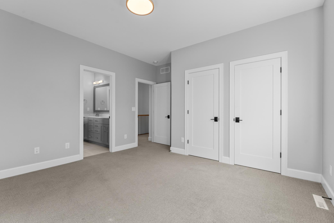
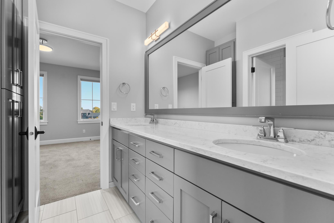
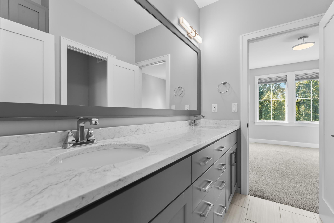
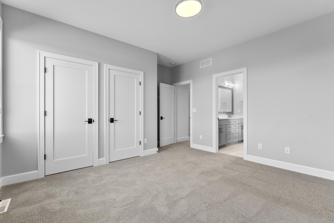
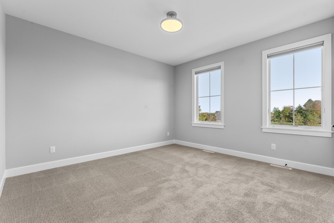
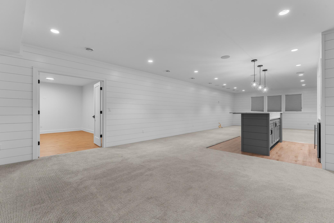
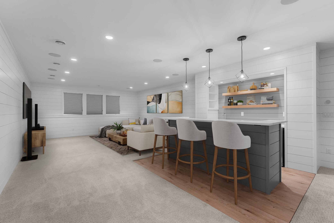
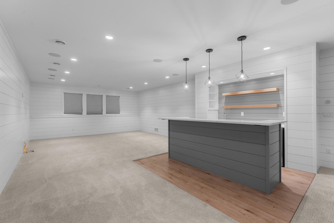
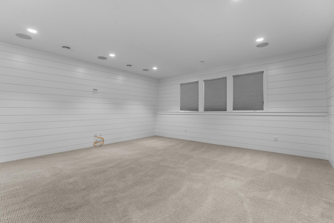
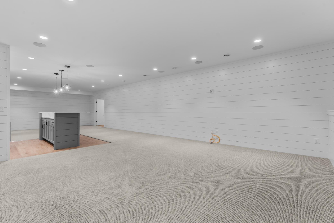
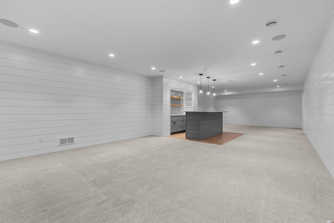
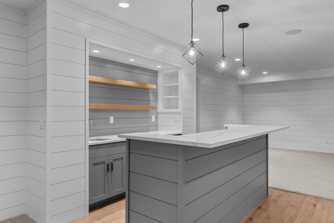
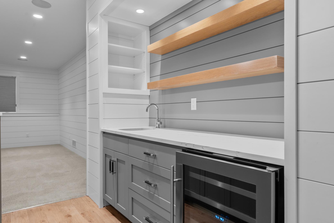
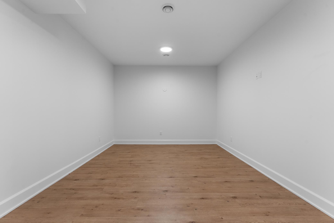
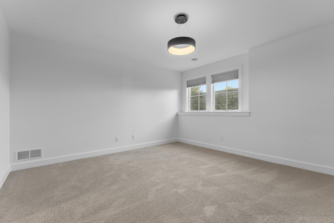
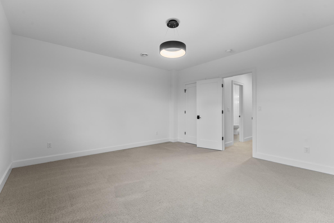
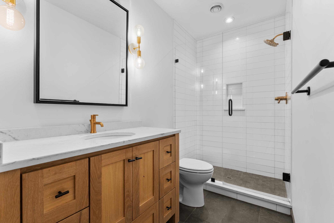
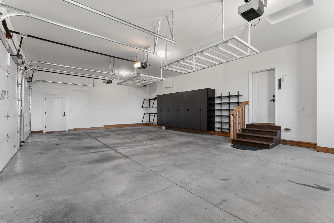
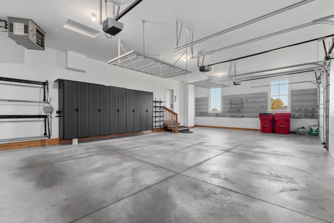
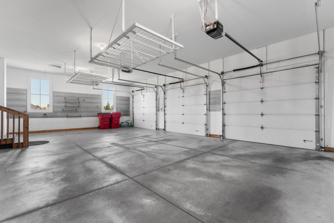
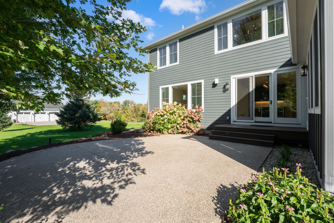
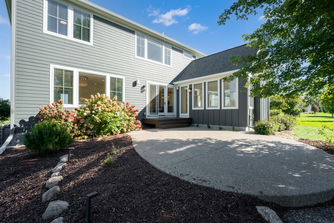
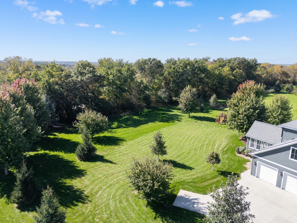
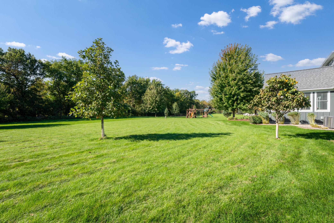
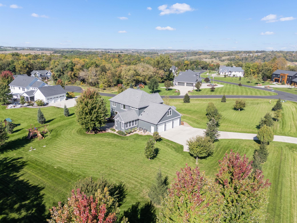
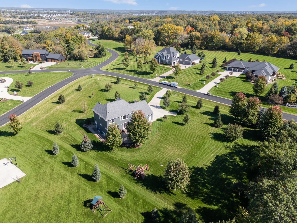
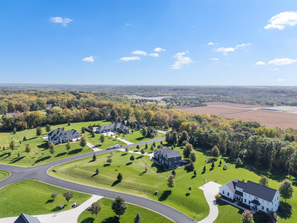
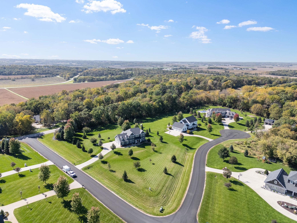
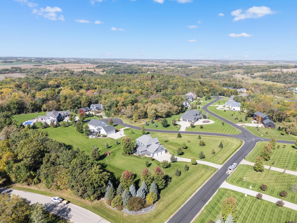
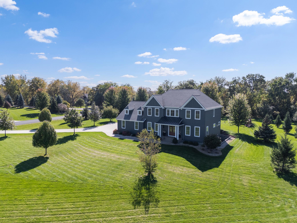
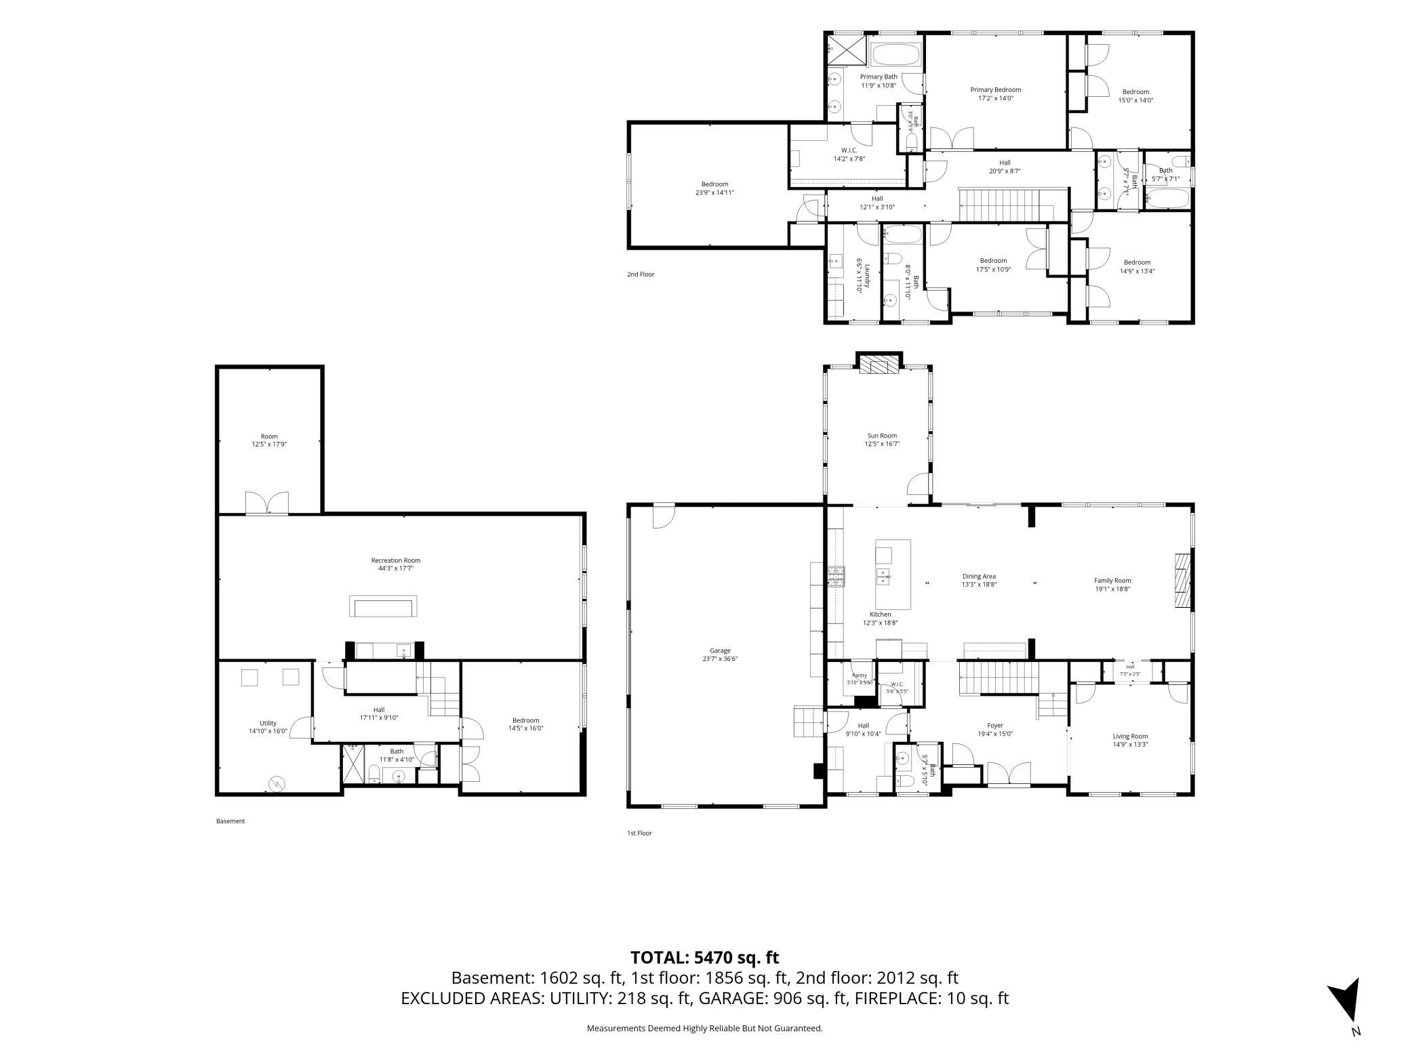
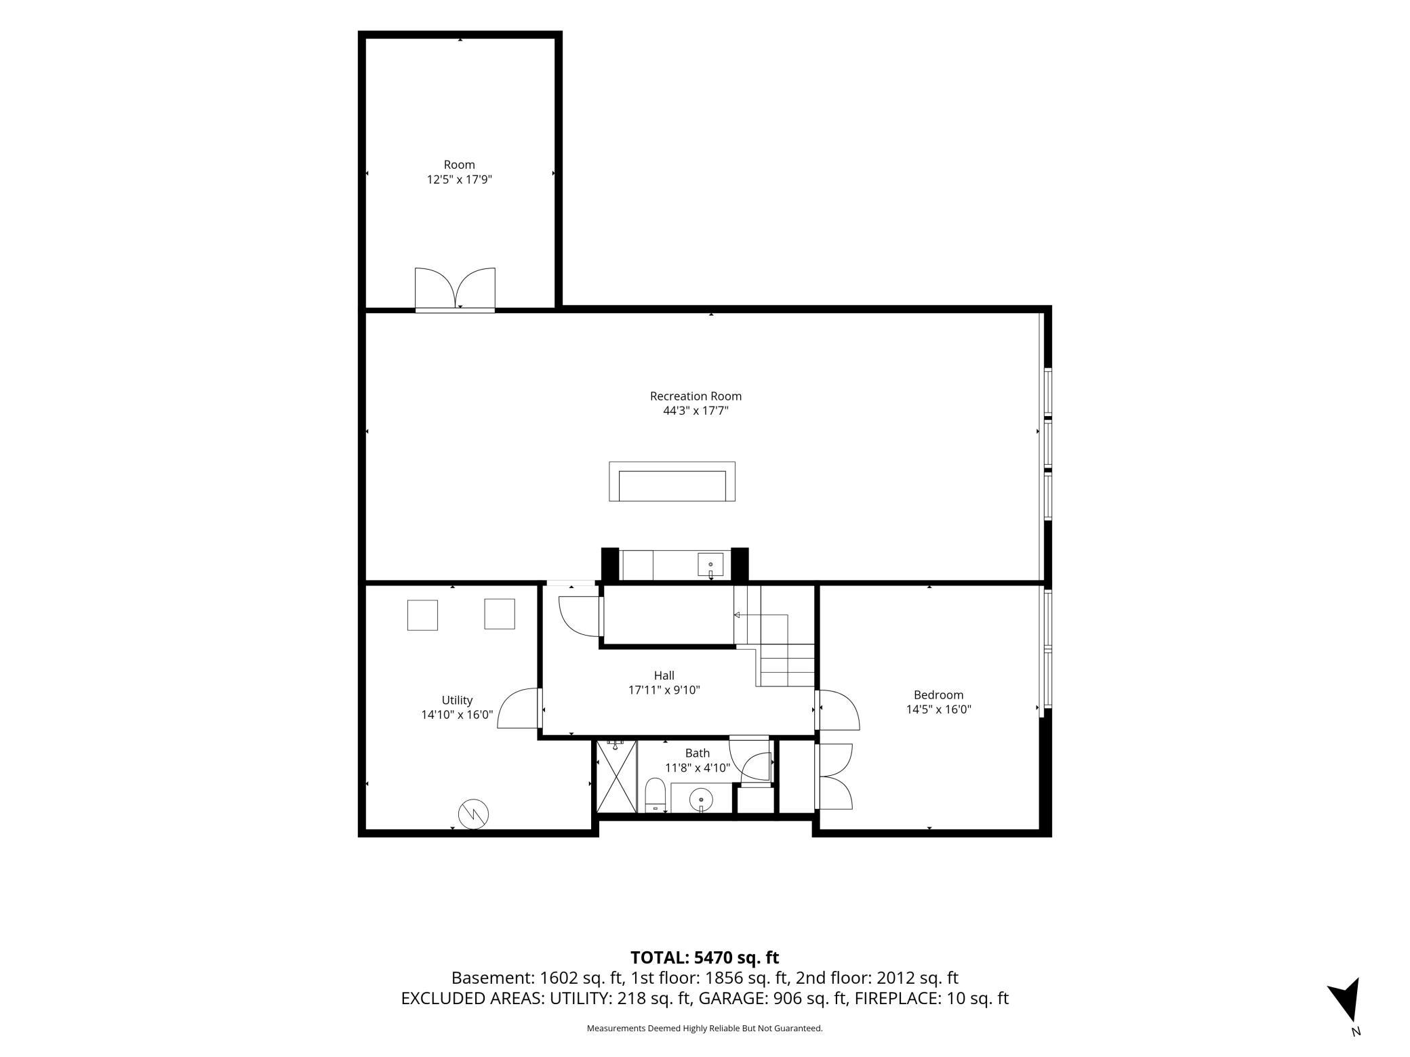
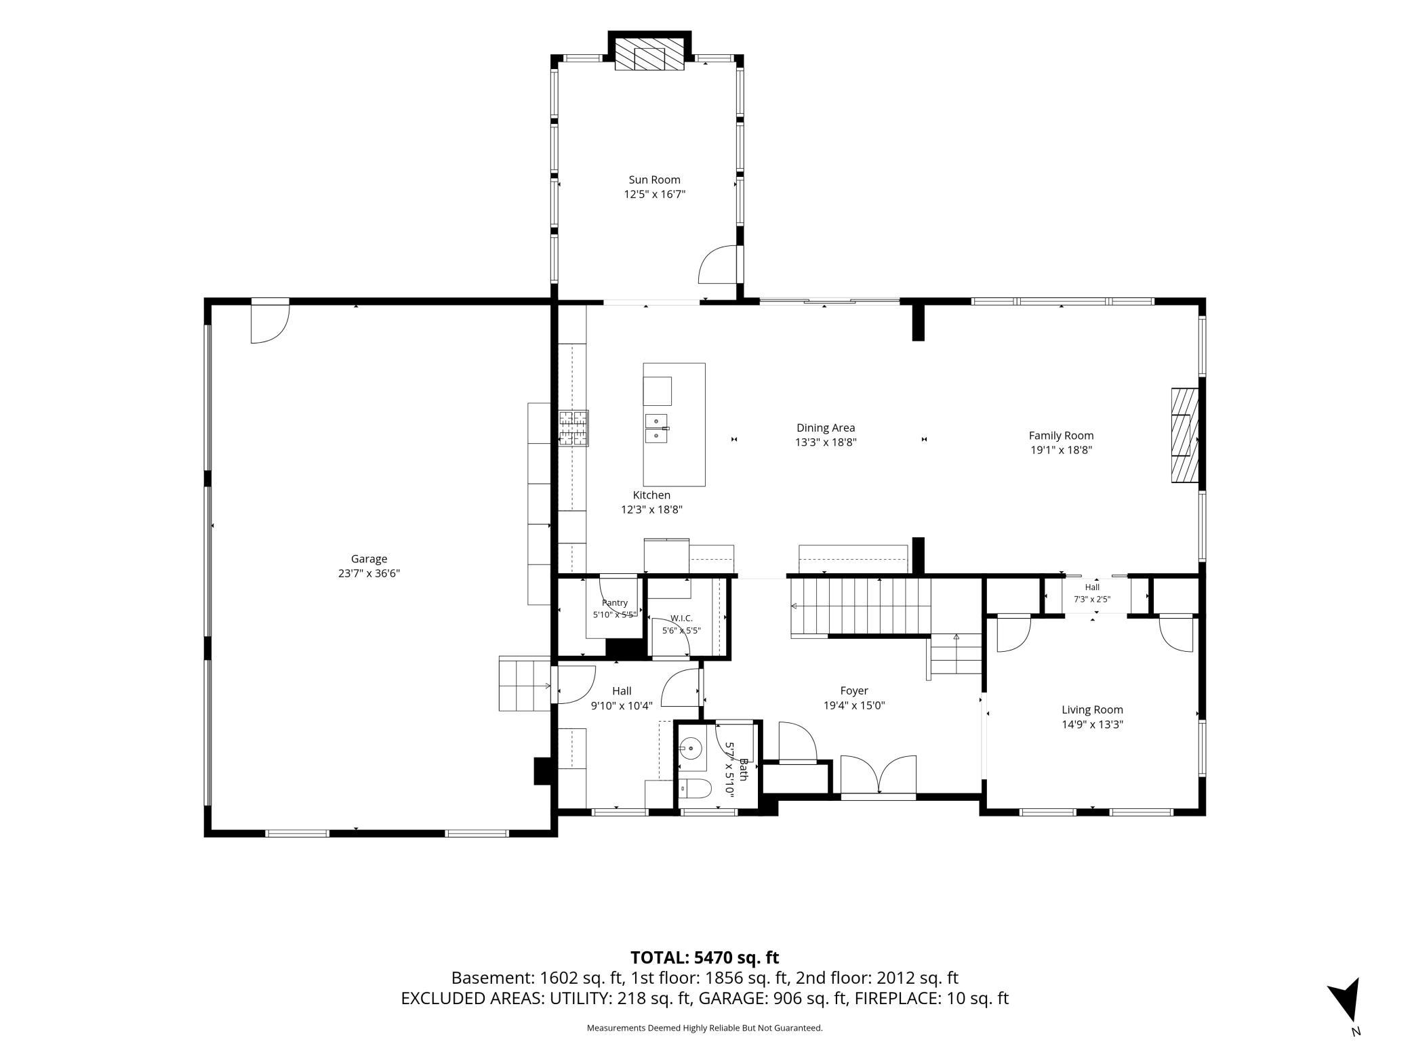
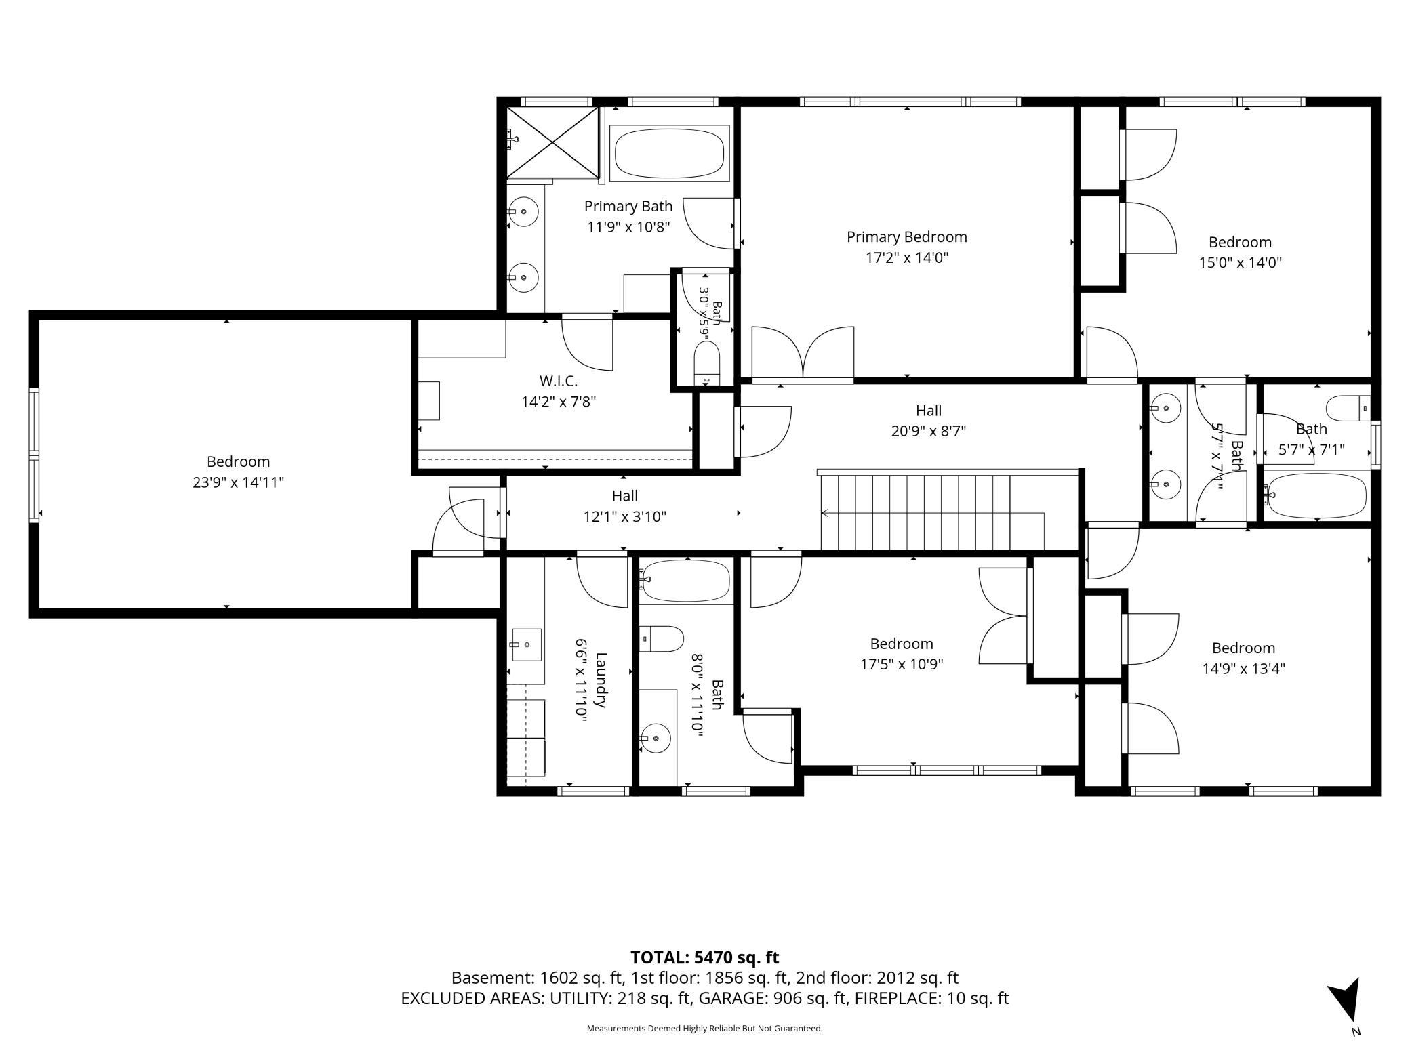
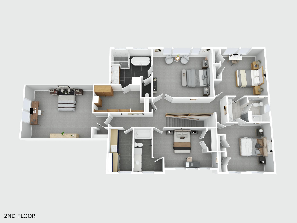
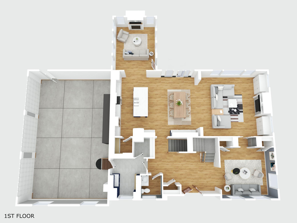
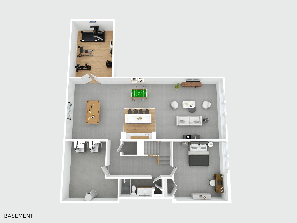
Thoughtfully designed, beautifully finished and remarkably versatile, this exceptional Rochester home offers a sophisticated approach to everyday living. Built in 2019, the residence pairs clean architectural lines and expansive living spaces with warmth and functionality, enhanced by thoughtful owner upgrades. At the heart of the home, an impressive open-concept kitchen, dining and great room create an effortless gathering space. Recently installed main-level flooring and a new statement chandelier add distinctive design elements. Expansive windows welcome abundant natural light and frame views of the property, while the fireplace provides a striking focal point. The sunroom offers another inviting space to relax and enjoy beautiful views of the changing seasons. A dedicated office adds flexibility for work-from-home needs. The primary suite feels like a true retreat, with generous space and distinctive wood ceiling beams adding warmth and architectural character, complemented by a beautifully appointed ensuite, while heated floors in every upper-level bathroom add an elevated level of everyday comfort. Additional bedrooms accommodate family and guests, while the finished lower level dramatically expands the home's possibilities. A spacious family room with wet bar and wine refrigerator creates a natural destination for entertaining, complemented by a cinematic theater area with custom-designed audio wiring, a well-appointed exercise space, fifth bedroom and three-quarter bath. Integrated audio wiring throughout the home is ready for a new owner to personalize with their own equipment. Function was considered just as carefully. The expansive heated garage features a professionally designed heavy-duty storage system incorporating slatwall, cabinetry, overhead storage and specialized racks, while the home is also wired for an alarm system. Outdoor spaces received the same attention to detail. A generous patio overlooks a beautifully level yard enhanced by professionally designed landscaping. More than 26 trees were incorporated into a professionally designed landscape plan emphasizing seasonal blooms, changing color and a particularly beautiful autumn paletteâa landscape that will continue to mature and enhance the property's beauty and privacy. A Rainbow play system adds another outdoor amenity. From sun-filled mornings and quiet evenings by the fireplace to movie nights, entertaining and gatherings that spill onto the patio, every level of this home has been designed to be used and enjoyed. Meticulously cared for and exceptionally well planned, this home offers a rare combination of sophisticated design, substantial space, thoughtful upgrades and everyday functionalityâall in a home that feels as comfortable as it is impressive.
Details
Maps
Contract Information
Status: Active
Contingency: None
Current Price: 2100000
Original List Price: 2100000
ListPrice: 2100000
List Date: 2026-10-06
Owner is an Agent?: No
Auction?: No
General Property Information
Common Wall: No
Lot Measurement: Acres
Manufactured Home?: No
Multiple PIDs?: No
New Development: No
Number of Fireplaces: 2
Waterfront YN: No
Year Built: 2019
Yearly/Seasonal: Yearly
Zoning: Residential-Single Family
Bedrooms: 5
Baths Total: 5
Bath Full: 3
Bath Three Quarters: 1
Bath Half: 1
Main Floor Total SqFt: 1905
Above Grd Total SqFt: 3931
Below Grd Total SqFt: 1900
Total SqFt: 5831
Total Finished Sqft: 5649.00
FireplaceYN: Yes
Style: (SF) Single Family
Foundation Size: 1900
Power Company: Peopleâs Energy Cooperative
Garage Stalls: 3
Lot Dimensions: 231 x 308 x 316, irregular
Acres: 2.02
Assessment Pending: No
Location Tax and Other Information
House Number: 1335
Street Name: Hamlet
Street Suffix: Road
Street Direction Suffix: SW
Postal City: Rochester
County: Olmsted
State: MN
Zip Code: 55902
Complex/Dev/Subdivision: Lilly Farm
Assessments
Tax With Assessments: 16084
Building Information
Finished SqFt Above Ground: 3931
Finished SqFt Below Ground: 1718
Lease Details
Land Leased: Not Applicable
Lock Box Type
Lock Box Source: SEMR
Miscellaneous Information
Homestead: Yes
Ownership
Fractional Ownership: No
Parking Characteristics
Garage Dimensions: 24x37
Garage Square Feet: 912
Public Survey Info
Range#: 14
Section#: 6
Township#: 106
Property Features
Accessible: None
Air Conditioning: Central Air
Amenities Unit: Ceiling Fan(s); Exercise Room; Hardwood Floors; In-Ground Sprinkler; Kitchen Center Island; Patio; Primary Bedroom Walk-In Closet; Security System; Sun Room; Washer/Dryer Hookup; Wet Bar
Appliances: Chandelier; Cooktop; Dishwasher; Disposal; Dryer; Freezer; Microwave; Range; Refrigerator; Washer; Wine Cooler
Assumable Loan: Not Assumable
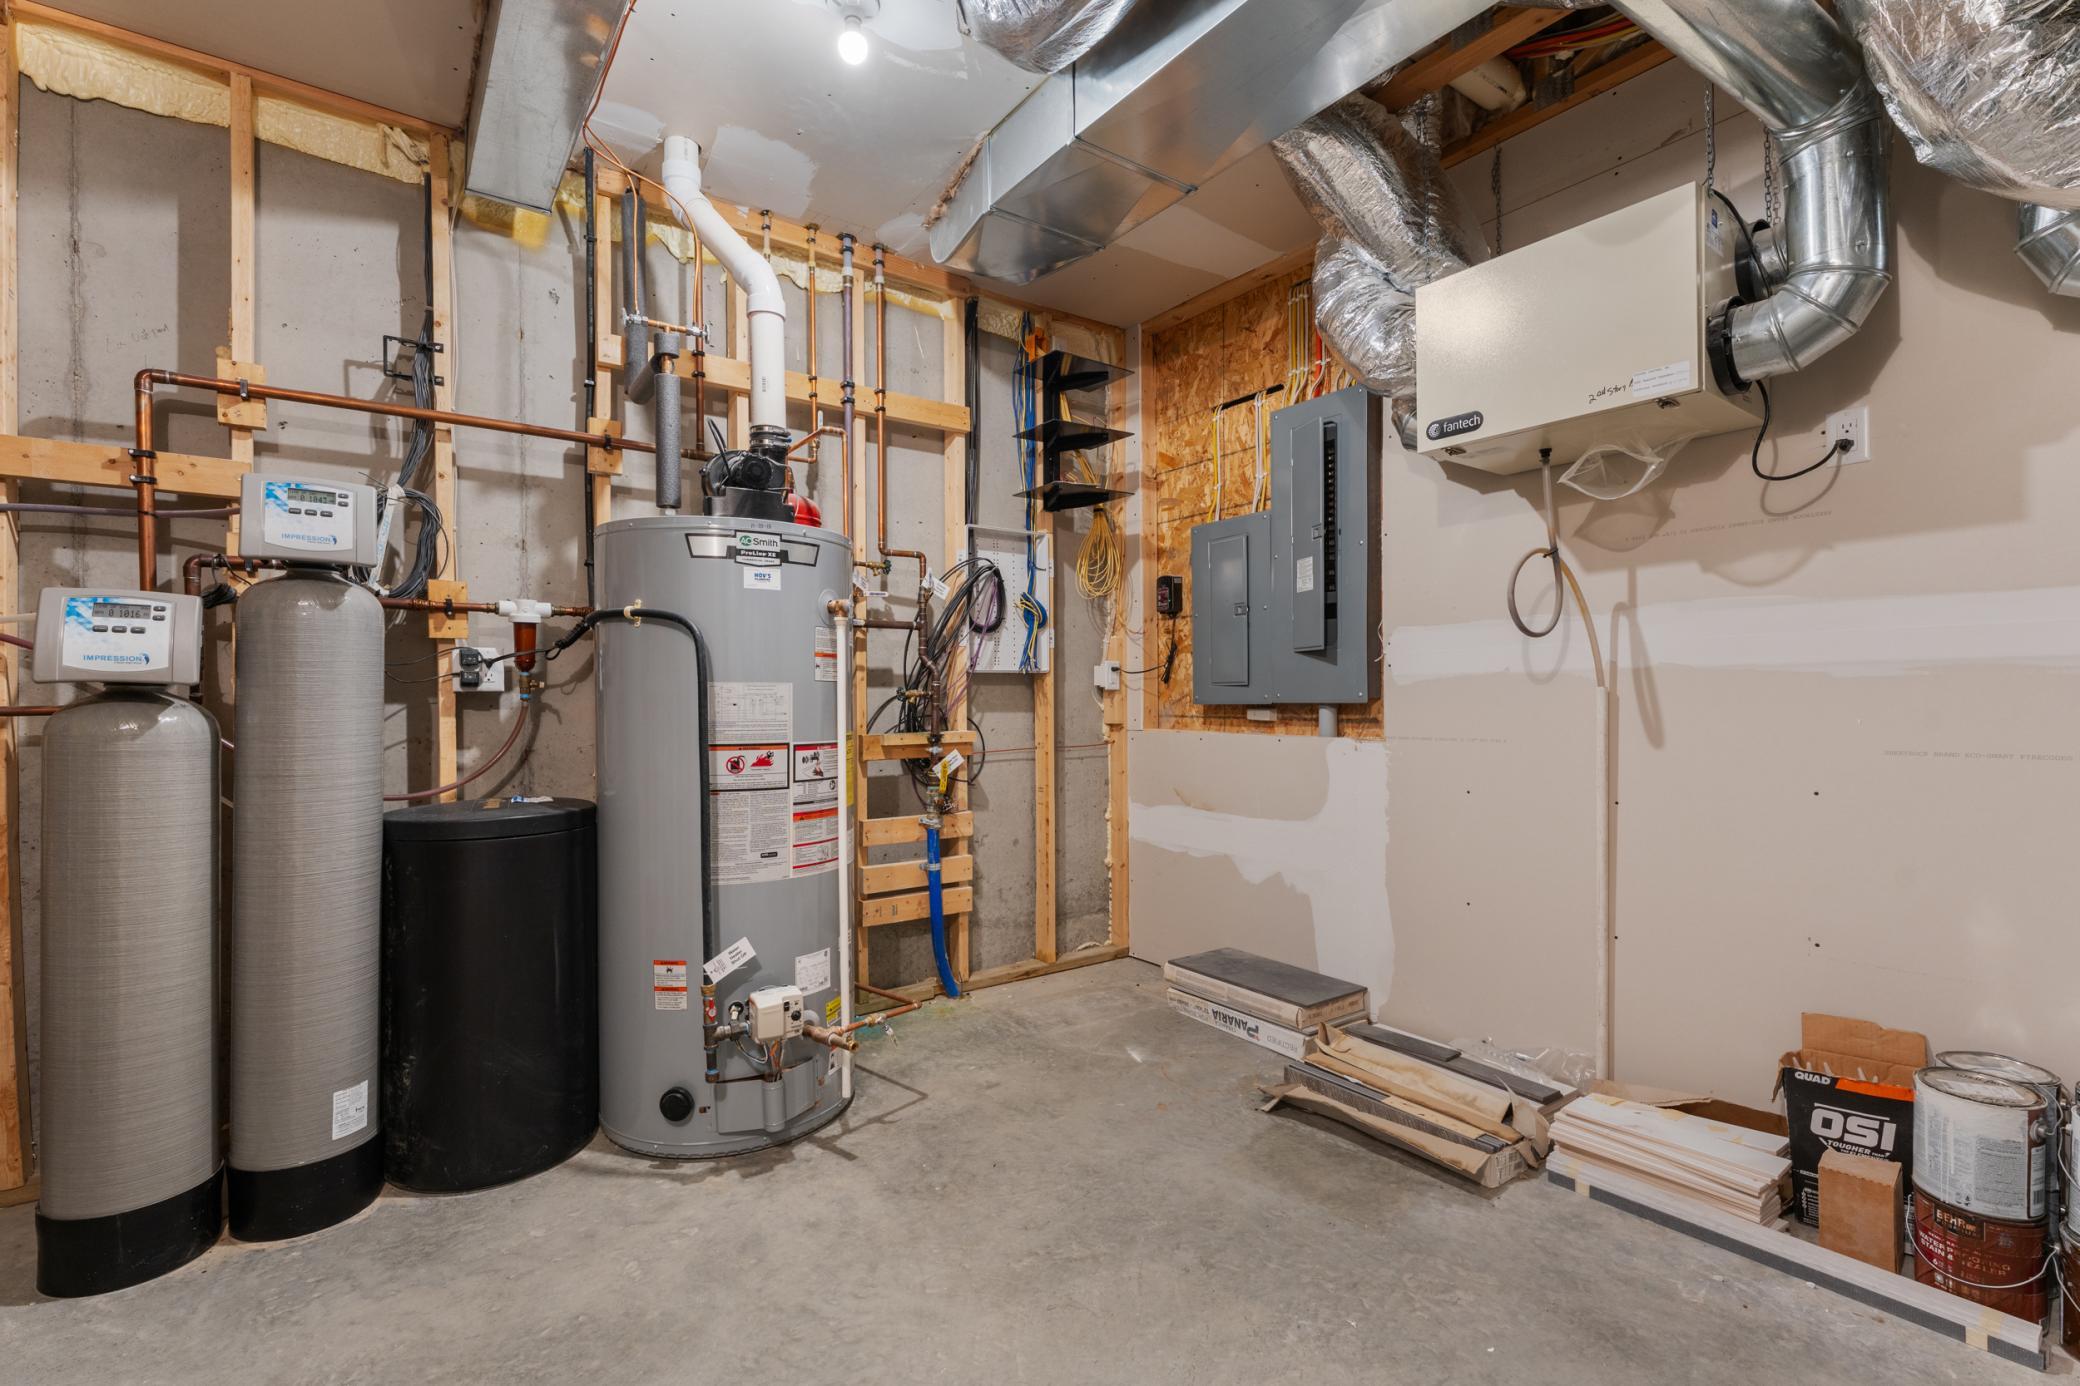
Basement: Egress Windows; Full; Storage Space; Sump Pump
Bath Description: Double Sink; Full Jack & Jill; Main Floor 1/2 Bath; Upper Level Full Bath; Full Primary; Private Primary; 3/4 Basement; Bathroom Ensuite; Separate Tub & Shower
Construction Materials: Concrete
Construction Status: Previously Owned
Dining Room Description: Kitchen/Dining Room
Electric: Circuit Breakers
Exterior: Cement Board
Family Room Characteristics: Entertainment/Media Center; Lower Level
Fencing: None
Fireplace Characteristics: Decorative; Gas Burning; Living Room
Foundation: Poured Concrete
Fuel: Natural Gas
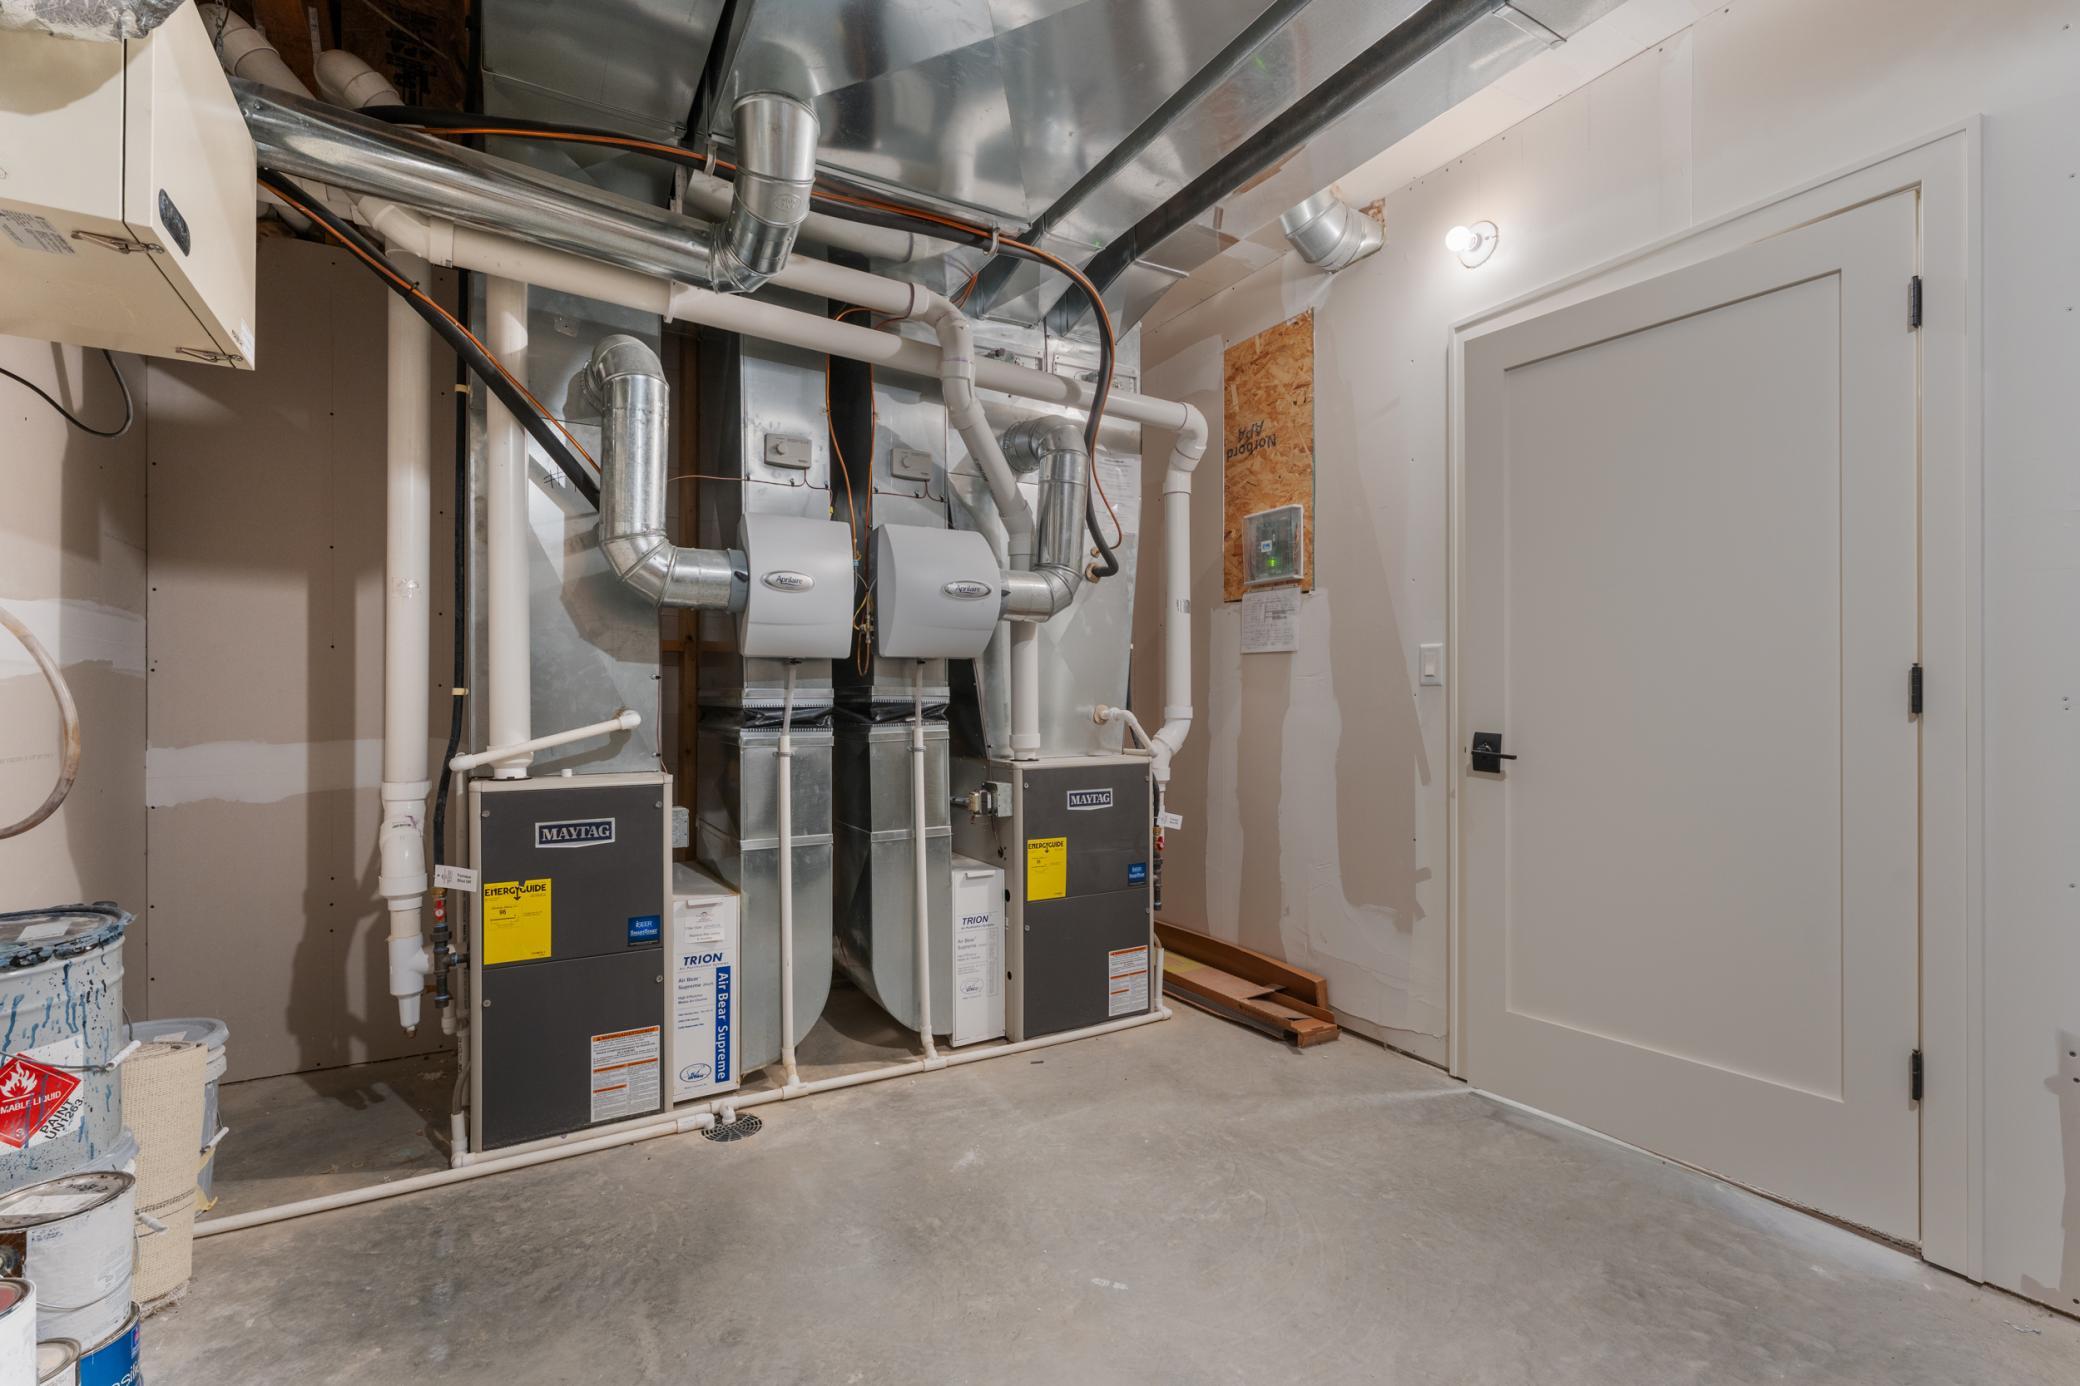
Heating: Forced Air; In-Floor Heating
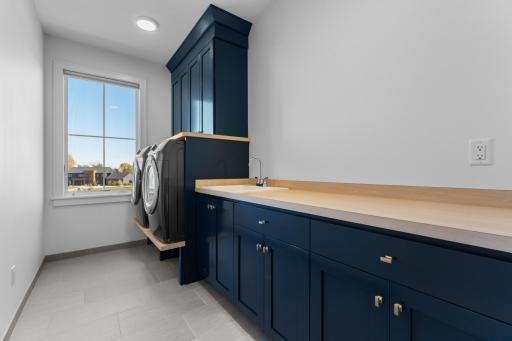
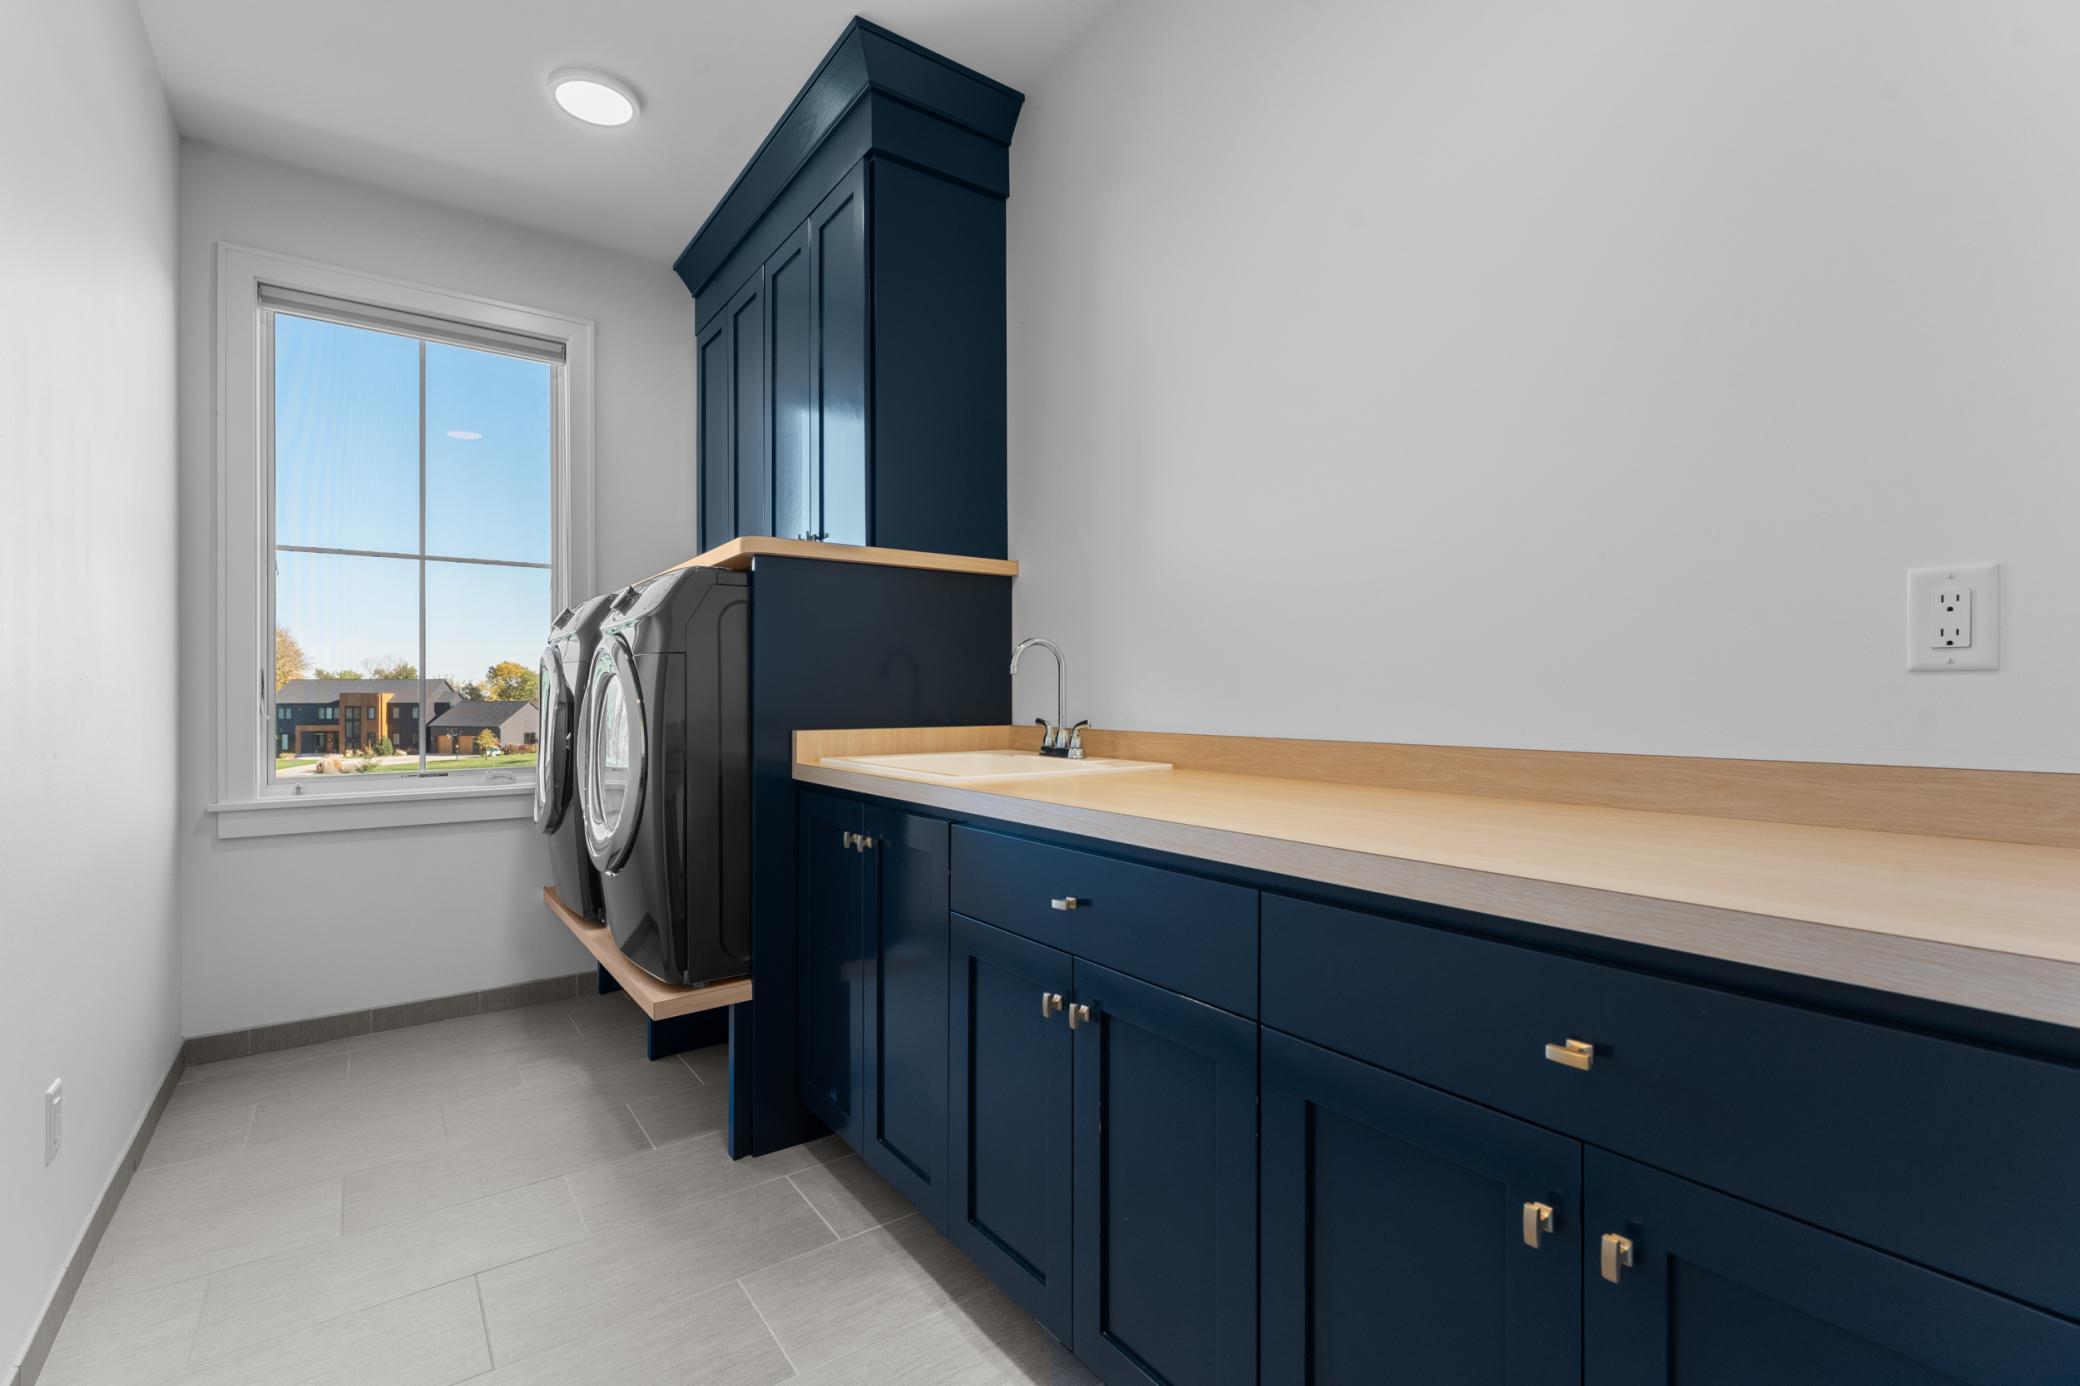
Laundry: Electric Dryer Hookup; Laundry Room; Sink; Upper Level; Washer Hookup
Lock Box Type: Supra
Lot Description: Irregular Lot; Tree Coverage - Medium
Parking Characteristics: Floor Drain; Garage Door Opener; Heated Garage; Storage
Pool Description: None
Road Responsibility: Public Maintained Road
Roof: Age 8 Years or Less; Asphalt Shingles
Sellers Terms: Cash; Conventional; FHA; VA
Sewer: Shared System
Special Search: 2nd Floor Laundry; 4 BR on One Level; Primary Bdr Suite
Stories: Two
Water: Shared System
Listing Office: Dwell Realty Group LLC
Last Updated: October - 07 - 2026

The data relating to real estate for sale on this web site comes in part from the Broker Reciprocity SM Program of the Regional Multiple Listing Service of Minnesota, Inc. The information provided is deemed reliable but not guaranteed. Properties subject to prior sale, change or withdrawal. ©2026 Regional Multiple Listing Service of Minnesota, Inc All rights reserved.
Thursday 8th of October 2026 01:55 AM

218-998-4400
Mohagen Real Estate


Let's Connect

Mohagen Real Estate
sue@MohagenRealEstate.com
Office: 218-998-4400
Cell: 218-731-7376

Mohagen Real Estate is licensed in the State of Minnesota