1336 Goldenwood Drive, West Fargo, ND 58078 (MLS# 6762747)
$649,900
West Fargo, ND 58078
MLS# 6762747
Status: Closed
3 beds | 3 baths | 2428 sqft
1 / 67

Property Description
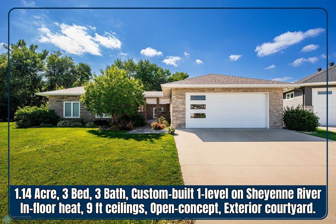
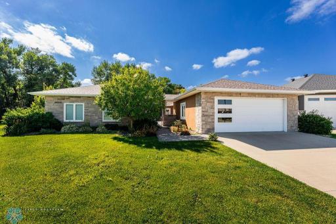
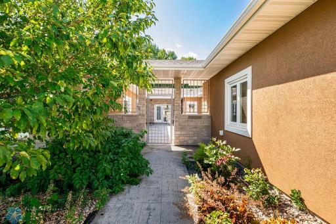
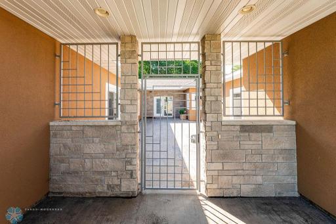
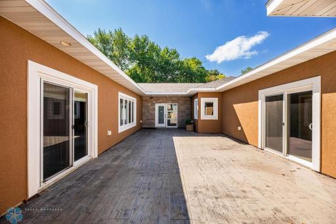
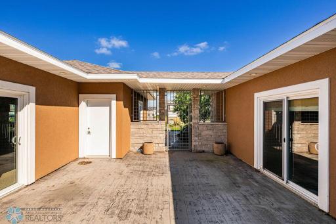
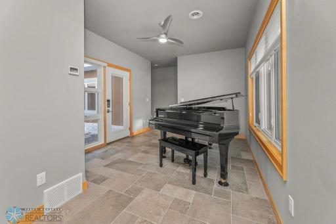
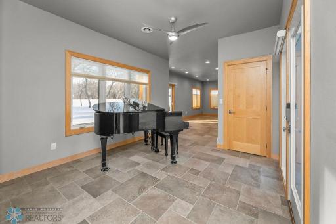
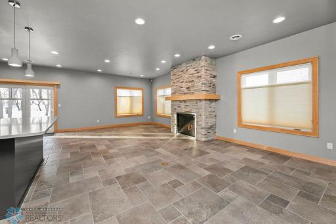
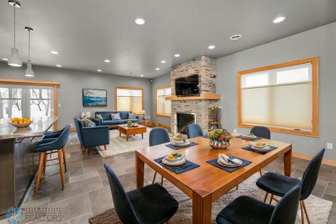
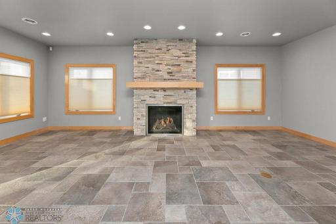
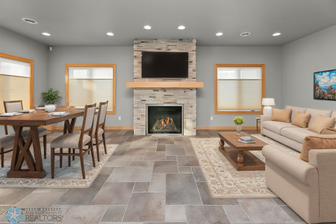
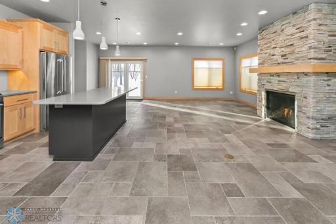
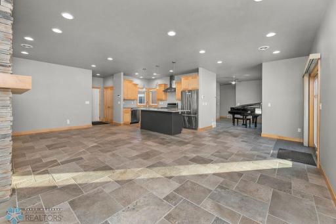
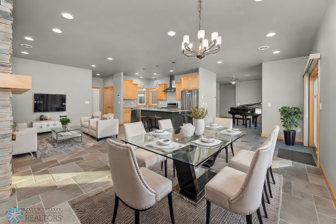
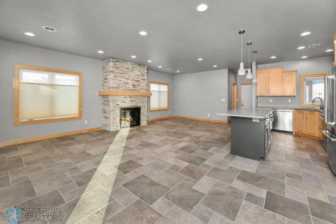
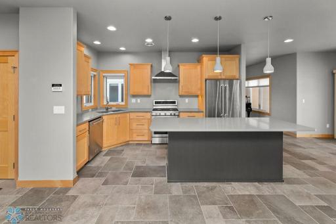
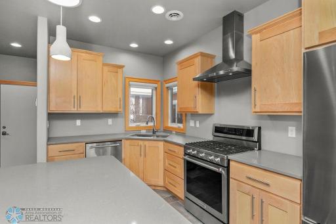
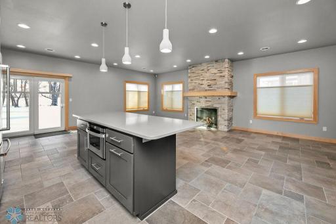
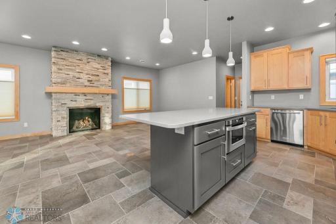
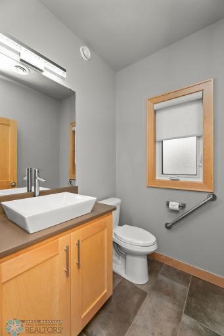
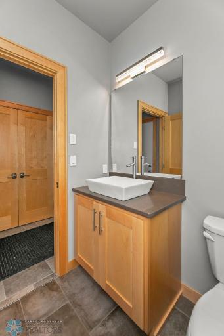
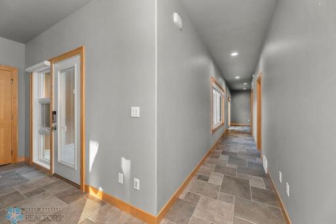
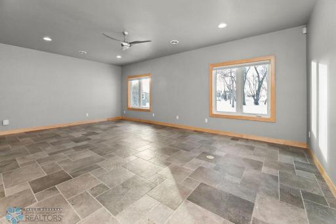
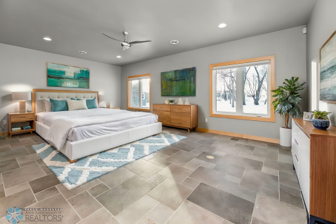
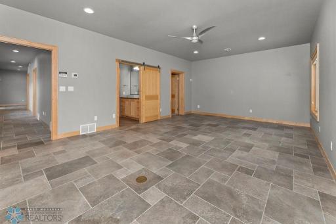
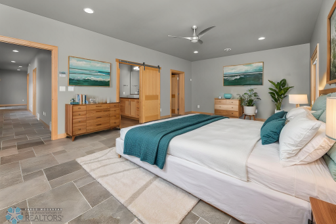
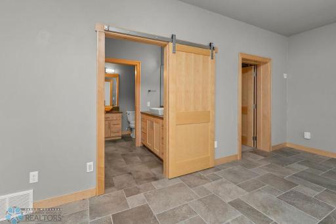
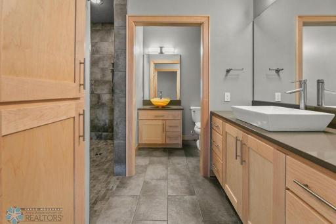
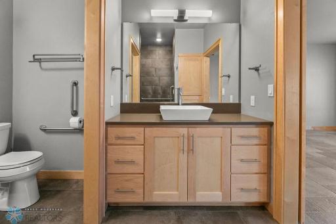
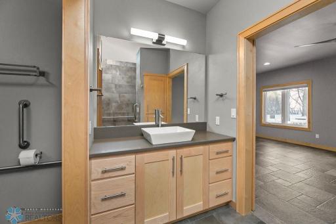
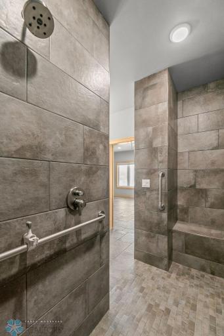
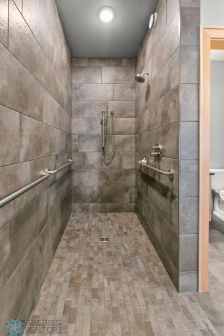
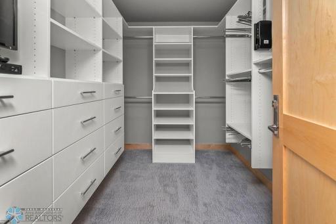
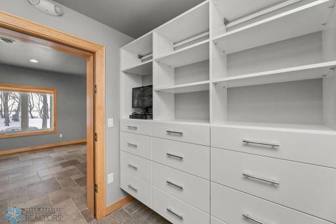
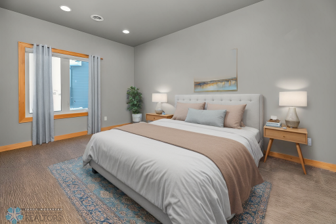
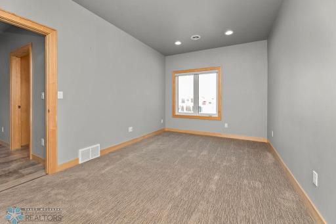
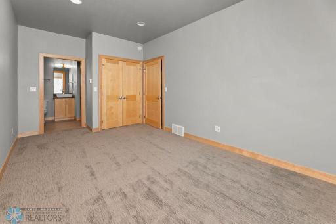
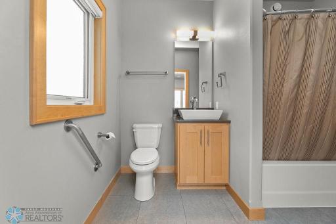
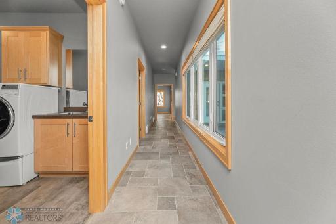
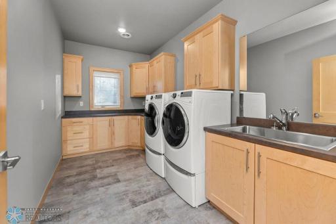
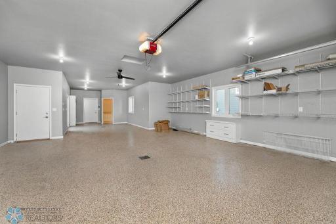
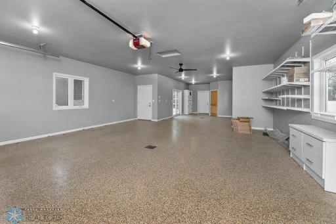
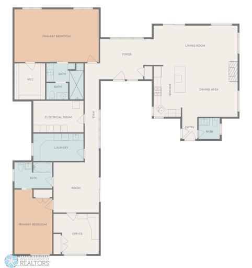
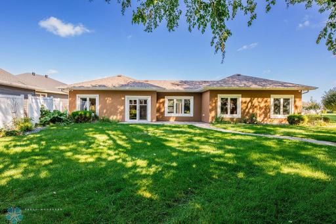
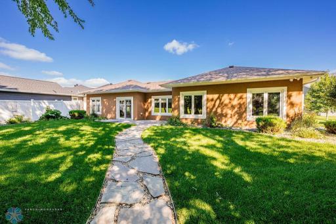
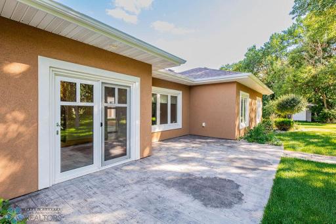
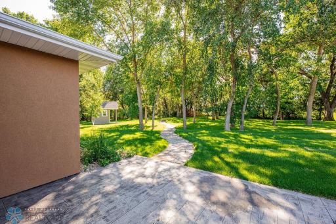
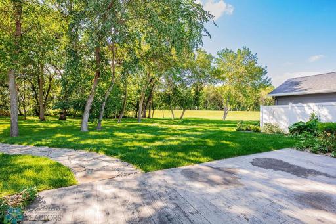
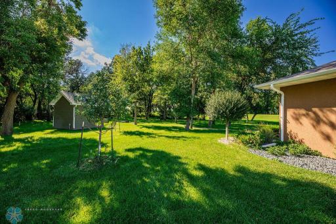
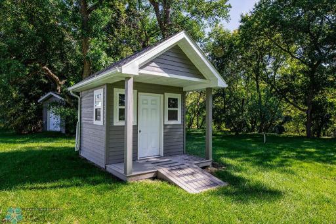
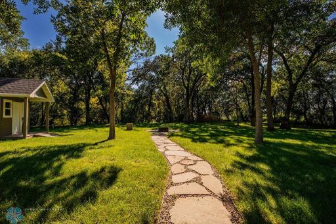
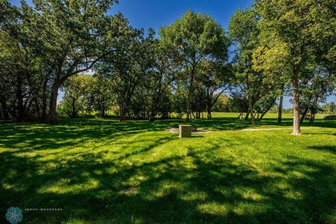
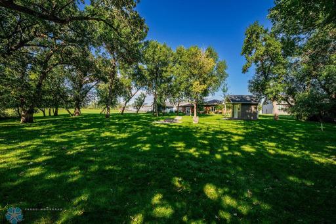
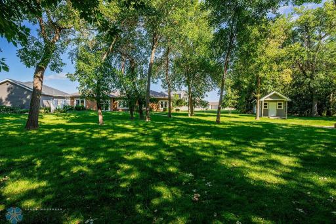
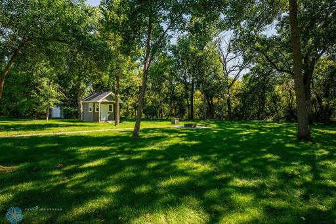
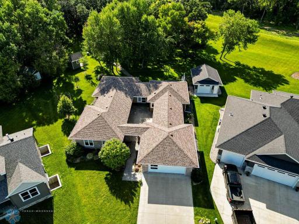
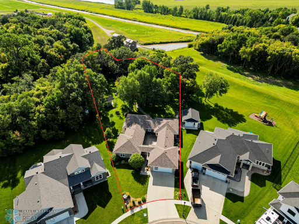
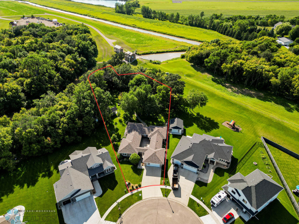
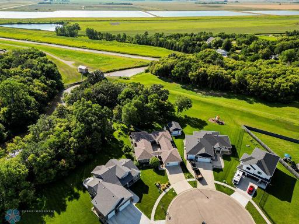
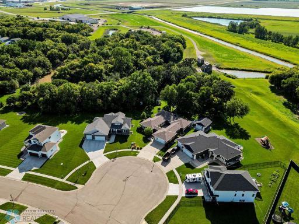
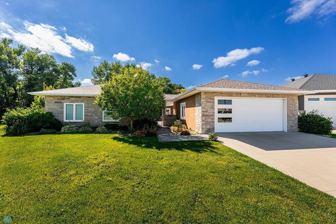
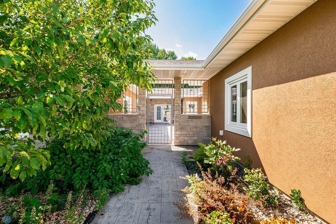
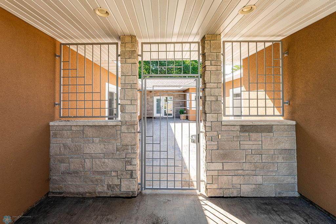
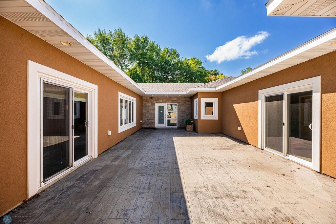
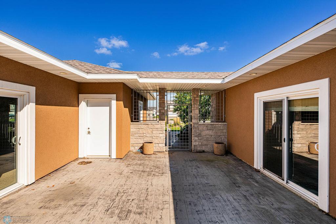
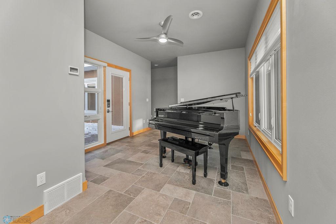
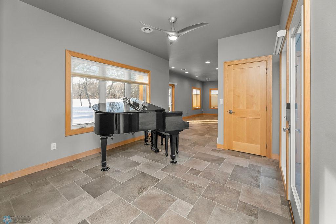
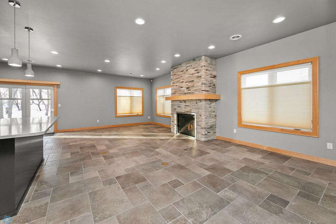
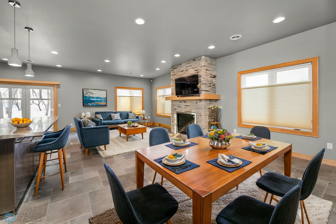
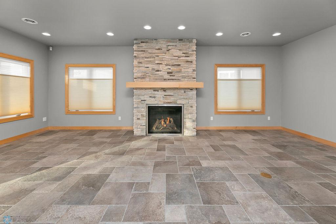
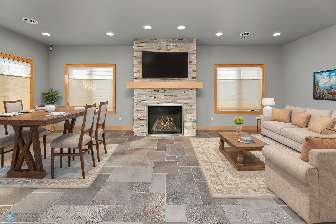
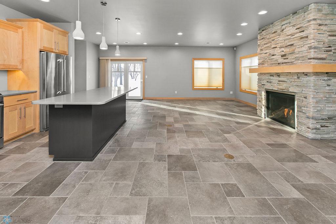
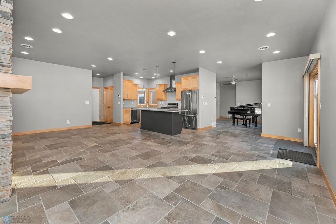
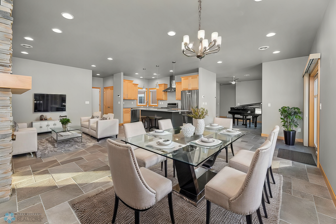
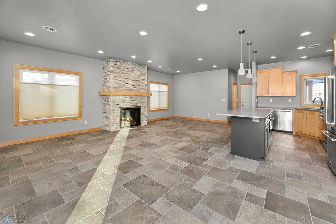
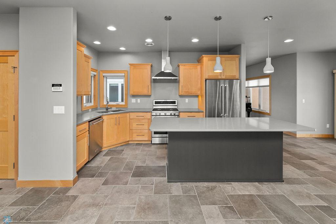
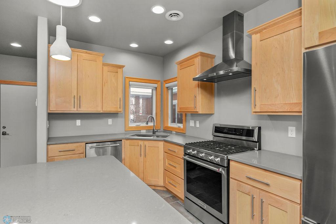
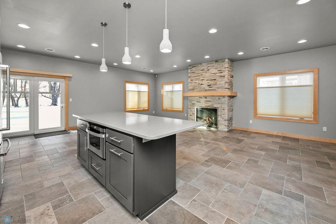
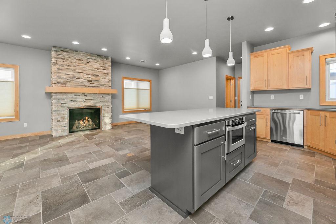
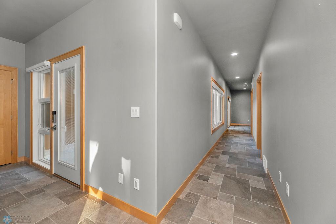
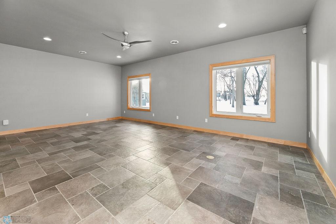
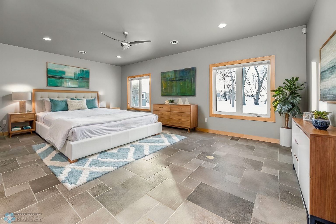
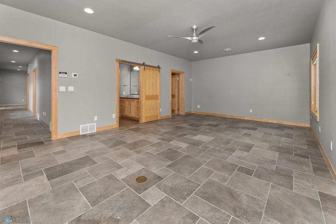
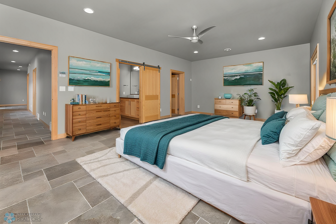
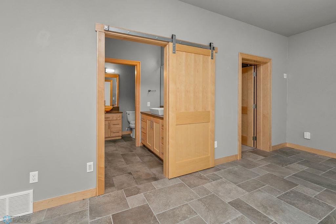
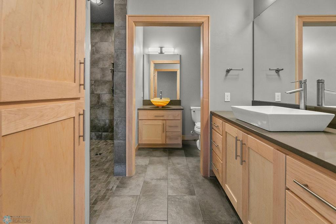
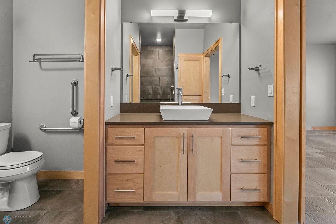
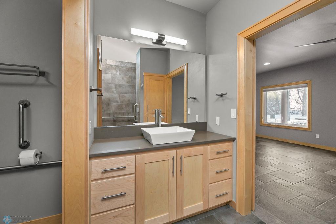
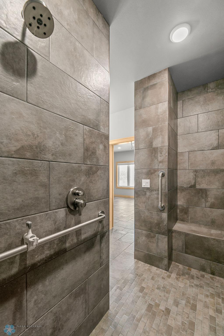
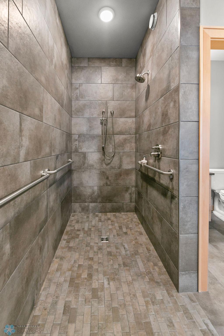
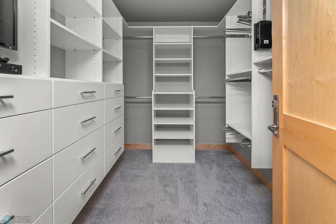
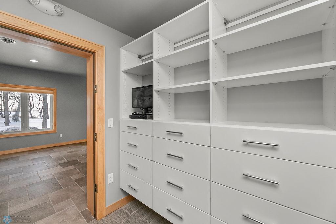
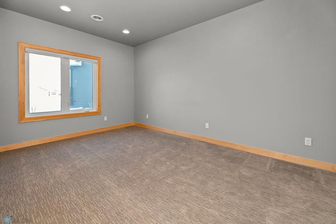
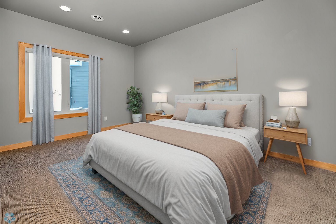
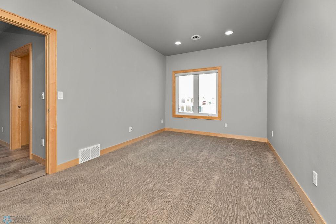
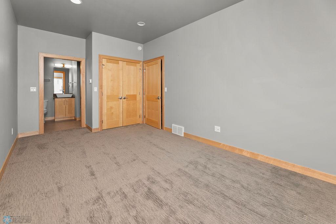
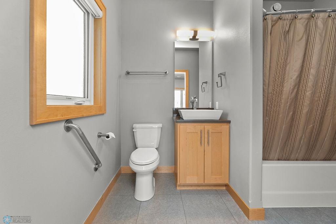
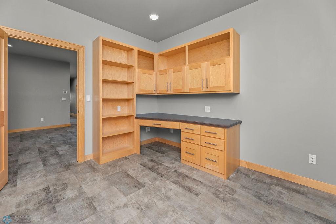
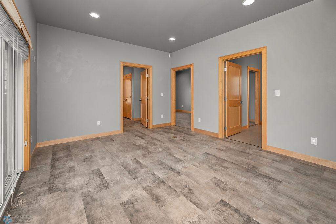
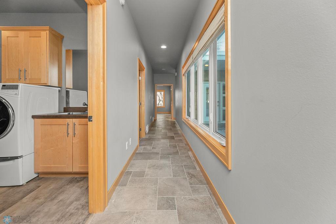
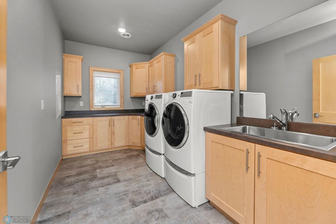
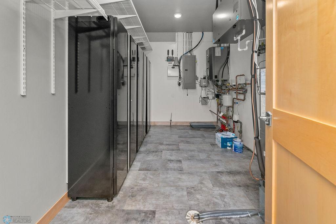
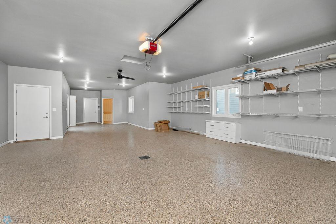
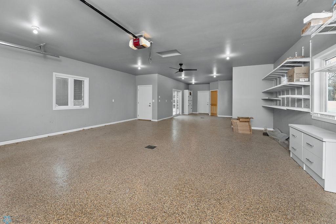
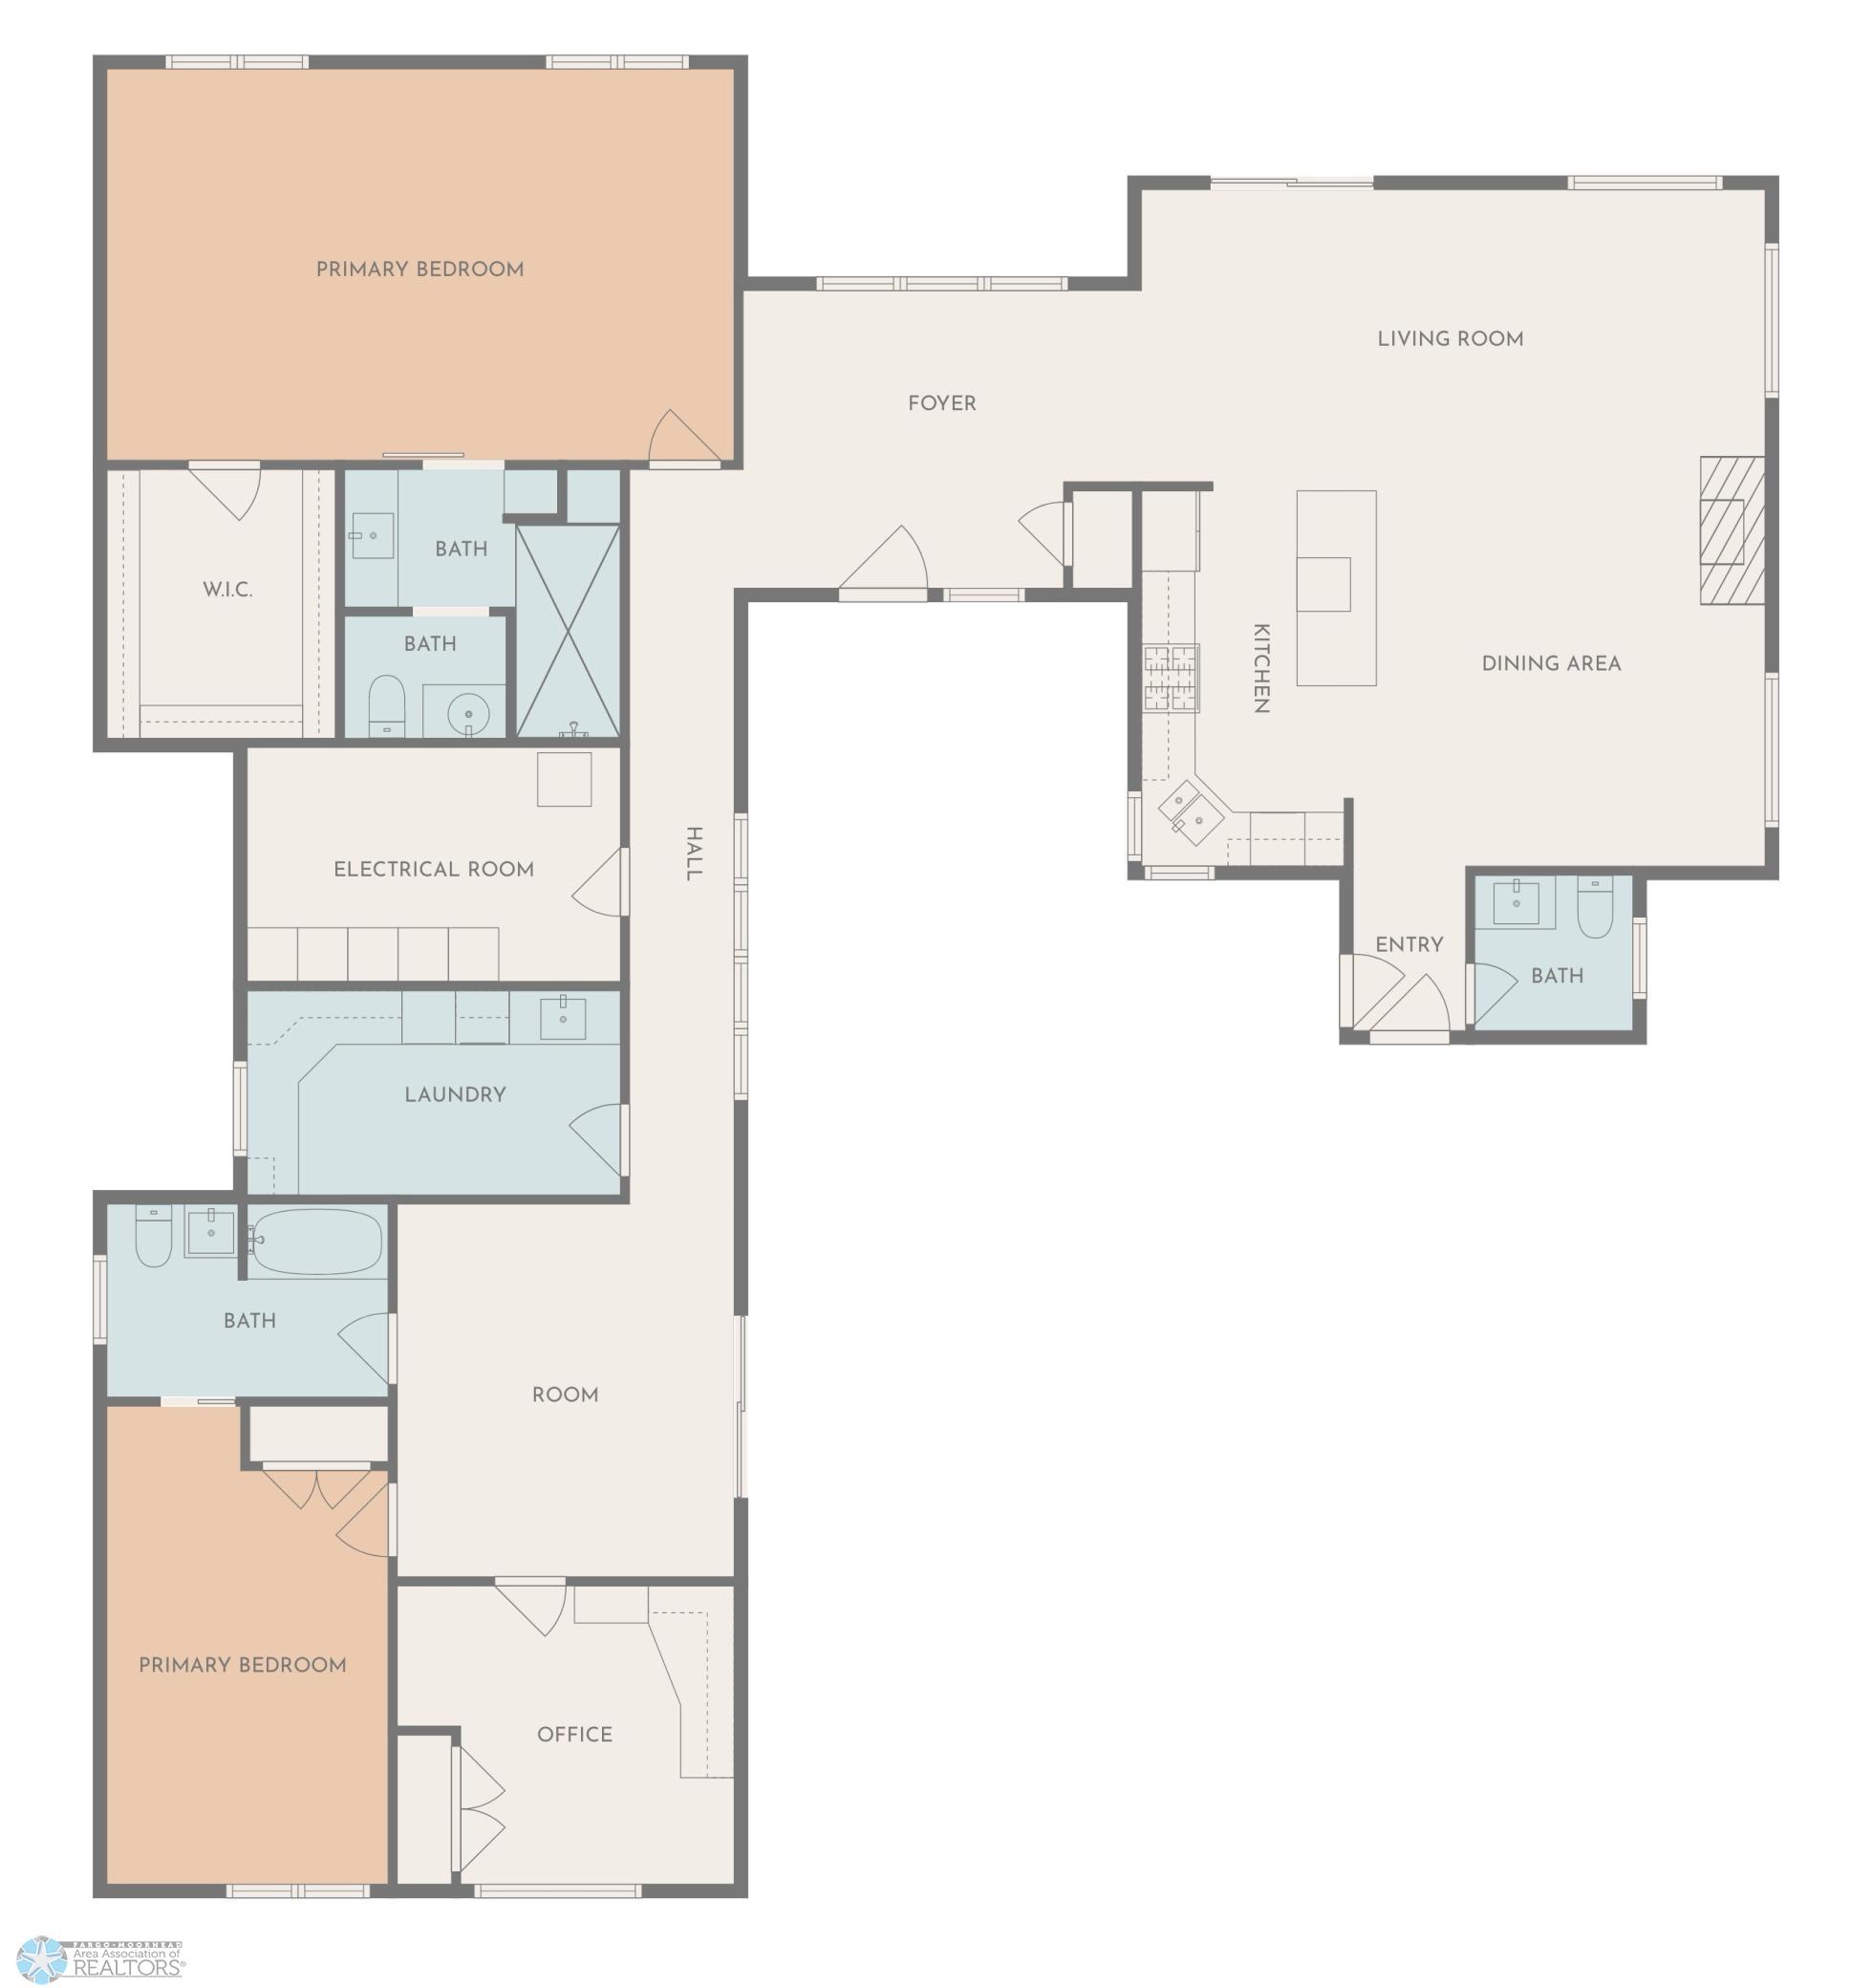
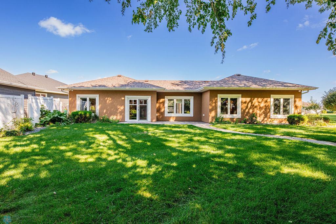
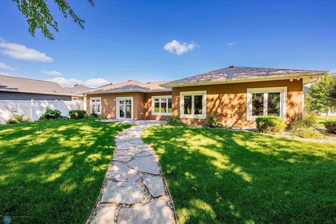
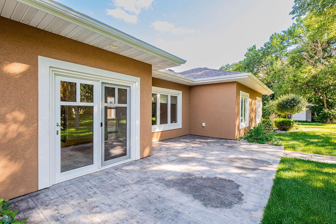
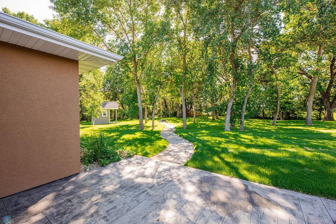
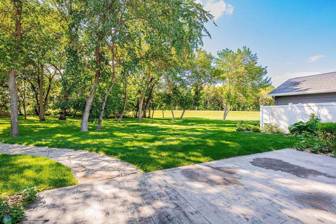
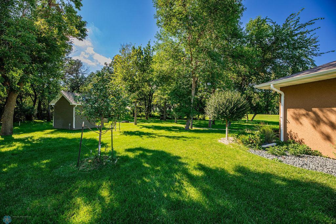
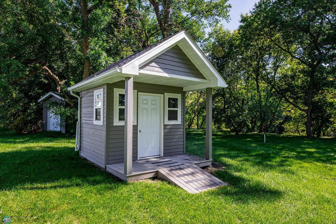
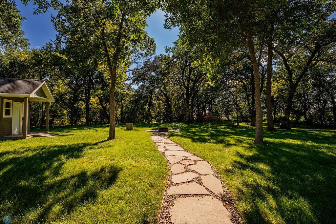
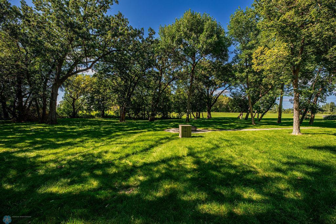
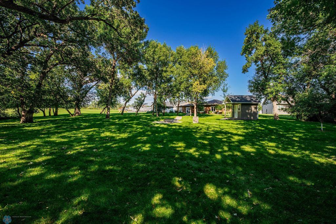
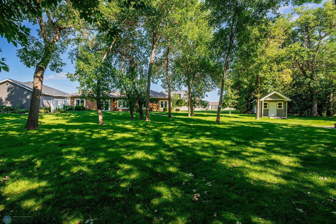
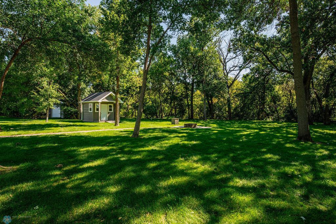
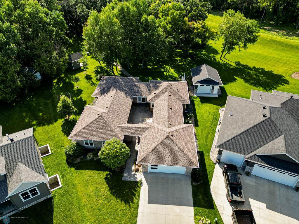
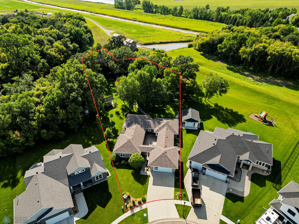
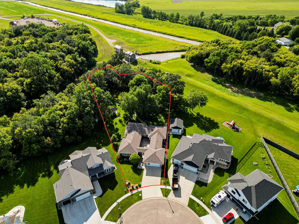
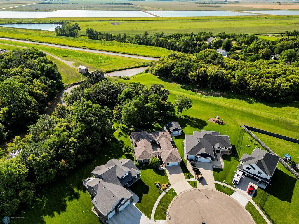
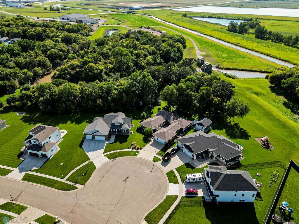
Tucked away on a private, wooded acre along the river, this one-of-a-kind, slab-on-grade villa offers peaceful luxury and modern comfort! Thoughtfully designed for one-level living, the home features 9â ceilings, IN-FLOOR heat, and warm maple cabinetry throughout. The open-concept great room centers around a stunning floor-to-ceiling stone fireplace and flows into a beautifully appointed kitchen with two-tone cabinets, quartz countertops, a gas range, stainless steel appliances, and a spacious island perfect for everyday living and entertaining. The oversized primary suite offers a spa-like bath with a CURBLESS TILED walk-in shower, dual sinks, and a large walk-in closet with built-ins and a safe room. Enjoy nature from your stamped concrete patio, private courtyard, or landscaped path that leads to a fire pit nestled under the trees. An in-floor heated, finished 3-stall garage with epoxy floors and an organized laundry room completes this exceptional riverside retreat. Other exterior features incl. a sprinkler system, a large shed for storage, and maintenance-free siding. Schedule your tour today!
Details
Maps
Contract Information
Status: Closed
Off Market Date: 2025-09-25
Contingency: None
Current Price: 631250
Closed Date: 2025-10-16
Original List Price: 674900
Sales Close Price: 631250
ListPrice: 649900
List Date: 2025-07-29
Owner is an Agent?: No
Auction?: No
General Property Information
Common Wall: No
Lot Measurement: Acres
Manufactured Home?: No
Multiple PIDs?: No
New Development: No
Number of Fireplaces: 1
Road Btwn WF & Home?: No
Waterfront Frontage: 233
Waterfront YN: Yes
Year Built: 2017
Yearly/Seasonal: Yearly
Zoning: Residential-Single Family
Bedrooms: 3
Baths Total: 3
Bath Full: 1
Bath Three Quarters: 1
Bath Half: 1
Main Floor Total SqFt: 2428
Above Grd Total SqFt: 2428
Total SqFt: 2428
Total Finished Sqft: 2428.00
FireplaceYN: Yes
Style: (SF) Single Family
Foundation Size: 2428
Garage Stalls: 3
Lot Dimensions: irregular
Acres: 1.14
Assessment Pending: No
Location Tax and Other Information
House Number: 1336
Street Name: Goldenwood
Street Suffix: Drive
Postal City: West Fargo
County: Cass
State: ND
Zip Code: 58078
Complex/Dev/Subdivision: Goldenwood 5th Add
Assessments
Assessment Balance: 3317.3
Assessment Installment: 303.11
Tax With Assessments: 8678.9
Building Information
Finished SqFt Above Ground: 2428
Lease Details
Land Leased: Not Applicable
Lock Box Type
Lock Box Source: FMR
Miscellaneous Information
DP Resource: Yes
Homestead: Yes
Ownership
Fractional Ownership: No
Parking Characteristics
Garage Square Feet: 904
Property Features
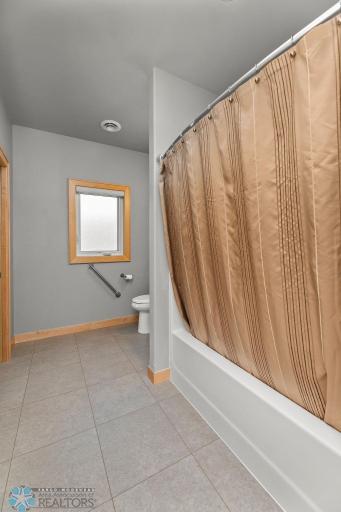
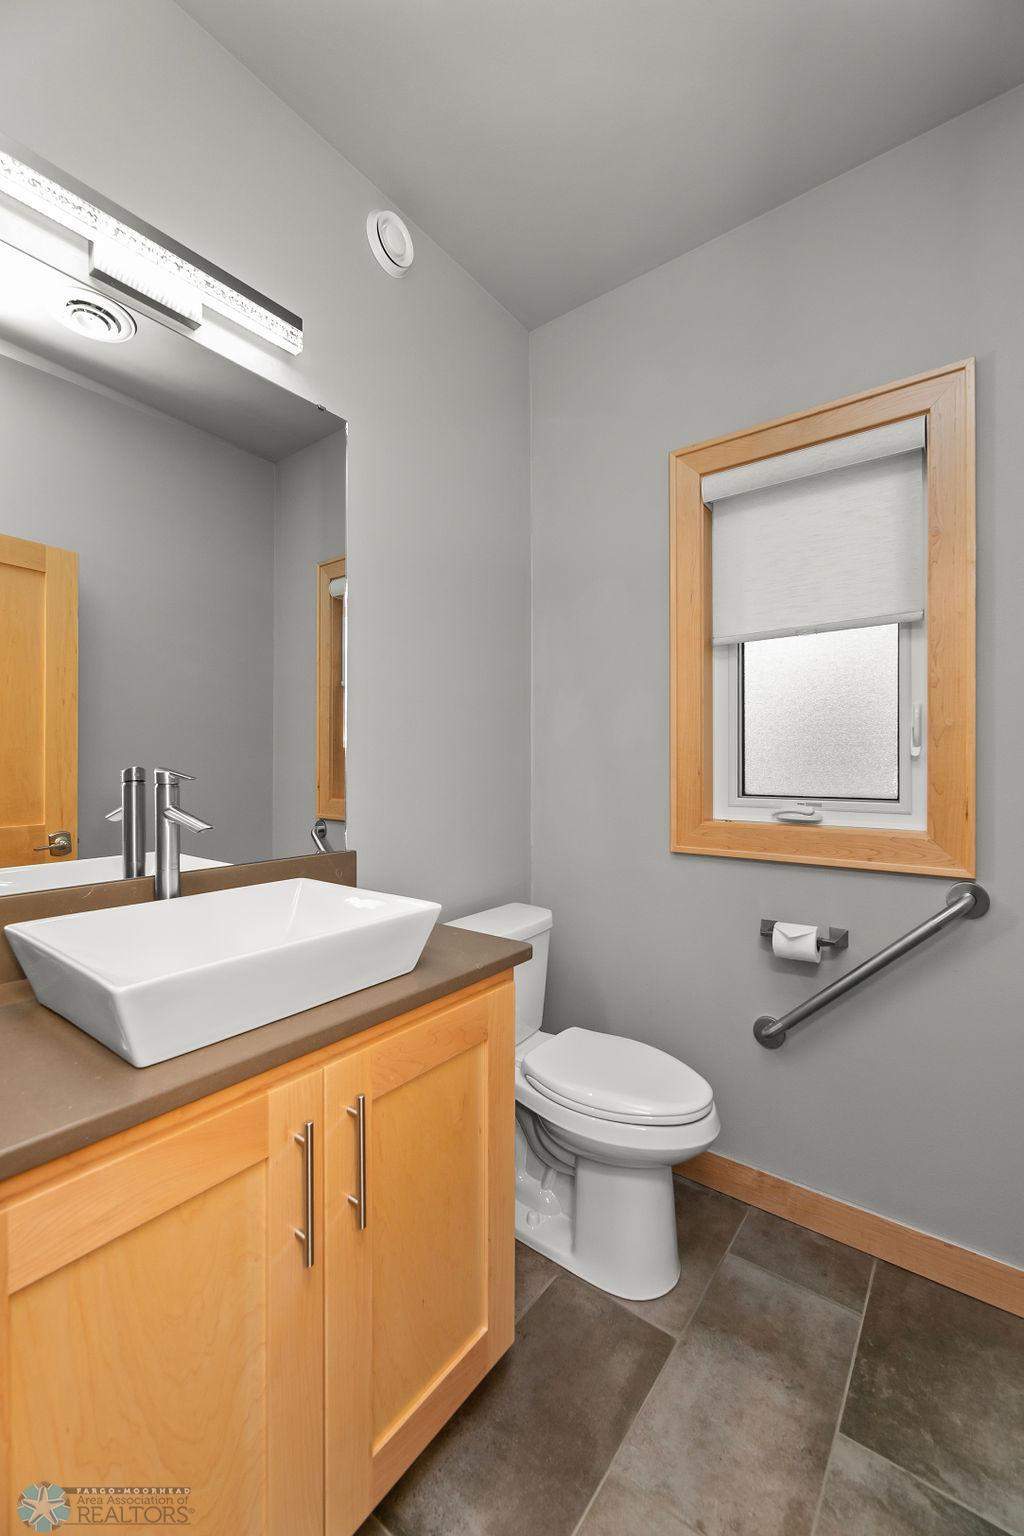
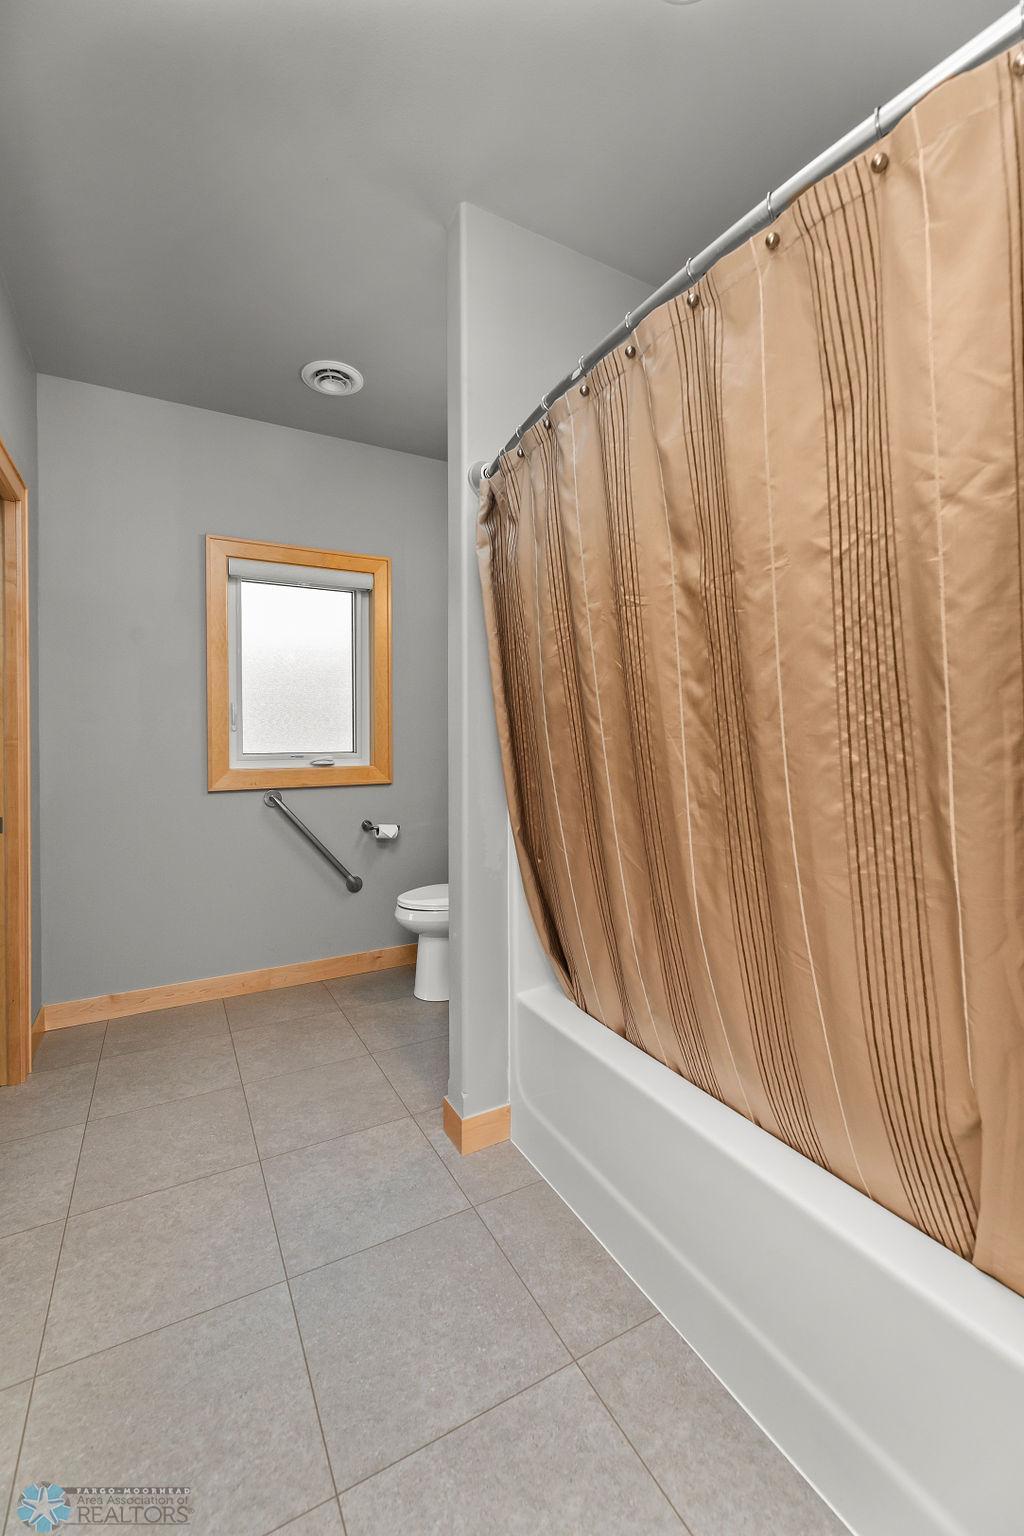
Accessible: Accessible Entrance; Accessible Full Bath; Door Lever Handles; Grab Bars In Bathroom; No Stairs External; No Stairs Internal; No Step Entry; Roll-In Shower
Air Conditioning: Central Air
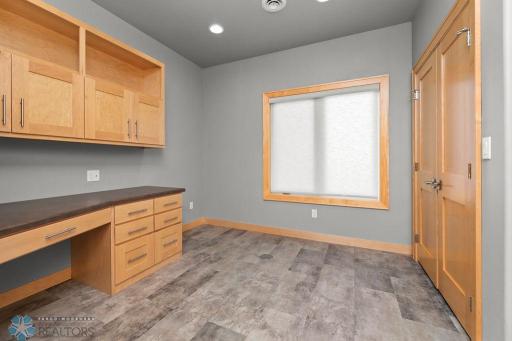
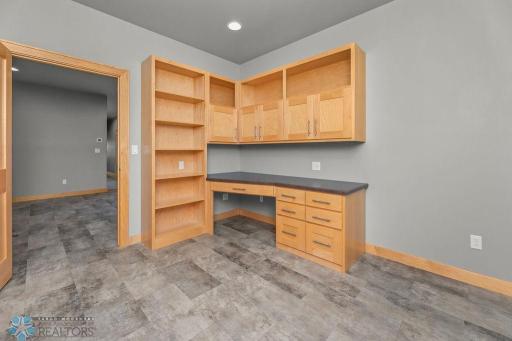
Amenities Unit: Built-In Bookcases; Ceiling Fan(s); Kitchen Center Island; Kitchen Window; Main Floor Primary Bedroom; Natural Woodwork; Open Floor Plan; Paneled Doors; Patio; Porch; Primary Bedroom Walk-In Closet; Security System; Tile Floors; Walk-In Closet
Appliances: Dishwasher; Dryer; Microwave; Range; Refrigerator; Washer
Bath Description: Double Sink; Main Floor 1/2 Bath; Main Floor Full Bath; 3/4 Primary; Private Primary; Bathroom Ensuite; Walk-In Shower Stall
Construction Status: Previously Owned
Dining Room Description: Breakfast Bar; Informal Dining Room; Kitchen/Dining Room; Living/Dining Room
Exterior: Brick/Stone; Stucco
Financing Terms: Conventional
Fireplace Characteristics: Living Room; Stone
Foundation: Slab
Fuel: Electric; Natural Gas
Heating: Boiler; In-Floor Heating
Laundry: Laundry Room; Main Level; Sink
Lock Box Type: Supra
Lot Description: Accessible Shoreline; Tree Coverage - Medium
Parking Characteristics: Finished Garage; Floor Drain; Garage Door Opener; Heated Garage; Insulated Garage; Secured; Storage
Sellers Terms: Cash; Conventional
Sewer: City Sewer/Connected
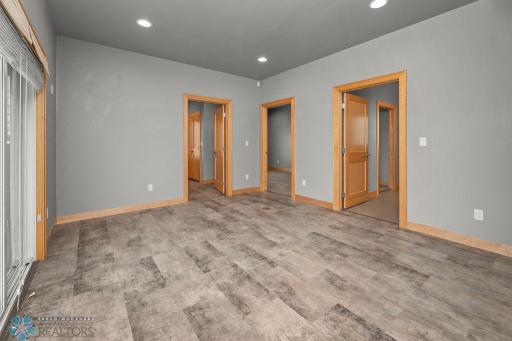
Special Search: 3 BR on One Level; All Living Facilities on One Level; Main Floor Laundry; Main Floor Primary; Recessed Lighting
Stories: One
Water: City Water/Connected
Waterfront Type: River Front
Waterfront View: Panoramic; River
Room Information
| Room Name | Level |
| Informal Dining Room | Main |
| Kitchen | Main |
| Bathroom | Main |
| Bathroom | Main |
| Living Room | Main |
| Primary Bath | Main |
| First (1st) Bedroom | Main |
| Second (2nd) Bedroom | Main |
| Third (3rd) Bedroom | Main |
| Laundry | Main |
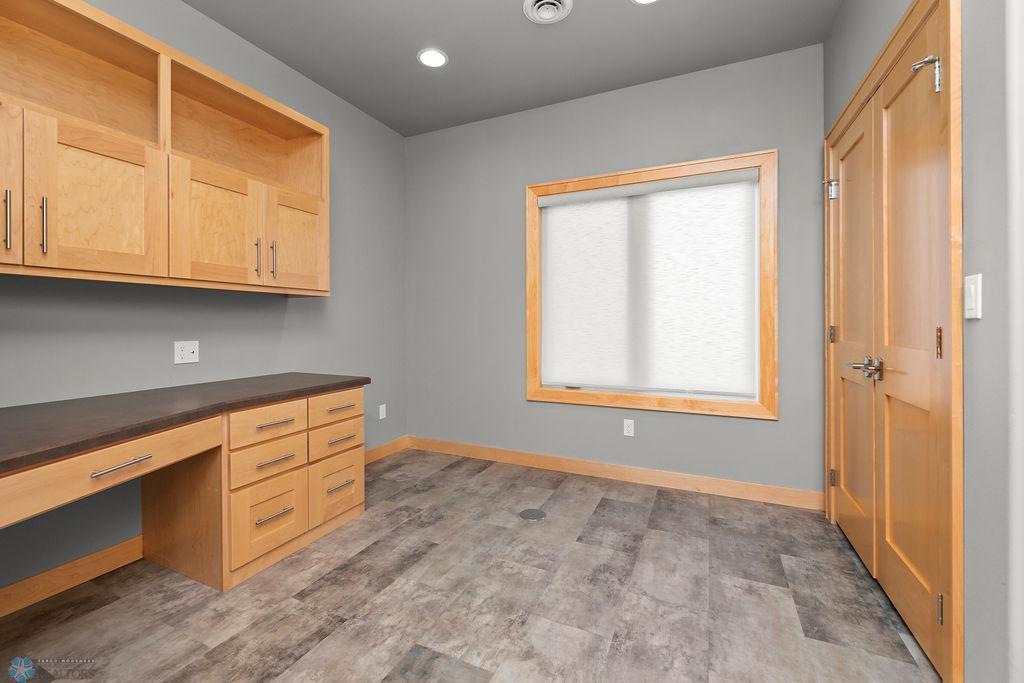
| Flex Room | Main |
| Patio | Main |
| Garage | Main |
| Foyer | Main |
Listing Office: eXp Realty (219 WF)
Last Updated: October - 17 - 2026

The data relating to real estate for sale on this web site comes in part from the Broker Reciprocity SM Program of the Regional Multiple Listing Service of Minnesota, Inc. The information provided is deemed reliable but not guaranteed. Properties subject to prior sale, change or withdrawal. ©2026 Regional Multiple Listing Service of Minnesota, Inc All rights reserved.
Wednesday 21st of October 2026 04:55 PM

218-998-4400
Mohagen Real Estate


Let's Connect

Mohagen Real Estate
sue@MohagenRealEstate.com
Office: 218-998-4400
Cell: 218-731-7376

Mohagen Real Estate is licensed in the State of Minnesota