1337 Woodland Drive SW, Rochester, MN 55902 (MLS# 7014852)
$1,050,000
Rochester, MN 55902
MLS# 7014852
5 beds | 5 baths | 6934 sqft
1 / 64
Open House (05/30/2026 - 10:30 am - 12:00 pm)
Property Description
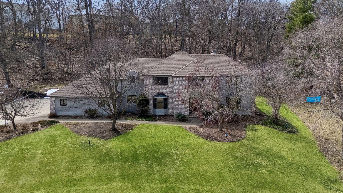
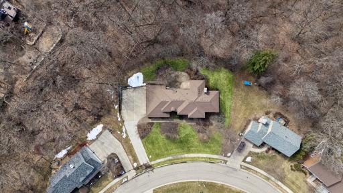
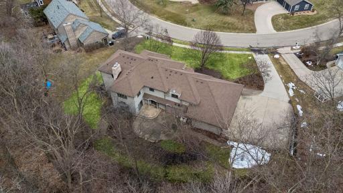
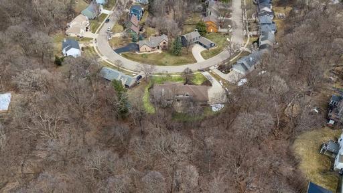
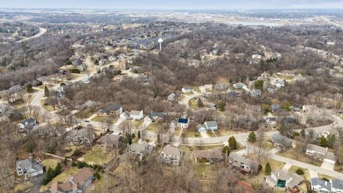
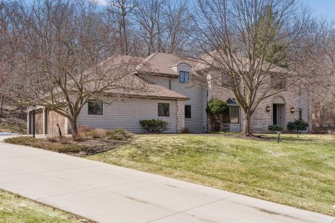
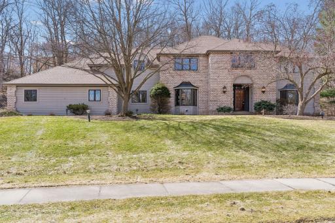
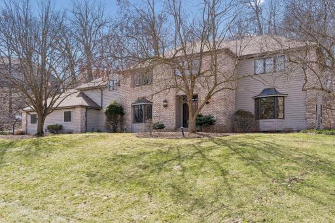
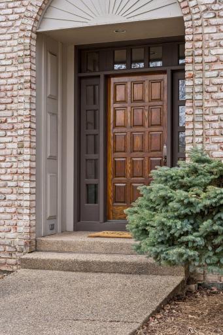
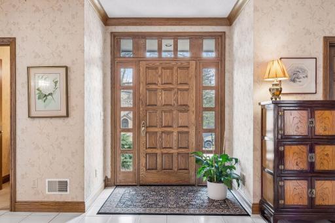
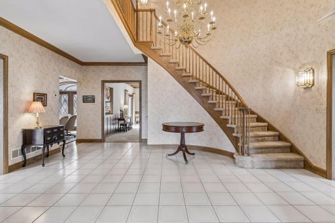
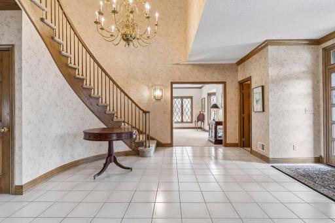
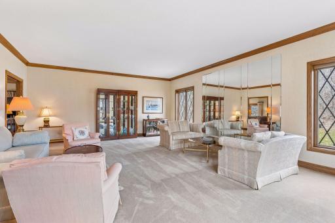
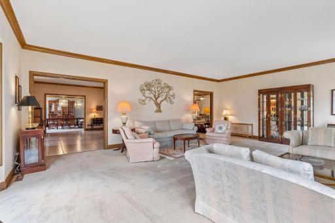
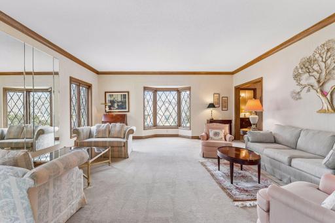
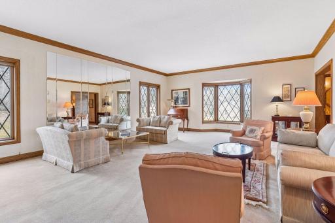
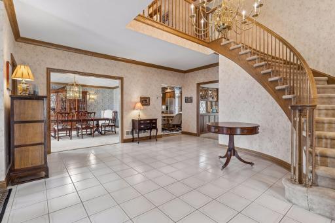
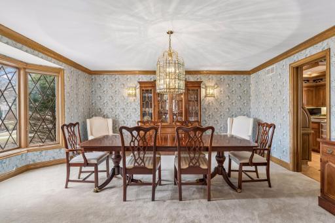
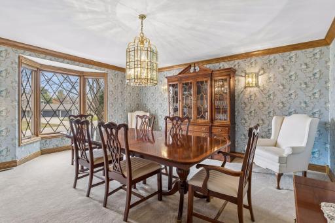
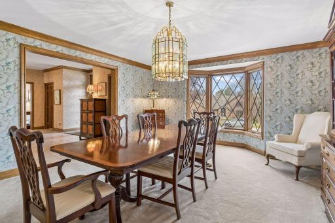
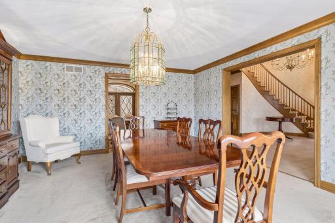
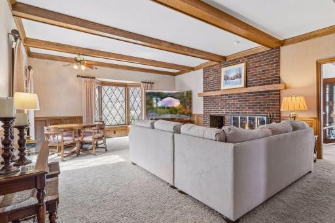
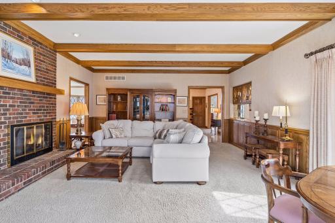
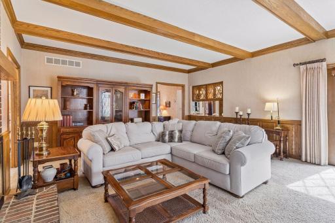
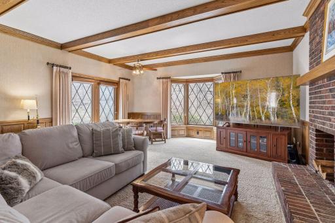
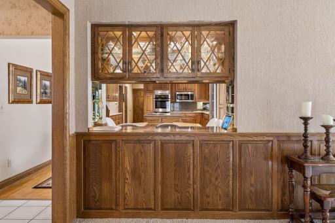
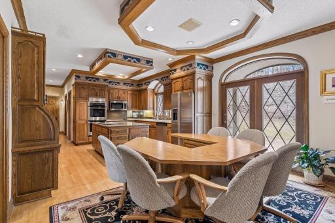
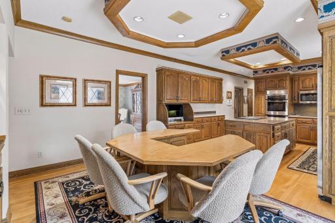
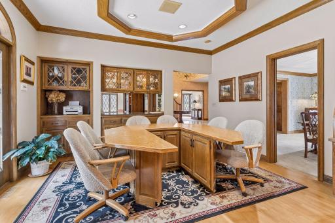
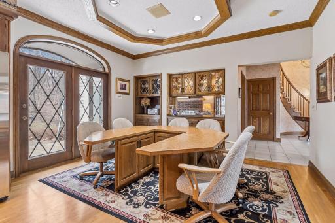
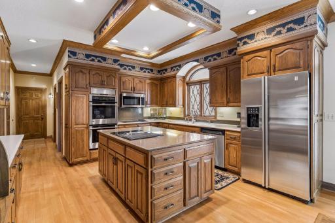
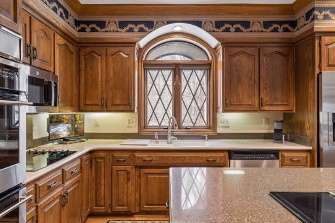
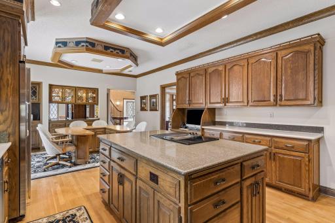
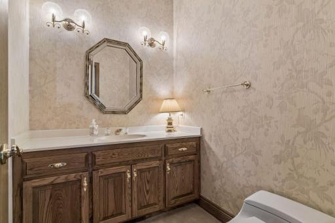
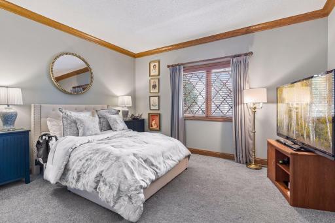
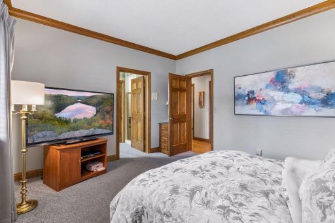
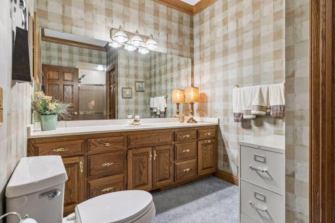
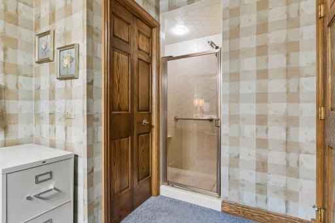
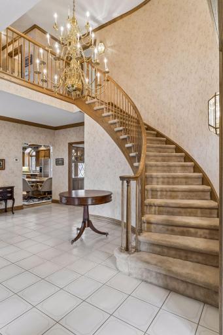
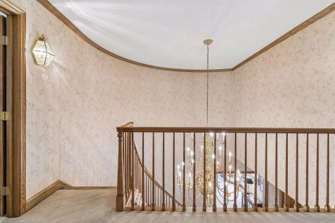
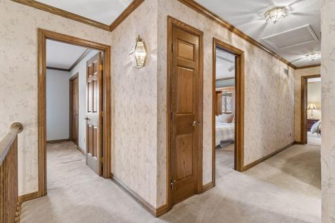
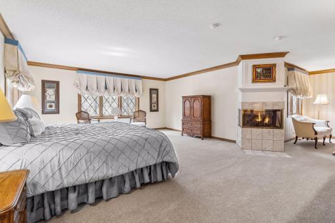
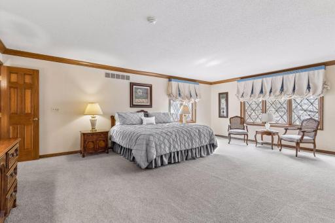
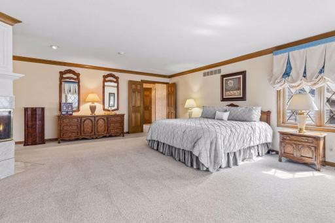
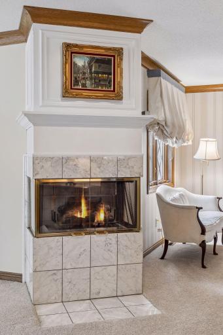
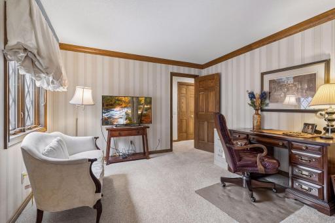
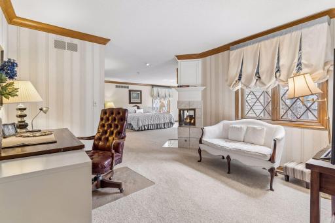
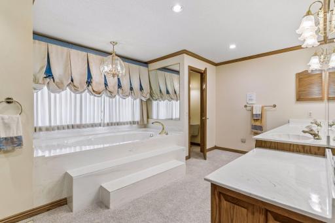
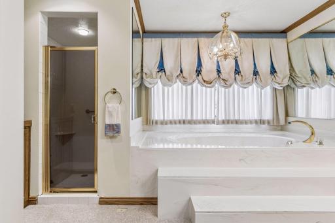
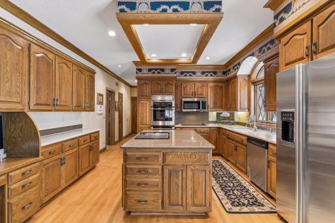
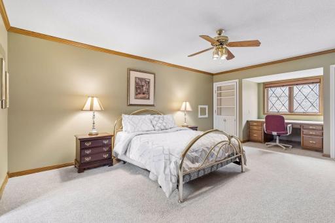
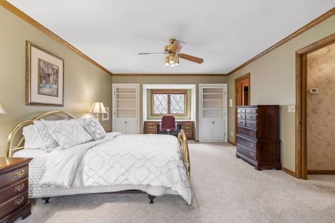
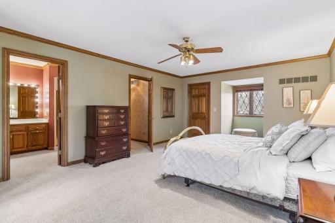
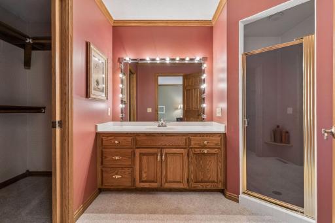
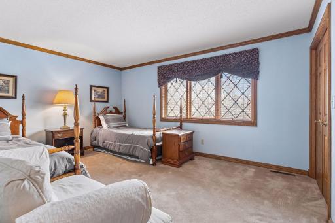
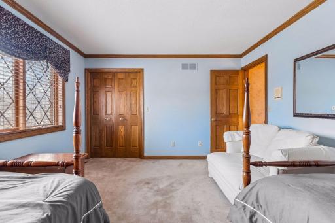
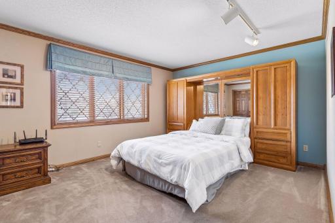
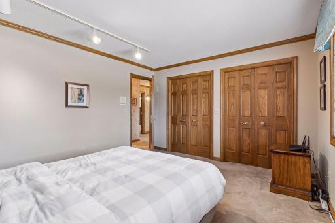
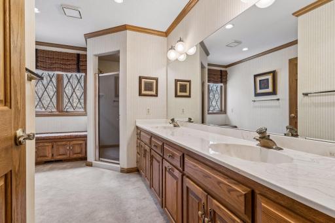
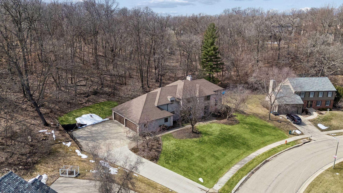
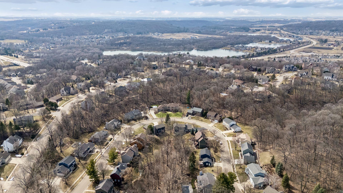
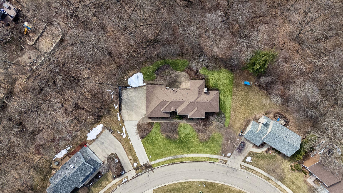
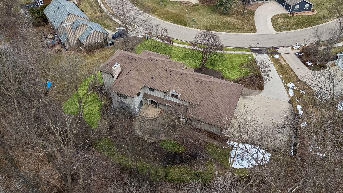
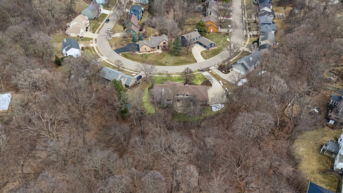
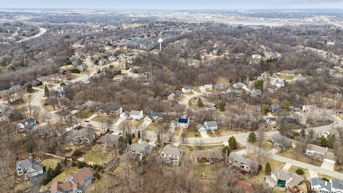
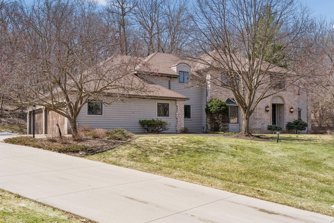
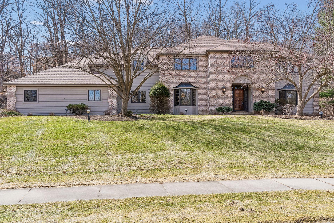
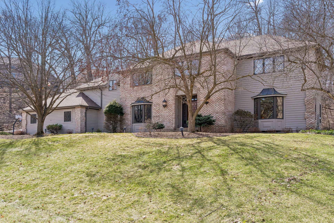
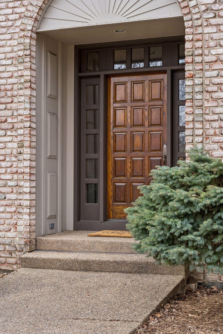
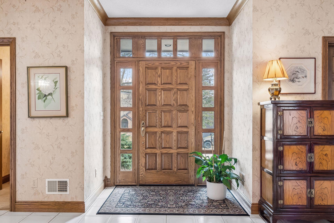
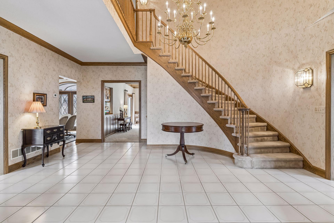
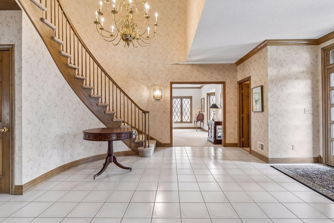
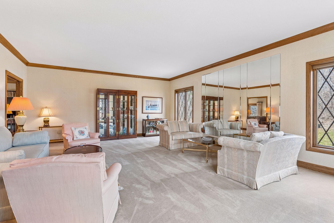
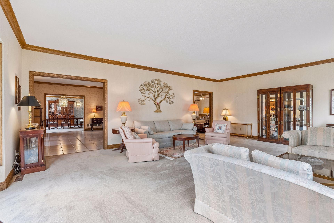
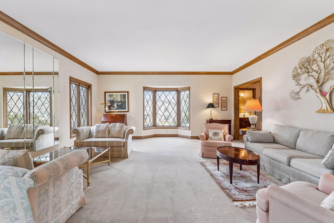
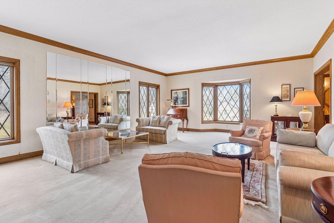
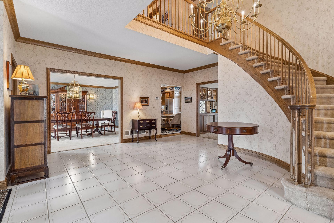
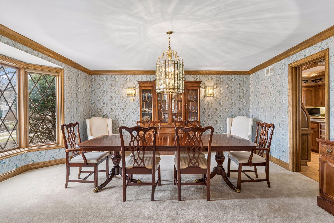
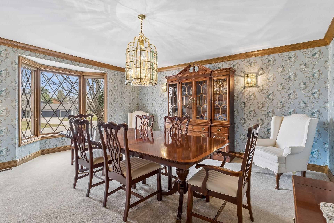
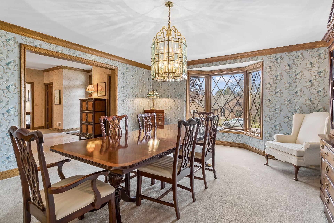
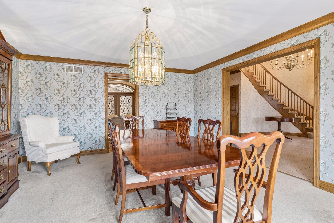
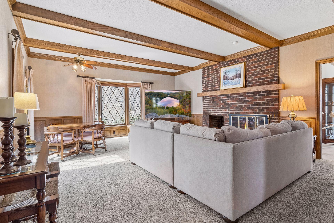
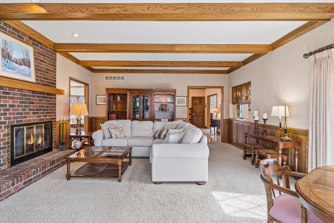
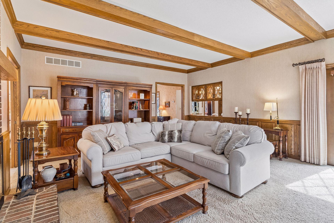
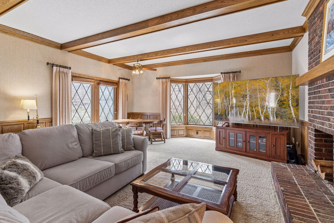
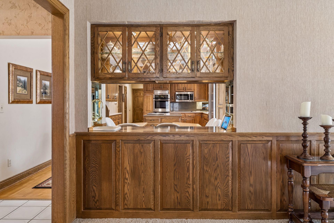
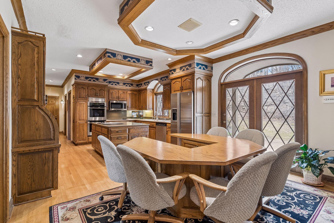
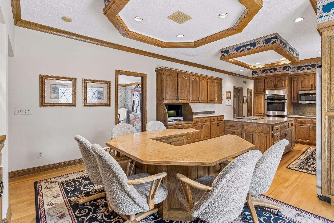
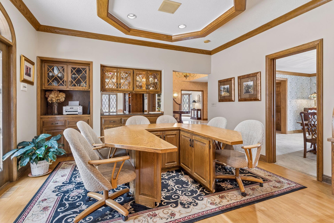
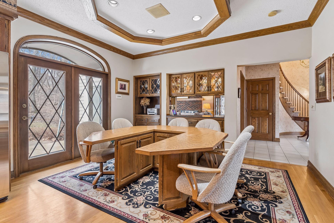
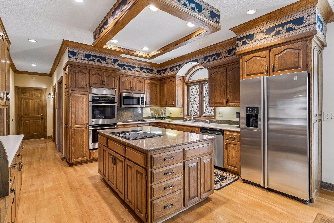
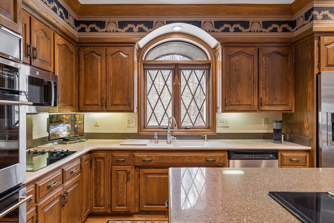
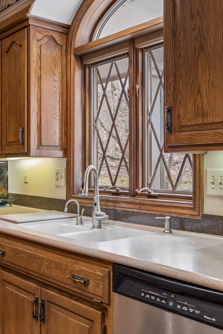
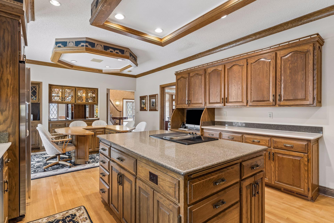
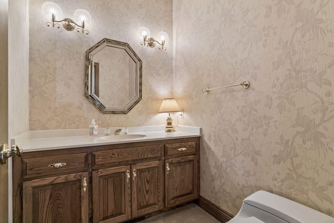
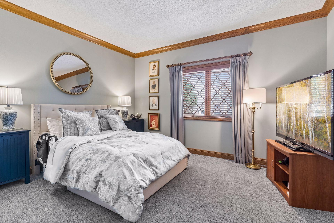
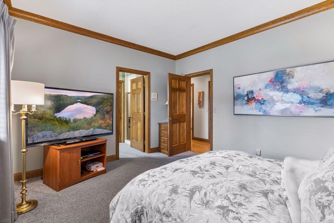
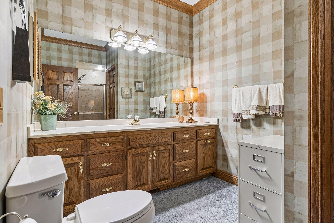
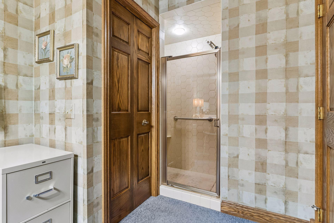
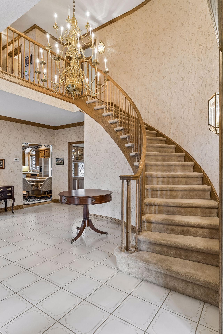
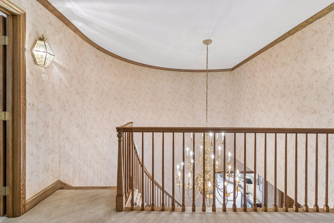
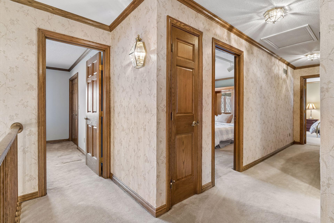
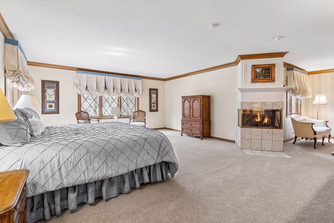
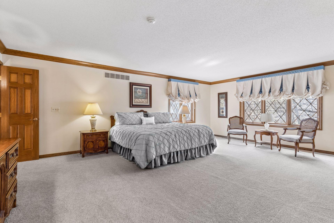
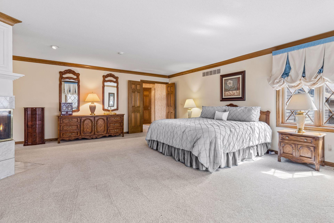
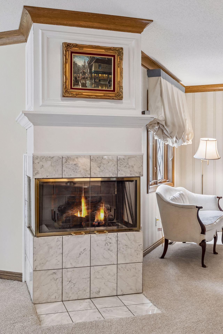
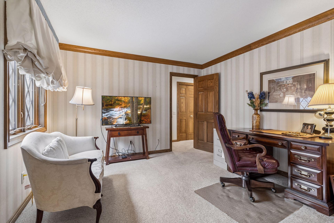
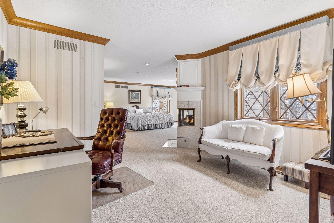
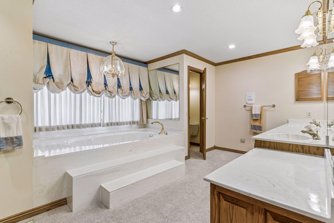
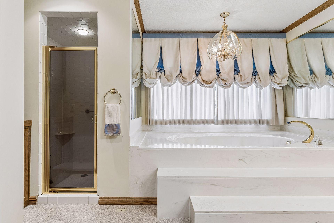
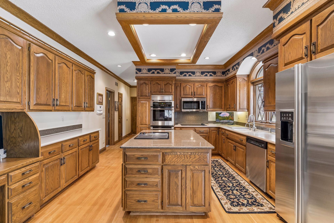
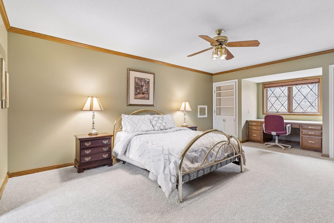
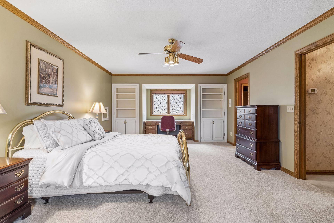
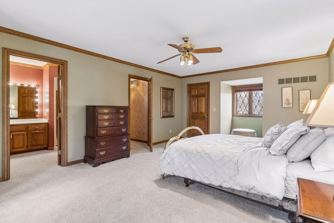
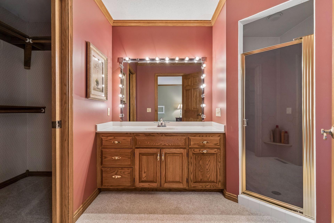
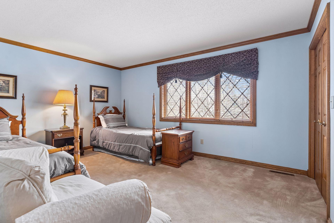
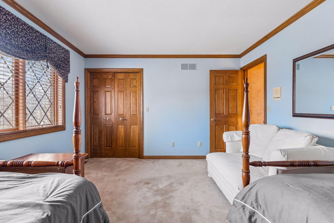
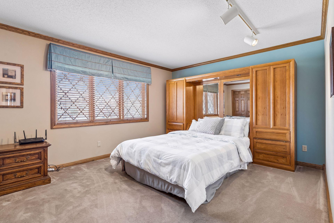
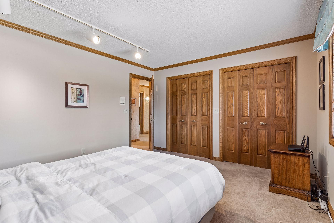
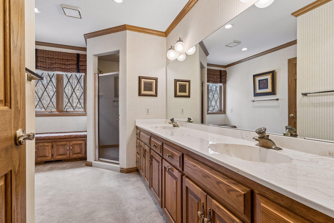
Welcome to 1337 Woodland Drive SW - a stunning custom-built, one-owner residence tucked away on a quiet cul-de-sac in sought-after SW Rochester. This beautifully crafted custom 5-bedroom, 5-bath home with a newer roof and over 4800 finished square feet showcases timeless design, generous living spaces, and exceptional attention to detail throughout. The thoughtfully designed floor plan offers elegant gathering areas, custom millwork, a spacious kitchen perfect for entertaining, and well-appointed bedrooms that provide comfort and privacy for family and guests alike. The lower level has endless possibilities with 2400 framed unfinished square feet offering ample space to suit the next owner - whether adding a theater room, home gym, sauna, wine tasting room, family room - the options are endless! Impeccably maintained and built with quality in mind, this rare offering blends luxury, warmth, and functionality in a peaceful neighborhood setting-just minutes from shopping, parks, schools, and city conveniences. A truly special place to call home.
Details
Maps
Contract Information
Status: Active
Contingency: None
Current Price: 1050000
Original List Price: 1100000
ListPrice: 1050000
List Date: 2026-03-27
Owner is an Agent?: No
Auction?: No
General Property Information
Common Wall: No
Lot Measurement: Acres
Manufactured Home?: No
Multiple PIDs?: Yes
New Development: No
Number of Fireplaces: 2
Waterfront Present: No
Year Built: 1987
Yearly/Seasonal: Yearly
Zoning: Residential-Single Family
Bedrooms: 5
Baths Total: 5
Bath Full: 1
Bath Three Quarters: 3
Bath Half: 1
Main Floor Total SqFt: 2420
Above Grd Total SqFt: 4542
Below Grd Total SqFt: 2392
Total SqFt: 6934
Total Finished Sqft: 4542.00
FireplaceYN: Yes
Style: (SF) Single Family
Foundation Size: 2392
Garage Stalls: 4
Lot Dimensions: Irreg
Acres: 0.35
Assessment Pending: No
Location Tax and Other Information
House Number: 1337
Street Name: Woodland
Street Suffix: Drive
Street Direction Suffix: SW
Postal City: Rochester
County: Olmsted
State: MN
Zip Code: 55902
Complex/Dev/Subdivision: Baihly Woodland 5th Sub
Additional Parcels Information
Property ID #2: 641022001568
Assessments
Tax With Assessments: 14012
Building Information
Finished SqFt Above Ground: 4542
Lease Details
Land Leased: Not Applicable
Lock Box Type
Lock Box Source: SEMR
Miscellaneous Information
Homestead: Yes
Ownership
Fractional Ownership: No
Parking Characteristics
Garage Square Feet: 982
Public Survey Info
Range#: 14
Section#: 10
Township#: 106
Property Features
Accessible: None
Air Conditioning: Central Air
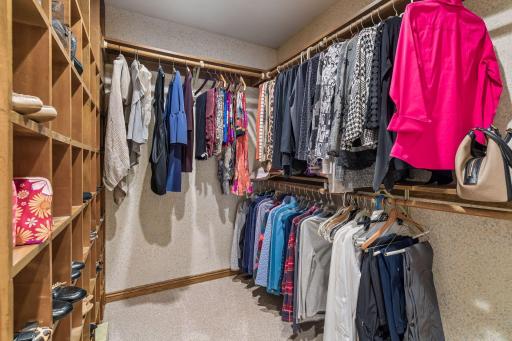
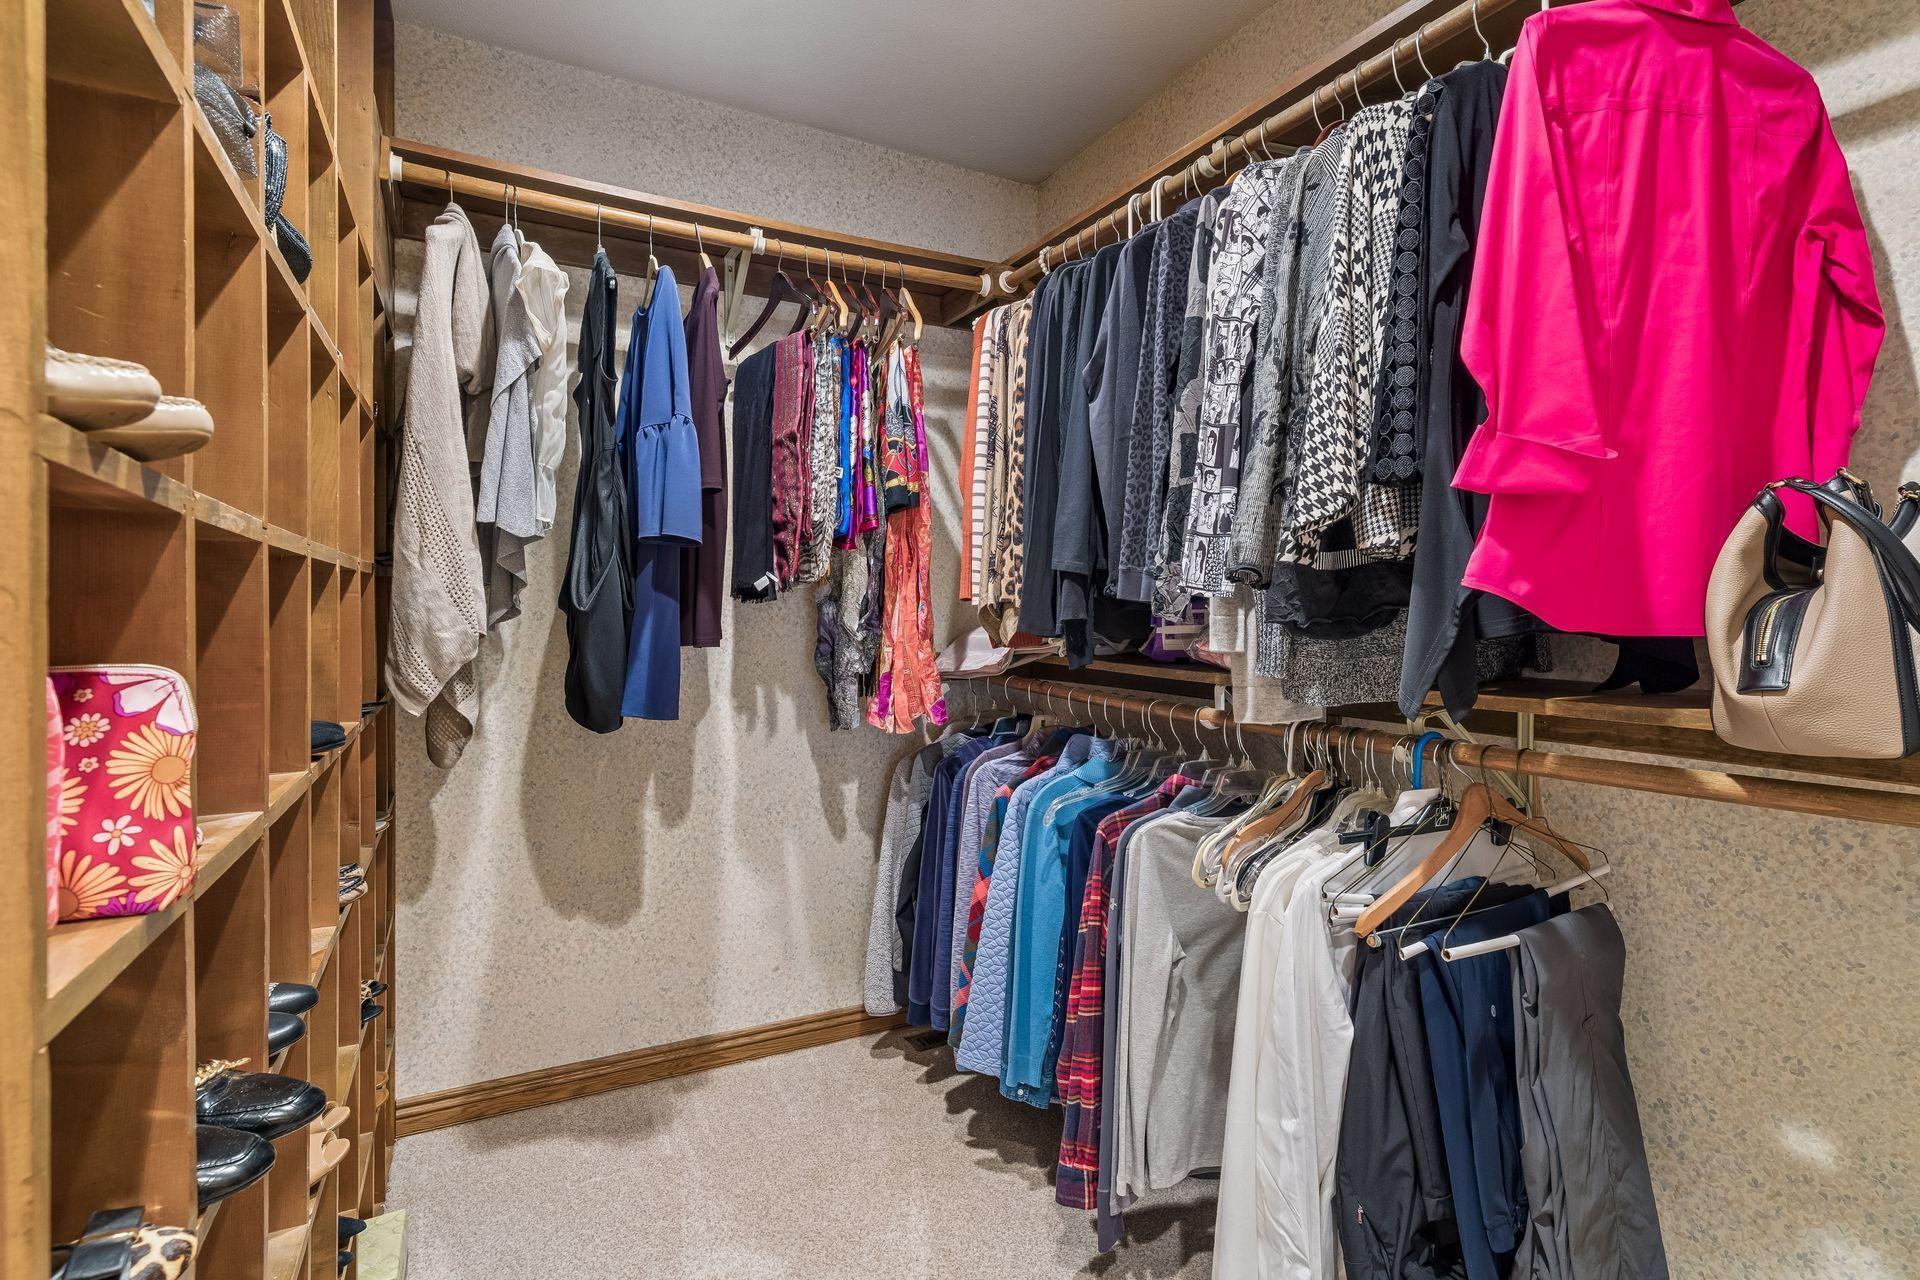
Amenities Unit: Cable; Ceiling Fan(s); French Doors; Kitchen Center Island; Kitchen Window; Main Floor Primary Bedroom; Natural Woodwork; Patio; Primary Bedroom Walk-In Closet; Tile Floors; Vaulted Ceiling(s); Walk-In Closet; Washer/Dryer Hookup; Wet Bar
Appliances: Central Vacuum; Chandelier; Cooktop; Dishwasher; Disposal; Double Oven; Dryer; Microwave; Range; Refrigerator; Washer
Basement: Concrete Block; Sump Pump; Unfinished
Bath Description: Double Sink; His and Her Closets; Main Floor 1/2 Bath; Main Floor 3/4 Bath; Upper Level 3/4 Bath; Upper Level Full Bath; Full Primary; Private Primary
Construction Materials: Block; Concrete
Construction Status: Previously Owned
Dining Room Description: Eat In Kitchen; Separate/Formal Dining Room
Electric: Circuit Breakers
Exterior: Brick/Stone; Cedar
Family Room Characteristics: 2 or More; Great Room; Main Level
Fencing: None
Fireplace Characteristics: Gas Burning; Wood Burning
Foundation: Concrete Block
Fuel: Natural Gas
Heating: Forced Air
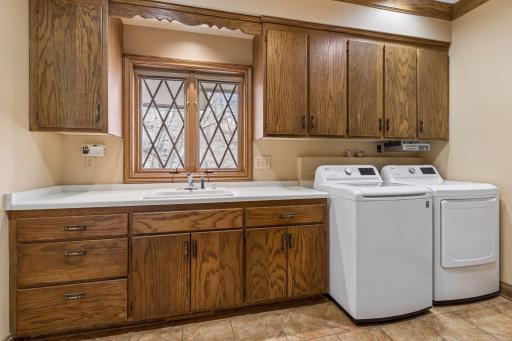
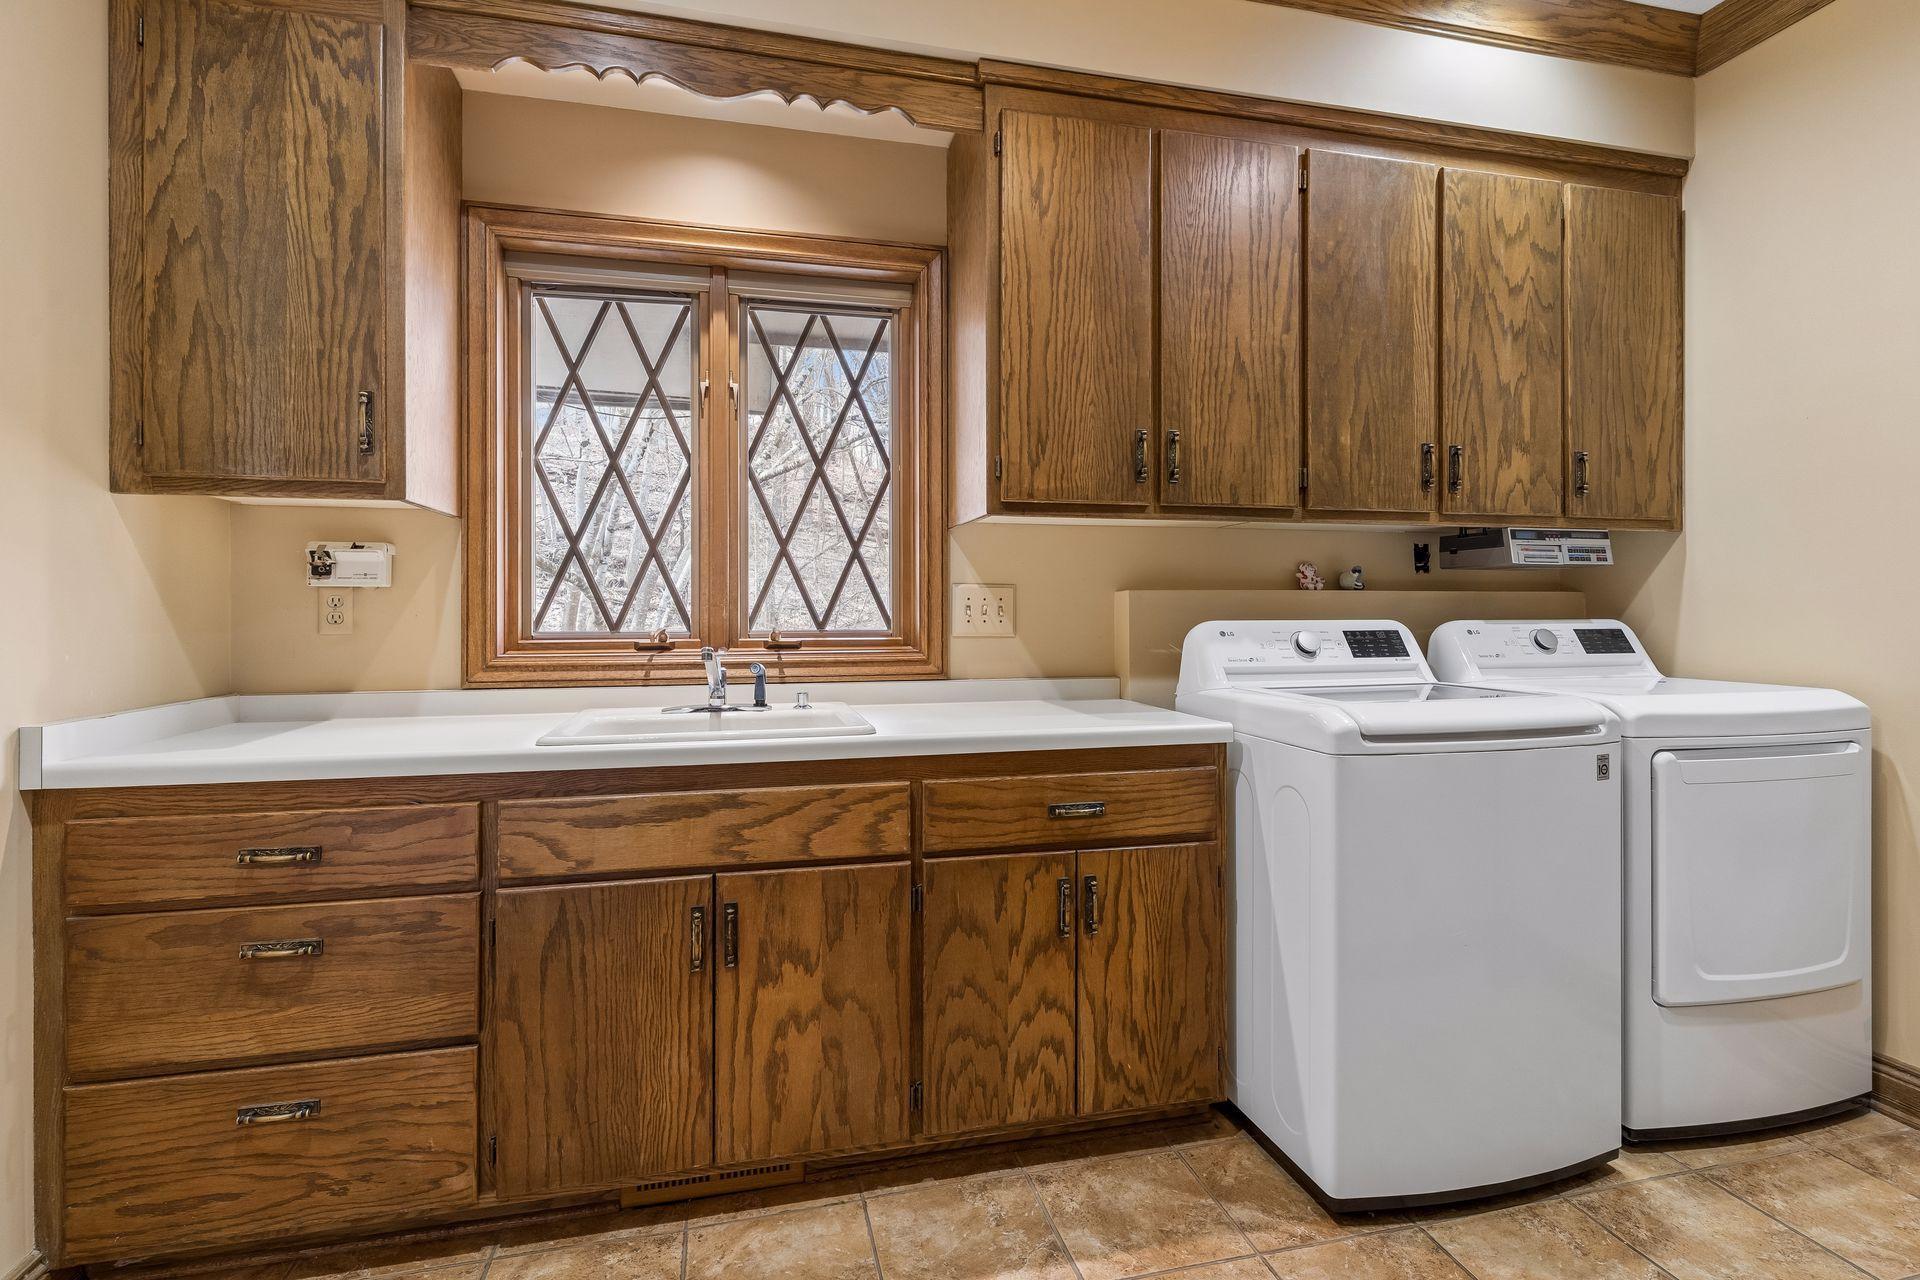
Laundry: Laundry Room
Lock Box Type: Supra
Lot Description: Tree Coverage - Medium
Parking Characteristics: Garage Door Opener; Storage
Pool Description: None
Road Frontage: City Street
Roof: Age 8 Years or Less
Sewer: City Sewer/Connected
Special Search: 4 BR on One Level; Main Floor Bedroom; Main Floor Laundry
Stories: Two
Water: City Water/Connected
Listing Office: Edina Realty, Inc.
Last Updated: May - 27 - 2026

The data relating to real estate for sale on this web site comes in part from the Broker Reciprocity SM Program of the Regional Multiple Listing Service of Minnesota, Inc. The information provided is deemed reliable but not guaranteed. Properties subject to prior sale, change or withdrawal. ©2024 Regional Multiple Listing Service of Minnesota, Inc All rights reserved.
Friday 29th of May 2026 05:51 PM

218-998-4400
Mohagen Real Estate


Let's Connect

Mohagen Real Estate
sue@MohagenRealEstate.com
Office: 218-998-4400
Cell: 218-731-7376

Mohagen Real Estate is licensed in the State of Minnesota