1342 Calvary Road SE, Osakis, MN 56360 (MLS# 7154950)
$449,000
Osakis, MN 56360
MLS# 7154950
4 beds | 3 baths | 2520 sqft
1 / 18
Property Description
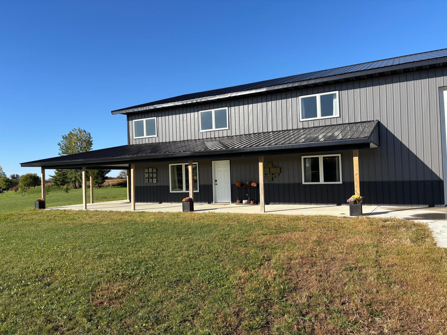
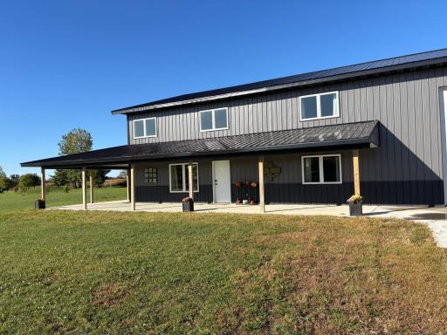
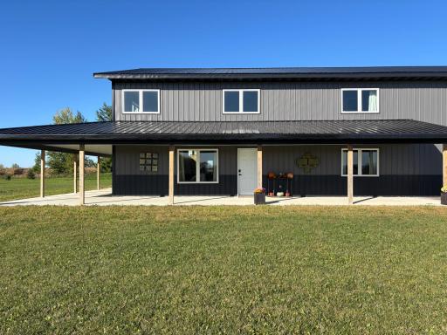
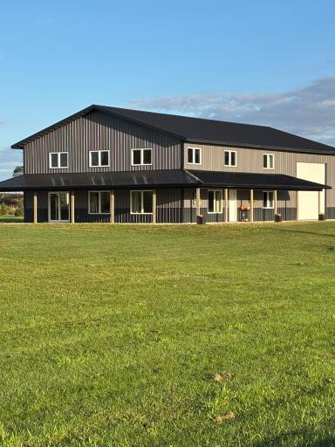
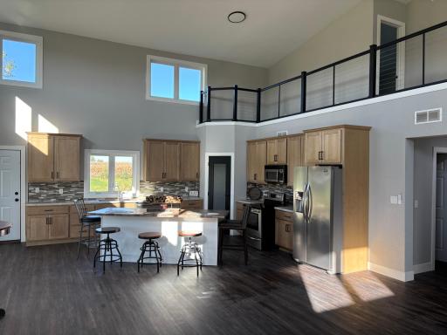
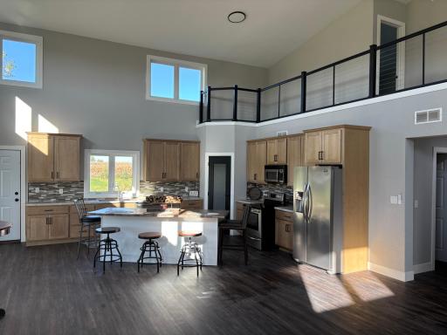
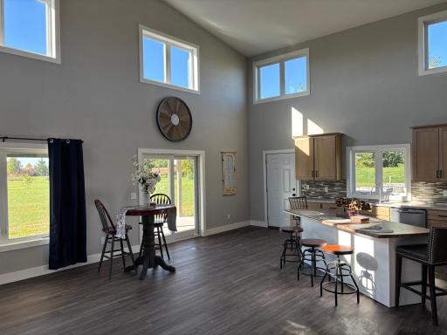
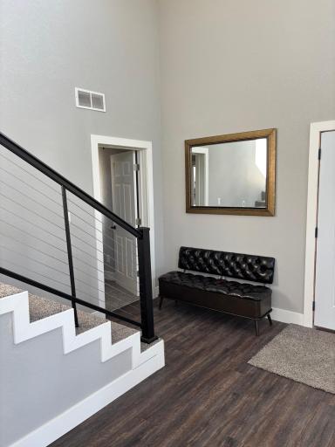
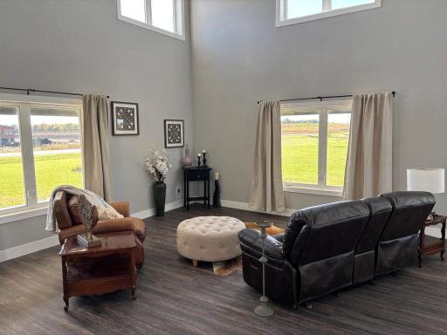
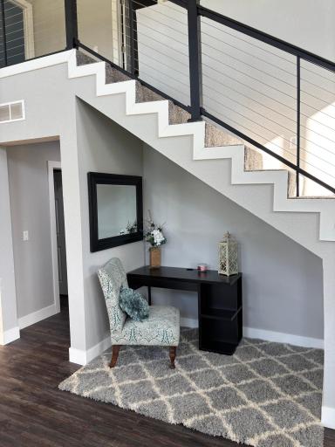
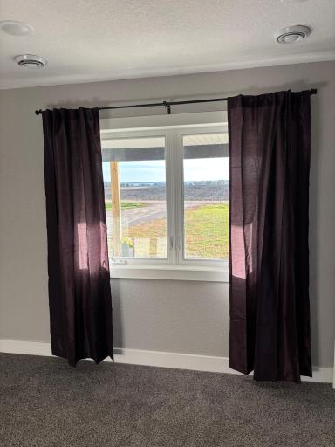
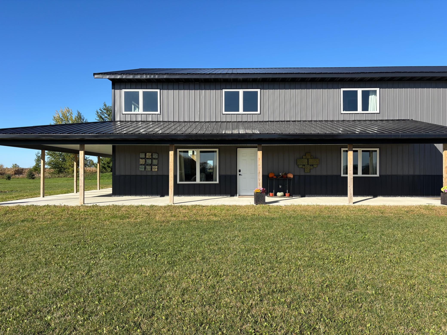
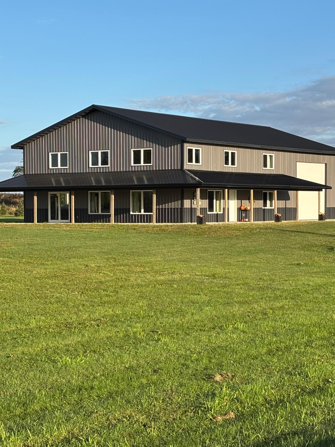
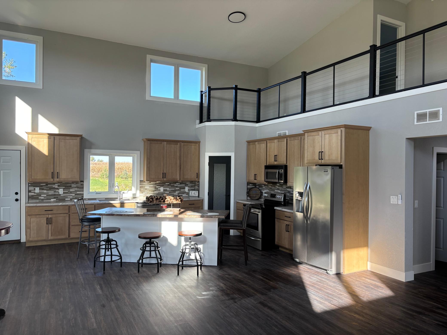
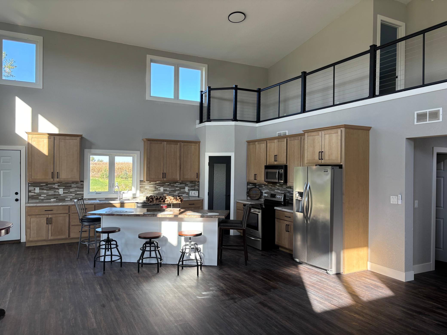
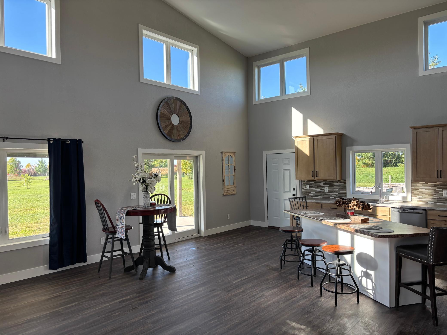
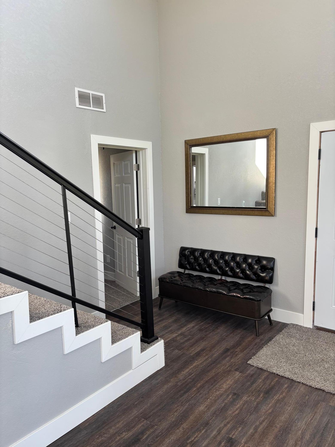
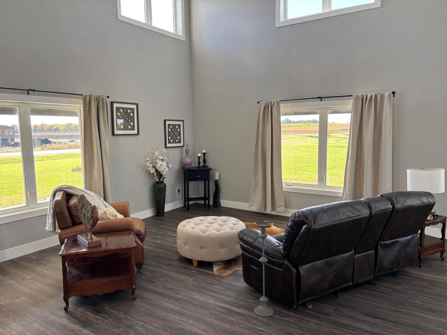
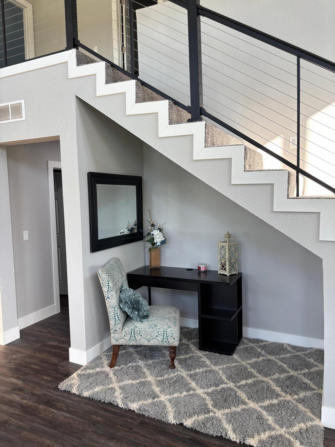
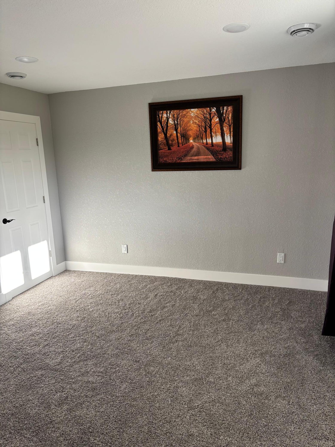
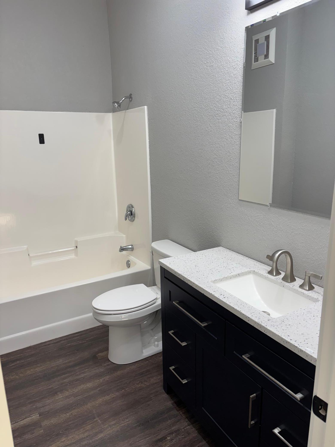
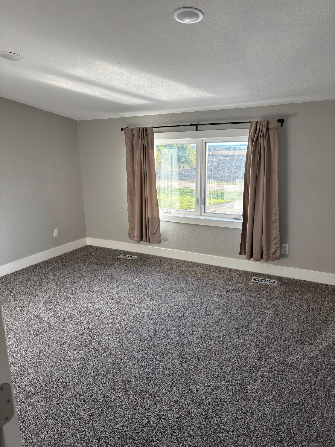
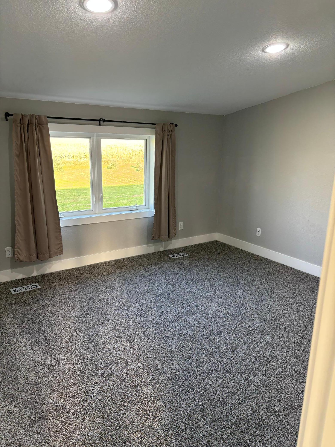
Modern 4-Bedroom Country Estate on 2.74 acres near Lake Osakis: Discover the perfect blend of acreage and modern design in this stunning 4-bedroom, 3 bathroom home built in 2022. Perfectly situated on 2.74 acres just 2 miles from Osakis. This stick-built property offers the ultimate rural retreat with town convenience. Step inside to an open concept layout designed for comfort, featuring efficient cozy in floor heat that flows throughout the entire home. The spacious floor plan accommodates a growing family or host guests effortlessly, offering independent spaces and modern 2022 finishes. Outside, the premium steel siding ensures timeless curb appeal and low maintenance durability for years to come. For hobbyists, lake lovers, or tradespeople, the crown jewel of this property is the massive 30 x 42 heated attached garage. Engineered with extra height, 16' sidewalls, and a towering 12 x 14' overhead garage door, if effortlessly accommodates large boats, campers, lifted trucks or a dedicated workshop. Enjoy the peace, privacy, and expansive views of your own acreage all while staying minutes away from pristine fishing on Lake Osakis, local schools, and quick highway access. Don't miss this rare combination of modern construction, acreage, and ultimate garage space-schedule your private tour today!
Details
Maps
Contract Information
Status: Active
Contingency: None
Current Price: 449000
Original List Price: 449000
ListPrice: 449000
List Date: 2026-10-04
Owner is an Agent?: Yes
Auction?: No
General Property Information
Common Wall: No
Lot Measurement: Acres
Manufactured Home?: No
Multiple PIDs?: No
New Development: No
Waterfront YN: No
Year Built: 2022
Yearly/Seasonal: Yearly
Zoning: Residential-Single Family
Bedrooms: 4
Baths Total: 3
Bath Full: 1
Bath Three Quarters: 1
Bath Half: 1
Main Floor Total SqFt: 1680
Above Grd Total SqFt: 2520
Total SqFt: 2520
Total Finished Sqft: 2520.00
FireplaceYN: No
Style: (SF) Single Family
Foundation Size: 1680
Power Company: Runestone Electric Association
Garage Stalls: 4
Lot Dimensions: 350 335-350 335
Acres: 2.72
Assessment Pending: No
Location Tax and Other Information
House Number: 1342
Street Name: Calvary
Street Suffix: Road
Street Direction Suffix: SE
Postal City: Osakis
County: Douglas
State: MN
Zip Code: 56360
Complex/Dev/Subdivision: Country Lake View Estates
Assessments
Tax With Assessments: 4282
Basement
Foundation Dimensions: 42 x 40
Building Information
Finished SqFt Above Ground: 2520
Lease Details
Land Leased: Not Applicable
Miscellaneous Information
DP Resource: Yes
Homestead: No
Ownership
Fractional Ownership: No
Parking Characteristics
Garage Dimensions: 30 x 42
Garage Door Height: 14
Garage Door Width: 12
Garage Square Feet: 1260
Public Survey Info
Range#: 36
Section#: 22
Township#: 128
Property Features
Accessible: Door Lever Handles; Partially Wheelchair
Air Conditioning: Central Air
Amenities Unit: Patio; Porch
Appliances: Dishwasher; Microwave; Range; Refrigerator
Basement: None
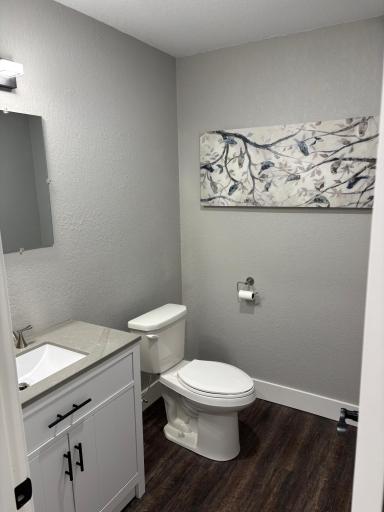
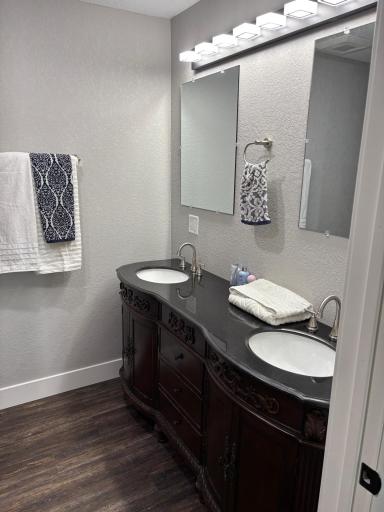
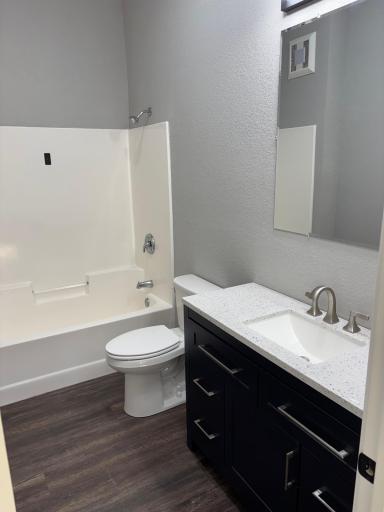
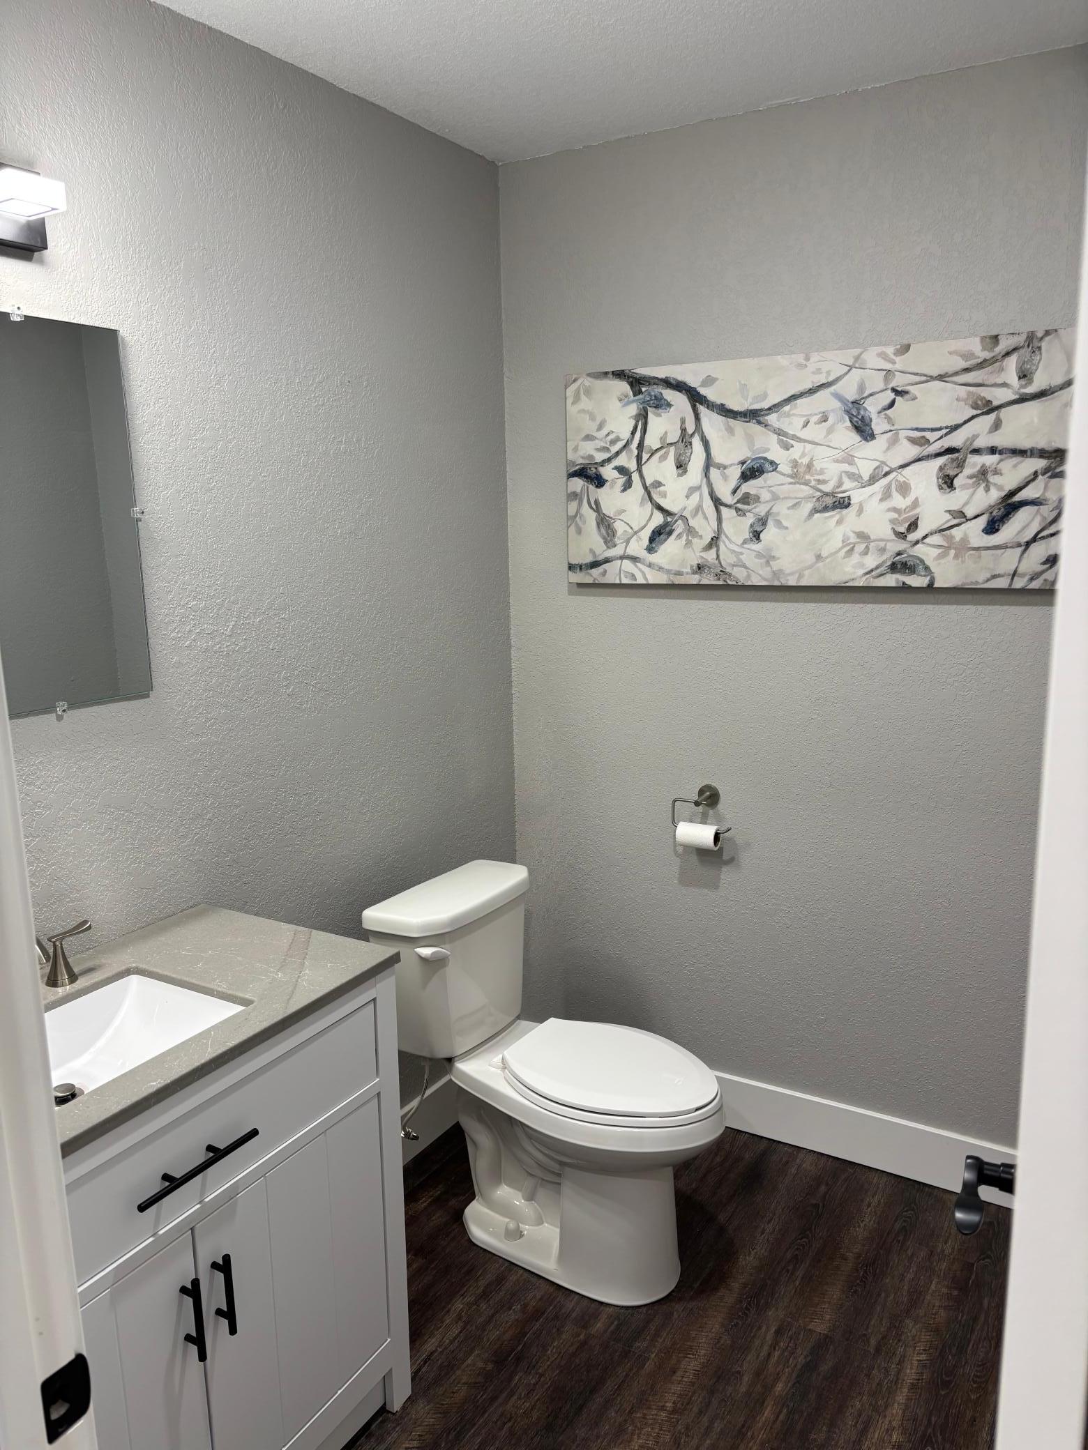
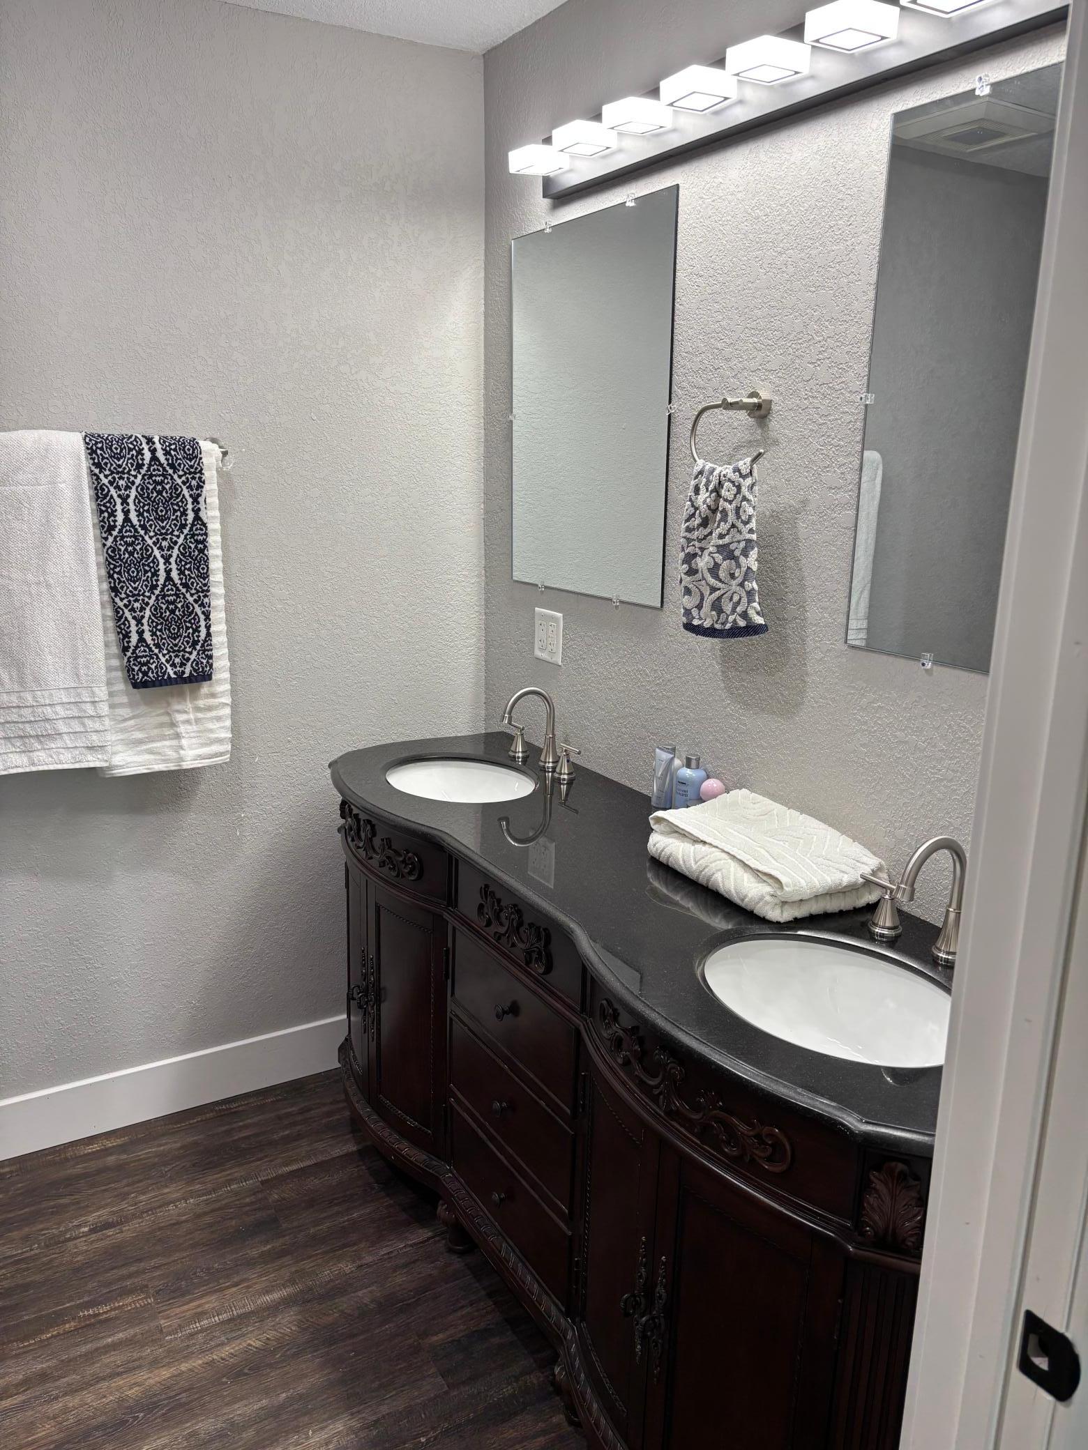
Bath Description: Main Floor 1/2 Bath; Main Floor 3/4 Bath; Upper Level Full Bath
Construction Materials: Frame
Construction Status: Previously Owned
Dining Room Description: Breakfast Bar; Kitchen/Dining Room
Electric: 200+ Amp Service
Exterior: Steel Siding
Foundation: Insulating Concrete Forms
Fuel: Propane
Heating: Boiler; Forced Air; Heat Pump; In-Floor Heating
Lock Box Type: Combo
Parking Characteristics: Finished Garage; Floor Drain; Garage Door Opener; Heated Garage; Insulated Garage
Road Frontage: Township
Road Responsibility: Public Maintained Road
Roof: Age 8 Years or Less; Metal; Pitched
Sellers Terms: Cash; Conventional; FHA; Rural Development
Sewer: Mound Septic
Stories: Two
Water: 4-Inch Submersible
Room Information
| Room Name | Dimensions | Level |
| Bathroom | 6 x 10 | Main |
| Bathroom | 8 x 8 | Main |
| Bathroom | 5 x 10 | Upper |
| Dining Room | 20x10 | Main |
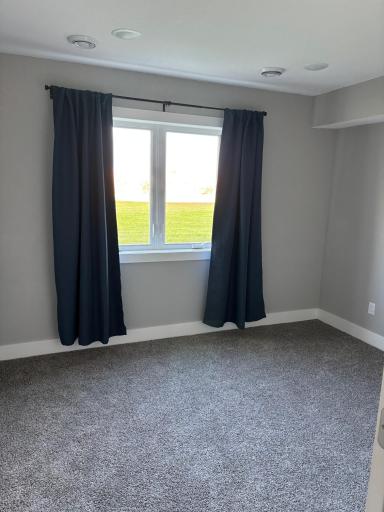
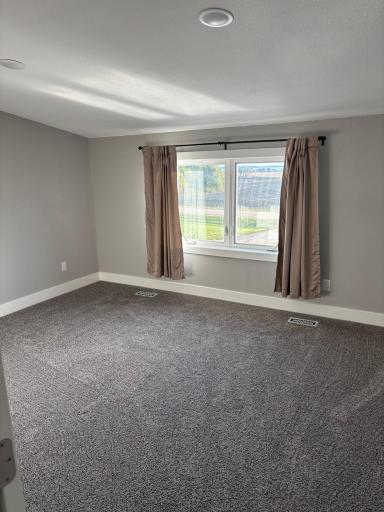
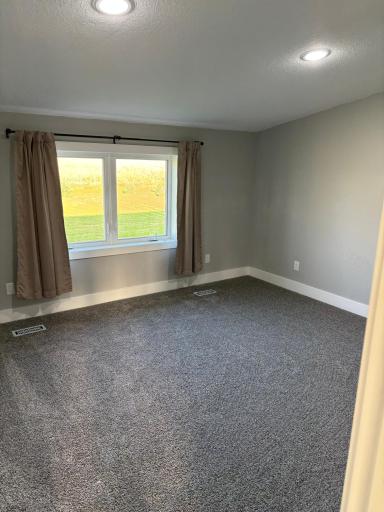
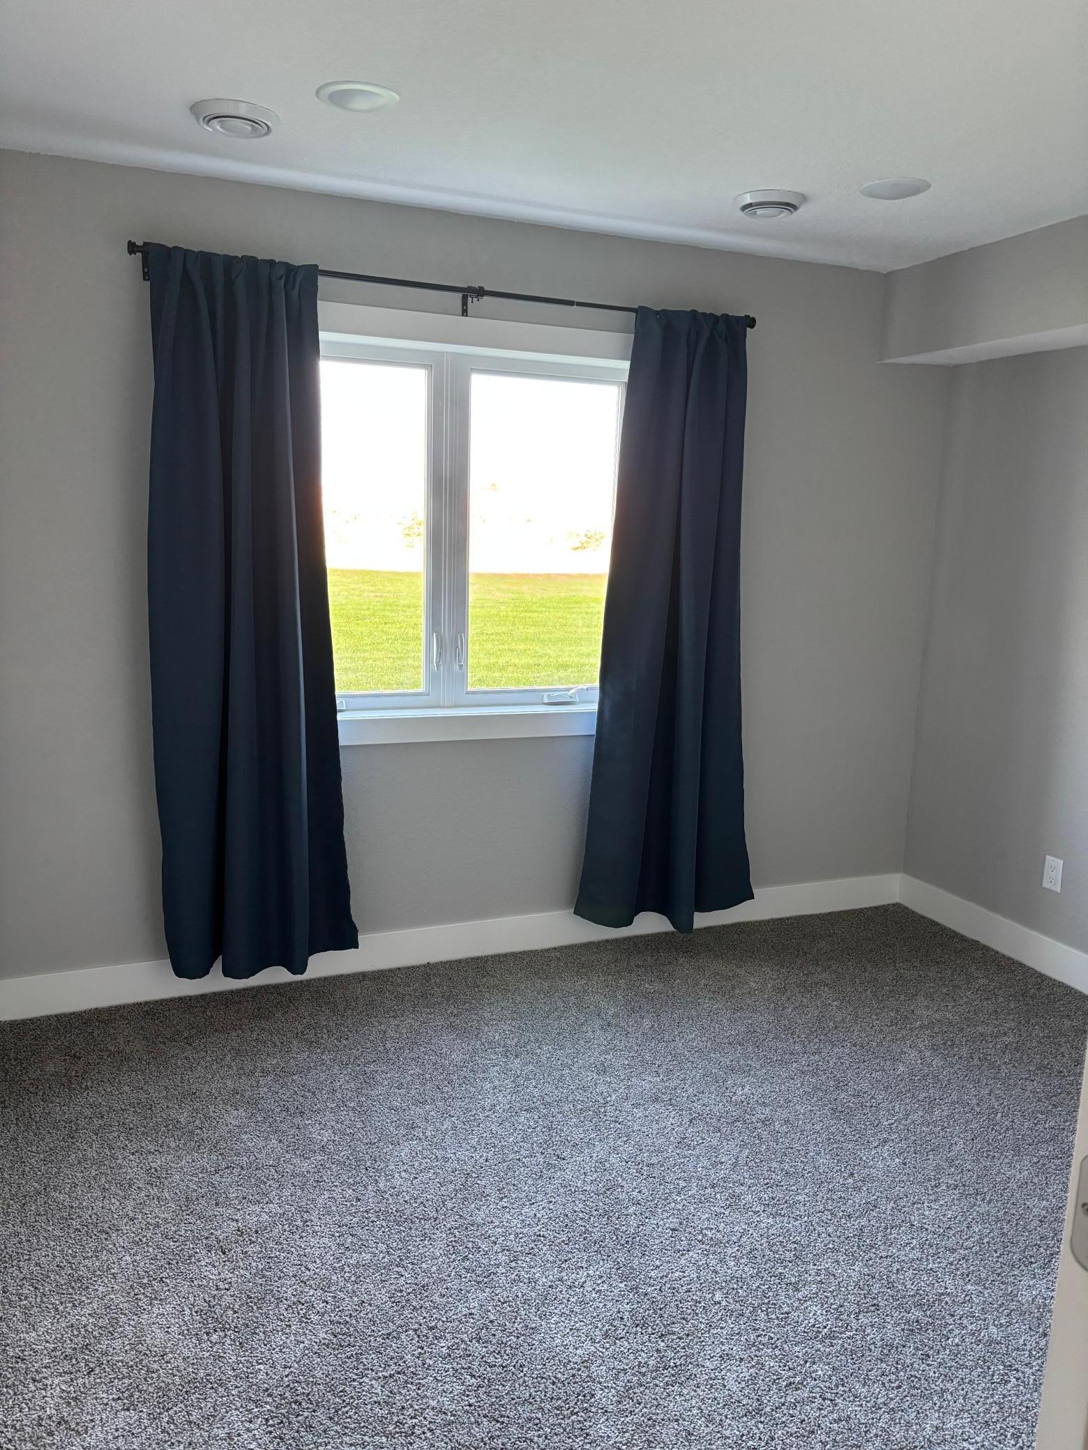
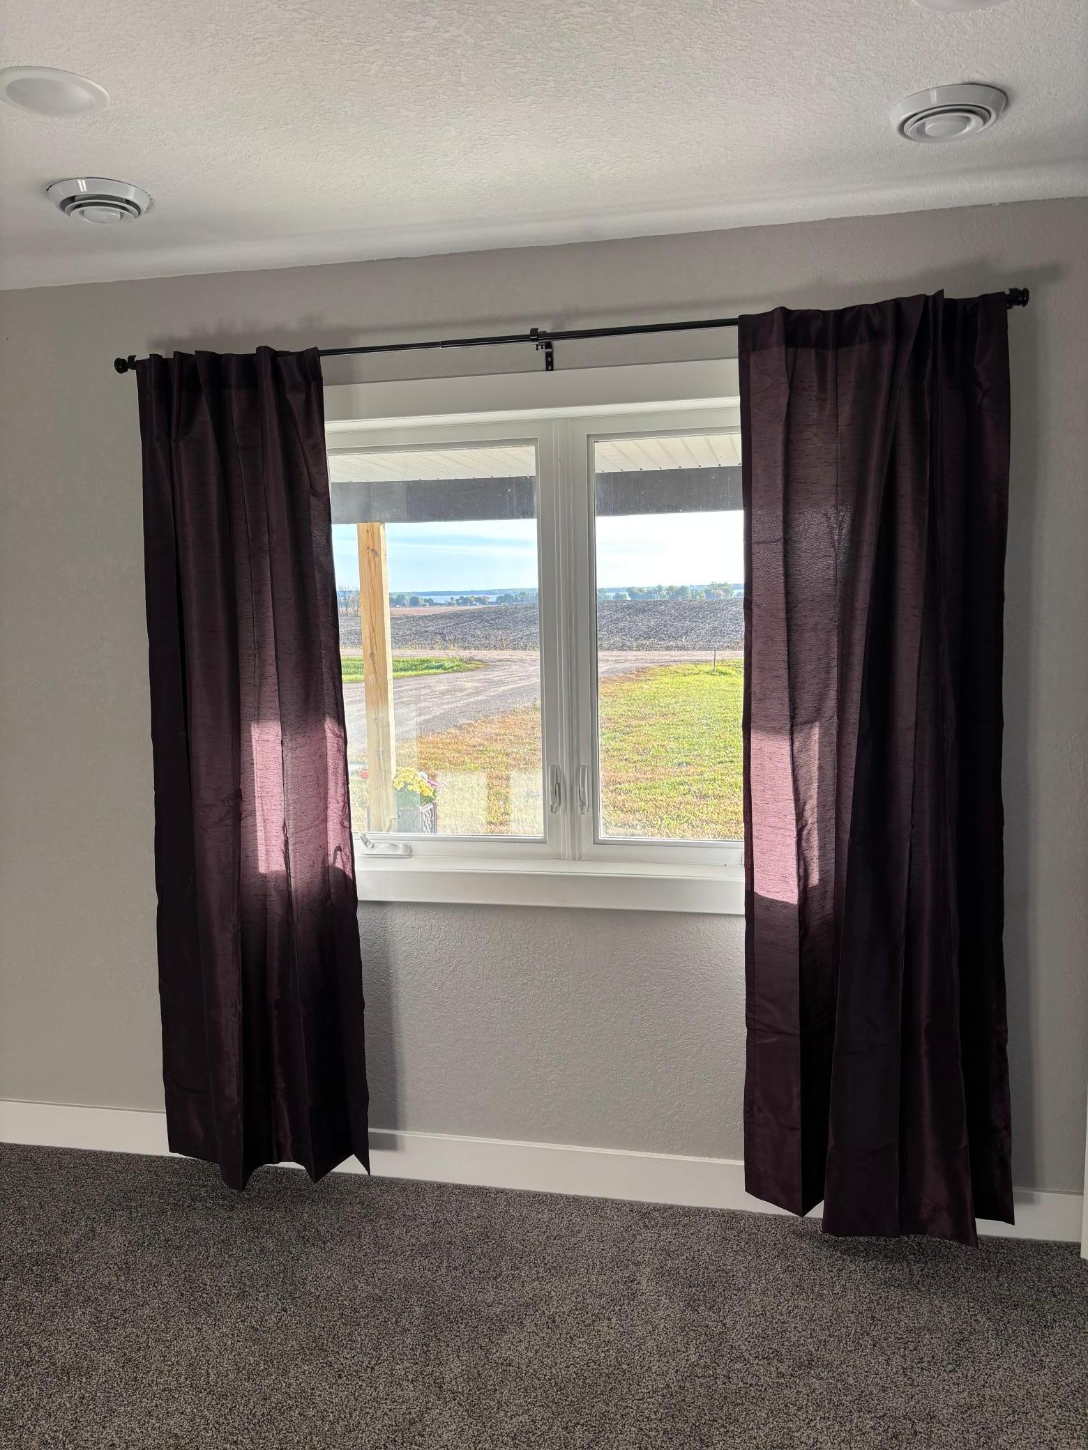
| First (1st) Bedroom | 12 x 12 | Main |
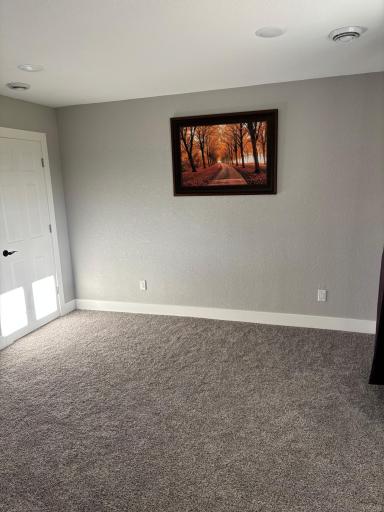
| Fourth (4th) Bedroom | 14 x 12 | Upper |
| Kitchen | 20 x 12 | Main |
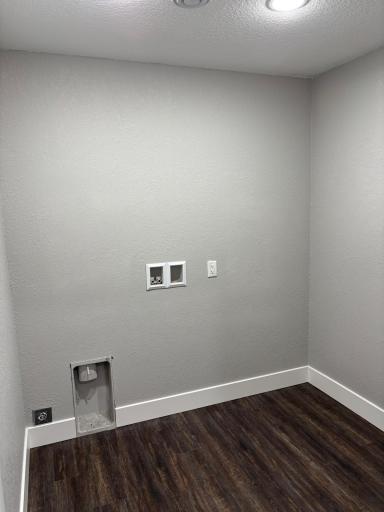
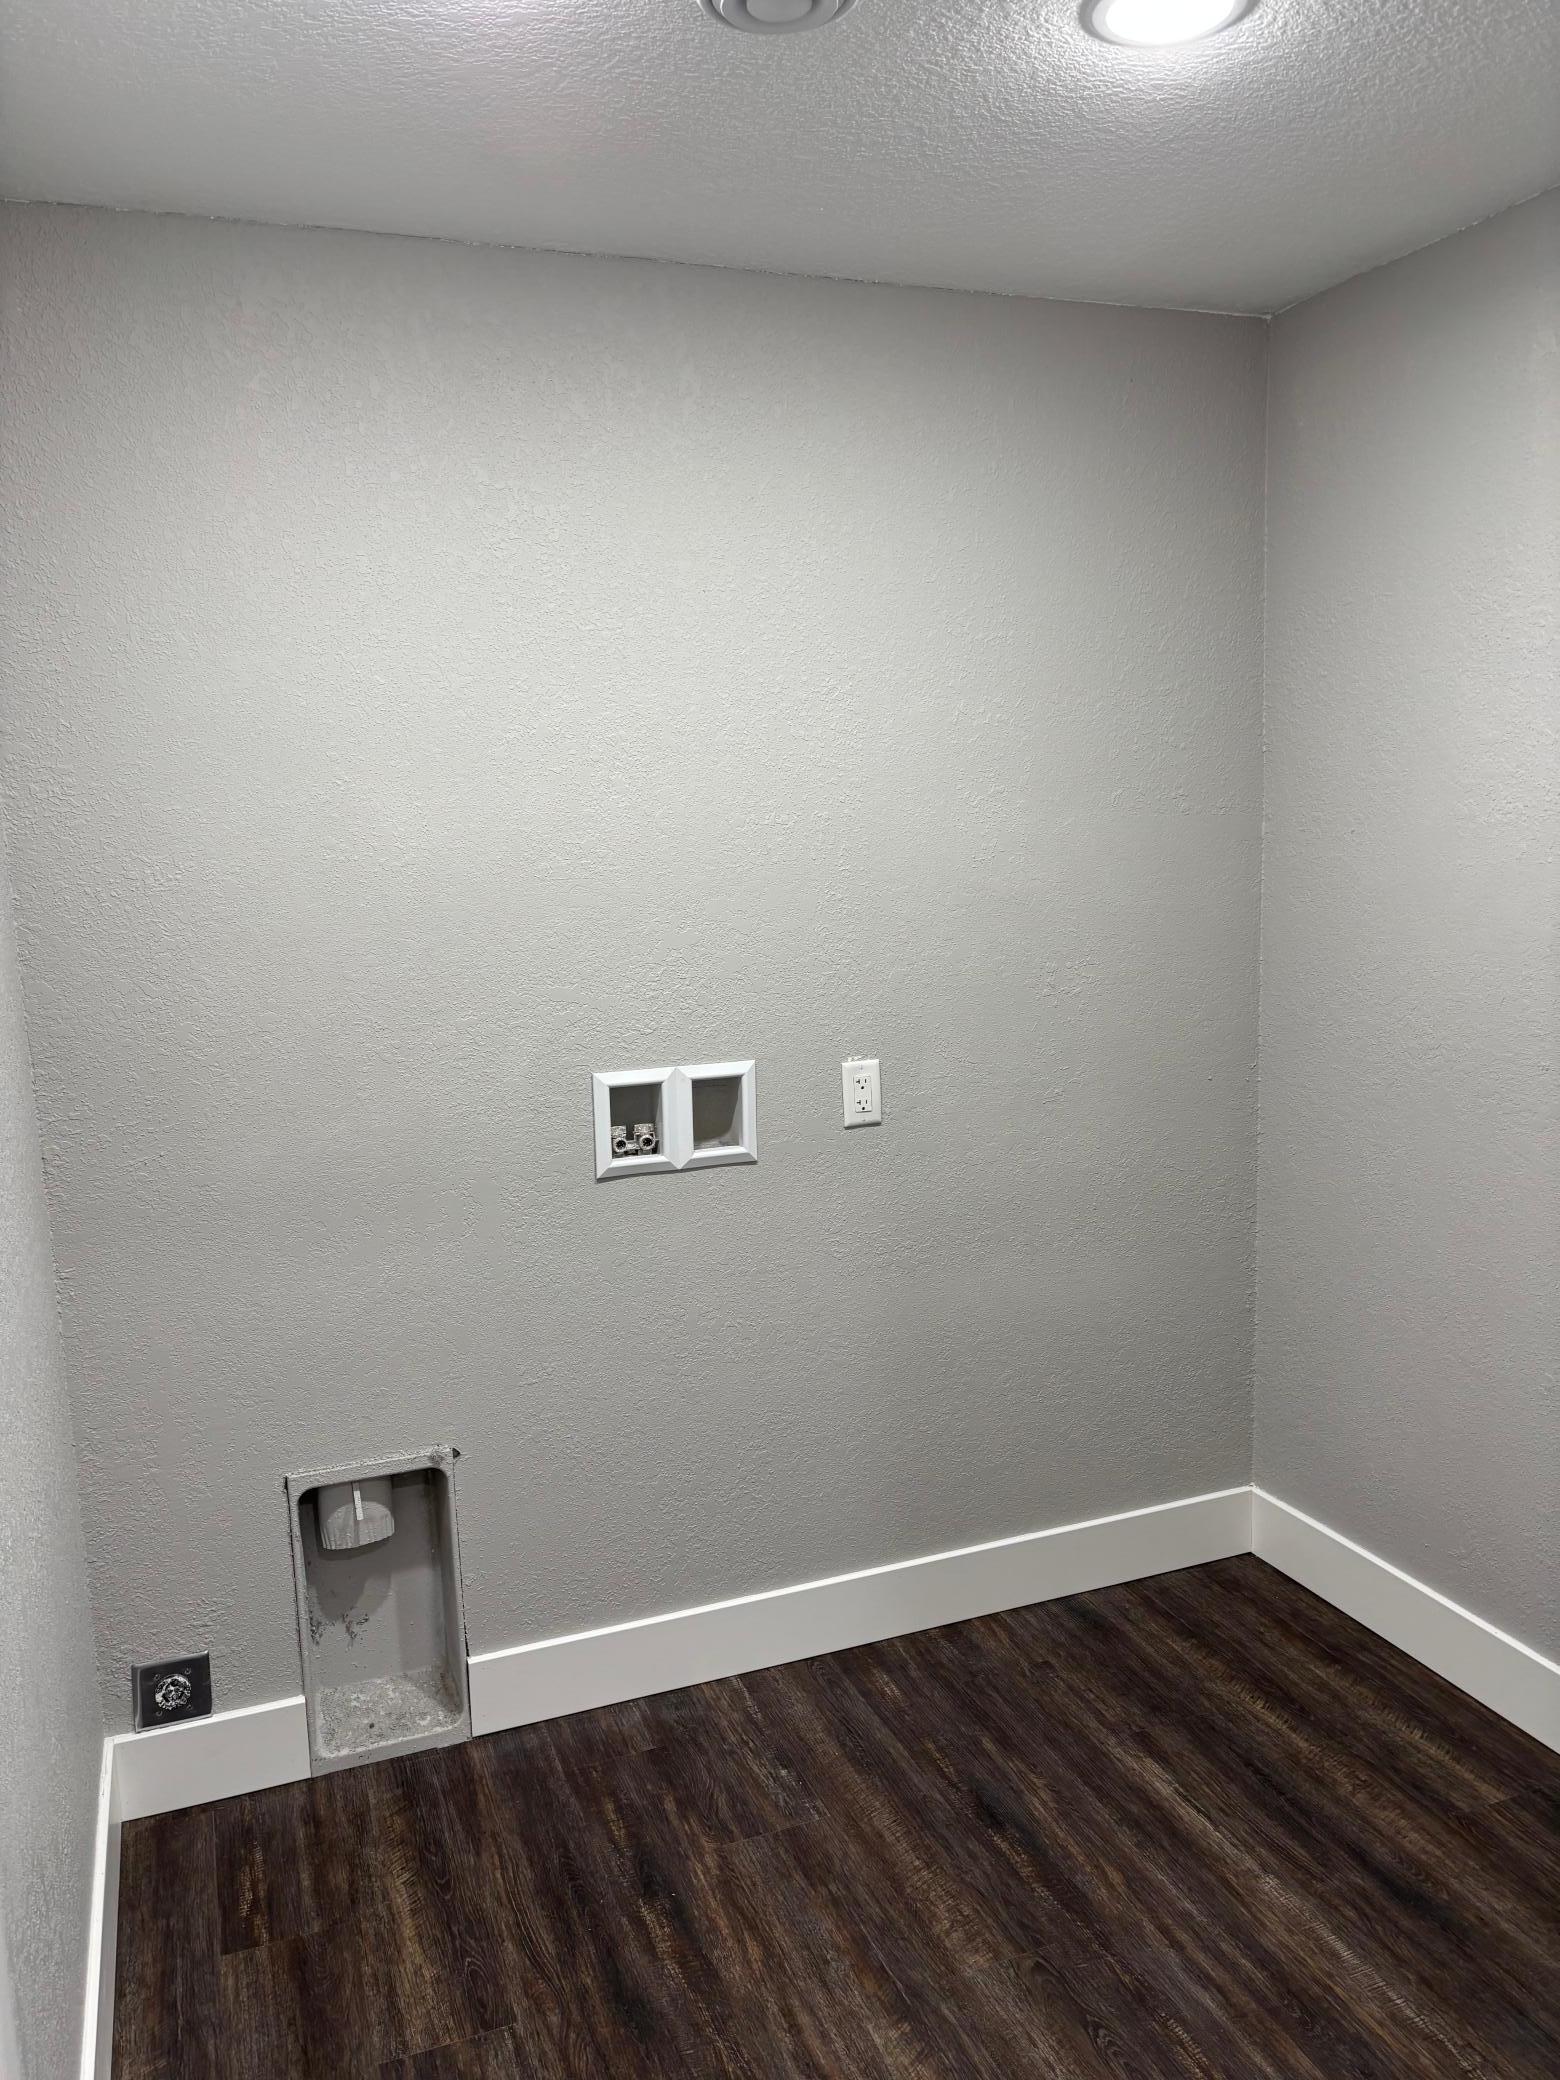
| Laundry | 8 x 8 | Main |
| Living Room | 20 x 20 | Main |
| Second (2nd) Bedroom | 12 x 10 | Main |
| Third (3rd) Bedroom | 14 x 12 | Upper |
Listing Office: Hartmann Realty
Last Updated: October - 10 - 2026

The data relating to real estate for sale on this web site comes in part from the Broker Reciprocity SM Program of the Regional Multiple Listing Service of Minnesota, Inc. The information provided is deemed reliable but not guaranteed. Properties subject to prior sale, change or withdrawal. ©2026 Regional Multiple Listing Service of Minnesota, Inc All rights reserved.
Monday 12th of October 2026 01:58 AM

218-998-4400
Mohagen Real Estate


Let's Connect

Mohagen Real Estate
sue@MohagenRealEstate.com
Office: 218-998-4400
Cell: 218-731-7376

Mohagen Real Estate is licensed in the State of Minnesota