13426 Excelsior Boulevard, Minnetonka, MN 55345 (MLS# 7149899)
$750,000
Minnetonka, MN 55345
MLS# 7149899
6 beds | 4 baths | 3866 sqft
1 / 86
Property Description
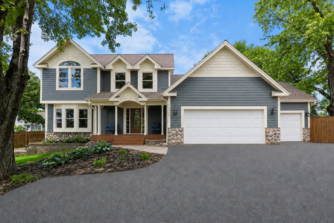
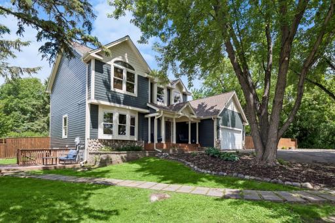
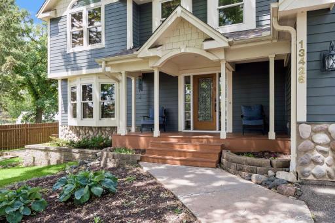
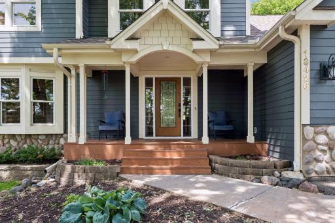
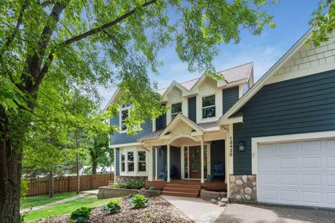
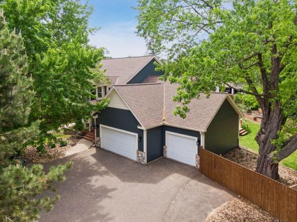
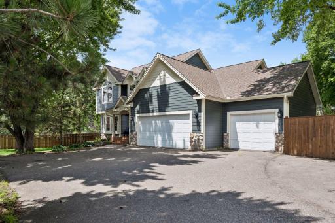
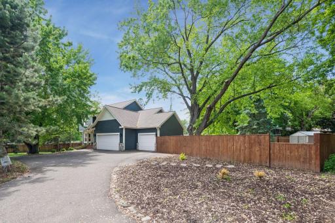
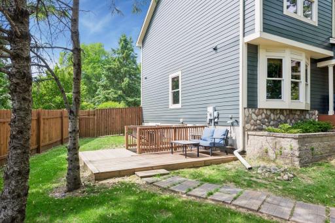
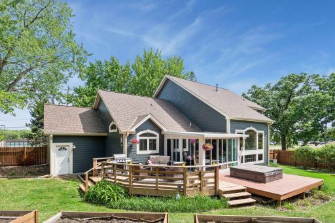
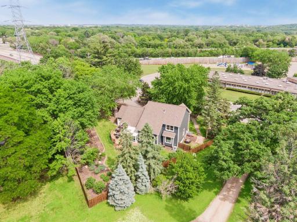
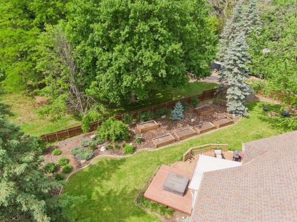
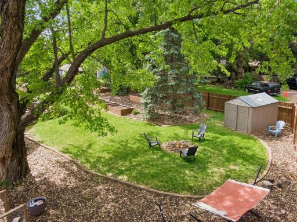
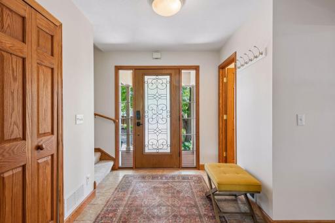
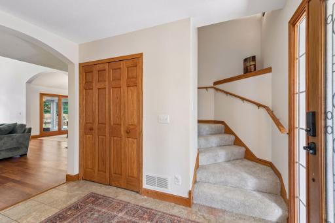
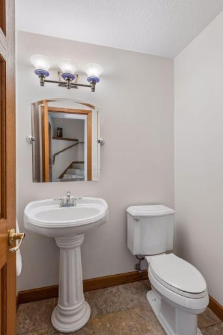
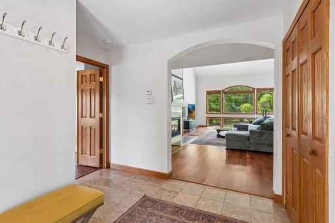
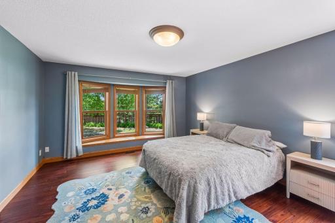
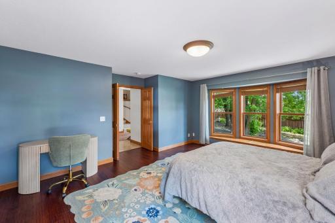
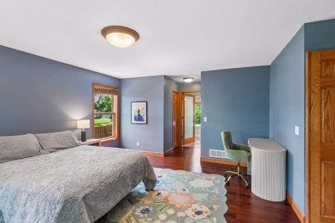
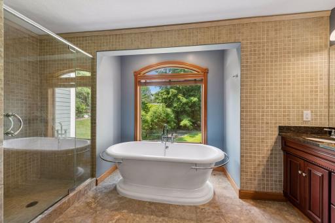
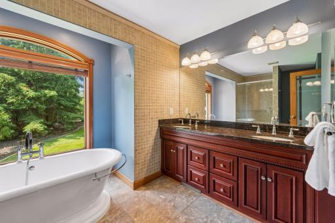
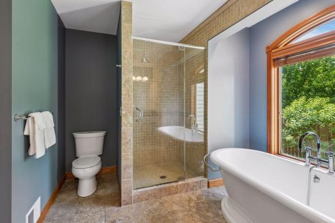
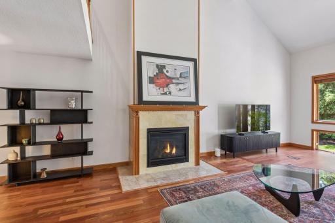
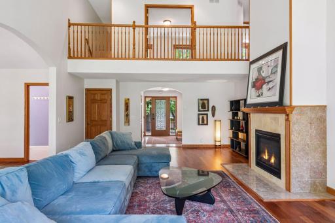
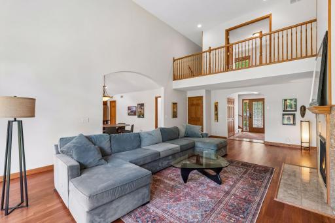
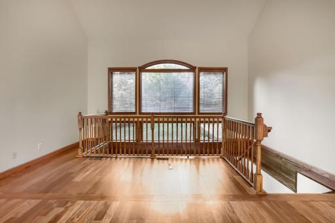
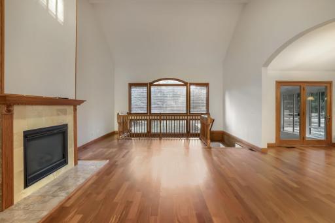
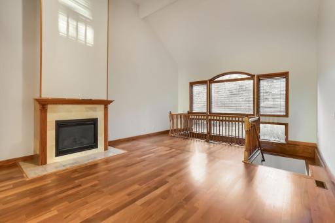
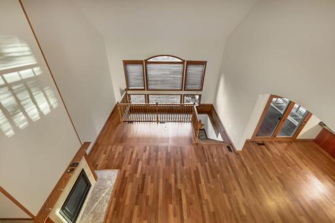
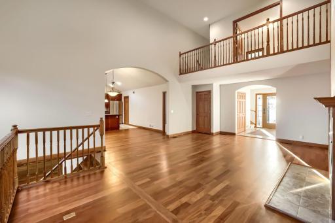
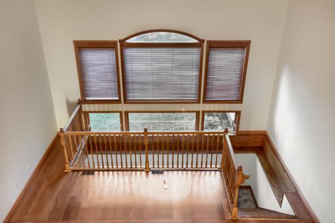
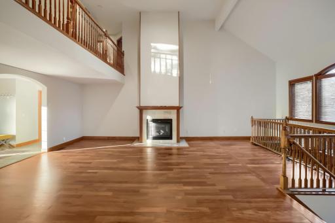
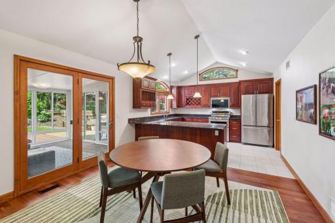
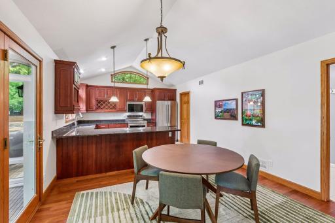
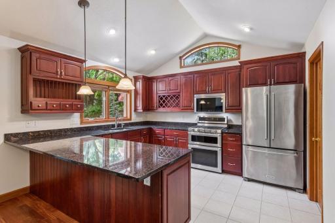
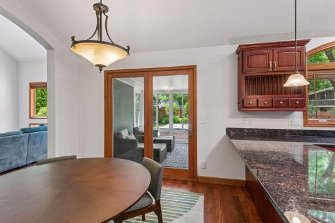
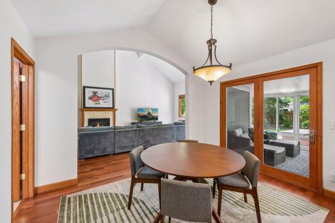
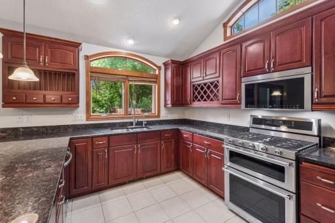
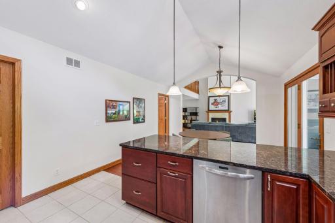
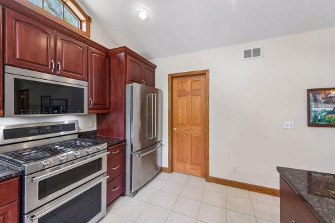
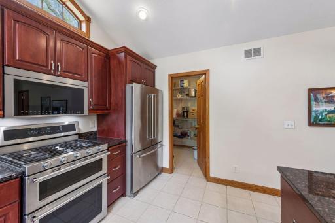
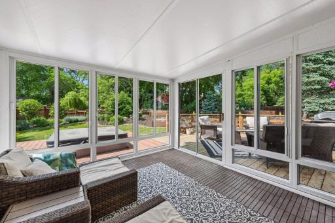
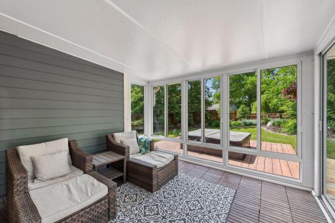
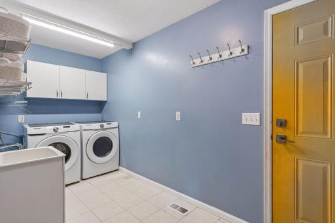
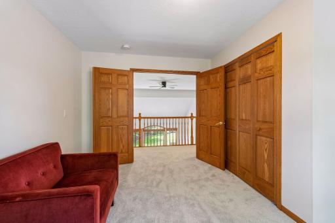
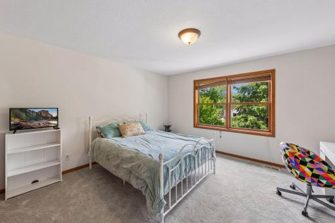
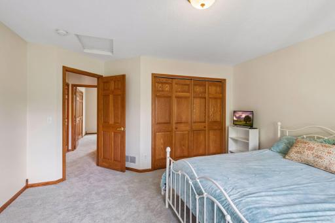
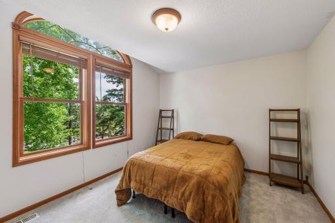
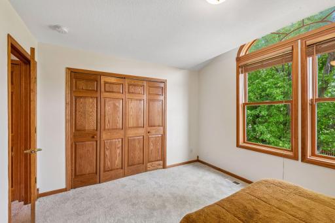
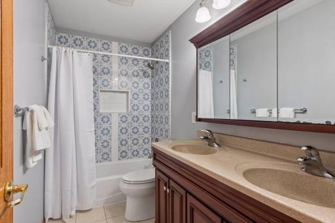
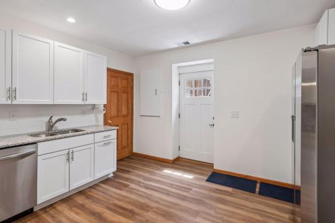
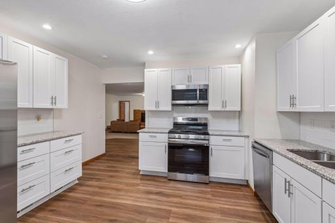
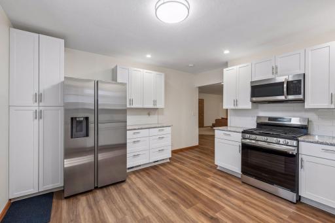
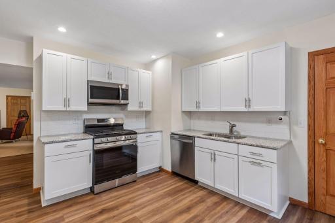
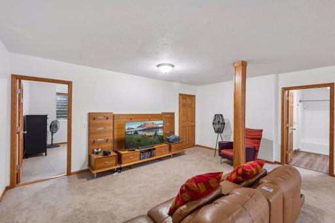
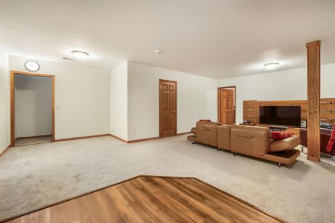
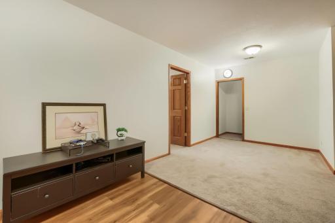
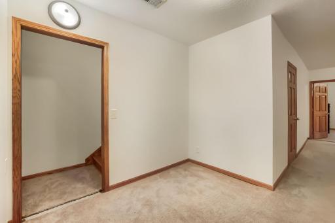
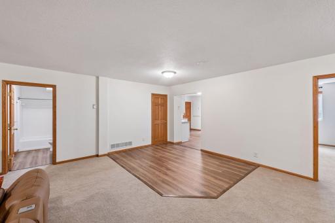
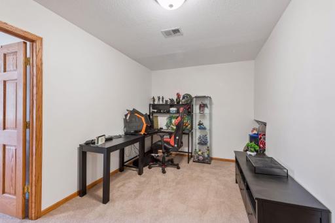
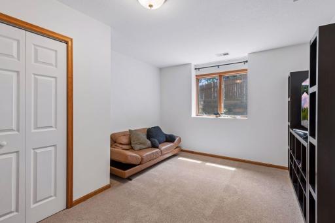
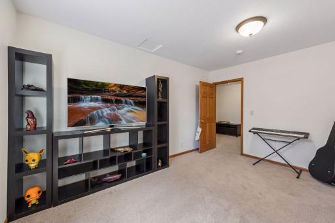
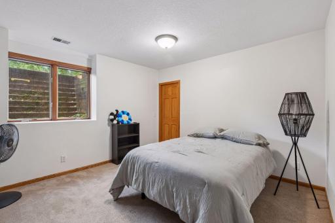
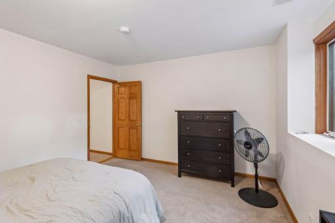
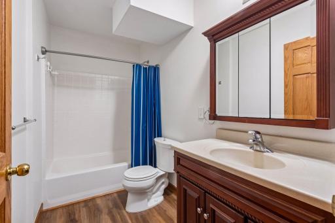
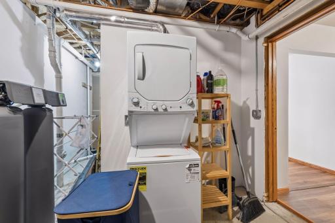
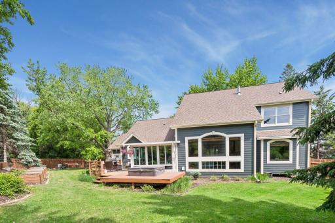
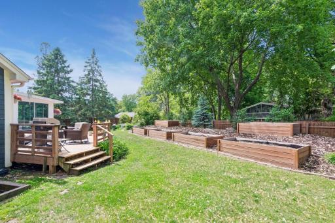
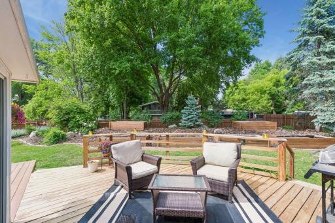
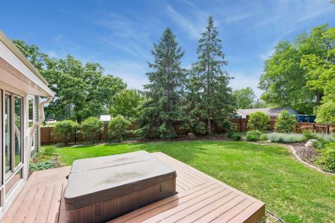
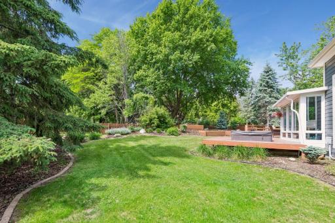
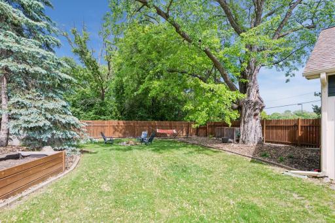
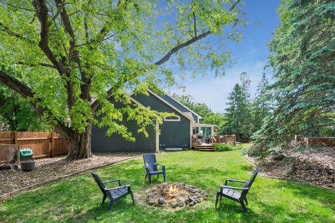
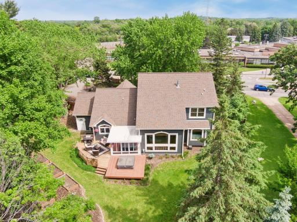
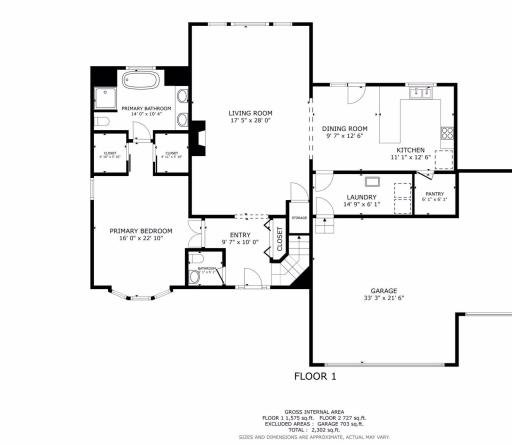
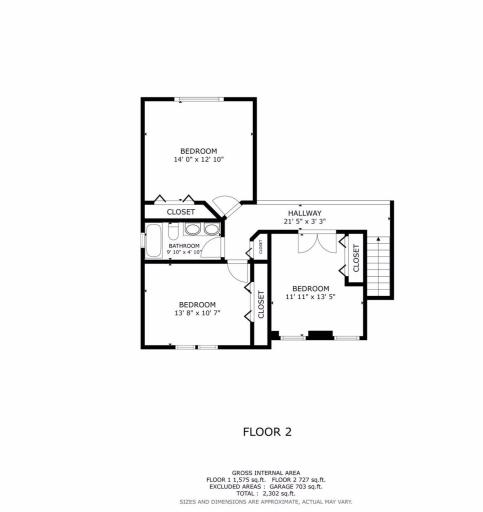
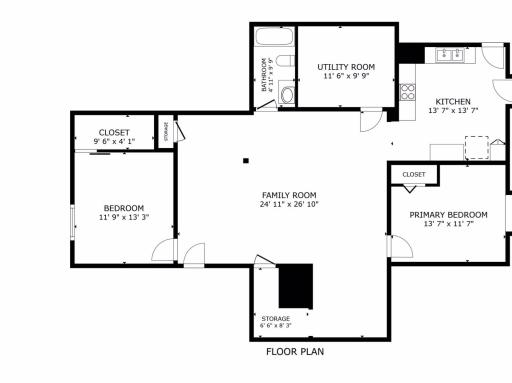
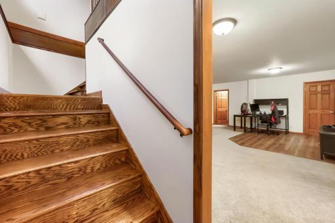
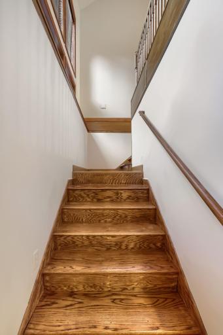
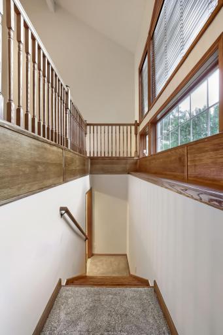
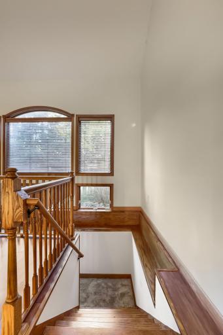
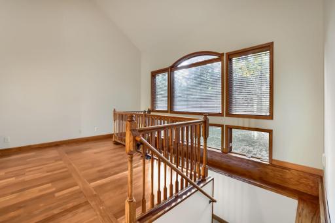
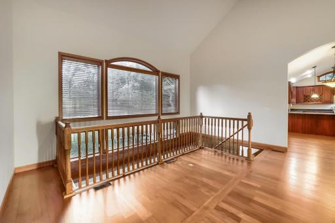
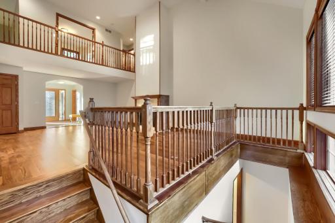
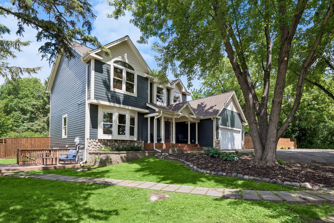
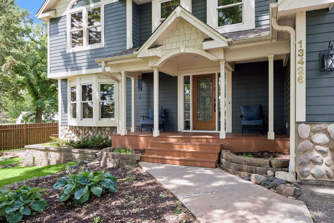
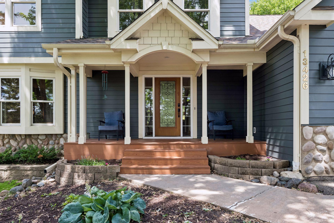
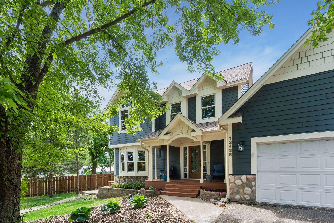
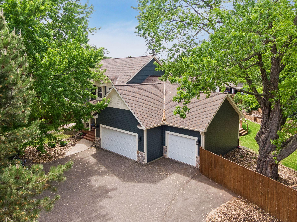
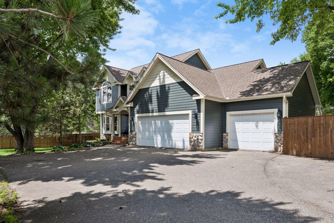
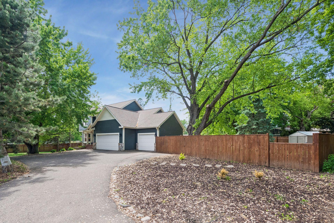
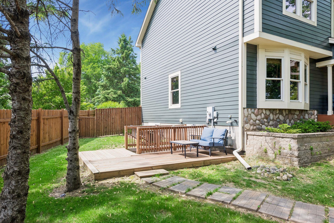
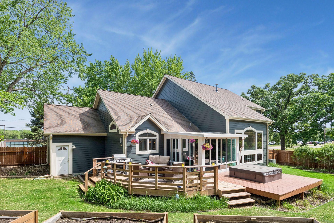
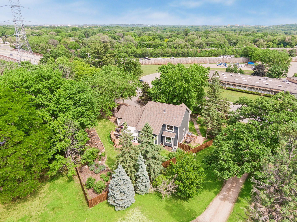
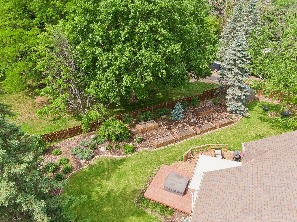
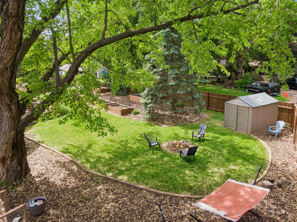
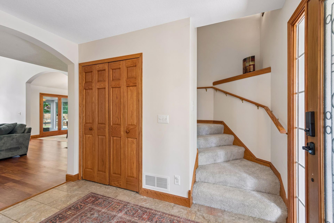
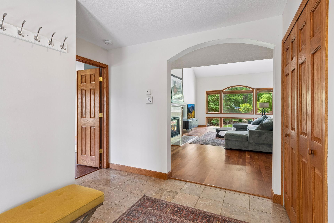
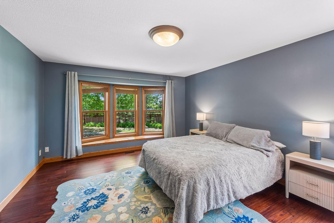
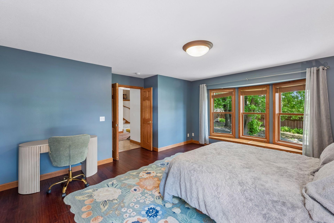
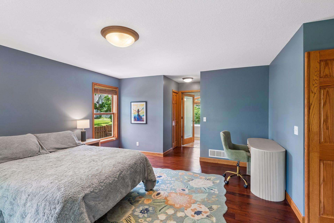
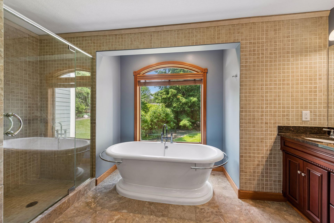
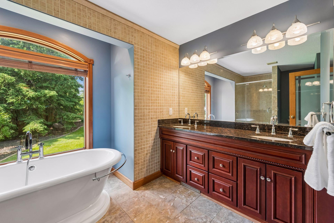
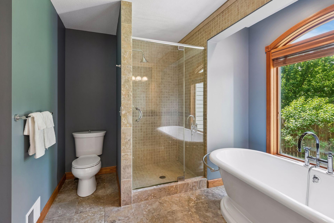
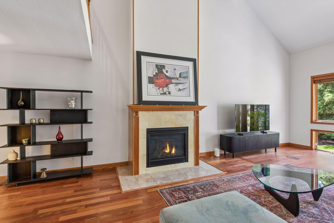
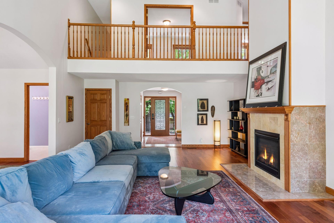
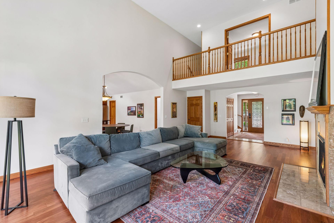
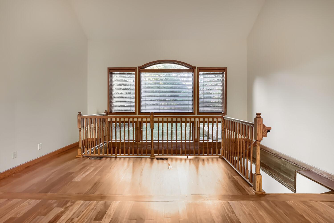
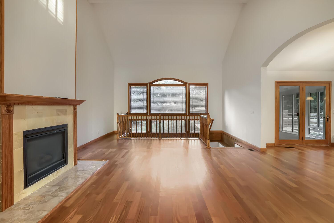
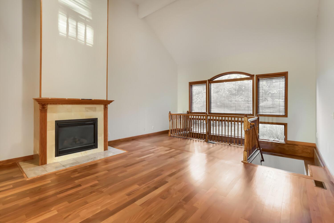
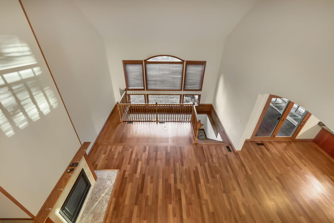
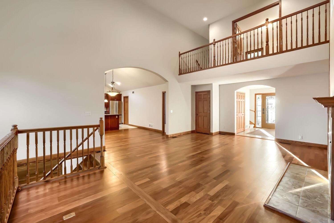
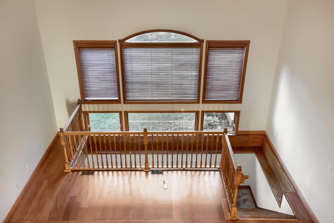
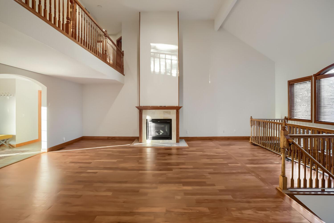
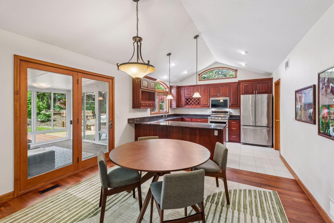
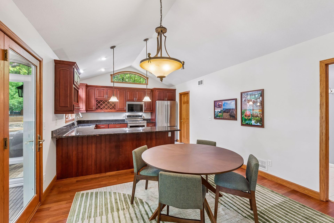
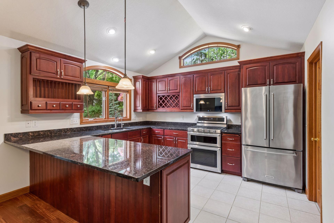
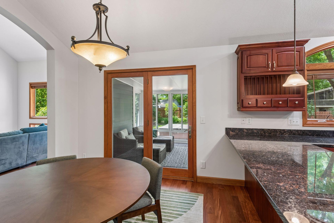
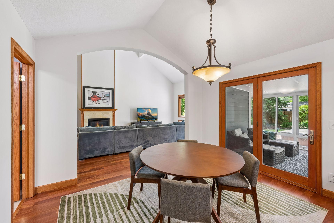
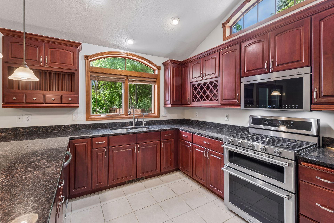
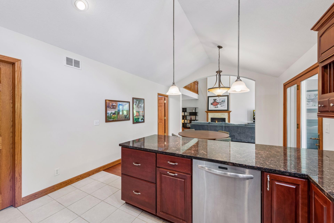
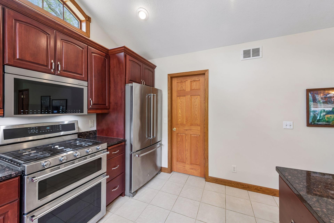
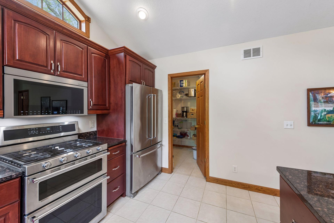
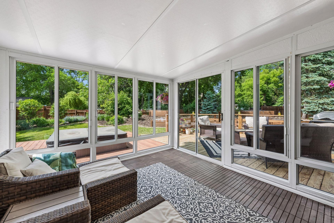
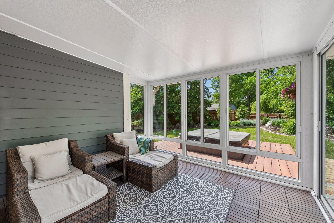
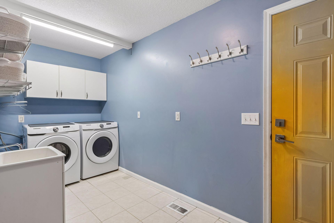
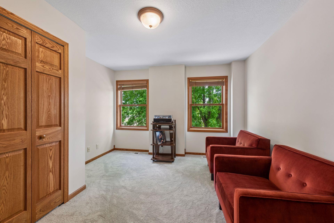
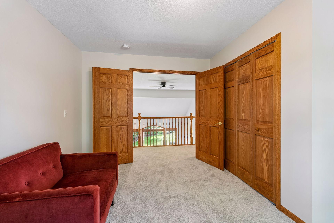
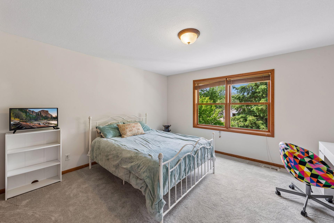
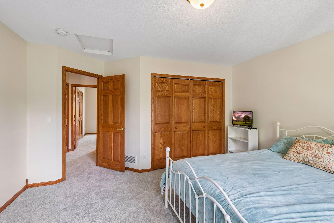
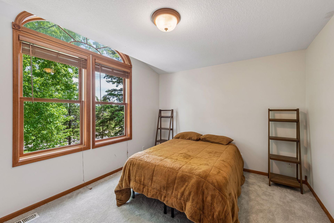
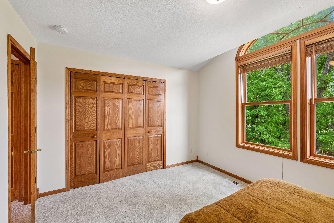
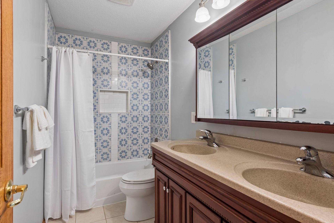
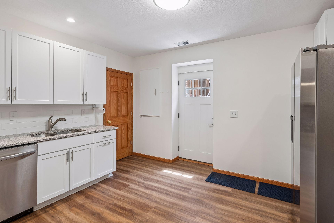
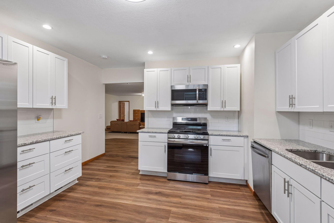
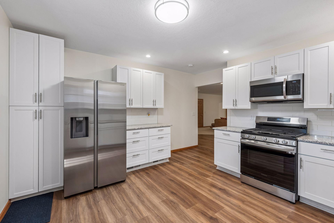
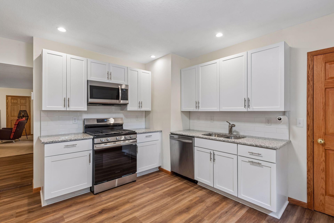
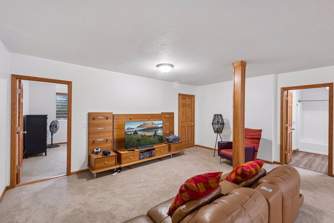
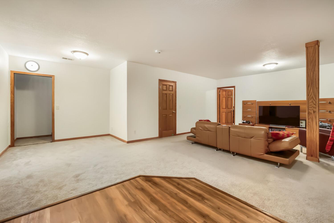
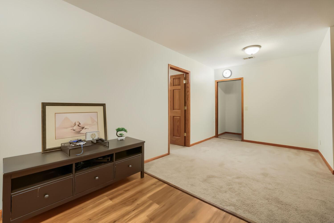
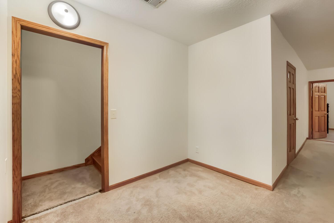
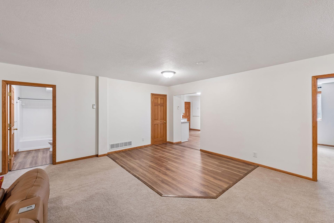
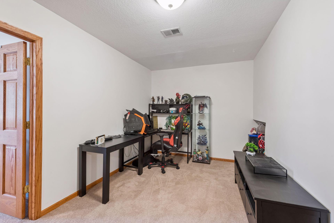
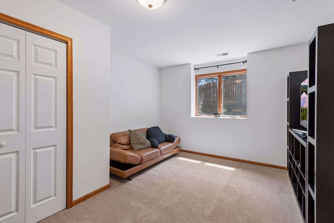
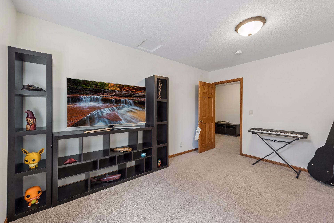
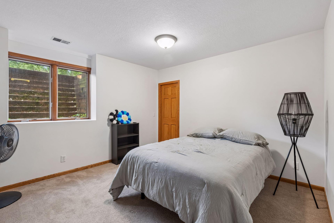
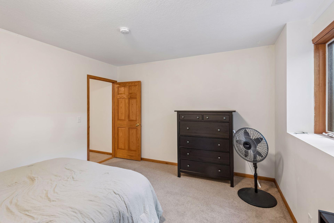
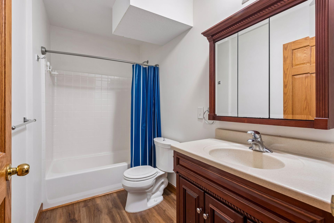
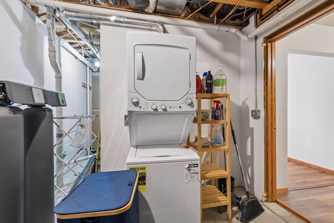
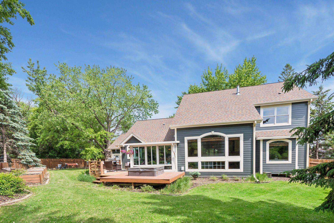
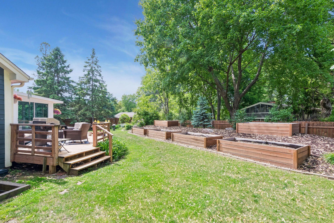
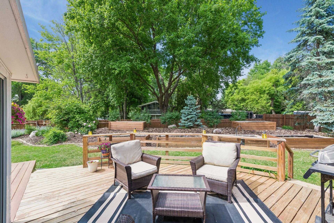
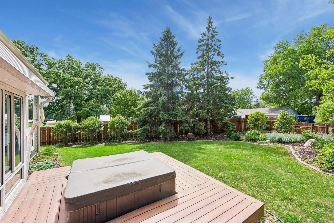
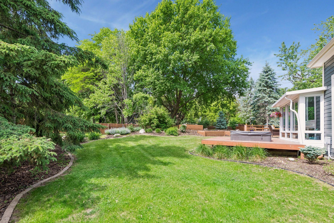
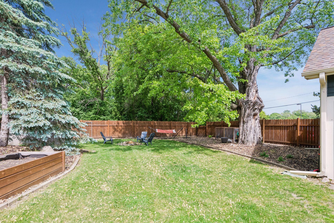
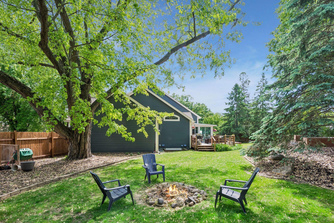
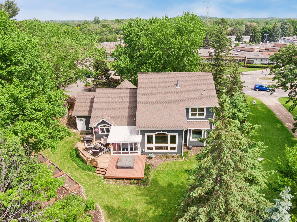
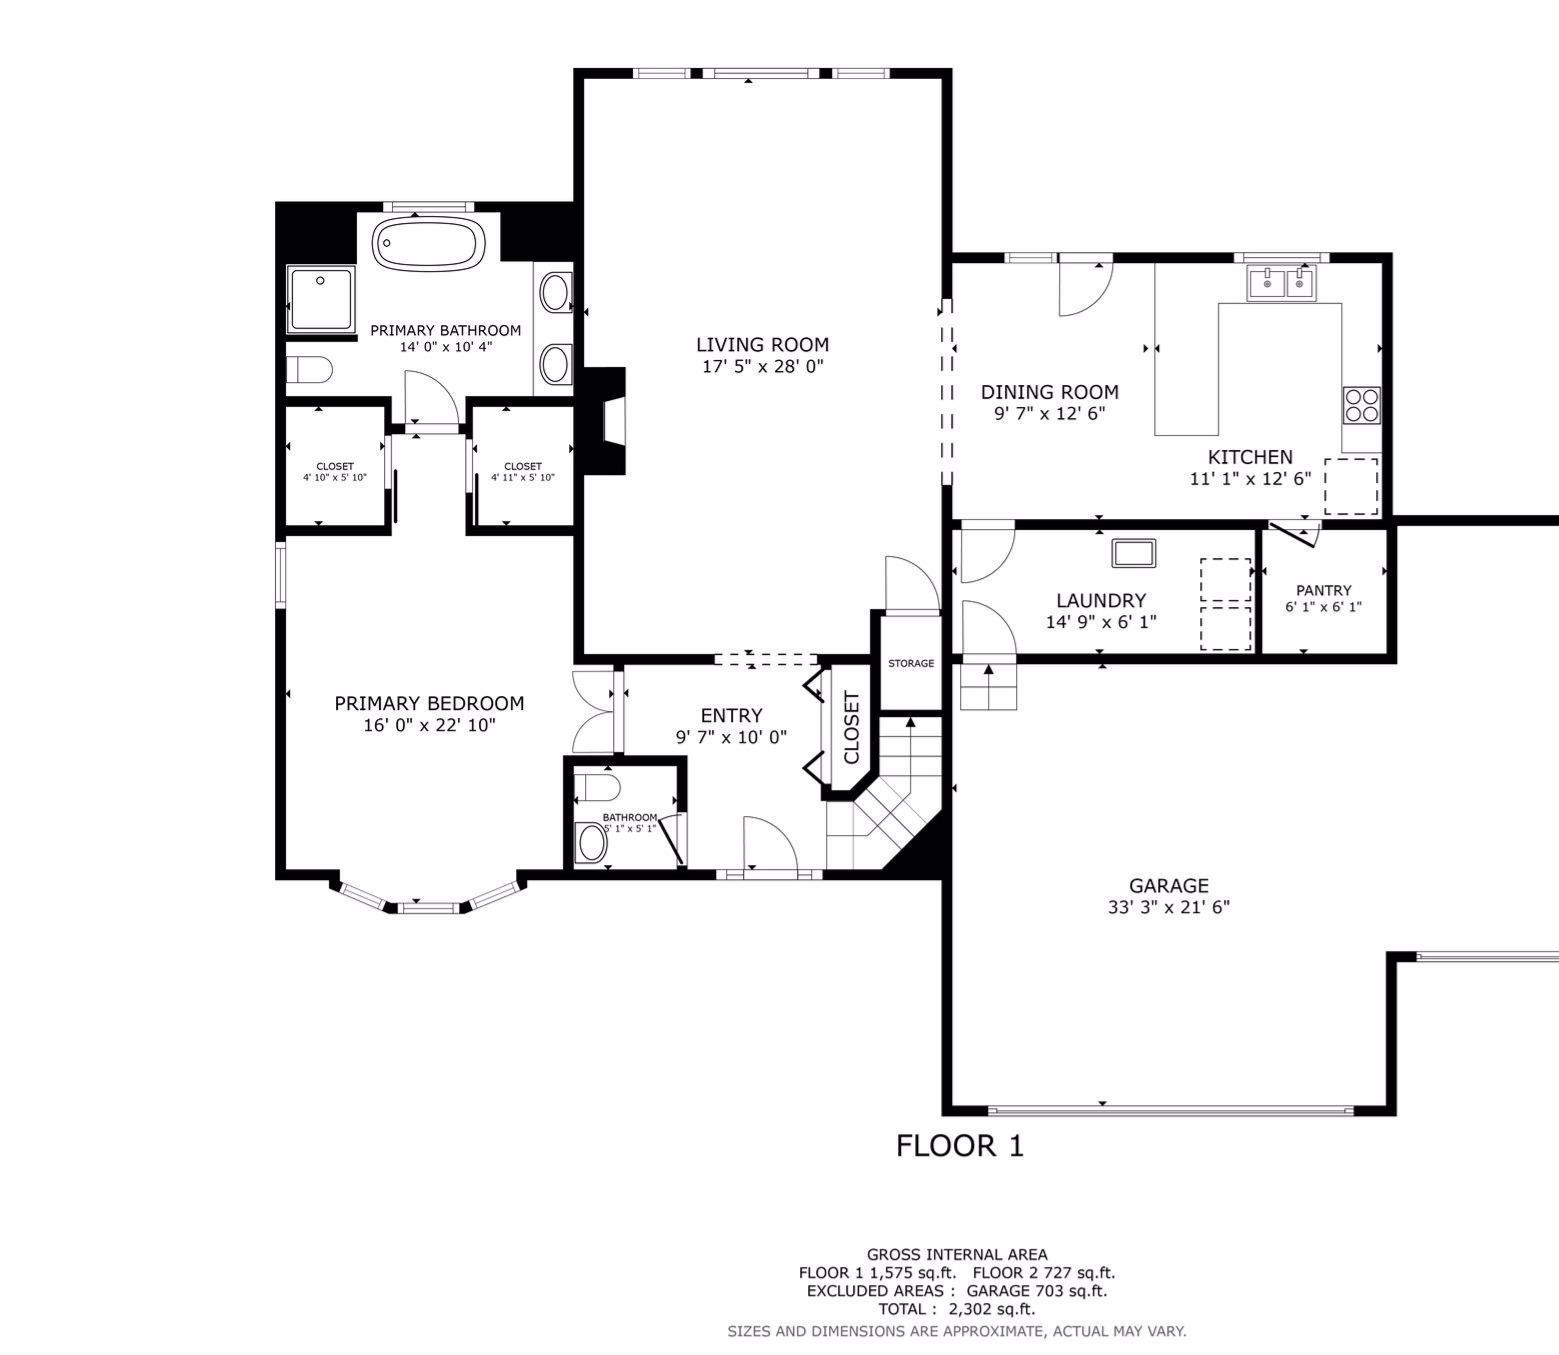
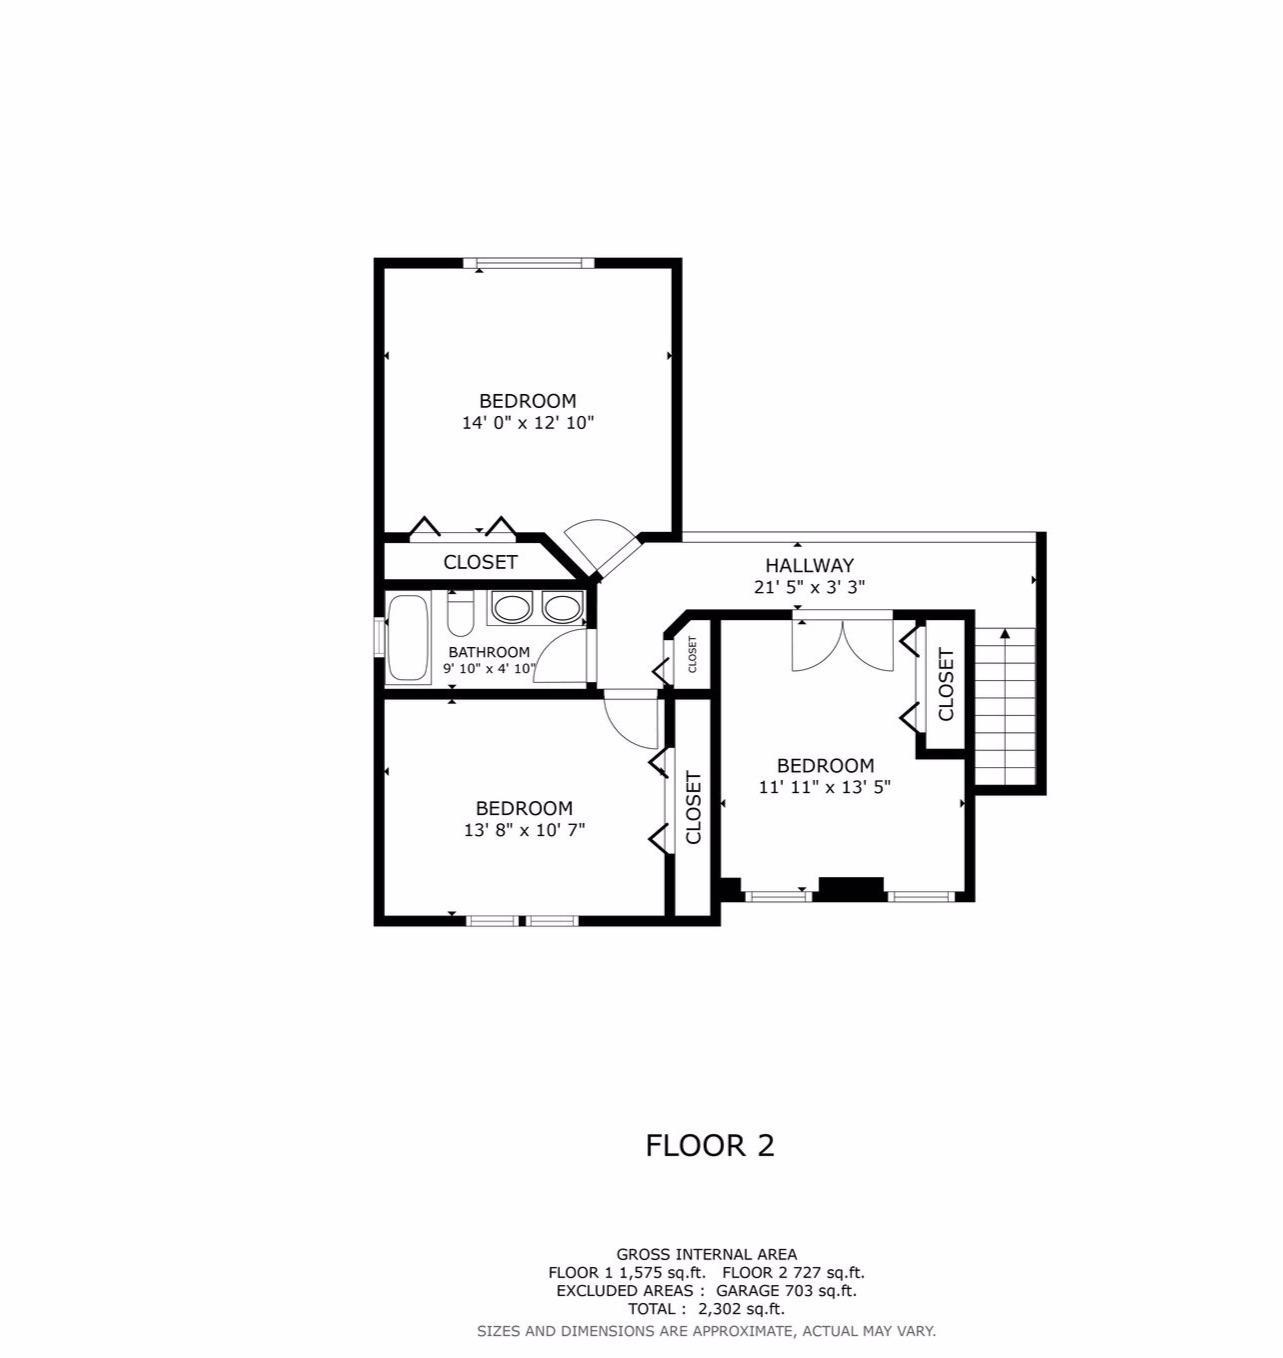
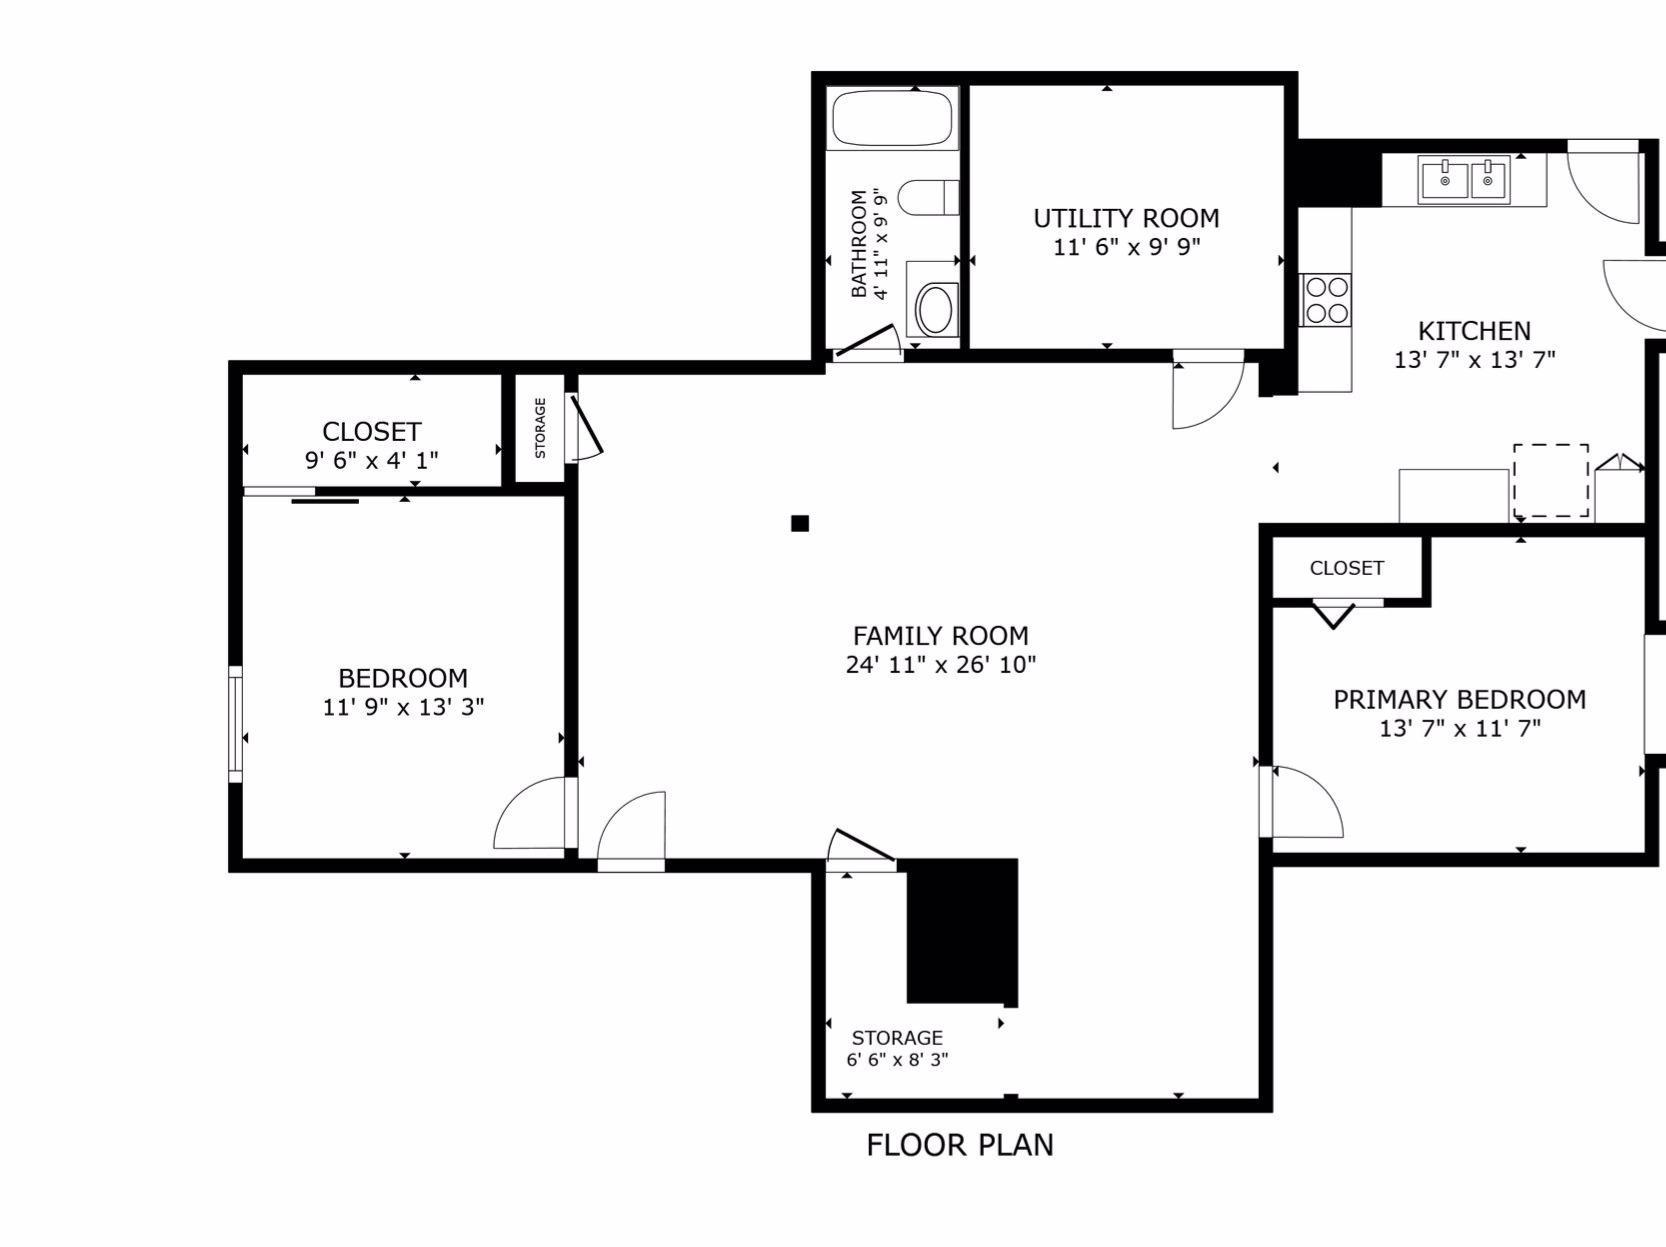
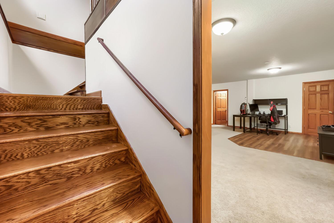
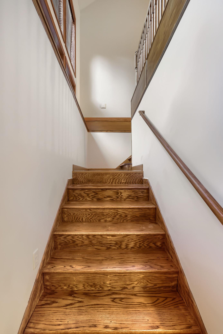
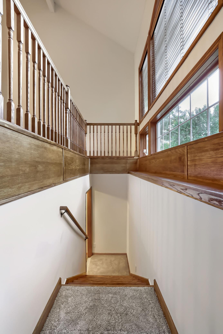
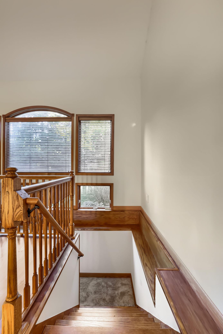
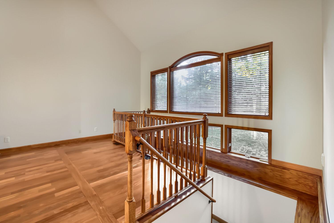
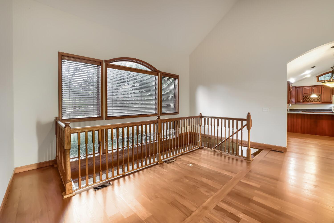
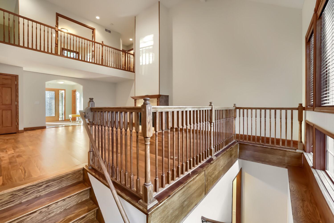
INCREDIBLE home for entertaining -- beautiful two-story, 6 bedroom home offering the feel of new construction in an established neighborhoodâjust minutes to shopping, dining, entertainment, and easy Twin Cities access. Private, fenced backyard features a lush âsecret gardenâ with mature trees, garden beds, serene deck, multiple seating areas, and hot tub (included). Main level includes a spacious primary suite with spa-like bath, dramatic two-story living room with vaulted ceilings, and an open-concept kitchen/dining area ideal for entertaining. Enjoy indoor-outdoor living with a screened porch leading to the deck. Oversized mudroom with main-level laundry off the attached 3-car garage. Upper level offers three generously sized bedrooms and a full bath. Lower level can function as an apartment, with two bedrooms, full bath, second FULL kitchen with stainless appliances, living/dining area, second laundry, and heated floorsâperfect for multigenerational living, a nanny pad, or rental income. You can lock the door at the base of the stairs to have a full, private "apartment experience," as there is a secondary private entrance on the side of the home, or use the space as a finished basement with a second kitchen, perfect for entertaining, cozy movies, and game nights at home! Recent updates include roof (2022), fence (2022), and Hardie board siding (2026). Within the past six years: maintenance-free deck and porch, appliances, water heater, Culligan softener, reverse osmosis system, new upper-level carpet, and hardwood flooring in primary bedroom. Most recently (2026), seller re-opened and refinished the staircase from the main level to the basement, it had been previously sealed off to make the basement an apartment.
Details
Maps
Documents
Contract Information
Status: Active
Contingency: None
Current Price: 750000
Original List Price: 775000
ListPrice: 750000
List Date: 2026-09-24
Owner is an Agent?: No
Auction?: No
General Property Information
Common Wall: No
Lot Measurement: Acres
Manufactured Home?: No
Multiple PIDs?: No
New Development: No
Number of Fireplaces: 1
Waterfront YN: No
Year Built: 2004
Yearly/Seasonal: Yearly
Zoning: Residential-Single Family
Bedrooms: 6
Baths Total: 4
Bath Full: 3
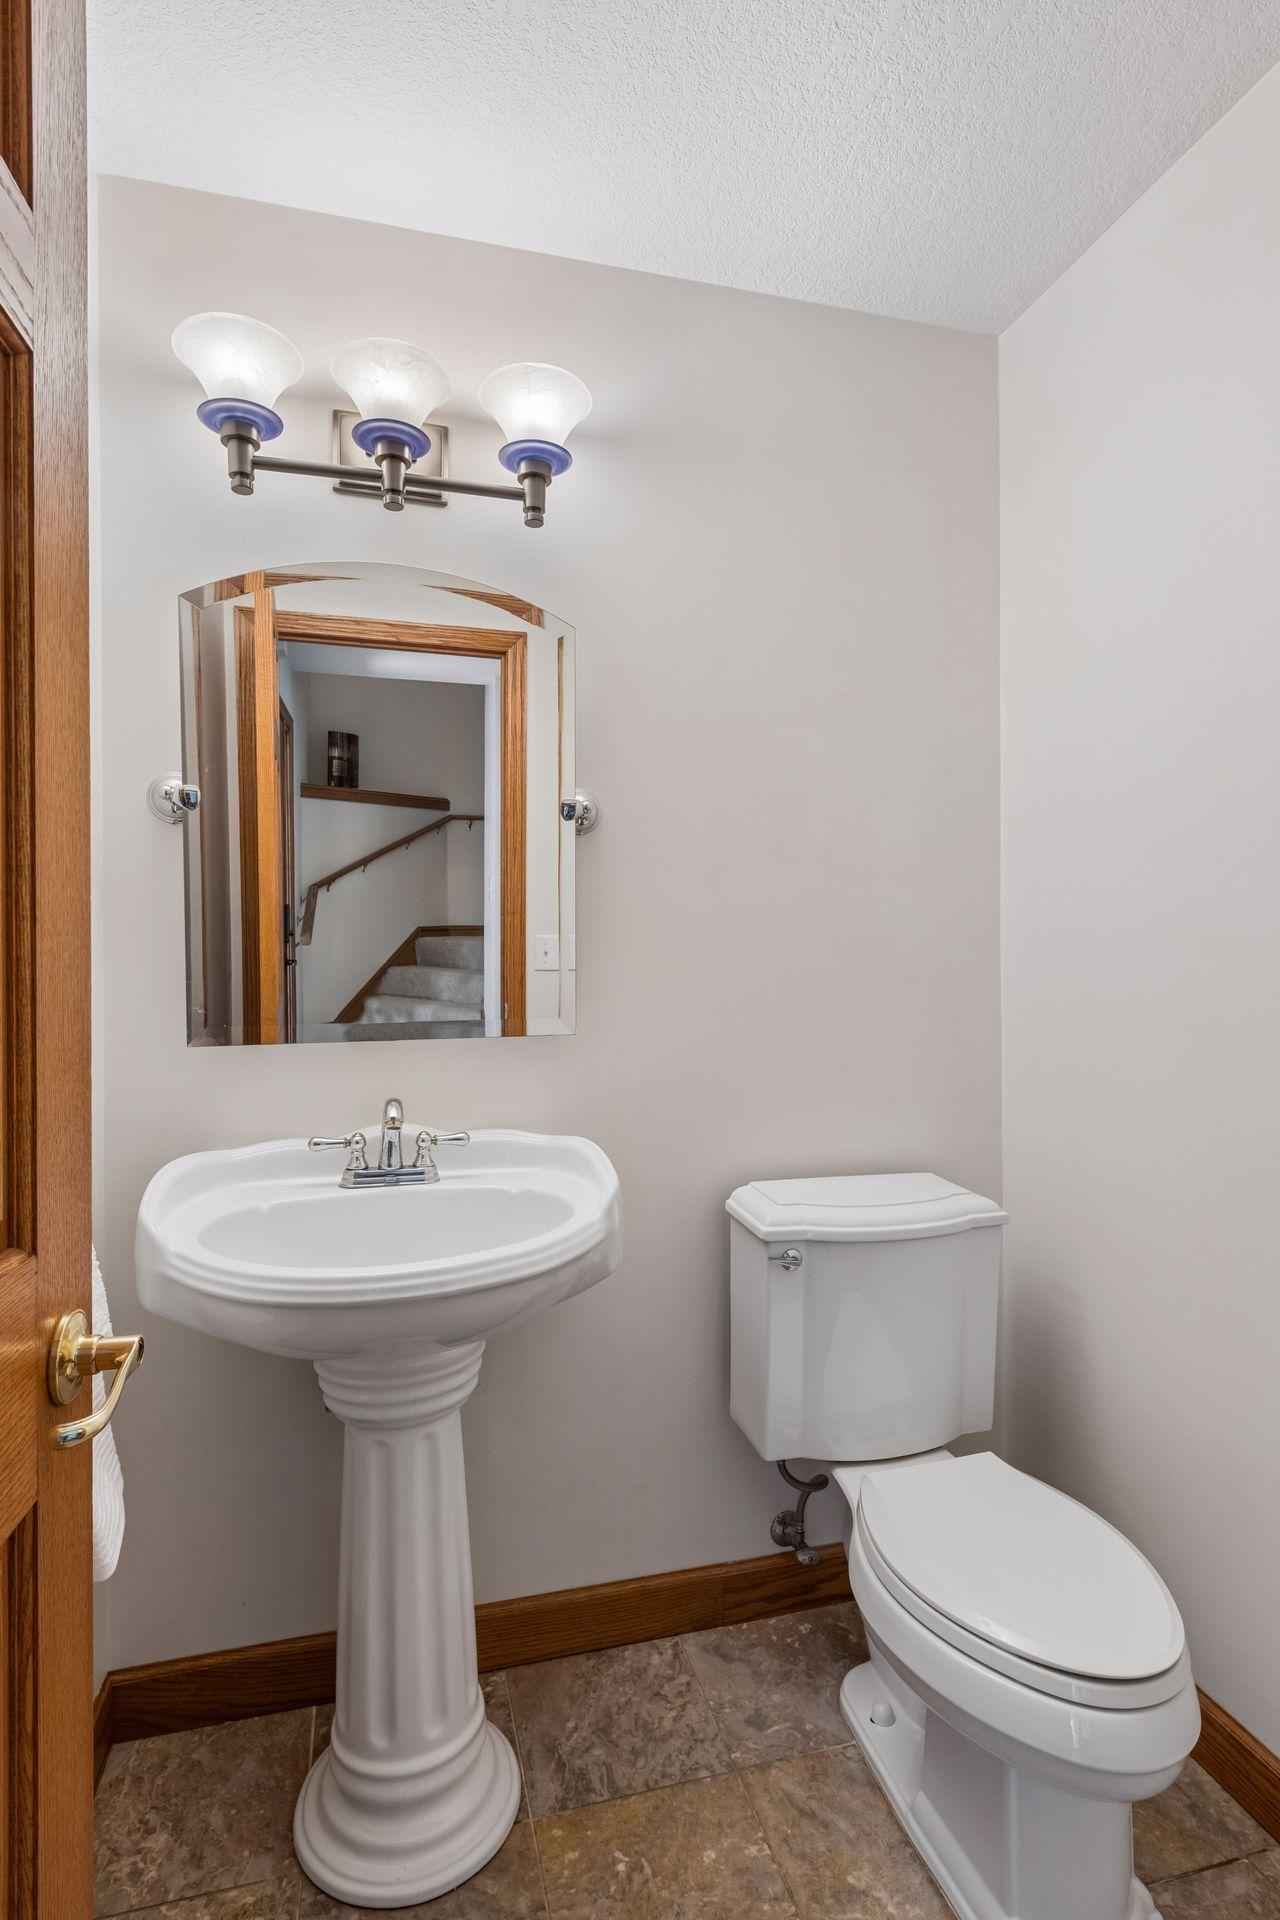
Bath Half: 1
Main Floor Total SqFt: 1691
Above Grd Total SqFt: 2585
Below Grd Total SqFt: 1281
Total SqFt: 3866
Total Finished Sqft: 3866.00
FireplaceYN: Yes
Style: (SF) Single Family
Foundation Size: 1696
Garage Stalls: 3
Lot Dimensions: 112x166x106x160
Acres: 0.5
Assessment Pending: No
Location Tax and Other Information
House Number: 13426
Street Name: Excelsior
Street Suffix: Boulevard
Postal City: Minnetonka
County: Hennepin
State: MN
Zip Code: 55345
Complex/Dev/Subdivision: Lester Dyvig Add
Assessments
Tax With Assessments: 9704.74
Building Information
Finished SqFt Above Ground: 2585
Finished SqFt Below Ground: 1281
Lease Details
Land Leased: Not Applicable
Miscellaneous Information
DP Resource: Yes
Homestead: Yes
Ownership
Fractional Ownership: No
Parking Characteristics
Garage Dimensions: 33 x 22
Garage Square Feet: 726
Public Survey Info
Range#: 22
Section#: 27
Township#: 117
Property Features
Accessible: None
Air Conditioning: Central Air
Amenities Unit: Cable; Ceiling Fan(s); French Doors; Hardwood Floors; Hot Tub; In-Ground Sprinkler; Kitchen Window; Main Floor Primary Bedroom; Natural Woodwork; Patio; Porch; Primary Bedroom Walk-In Closet; Tile Floors; Vaulted Ceiling(s); Walk-In Closet
Appliances: Dishwasher; Disposal; Double Oven; Dryer; Microwave; Range; Refrigerator; Washer
Assumable Loan: Not Assumable
Basement: Concrete Block; Egress Windows; Single Tenant Access; Storage Space; Sump Pump
Bath Description: Main Floor 1/2 Bath; Main Floor Full Bath; Upper Level Full Bath; Full Primary; Private Primary; Full Basement; Bathroom Ensuite; Separate Tub & Shower; Walk-In Shower Stall
Construction Materials: Block
Construction Status: Previously Owned
Dining Room Description: Breakfast Area; Eat In Kitchen; Informal Dining Room; Kitchen/Dining Room; Living/Dining Room
Electric: Circuit Breakers
Exterior: Brick/Stone; Cement Board
Family Room Characteristics: 2 Story/High/Vaulted Ceilings; Family Room; Lower Level; Main Level
Fencing: Full; Privacy; Wood
Fireplace Characteristics: Family Room; Gas Burning; Stone
Foundation: Concrete Block
Fuel: Natural Gas
Heating: Forced Air; In-Floor Heating
Laundry: In Basement; Laundry Room; Main Level
Lot Description: Public Transit (w/in 6 blks); Tree Coverage - Medium
Road Frontage: City Street
Road Responsibility: Public Maintained Road
Roof: Age 8 Years or Less; Pitched
Second Unit: Existing In-Law w/Bath; Existing In-Law w/Kitchen
Sellers Terms: Cash; Conventional; FHA; VA
Sewer: City Sewer/Connected
Special Search: 3 BR on One Level; All Living Facilities on One Level; Main Floor Laundry; Main Floor Primary; Primary Bdr Suite
Stories: Two
Water: City Water/Connected
Room Information
| Room Name | Dimensions | Level |
| Deck | 16 X 15 | Main |
| Dining Room | 13 X 10 | Main |
| Family Room | 25 x 27 | Lower |
| Fifth (5th) Bedroom | 12 x 13 | Lower |
| First (1st) Bedroom | 16 x 22 | Main |
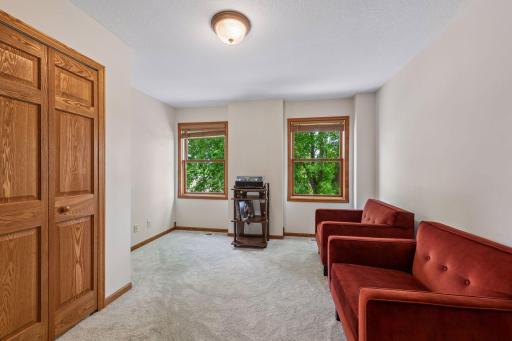
| Fourth (4th) Bedroom | 14 X 11 | Upper |
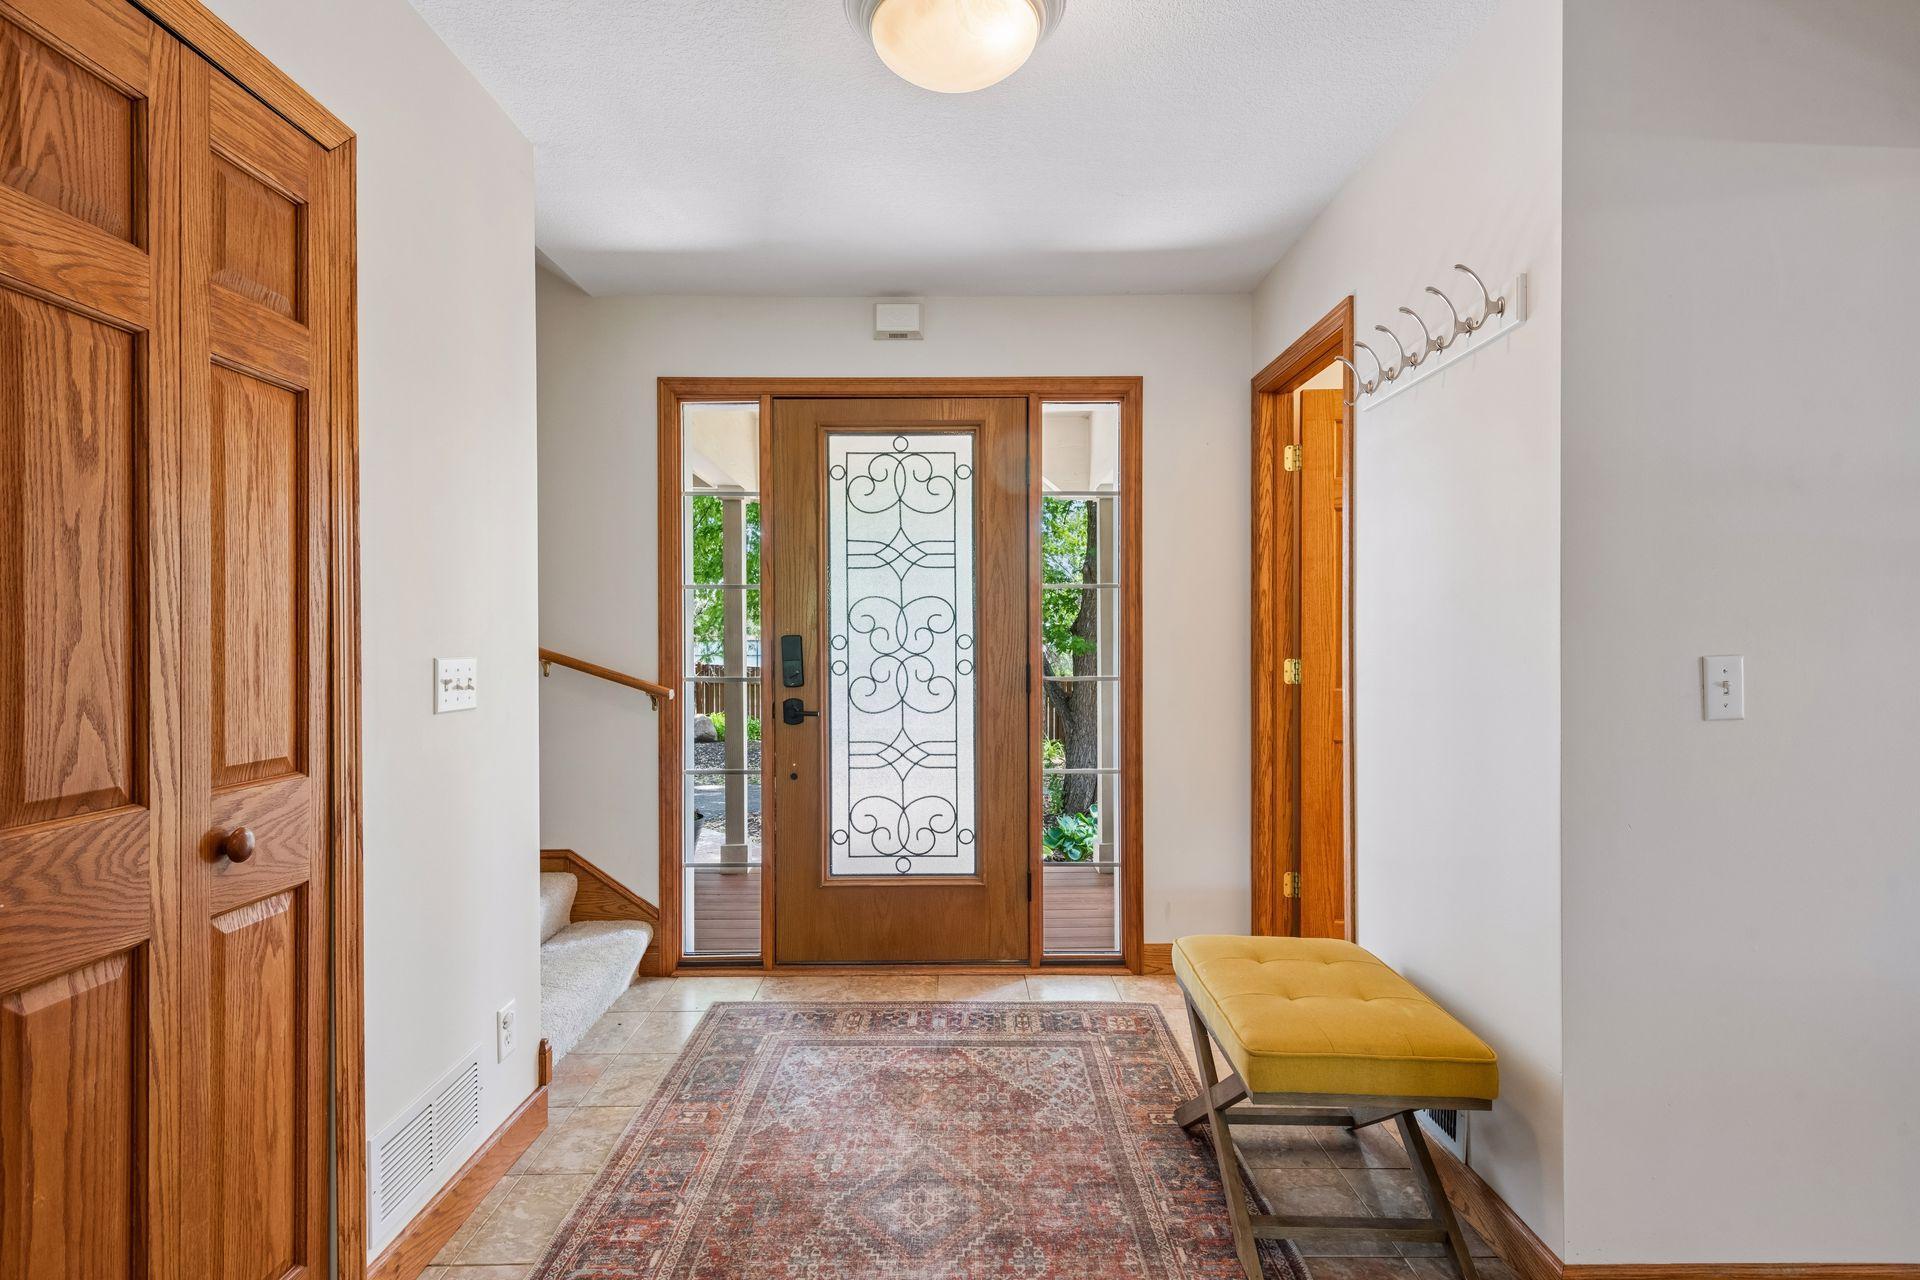
| Foyer | 10 x 10 | Main |
| Kitchen | 13 X 11 | Main |
| Second Kitchen | 14 X 14 | Lower |
| Laundry | 15 x 6 | Main |
| Living Room | 28 X 18 | Main |
| Pantry (Walk-In) | 6 x 6 | Main |
| Second (2nd) Bedroom | 13 X 12 | Upper |
| Sixth (6th) Bedroom | 14 x 12 | Lower |
| Third (3rd) Bedroom | 14 X 13 | Upper |
 13426-Excelsior-Blvd.pdf
 Listing Office: Edina Realty, Inc.
Last Updated: October - 03 - 2026

The data relating to real estate for sale on this web site comes in part from the Broker Reciprocity SM Program of the Regional Multiple Listing Service of Minnesota, Inc. The information provided is deemed reliable but not guaranteed. Properties subject to prior sale, change or withdrawal. ©2026 Regional Multiple Listing Service of Minnesota, Inc All rights reserved.
Sunday 4th of October 2026 01:27 AM

218-998-4400
Mohagen Real Estate


Let's Connect

Mohagen Real Estate
sue@MohagenRealEstate.com
Office: 218-998-4400
Cell: 218-731-7376

Mohagen Real Estate is licensed in the State of Minnesota