13433 Newlander Avenue, Lindstrom, MN 55045 (MLS# 7109242)
$315,000
Lindstrom, MN 55045
MLS# 7109242
Status: Coming Soon
2 beds | 2 baths | 1400 sqft
1 / 39
Property Description
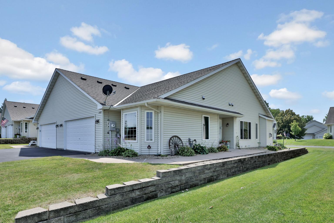
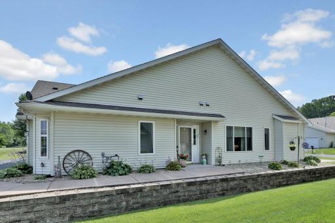
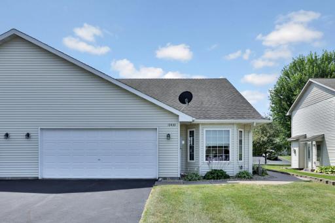
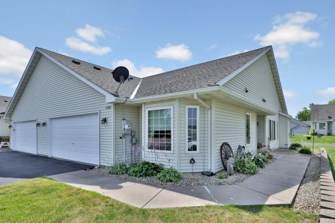
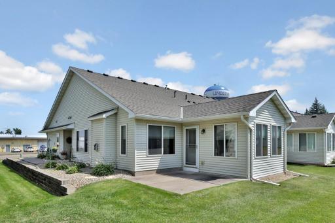
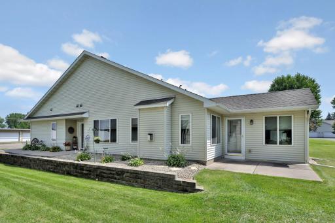
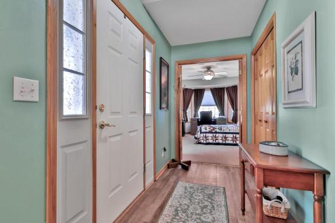
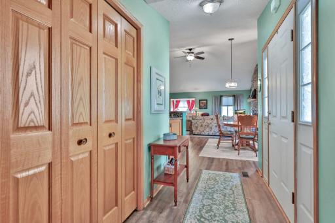
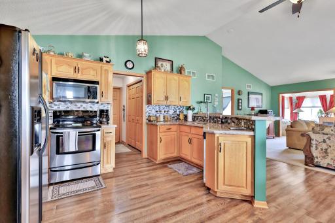
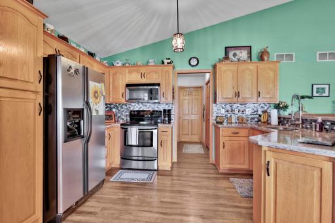
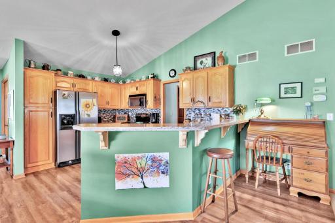
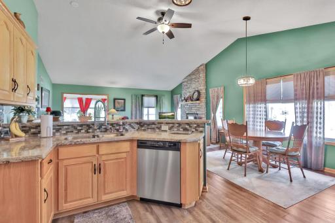
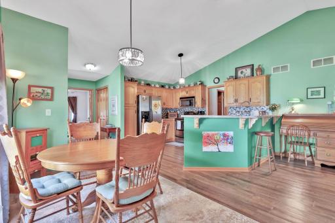
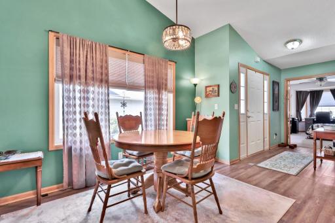
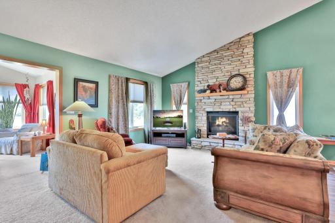
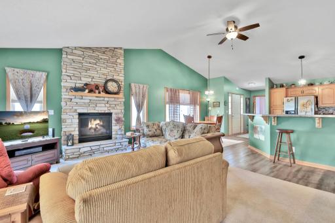
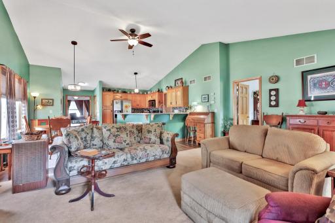
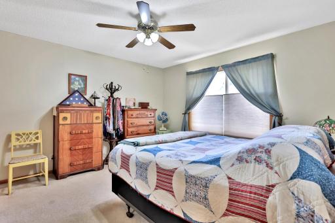
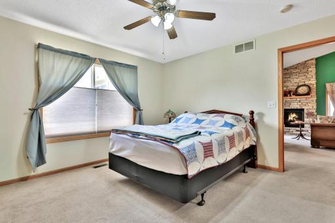
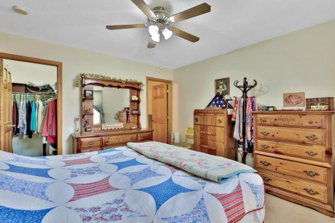
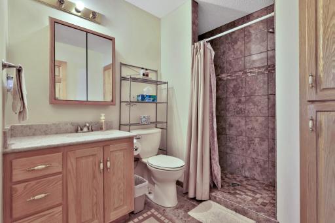
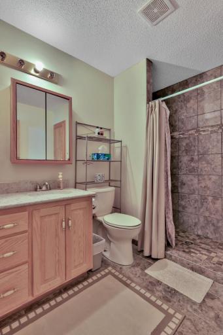
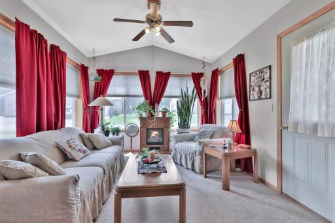
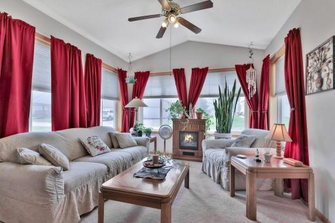
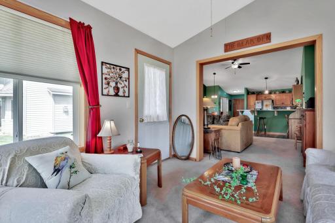
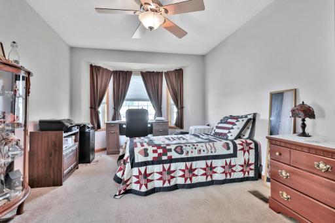
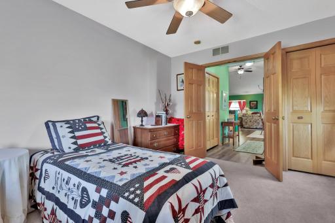
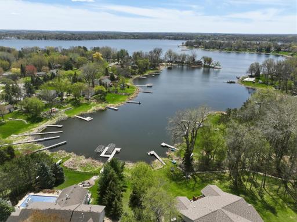
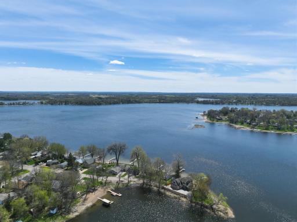
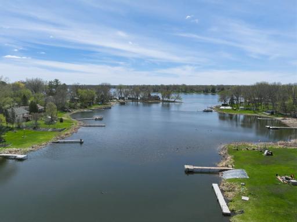
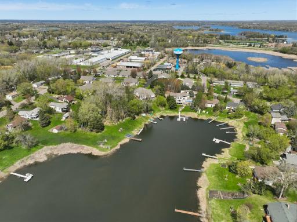
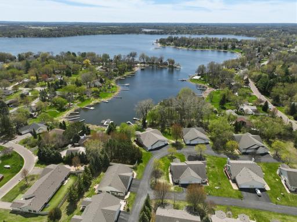
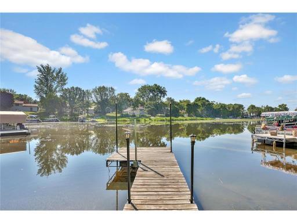
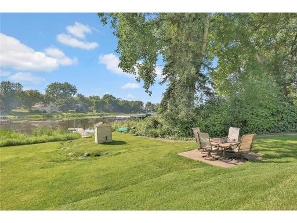
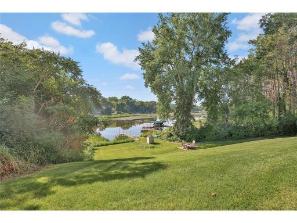
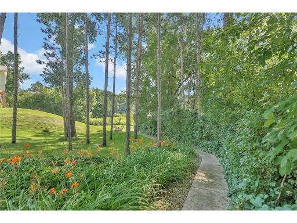
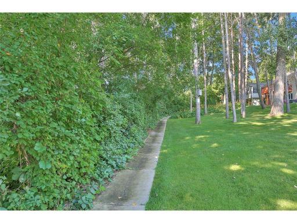
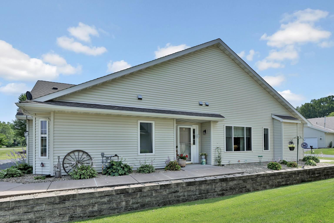
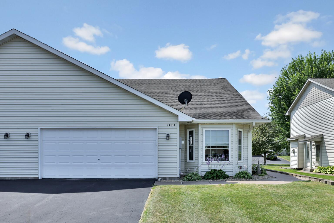
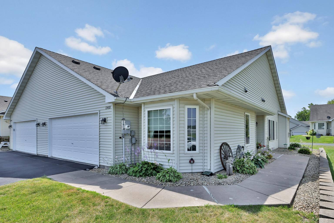
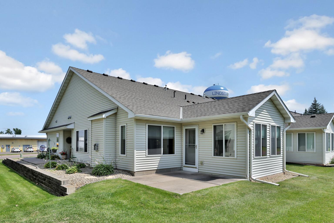
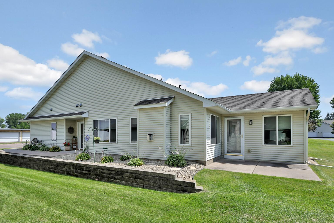
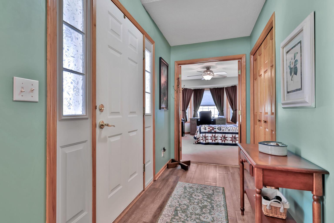
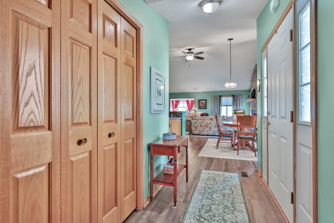
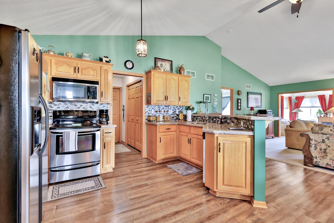
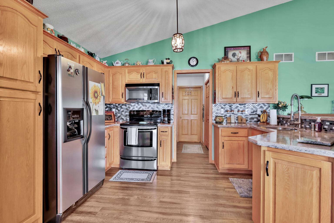
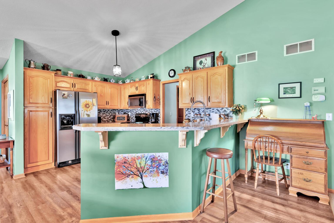
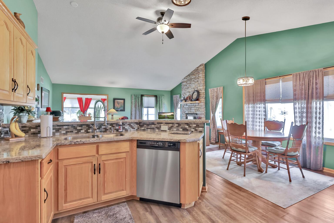
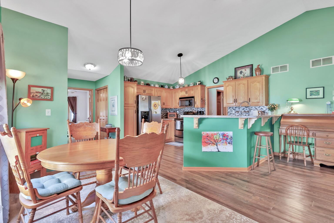
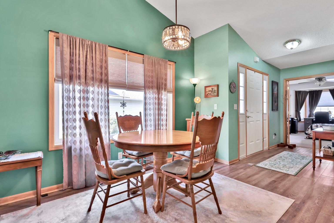
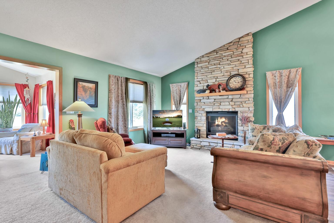
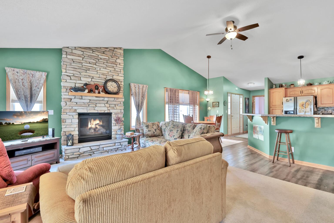
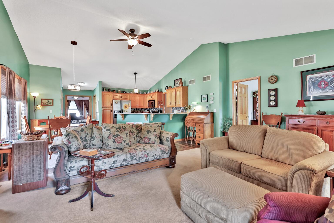
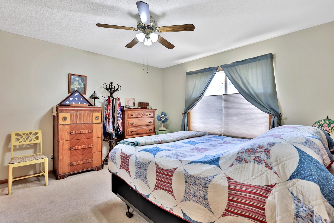
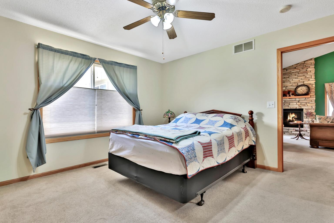
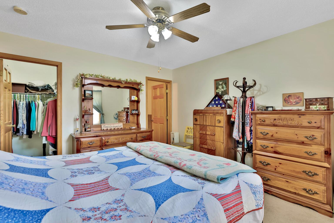
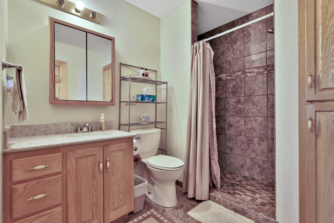
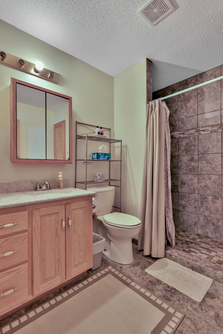
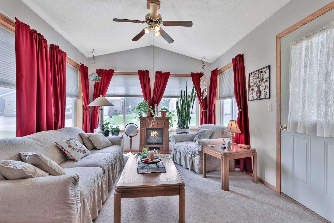
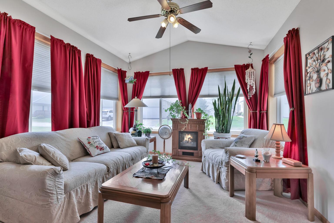
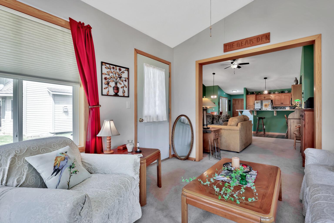
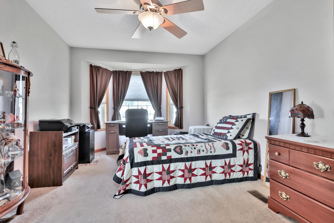
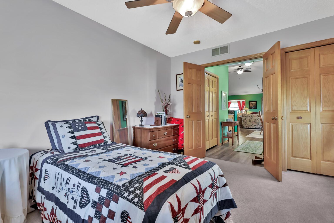
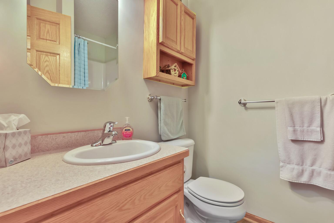
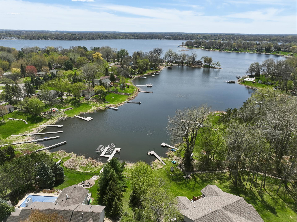
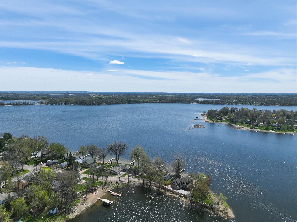
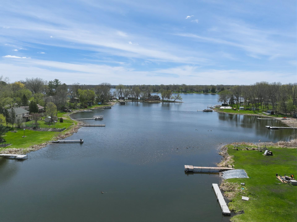
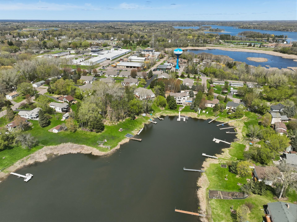
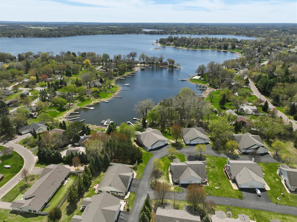
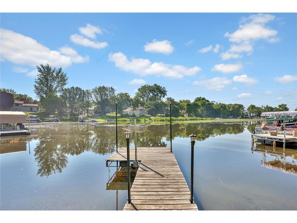
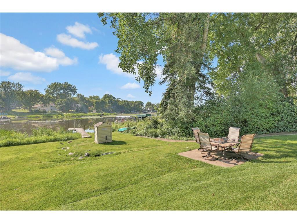
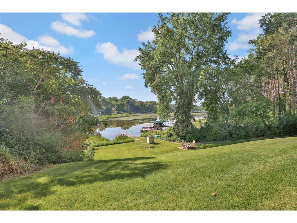
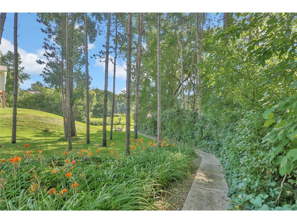
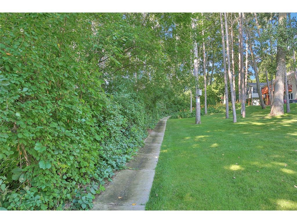
Welcome to easy living at Pine View Shores in lovely Lindstrom, Minnesota! This immaculate, fully single-level townhome features 2 bedrooms, 2 bathrooms, and a spacious 2-car garage. Step inside to find high-end finishes throughout, including solid paneled doors, durable vinyl plank flooring, and sleek granite countertops in the kitchen and dining areas. The open layout boasts vaulted ceilings, ceiling fans, and a floor-to-ceiling stone gas-burning fireplaceâperfect for cozy evenings. Relax in the bright, cheery sunroom, which offers a direct exit to your private back patio area. Additional modern conveniences include walk-in showers in both bathrooms and a tankless, on-demand water heater. Living here gives you association access to beautiful South Center Lake, complete with a dock, picnic area, and outdoor space right by the waterâideal for launching canoes or kayaks. The association handles all lawn care and snow removal, making your lifestyle completely maintenance-free. Located just 40 minutes from the metro area, the Chisago Lakes region offers endless recreation: pristine lakes, parks, bike and walking trails, a golf course, pickleball and tennis courts, shopping, local restaurants, a winery, and a brewery. You are also just minutes from the Wildcat Community Center and its workout facilities. Move right in and start enjoying the lake life!
Details
Maps
Contract Information
Status: Coming Soon
Contingency: None
Current Price: 315000
Original List Price: 315000
ListPrice: 315000
List Date: 2026-07-20
Owner is an Agent?: No
Auction?: No
General Property Information
Assoc Mgmt Co. Phone #: 651-233-1307
Association Fee Frequency: Monthly
Association Mgmt Co. Name: ROWCAL
Common Wall: Yes
Lot Measurement: Acres
Manufactured Home?: No
Multiple PIDs?: No
New Development: No
Number of Fireplaces: 1
Waterfront YN: No
Year Built: 2004
Yearly/Seasonal: Yearly
Zoning: Residential-Single Family
Bedrooms: 2
Baths Total: 2
Bath Three Quarters: 2
Main Floor Total SqFt: 1400
Above Grd Total SqFt: 1400
Total SqFt: 1400
Total Finished Sqft: 1400.00
FireplaceYN: Yes
Lake/Waterfront Name: South Center
Style: (TH) Side x Side
Foundation Size: 1400
Association Fee: 449
Garage Stalls: 2
Lot Dimensions: 33x54
Acres: 0.04
Assessment Pending: No
Location Tax and Other Information
House Number: 13433
Street Name: Newlander
Street Suffix: Avenue
Postal City: Lindstrom
County: Chisago
State: MN
Zip Code: 55045
Complex/Dev/Subdivision: Kelly Ann Add
Assessments
Assessment Balance: 17
Tax With Assessments: 3356
Building Information
Finished SqFt Above Ground: 1400
Lake Details
Lake Acres: 835
Lake Chain Acreage: 5357
Lake Chain Name: Chisago Lakes
Lake Depth: 109
Lease Details
Land Leased: Not Applicable
Miscellaneous Information
Homestead: Yes
Ownership
Fractional Ownership: No
Parking Characteristics
Garage Square Feet: 484
Public Survey Info
Range#: 20
Section#: 34
Township#: 34
Property Features
Accessible: None
Air Conditioning: Central Air
Amenities Unit: Ceiling Fan(s); Main Floor Primary Bedroom; Natural Woodwork; Paneled Doors; Patio; Primary Bedroom Walk-In Closet; Vaulted Ceiling(s); Walk-In Closet
Appliances: Dishwasher; Disposal; Dryer; Microwave; Range; Refrigerator; Washer
Association Fee Includes: Beach Access; Building Exterior; Dock; Hazard Insurance; Lawn Care; Outside Maintenance; Professional Mgmt; Shared Amenities; Snow Removal
Basement: None
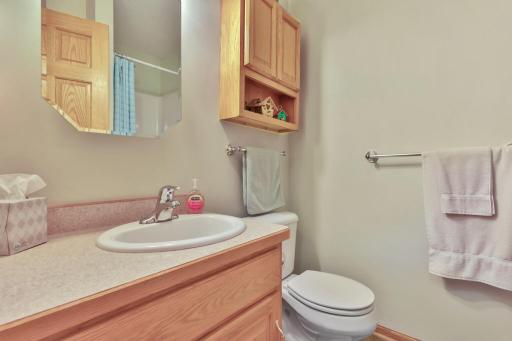
Bath Description: Main Floor 3/4 Bath; 3/4 Primary; Private Primary
Construction Status: Previously Owned
Dining Room Description: Informal Dining Room
Exterior: Vinyl
Fireplace Characteristics: Gas Burning; Living Room; Stone
Foundation: Slab
Fuel: Natural Gas
Heating: Forced Air
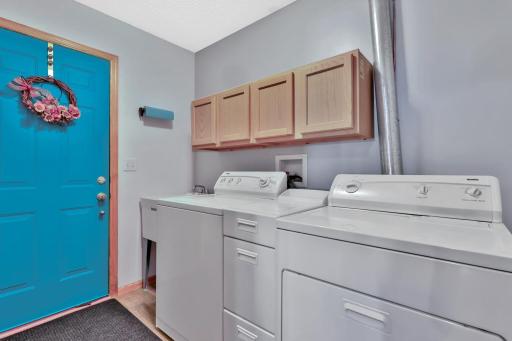
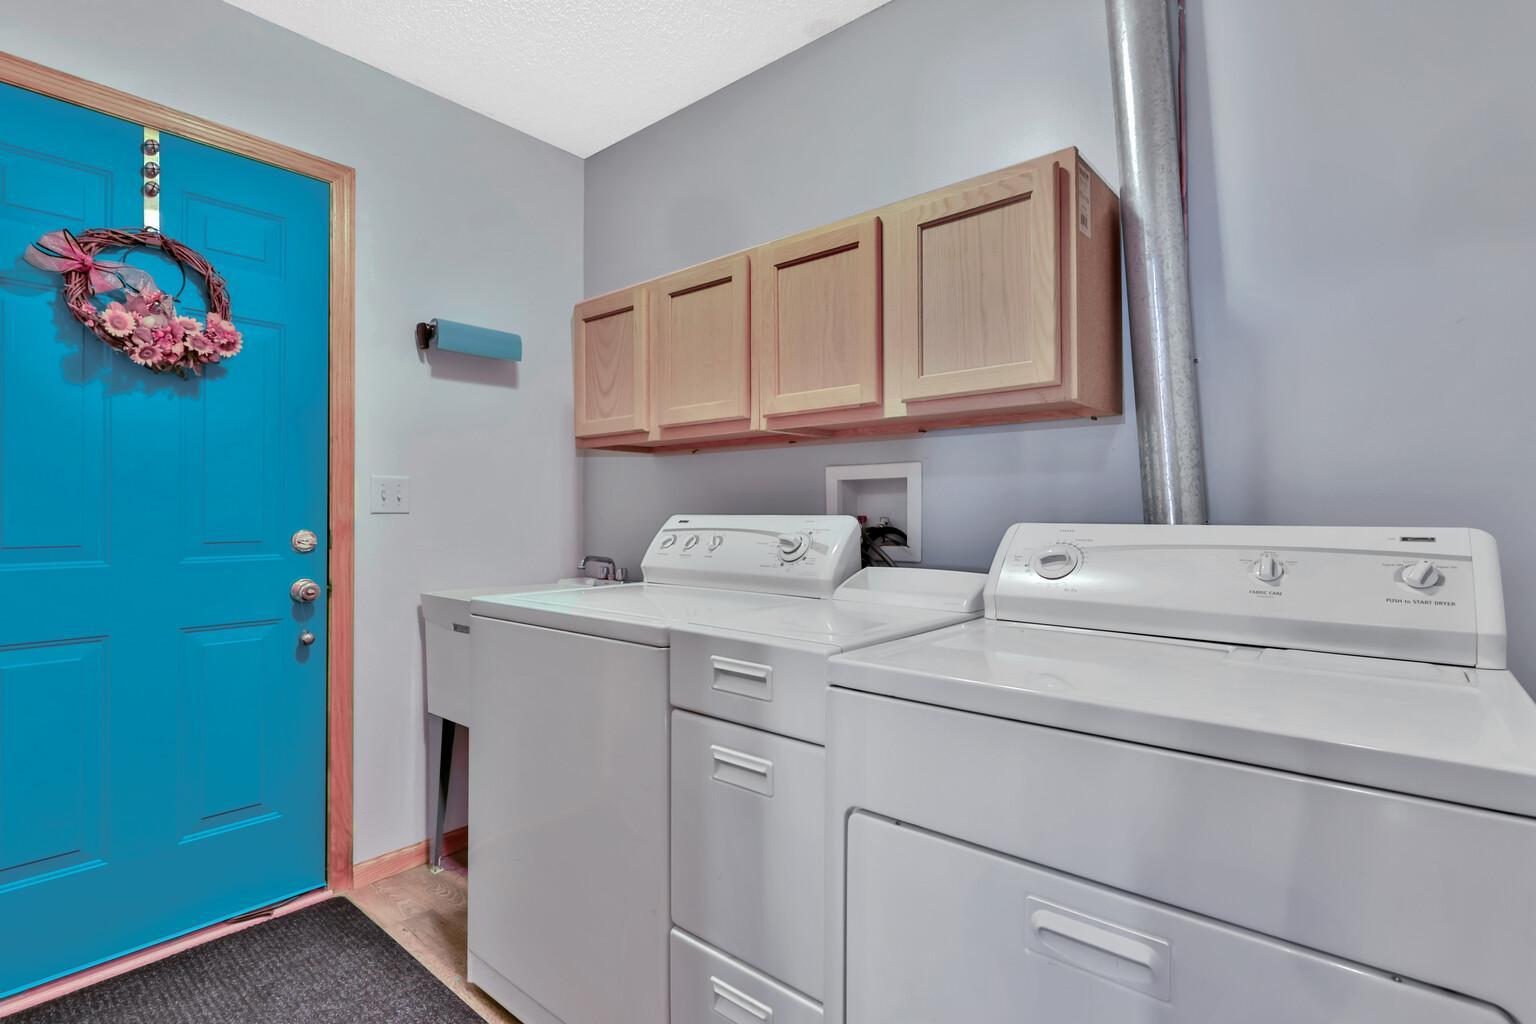
Laundry: In Unit; Laundry Room; Main Level
Lot Description: Zero Lot Line
Parking Characteristics: Garage Door Opener
Road Frontage: City Street
Sewer: City Sewer/Connected
Special Search: All Living Facilities on One Level; Main Floor Bedroom; Main Floor Laundry; Main Floor Primary; Primary Bdr Suite
Stories: One
Townhouse Characteristics: End Unit; No Exterior Stairs; No Interior Stairs; Single-Level; Street-Level
Water: City Water/Connected
Waterfront Type: Association Access
Room Information
| Room Name | Dimensions | Level |
| Dining Room | 18x14 | Main |
| First (1st) Bedroom | 14x13 | Main |
| Kitchen | 10x9 | Main |
| Laundry | 9x6 | Main |
| Living Room | 18x15 | Main |
| Second (2nd) Bedroom | 14x10 | Main |
Listing Office: Re/Max Synergy
Last Updated: July - 21 - 2026

The data relating to real estate for sale on this web site comes in part from the Broker Reciprocity SM Program of the Regional Multiple Listing Service of Minnesota, Inc. The information provided is deemed reliable but not guaranteed. Properties subject to prior sale, change or withdrawal. ©2024 Regional Multiple Listing Service of Minnesota, Inc All rights reserved.
Tuesday 21st of July 2026 11:07 PM

218-998-4400
Mohagen Real Estate


Let's Connect

Mohagen Real Estate
sue@MohagenRealEstate.com
Office: 218-998-4400
Cell: 218-731-7376

Mohagen Real Estate is licensed in the State of Minnesota