1344 Pike Bay Road, Brainerd, MN 56401 (MLS# 7060667)
$3,995,000
Brainerd, MN 56401
MLS# 7060667
Status: Pending
5 beds | 5 baths | 6172 sqft
1 / 56
Property Description
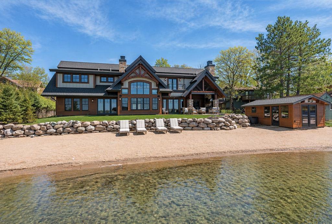
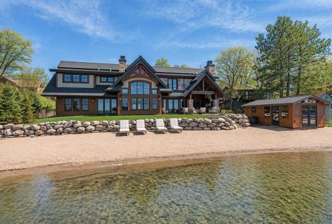
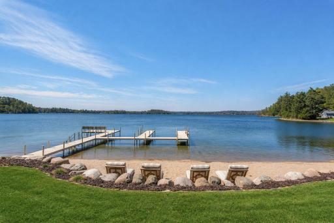
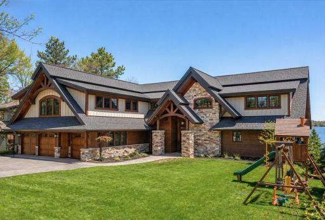
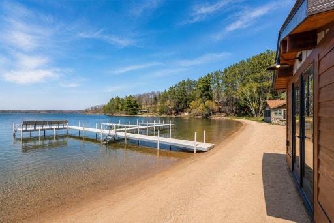
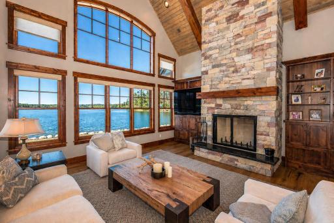
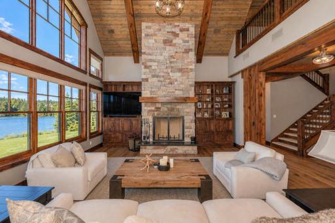
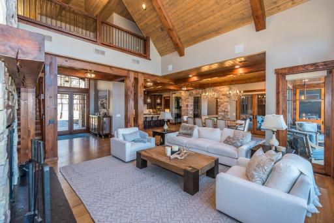
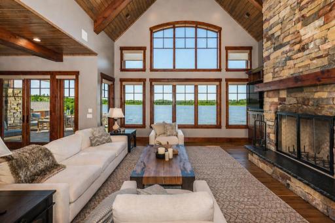
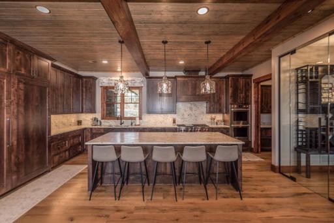
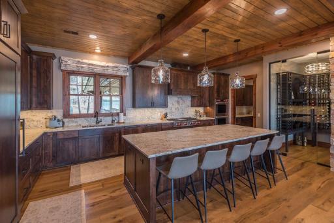
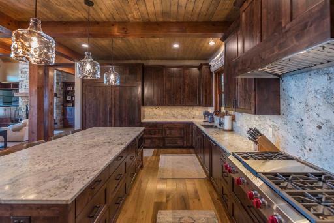
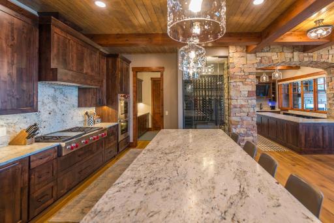
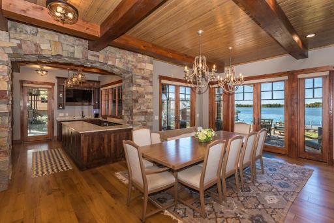
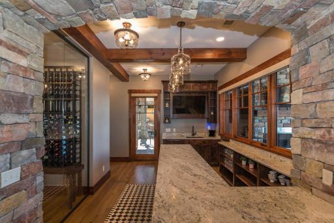
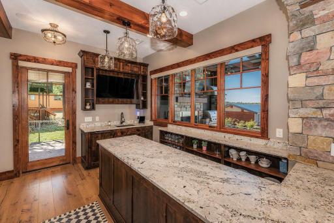
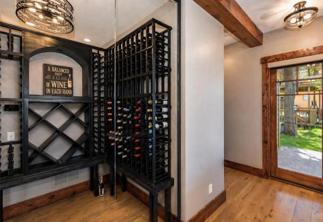
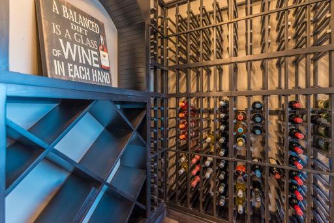
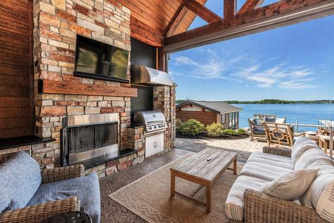
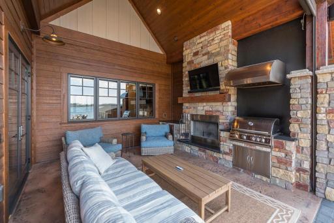
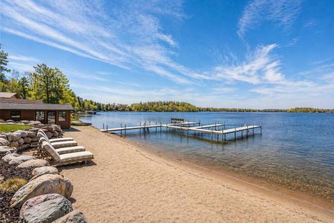
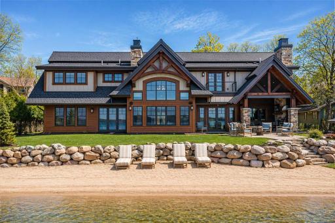
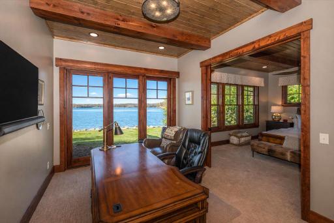
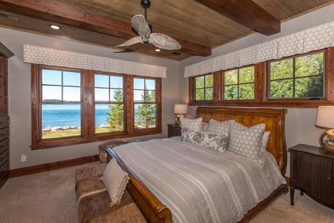
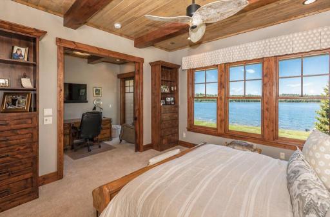
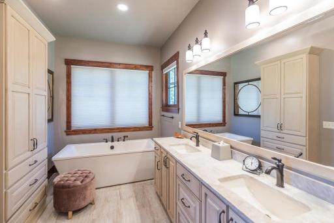
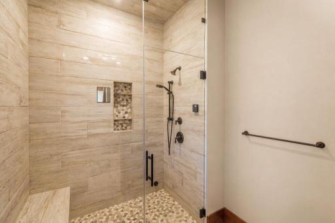
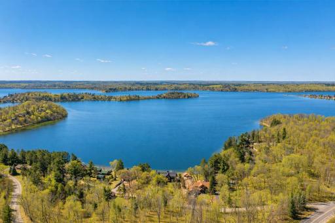
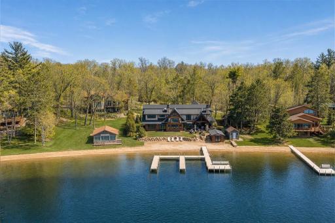
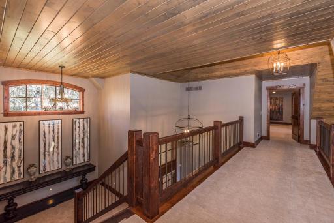
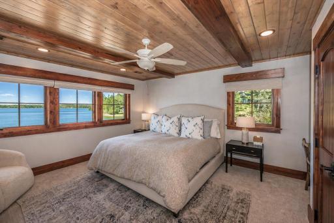
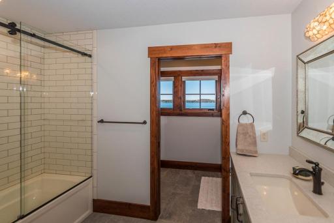
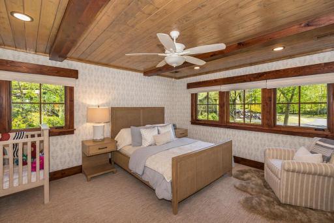
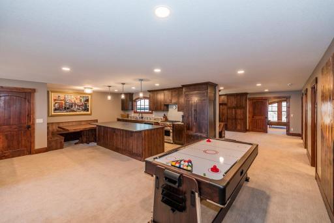
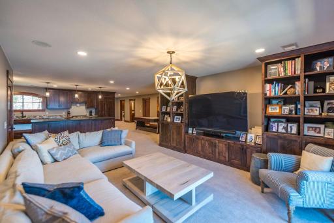
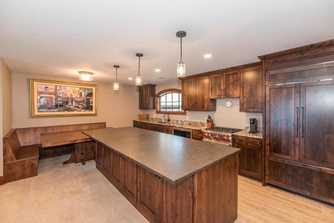
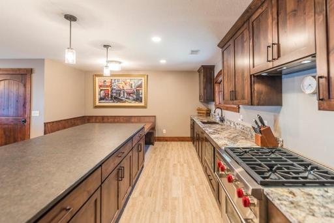
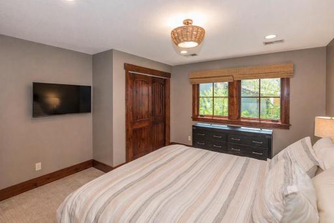
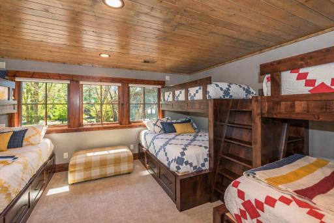
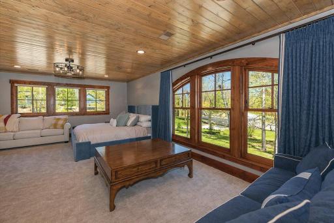
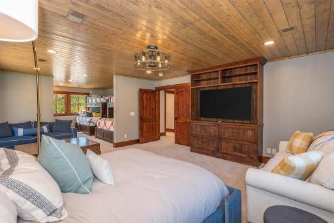
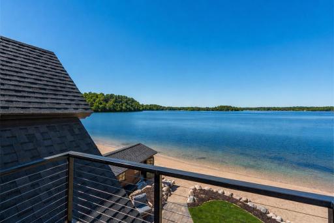
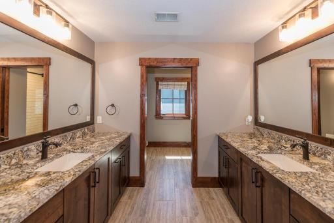
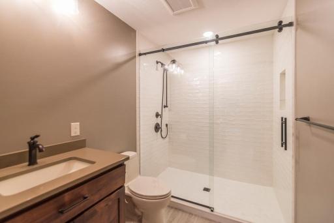
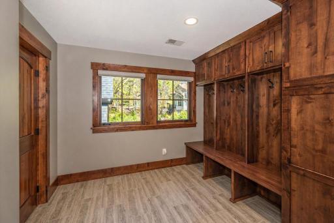
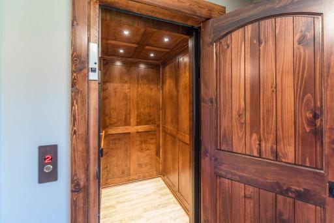
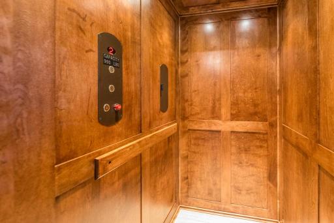
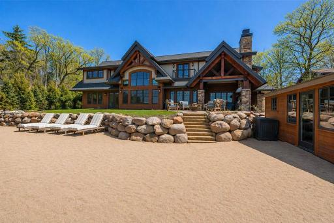
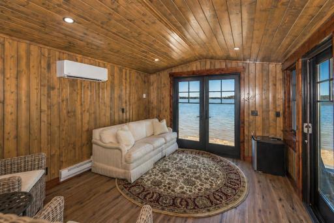
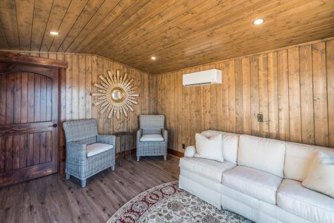
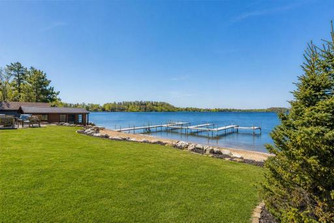
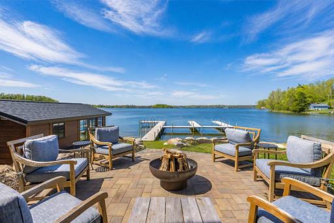
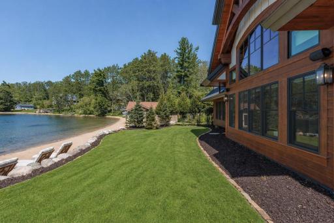
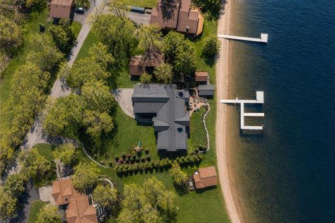
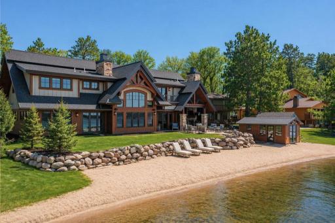
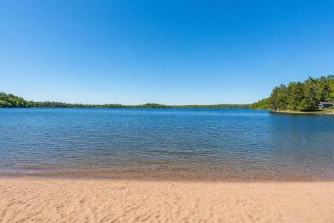
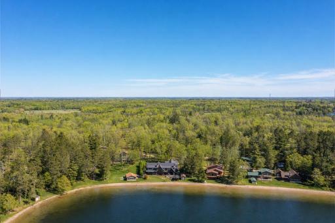
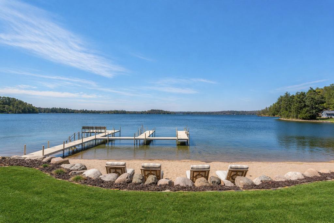
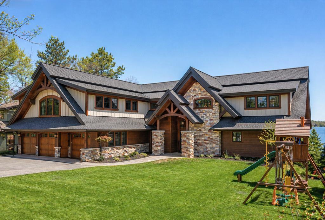
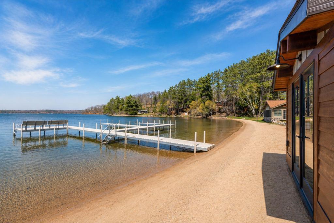
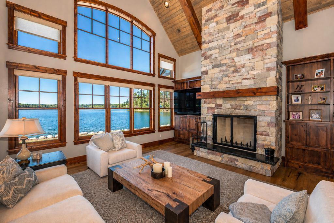
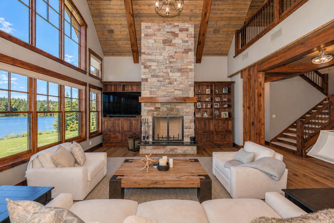
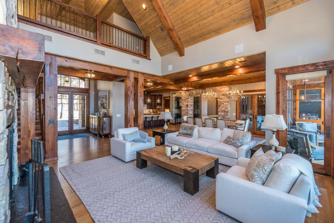
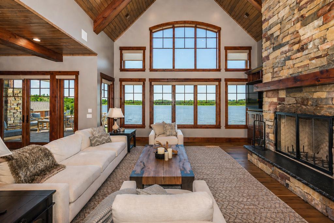
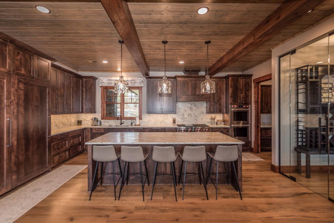
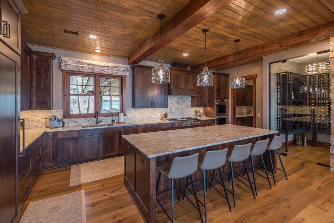
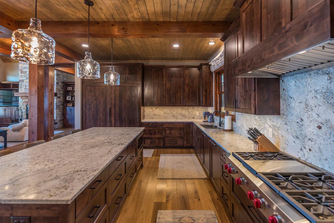
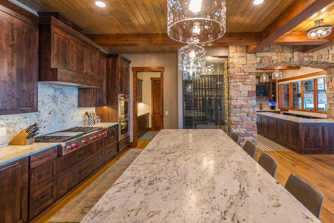
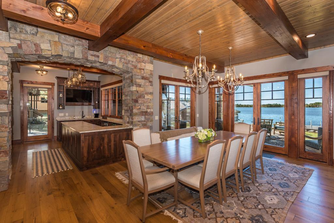
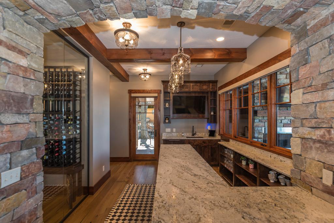
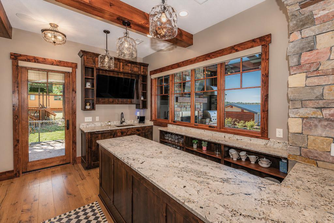
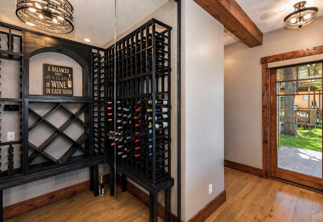
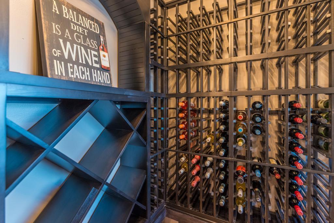
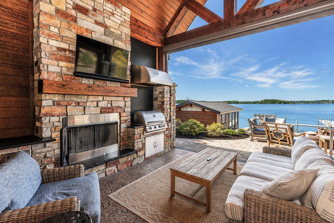
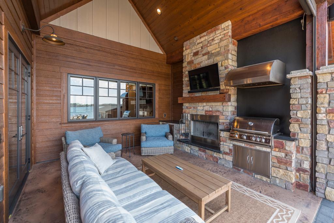
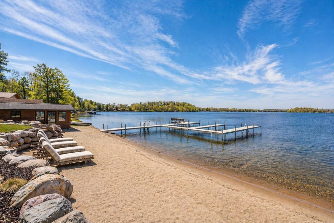
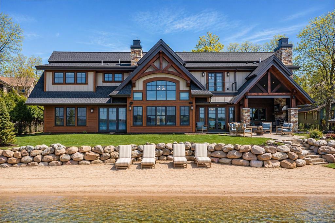
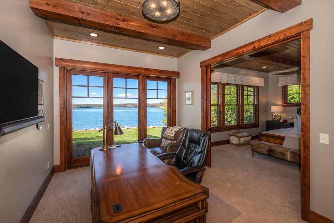
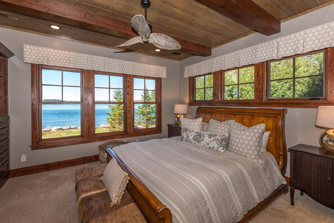
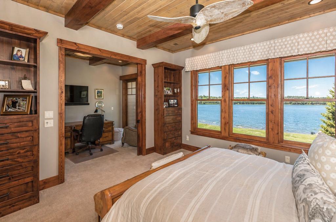
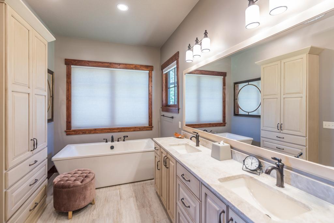
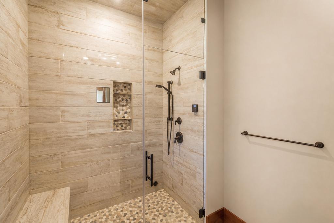
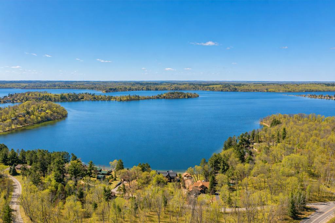
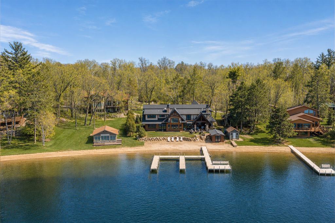
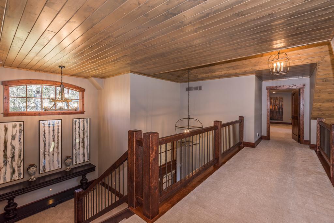
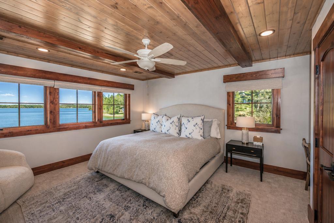
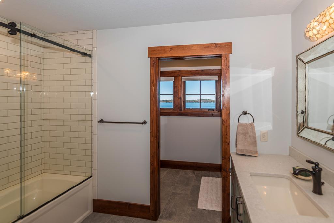
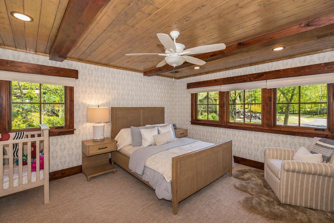
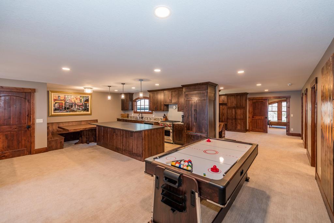
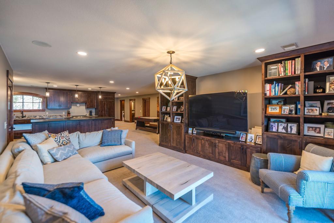
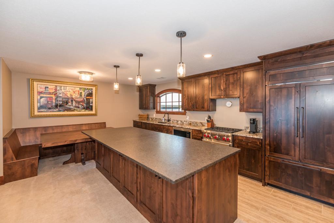
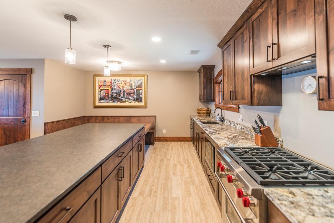
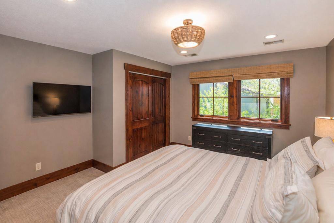
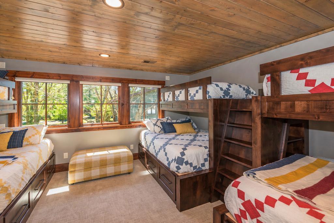
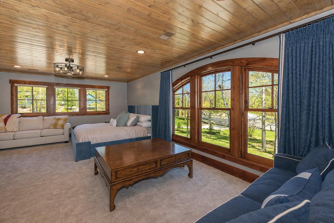
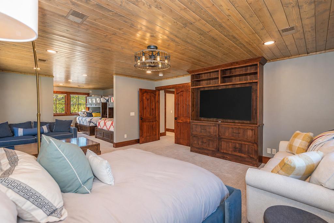
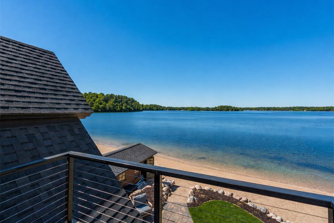

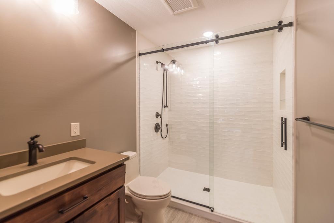
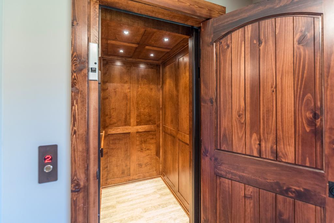
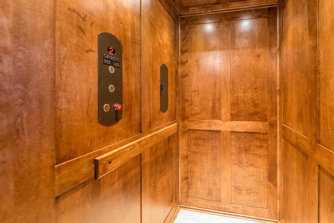
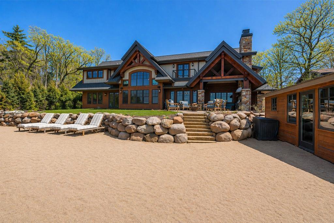
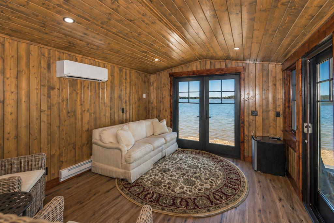
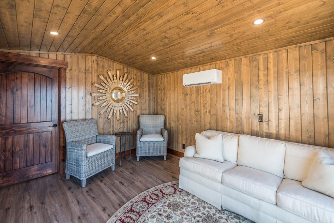
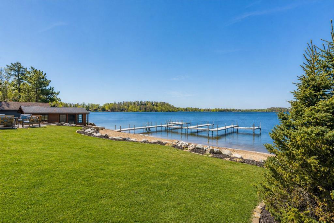
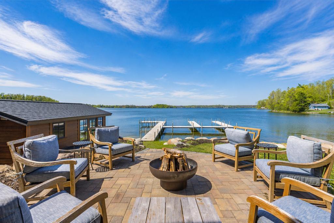
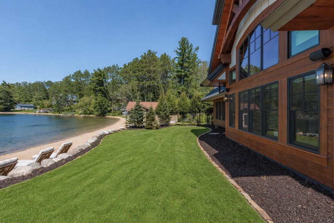
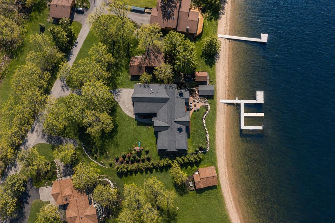
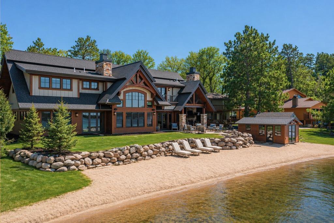
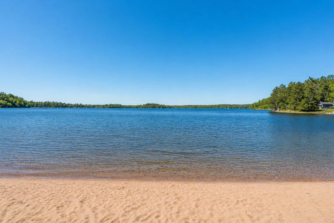
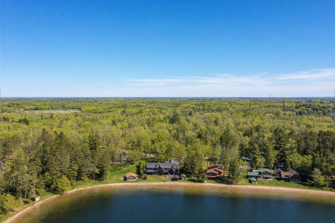
IT DOES NOT GET ANY BETTER THAN THIS! Enjoy the south end of Gull Lake on highly sought after Pike Bayâ¦100 feet of perfect elevation, excellent Sugar Sand beach with gorgeous sunset views. This stunning 5-bedroom, 4-bath custom-designed Baratto Built home features a 2-story âGrand Entranceâ with soaring cathedral tongue and groove ceilings, rustic beams, a sprawling open floor plan with a wall of lakeside glass and a beautiful wood-burning stone fireplace. The gourmet kitchen was designed for everyday living and entertaining in mind and features quality crafted cabinetry, a large center island, high-end stainless-steel appliances, granite countertops and back-splash, a butlerâs pantry, a tailor-made glass wine room and a separate wet bar area with granite countertops, a hammered copper sink, TV and great windowsâ¦truly a one-of-a-kind space for entertaining. The main-level primary suite is a personal escape with rustic beamed ceilings, custom wood built-ins, a dedicated office, huge lakeside windows with spectacular views, double walk-in closets, a luxurious bathroom with soaking tub and large tiled shower. The dining area flows seamlessly to a wonderful lakeside covered patio with remote control screens and features a built-in grilling area, a stone wood-burning fireplace, stamped concrete floors and cathedral ceilingsâ¦perfect for relaxing and enjoying warm summer breezes. The upper level showcases four additional bedrooms and three bathrooms that are thoughtfully arranged in two separate wingsâ¦ideal for hosting family and friends. This area is a private retreat in itself and includes a full kitchen with a gas range-stainless steel appliances-granite countertops-custom cabinetry-built in corner booth, a game area, a personal viewing deck and an impressive guest suite with three built-in bunks that sleeps up to 13. Additional features include a private elevator servicing each level, a three-stall heated attached garage, a lakeside paver patio, professionally landscaped park-like grounds, city sewer and a finished boathouse nestled at the waterâs edge with heat and A/Câ¦truly one of Gull Lakeâs Finest!
Details
Maps
Documents
Contract Information
Status: Pending
Off Market Date: 2026-05-04
Contingency: None
Current Price: 3995000
Original List Price: 3995000
ListPrice: 3995000
List Date: 2026-04-27
Owner is an Agent?: No
Auction?: No
General Property Information
Common Wall: No
Lot Measurement: Square Feet
Manufactured Home?: No
Multiple PIDs?: No
New Development: No
Number of Fireplaces: 2
Road Btwn WF & Home?: No
Waterfront Frontage: 100
Waterfront Present: Yes
Year Built: 2021
Yearly/Seasonal: Yearly
Zoning: Shoreline
Bedrooms: 5
Baths Total: 5
Bath Full: 3
Bath Three Quarters: 1
Bath Half: 1
Main Floor Total SqFt: 2890
Above Grd Total SqFt: 6172
Total SqFt: 6172
Lot Size SqFt: 26424
Total Finished Sqft: 6172.00
FireplaceYN: Yes
Lake/Waterfront Name: Gull
Style: (SF) Single Family
Foundation Size: 2890
Power Company: Minnesota Power
Garage Stalls: 3
Lot Dimensions: 100 x 185 x 136 x 188
Assessment Pending: No
Location Tax and Other Information
House Number: 1344
Street Name: Pike Bay
Street Suffix: Road
Postal City: Brainerd
County: Cass
State: MN
Zip Code: 56401
Complex/Dev/Subdivision: Pike Bay
Assessments
Tax With Assessments: 23022
Building Information
Finished SqFt Above Ground: 6172
Elevation Highpoint to Waterfront Feet
Elevation Highpoint Waterfront Feet: 4-10
Lake Details
Lake Acres: 10010
Lake Chain Acreage: 13497
Lake Chain Name: Gull
Lake Depth: 80
Lease Details
Land Leased: Not Applicable
Miscellaneous Information
Homestead: No
Ownership
Fractional Ownership: No
Parking Characteristics
Garage Dimensions: 35x24
Garage Square Feet: 840
Public Survey Info
Range#: 29
Section#: 20
Township#: 134
Property Features
Accessible: Accessible Elevator Installed; Fully Wheelchair
Air Conditioning: Central Air
Amenities Unit: Cable; Ceiling Fan(s); Dock; In-Ground Sprinkler; Kitchen Center Island; Kitchen Window; Main Floor Primary Bedroom; Natural Woodwork; Paneled Doors; Panoramic View; Patio; Porch; Primary Bedroom Walk-In Closet; Security System; Tile Floors; Vaulted Ceiling(s); Walk-In Closet; Wet Bar
Appliances: Air-To-Air Exchanger; Chandelier; Cooktop; Dishwasher; Disposal; Double Oven; Dryer; Microwave; Range; Refrigerator; Washer; Wine Cooler
Basement: None
Bath Description: Double Sink; His and Her Closets; Main Floor 1/2 Bath; Main Floor Full Bath; Upper Level 3/4 Bath; Upper Level Full Bath; Full Primary; Private Primary; Bathroom Ensuite; Walk-In Shower Stall
Construction Status: Previously Owned
Dining Room Description: Breakfast Bar; Kitchen/Dining Room; Living/Dining Room
Electric: 200+ Amp Service; Circuit Breakers
Elevation Highpoint to Waterfront Slope: Gradual
Exterior: Brick/Stone; Cement Board; Wood
Family Room Characteristics: 2 or More; 2 Story/High/Vaulted Ceilings
Fencing: Chain Link; Partial
Fireplace Characteristics: Living Room; Stone; Wood Burning; Other
Foundation: Slab
Fuel: Natural Gas
Heating: Forced Air; In-Floor Heating
Internet Options: Cable
Lake Details: Sand
Laundry: Laundry Room; Main Level; Sink; Upper Level
Lot Description: Accessible Shoreline; Tree Coverage - Medium; Underground Utilities
Outbuildings: Boat House
Parking Characteristics: Finished Garage; Floor Drain; Garage Door Opener; Heated Garage; Insulated Garage
Road Frontage: Paved Streets
Road Responsibility: Public Maintained Road
Roof: Age 8 Years or Less; Asphalt Shingles
Sellers Terms: Cash; Conventional
Sewer: City Sewer/Connected
Special Search: 2nd Floor Laundry; 4 BR on One Level; Main Floor Bedroom; Main Floor Laundry; Primary Bdr Suite
Stories: Modified Two Story
Water: 4-Inch Submersible; Drilled; Private; Well
Waterfront View: Lake; Panoramic; North; West
Room Information
| Room Name | Dimensions | Level |
| Bar/Wet Bar Room | 6x15 | Main |
| Dining Room | 12.8x16 | Main |
| Family Room | 14.6x16.10 | Upper |
| Fifth (5th) Bedroom | 16x34.8 | Upper |
| First (1st) Bedroom | 14x25.6 | Main |
| Fourth (4th) Bedroom | 13.3x14.6 | Upper |
| Kitchen | 13.9x21.6 | Main |
| Laundry | 8.8x13 | Main |
| Living Room | 19x21 | Main |
| Primary Bath | 12.3x20.8 | Main |
| Screened Porch | 15x15 | Main |
| Second (2nd) Bedroom | 14.5x16.9 | Upper |
| Third (3rd) Bedroom | 14.5x16.9 | Upper |
 FLOOR PLANS.pdf
 Listing Office: Kurilla Real Estate LTD
Last Updated: May - 04 - 2026

The data relating to real estate for sale on this web site comes in part from the Broker Reciprocity SM Program of the Regional Multiple Listing Service of Minnesota, Inc. The information provided is deemed reliable but not guaranteed. Properties subject to prior sale, change or withdrawal. ©2024 Regional Multiple Listing Service of Minnesota, Inc All rights reserved.
Monday 25th of May 2026 02:16 AM

218-998-4400
Mohagen Real Estate


Let's Connect

Mohagen Real Estate
sue@MohagenRealEstate.com
Office: 218-998-4400
Cell: 218-731-7376

Mohagen Real Estate is licensed in the State of Minnesota