1346 Birch Park Ridge, Houlton, WI 54082 (MLS# 7160396)
$1,250,000
Houlton, WI 54082
MLS# 7160396
4 beds | 4 baths | 3795 sqft
1 / 53



Property Description
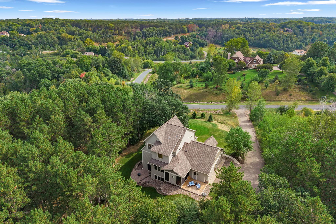
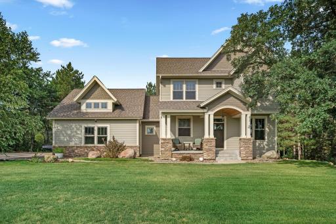
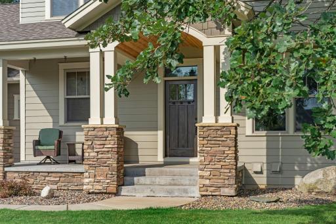
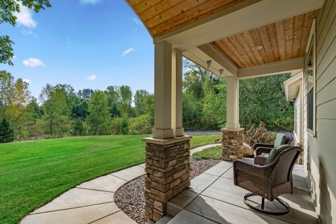
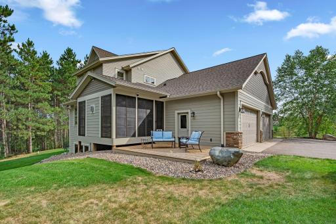
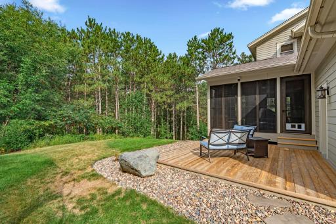
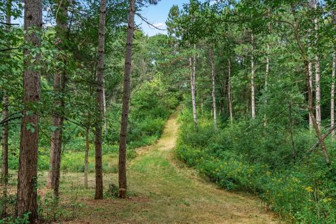
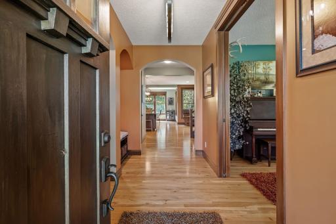
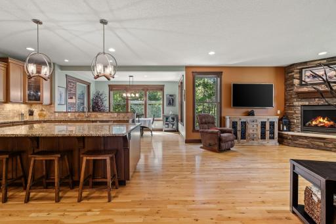
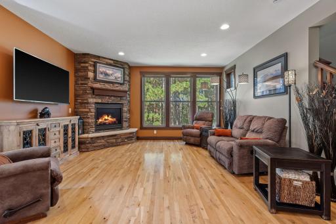
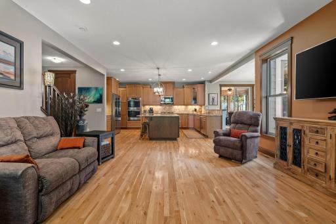
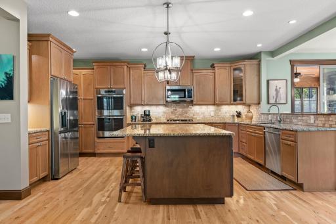
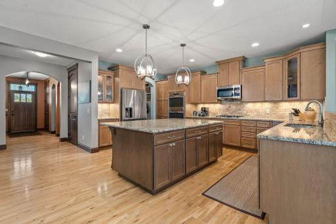
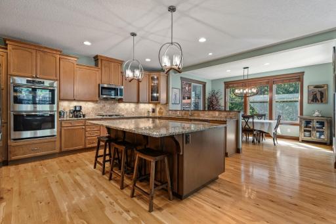
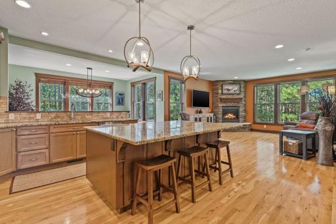
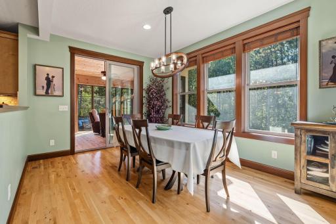
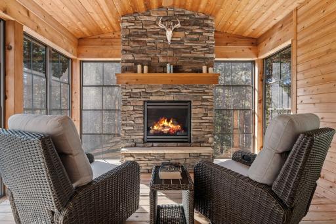
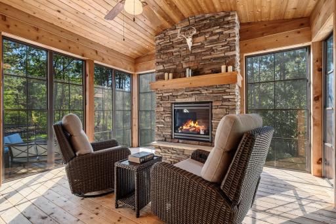
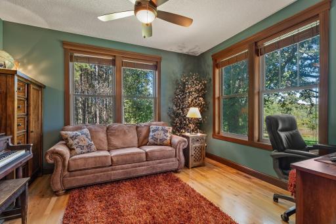
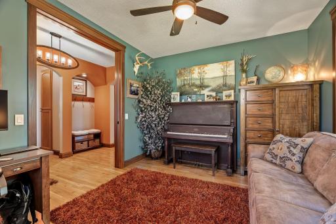
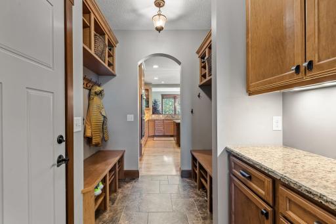
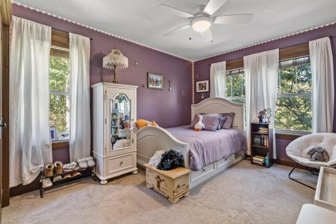
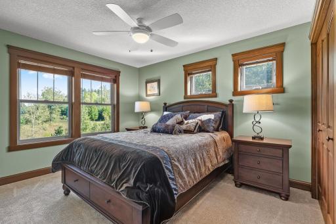
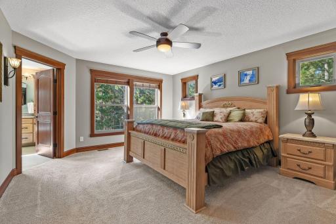
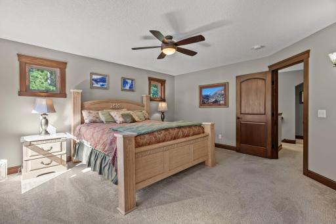
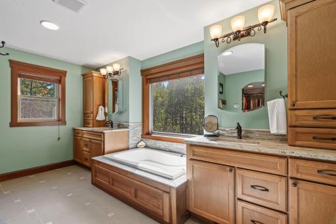
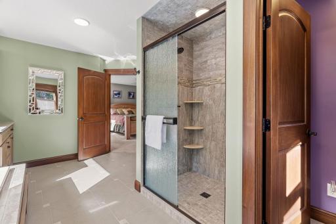
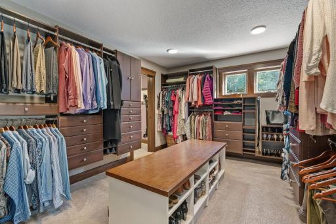
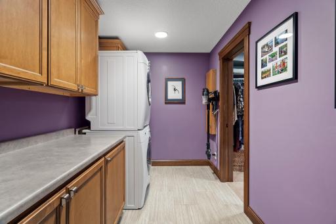
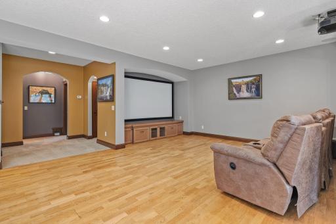
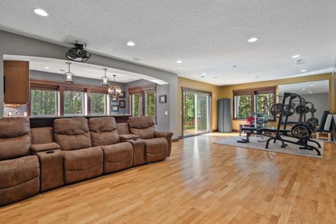
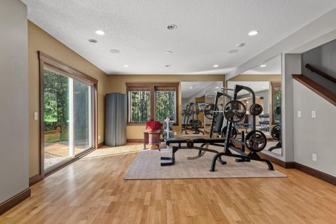
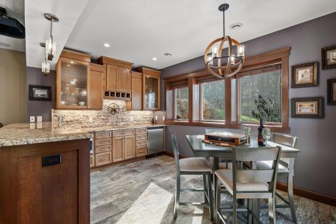
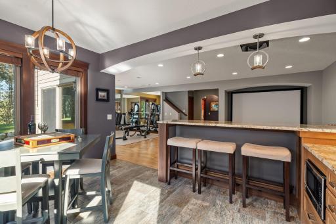
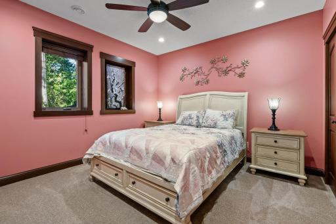
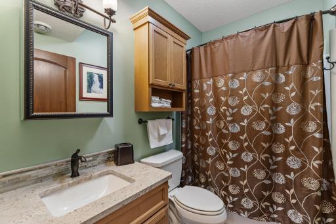
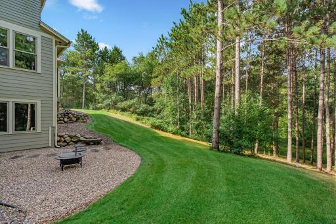
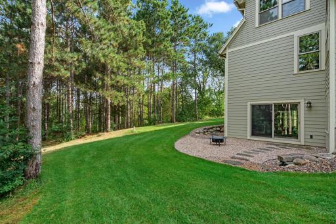
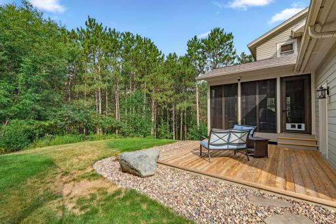
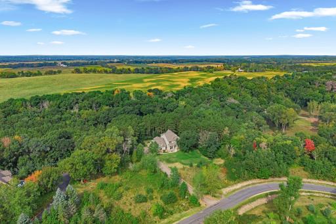
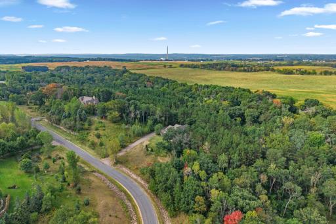
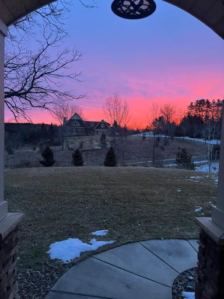
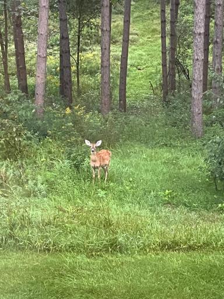
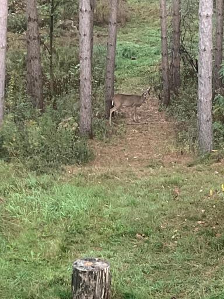
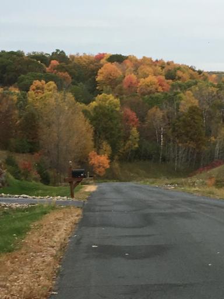
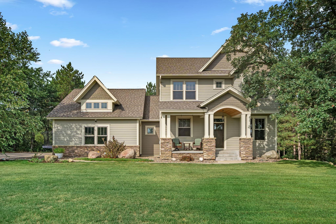
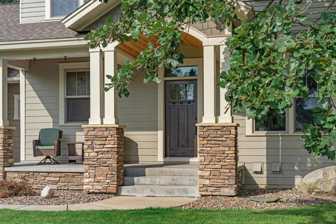
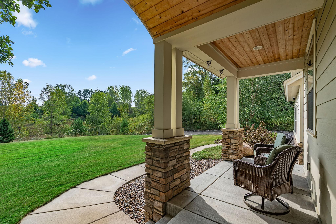
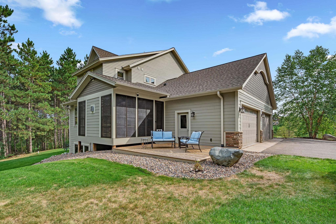
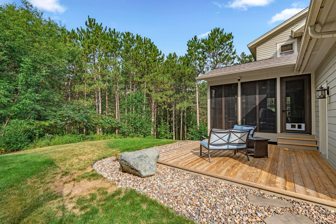
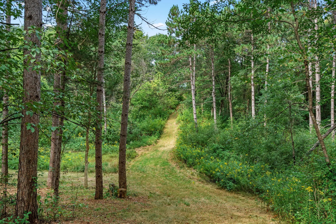
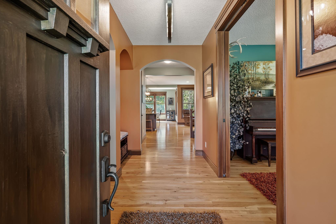
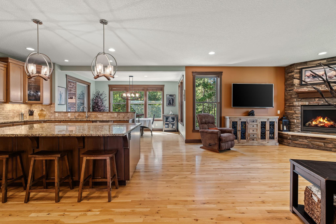
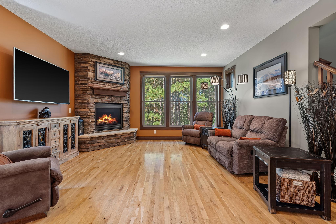
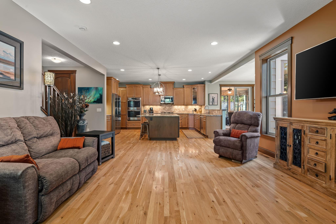
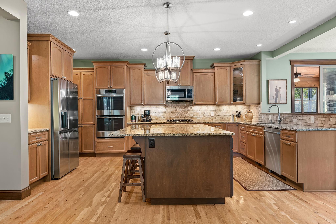
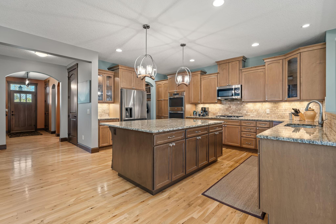
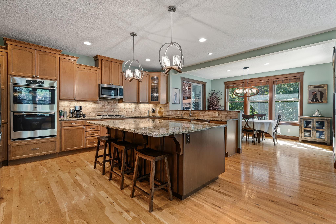
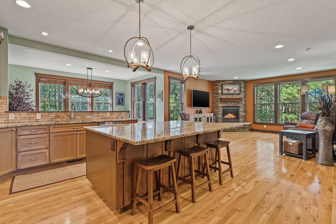
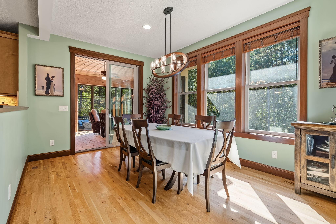
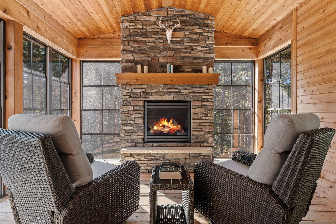
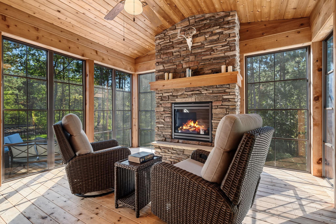
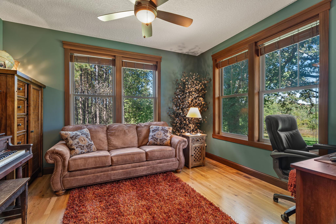
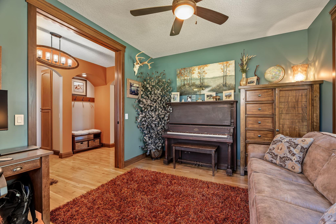
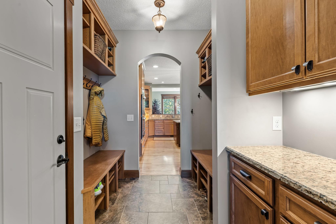
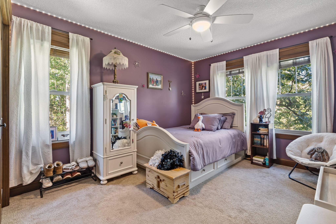
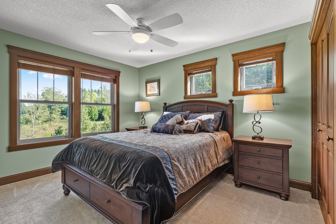
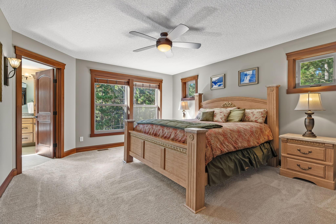
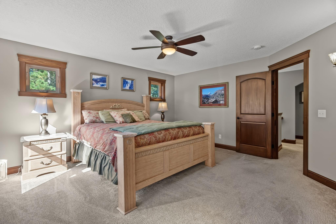
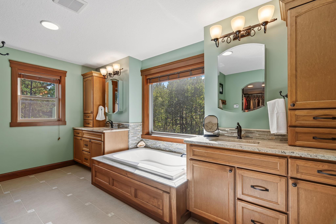
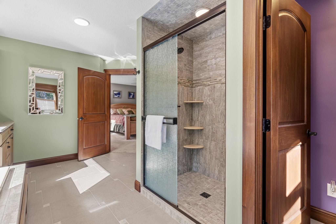
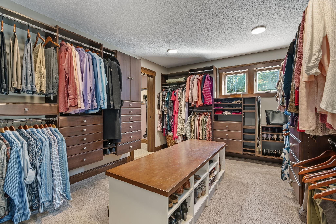
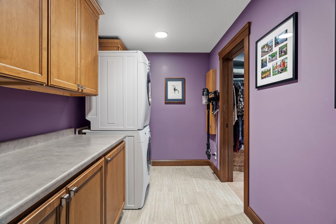
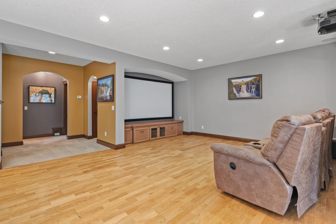
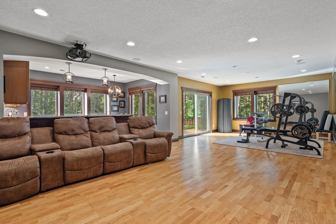
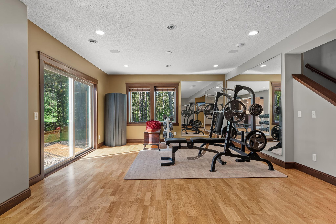
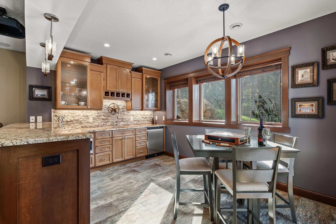
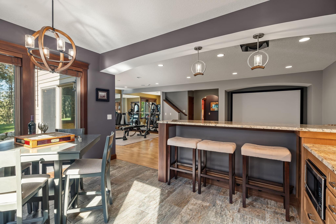
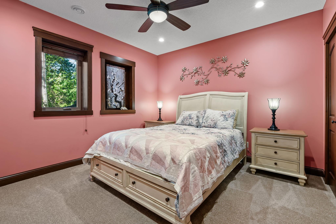
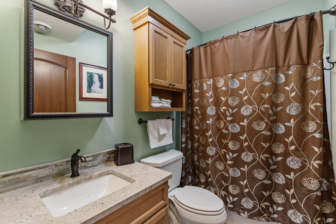
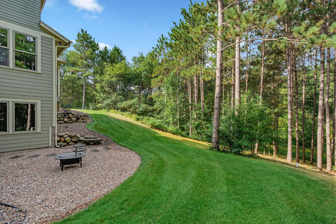
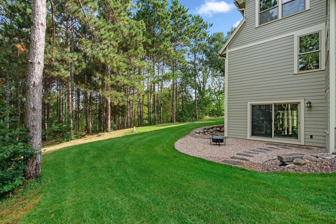
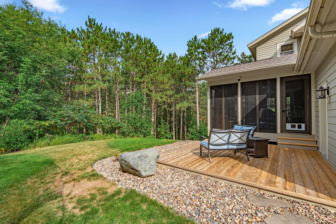
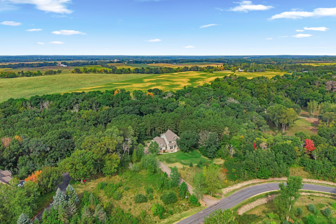
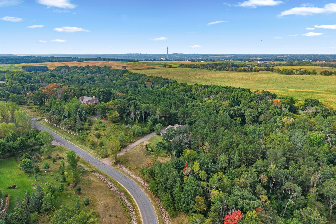
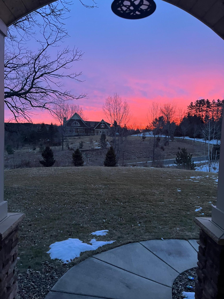
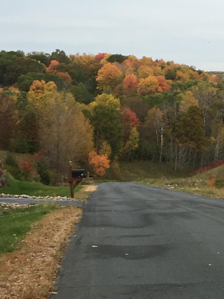
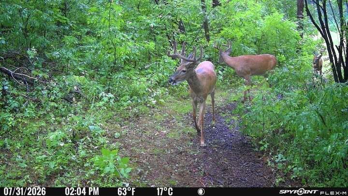
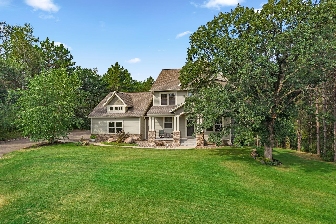
Welcome to a home that truly has it all in the fantastic Birch Park Neighborhood. With nearly 4000 square feet of impressive space on a massive and rare 12+ acre lot, this property offers privacy, wooded trails, and an incredible neighborhood that makes you wonder how you got so lucky. The kitchen anchors the main level with granite countertops, a massive center island, and more cabinetry than youâll ever fill. Hardwood floors shine throughout, and the woodland views out of every window make you feel like you're in a treehouse. The cozy three-season porch has its own fireplace and is the perfect spot to relax and pretend youâre one with nature. The primary suite includes a luxurious bathroom with a soaking tub and walk-in shower that will make you want to cancel your spa membership. An added bonus is the large walk-through laundry room attached to the primary closet for added convenience. The upstairs also has two more bedrooms and a full bath, plus loads of storage. The finished walkout lower level offers a bar/game room, a theatre room with a massive screen and projector built in, plus a full yoga/workout studio. And if thatâs not enough, thereâs another bedroom and full bath just down the hall. Quality craftsmanship, thoughtful details, and a community youâll be proud to call home make this property something truly special.
Details
Maps
Contract Information
Status: Active
Contingency: None
Current Price: 1250000
Original List Price: 1250000
ListPrice: 1250000
List Date: 2026-10-15
Owner is an Agent?: No
Auction?: No
General Property Information
Common Wall: No
Lot Measurement: Acres
Manufactured Home?: No
Multiple PIDs?: No
New Development: No
Number of Fireplaces: 2
Waterfront YN: No
Year Built: 2015
Yearly/Seasonal: Yearly
Zoning: Residential-Single Family
Bedrooms: 4
Baths Total: 4
Bath Full: 3
Bath Three Quarters: 1
Main Floor Total SqFt: 1367
Above Grd Total SqFt: 2653
Below Grd Total SqFt: 1142
Total SqFt: 3795
Total Finished Sqft: 3795.00
FireplaceYN: Yes
Style: (SF) Single Family
Foundation Size: 1252
Garage Stalls: 4
Lot Dimensions: 1758x715
Acres: 12.29
Assessment Pending: No
Location Tax and Other Information
House Number: 1346
Street Name: Birch Park
Street Suffix: Ridge
Postal City: Houlton
County: St. Croix
State: WI
Zip Code: 54082
Complex/Dev/Subdivision: Ridge/Birch Park
Assessments
Tax With Assessments: 13012
Basement
Foundation Dimensions: 38x34
Building Information
Finished SqFt Above Ground: 2653
Finished SqFt Below Ground: 1142
Lease Details
Land Leased: Not Applicable
Miscellaneous Information
Homestead: Yes
Ownership
Fractional Ownership: No
Parking Characteristics
Garage Dimensions: 38x28
Garage Square Feet: 1064
Public Survey Info
Range#: 20W
Section#: 25
Township#: 30N
Property Features
Accessible: None
Air Conditioning: Central Air
Amenities Unit: Ceiling Fan(s); Deck; Exercise Room; Hardwood Floors; In-Ground Sprinkler; Kitchen Center Island; Natural Woodwork; Paneled Doors; Panoramic View; Patio; Porch; Primary Bedroom Walk-In Closet; Tile Floors; Walk-In Closet; Washer/Dryer Hookup; Wet Bar
Appliances: Air-To-Air Exchanger; Cooktop; Dishwasher; Disposal; Double Oven; Dryer; Microwave; Range; Refrigerator; Washer; Wine Cooler
Basement: Drain Tiled; Egress Windows; Full; In-Floor Heat; Kitchenette; Storage Space; Sump Pump
Bath Description: Double Sink; Main Floor 3/4 Bath; Upper Level Full Bath; Full Primary; Private Primary; Full Basement; Bathroom Ensuite; Separate Tub & Shower; Walk-In Shower Stall
Construction Status: Previously Owned
Dining Room Description: Eat In Kitchen; Kitchen/Dining Room
Electric: 200+ Amp Service
Exterior: Cement Board
Family Room Characteristics: 2 or More; Entertainment/Media Center; Lower Level
Fencing: None
Fireplace Characteristics: Gas Burning; Living Room
Foundation: Poured Concrete
Fuel: Natural Gas
Heating: Forced Air; In-Floor Heating
Laundry: Electric Dryer Hookup; Laundry Room; Sink; Upper Level; Washer Hookup
Lot Description: Irregular Lot; Tree Coverage - Heavy; Underground Utilities
Parking Characteristics: Floor Drain; Garage Door Opener; Storage
Pool Description: None
Road Frontage: Paved Streets; Township
Road Responsibility: Public Maintained Road
Roof: Age Over 8 Years; Architectural Shingle; Asphalt Shingles; Pitched
Sellers Terms: Cash; Conventional; Special Funding; VA; Other
Sewer: Private Sewer; Septic System Compliant - Yes; Tank with Drainage Field
Special Search: 2nd Floor Laundry; 3 BR on One Level; Main Floor Bedroom; Primary Bdr Suite
Stories: Two
Water: Drilled; Private; Well
Room Information
| Room Name | Dimensions | Level |
| Bar/Wet Bar Room | 16x10 | Lower |
| Deck | 16x14 | Main |
| Dining Room | 16x10 | Main |
| Exercise Room | 16x16 | Lower |
| First (1st) Bedroom | 16x14 | Upper |
| First (1st) Bedroom | 20x16 | Lower |
| Fourth (4th) Bedroom | 12x11 | Lower |
| Kitchen | 17x16 | Main |
| Living Room | 19x16 | Main |
| Office | 13x11 | Main |
| Screened Porch | 14x14 | Main |
| Second (2nd) Bedroom | 12x11 | Upper |
| Third (3rd) Bedroom | 12x11 | Upper |
Listing Office: Keller Williams Realty Integrity Lakes
Last Updated: October - 17 - 2026

The data relating to real estate for sale on this web site comes in part from the Broker Reciprocity SM Program of the Regional Multiple Listing Service of Minnesota, Inc. The information provided is deemed reliable but not guaranteed. Properties subject to prior sale, change or withdrawal. ©2026 Regional Multiple Listing Service of Minnesota, Inc All rights reserved.
Wednesday 21st of October 2026 10:50 AM

218-998-4400
Mohagen Real Estate




Let's Connect

Mohagen Real Estate
sue@MohagenRealEstate.com
Office: 218-998-4400
Cell: 218-731-7376

Mohagen Real Estate is licensed in the State of Minnesota