13478 Clearwater Circle, Rogers, MN 55374 (MLS# 6761600)
$649,900
Rogers, MN 55374
MLS# 6761600
Status: Closed
4 beds | 3 baths | 4860 sqft
1 / 29
Property Description
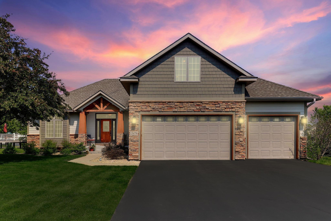
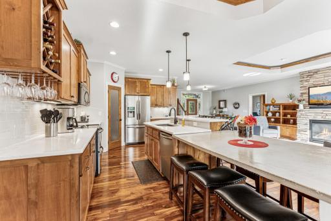
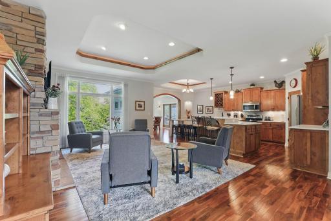
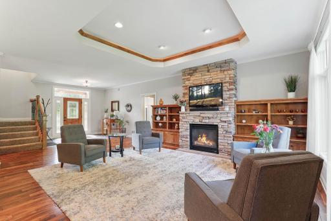
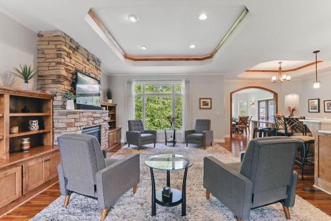
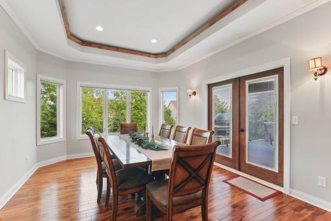
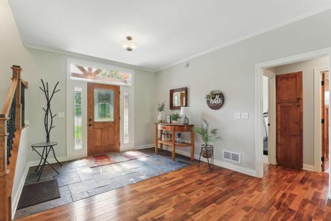
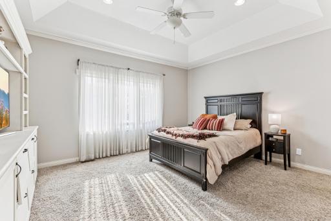
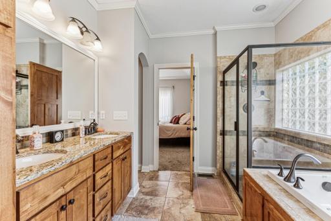
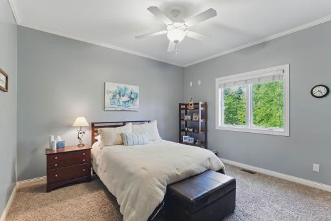
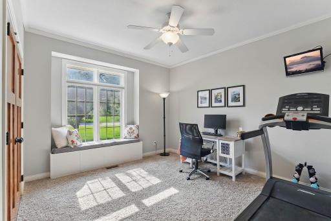
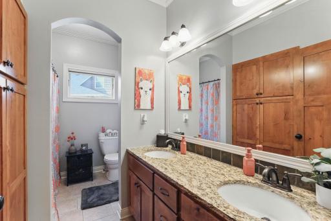
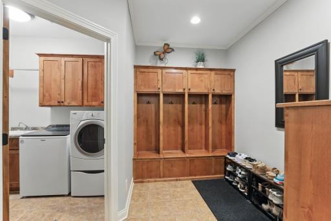
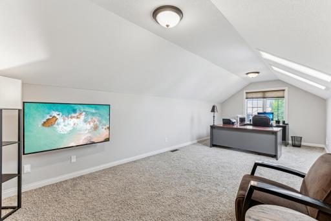
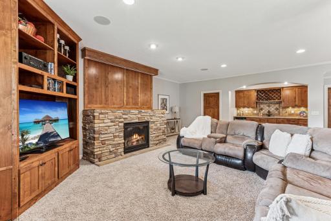
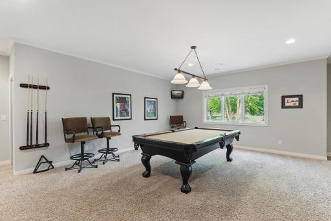
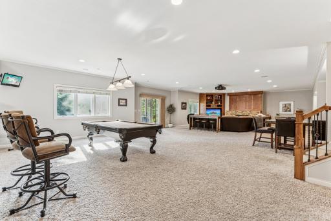
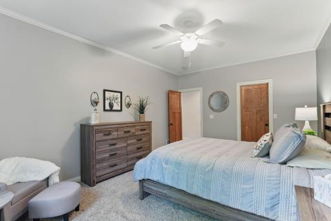
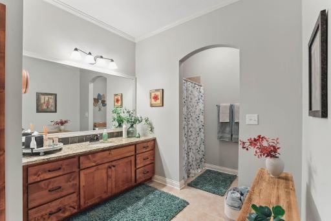
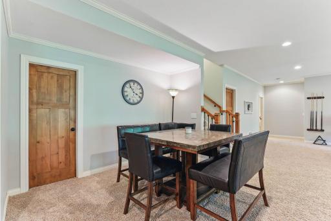
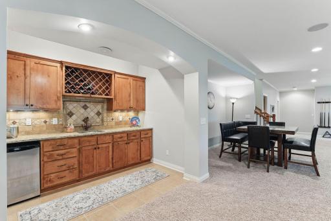
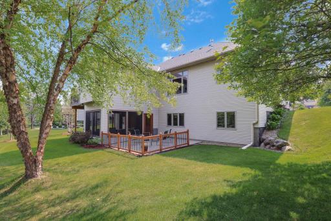
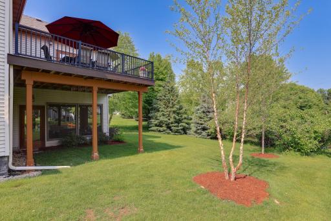
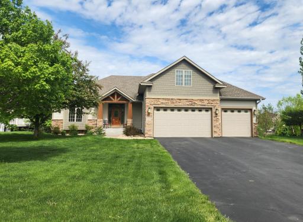
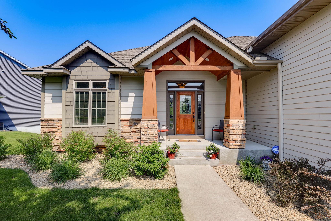
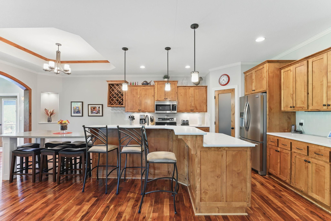
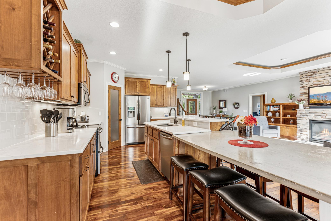
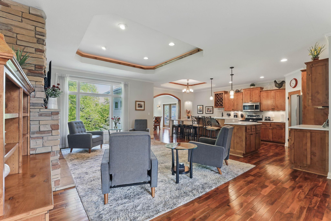
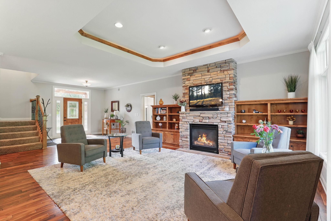
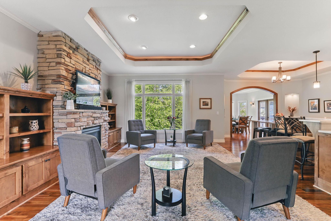
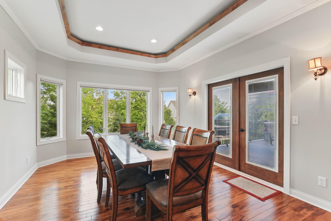
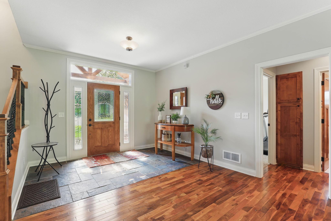
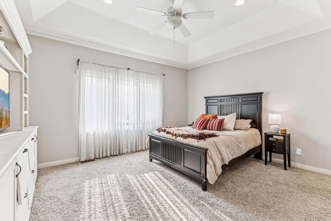
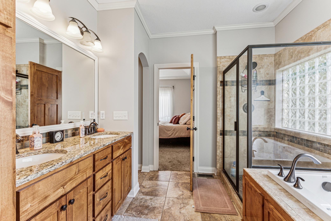
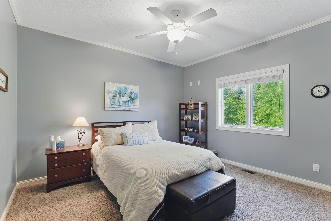
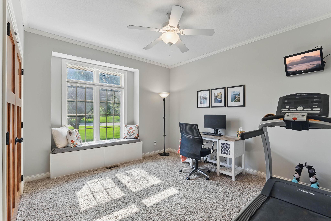
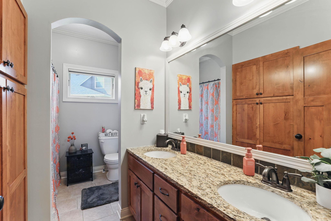
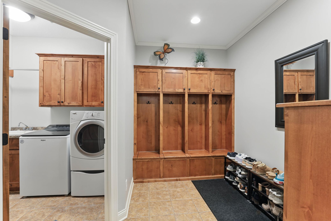
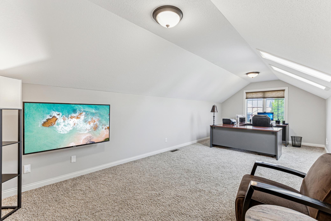
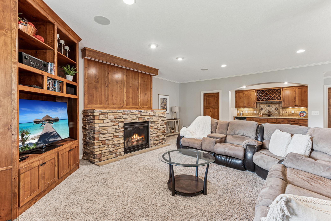
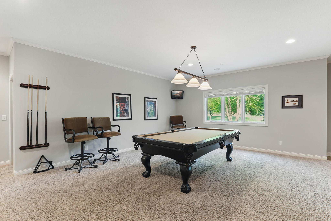
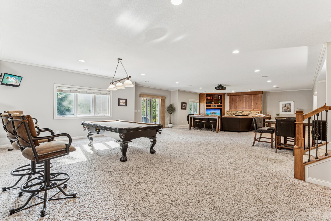
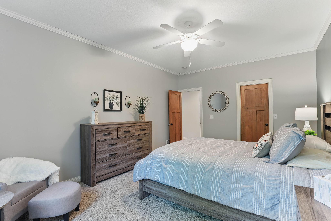
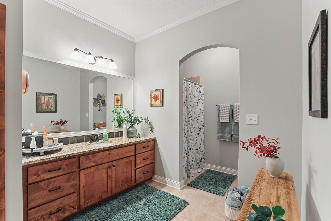
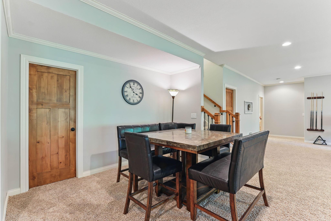
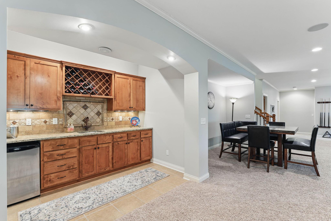
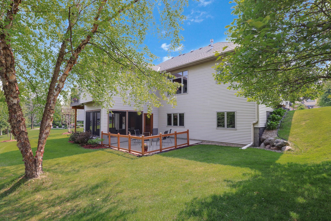
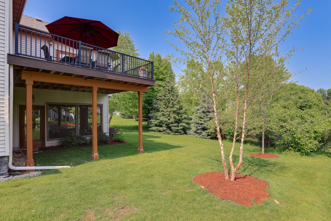
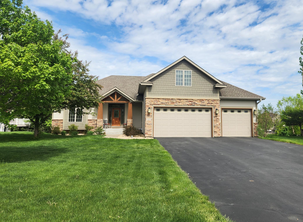
An INCREDIBLE value! This is one of the largest homes in the area. Price per square foot is unbeatable. If you are looking to make Rogers, Minnesota your home, this custom built one story in the Edgewater community is just what you've been waiting for! As you enter, the rich hardwood floors and floor to ceiling windows draw you in to this main level featuring an open concept floor plan where everyone will gather as you do life with one another. A addition in 2011 serves as a formal dining room, or 2nd lounging room. Also on this level is a spacious primary bedroom featuring a remodeled en-suite bathroom. Dual sinks and separate jetted tub and shower as well as a walk in closet. Two additional bedrooms and another full bathroom attribute to the comfort this home brings. 3 bedrooms on one level! A unique and great feature is the bonus room over the garage which makes for a great home office, or additional family room space, the options are endless. The mud room and laundry room are conveniently located on the main level. The mud room has built in lockers which will help keep you organized! Downstairs, this walk out basement has great natural light and is filled with wonderful entertaining spaces! A large open family room with built ins including a gas fireplace for those cold winter nights. A rec room fit for all the games, billiards, foosball, air hockey, golf simulator, there will be millions of memories made and tons of fun will be had by all! There is a convenient wet bar with space for eating, so really, dinner and a movie can happen right at home. An additional 4th bedroom and another large full bathroom finish out the space. There is a ton of finished storage space in this house. If you are looking for a discrete in-home workout room or pocket office, you even have that here. Who says you can't have it all!
Details
Maps
Contract Information
Status: Closed
Off Market Date: 2025-08-30
Contingency: None
Current Price: 642500
Closed Date: 2025-09-30
Original List Price: 649900
Sales Close Price: 642500
ListPrice: 649900
List Date: 2025-07-25
Owner is an Agent?: No
Auction?: No
General Property Information
Assoc Mgmt Co. Phone #: 651-253-1300
Association Fee Frequency: Other
Association Mgmt Co. Name: Edgewater Master Association
Common Wall: No
Lot Measurement: Acres
Manufactured Home?: No
Multiple PIDs?: No
New Development: No
Number of Fireplaces: 2
Waterfront YN: No
Year Built: 2010
Yearly/Seasonal: Yearly
Zoning: Residential-Single Family
Bedrooms: 4
Baths Total: 3
Bath Full: 2
Bath Three Quarters: 1
Main Floor Total SqFt: 2262
Above Grd Total SqFt: 2598
Below Grd Total SqFt: 2262
Total SqFt: 4860
Total Finished Sqft: 4750.00
FireplaceYN: Yes
Style: (SF) Single Family
Foundation Size: 2262
Association Fee: 207.5
Garage Stalls: 3
Lot Dimensions: 145X162X57X144
Acres: 0.36
Assessment Pending: No
Location Tax and Other Information
House Number: 13478
Street Name: Clearwater
Street Suffix: Circle
Postal City: Rogers
County: Hennepin
State: MN
Zip Code: 55374
Complex/Dev/Subdivision: Edgewater
Assessments
Tax With Assessments: 9381
Building Information
Finished SqFt Above Ground: 2598
Finished SqFt Below Ground: 2152
Lease Details
Land Leased: Not Applicable
Miscellaneous Information
DP Resource: Yes
Homestead: Yes
Ownership
Fractional Ownership: No
Parking Characteristics
Garage Square Feet: 808
Public Survey Info
Range#: 23
Section#: 16
Township#: 120
Property Features
Accessible: None
Air Conditioning: Central Air
Amenities Shared: None
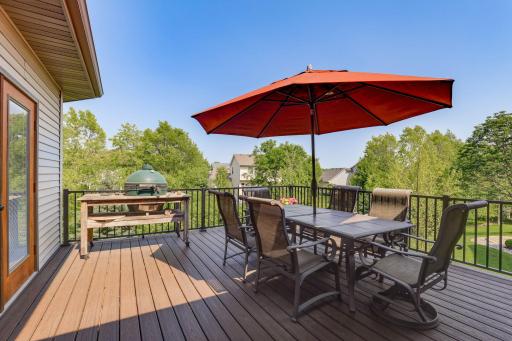
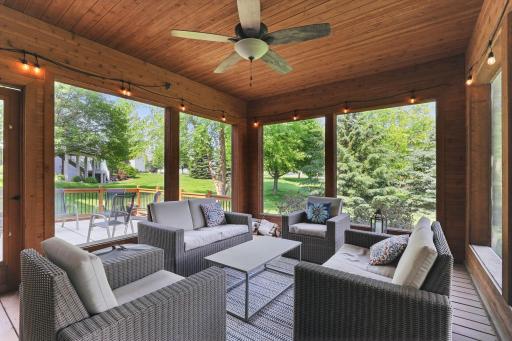
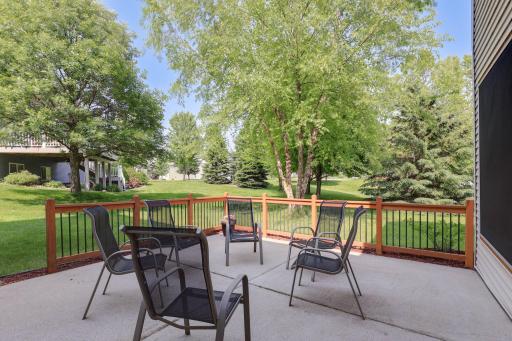
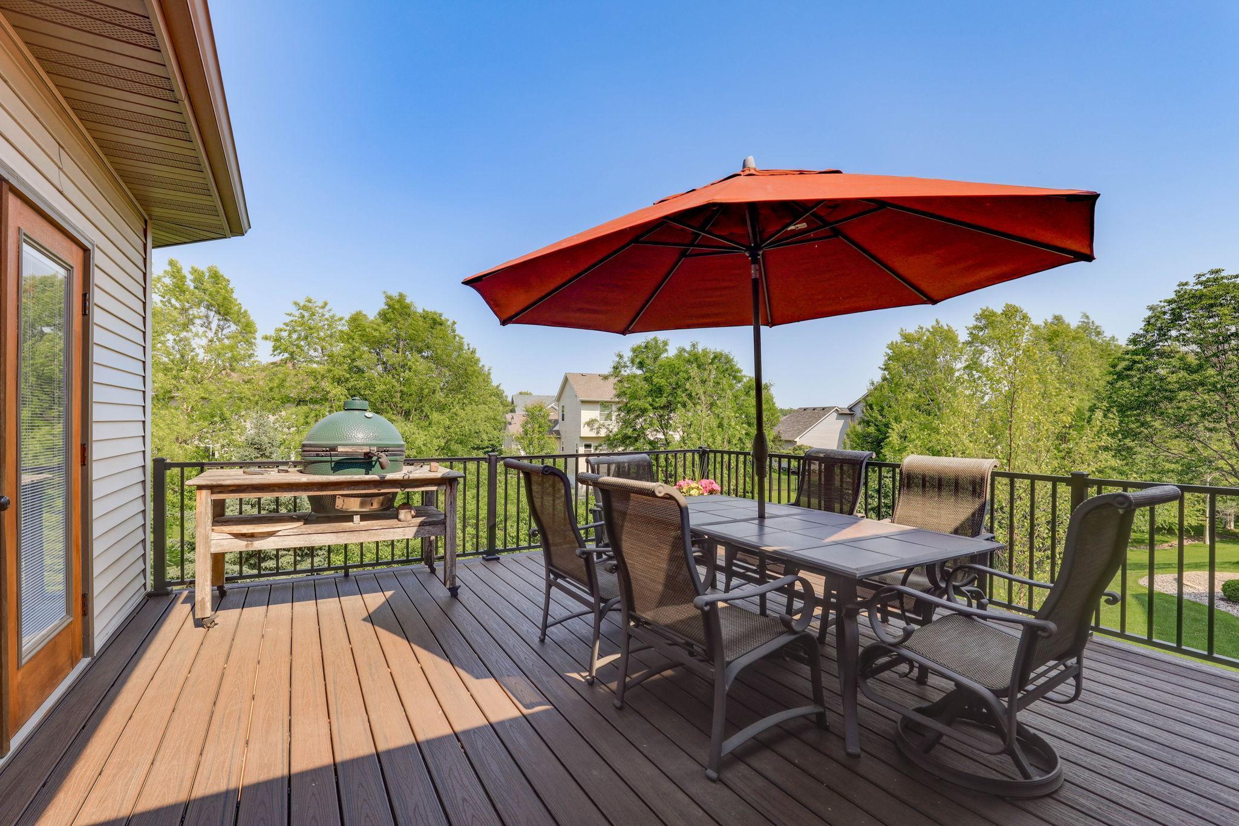
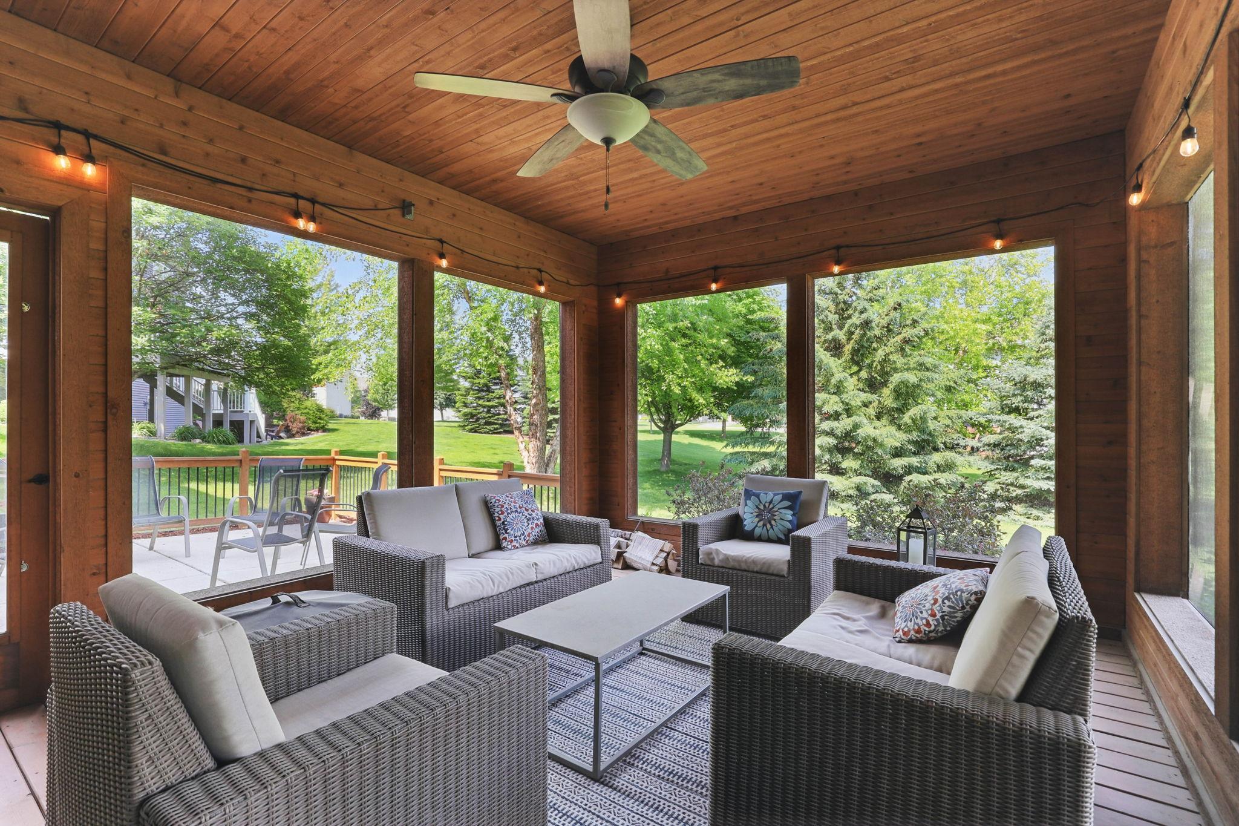
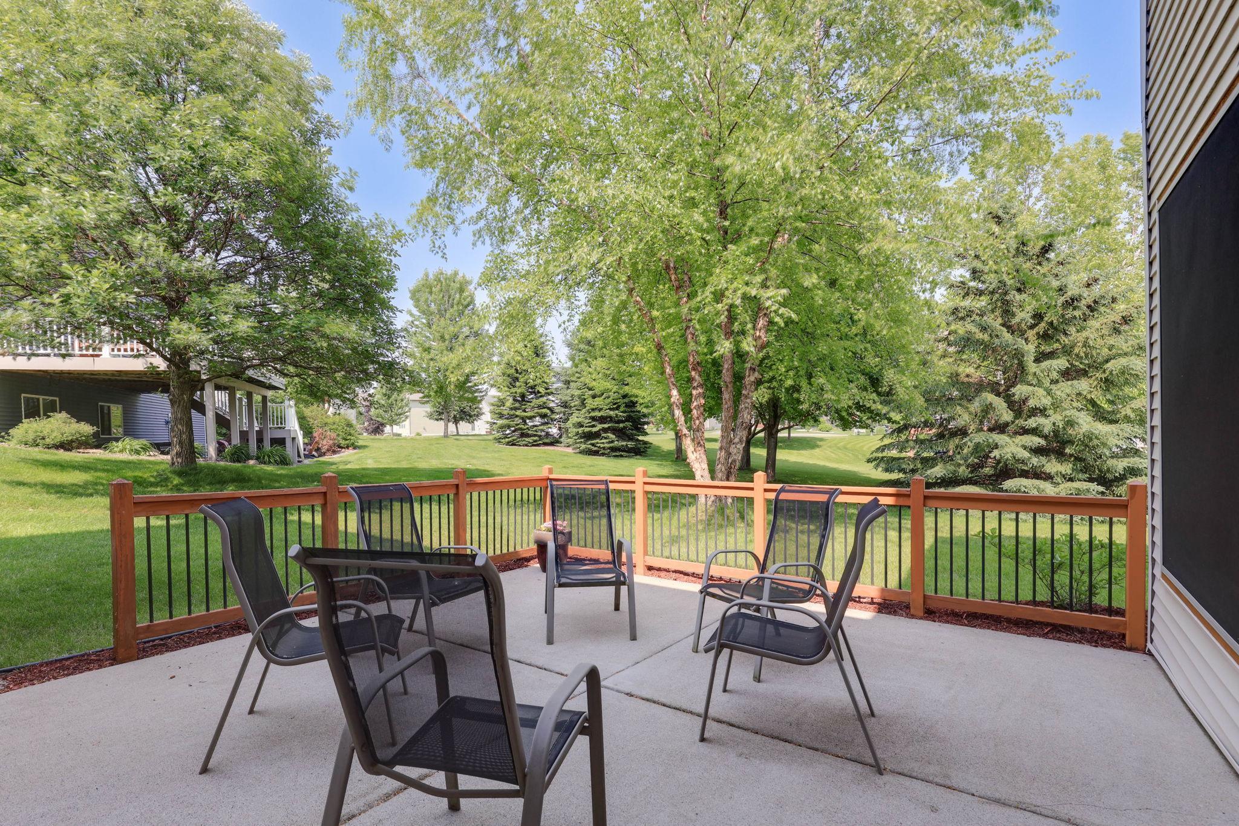
Amenities Unit: Deck; In-Ground Sprinkler; Kitchen Center Island; Main Floor Primary Bedroom; Patio; Porch; Primary Bedroom Walk-In Closet; Security System; Vaulted Ceiling(s); Walk-In Closet
Appliances: Dishwasher; Dryer; Microwave; Range; Refrigerator; Washer
Association Fee Includes: Professional Mgmt
Basement: Drain Tiled; Full
Bath Description: Main Floor Full Bath; Full Primary; Private Primary; 3/4 Basement
Construction Status: Previously Owned
Dining Room Description: Eat In Kitchen; Informal Dining Room; Separate/Formal Dining Room
Exterior: Brick/Stone; Cement Board; Vinyl
Family Room Characteristics: Family Room; Lower Level
Financing Terms: Conventional
Fireplace Characteristics: Family Room; Gas Burning; Living Room
Foundation: Concrete Block
Fuel: Natural Gas
Heating: Forced Air
Laundry: Laundry Room; Main Level
Lock Box Type: Supra
Roof: Age Over 8 Years
Sellers Terms: Cash; Conventional; FHA; VA
Sewer: City Sewer - In Street
Special Search: 3 BR on One Level; All Living Facilities on One Level; Main Floor Bedroom; Main Floor Laundry; Main Floor Primary
Stories: One
Water: City Water - In Street
Room Information
| Room Name | Dimensions | Level |
| Dining Room | 16 X 12 | Main |
| Living Room | 20 X 15 | Main |
| First (1st) Bedroom | 16 X 16 | Main |
| Kitchen | 24 X 12 | Main |
| Third (3rd) Bedroom | 14 X 12 | Main |
| Second (2nd) Bedroom | 14 X 14 | Main |
| Bonus Room | 29 X 11 | Upper |
| Fourth (4th) Bedroom | 17 X 12 | Lower |
| Mud Room | 10 X 10 | Main |
| Laundry | 7 X 7 | Main |
| Recreation Room | 18 X 29 | Lower |
| Family Room | 29 X 18 | Lower |
| Deck | 18 X 16 | Main |
| Flex Room | 12 X 7 | Lower |
| Patio | 17 X 17 | Lower |
| Screened Porch | 15 X 12 | Lower |
Listing Office: eXp Realty
Last Updated: October - 01 - 2026

The data relating to real estate for sale on this web site comes in part from the Broker Reciprocity SM Program of the Regional Multiple Listing Service of Minnesota, Inc. The information provided is deemed reliable but not guaranteed. Properties subject to prior sale, change or withdrawal. ©2026 Regional Multiple Listing Service of Minnesota, Inc All rights reserved.
Thursday 1st of October 2026 11:15 PM

218-998-4400
Mohagen Real Estate


Let's Connect

Mohagen Real Estate
sue@MohagenRealEstate.com
Office: 218-998-4400
Cell: 218-731-7376

Mohagen Real Estate is licensed in the State of Minnesota