13480 217th Avenue NW, Elk River, MN 55330 (MLS# 7122953)
$625,000
Elk River, MN 55330
MLS# 7122953
4 beds | 4 baths | 3626 sqft
1 / 55
Property Description
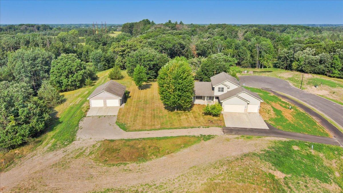
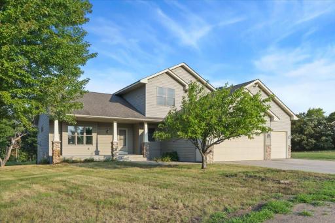
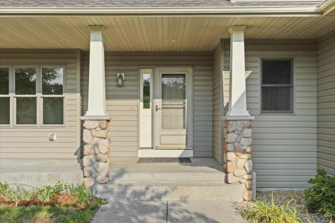
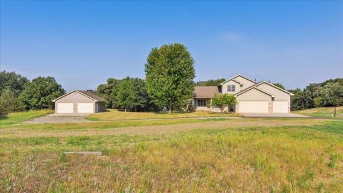
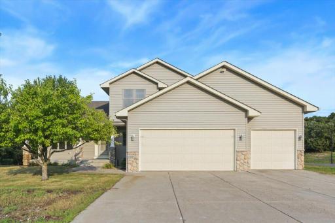
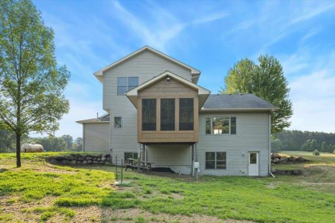
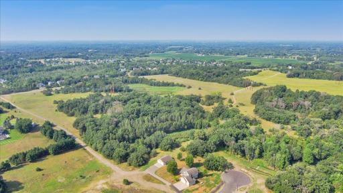
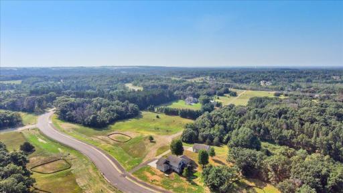
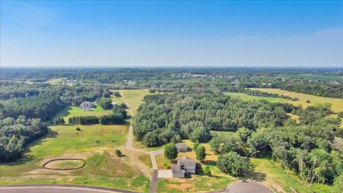
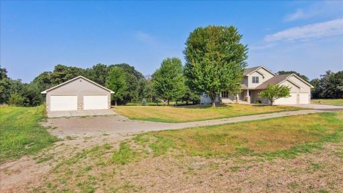
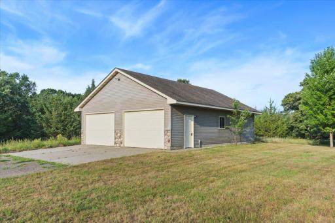
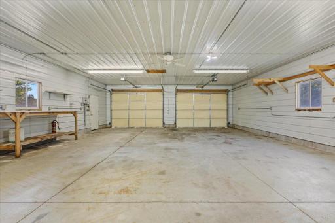
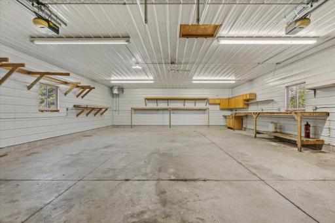
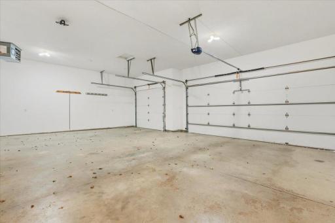
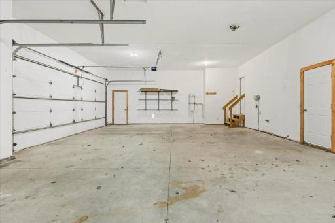
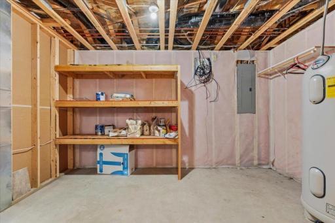
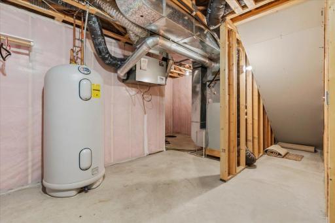
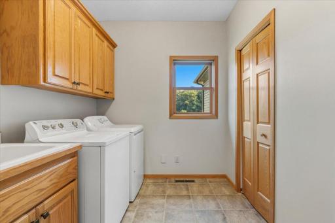
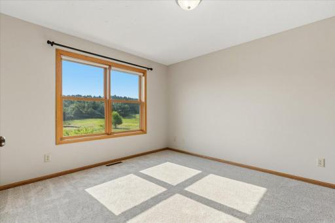
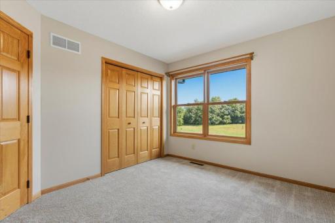
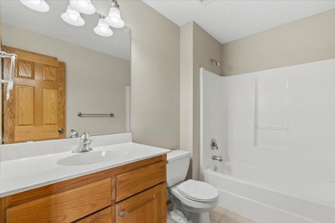
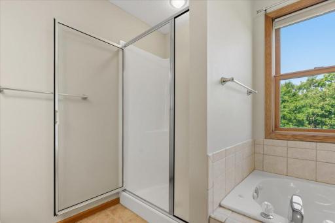
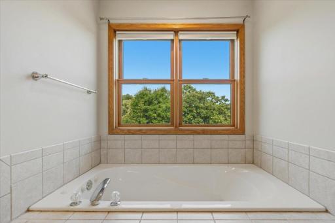
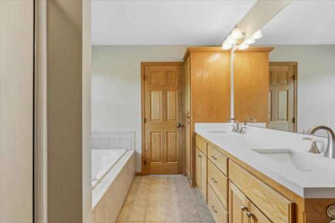
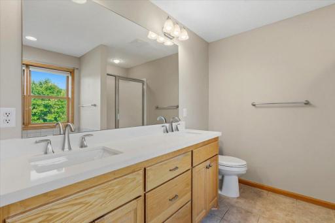
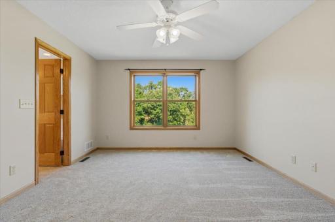
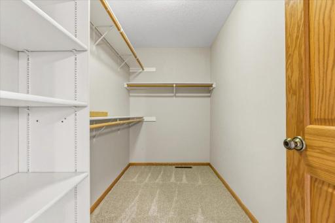
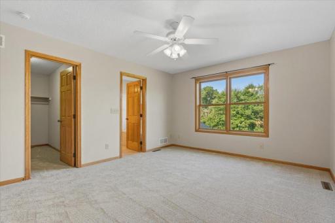
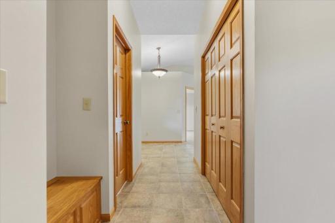
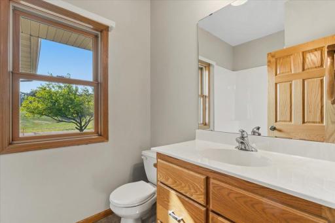
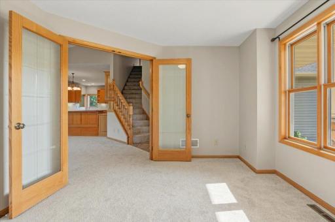
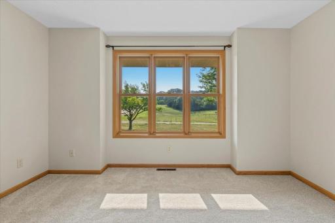
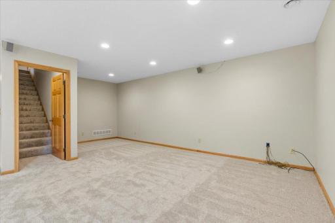
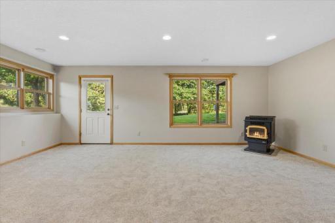
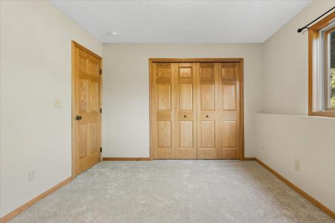
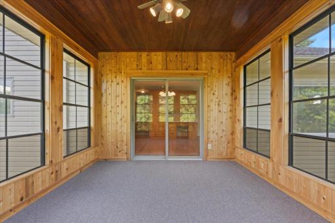
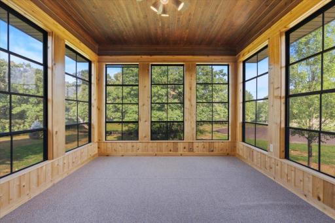
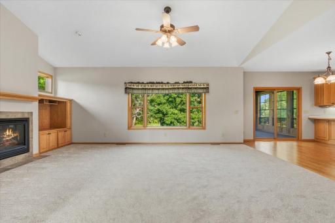
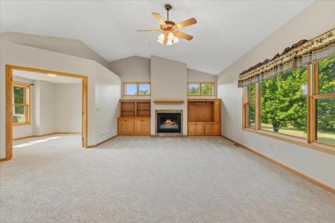
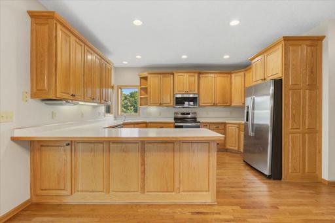
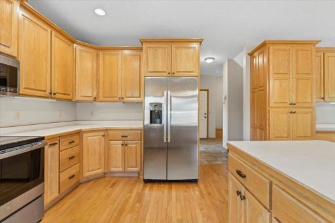
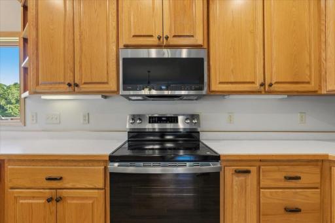
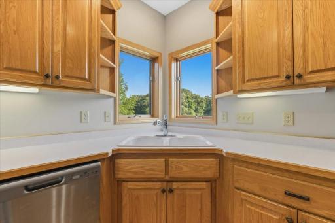
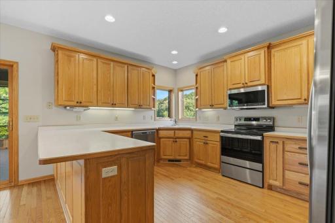
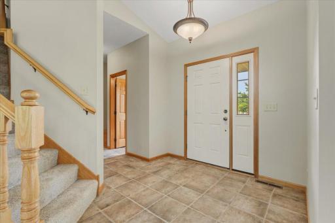
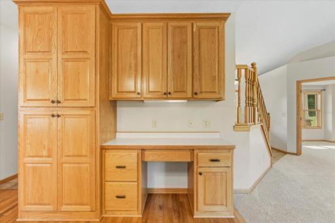
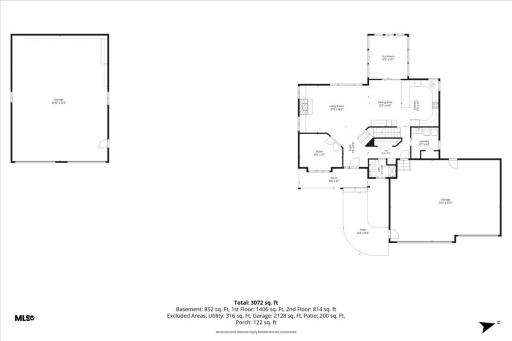
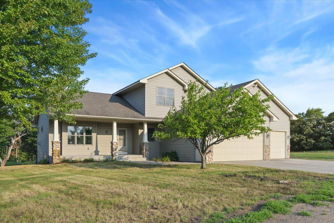
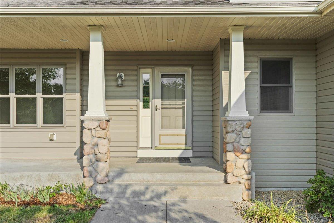
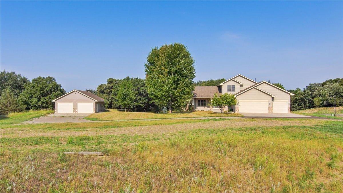
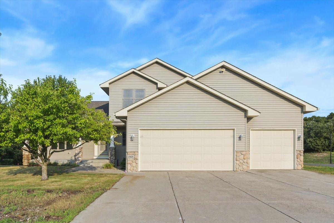
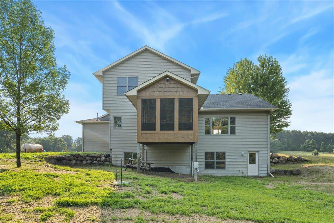
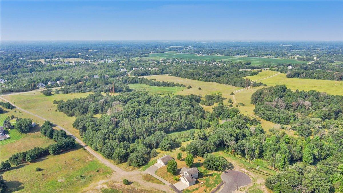
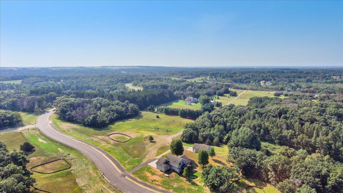
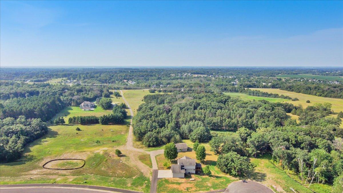
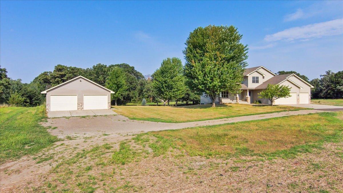
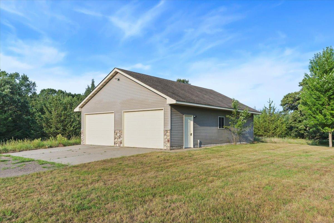
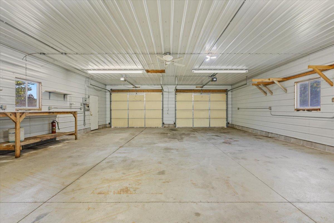
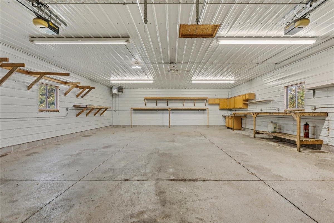
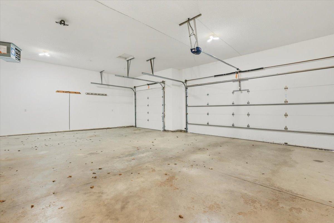
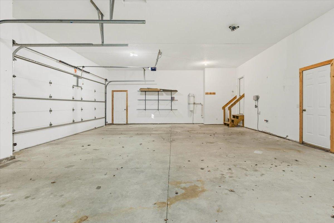
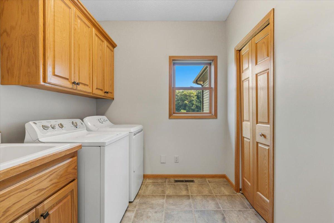
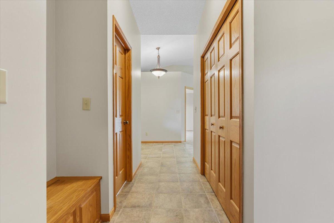
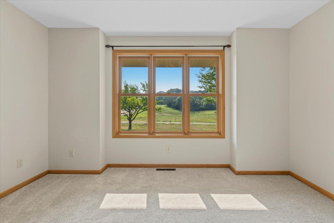
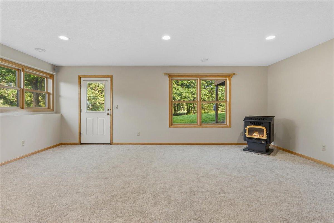
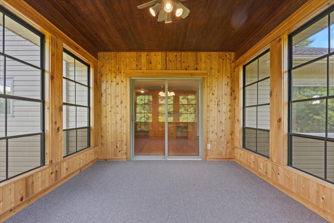
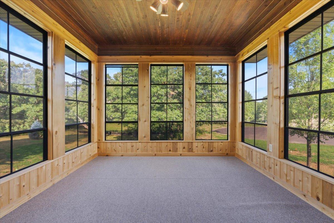
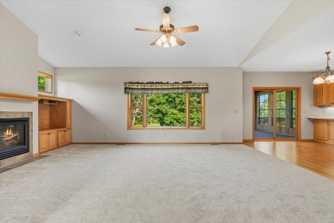
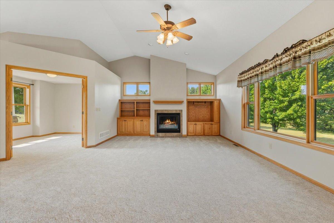
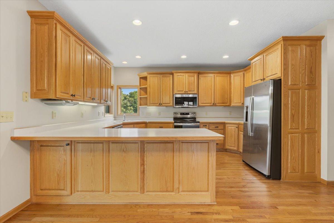
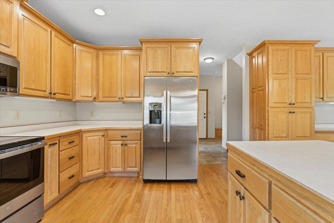
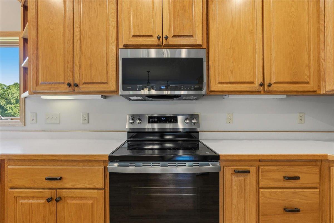
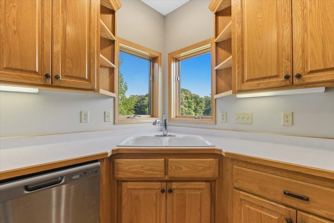
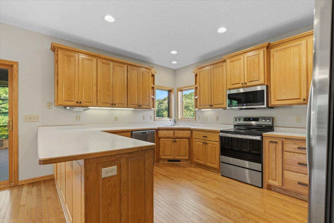
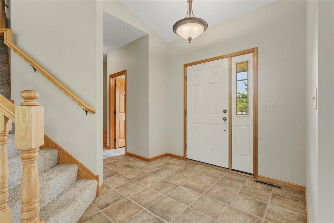
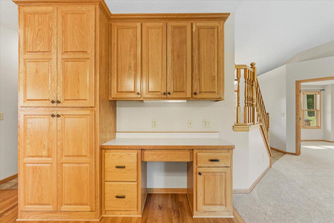
Welcome home to Meadowsweet Bend, Elk Riverâs newest large-lot neighborhood! Custom built by DJ Bakken,this exceptional property sits surrounded by awesome forested views adjacent to the 20+ acre Burr Oak Park. Inside, you'll find a ceramic entryway leading into an ideal circular main floor plan featuring rich hardwood floors, a bright vaulted great room, Marvin windows, Custom Cabinetry,Main floor gas Fireplace, New kitchen appliances, kitchen desk workstation, central vac, a cozy 3-season porch, and a convenient main floor laundry with a built-in boot bench. The lower-level walkout is perfect for relaxing or entertaining and includes a fireplace, being a highly efficient St. Croix corn burner. Outside boasts a new lawn sprinkler system alongside incredible garage space: an oversized, heated, and insulated 3-car attached garage with hot and cold water PLUS a massive 30' x 40' detached heated and fully finished shop! See photos for more info. *NOTE*New Development GPS address maps will not bring you to the Property* Please Call or Txt listingagent for directions or drop pin. North from Ranch Road Joplin Street turns into 217th Ave NW.
Details
Maps
Contract Information
Status: Active
Contingency: None
Current Price: 625000
Original List Price: 674900
ListPrice: 625000
List Date: 2026-08-06
Owner is an Agent?: No
Auction?: No
General Property Information
Assoc Mgmt Co. Phone #: 952-922-2500
Association Fee Frequency: Monthly
Association Mgmt Co. Name: New concepts Management
Common Wall: No
Lot Measurement: Acres
Manufactured Home?: No
Multiple PIDs?: No
New Development: No
Number of Fireplaces: 2
Waterfront YN: No
Year Built: 2002
Yearly/Seasonal: Yearly
Zoning: Residential-Single Family
Bedrooms: 4
Baths Total: 4
Bath Full: 3
Bath Half: 1
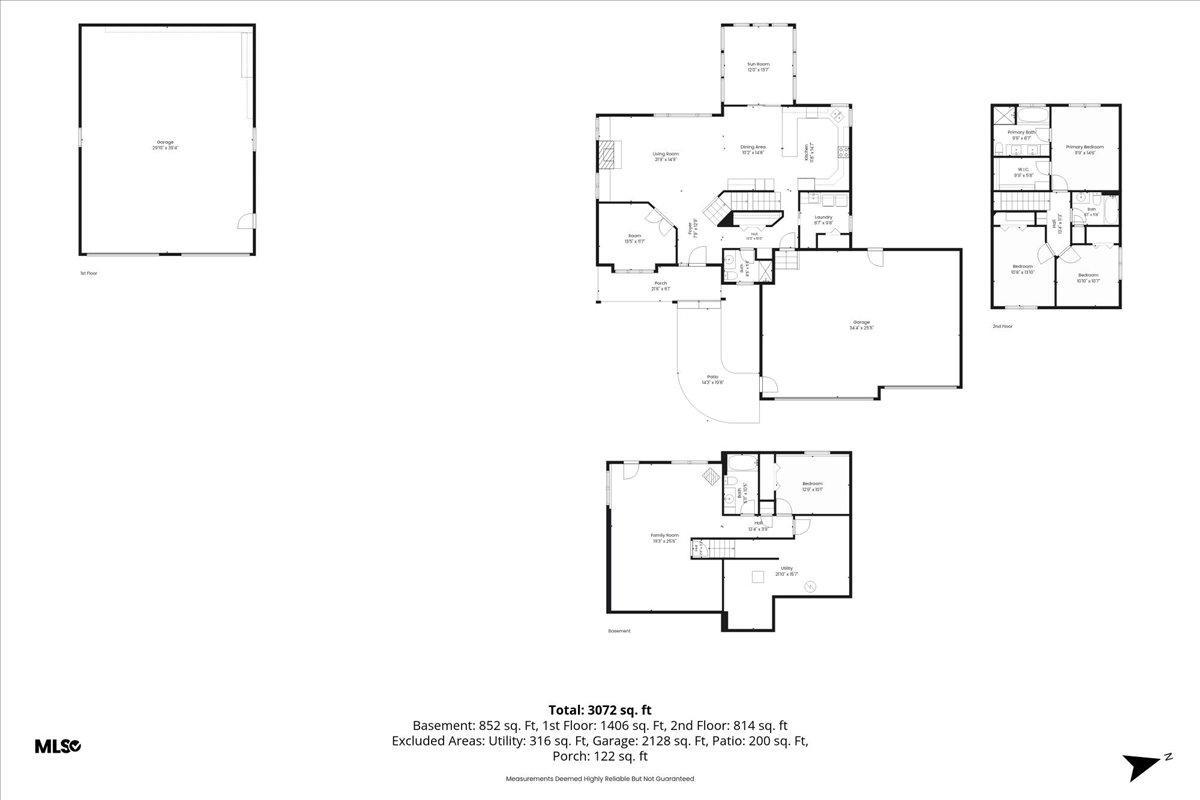
Main Floor Total SqFt: 1406
Above Grd Total SqFt: 2220
Below Grd Total SqFt: 1406
Total SqFt: 3626
Total Finished Sqft: 3072.00
FireplaceYN: Yes
Style: (SF) Single Family
Foundation Size: 1406
Association Fee: 97
Garage Stalls: 7
Lot Dimensions: 235x207
Acres: 1.24
Assessment Pending: No
Location Tax and Other Information
House Number: 13480
Street Name: 217th
Street Suffix: Avenue
Street Direction Suffix: NW
Postal City: Elk River
County: Sherburne
State: MN
Zip Code: 55330
Complex/Dev/Subdivision: Meadowsweet Bend
Assessments
Tax With Assessments: 7496
Building Information
Finished SqFt Above Ground: 2220
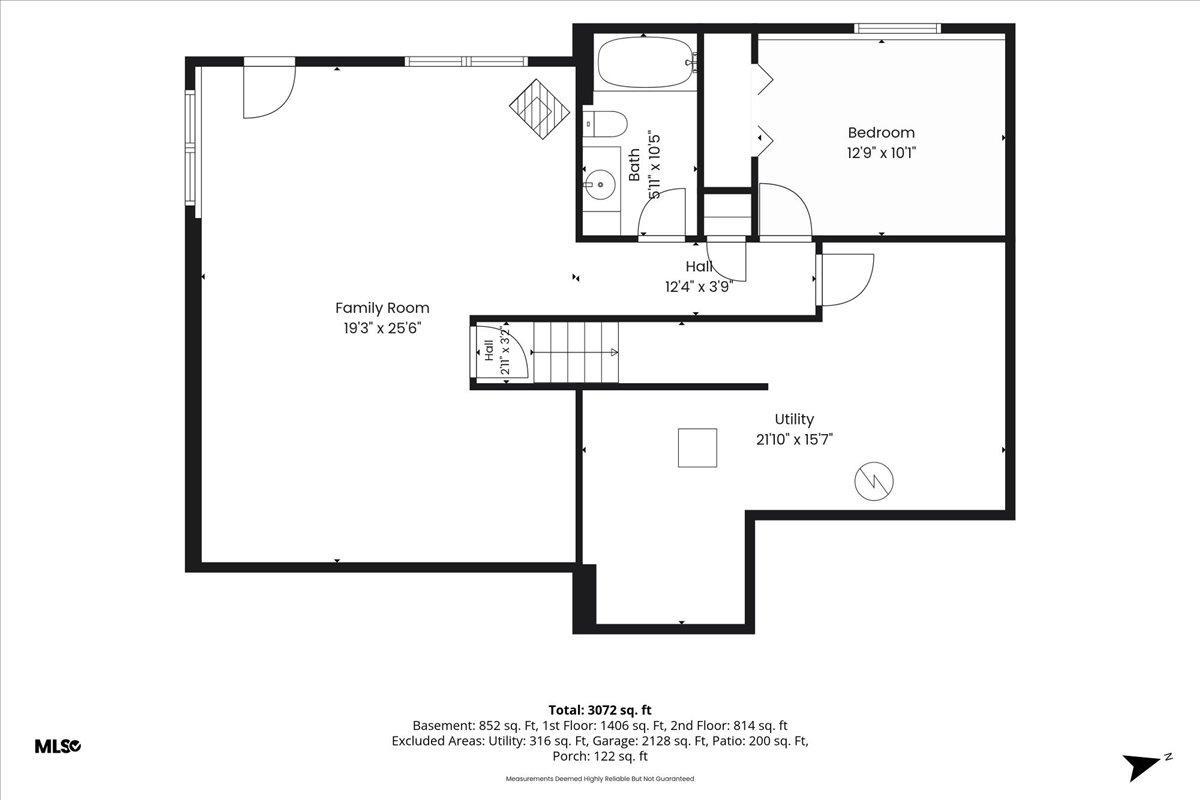
Finished SqFt Below Ground: 852
Lease Details
Land Leased: Not Applicable
Miscellaneous Information
DP Resource: Yes
Homestead: No
Ownership
Fractional Ownership: No
Parking Characteristics
Garage Dimensions: 34x26
Garage Door Height: 8
Garage Door Width: 18
Garage Square Feet: 884
Public Survey Info
Range#: 26
Section#: 8
Township#: 33
Property Features
Accessible: None
Air Conditioning: Central Air
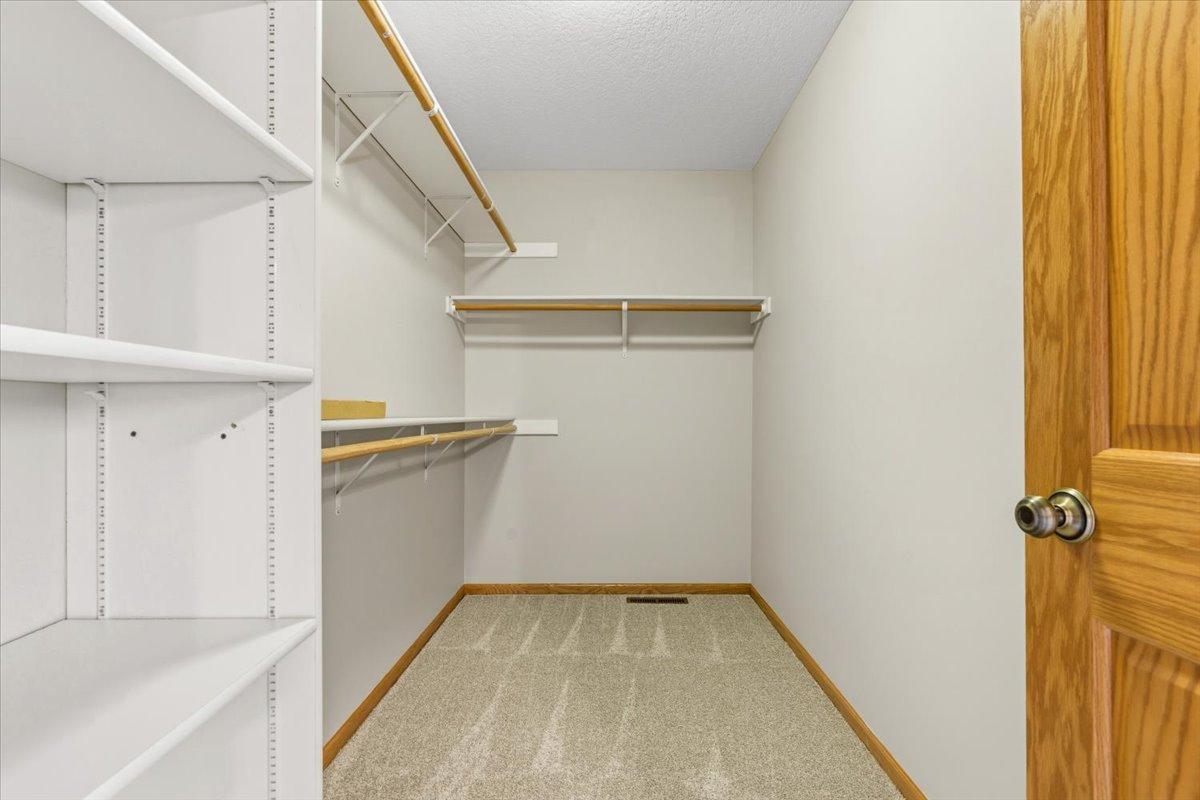
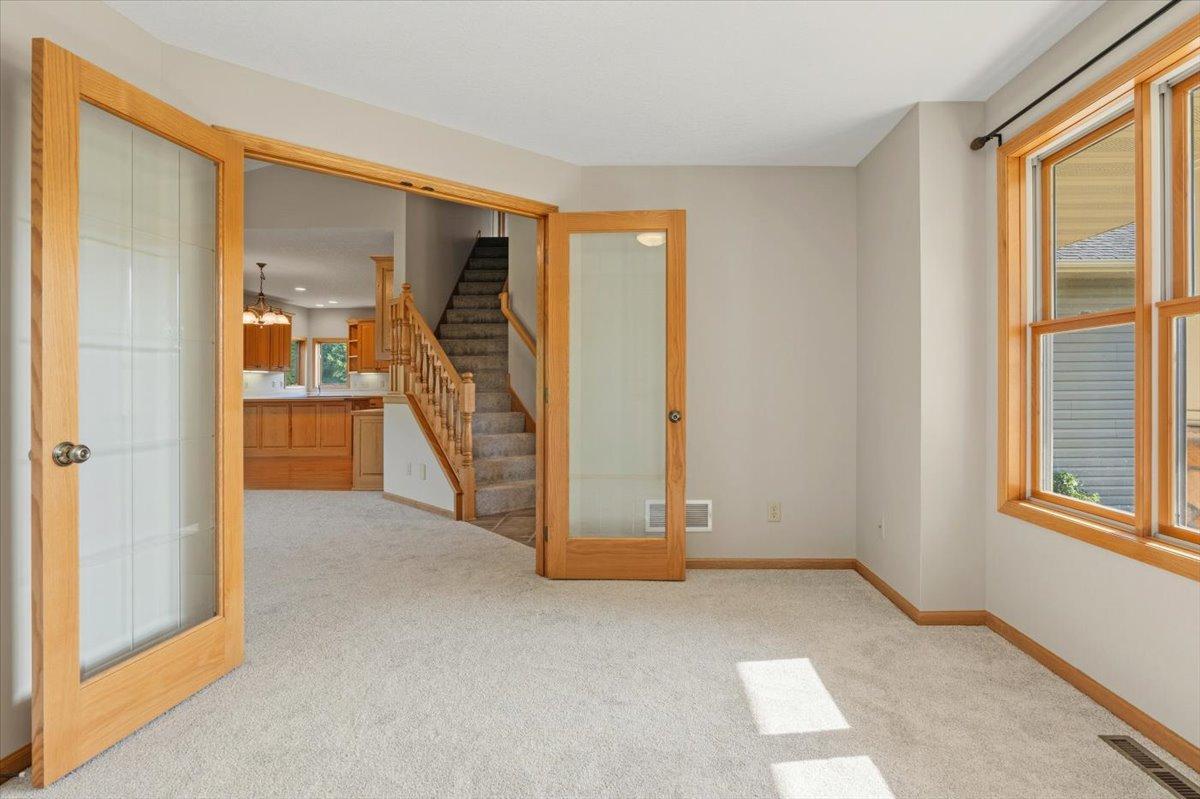
Amenities Unit: Cable; Ceiling Fan(s); French Doors; Hardwood Floors; In-Ground Sprinkler; Kitchen Window; Natural Woodwork; Paneled Doors; Porch; Primary Bedroom Walk-In Closet; Sun Room; Tile Floors; Vaulted Ceiling(s); Walk-In Closet; Washer/Dryer Hookup
Appliances: Air-To-Air Exchanger; Central Vacuum; Dishwasher; Dryer; Microwave; Range; Refrigerator; Washer
Association Fee Includes: Professional Mgmt; Sanitation
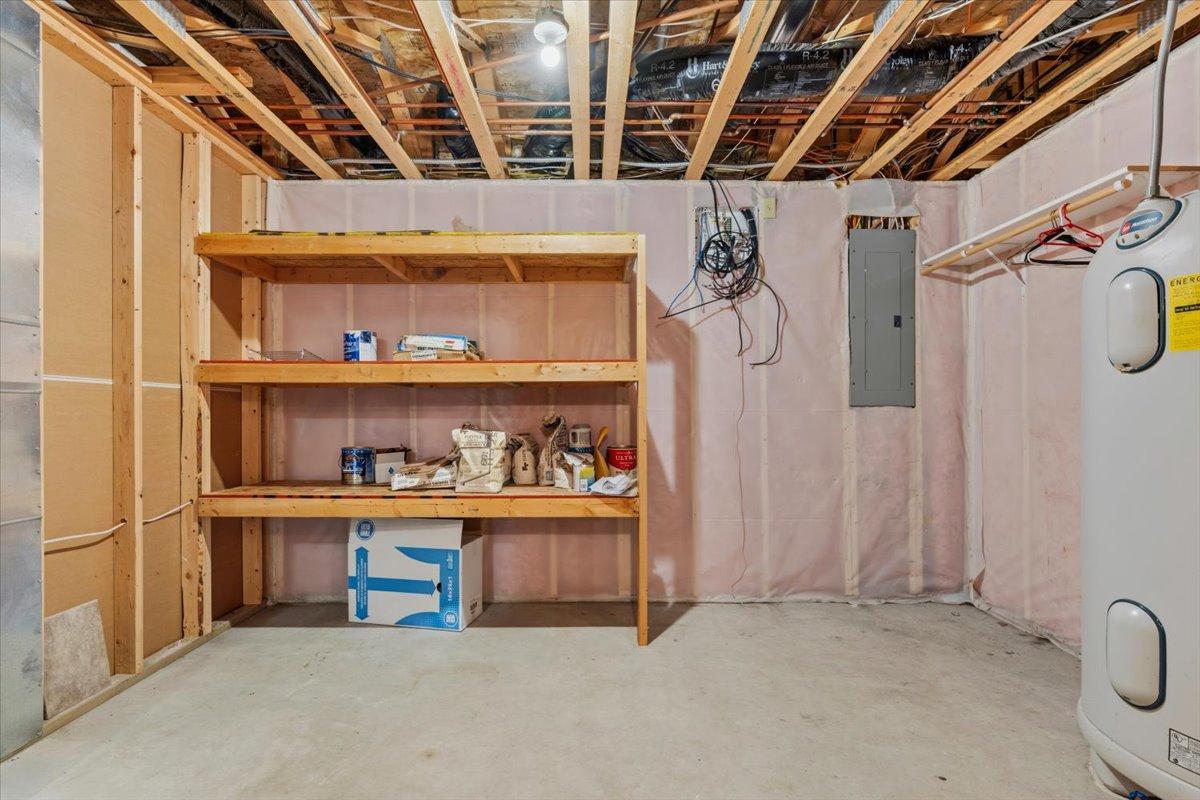
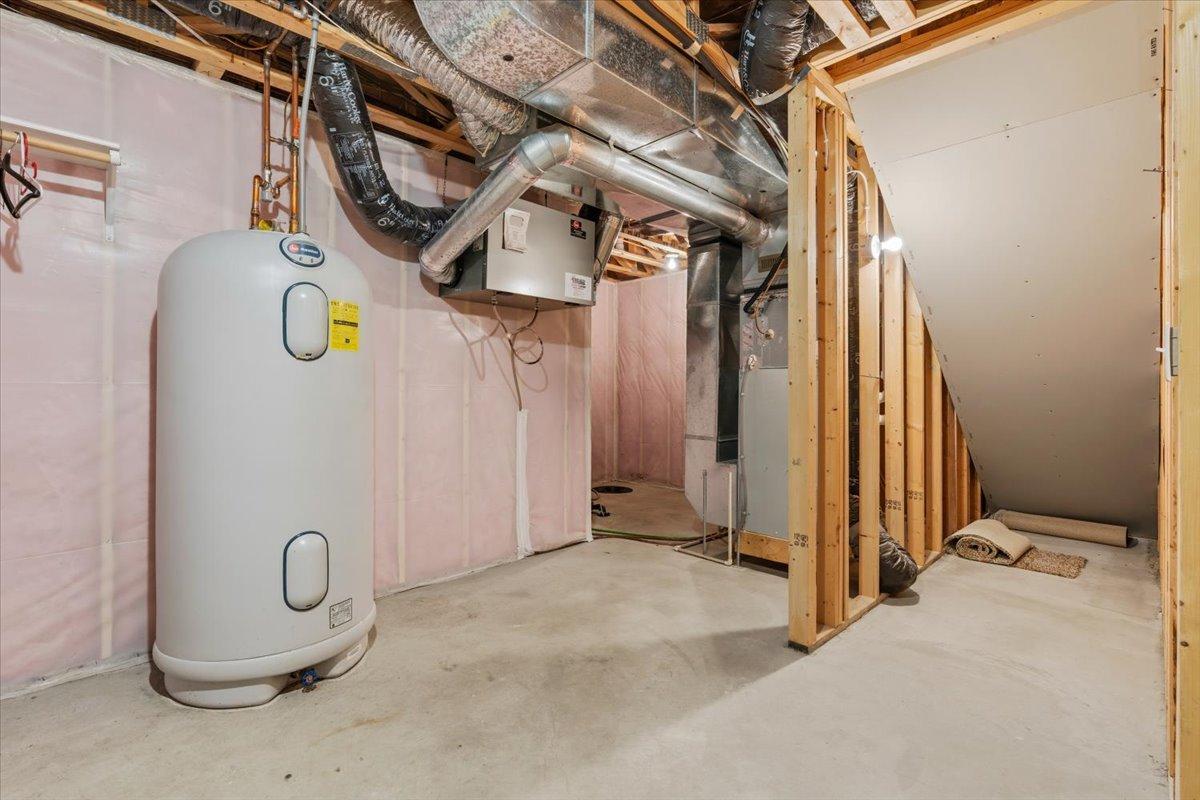
Basement: Drain Tiled; Drainage System; Full; Storage Space
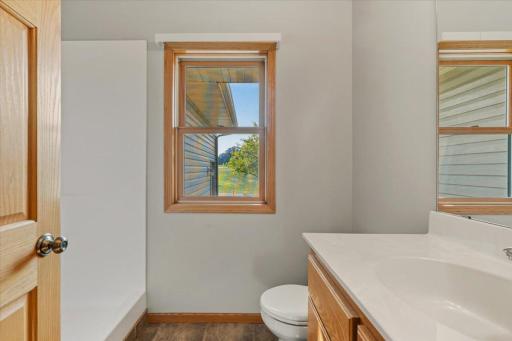
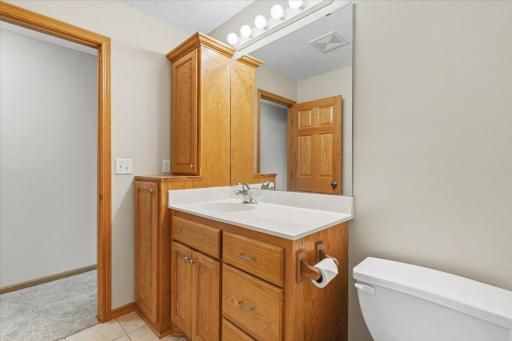
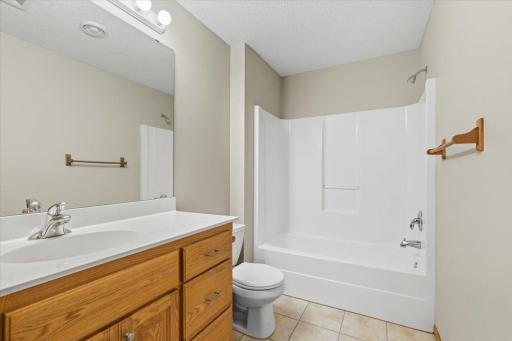
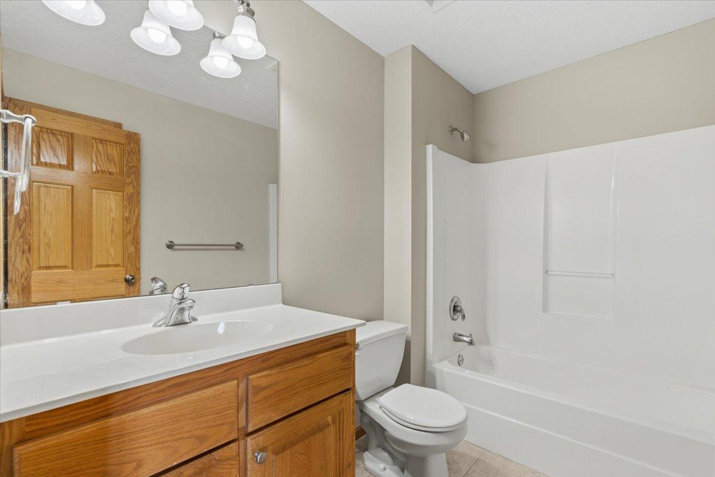
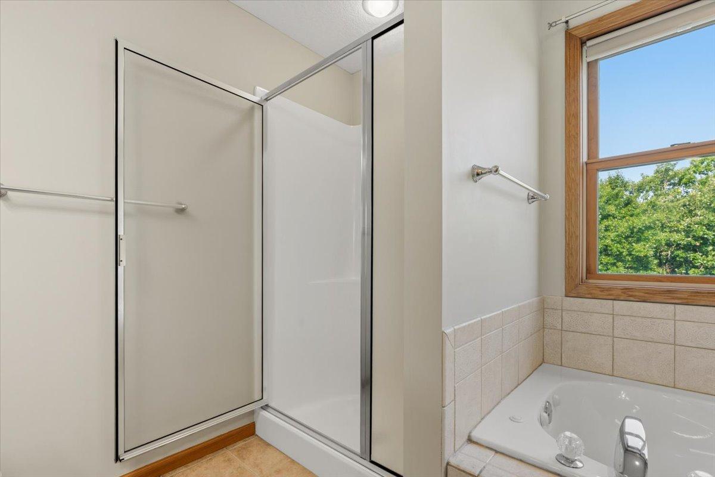
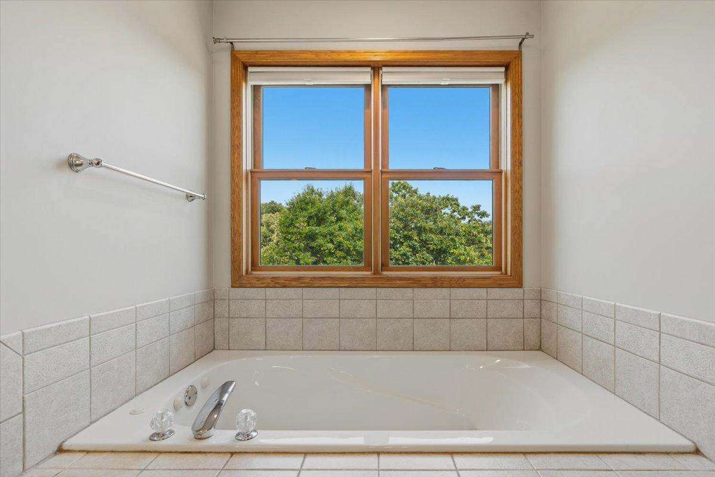
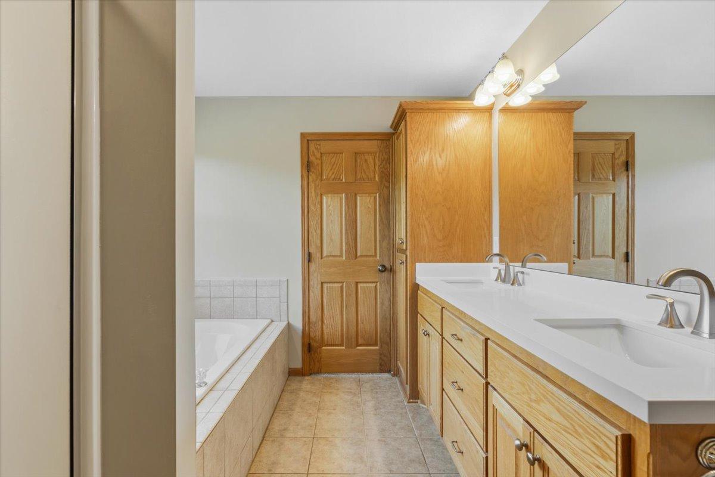
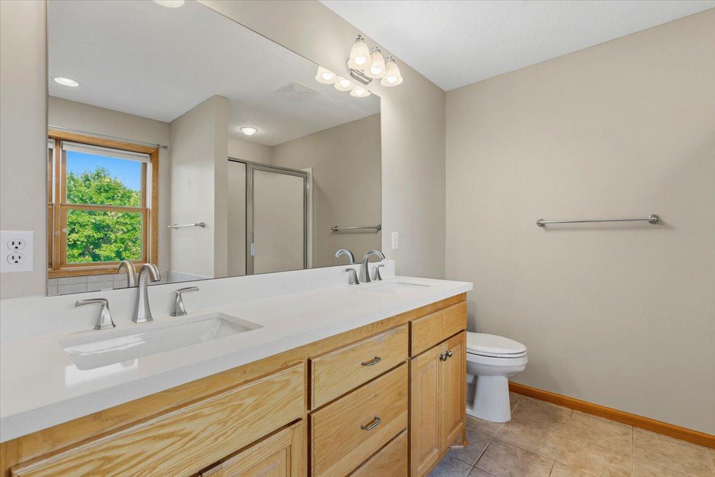
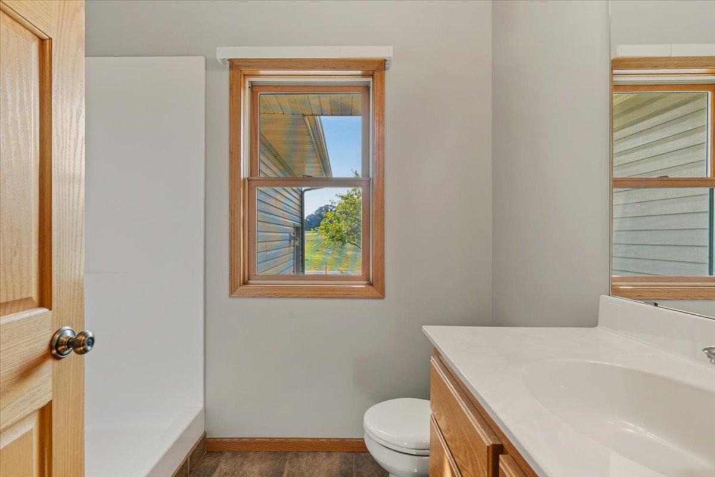
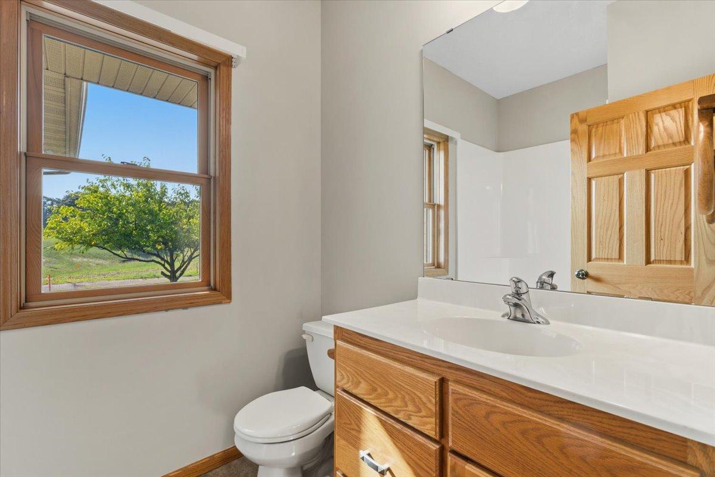
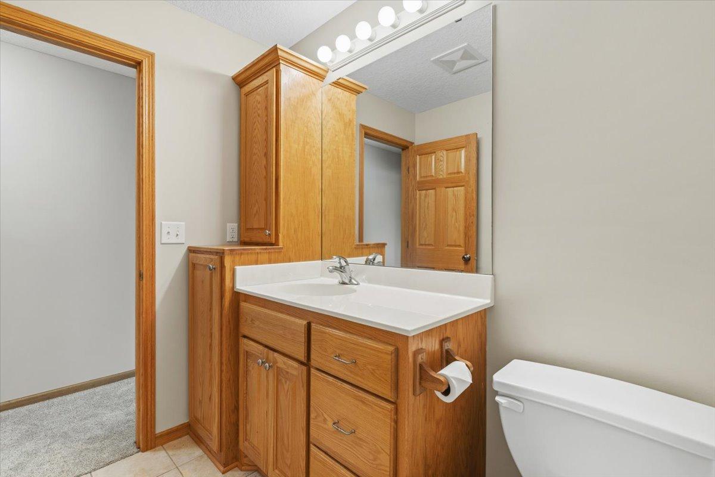
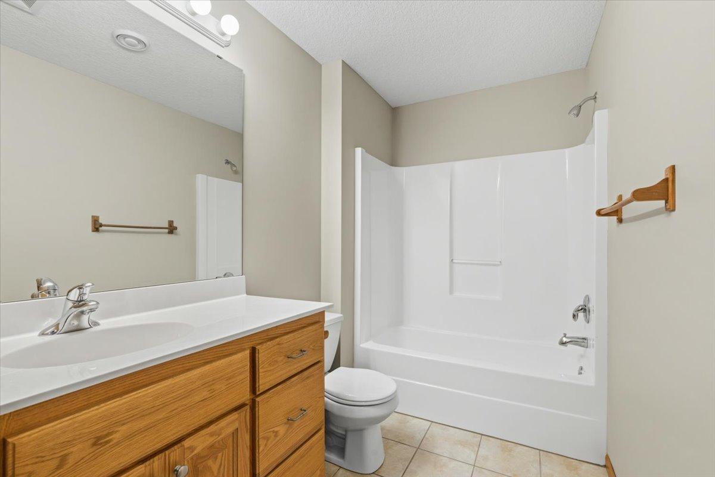
Bath Description: Double Sink; Main Floor 1/2 Bath; Upper Level Full Bath; Full Primary; Private Primary; Full Basement; Bathroom Ensuite; Walk-In Shower Stall
Construction Materials: Concrete; Frame
Construction Status: Previously Owned
Dining Room Description: Informal Dining Room; Kitchen/Dining Room
Electric: 200+ Amp Service
Exterior: Brick/Stone; Steel Siding
Family Room Characteristics: 2 Story/High/Vaulted Ceilings; Great Room; Main Level
Fencing: None
Fireplace Characteristics: Family Room; Gas Burning; Other
Foundation: Poured Concrete
Fuel: Natural Gas
Heating: Forced Air; Humidifier; Other
Internet Options: Cable
Laundry: Electric Dryer Hookup; In Hall; Laundry Room; Main Level; Sink; Washer Hookup
Lot Description: Irregular Lot; Property Adjoins Public Land; Tree Coverage - Light; Underground Utilities
Outbuildings: Additional Garage; Workshop
Parking Characteristics: Finished Garage; Garage Door Opener; Heated Garage; Insulated Garage
Property Subtype: Acreage
Road Frontage: City Street; Paved Streets; Sidewalks; Street Lights
Road Responsibility: Public Maintained Road
Roof: Age Over 8 Years; Asphalt Shingles
Sellers Terms: Adj. Rate/Gr Payment; Cash; Conventional
Sewer: City Sewer/Connected
Special Search: 3 BR on One Level; Main Floor Laundry
Stories: Modified Two Story
Water: Well
Room Information
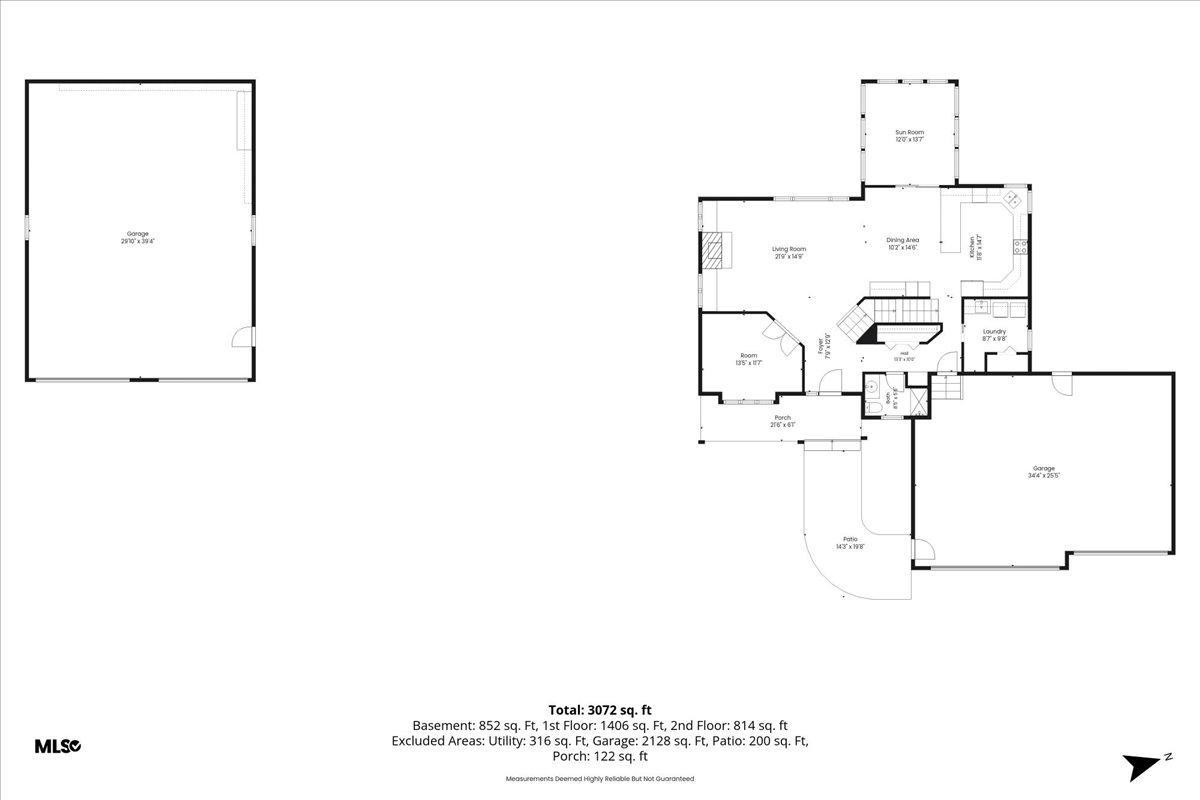
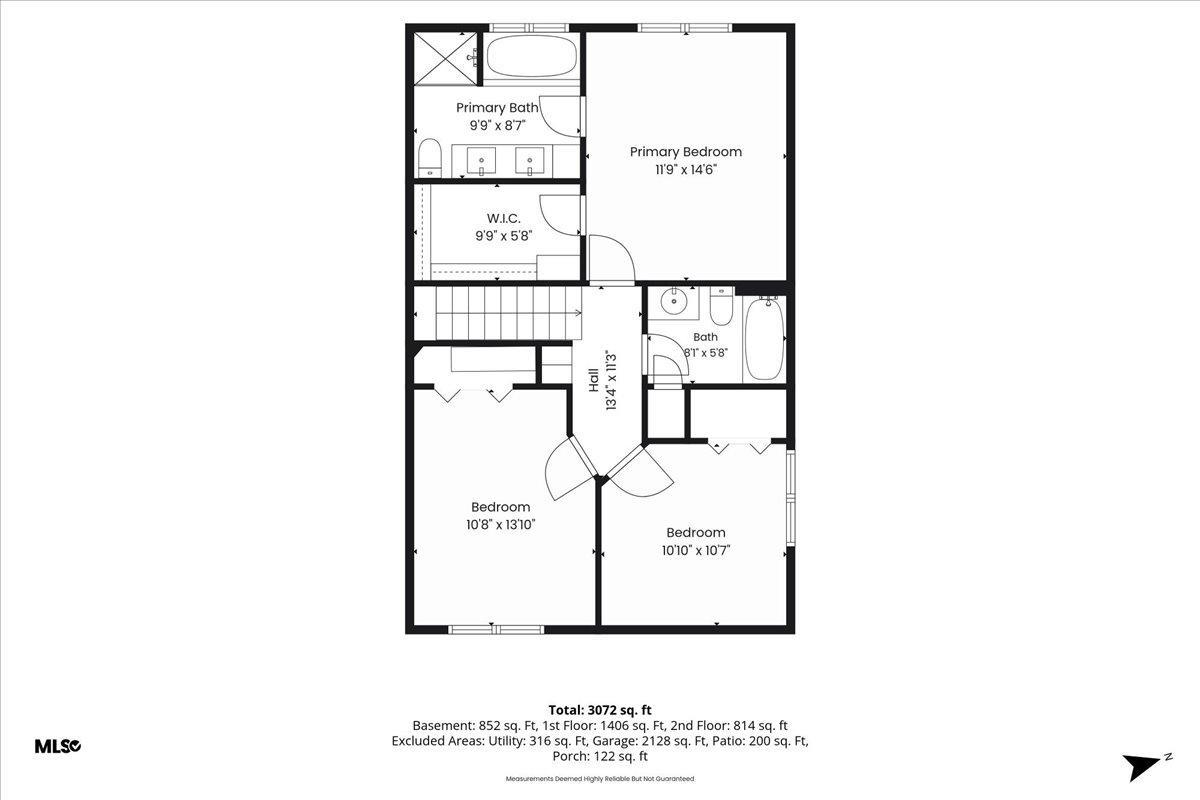
| Room Name | Dimensions | Level |
| Dining Room | 10x14 | Main |
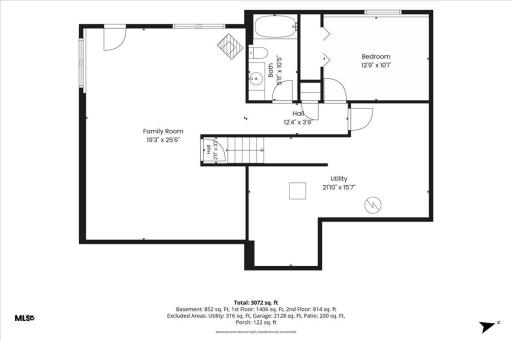
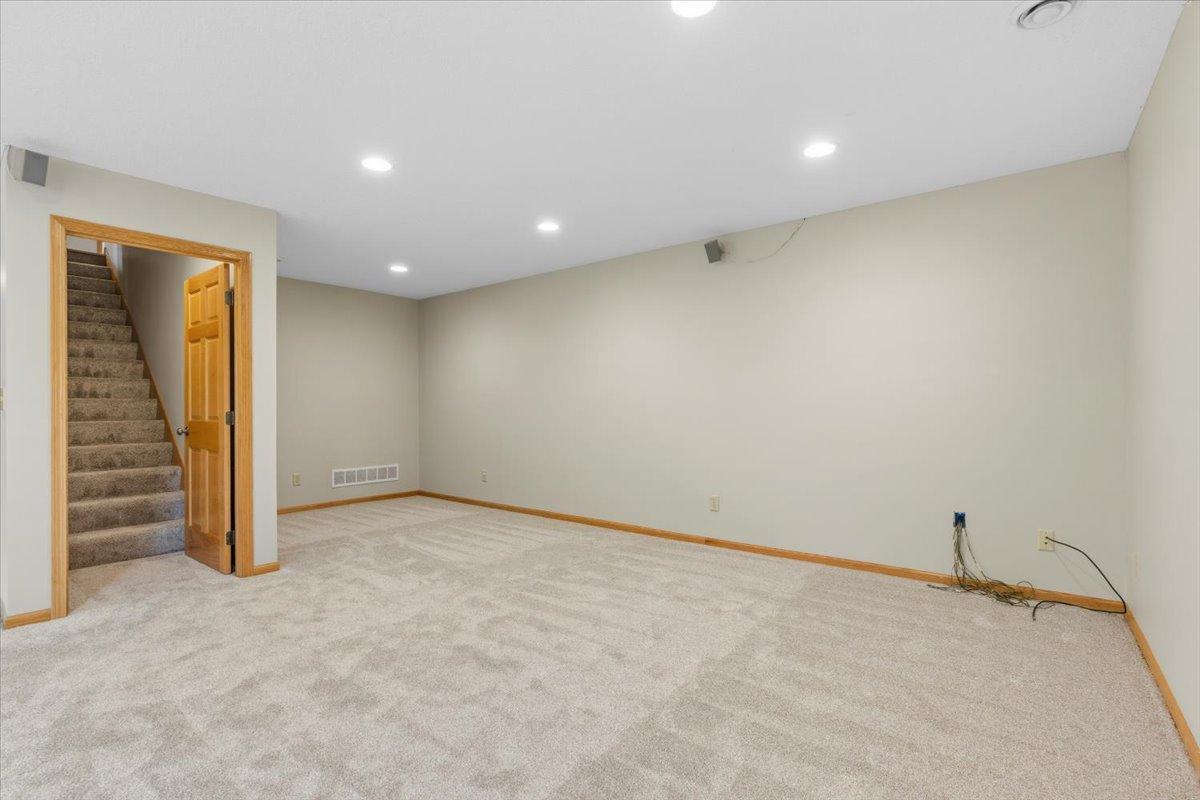
| Family Room | 19x25 | Basement |
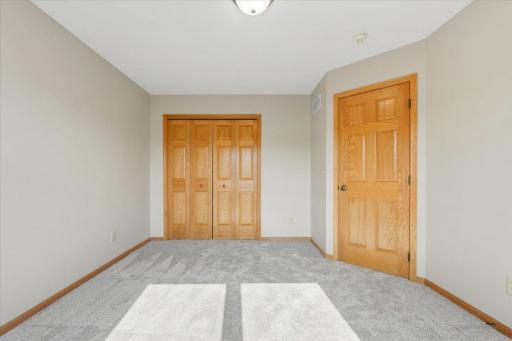
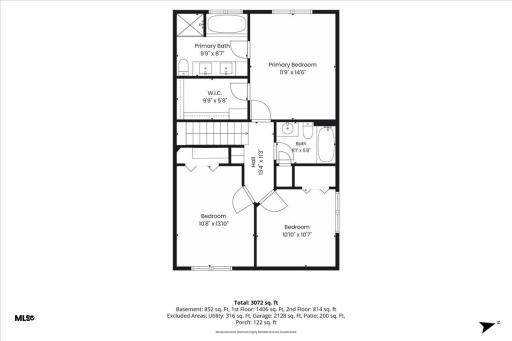
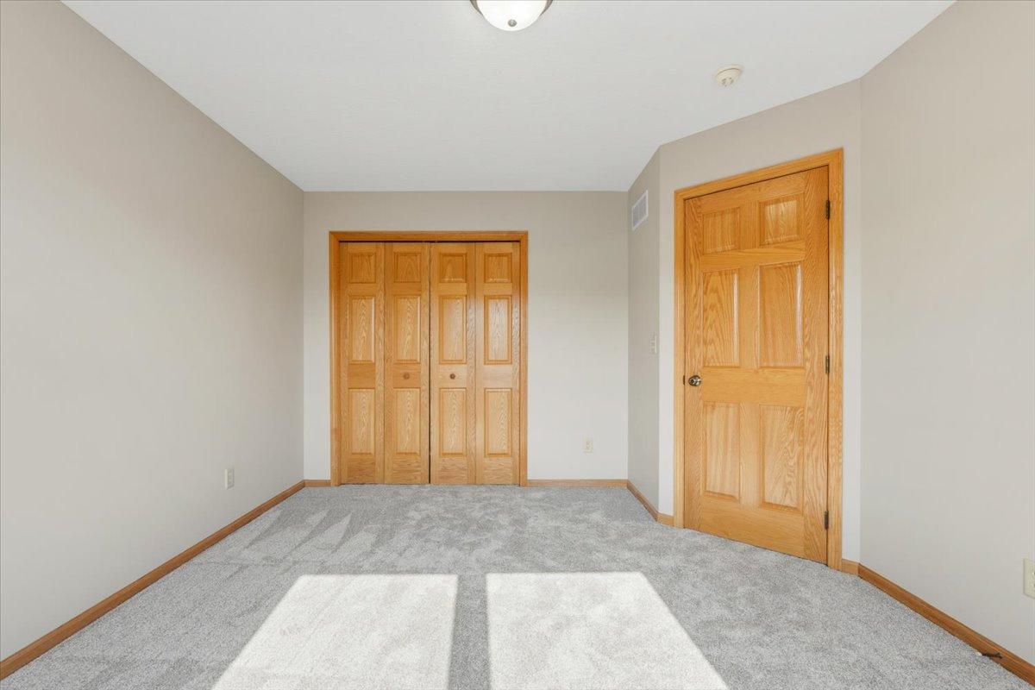
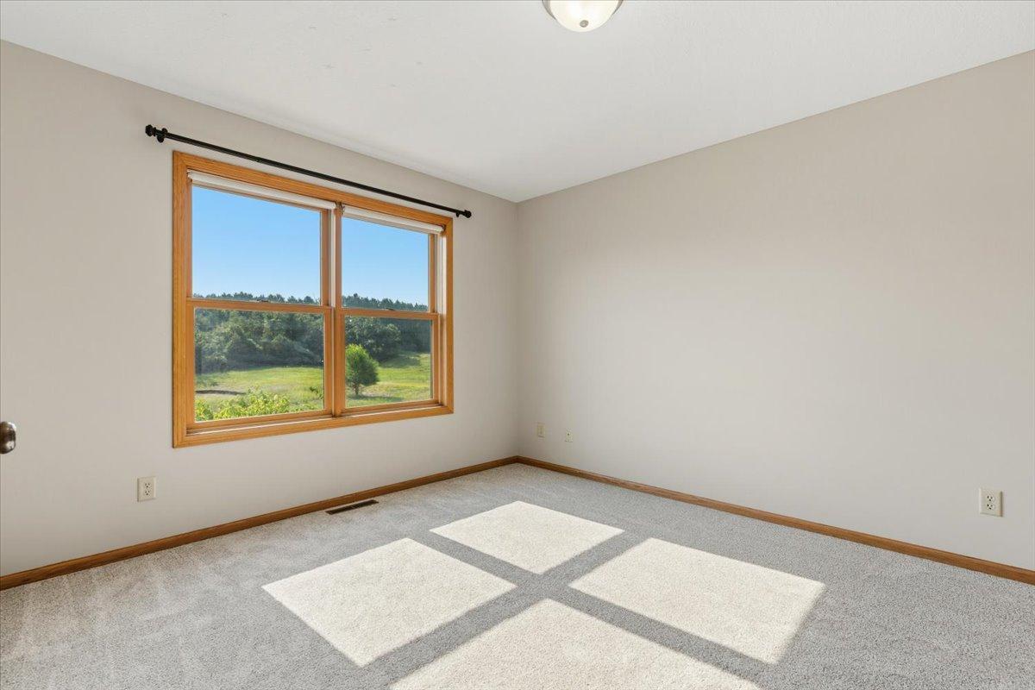
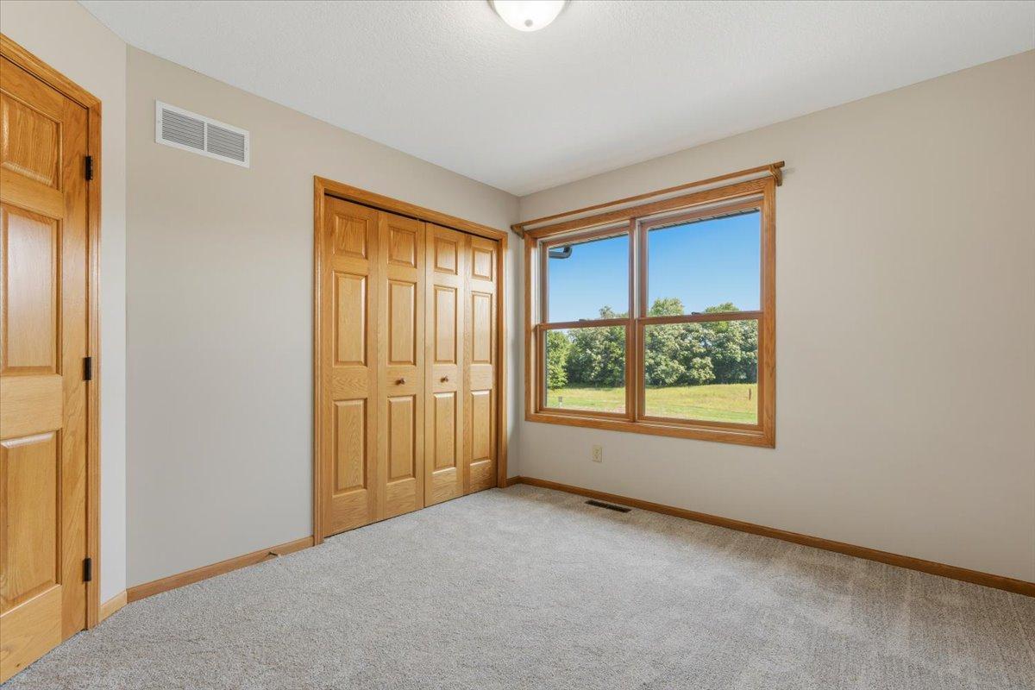
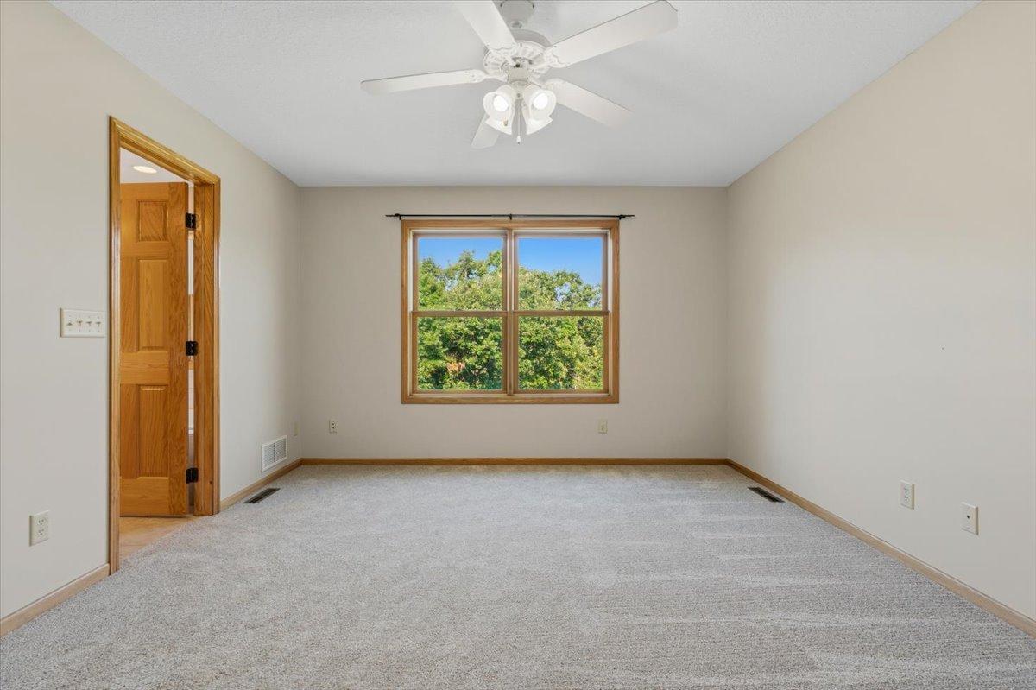
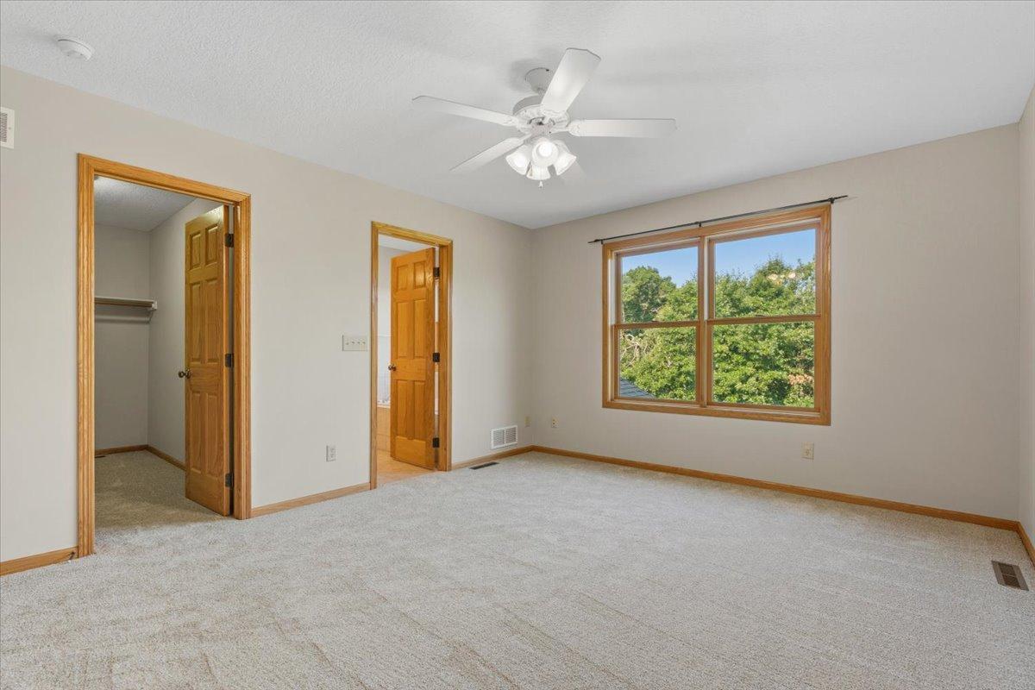
| First (1st) Bedroom | 12x15 | Upper |
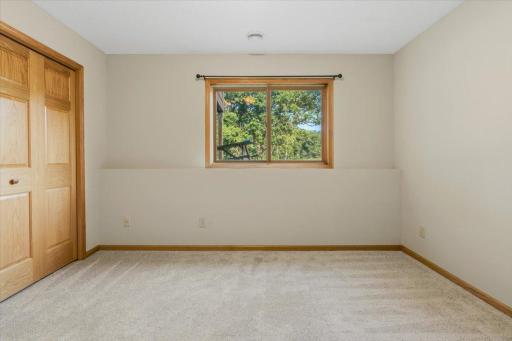
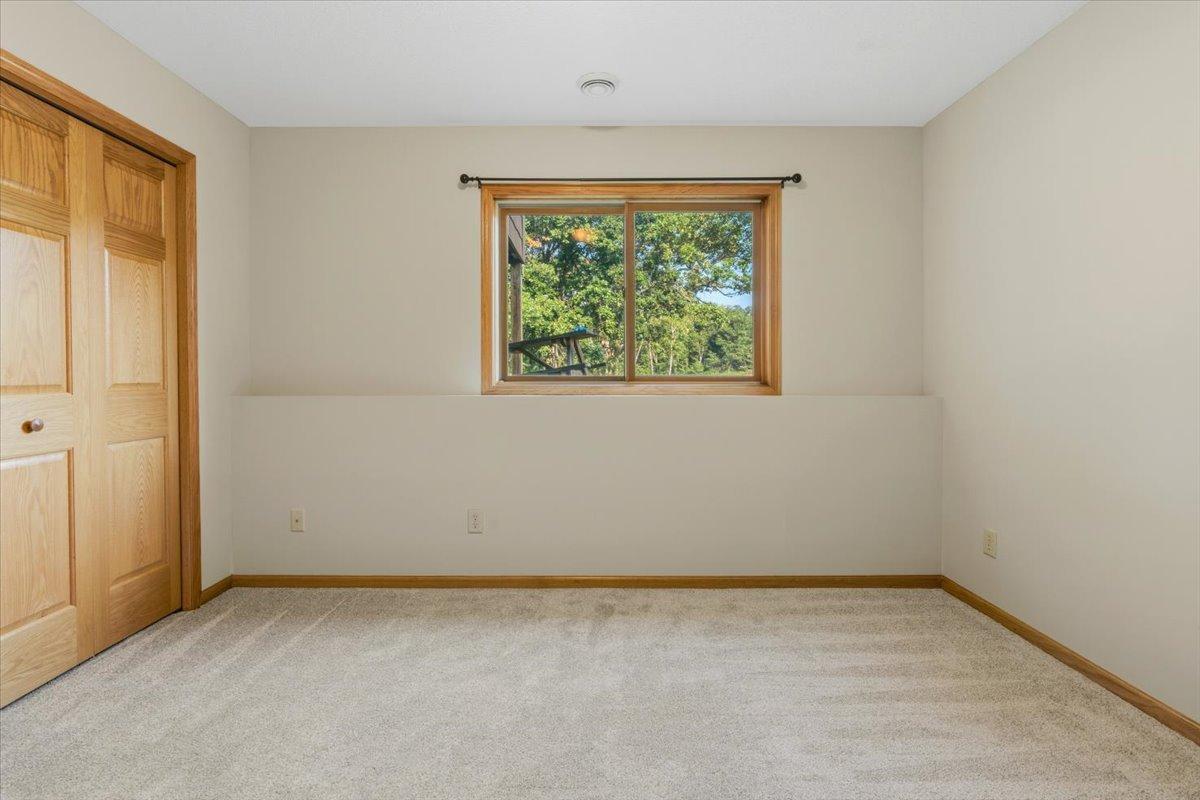
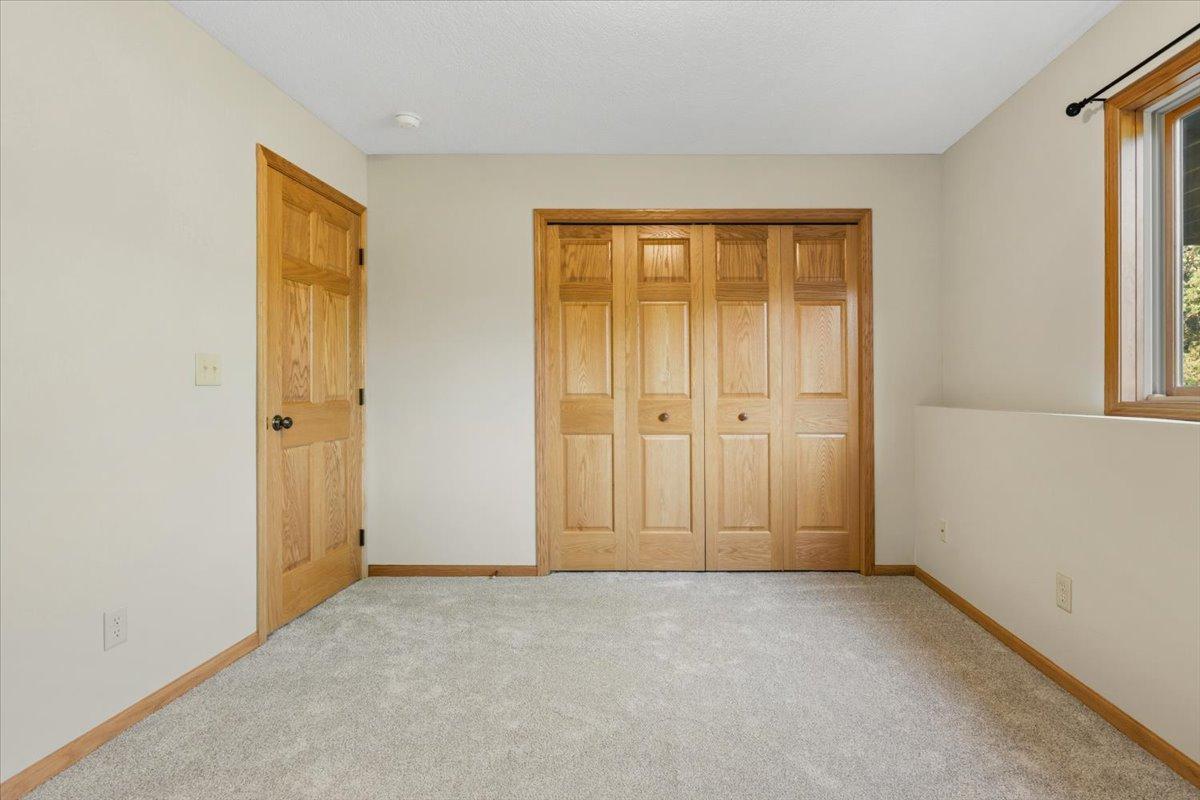
| Fourth (4th) Bedroom | 13x10 | Basement |
| Foyer | 8x13 | Main |
| Kitchen | 12x15 | Main |
| Laundry | 9x10 | Main |
| Living Room | 22x15 | Main |
| Office | 13x12 | Main |
| Second (2nd) Bedroom | 11x11 | Upper |
| Sun Room | 12x14 | Main |
| Third (3rd) Bedroom | 11x14 | Upper |
Listing Office: Keller Williams Classic Rlty NW
Last Updated: October - 03 - 2026

The data relating to real estate for sale on this web site comes in part from the Broker Reciprocity SM Program of the Regional Multiple Listing Service of Minnesota, Inc. The information provided is deemed reliable but not guaranteed. Properties subject to prior sale, change or withdrawal. ©2026 Regional Multiple Listing Service of Minnesota, Inc All rights reserved.
Sunday 4th of October 2026 12:24 AM

218-998-4400
Mohagen Real Estate


Let's Connect

Mohagen Real Estate
sue@MohagenRealEstate.com
Office: 218-998-4400
Cell: 218-731-7376

Mohagen Real Estate is licensed in the State of Minnesota