1349 Tamberwood Trail, Woodbury, MN 55125 (MLS# 6771952)
$569,000
Woodbury, MN 55125
MLS# 6771952
Status: Closed
3 beds | 3 baths | 4859 sqft
1 / 77

Property Description
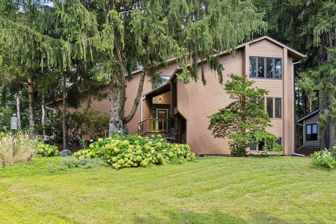
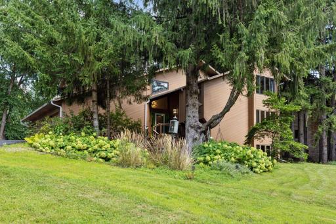
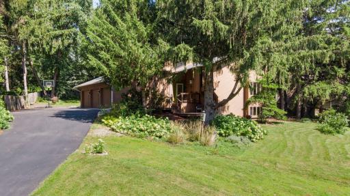
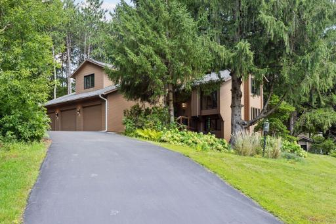
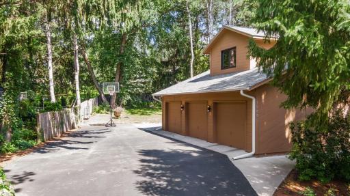
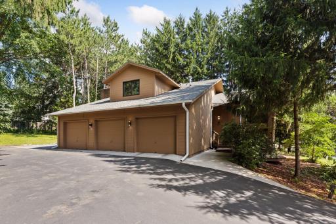
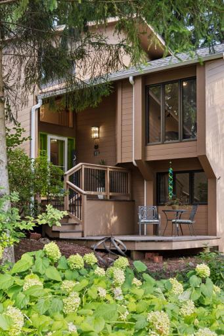
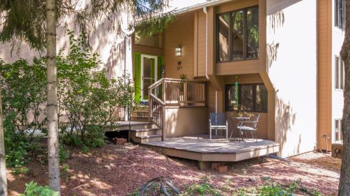
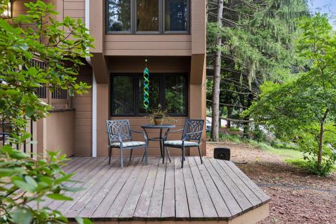
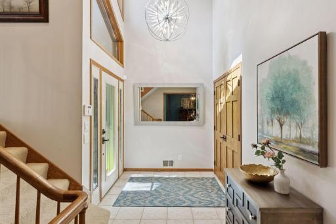
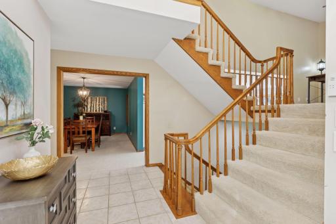
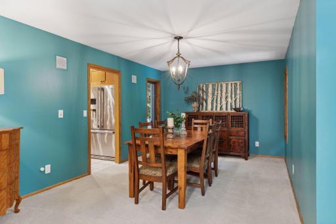
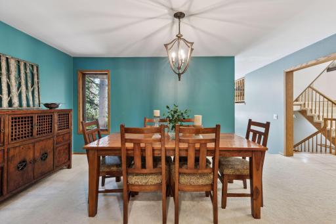
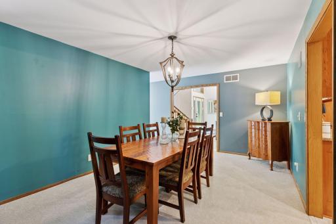
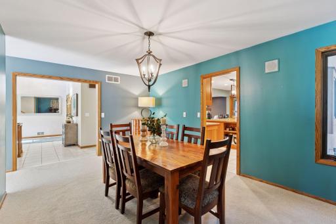
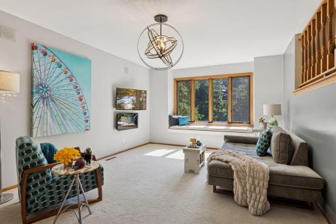
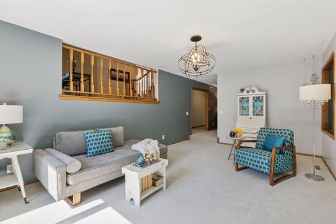
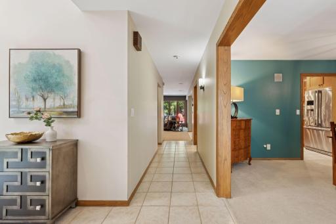
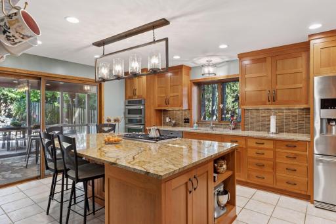
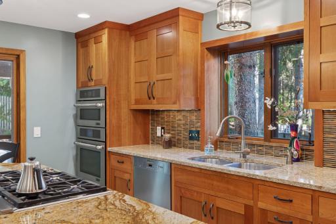
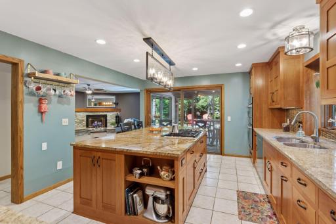
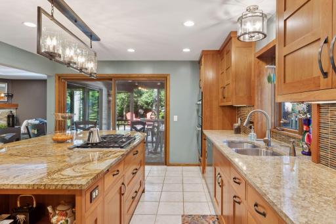
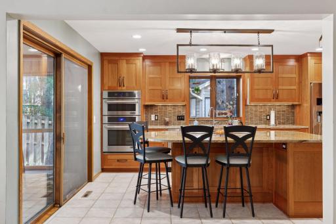
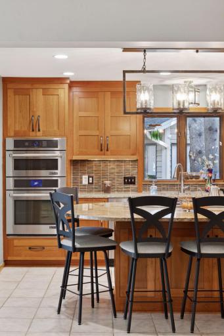
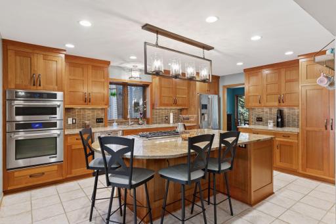
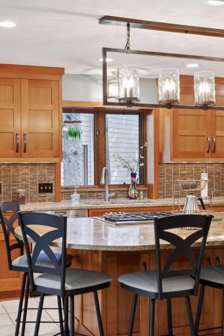
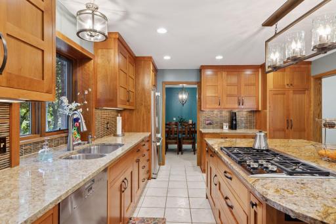
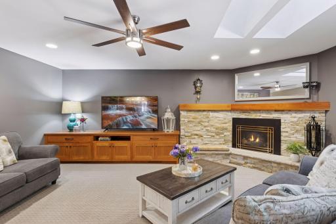
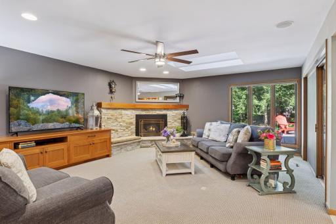
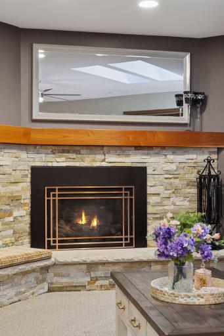
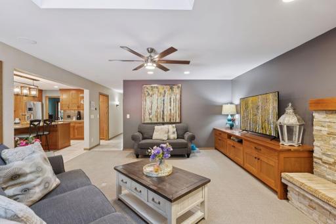
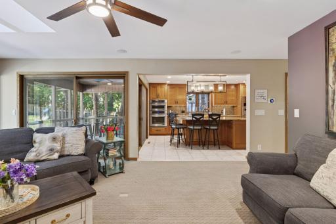
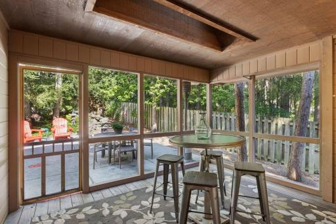
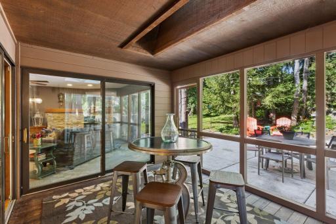
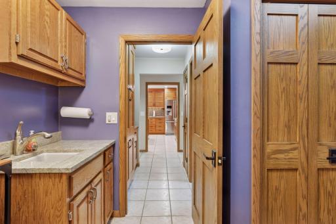
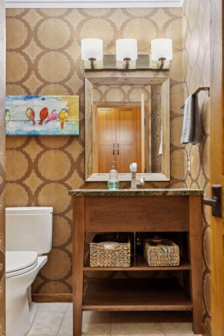
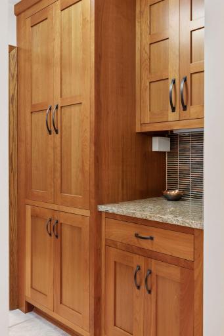
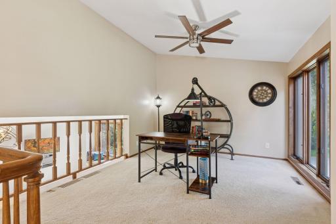
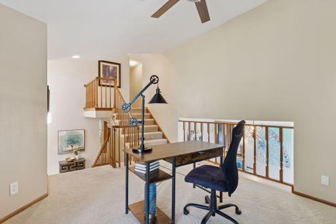
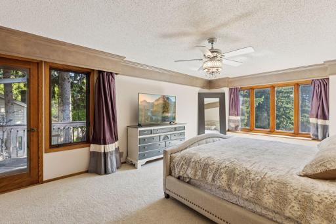
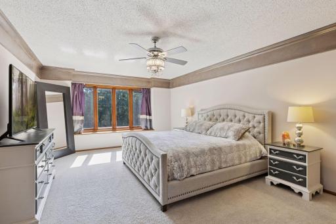
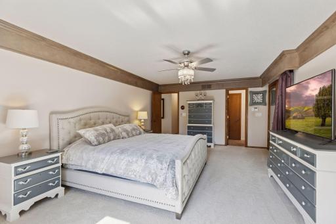
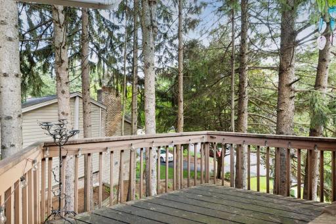
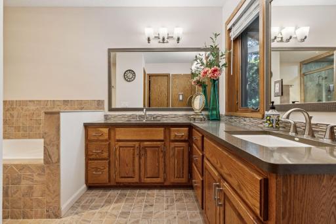
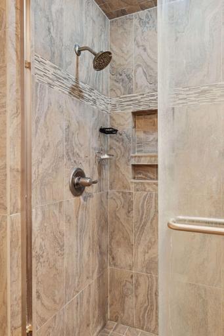
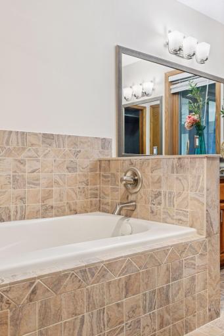
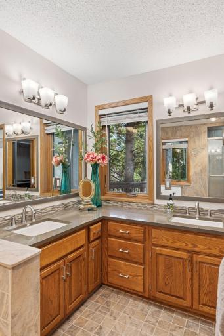
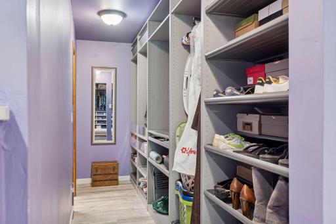
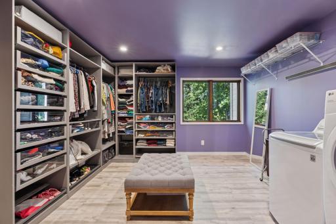
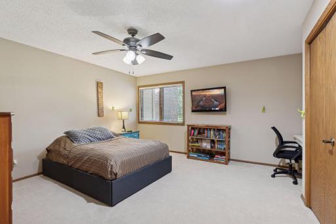
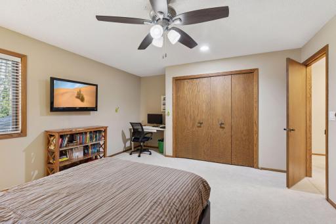
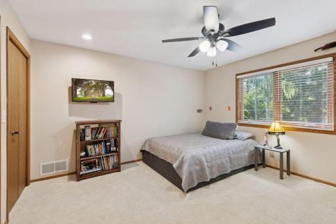
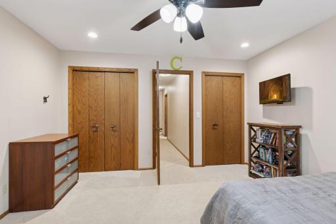
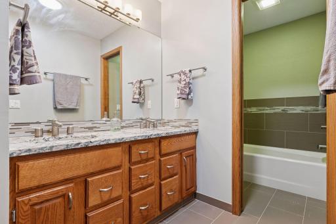
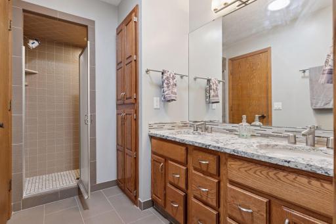
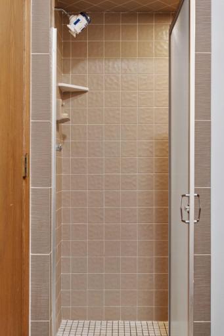
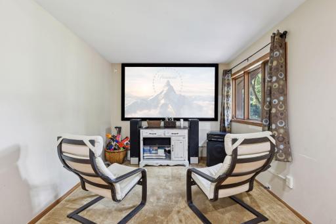
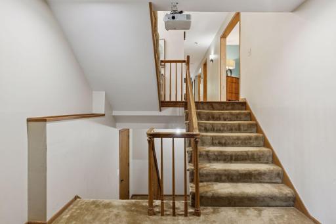
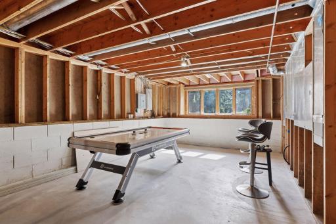
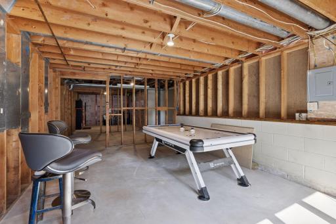
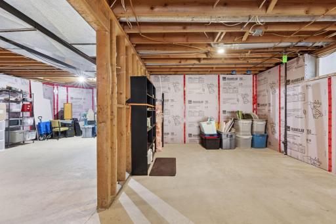
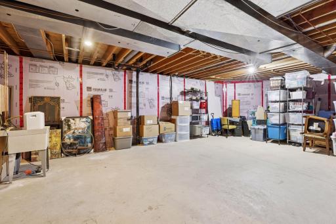
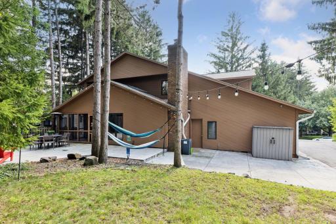
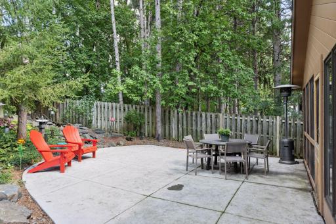
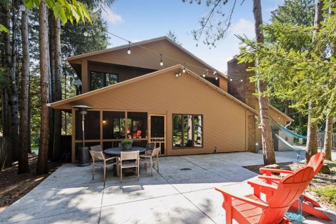
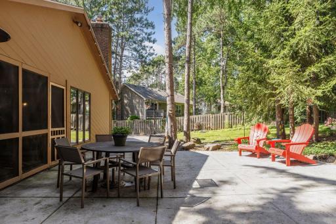
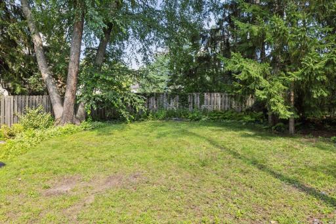
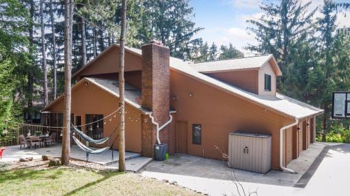
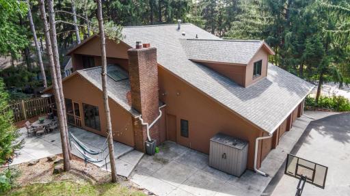
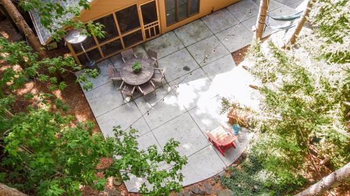
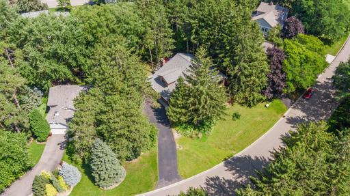
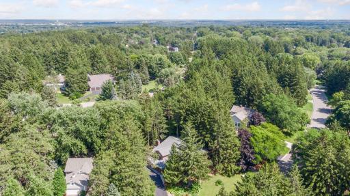
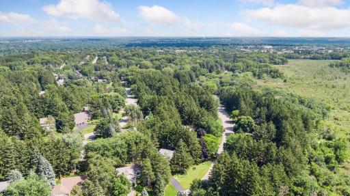
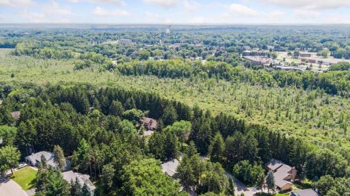
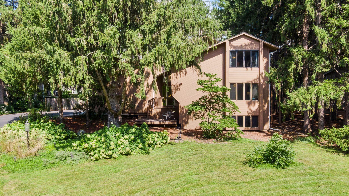
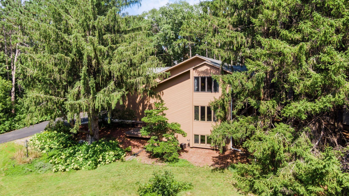
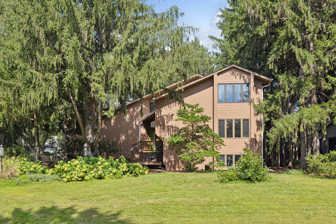
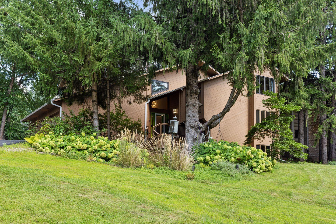
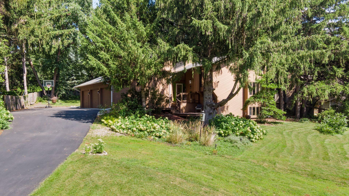
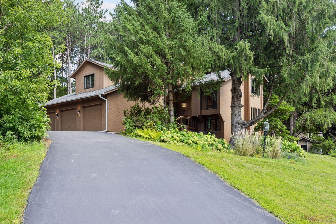
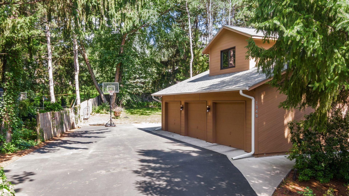
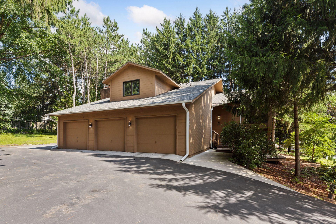
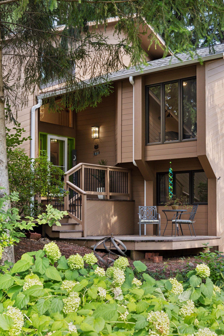
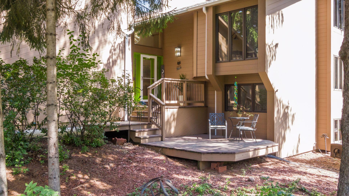
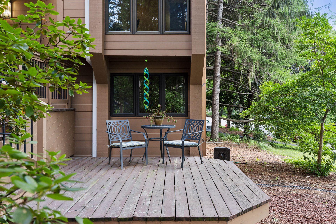
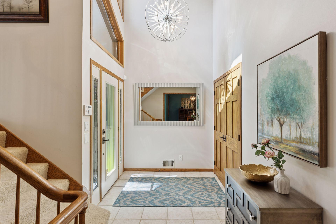
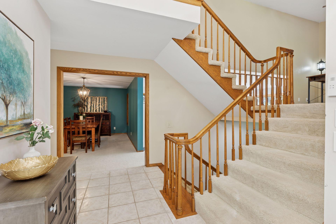
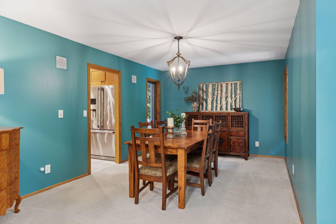
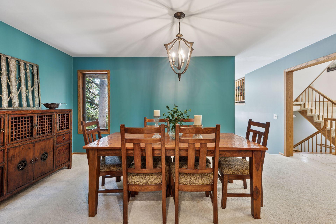
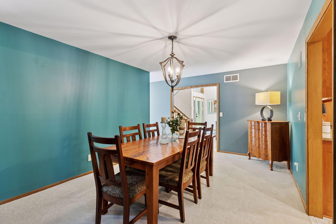
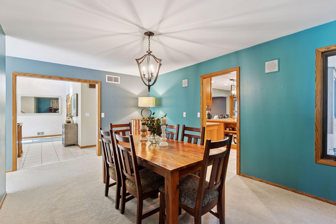
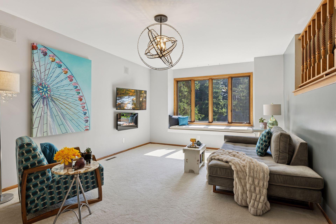
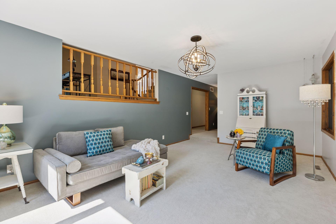
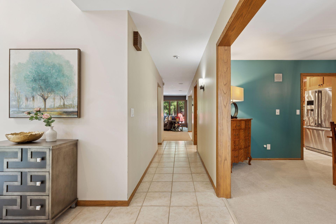
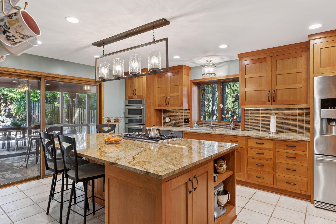
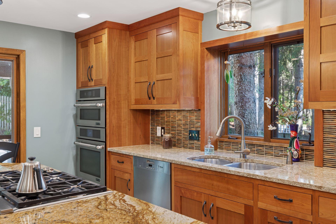
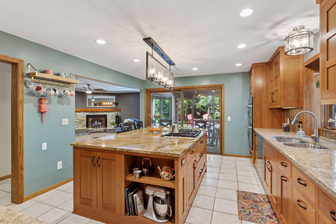
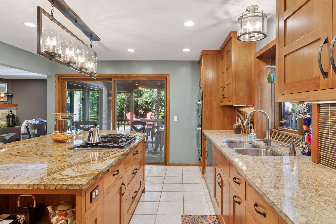
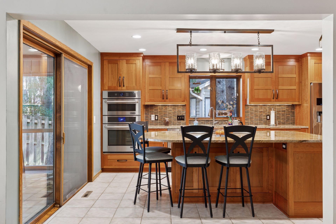
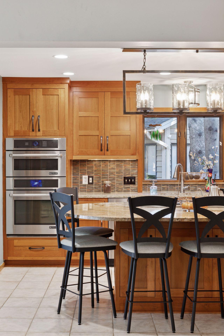
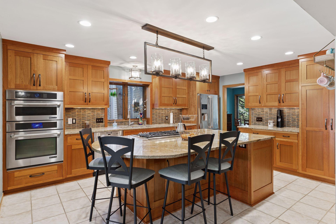
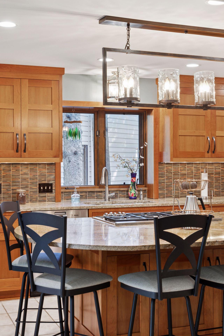
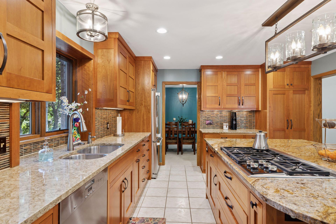
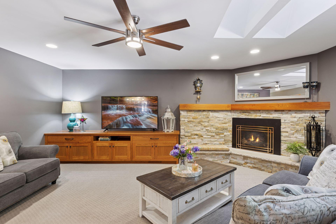
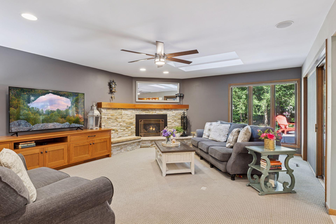
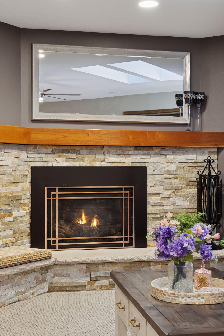
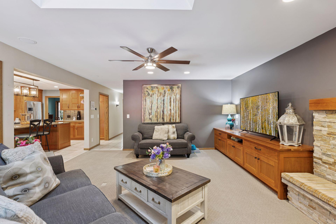
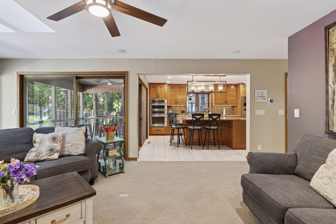
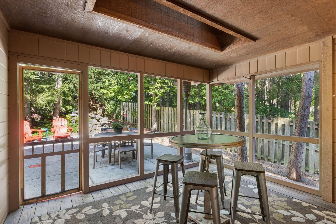
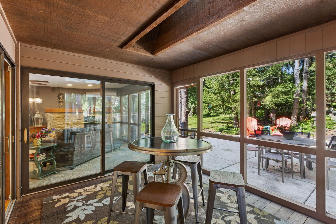
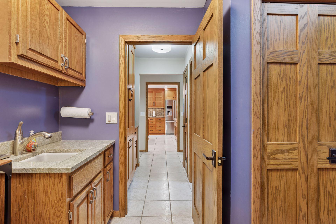
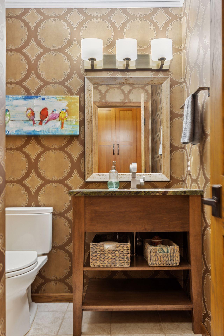
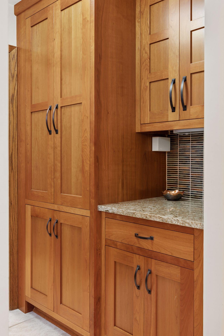
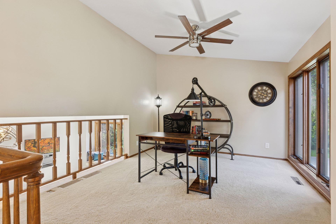
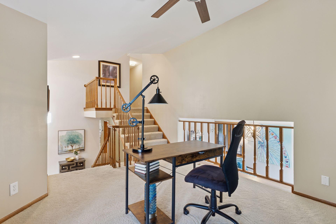
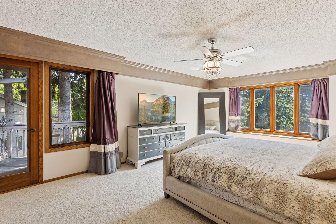
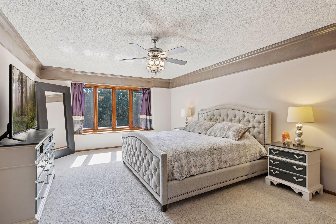
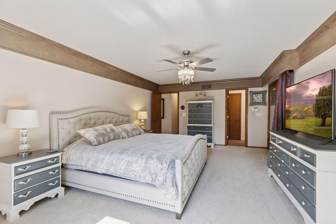
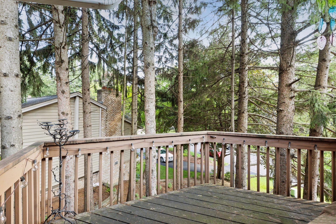
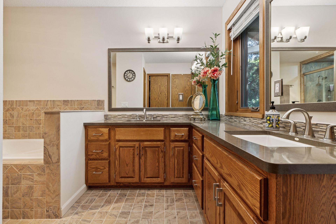
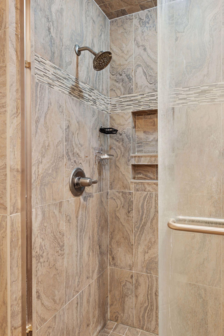
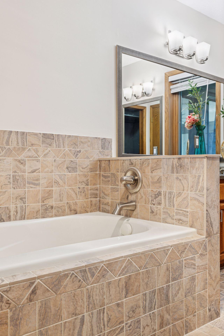
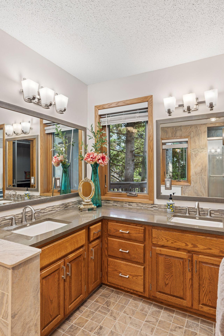
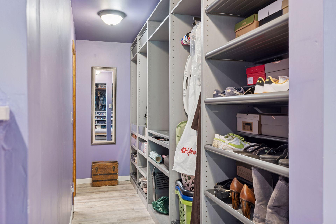
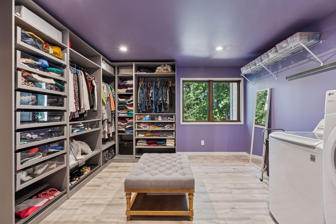
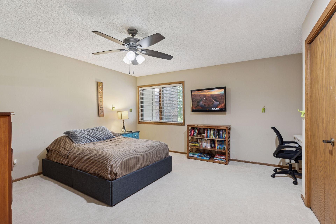
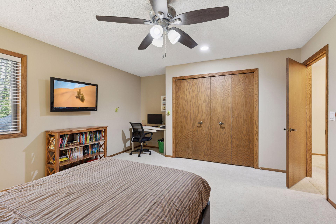
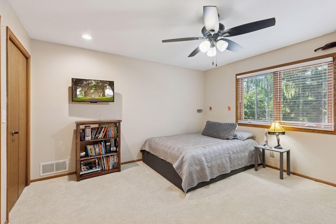
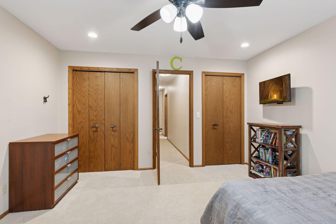
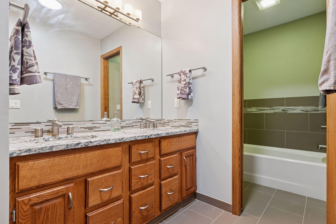
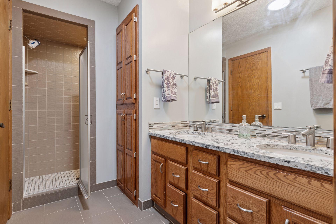
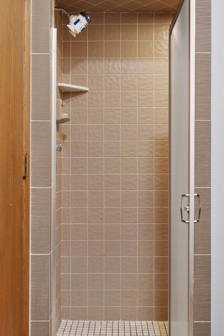
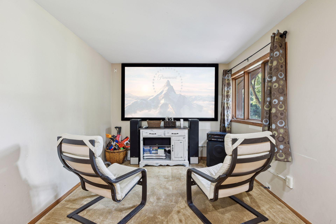
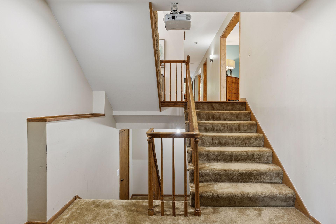
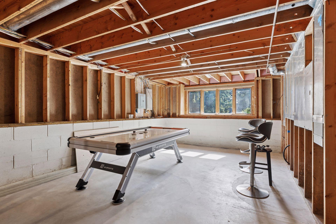
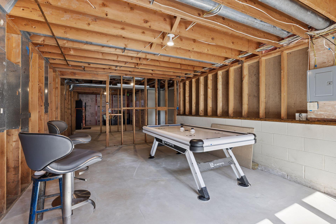
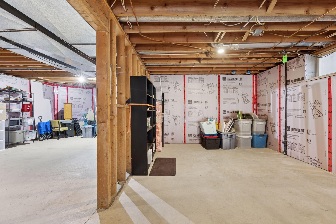
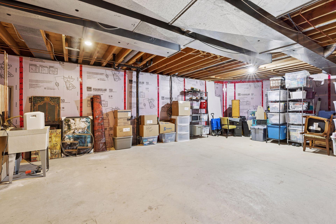
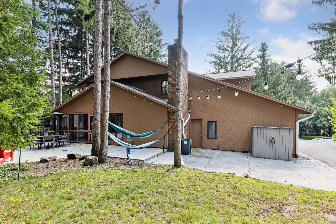
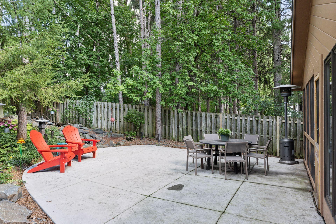
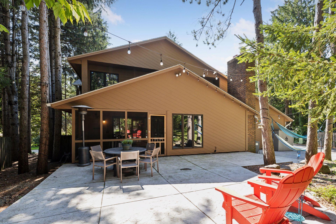
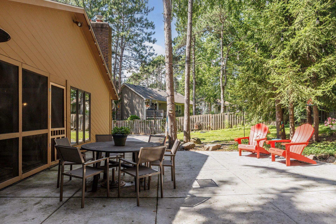
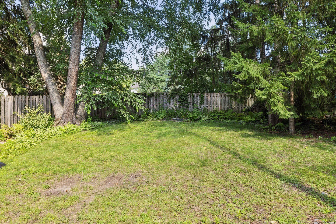
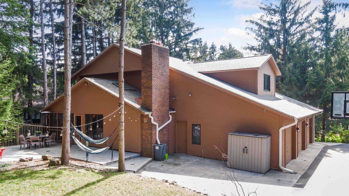
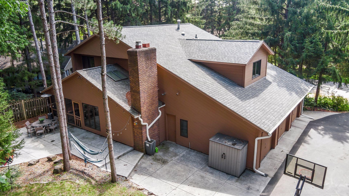
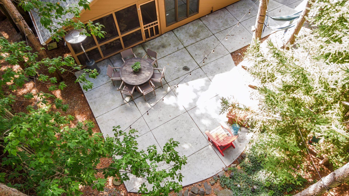
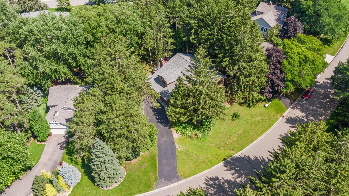
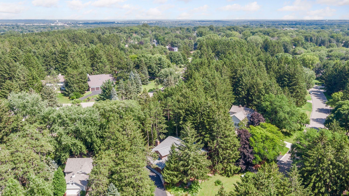
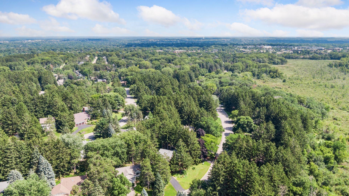
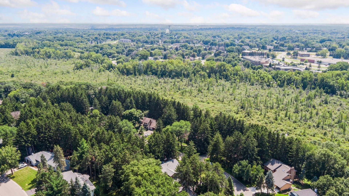
Tucked away in a truly storybook location, this remarkable home sits on an incredibly private lot surrounded by towering pines, offering an unparalleled sense of peace and seclusion. Step inside to discover a unique and spacious layout designed for both entertaining and everyday comfort. A grand two-story foyer welcomes you with views of an open staircase and lofted home office above, while a generous formal dining room sits straight ahead- perfectly placed for hosting dinner parties or holiday gatherings. From here, youâll find yourself drawn into the sun-filled living room, where large windows draw in light and views of the lush, wooded backdrop. The heart of the home is a wonderfully updated chefâs kitchen thatâs bright, open, and thoughtfully appointed. Enjoy designer light fixtures, gleaming Cambria countertops, and a stunning mosaic tile backsplash set against an expanse of mission-style cabinetry. A huge center island with seating and a Wolf gas cooktop makes this space ideal for casual mornings or festive evenings. The kitchen flows effortlessly into the cozy family room, complete with a beautiful, stone surround gas fireplace and serene views of the outdoors; and from both spaces, step outside to the screened-in porch or onto the expansive patio, ideal for relaxing, entertaining, or simply soaking in the tranquil sights and sounds of nature. The private, wooded backyard offers a daily escape with frequent wildlife sightings and unmatched quiet. Plus, the handy mudroom off the three-car attached garage maintains the daily mayhem with its ample storage space, drop zone, sink and half bath. Upstairs, three sizable bedrooms and two full baths await, including a luxurious Ownerâs suite that feels like a personal retreat. Enjoy your morning coffee on the private balcony and unwind in the en suite bath complete with dual vanities, a soaking tub, and tiled shower, while its walk-in closet/dressing room is a dream come true with its extensive organization system and conveniently located washer/dryer. Make your way to the lower level and find a versatile landing space perfect for a hangout/game room, plus a cedar closet and limitless potential in the expansive unfinished basement thatâs ready for your vision and finishing touches. Located just across the street from the trails, park and scenic beauty of Tamarack Nature Preserve, this one-of-a-kind home offers the best of both worlds- a quiet haven with quick access to I-94/I-494 and every urban convenience just minutes away.
Details
Maps
Contract Information
Status: Closed
Off Market Date: 2025-09-10
Contingency: None
Current Price: 572000
Closed Date: 2025-10-15
Original List Price: 569000
Sales Close Price: 572000
ListPrice: 569000
List Date: 2025-08-20
Owner is an Agent?: No
Auction?: No
General Property Information
Assoc Mgmt Co. Phone #: 952-277-2700
Association Fee Frequency: Annually
Association Mgmt Co. Name: First Service Residential
Common Wall: No
Lot Measurement: Acres
Manufactured Home?: No
Multiple PIDs?: No
New Development: No
Number of Fireplaces: 1
Waterfront YN: No
Year Built: 1981
Yearly/Seasonal: Yearly
Zoning: Residential-Single Family
Bedrooms: 3
Baths Total: 3
Bath Full: 2
Bath Half: 1
Main Floor Total SqFt: 1697
Above Grd Total SqFt: 3403
Below Grd Total SqFt: 1456
Total SqFt: 4859
Total Finished Sqft: 3533.00
FireplaceYN: Yes
Style: (SF) Single Family
Foundation Size: 1456
Association Fee: 175
Garage Stalls: 3
Lot Dimensions: 134x159x60x150
Acres: 0.34
Assessment Pending: Unknown
Location Tax and Other Information
House Number: 1349
Street Name: Tamberwood
Street Suffix: Trail
Postal City: Woodbury
County: Washington
State: MN
Zip Code: 55125
Complex/Dev/Subdivision: Woodbury Pines 4th Add
Assessments
Tax With Assessments: 7650
Building Information
Finished SqFt Above Ground: 3403
Finished SqFt Below Ground: 130
Lease Details
Land Leased: Not Applicable
Miscellaneous Information
DP Resource: Yes
Homestead: Yes
Ownership
Fractional Ownership: No
Parking Characteristics
Garage Dimensions: 36x23
Garage Square Feet: 877
Public Survey Info
Range#: 21
Section#: 8
Township#: 28
Property Features
Accessible: None
Air Conditioning: Central Air
Amenities Unit: Balcony; Ceiling Fan(s); Deck; Kitchen Center Island; Kitchen Window; Natural Woodwork; Paneled Doors; Patio; Porch; Primary Bedroom Walk-In Closet; Skylight; Tile Floors; Walk-In Closet; Washer/Dryer Hookup
Appliances: Cooktop; Dishwasher; Disposal; Dryer; Microwave; Refrigerator; Washer
Association Fee Includes: Professional Mgmt; Other
Basement: Concrete Block; Drain Tiled; Full; Storage Space; Sump Pump; Unfinished
Bath Description: Double Sink; Main Floor 1/2 Bath; Upper Level Full Bath; Full Primary; Private Primary; Separate Tub & Shower
Construction Status: Previously Owned
Dining Room Description: Breakfast Bar; Separate/Formal Dining Room
Exterior: Cedar
Family Room Characteristics: 2 or More; Family Room; Loft; Main Level
Fencing: Partial; Wood
Financing Terms: Conventional
Fireplace Characteristics: Gas Burning; Living Room; Stone
Foundation: Concrete Block
Fuel: Natural Gas
Heating: Forced Air
Laundry: Upper Level
Lot Description: Irregular Lot; Tree Coverage - Heavy
Parking Characteristics: Garage Door Opener
Road Frontage: City Street; Curbs; Paved Streets
Road Responsibility: Public Maintained Road
Roof: Age 8 Years or Less; Asphalt Shingles
Sewer: City Sewer/Connected
Special Search: 2nd Floor Laundry; 3 BR on One Level; Primary Bdr Suite
Stories: Two
Water: City Water/Connected
Room Information
| Room Name | Dimensions | Level |
| Mud Room | 12x8 | Main |
| Dining Room | 17x11 | Main |
| Kitchen | 17x13 | Main |
| Living Room | 20x16 | Main |
| Second (2nd) Bedroom | 16x14 | Upper |
| Third (3rd) Bedroom | 14x12 | Upper |
| Family Room | 20x13 | Main |
| First (1st) Bedroom | 20x13 | Upper |
| Game Room | 14x9 | Lower |
| Loft | 14x11 | Upper |
| Foyer | 16x7 | Main |
Listing Office: Lakes Sotheby's International Realty
Last Updated: October - 16 - 2026

The data relating to real estate for sale on this web site comes in part from the Broker Reciprocity SM Program of the Regional Multiple Listing Service of Minnesota, Inc. The information provided is deemed reliable but not guaranteed. Properties subject to prior sale, change or withdrawal. ©2026 Regional Multiple Listing Service of Minnesota, Inc All rights reserved.
Monday 19th of October 2026 08:53 PM

218-998-4400
Mohagen Real Estate


Let's Connect

Mohagen Real Estate
sue@MohagenRealEstate.com
Office: 218-998-4400
Cell: 218-731-7376

Mohagen Real Estate is licensed in the State of Minnesota