13491 Fairlawn Court, Saint Paul, MN 55124 (MLS# 7090654)
$460,000
Saint Paul, MN 55124
MLS# 7090654
Status: Pending
4 beds | 3 baths | 2736 sqft
1 / 40
Property Description
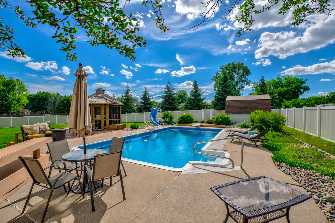
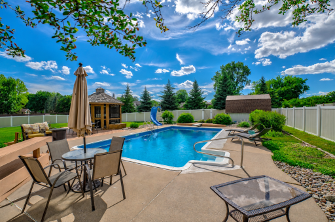
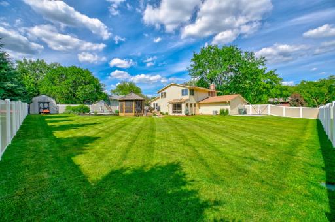
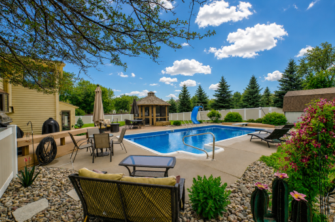
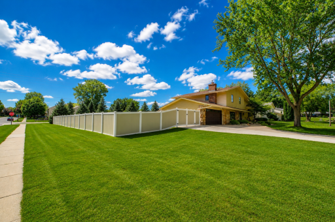
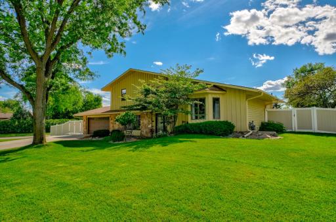
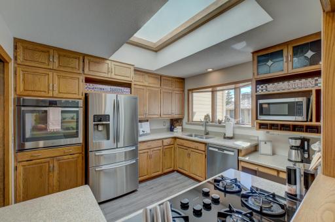
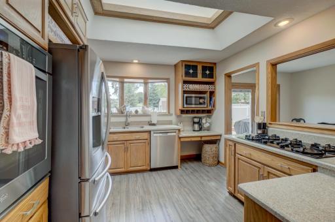
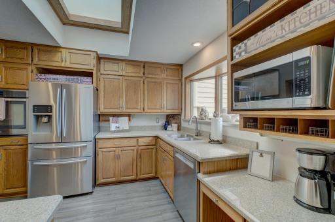
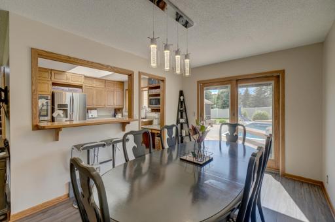
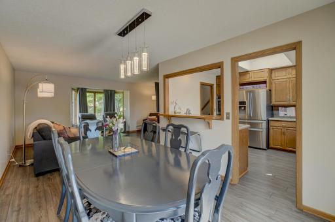
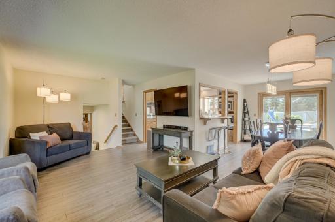
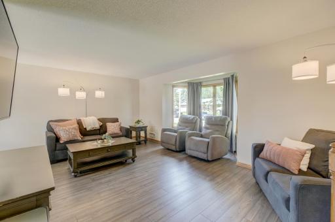
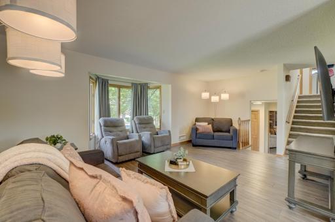
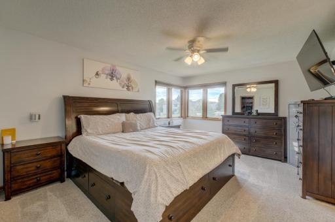
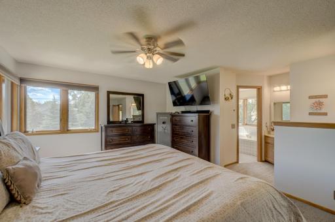
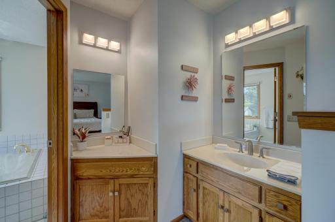
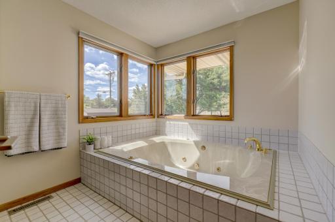
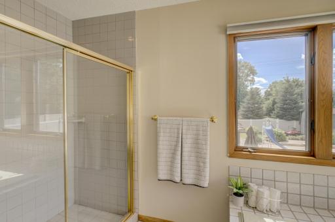
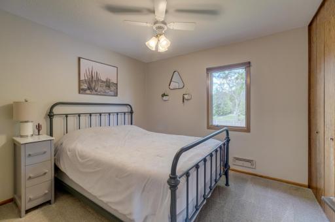
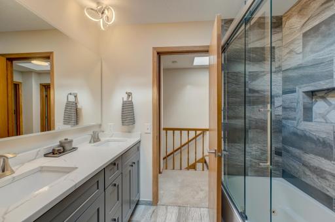
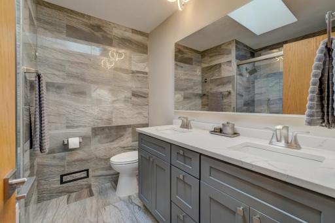
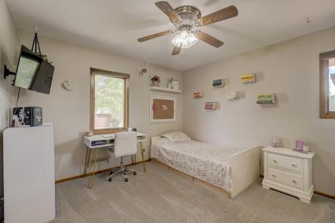
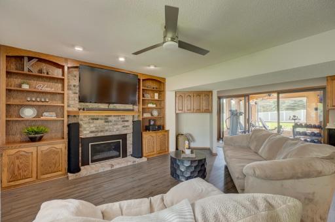
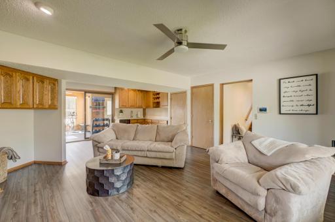
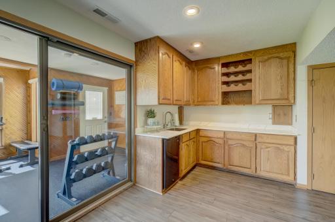
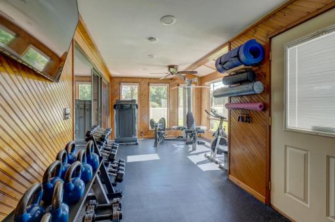
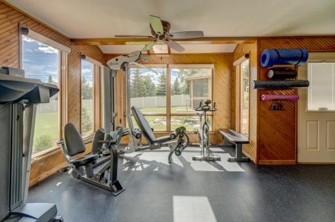
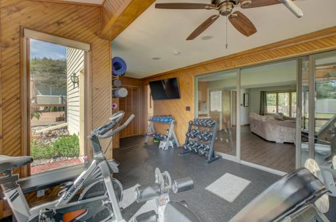
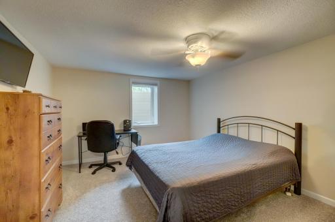
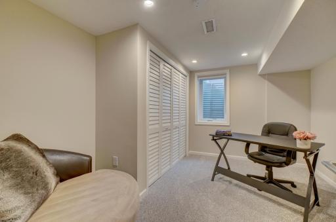
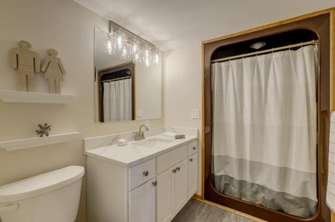
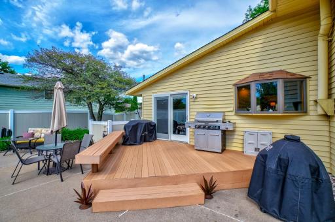
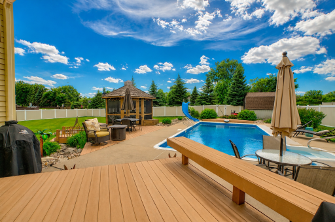
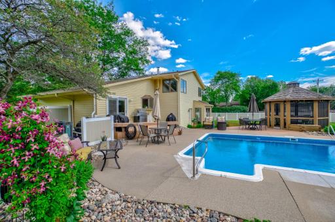
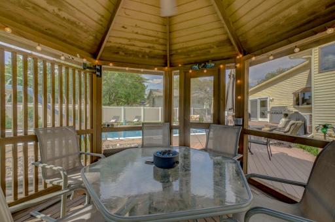
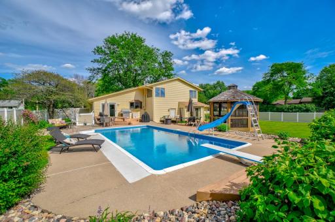
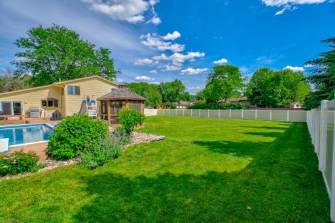
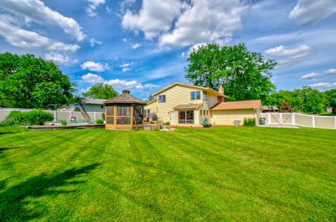
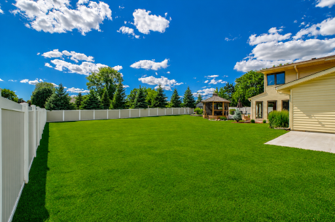
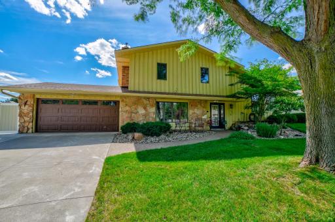
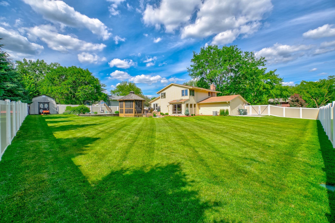
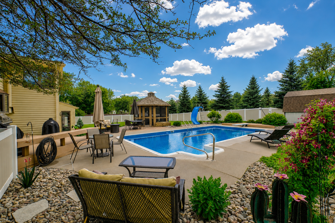
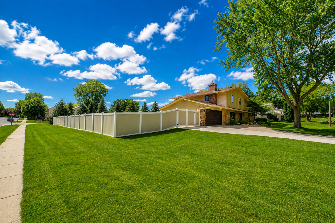
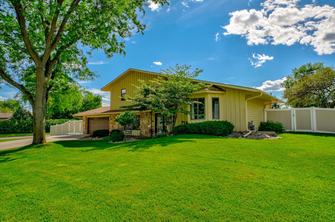
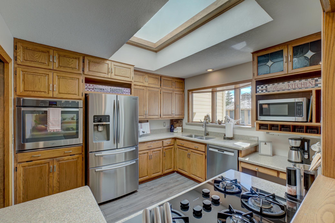
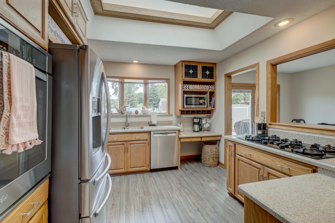
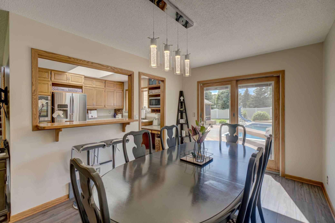
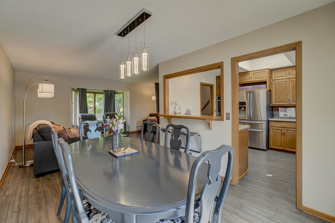
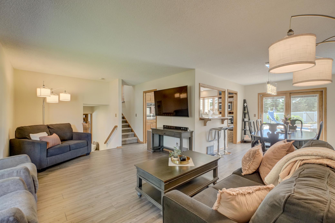
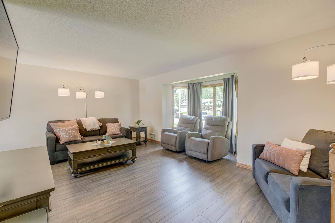
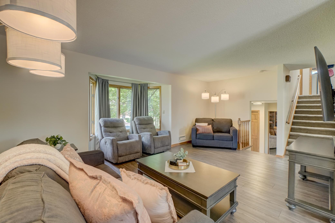
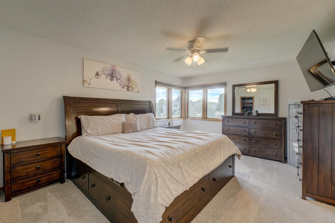
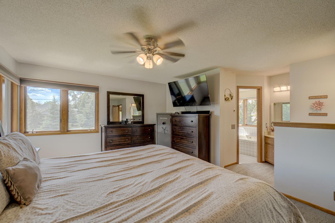
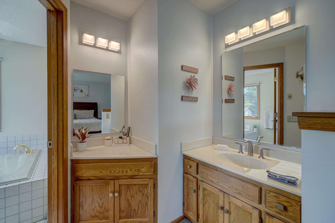
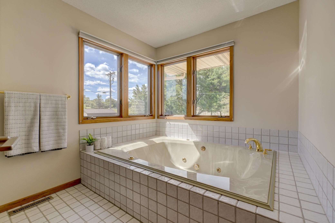
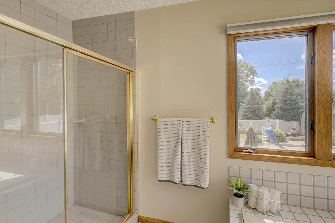
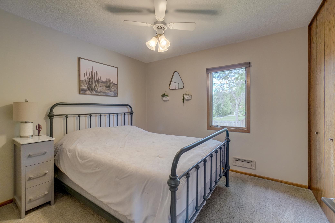
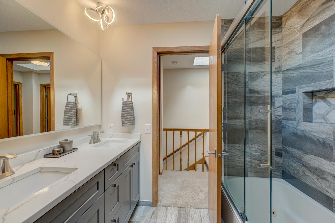
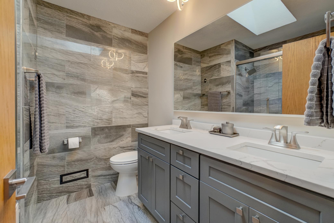
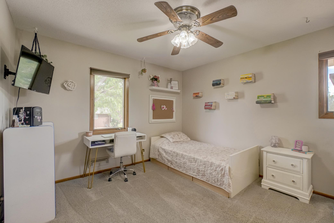
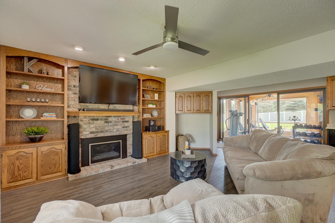
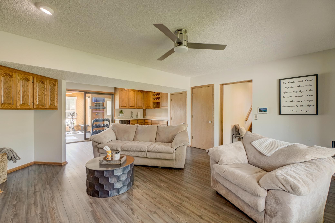
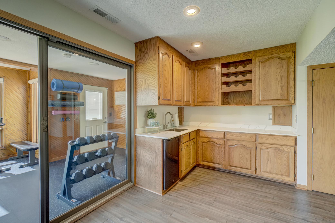
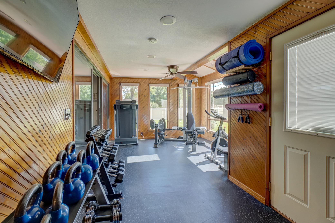
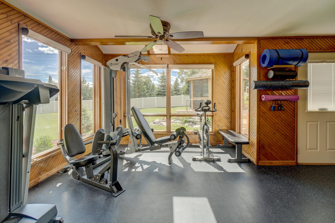
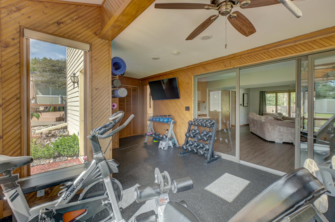
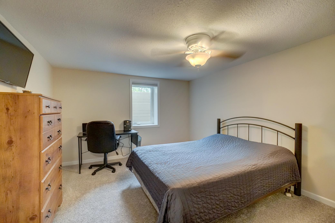
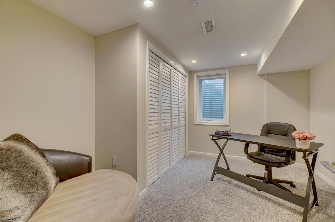
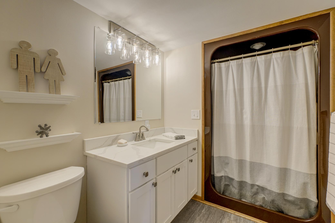
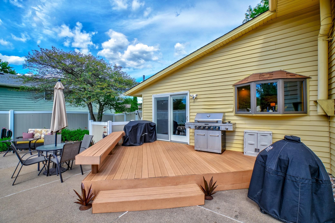
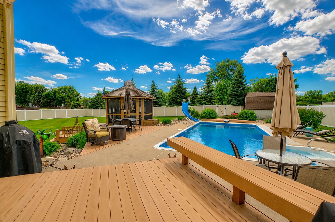
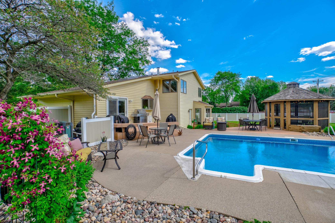
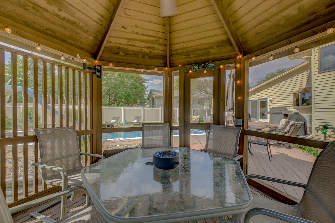
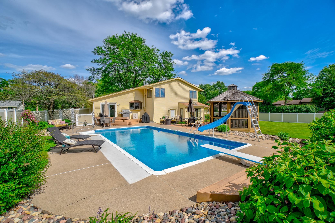
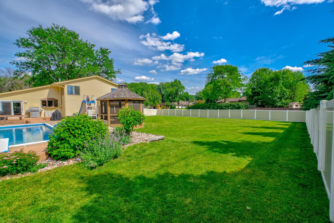
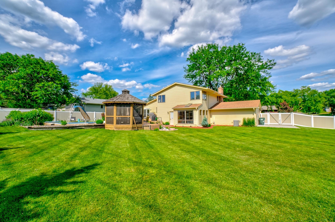
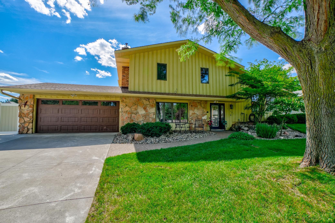
Welcome to your own private backyard oasis! Situated on a spacious corner lot, this beautifully updated four-level home offers the perfect blend of comfort, style, and functionality. The updated kitchen features stone countertops, stainless steel appliances, and ample workspace for everyday living and entertaining. Upstairs, you'll find three generously sized bedrooms, including a spacious primary suite complete with a walk-in closet and private bath. The additional upper-level bathroom has been fully renovated with stylish finishes. Throughout the home, you'll appreciate the many updates, including fresh paint, new flooring, carpet, and updated fixtures. Designed for both relaxation and gathering, the home offers multiple living spaces, including a bright living room, a cozy family room with a fireplace, and a versatile four-season porch that can easily adapt to your lifestyle as a sunroom, home office, playroom, or hobby space. The finished lower level provides two additional bedrooms, an additional bathroom, and an entertaining area featuring beautiful new quartz bar countertops. Step outside and discover the true highlight of this homeâa fully fenced backyard retreat designed for unforgettable summer memories. Enjoy your own heated, meticulously maintained in-ground chlorine pool complete with a diving board and slide. With a shallow end depth of 3 feet and a deep end reaching 8 feet, there's plenty of room for swimming, relaxing, and entertaining guests of all ages. The backyard also features a charming gazebo, large storage shed, lush green space, and exceptional privacy, creating the perfect setting for outdoor enjoyment. Additional exterior improvements include a brand-new sprinkler system, extended driveway, and a convenient storage pad alongside the garage for extra parking, boats, trailers, or recreational equipment. Pride of ownership shines throughout with professionally maintained lawn care, including ongoing fertilizer and weed control treatments. Conveniently located just minutes from shopping, dining, parks, and everyday amenities, this move-in-ready home offers the perfect combination of updates, space, and resort-style outdoor living!
Details
Maps
Contract Information
Status: Pending
Off Market Date: 2026-06-24
Contingency: None
Current Price: 460000
Original List Price: 460000
ListPrice: 460000
List Date: 2026-06-18
Owner is an Agent?: No
Auction?: No
General Property Information
Common Wall: No
Lot Measurement: Acres
Manufactured Home?: No
Multiple PIDs?: No
New Development: No
Number of Fireplaces: 1
Other Parking Spaces: 1
Waterfront YN: No
Year Built: 1970
Yearly/Seasonal: Yearly
Zoning: Residential-Single Family
Bedrooms: 4
Baths Total: 3
Bath Full: 2
Bath Three Quarters: 1
Main Floor Total SqFt: 849
Above Grd Total SqFt: 2210
Below Grd Total SqFt: 526
Total SqFt: 2736
Total Finished Sqft: 2736.00
FireplaceYN: Yes
Style: (SF) Single Family
Foundation Size: 1080
Garage Stalls: 2
Lot Dimensions: 141x150x140x140
Acres: 0.48
Assessment Pending: No
Location Tax and Other Information
House Number: 13491
Street Name: Fairlawn
Street Suffix: Court
Postal City: Saint Paul
County: Dakota
State: MN
Zip Code: 55124
Complex/Dev/Subdivision: Greenleaf 1st Add
Assessments
Tax With Assessments: 4852
Basement
Foundation Dimensions: 45x24
Building Information
Finished SqFt Above Ground: 2210
Finished SqFt Below Ground: 526
Lease Details
Land Leased: Not Applicable
Miscellaneous Information
DP Resource: Yes
Homestead: No
Ownership
Fractional Ownership: No
Parking Characteristics
Garage Dimensions: 19x22
Garage Square Feet: 440
Public Survey Info
Range#: 20
Section#: 22
Township#: 115
Property Features
Accessible: No Stairs External
Air Conditioning: Central Air
Amenities Unit: Ceiling Fan(s); Deck; Exercise Room; In-Ground Sprinkler; Kitchen Window; Natural Woodwork; Paneled Doors; Patio; Porch; Primary Bedroom Walk-In Closet; Sun Room; Walk-In Closet; Washer/Dryer Hookup; Wet Bar
Appliances: Chandelier; Cooktop; Dishwasher; Disposal; Dryer; Microwave; Refrigerator; Washer
Assumable Loan: Not Assumable
Basement: Egress Windows
Bath Description: Upper Level 3/4 Bath; Upper Level Full Bath; Full Primary; Private Primary; 3/4 Basement; Bathroom Ensuite; Jetted Tub; Separate Tub & Shower; Walk-In Shower Stall
Construction Status: Previously Owned
Dining Room Description: Breakfast Area; Breakfast Bar; Informal Dining Room; Kitchen/Dining Room; Living/Dining Room
Exterior: Brick/Stone; Vinyl; Wood
Family Room Characteristics: 2 or More; Family Room; Lower Level; Main Level
Fencing: Full; Privacy; Vinyl
Fireplace Characteristics: Brick; Family Room; Gas Burning
Foundation: Concrete Block
Fuel: Natural Gas
Heating: Forced Air
Laundry: Laundry Room; Lower Level
Lock Box Type: Combo
Outbuildings: Gazebo
Pool Description: Below Ground; Heated
Property Subtype: Patio Home
Road Frontage: City Street; Paved Streets
Roof: Age Over 8 Years; Asphalt Shingles
Sellers Terms: Cash; Conventional; FHA; VA
Sewer: City Sewer/Connected
Special Search: 3 BR on One Level; Primary Bdr Suite
Stories: More Than 2 Stories
Water: City Water/Connected
Room Information
| Room Name | Dimensions | Level |
| Dining Room | 9x11 | Upper |
| Family Room | 28x16 | Main |
| Fifth (5th) Bedroom | 12x11 | Lower |
| First (1st) Bedroom | 12x18 | Upper |
| Four Season Porch | 22x11 | Main |
| Fourth (4th) Bedroom | 15x11 | Lower |
| Kitchen | 11x11 | Upper |
| Laundry | 7x11 | Lower |
| Living Room | 17x23 | Upper |
| Second (2nd) Bedroom | 12x13 | Upper |
| Third (3rd) Bedroom | 10x9 | Upper |
Listing Office: Keller Williams Select Realty
Last Updated: July - 09 - 2026

The data relating to real estate for sale on this web site comes in part from the Broker Reciprocity SM Program of the Regional Multiple Listing Service of Minnesota, Inc. The information provided is deemed reliable but not guaranteed. Properties subject to prior sale, change or withdrawal. ©2024 Regional Multiple Listing Service of Minnesota, Inc All rights reserved.
Sunday 12th of July 2026 11:31 AM

218-998-4400
Mohagen Real Estate




Let's Connect

Mohagen Real Estate
sue@MohagenRealEstate.com
Office: 218-998-4400
Cell: 218-731-7376

Mohagen Real Estate is licensed in the State of Minnesota