135 5th Avenue, Granite Falls, MN 56241 (MLS# 7127161)
$179,000
Granite Falls, MN 56241
MLS# 7127161
Status: Closed
4 beds | 2 baths | 2604 sqft
1 / 48
Property Description
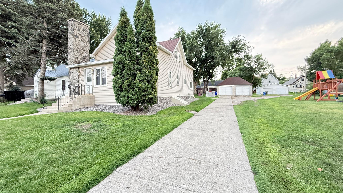
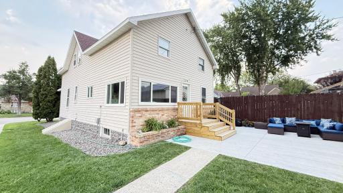
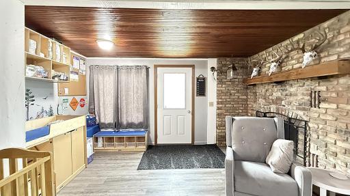
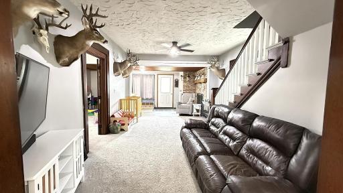
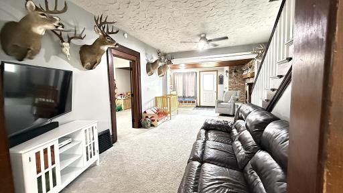
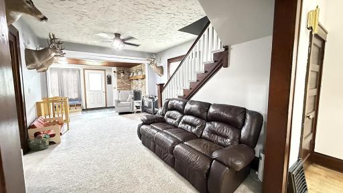
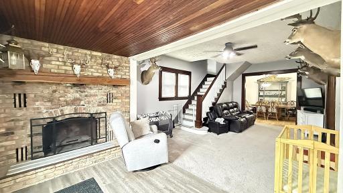
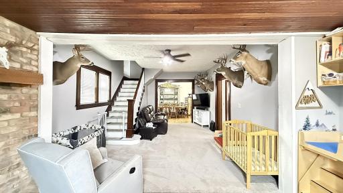
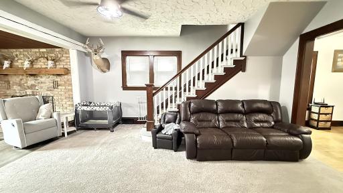
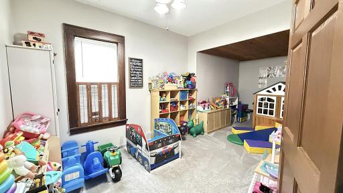
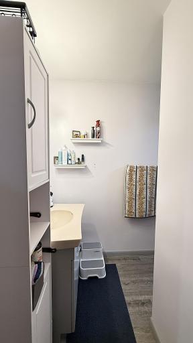
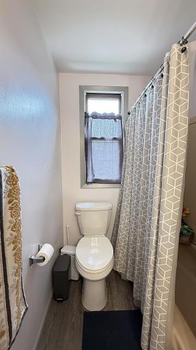
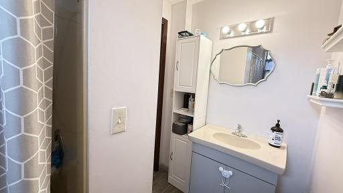
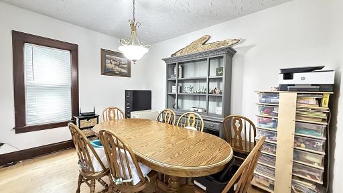
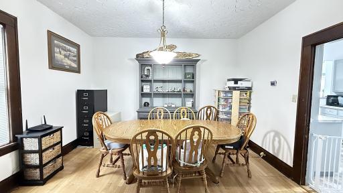
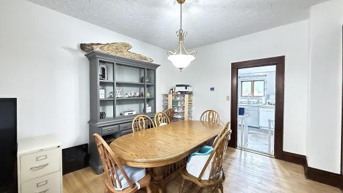
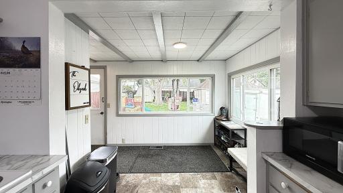
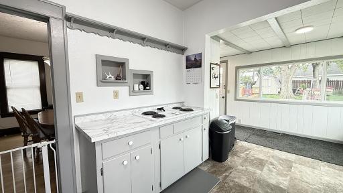
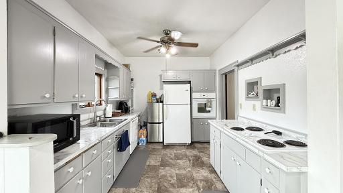
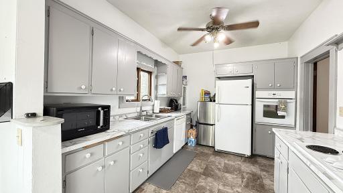
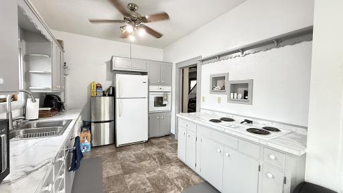
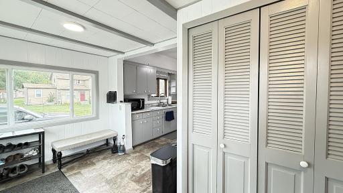
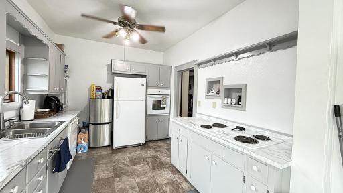
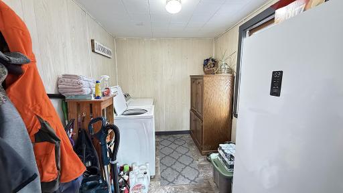
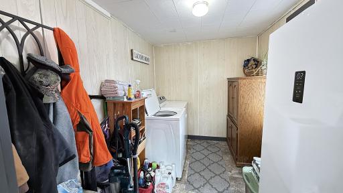
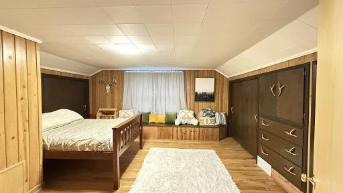
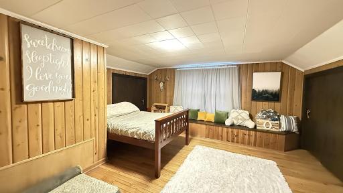
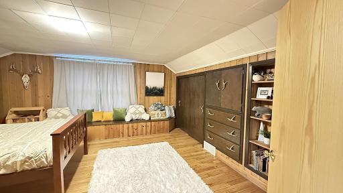
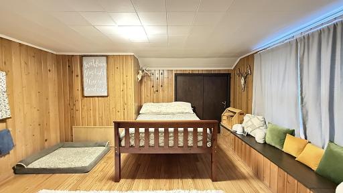
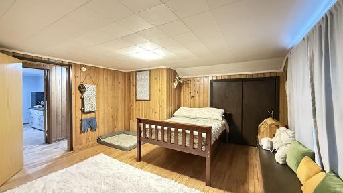
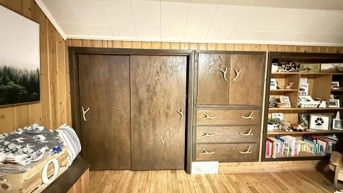
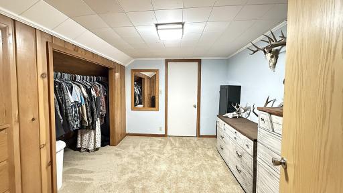
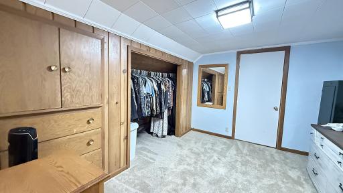
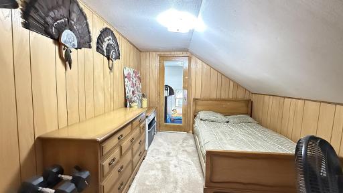
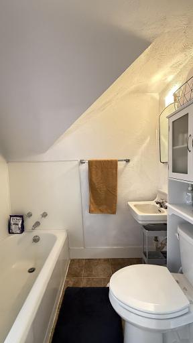
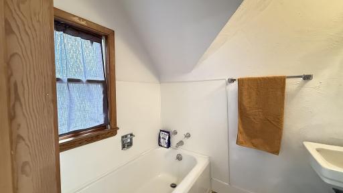
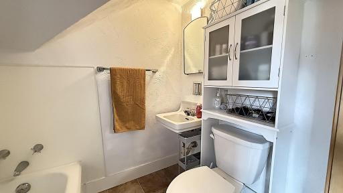
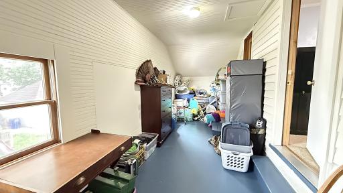
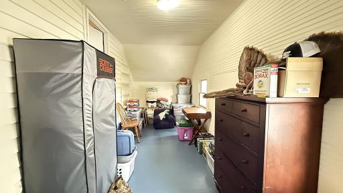
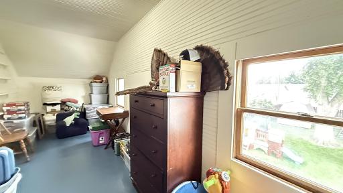
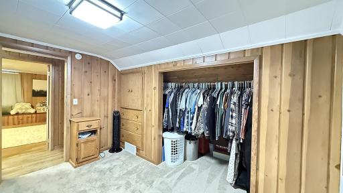
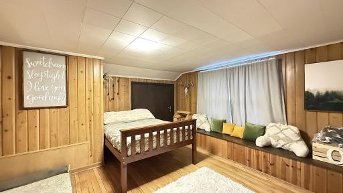
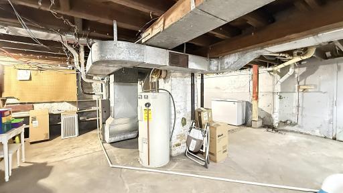
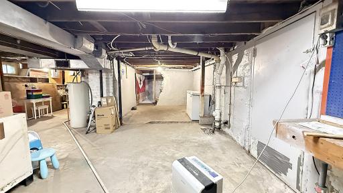
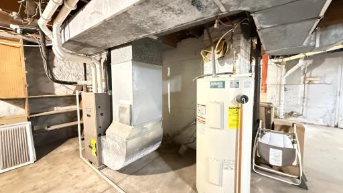
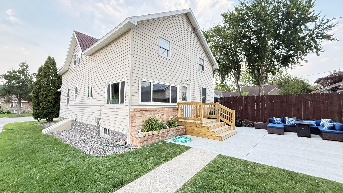
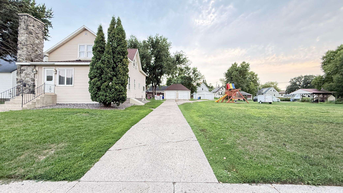
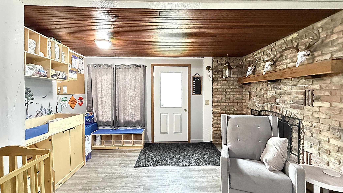
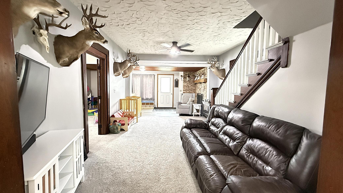
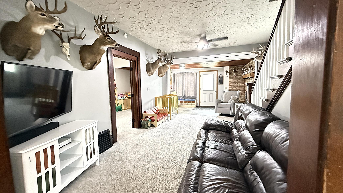
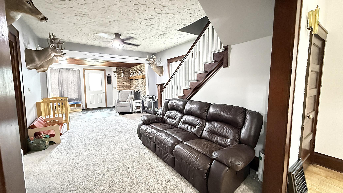
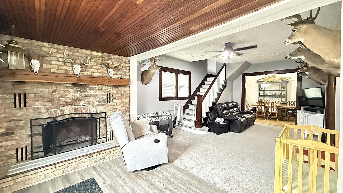
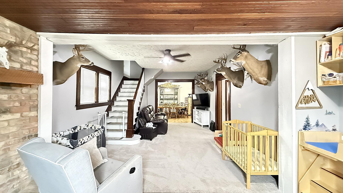
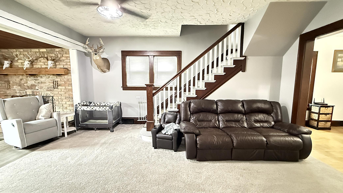
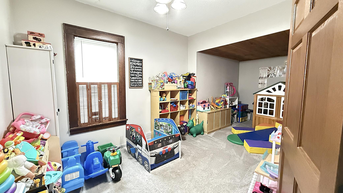
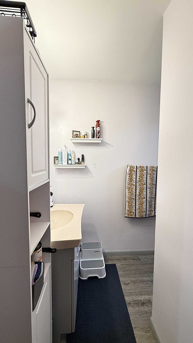
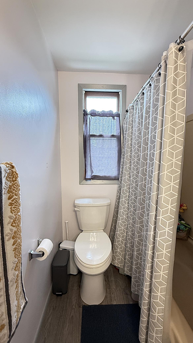
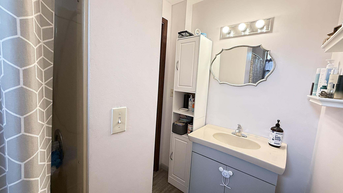
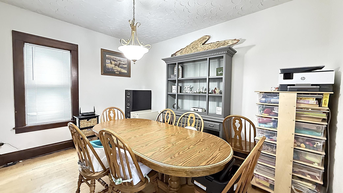
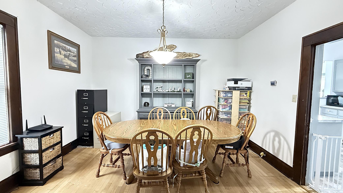
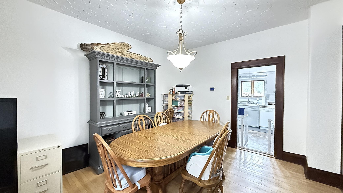
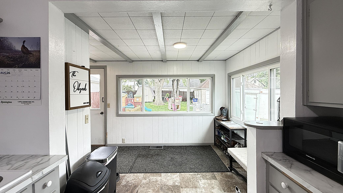
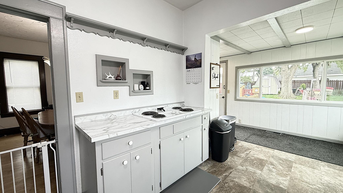
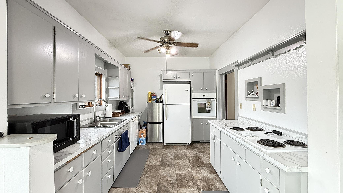
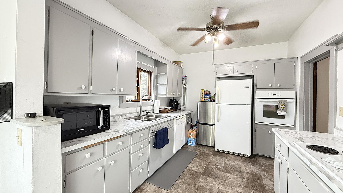
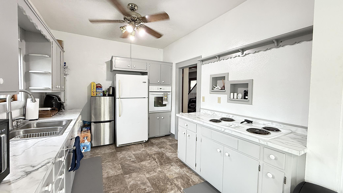
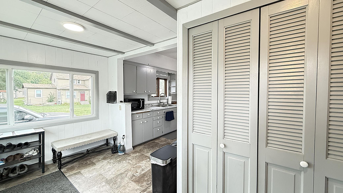
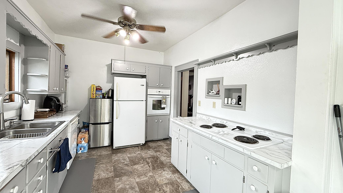
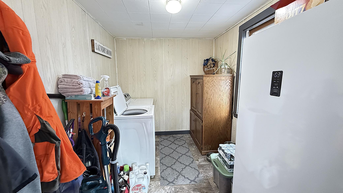
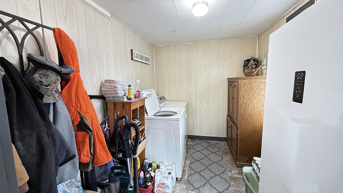
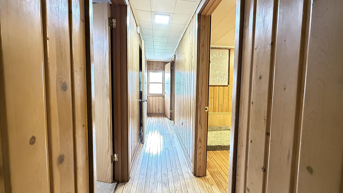
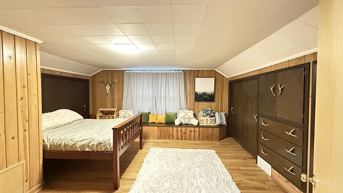
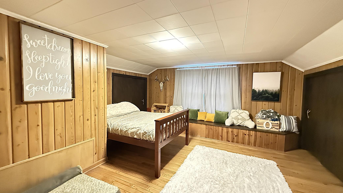
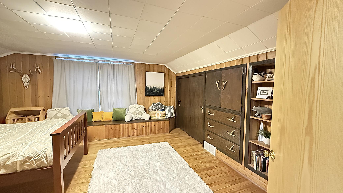
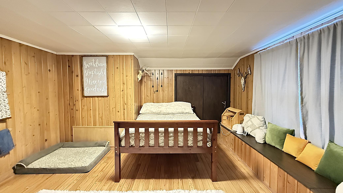
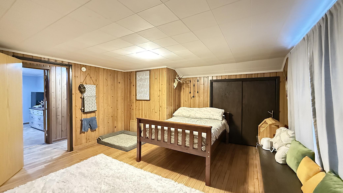
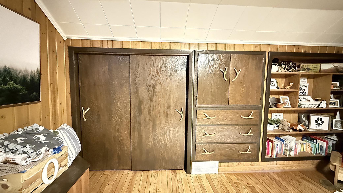
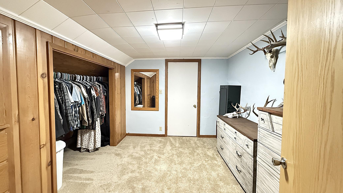
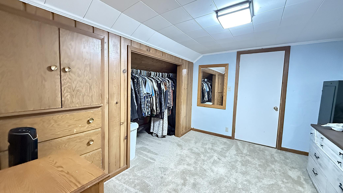
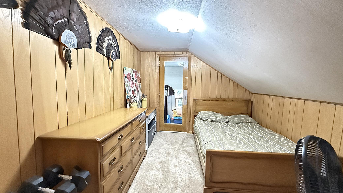
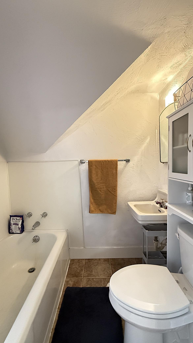
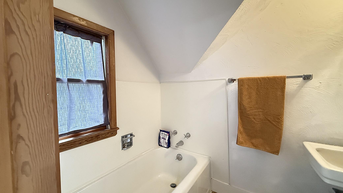
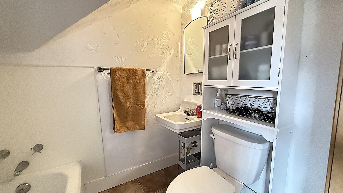
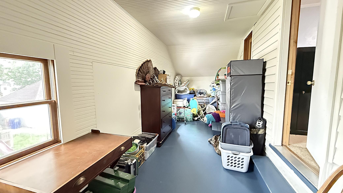
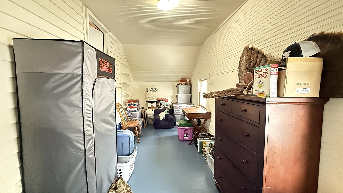
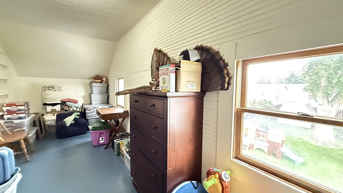
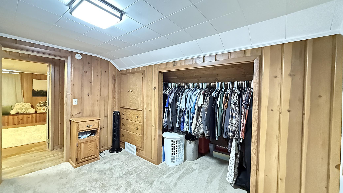
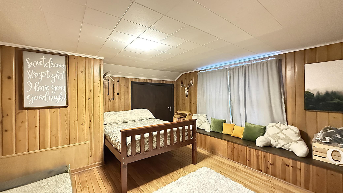
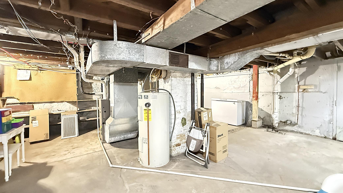
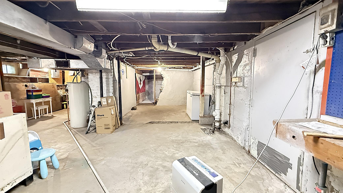
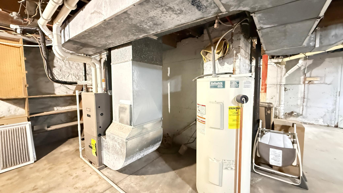
Welcome home to 135 5th Avenueâa charming 1.5-story home where comfort, convenience, and inviting living spaces come together beautifully. Designed with everyday ease in mind, this home offers desirable main-floor living with a bedroom, full bathroom, and laundry all conveniently located on the main level. Set on a generous .321-acre lot, the property provides plenty of room to relax, entertain, and enjoy the outdoors, whether you are grilling on the deck, gathering on the patio, or making space for play and recreation. The detached two-car garage offers excellent room for vehicles, outdoor equipment, storage, or a workshop area. Inside, youâll appreciate the open feel of the spacious living room and formal dining area. Just off the living room, the main-floor bedroom includes an attached full bathroom for added comfort and convenience. The kitchen features ample cupboard space along with room for a breakfast nook or mudroom area, located near the main-floor laundry for practical daily living. Upstairs, youâll find three additional bedrooms, including a very spacious primary bedroom, plus built-ins that provide helpful storage, and the 2nd bathroom. An enclosed porch adds flexible space for storage, a play area, hobbies, or exercise. The basement houses the utilities and offers even more storage potential. Full of character, space, and warmth, this home is ready to welcome its next owner. Come see all it has to offer.
Details
Maps
Contract Information
Status: Closed
Off Market Date: 2026-08-27
Contingency: None
Current Price: 183100
Closed Date: 2026-10-08
Original List Price: 179000
Sales Close Price: 183100
ListPrice: 179000
List Date: 2026-08-13
Owner is an Agent?: No
Auction?: No
General Property Information
# Carport Spaces: -1
Common Wall: No
Lot Measurement: Acres
Manufactured Home?: No
Multiple PIDs?: Yes
New Development: No
Number of Fireplaces: 1
Waterfront YN: No
Year Built: 1890
Yearly/Seasonal: Yearly
Zoning: Residential-Single Family
Bedrooms: 4
Baths Total: 2
Bath Full: 1
Bath Three Quarters: 1
Main Floor Total SqFt: 1124
Above Grd Total SqFt: 1884
Below Grd Total SqFt: 720
Total SqFt: 2604
Total Finished Sqft: 1884.00
FireplaceYN: Yes
Style: (SF) Single Family
Foundation Size: 720
Garage Stalls: 2
Lot Dimensions: 100X140
Acres: 0.32
Assessment Pending: No
Location Tax and Other Information
House Number: 135
Street Name: 5th
Street Suffix: Avenue
Postal City: Granite Falls
County: Yellow Medicine
State: MN
Zip Code: 56241
Additional Parcels Information
Property ID #2: 343002005
Assessments
Tax With Assessments: 2630
Basement
Foundation Dimensions: 22X30
Building Information
Finished SqFt Above Ground: 1884
Lease Details
Land Leased: Not Applicable
Miscellaneous Information
DP Resource: Yes
Homestead: Yes
Ownership
Fractional Ownership: No
Parking Characteristics
Garage Dimensions: 20X24
Garage Door Height: 7
Garage Door Width: 8
Garage Square Feet: 480
Property Features
Accessible: None
Air Conditioning: Central Air
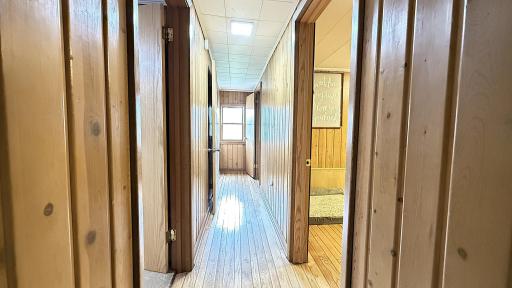
Amenities Unit: Hardwood Floors; Kitchen Window; Main Floor Primary Bedroom; Patio; Porch; Washer/Dryer Hookup
Appliances: Cooktop; Dishwasher; Dryer; Energy Star Appliances; Microwave; Refrigerator; Washer
Assumable Loan: Not Assumable
Basement: Full; Sump Pump; Unfinished
Bath Description: Main Floor Full Bath; Upper Level 3/4 Bath
Construction Materials: Frame
Construction Status: Previously Owned
Dining Room Description: Informal Dining Room; Separate/Formal Dining Room
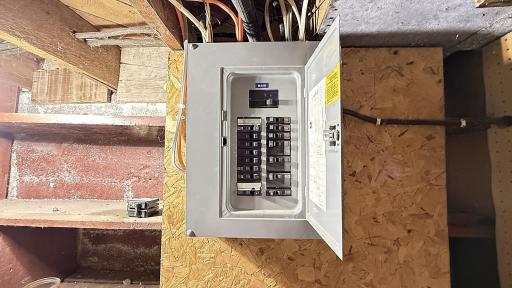
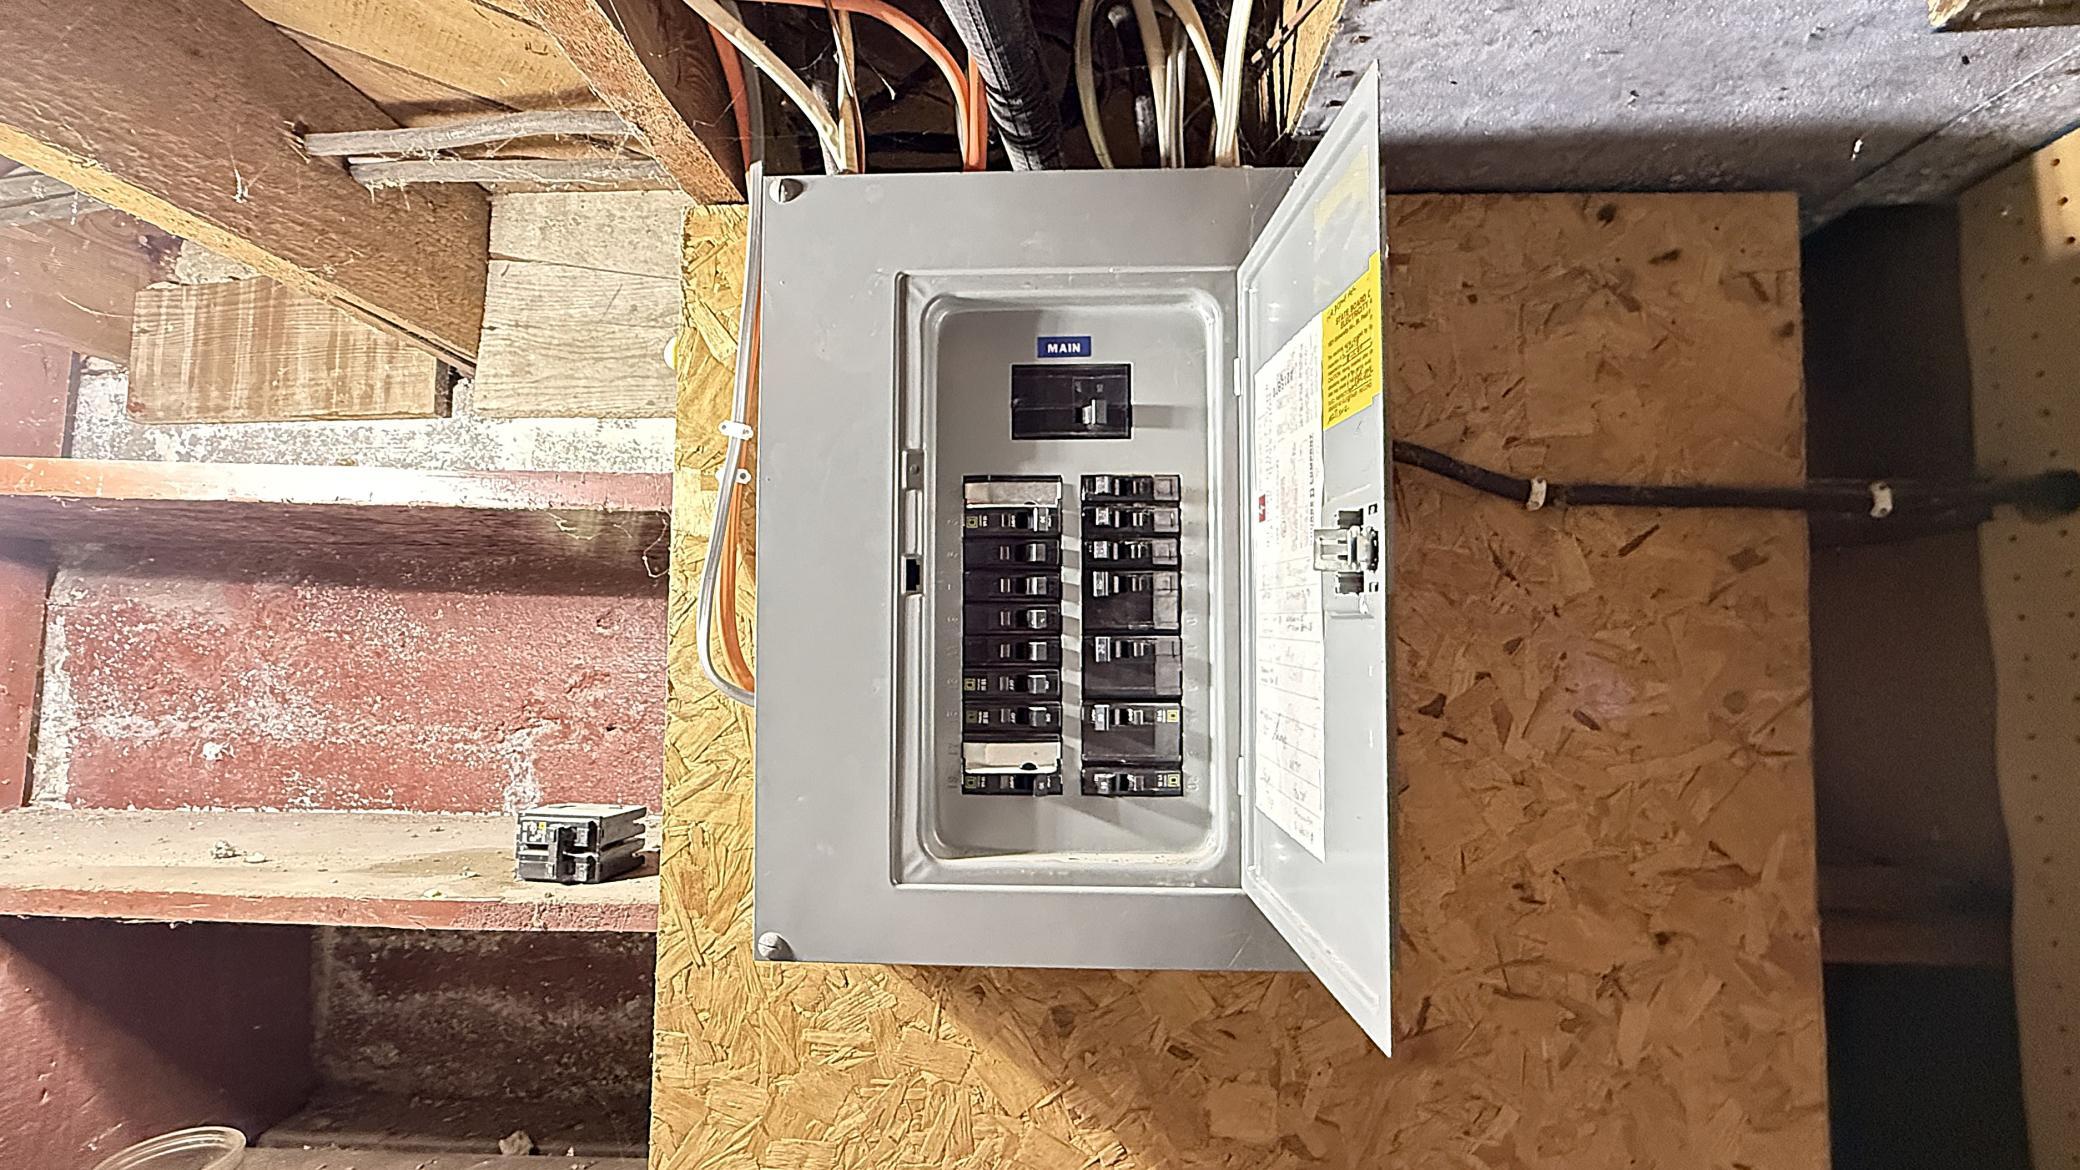
Electric: 100 Amp Service; Circuit Breakers
Existing Financing: FHA
Exterior: Vinyl
Fencing: Partial; Privacy; Wood
Financing Terms: VA
Fireplace Characteristics: Decorative
Foundation: Poured Concrete; Stone
Fuel: Natural Gas
Heating: Forced Air
Internet Options: DSL
Laundry: Electric Dryer Hookup; Laundry Room; Main Level; Washer Hookup
Lock Box Type: Combo
Lot Description: Tree Coverage - Light
Outbuildings: Additional Garage
Road Frontage: City Street
Road Responsibility: Public Maintained Road
Roof: Asphalt Shingles
Sellers Terms: Cash; Conventional; FHA; VA
Sewer: City Sewer/Connected
Stories: One and One Half
Water: City Water/Connected
Room Information
| Room Name | Dimensions | Level |
| Three Season Porch | 7.6X24 | Upper |
| Bathroom | 5.22X10 | Main |
| Bathroom | 5X7 | Upper |
| Dining Room | 12X13.3 | Main |
| First (1st) Bedroom | 9.6X20 | Main |
| Fourth (4th) Bedroom | 7.5X12 | Upper |
| Kitchen | 10X21 | Main |
| Laundry | 7.6X10 | Main |
| Living Room | 13.5X25.5 | Main |
| Second (2nd) Bedroom | 14.3X16 | Upper |
| Third (3rd) Bedroom | 11.65X13.5 | Upper |
Listing Office: Weichert REALTORS Tower Properties
Last Updated: October - 12 - 2026

The data relating to real estate for sale on this web site comes in part from the Broker Reciprocity SM Program of the Regional Multiple Listing Service of Minnesota, Inc. The information provided is deemed reliable but not guaranteed. Properties subject to prior sale, change or withdrawal. ©2026 Regional Multiple Listing Service of Minnesota, Inc All rights reserved.
Wednesday 14th of October 2026 05:51 PM

218-998-4400
Mohagen Real Estate


Let's Connect

Mohagen Real Estate
sue@MohagenRealEstate.com
Office: 218-998-4400
Cell: 218-731-7376

Mohagen Real Estate is licensed in the State of Minnesota