135 Luce Line Ridge, Independence, MN 55359 (MLS# 7082652)
$1,395,000
Independence, MN 55359
MLS# 7082652
Status: Closed
4 beds | 5 baths | 3852 sqft
1 / 99

Property Description
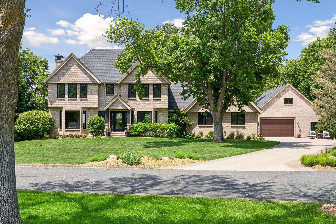
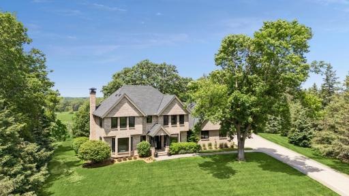
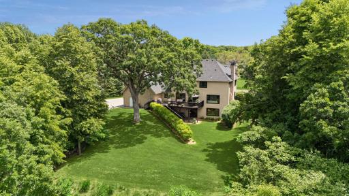
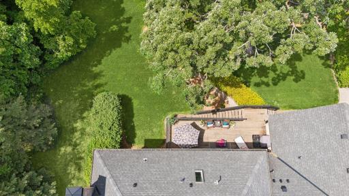
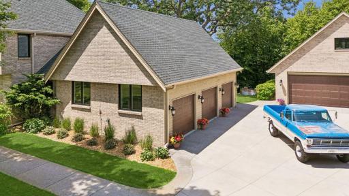
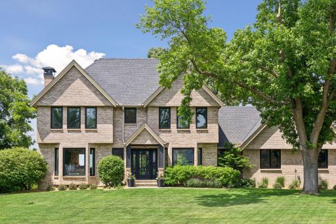
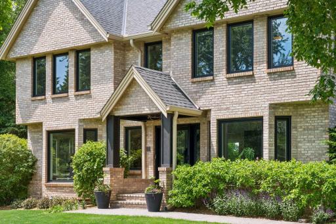
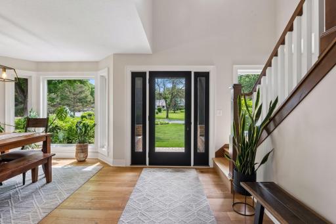
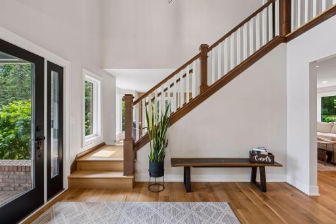
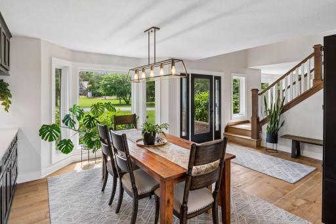
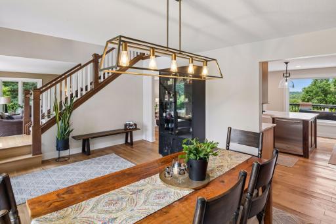
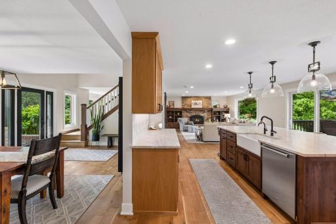
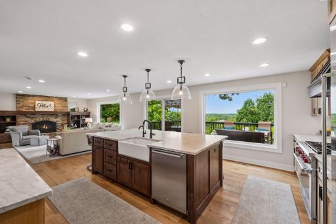
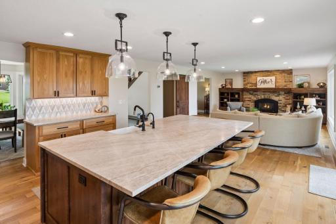
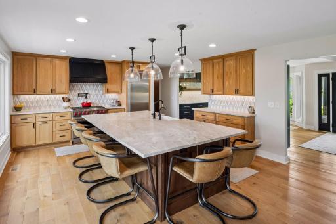
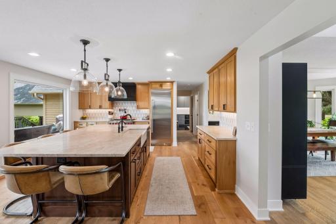
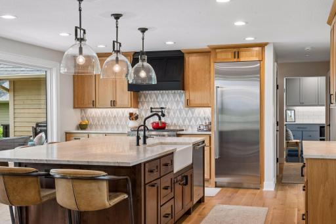
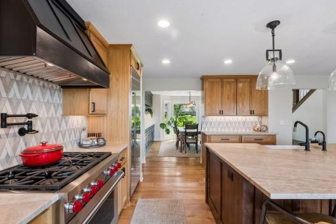
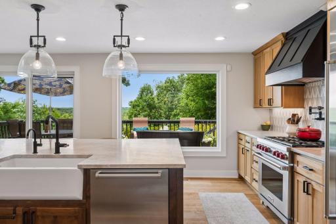
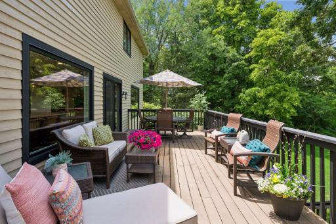
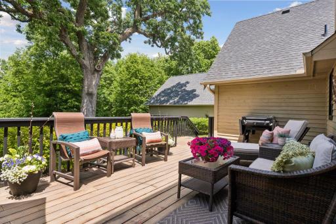
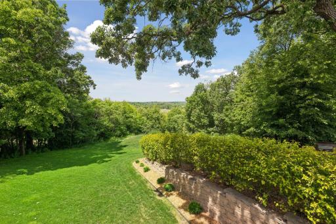
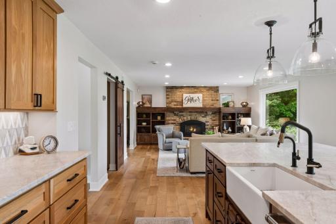
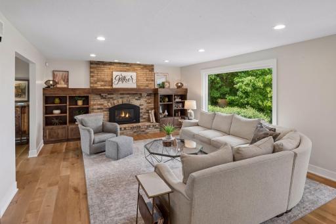
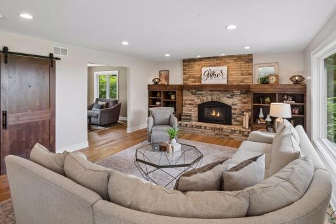
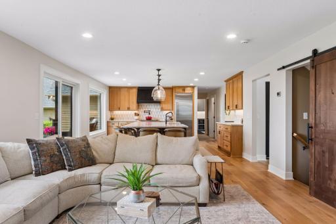
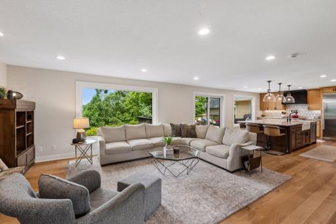
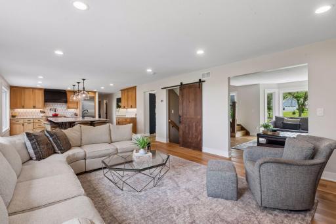
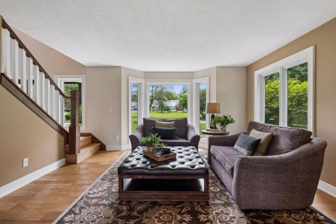
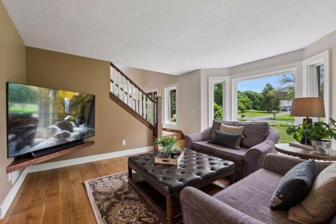
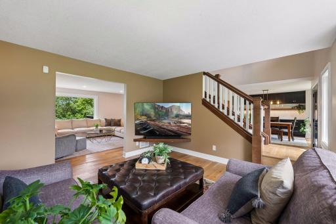
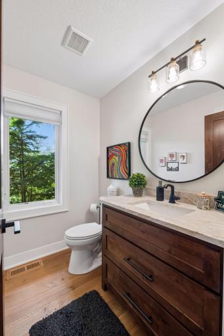
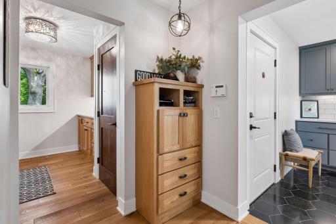
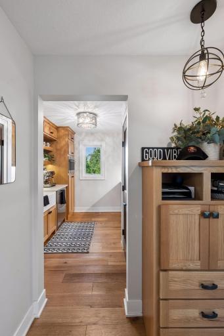
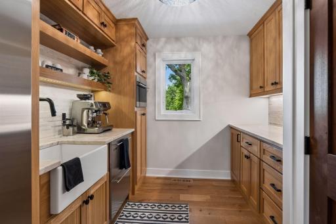
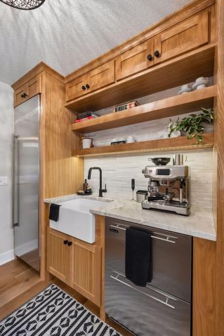
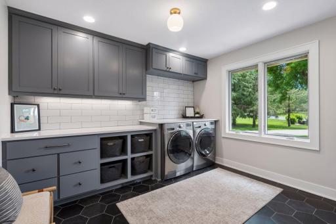
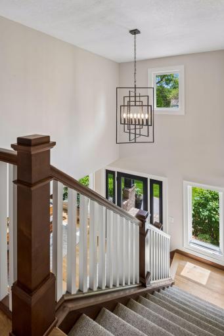
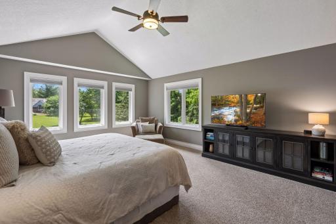
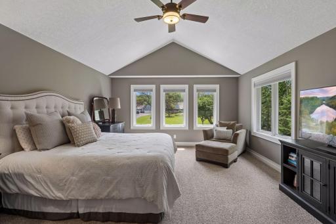
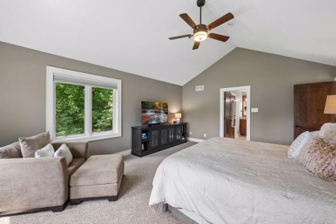
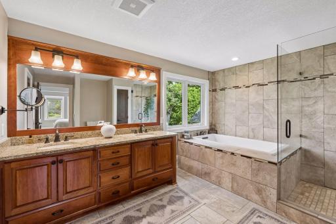
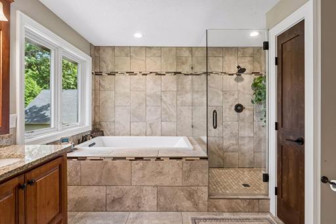
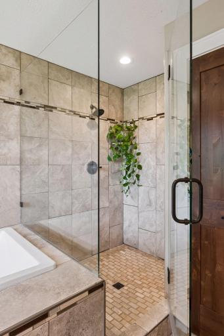
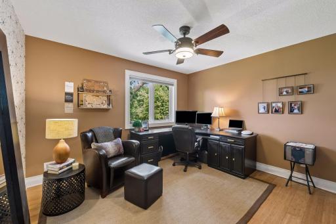
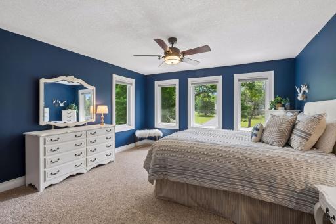
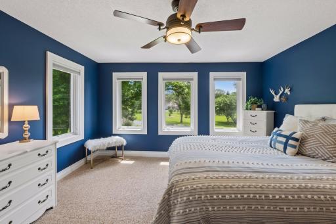
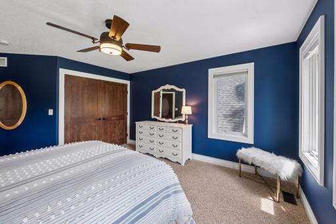
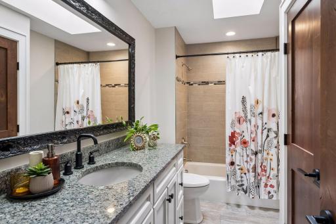
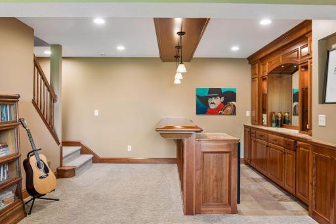
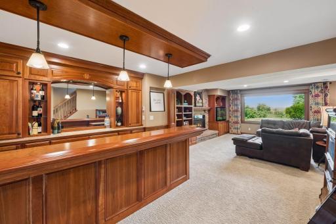
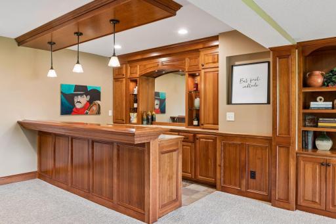
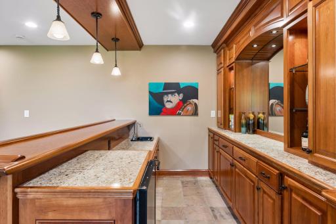
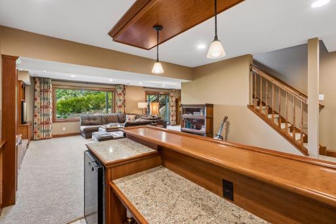
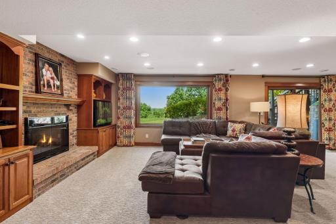
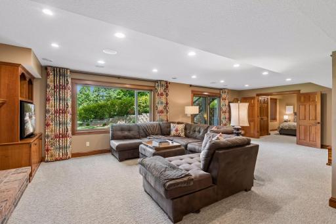
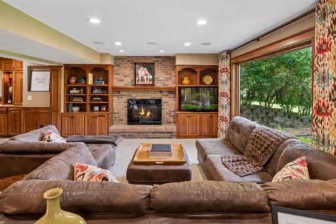
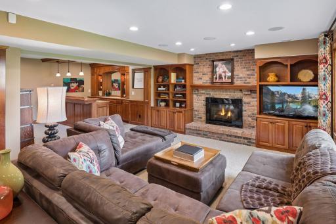
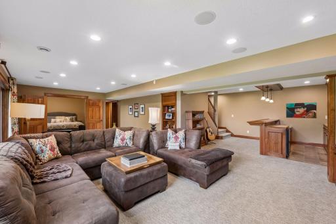
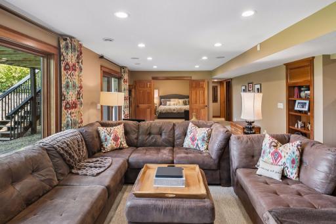
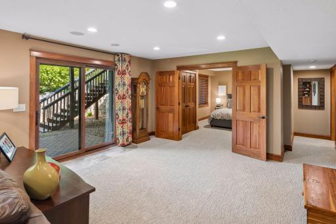
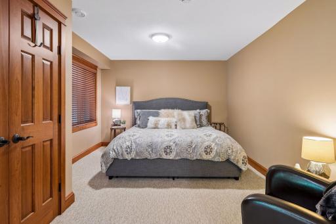
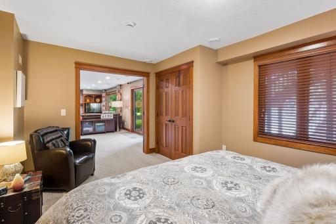
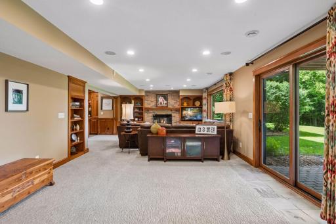
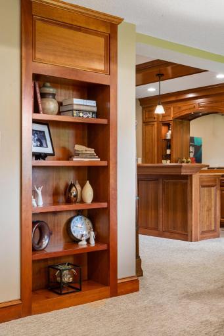
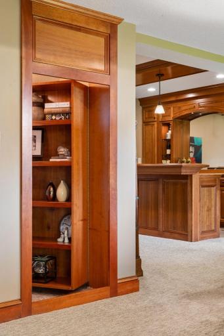
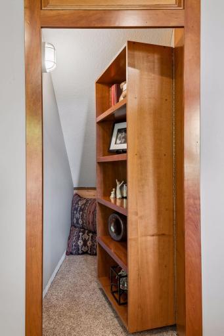
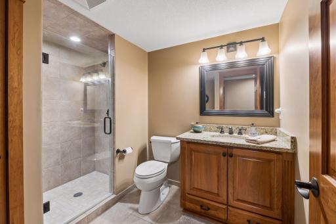
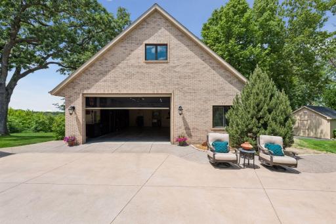
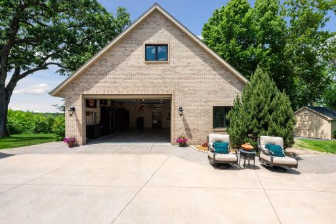
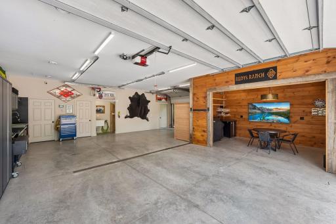
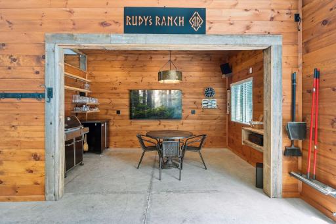
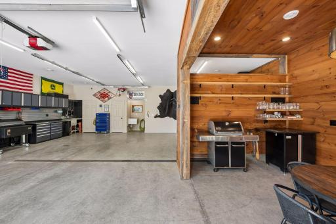
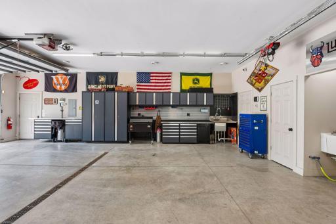
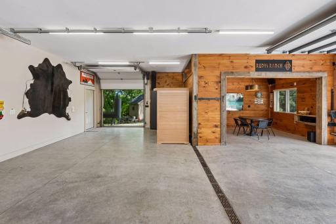
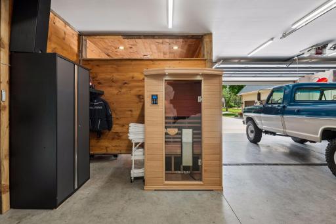
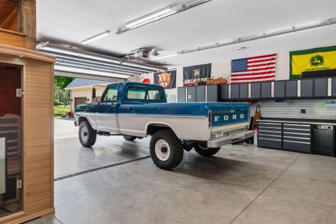
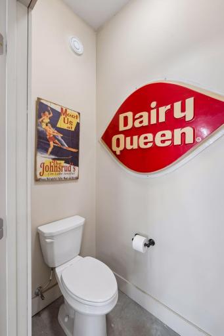
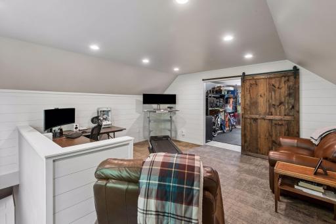
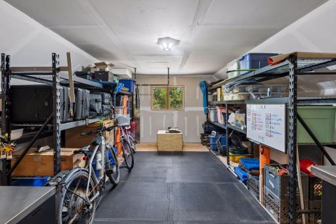
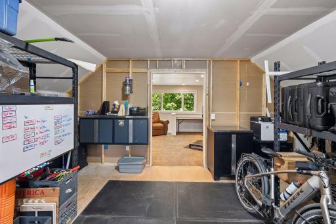
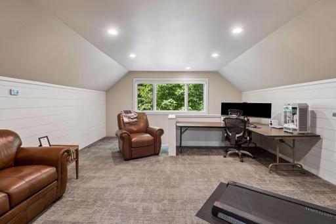
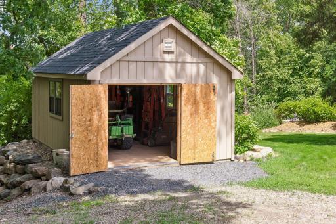
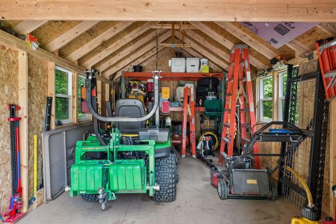
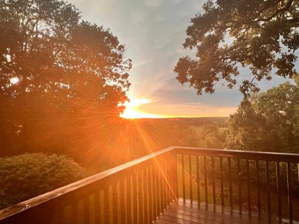
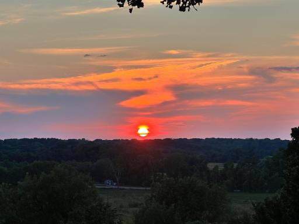
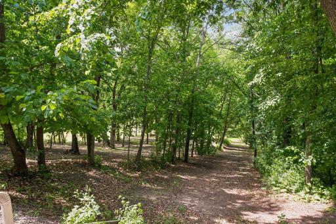
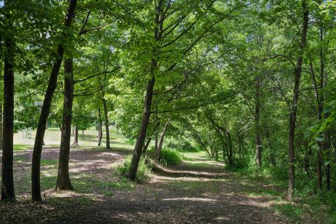
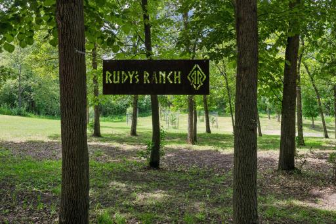
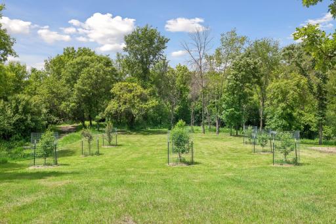
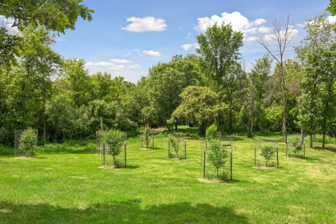
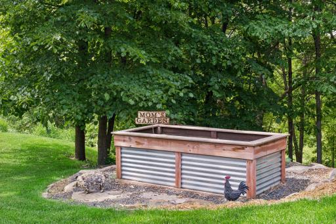
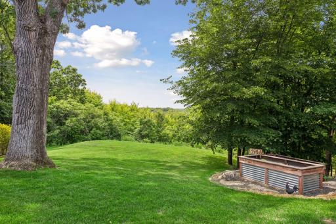
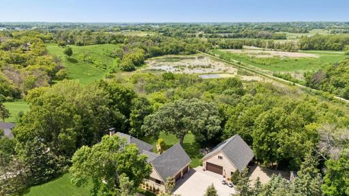
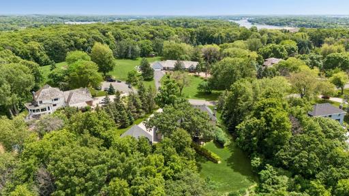
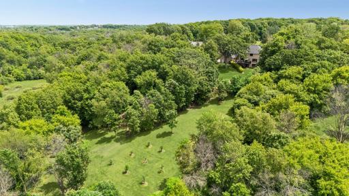
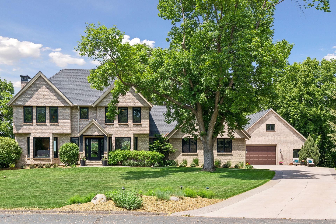
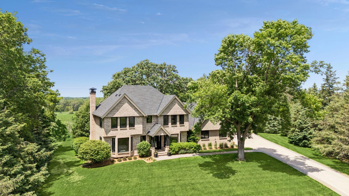
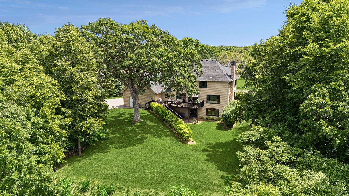
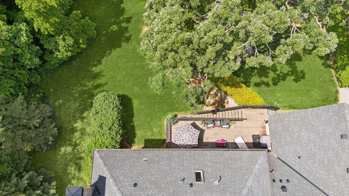
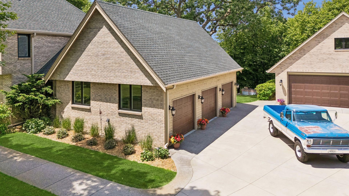
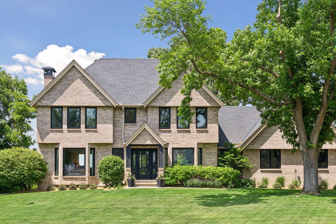
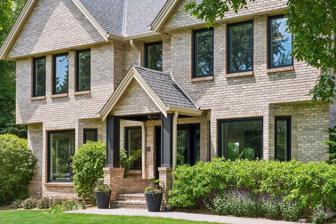
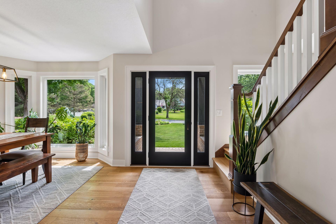
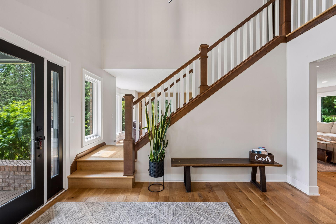
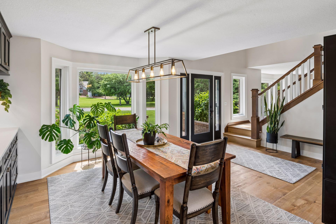
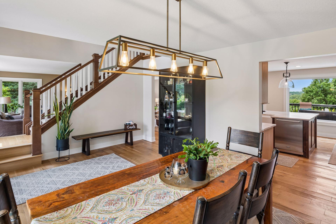
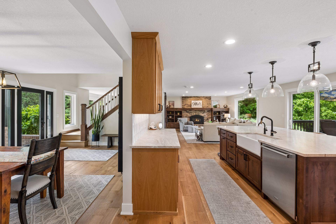
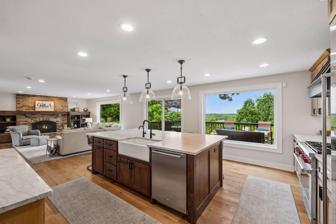
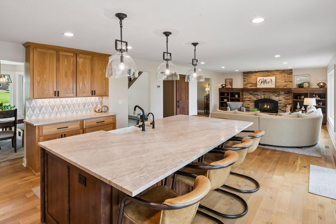
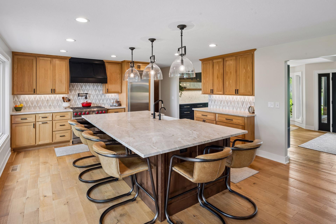
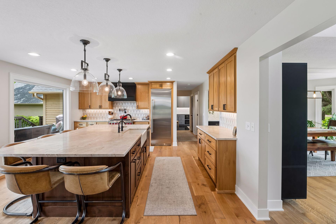
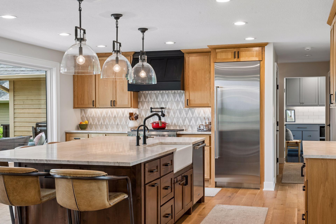
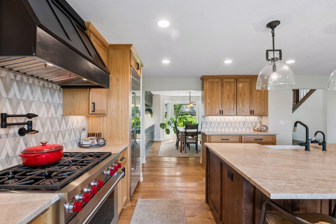
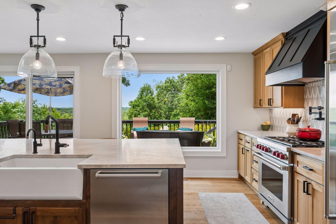
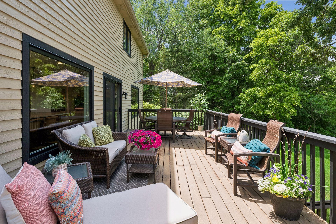
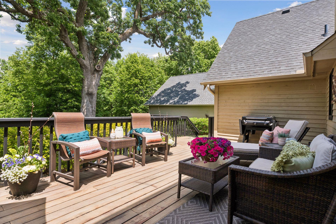
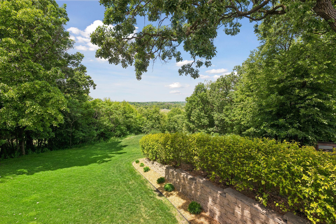
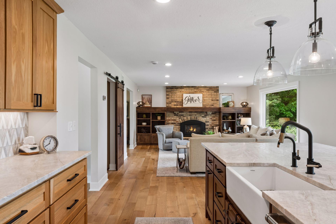
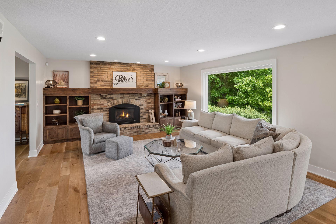
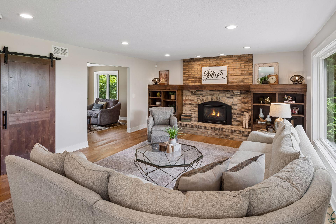
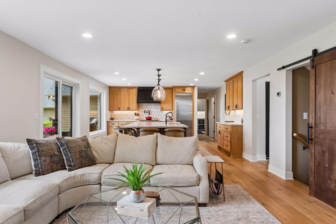
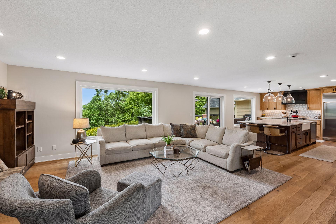
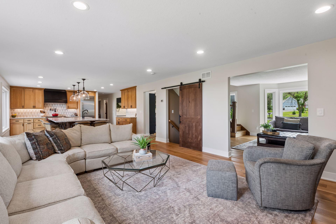
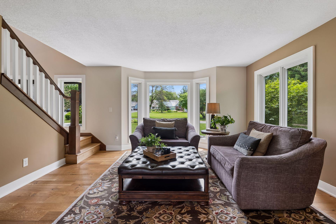
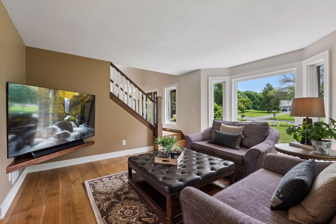
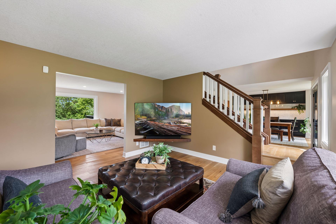
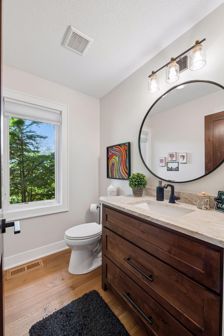
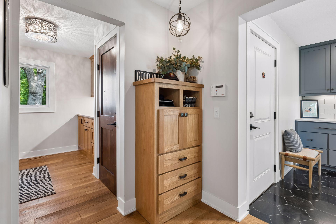
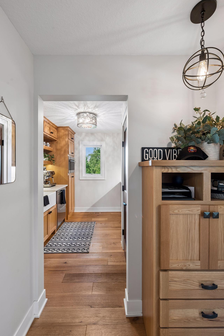
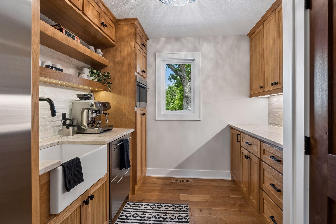
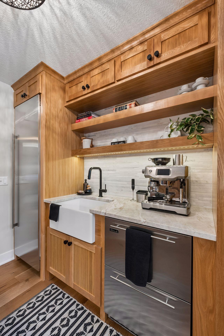
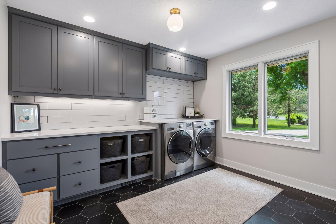
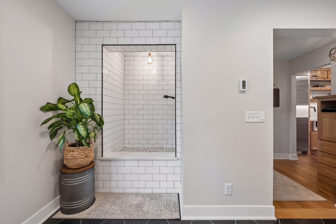
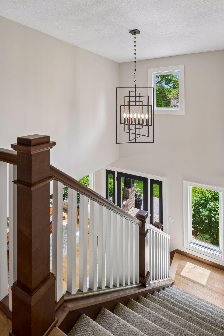
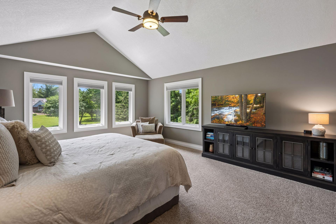
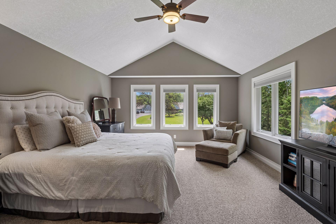
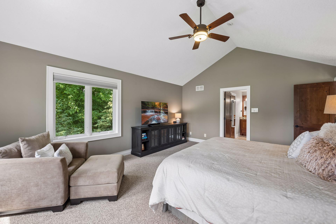
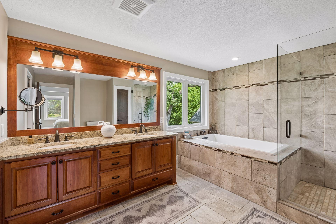
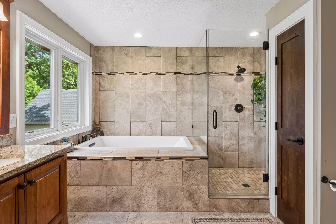
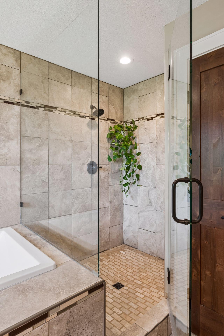
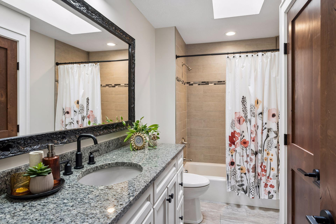
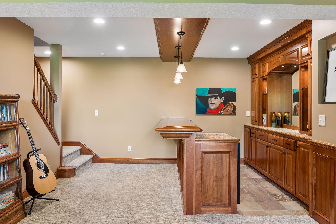
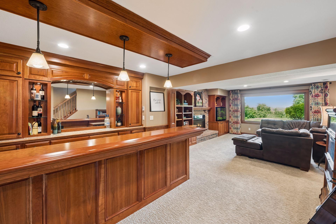
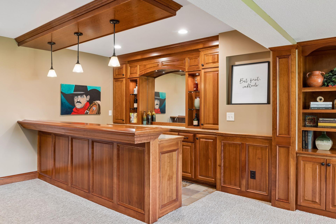
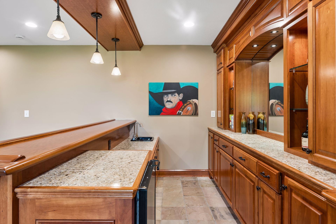
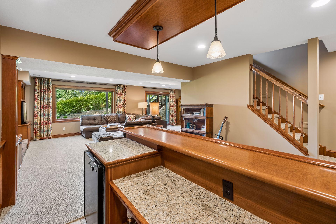
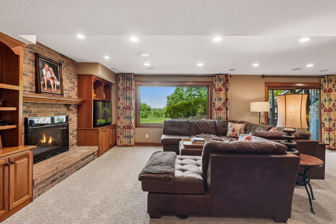
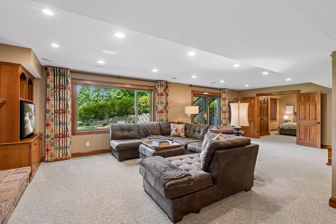
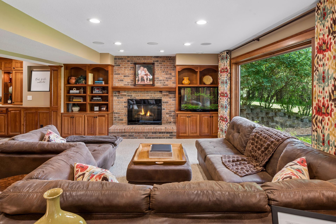
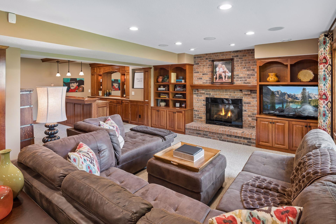
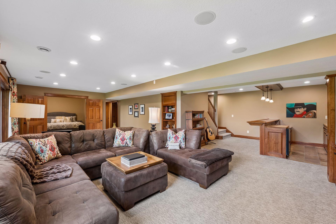
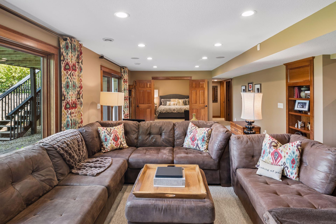
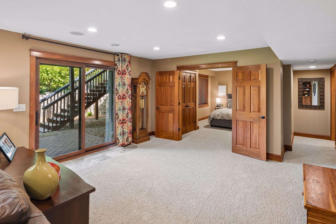
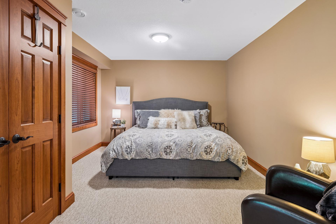
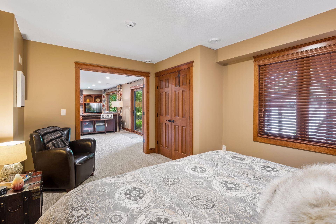
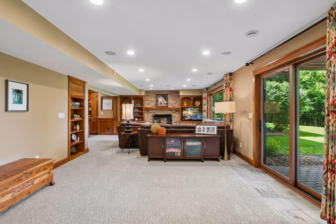
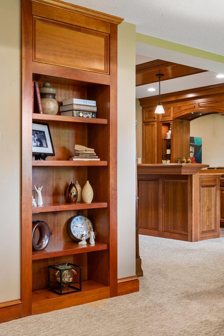
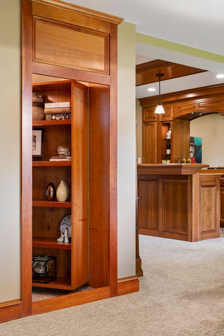
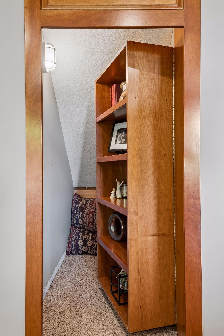
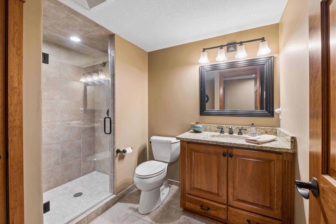
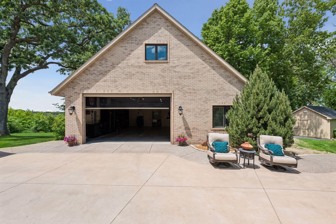
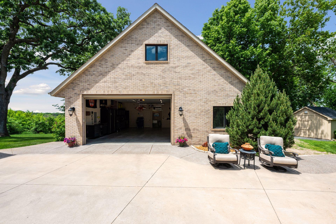
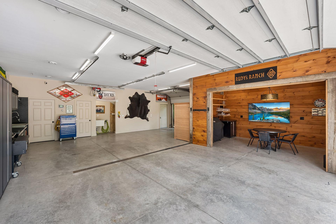
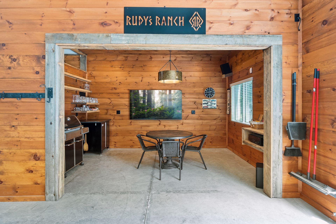
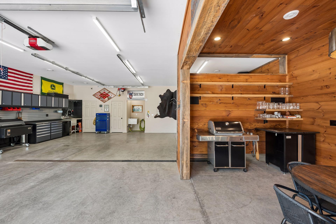
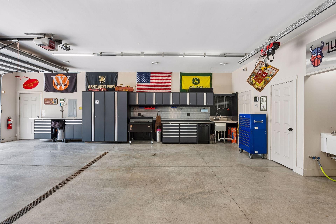
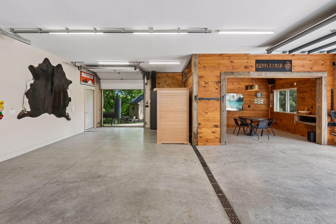
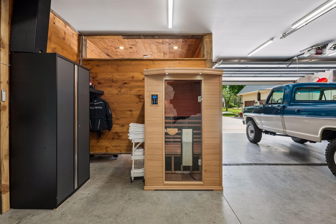
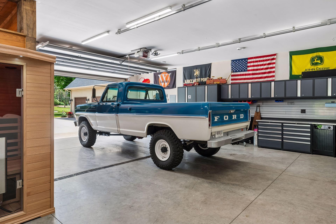
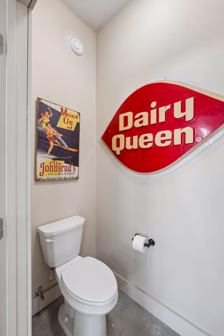
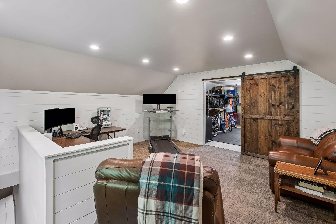
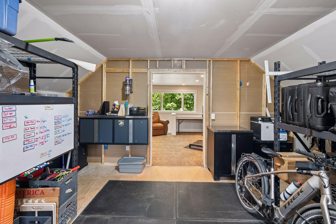
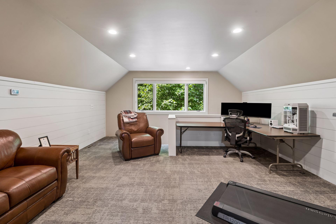
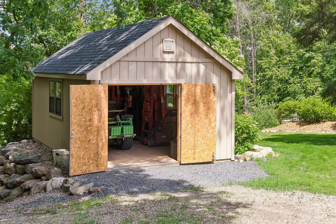
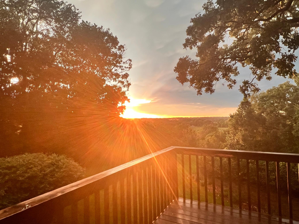
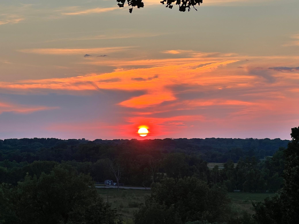
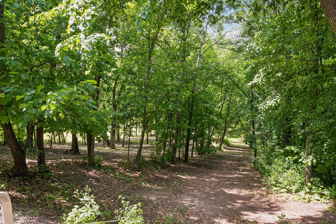
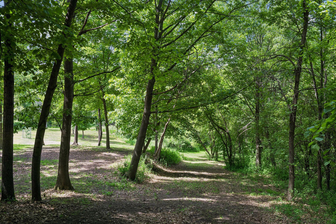
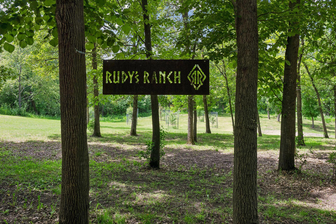
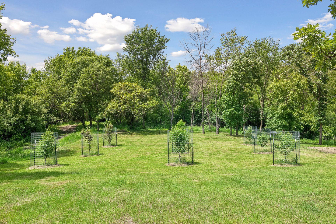
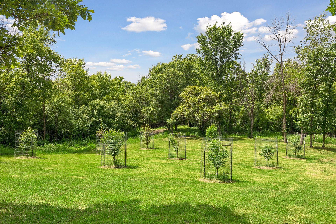
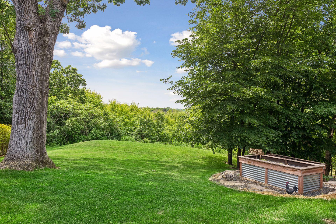
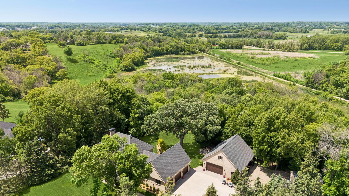
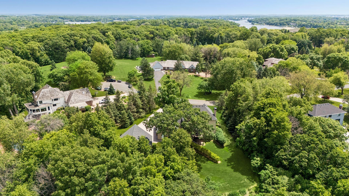
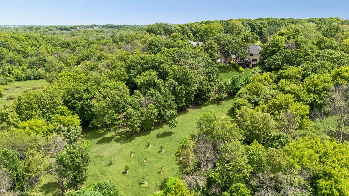
Refined Country Living on a Private 2.68-Acre Setting Overlooking the Luce Line Trail Nestled on a picturesque 2.68-acre lot overlooking the scenic Luce Line Trail, this meticulously maintained and completely renovated home offers an exceptional blend of luxury, craftsmanship, and modern convenience. Set in a private cul-de-sac location within the highly acclaimed Orono School District, the property has been thoughtfully transformed with premium finishes, major infrastructure improvements, and outstanding indoor and outdoor living spaces. The heart of the home is the stunning 2021 main-level remodel, showcasing solid white oak rift-sawn flooring, custom oak and alder cabinetry, Taj Mahal granite countertops, and a premium appliance package featuring Wolf, Sub-Zero, and Cove appliances. The open and inviting layout flows effortlessly between the kitchen, formal and informal dining areas, and the beautifully updated living room featuring custom built-ins surrounding the fireplace. Extensive updates throughout include all-new Marvin Ultimate casement windows, interior and exterior doors, trim and millwork, lighting, tile, carpet, professional interior painting, and updated mechanical systems. The spacious primary suite provides a private retreat with a spa-inspired bath, soaking tub, separate walk-in shower, and tranquil views of the surrounding landscape. The bright walkout lower level is designed for entertaining and everyday enjoyment, featuring stunning cherry built-ins, a wet bar, expansive family and recreation spaces, and an additional bedroom ideal for guests, multigenerational living, or a home office. Outside, the property is equally impressive. Professional landscaping, mature trees, and extensive brush clearing enhance the natural beauty and usability of the acreage. A heated and air-conditioned 32â x 36â detached garage/shop serves as a true extension of the home, complete with floor drains, 1/2 bath, dedicated office or hangout space, multiple electrical panels, custom cabinetry, and its own forced-air furnace and air conditioning systemâperfect for hobbyists, car enthusiasts, entrepreneurs, or additional entertaining space. Significant investments provide peace of mind, including a new septic system and mound, concrete driveway, concrete garage and shop floors with drains, whole-house backup generator, water treatment systems, drain tile installation, rebuilt chimney, and numerous additional infrastructure upgrades. Rarely does a property combine this level of quality, privacy, functionality, and location. Enjoy refined country living just minutes from top-rated schools, lakes, trails, and everyday conveniences.
Details
Maps
Contract Information
Status: Closed
Off Market Date: 2026-06-09
Contingency: None
Current Price: 1500000
Closed Date: 2026-07-14
Original List Price: 1395000
Sales Close Price: 1500000
ListPrice: 1395000
List Date: 2026-06-05
Owner is an Agent?: No
Auction?: No
General Property Information
Assoc Mgmt Co. Phone #: 612-805-6890
Association Fee Frequency: Annually
Association Mgmt Co. Name: Luce Line Ridge
Common Wall: No
Lot Measurement: Acres
Manufactured Home?: No
Multiple PIDs?: No
New Development: No
Number of Fireplaces: 2
Waterfront YN: No
Year Built: 1987
Yearly/Seasonal: Yearly
Zoning: Residential-Single Family
Bedrooms: 4
Baths Total: 5
Bath Full: 2
Bath Three Quarters: 1
Bath Half: 2
Main Floor Total SqFt: 1598
Above Grd Total SqFt: 2450
Below Grd Total SqFt: 1402
Total SqFt: 3852
Total Finished Sqft: 3928.00
FireplaceYN: Yes
Style: (SF) Single Family
Foundation Size: 1598
Association Fee: 700
Garage Stalls: 5
Lot Dimensions: 128x557x422x389
Acres: 2.67
Assessment Pending: No
Location Tax and Other Information
House Number: 135
Street Name: Luce Line
Street Suffix: Ridge
Postal City: Independence
County: Hennepin
State: MN
Zip Code: 55359
Complex/Dev/Subdivision: Painters Creek
Assessments
Tax With Assessments: 10217
Building Information
Finished SqFt Above Ground: 2647
Finished SqFt Below Ground: 1281
Lease Details
Land Leased: Not Applicable
Miscellaneous Information
Homestead: Yes
Ownership
Fractional Ownership: No
Parking Characteristics
Garage Dimensions: 23.4 x 35.5
Garage Square Feet: 828
Property Features
Accessible: None
Air Conditioning: Central Air
Amenities Unit: Deck; Hardwood Floors; In-Ground Sprinkler; Kitchen Window; Local Area Network; Natural Woodwork; Tile Floors; Walk-In Closet; Washer/Dryer Hookup
Appliances: Dishwasher; Dryer; Range; Refrigerator; Washer
Association Fee Includes: Snow Removal; Other
Basement: Egress Windows; Full
Bath Description: Main Floor 1/2 Bath; Upper Level Full Bath; Full Primary; Private Primary; 3/4 Basement; Separate Tub & Shower
Construction Status: Previously Owned
Dining Room Description: Eat In Kitchen; Informal Dining Room; Separate/Formal Dining Room
Exterior: Brick/Stone; Wood
Financing Terms: Cash
Fireplace Characteristics: Family Room; Gas Burning; Living Room; Wood Burning
Foundation: Concrete Block
Fuel: Natural Gas
Heating: Forced Air
Lot Description: Irregular Lot; Tree Coverage - Medium
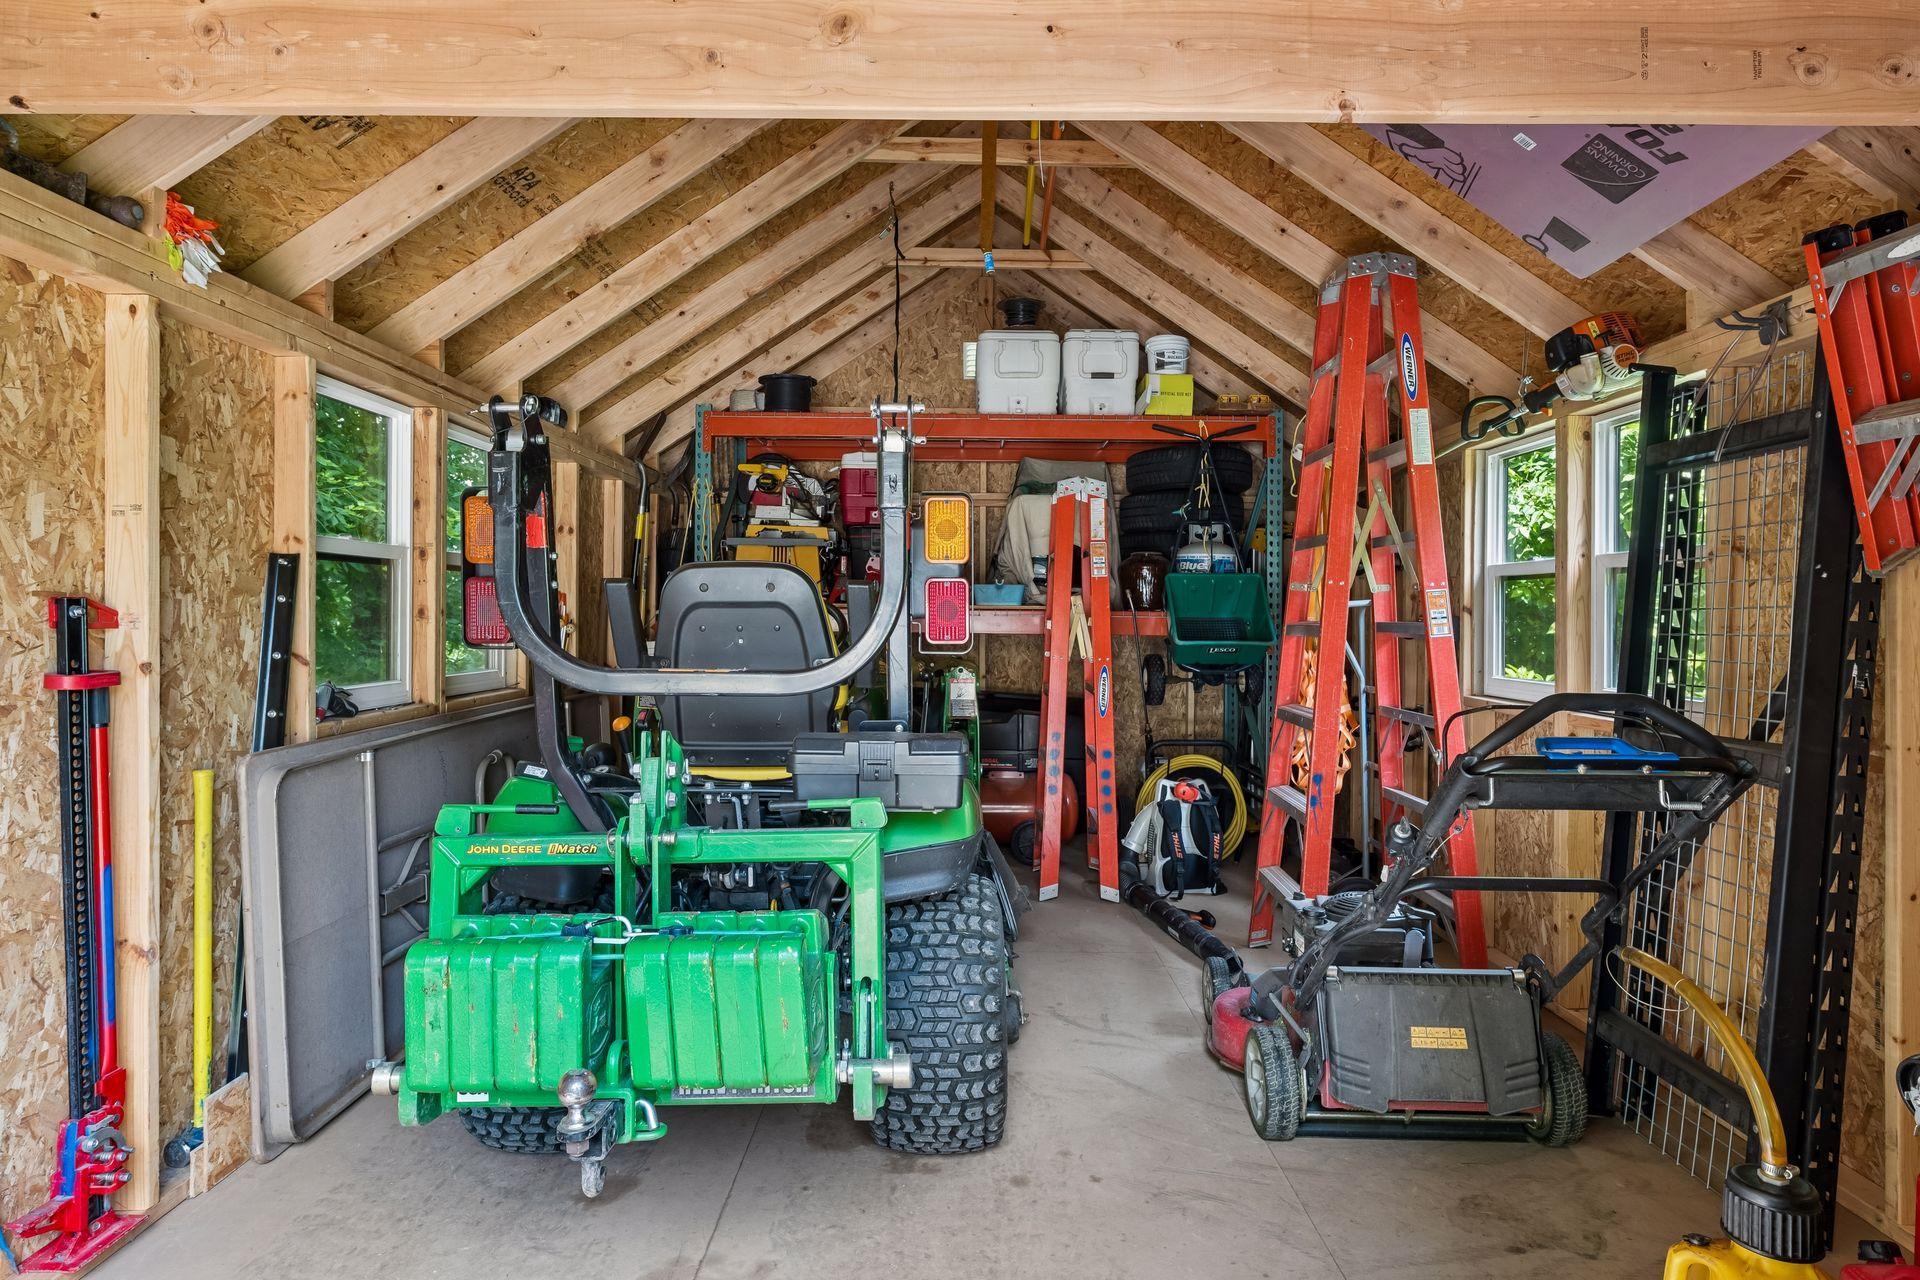
Outbuildings: Additional Garage; Workshop
Parking Characteristics: Garage Door Opener
Road Frontage: City Street; Cul De Sac; Paved Streets
Roof: Age 8 Years or Less; Asphalt Shingles; Pitched
Sewer: Private Sewer
Special Search: 3 BR on One Level; Main Floor Laundry
Stories: Two
Water: Well
Room Information
| Room Name | Dimensions | Level |
| Deck | 20x12 | Main |
| Dining Room | 14x14 | Main |
| Family Room | 29x16 | Lower |
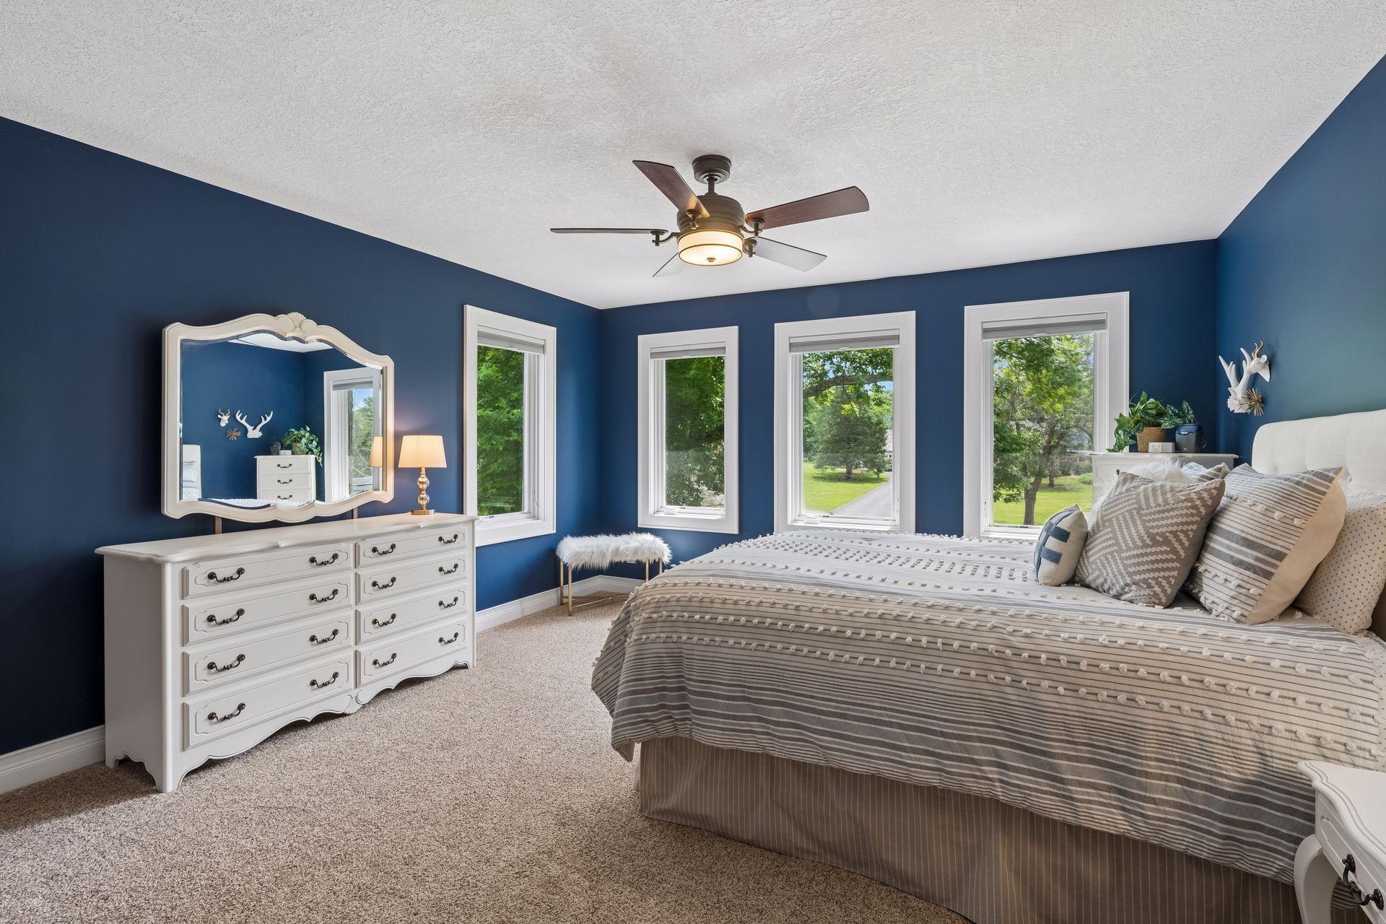
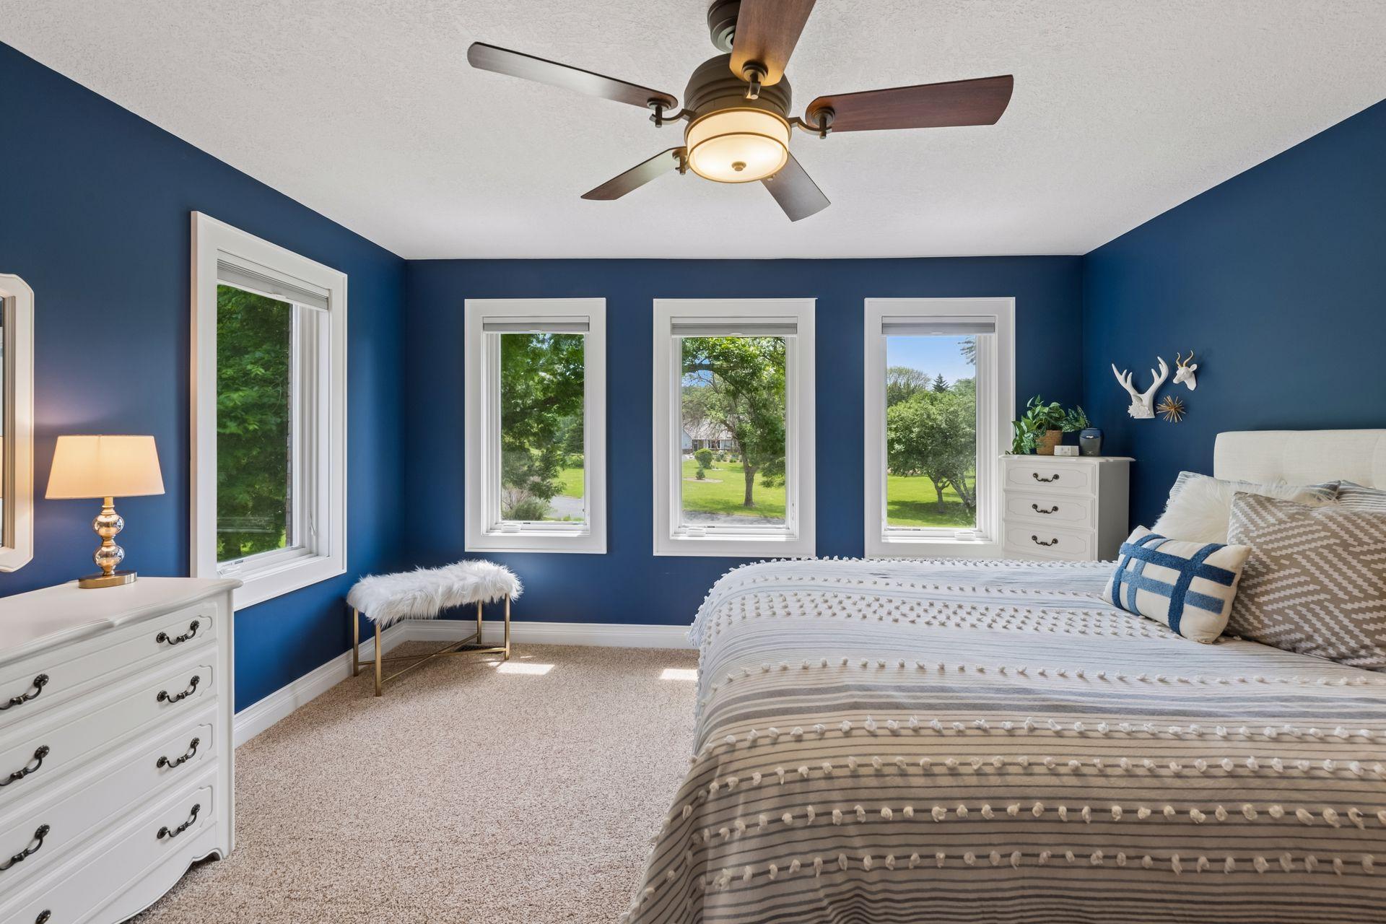
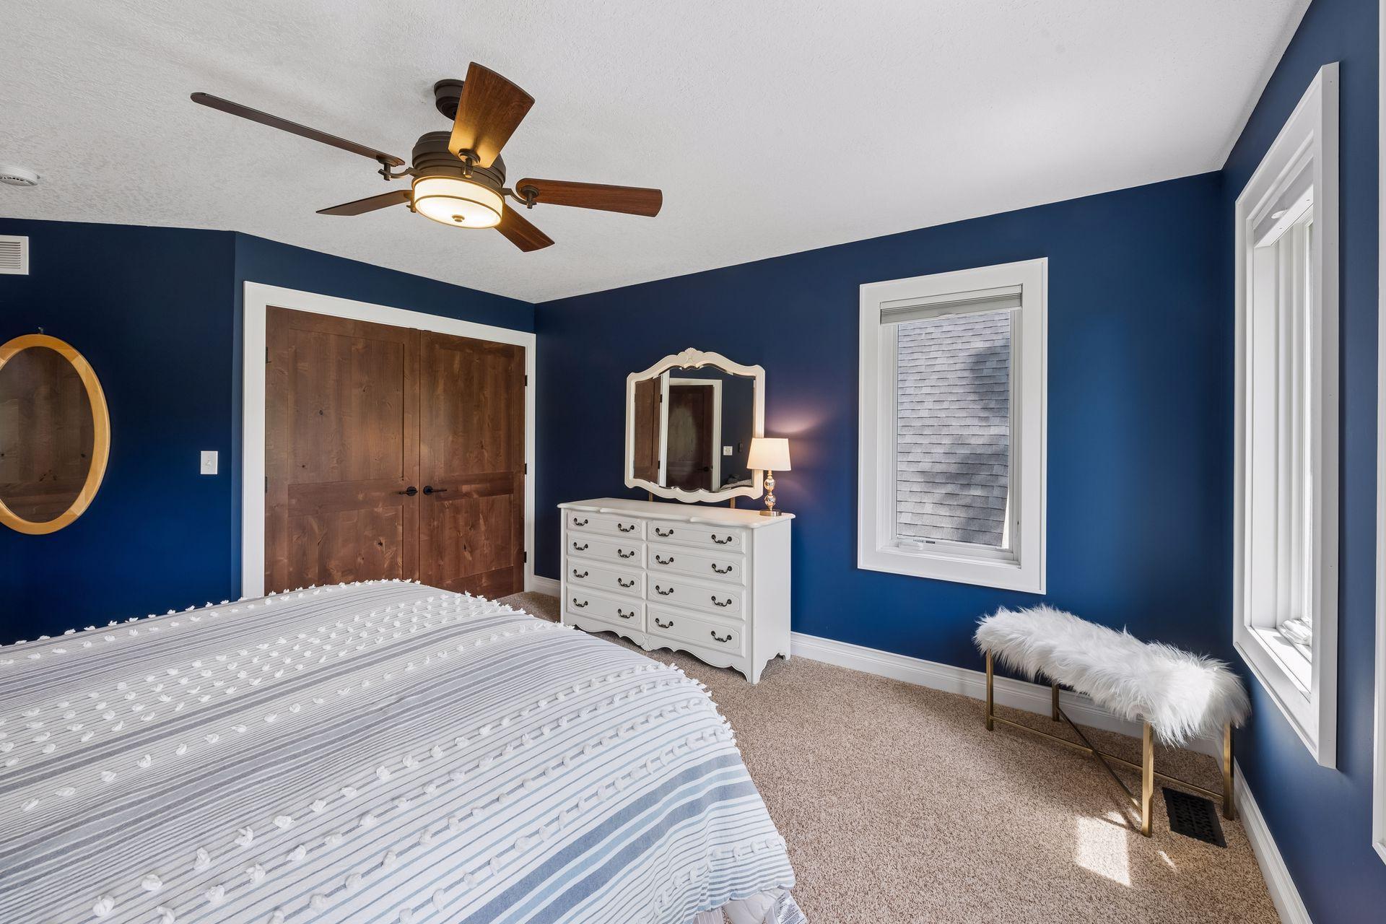
| First (1st) Bedroom | 19x15 | Upper |
| Fourth (4th) Bedroom | 12x10 | Lower |
| Foyer | 10x6 | Main |
| Informal Dining Room | 16x10 | Main |
| Kitchen | 16x12 | Main |
| Laundry | 10x9 | Main |
| Living Room | 17x16 | Main |
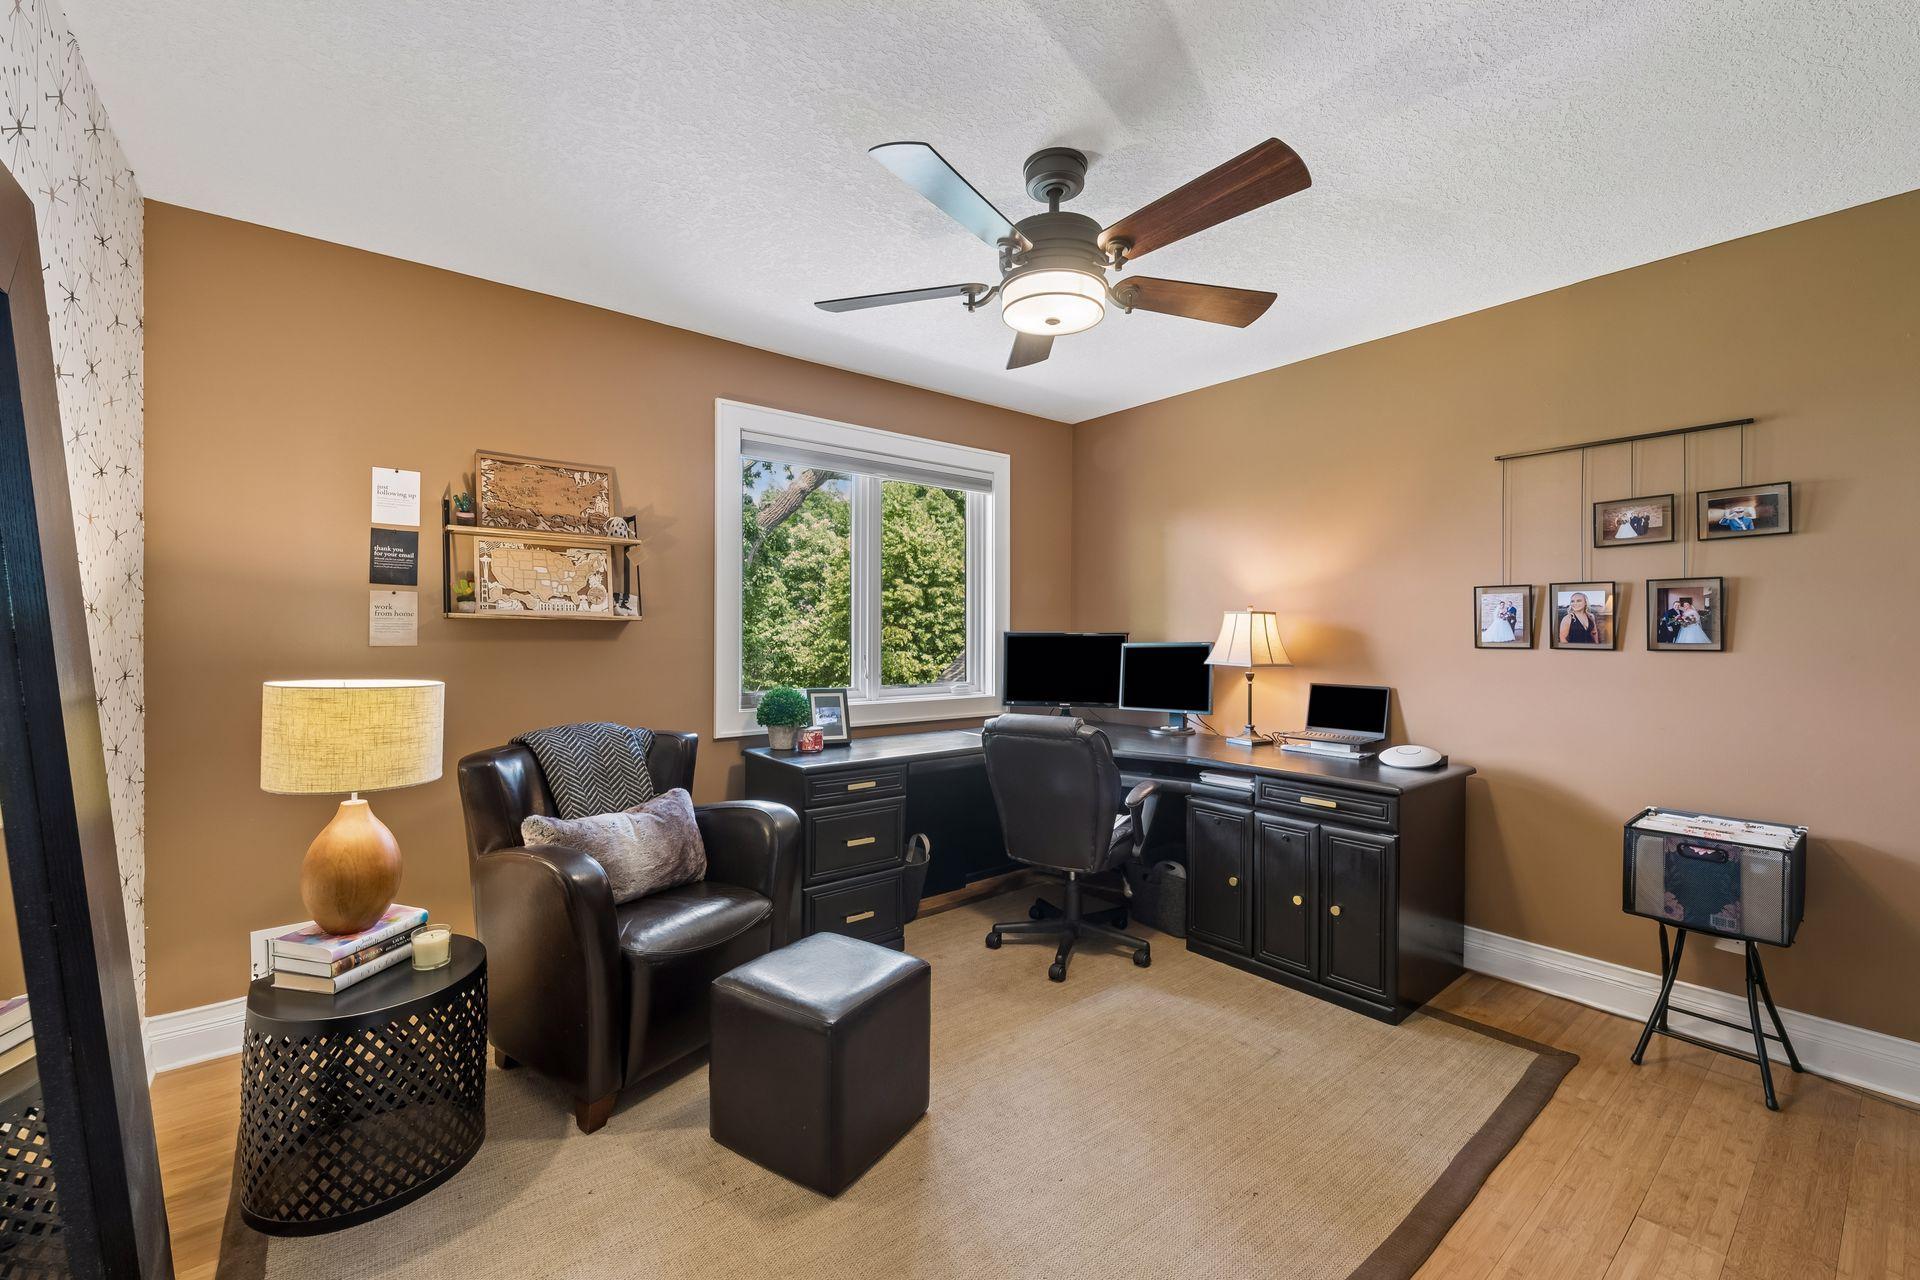
| Office | 16x14 | Main |
| Recreation Room | 19x14 | Lower |
| Second (2nd) Bedroom | 15x14 | Upper |
| Third (3rd) Bedroom | 13x12 | Upper |
| Other | 32x35 | Main |
Listing Office: Keller Williams Premier Realty Lake Minnetonka
Last Updated: July - 14 - 2026

The data relating to real estate for sale on this web site comes in part from the Broker Reciprocity SM Program of the Regional Multiple Listing Service of Minnesota, Inc. The information provided is deemed reliable but not guaranteed. Properties subject to prior sale, change or withdrawal. ©2026 Regional Multiple Listing Service of Minnesota, Inc All rights reserved.
Thursday 22nd of October 2026 04:22 PM

218-998-4400
Mohagen Real Estate



Let's Connect

Mohagen Real Estate
sue@MohagenRealEstate.com
Office: 218-998-4400
Cell: 218-731-7376

Mohagen Real Estate is licensed in the State of Minnesota