13521 114th Avenue N, Maple Grove, MN 55369 (MLS# 7045127)
$1,695,000
Maple Grove, MN 55369
MLS# 7045127
Status: Closed
5 beds | 5 baths
1 / 60
Property Description
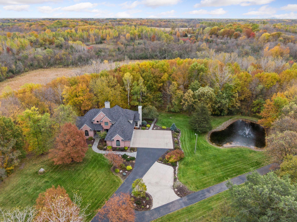
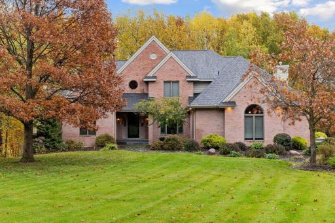
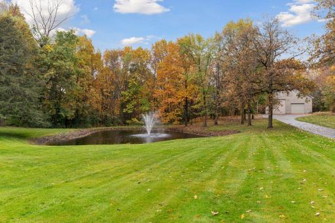
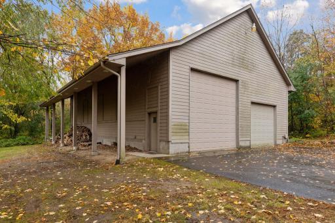
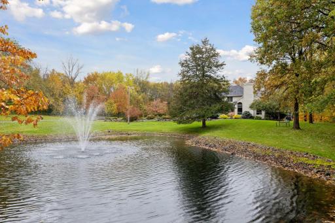
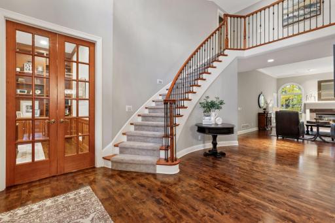
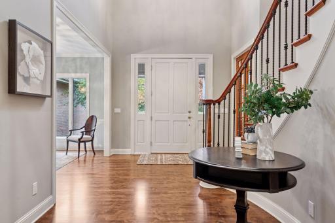
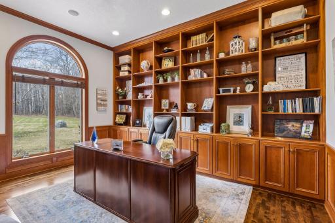
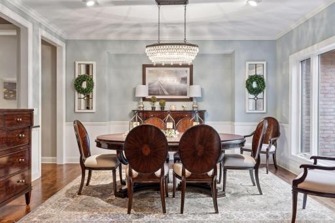
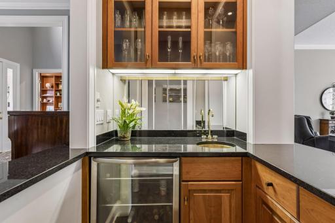
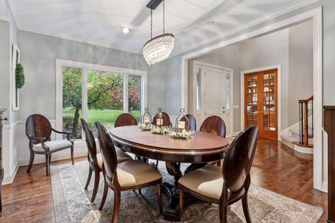
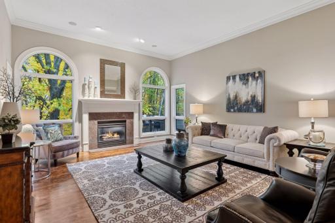
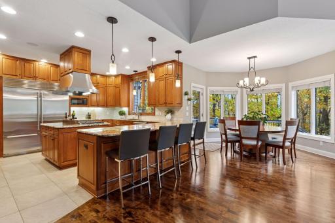
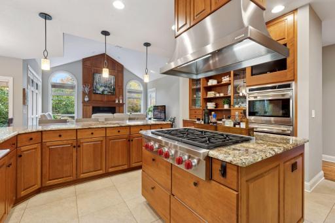
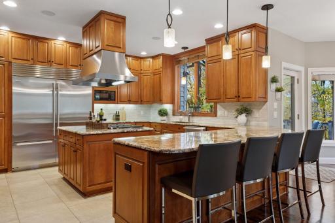
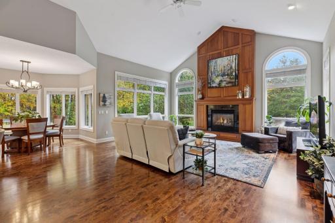
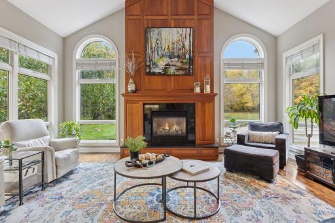
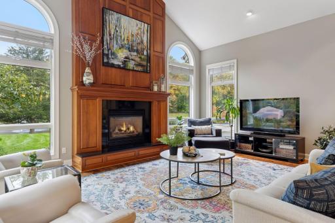
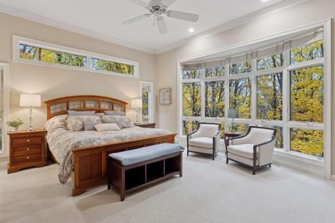
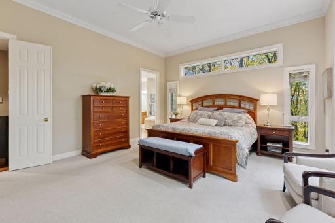
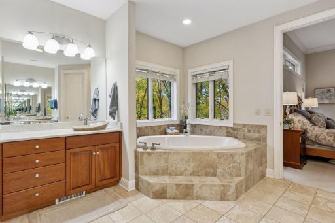
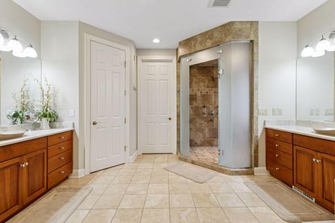
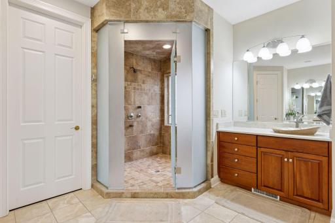
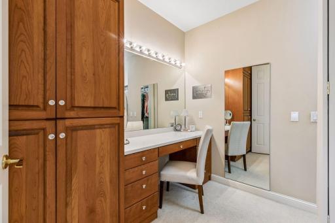
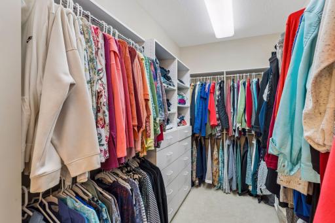
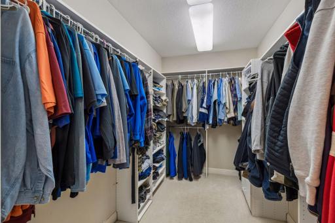
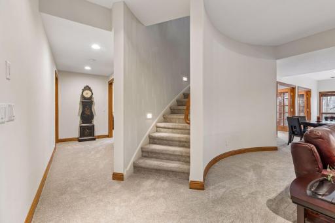
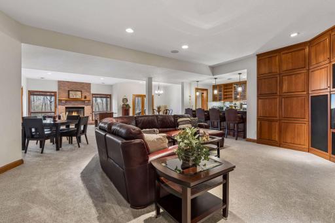
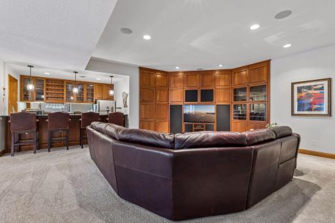
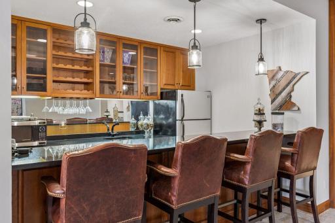
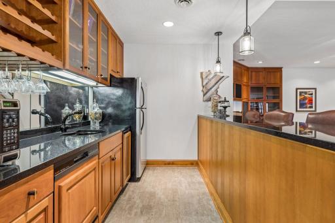
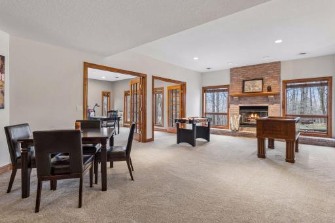
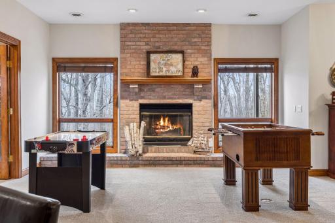
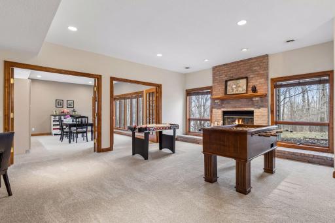
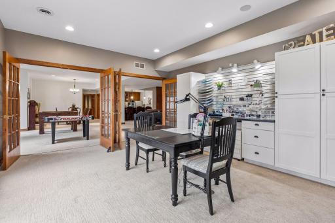
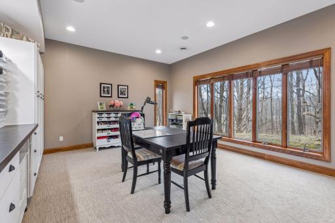
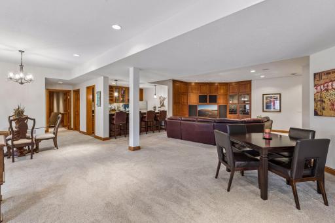
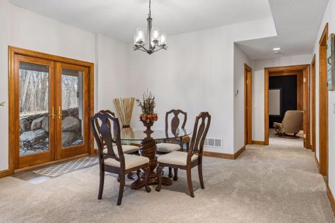
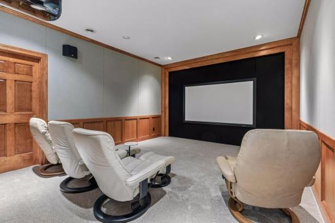
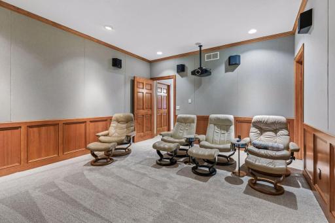
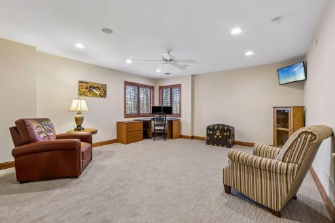
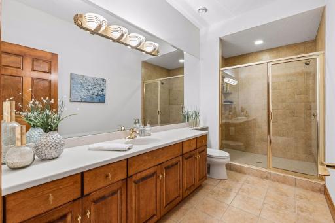
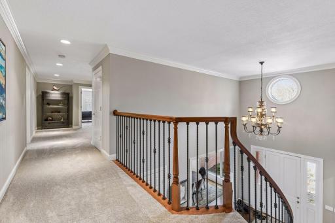
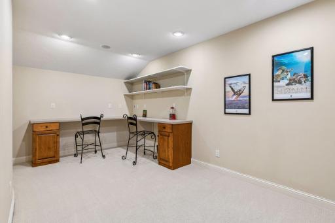
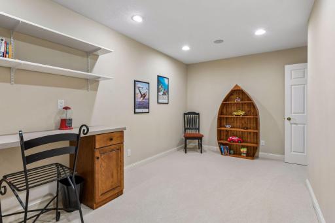
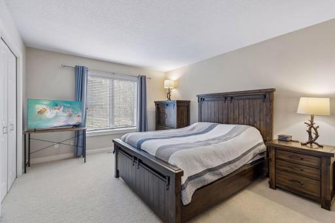
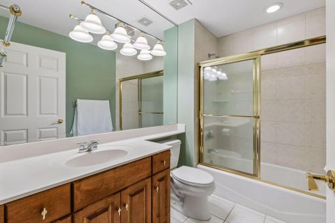
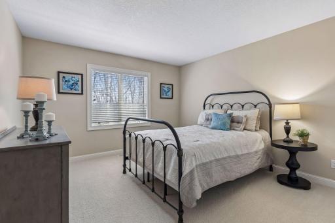
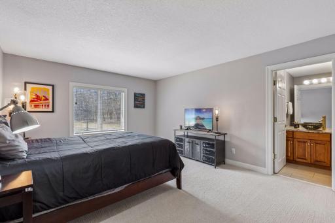
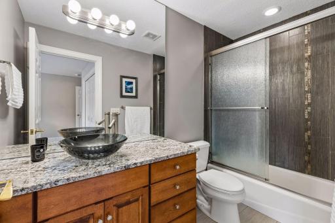
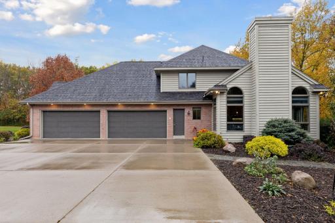
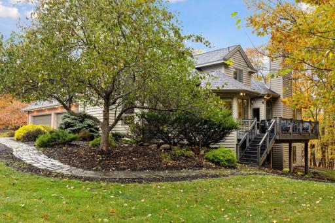
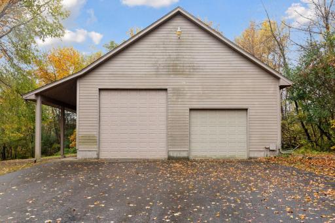
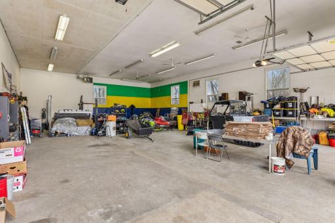
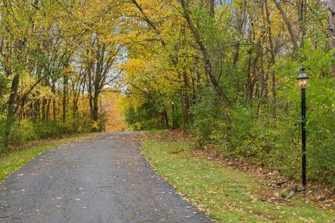
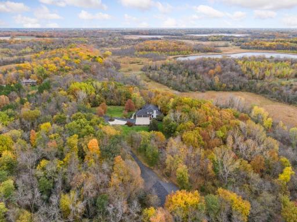
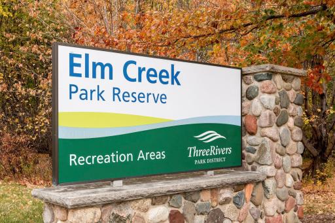
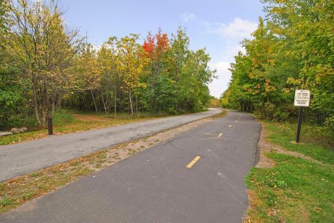
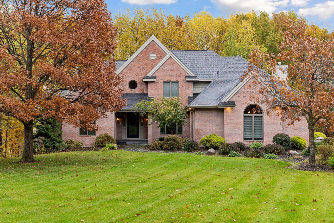
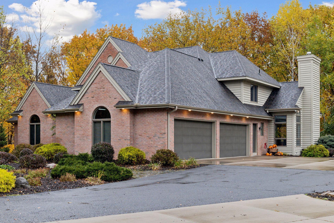
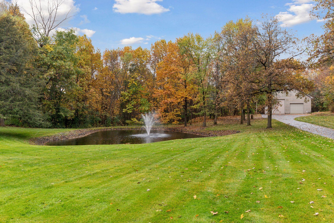
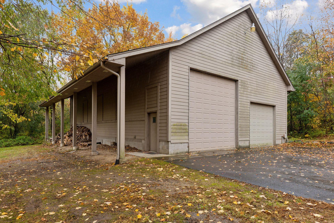
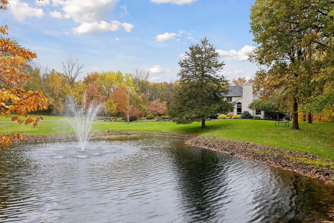
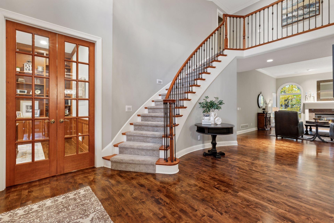
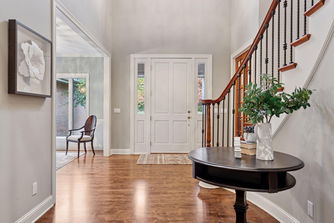
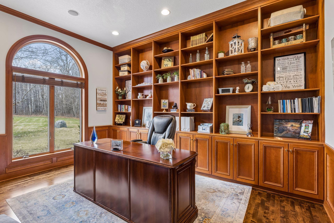
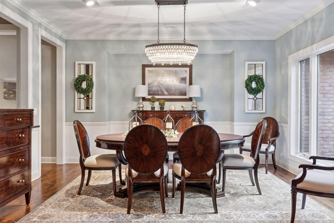
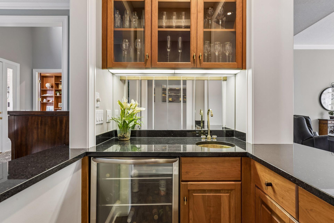
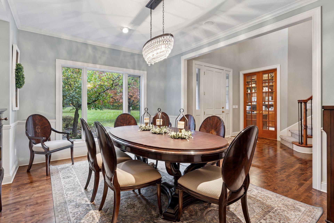
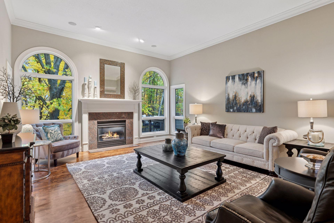
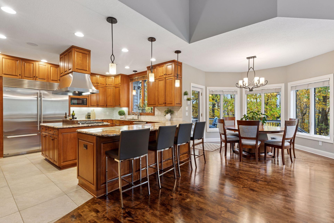
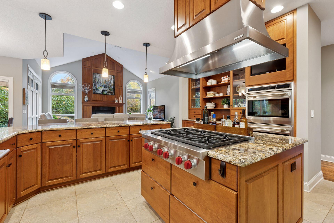
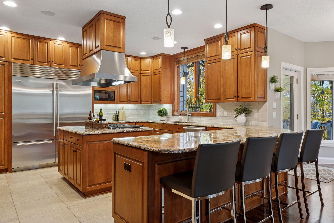
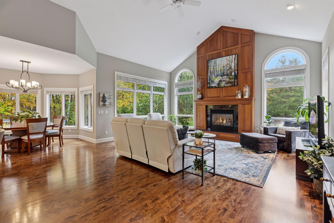
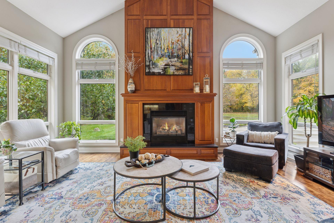
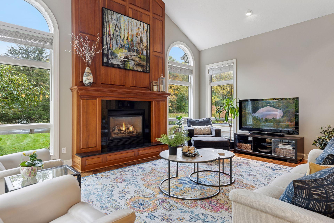
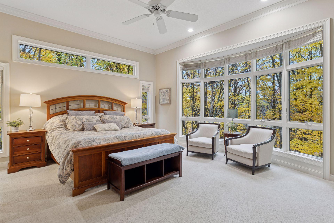
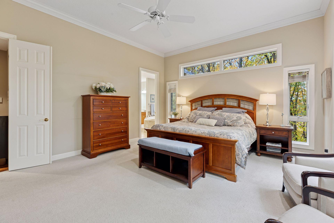
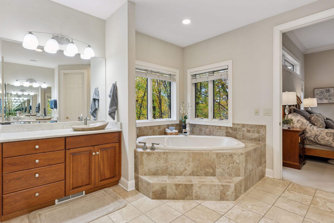
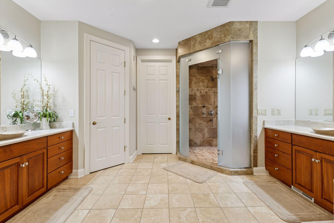
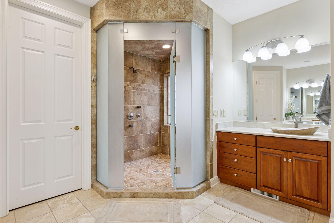
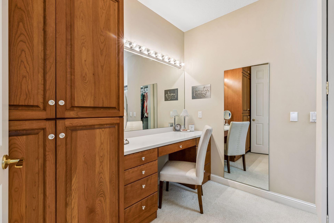
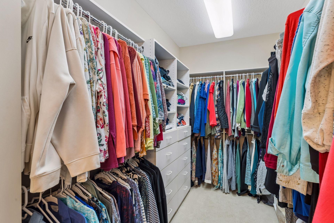
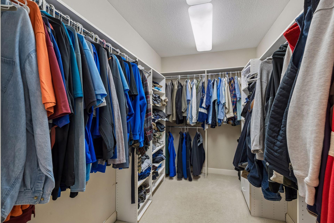
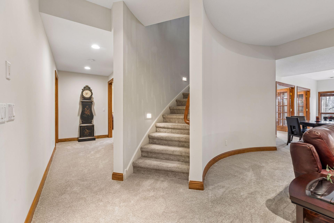
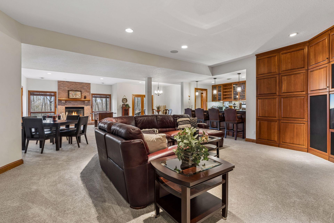
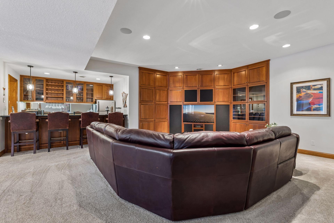
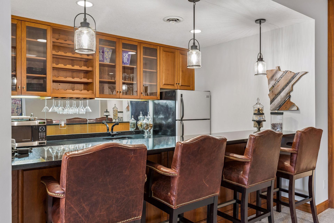
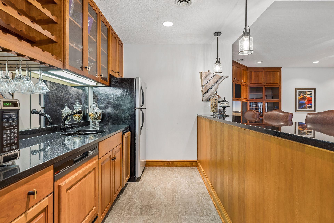
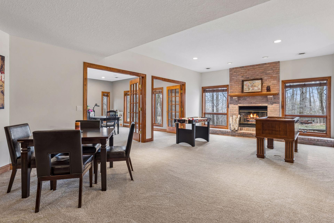
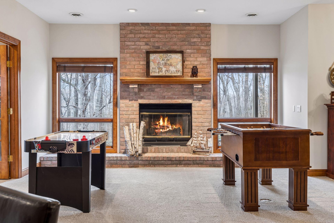
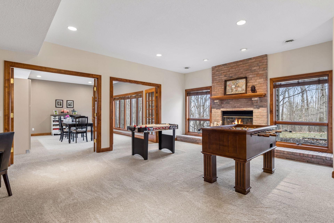
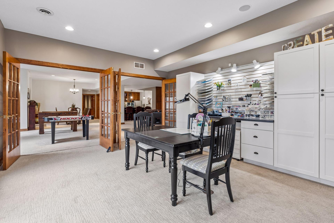
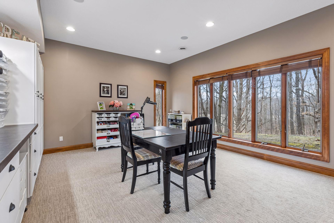
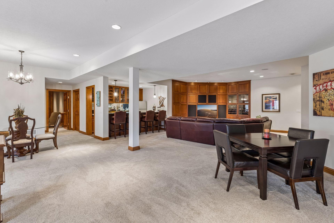
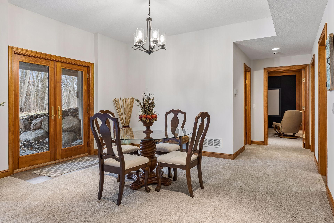
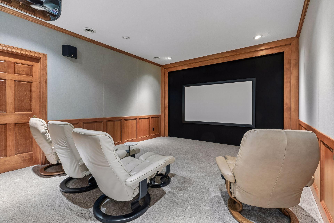
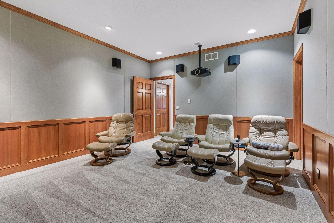
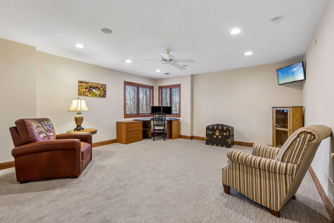
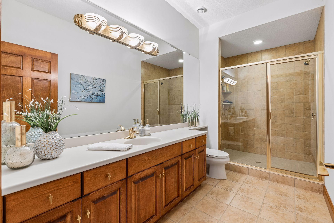
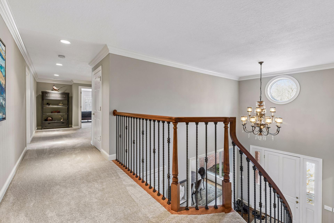
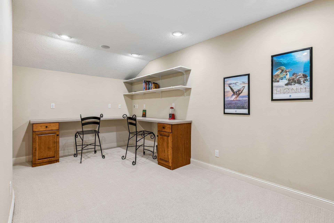
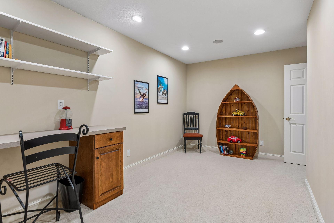
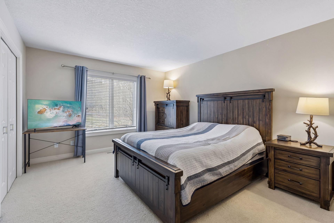
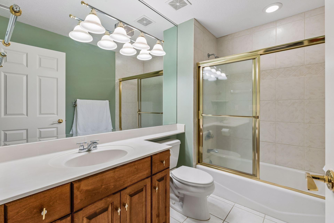
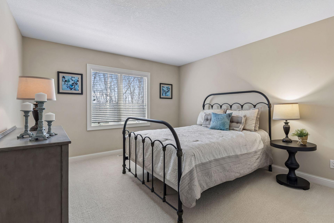
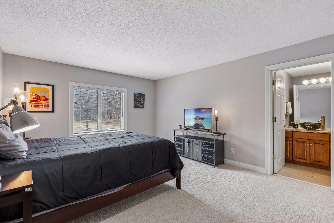
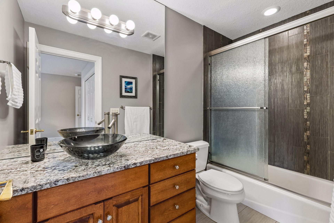
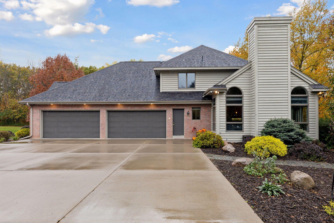
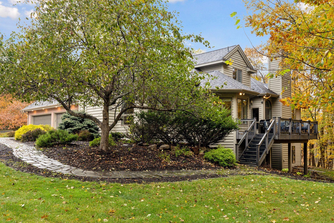
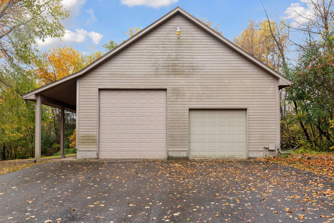
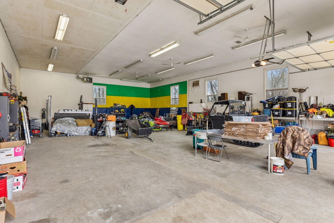
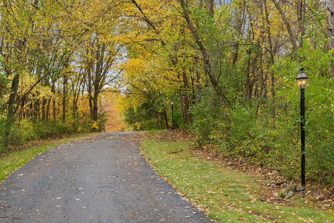
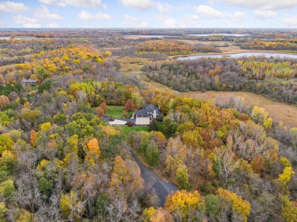
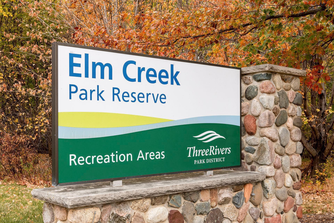
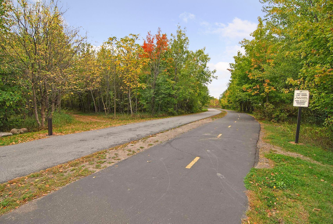
Tucked away on over 9 acres of scenic privacy, this custom-built retreat offers a rare combination of peaceful seclusion and convenient access to all that Maple Grove has to offer. Adjacent to Elm Creek Park Reserve, youâll enjoy breathtaking natural surroundings, miles of trails, and abundant wildlife right in your backyard. Designed with enduring quality and attention to detail throughout, the main level showcases a true chefâs kitchen equipped with Sub-Zero and Wolf appliances, seamlessly connected to a stunning two-story vaulted family room filled with natural light. Formal living and dining spaces provide elegant entertaining options, complemented by a butlerâs pantry with wet bar. The main-floor primary suite is a luxurious retreat, featuring dual closets, a dedicated dressing area, dual vanities, a large steam shower, and a separate jetted tub. A beautifully appointed main floor office with a full wall of cherry built-ins adds both function and sophistication. Upstairs, youâll find three additional bedrooms, including a private ensuite, along with a full bath and a versatile study or lounge space. The walkout lower level expands the homeâs living and entertaining potential with 9-foot ceilings, a spacious family room with built-in media center, a theater room, wet bar, flexible craft or exercise room with French doors, a fifth bedroom, and a ¾ bath. Outside, the setting is truly exceptionalâcomplete with a private pond with fountain, plus a 60x40 outbuilding ideal for hobbies, storage, or recreational use in addition to the attached fully finished and heated four-car garage. A one-of-a-kind property offering space, privacy, and refined livingâall within minutes of shopping, dining, and major freeway access.
Details
Maps
Contract Information
Status: Closed
Off Market Date: 2026-04-24
Contingency: None
Current Price: 1650000
Closed Date: 2026-07-01
Original List Price: 1795000
Sales Close Price: 1650000
ListPrice: 1695000
List Date: 2026-04-10
Owner is an Agent?: No
Auction?: No
General Property Information
Common Wall: No
Lot Measurement: Acres
Manufactured Home?: No
Multiple PIDs?: No
New Development: No
Number of Fireplaces: 3
Waterfront YN: No
Year Built: 1998
Yearly/Seasonal: Yearly
Zoning: Residential-Single Family
Bedrooms: 5
Baths Total: 5
Bath Full: 3
Bath Three Quarters: 1
Bath Half: 1
Total Finished Sqft: 6658.00
FireplaceYN: Yes
Style: (SF) Single Family
Foundation Size: 2976
Garage Stalls: 4
Lot Dimensions: Irregular
Acres: 9.15
Assessment Pending: No
Location Tax and Other Information
House Number: 13521
Street Name: 114th
Street Suffix: Avenue
Street Direction Suffix: N
Postal City: Maple Grove
County: Hennepin
State: MN
Zip Code: 55369
Complex/Dev/Subdivision: Blue Heron Estates 2nd Add
Assessments
Tax With Assessments: 15229.58
Building Information
Finished SqFt Above Ground: 4326
Finished SqFt Below Ground: 2332
Lease Details
Land Leased: Not Applicable
Miscellaneous Information
Homestead: Yes
Ownership
Fractional Ownership: No
Parking Characteristics
Garage Square Feet: 985
Public Survey Info
Range#: 22
Section#: 34
Township#: 120
Property Features
Accessible: None
Air Conditioning: Central Air
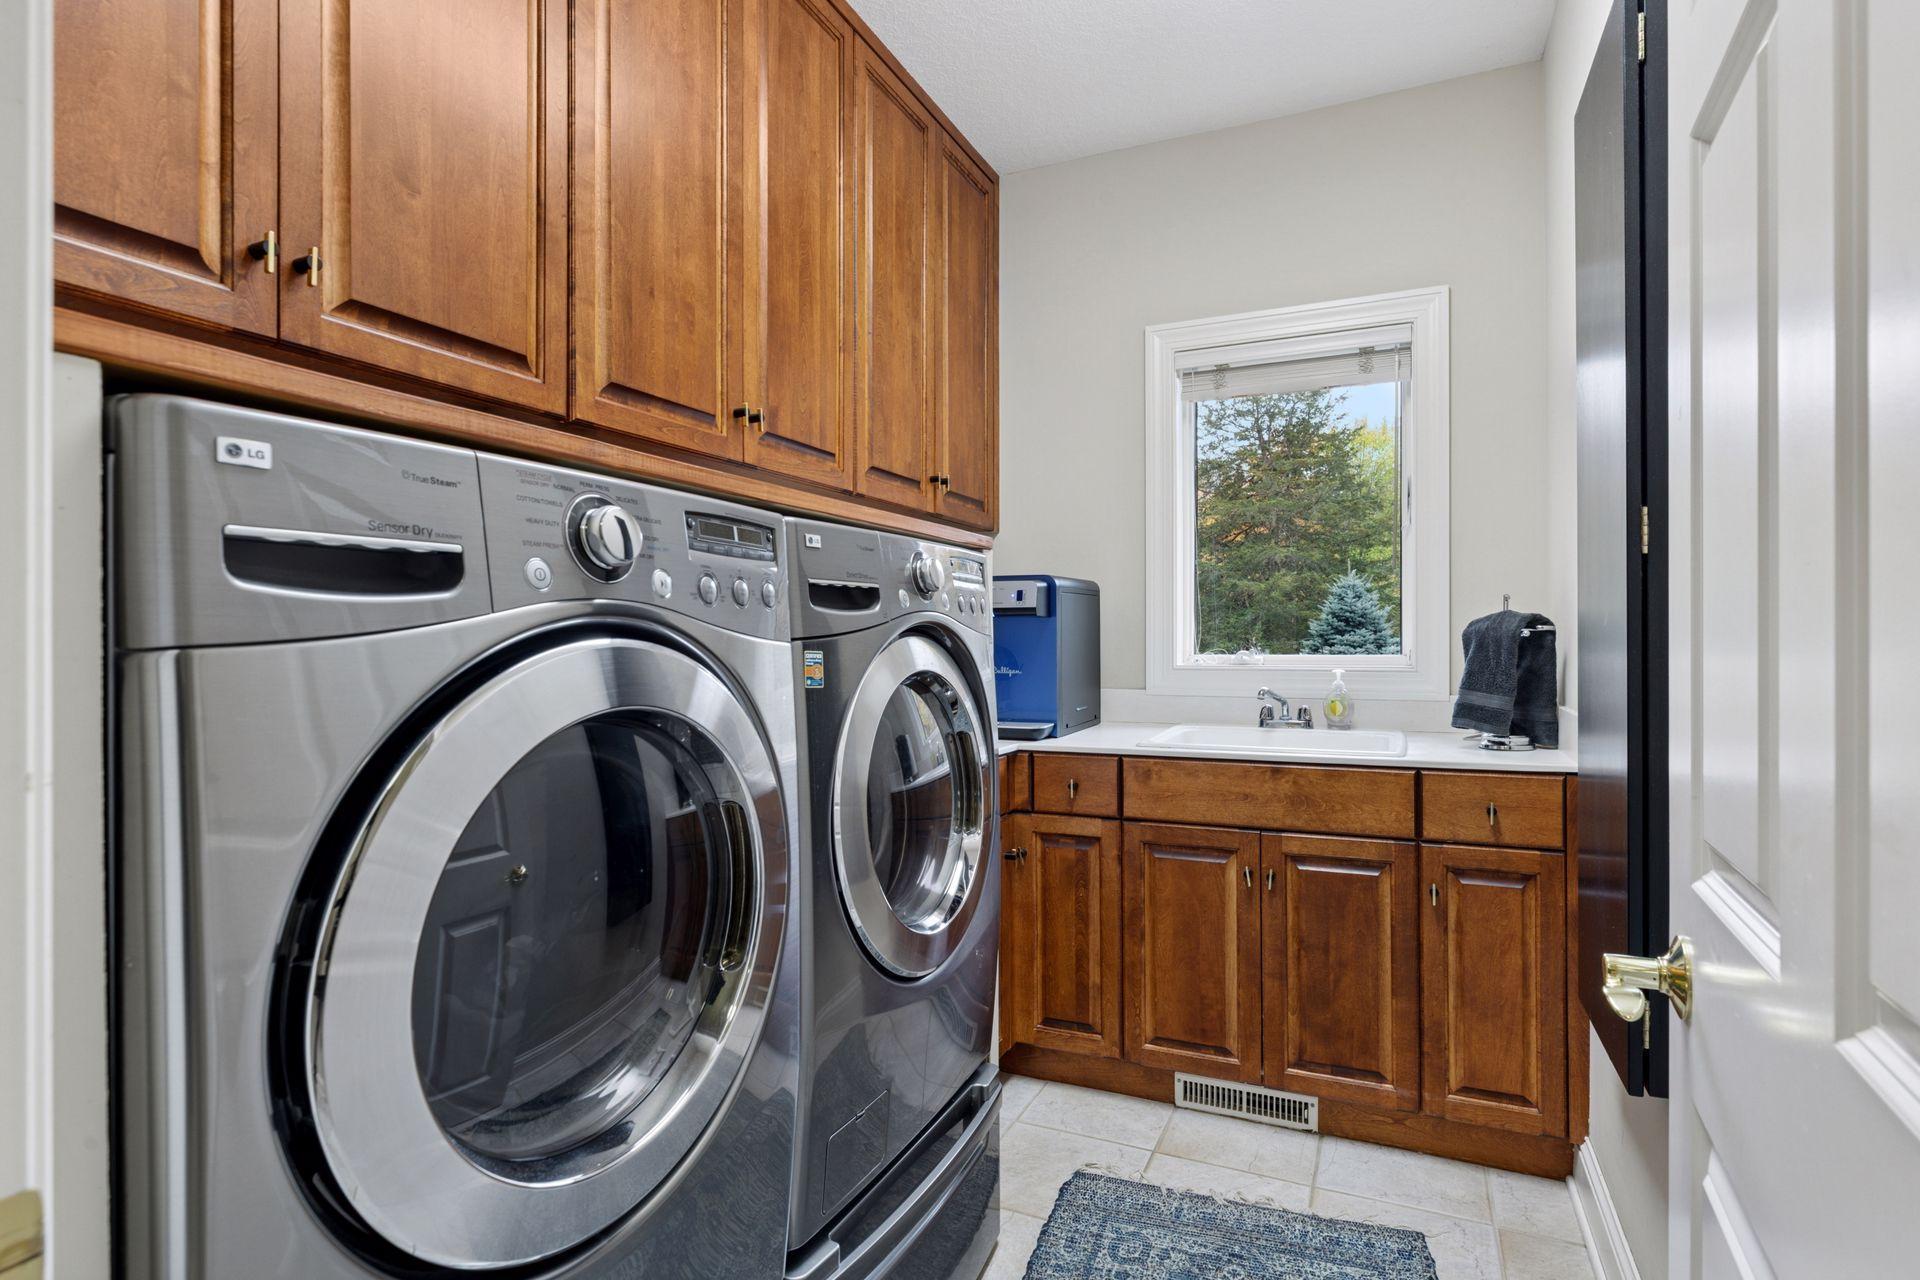
Appliances: Cooktop; Dishwasher; Double Oven; Dryer; Microwave; Refrigerator; Washer; Water Filtration System
Assumable Loan: Not Assumable
Basement: Concrete Block; Drain Tiled; Full
Bath Description: Double Sink; His and Her Closets; Steam Shower; Main Floor 1/2 Bath; Upper Level Full Bath; Full Primary; Private Primary; 3/4 Basement; Bathroom Ensuite; Jetted Tub; Separate Tub & Shower
Construction Materials: Block; Brick; Frame
Construction Status: Previously Owned
Dining Room Description: Breakfast Bar; Informal Dining Room; Separate/Formal Dining Room
Exterior: Brick/Stone; Wood
Family Room Characteristics: 2 Story/High/Vaulted Ceilings; Great Room; Main Level
Financing Terms: Other
Fireplace Characteristics: Amusement Room; Family Room; Gas Burning; Living Room; Wood Burning; Other
Foundation: Brick/Mortar; Concrete Block
Fuel: Natural Gas
Heating: Forced Air
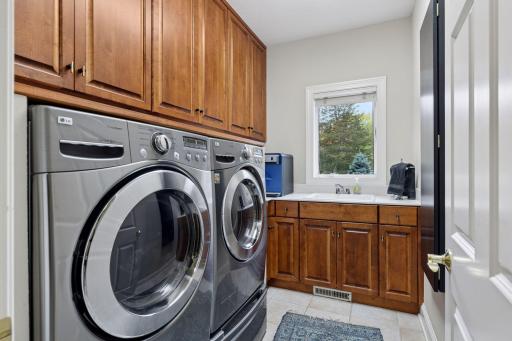
Laundry: Main Level
Lot Description: Irregular Lot; Tree Coverage - Heavy; Tree Coverage - Medium
Outbuildings: Barn(s); Pole Building
Parking Characteristics: Garage Door Opener; Heated Garage; Insulated Garage
Pool Description: None
Property Subtype: Acreage
Road Frontage: City Street; Cul De Sac; Paved Streets
Road Responsibility: Public Maintained Road
Roof: Age 8 Years or Less; Asphalt Shingles; Pitched
Sellers Terms: Cash; Conventional
Sewer: Septic System Compliant - Yes
Special Search: 3 BR on One Level; All Living Facilities on One Level; Main Floor Bedroom; Main Floor Laundry; Main Floor Primary
Stories: Two
Water: Well
Room Information
| Room Name | Dimensions | Level |
| Deck | 21x20 | Main |
| Dining Room | 15x13 | Main |
| Exercise Room | 19x15 | Lower |
| Family Room | 24x19 | Lower |
| Fifth (5th) Bedroom | 17x16 | Lower |
| First (1st) Bedroom | 19x16 | Main |
| Fourth (4th) Bedroom | 14x12 | Upper |
| Game Room | 15x14 | Lower |
| Great Room | 22x21 | Main |
| Hearth Room | 20x16 | Lower |
| Informal Dining Room | 12x10 | Main |
| Kitchen | 16x16 | Main |
| Laundry | 10x6 | Main |
| Living Room | 21x16 | Main |
| Media Room | 16x14 | Lower |
| Mud Room | 10x6 | Main |
| Office | 16x13 | Main |
| Second (2nd) Bedroom | 17x12 | Upper |
| Third (3rd) Bedroom | 16x13 | Upper |
Listing Office: Coldwell Banker Realty
Last Updated: July - 02 - 2026

The data relating to real estate for sale on this web site comes in part from the Broker Reciprocity SM Program of the Regional Multiple Listing Service of Minnesota, Inc. The information provided is deemed reliable but not guaranteed. Properties subject to prior sale, change or withdrawal. ©2026 Regional Multiple Listing Service of Minnesota, Inc All rights reserved.
Saturday 17th of October 2026 08:46 AM

218-998-4400
Mohagen Real Estate


Let's Connect

Mohagen Real Estate
sue@MohagenRealEstate.com
Office: 218-998-4400
Cell: 218-731-7376

Mohagen Real Estate is licensed in the State of Minnesota