13524 Territorial Circle N, Maple Grove, MN 55369 (MLS# 7070859)
$440,000
Maple Grove, MN 55369
MLS# 7070859
3 beds | 3 baths | 2436 sqft
1 / 65
Property Description
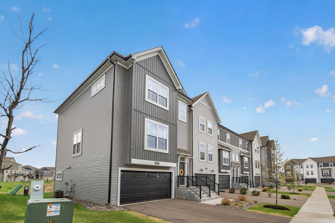
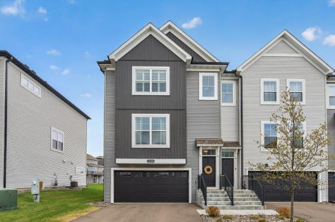
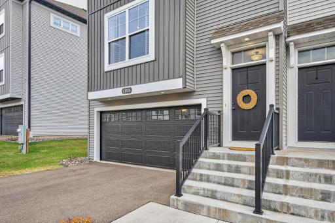
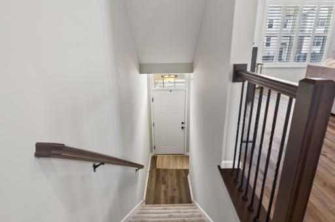
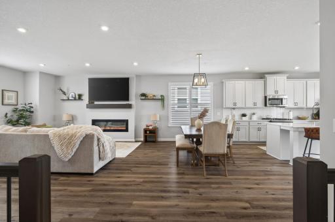
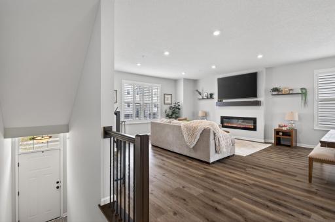
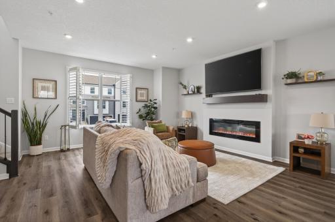
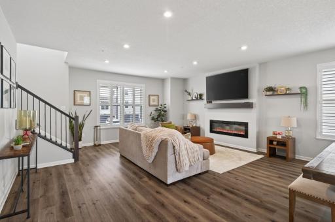
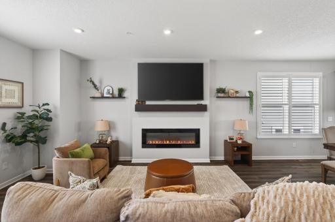
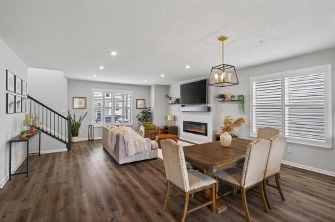
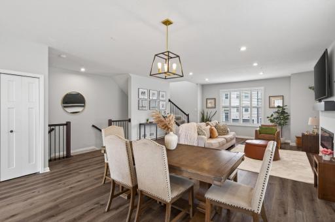
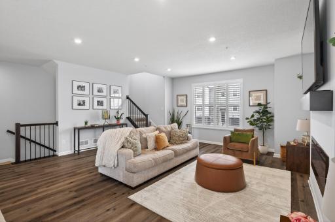
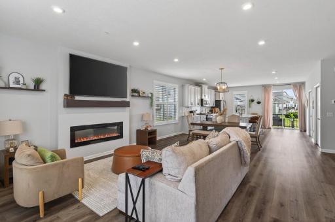
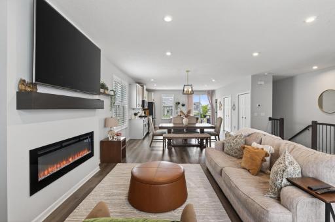
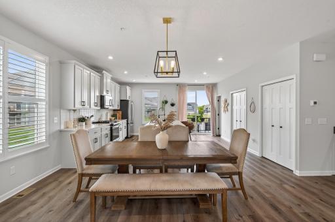
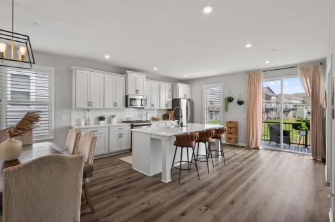
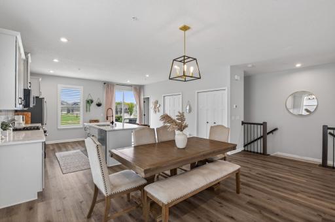
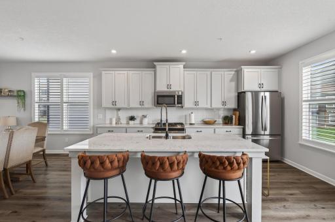
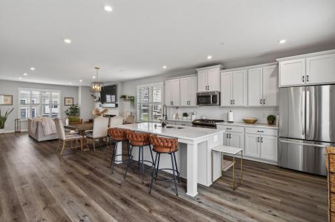
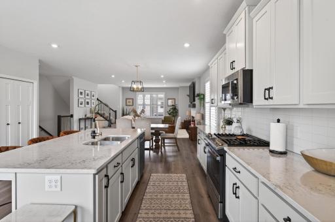
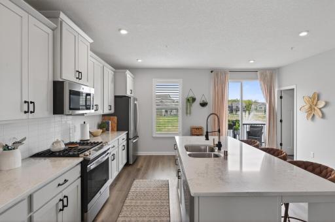
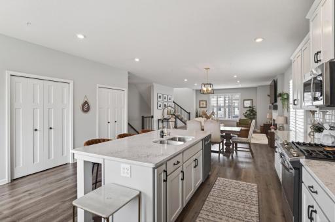
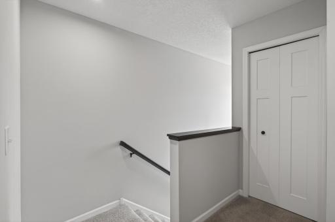
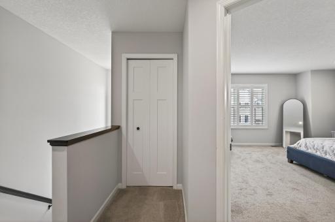
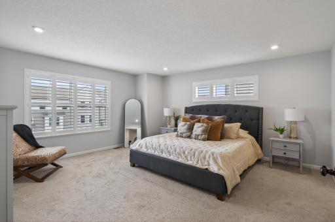
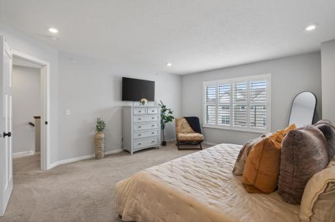
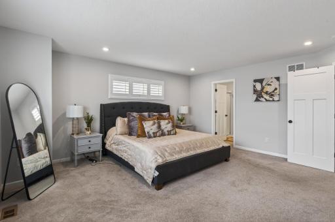
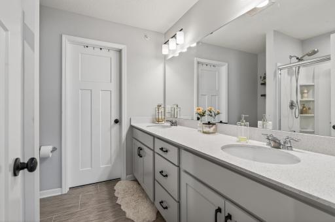
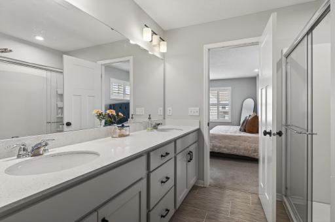
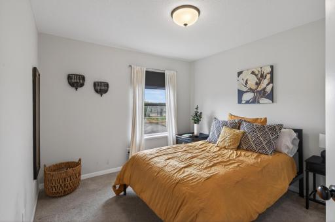
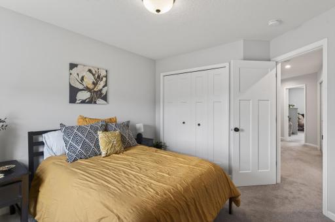
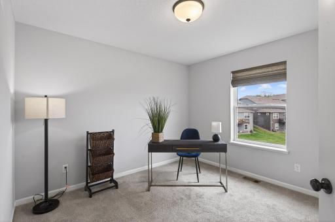
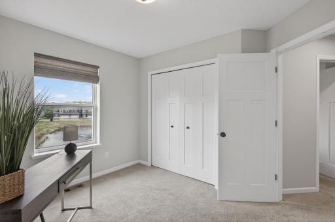
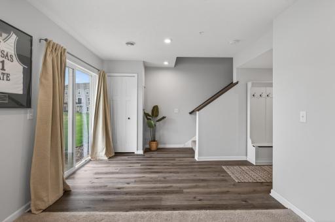
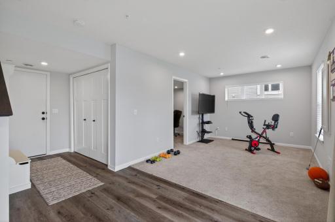
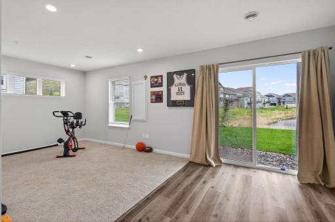
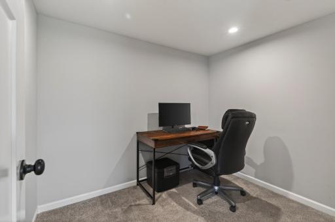
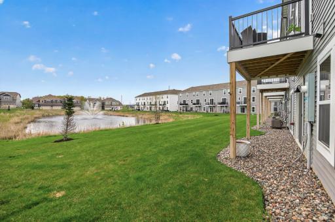
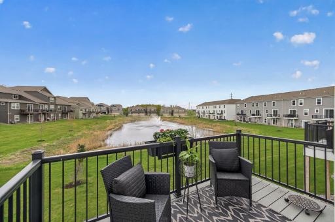
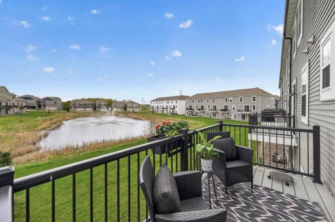
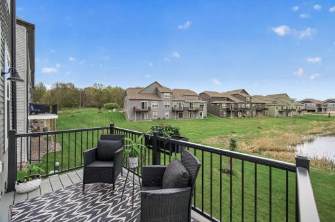
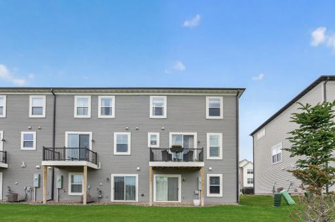
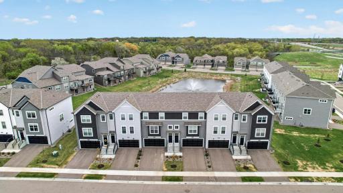
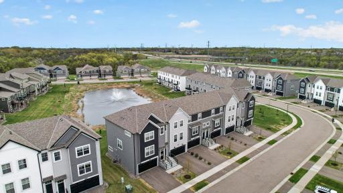
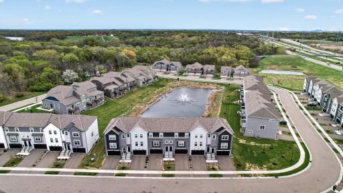
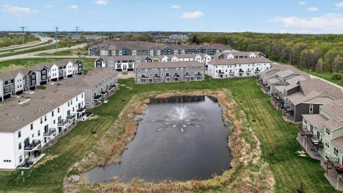
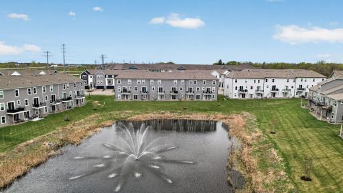
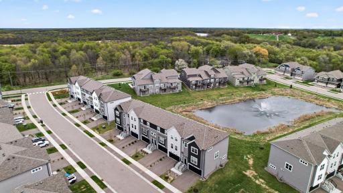
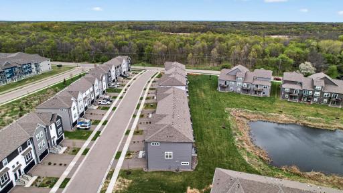
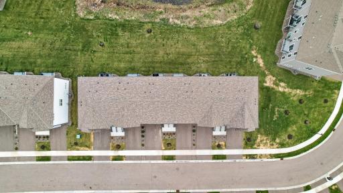
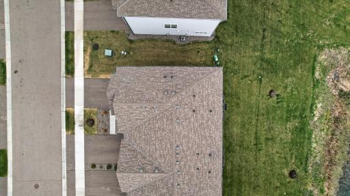
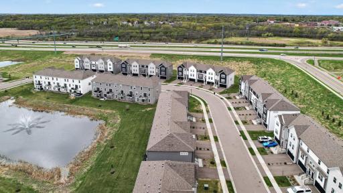
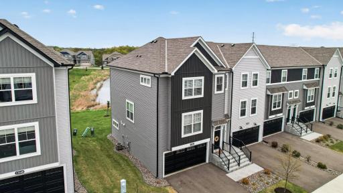
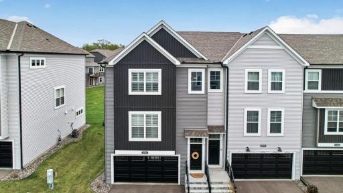
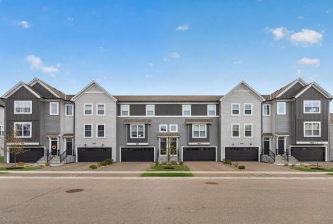
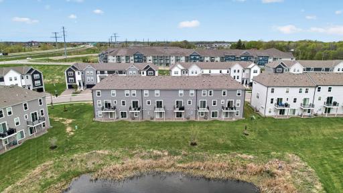
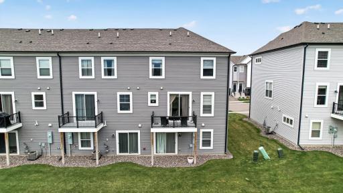
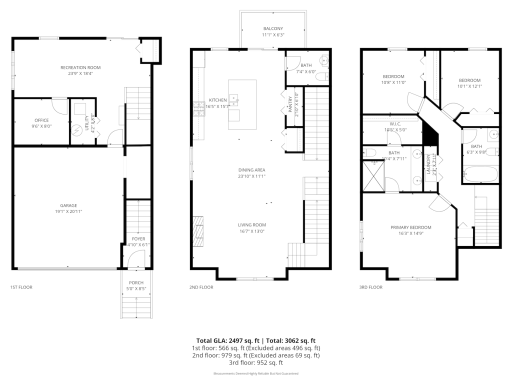
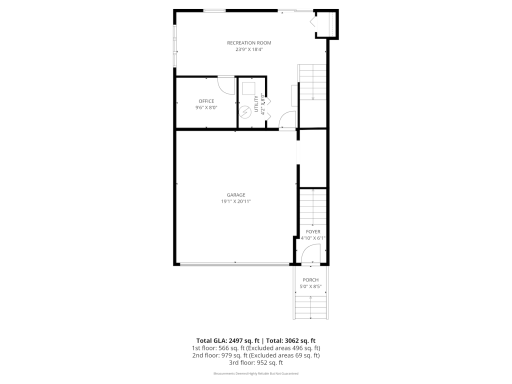
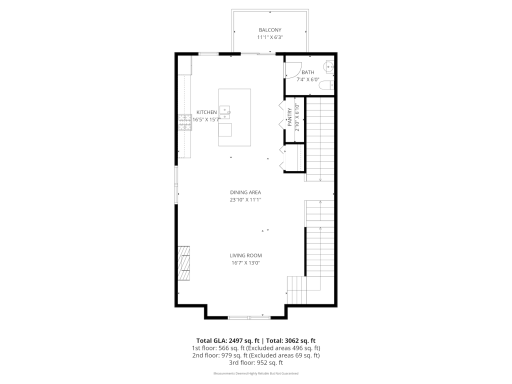
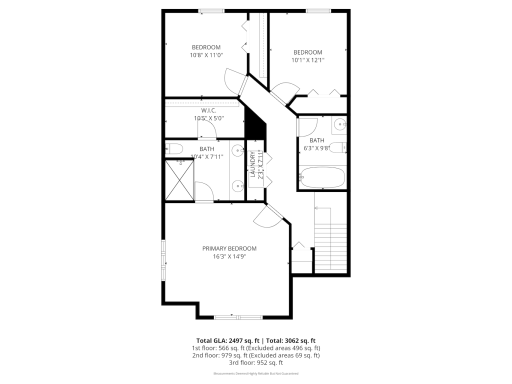
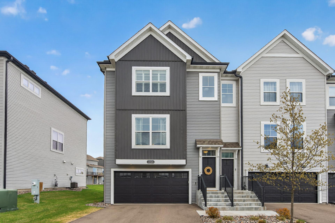
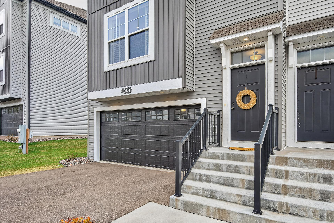
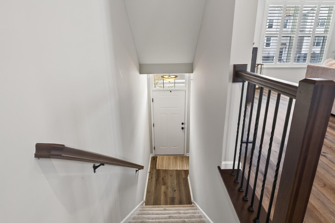
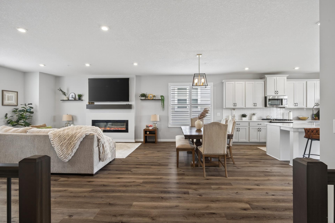
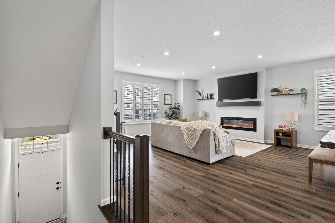
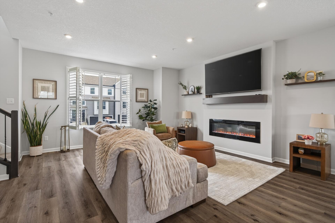
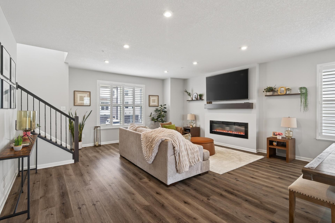
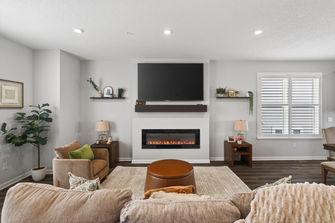
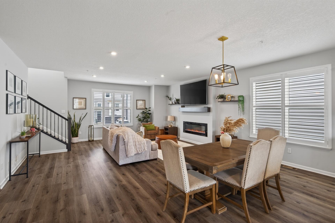
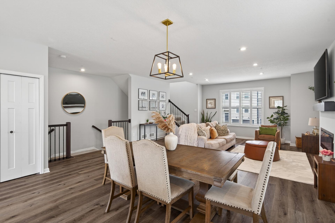
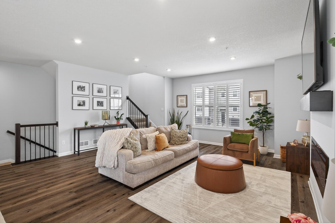
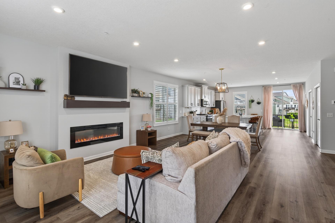
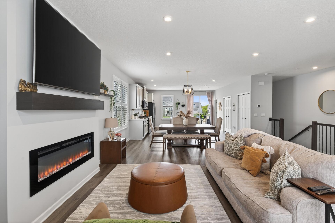
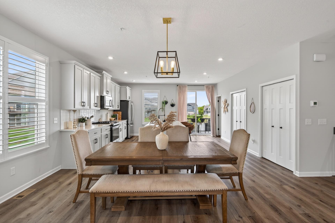
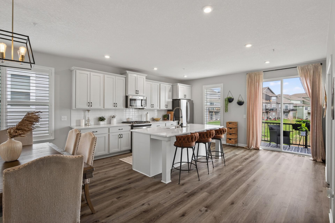
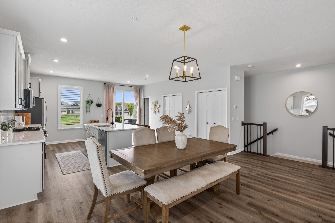
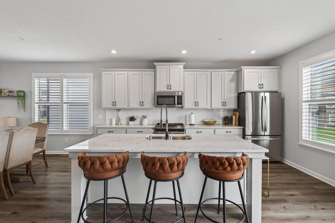
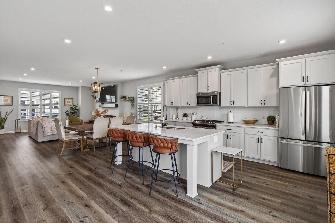
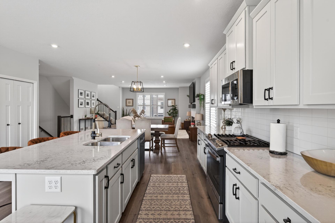
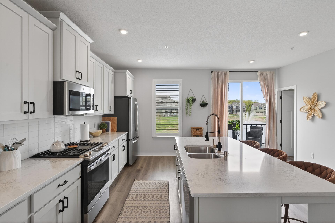
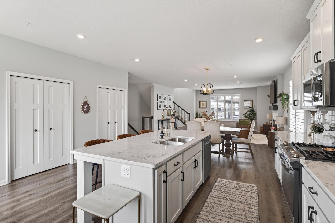
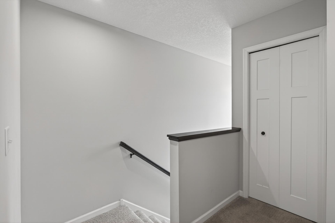
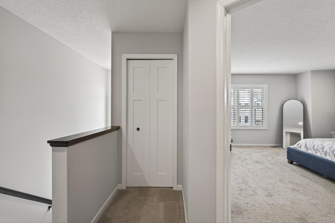
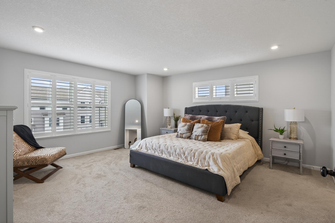
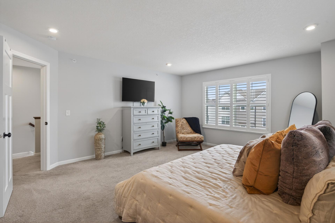
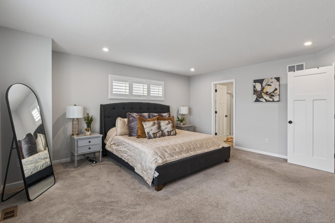
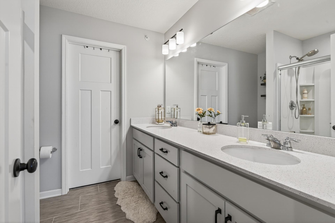
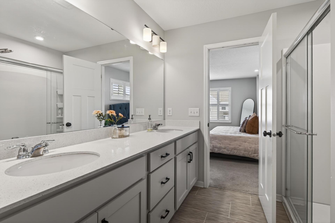
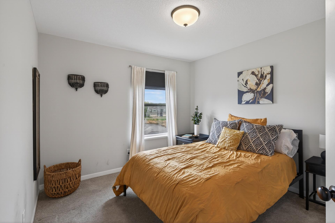
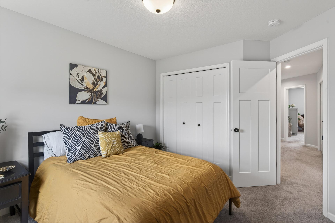
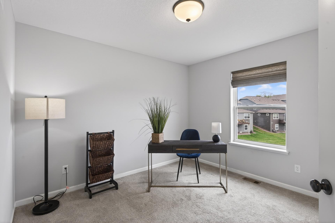
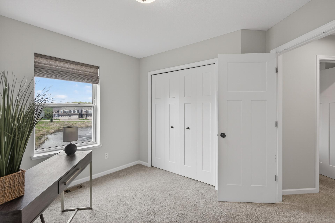
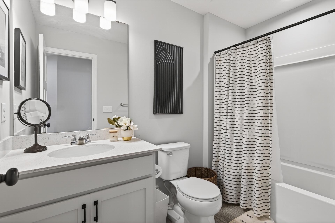
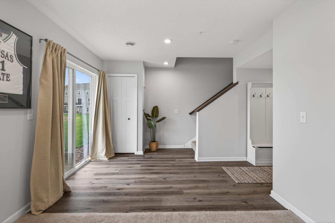
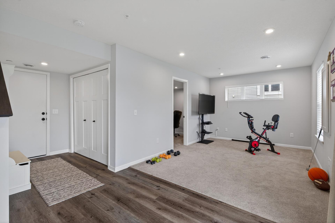
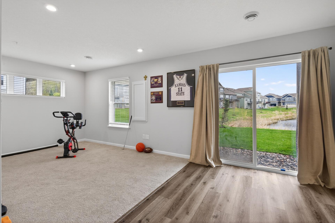
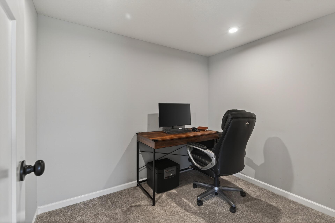
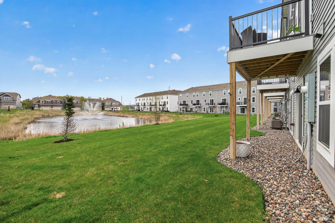
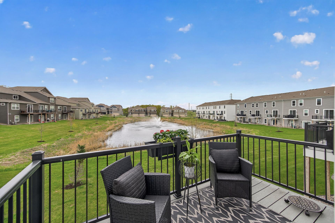
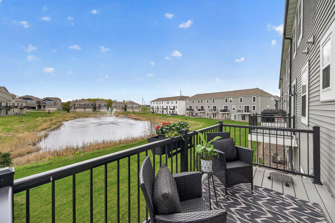
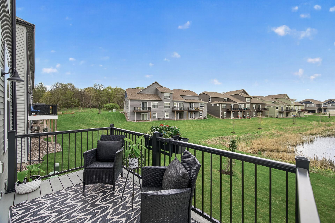
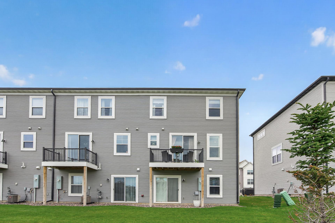
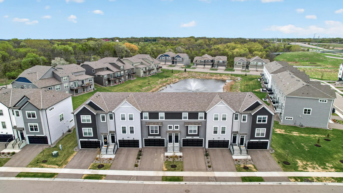
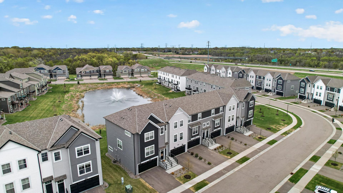
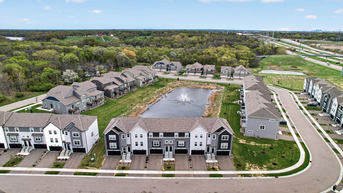
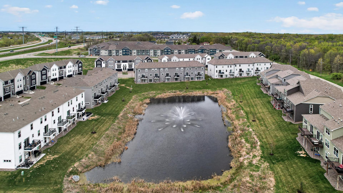
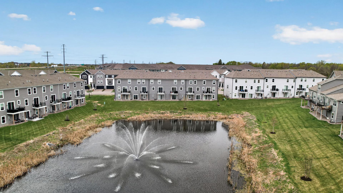
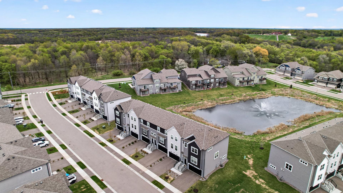
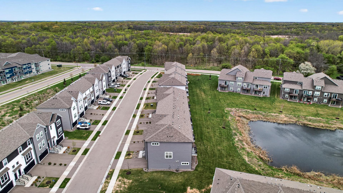
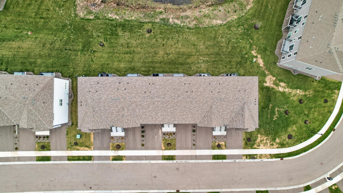
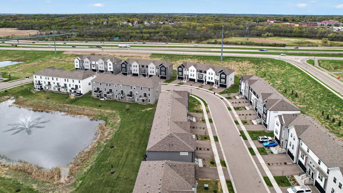
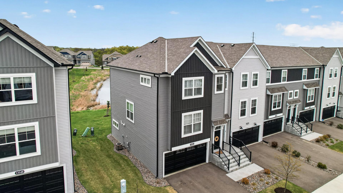
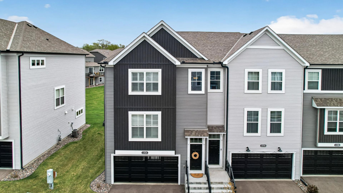
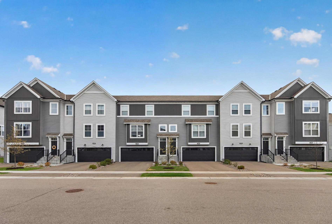
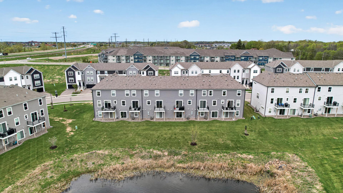
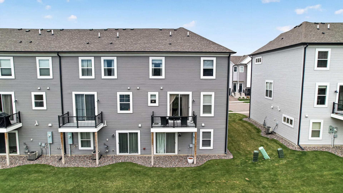
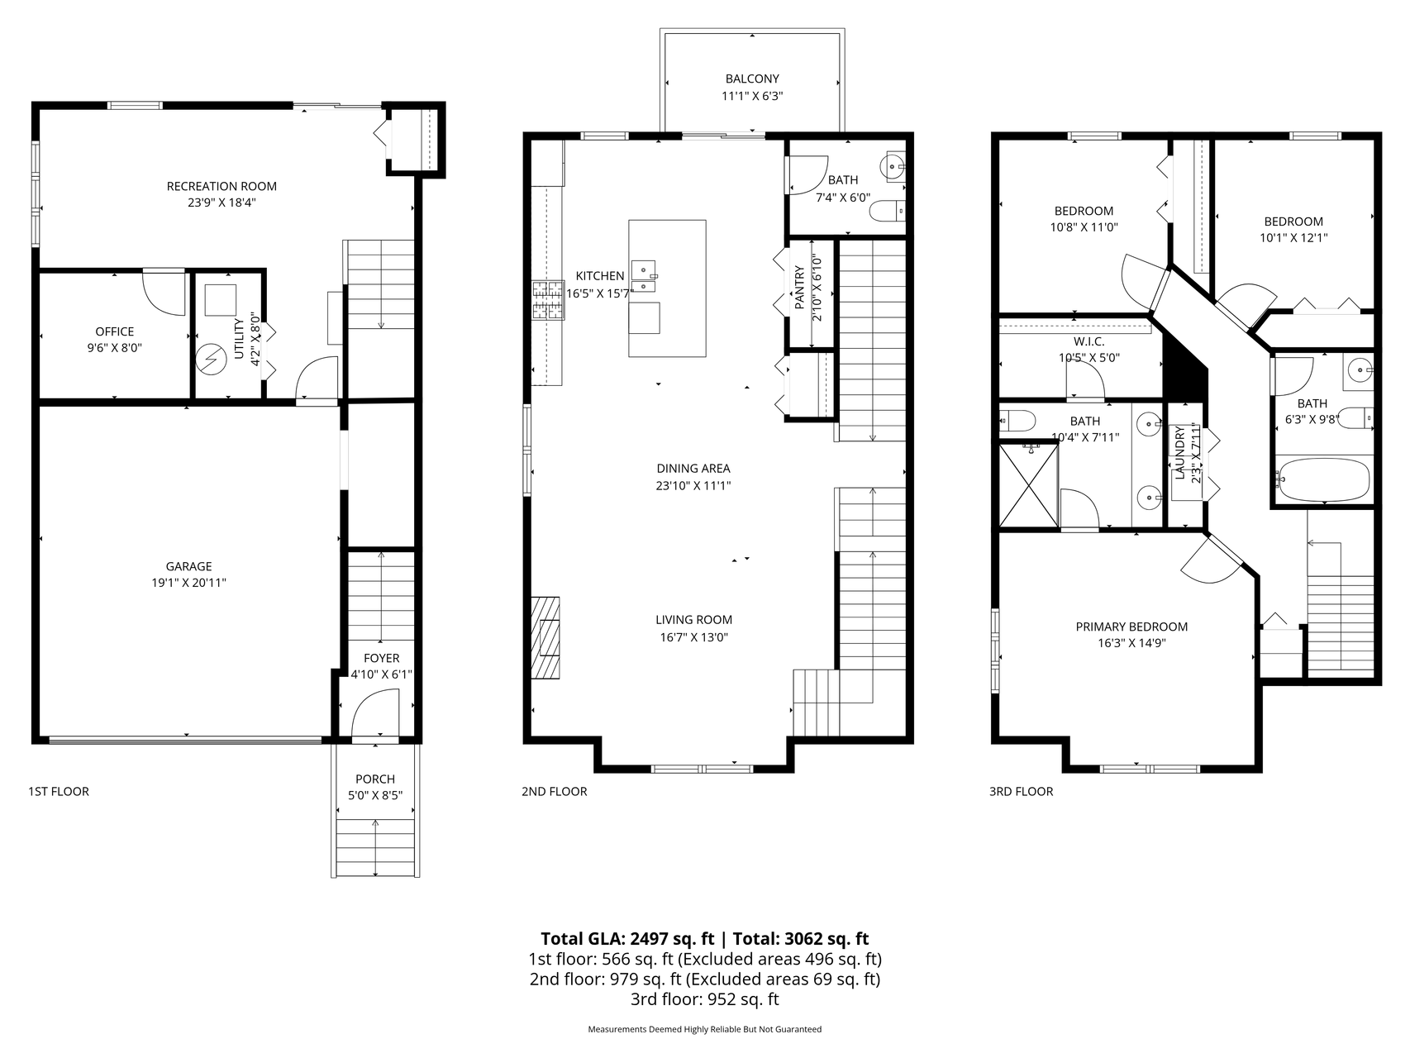
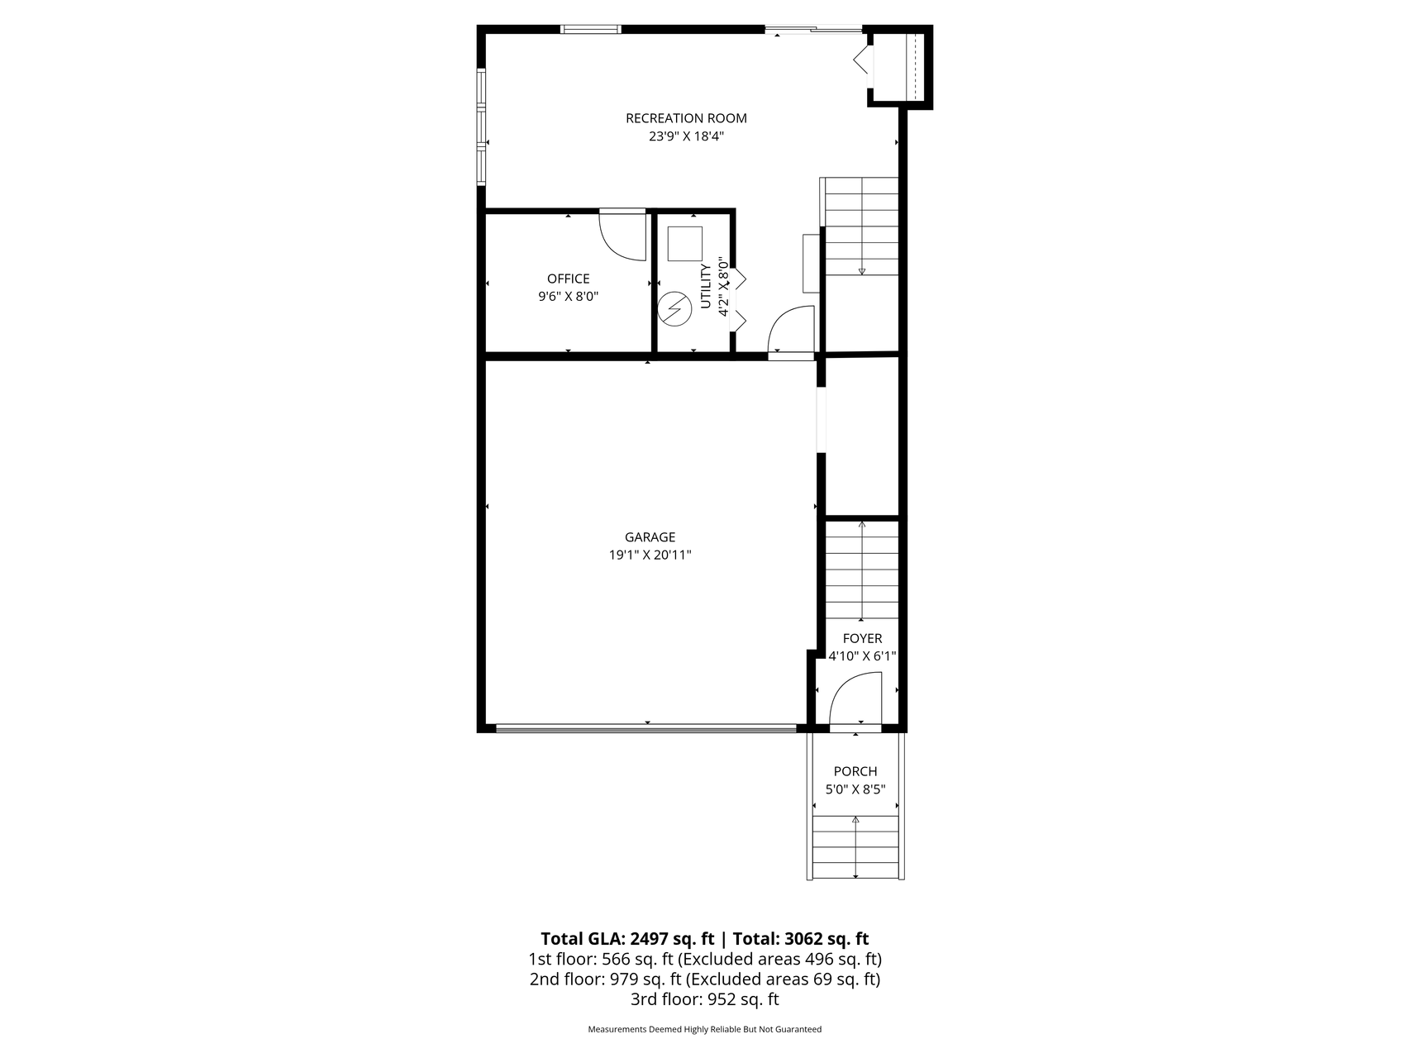
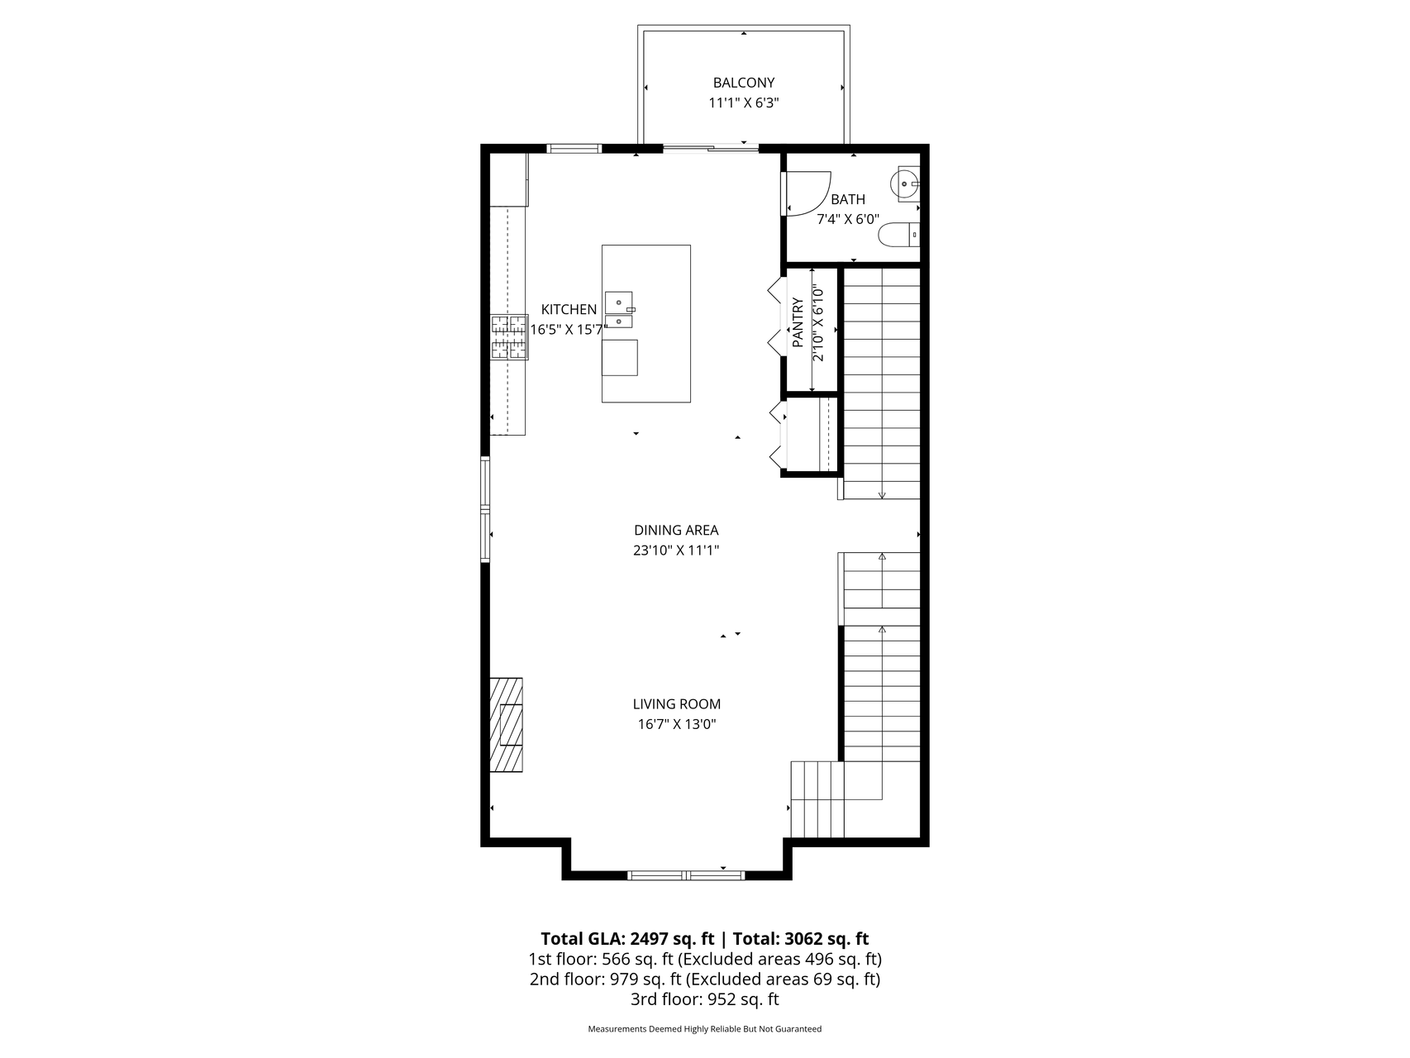
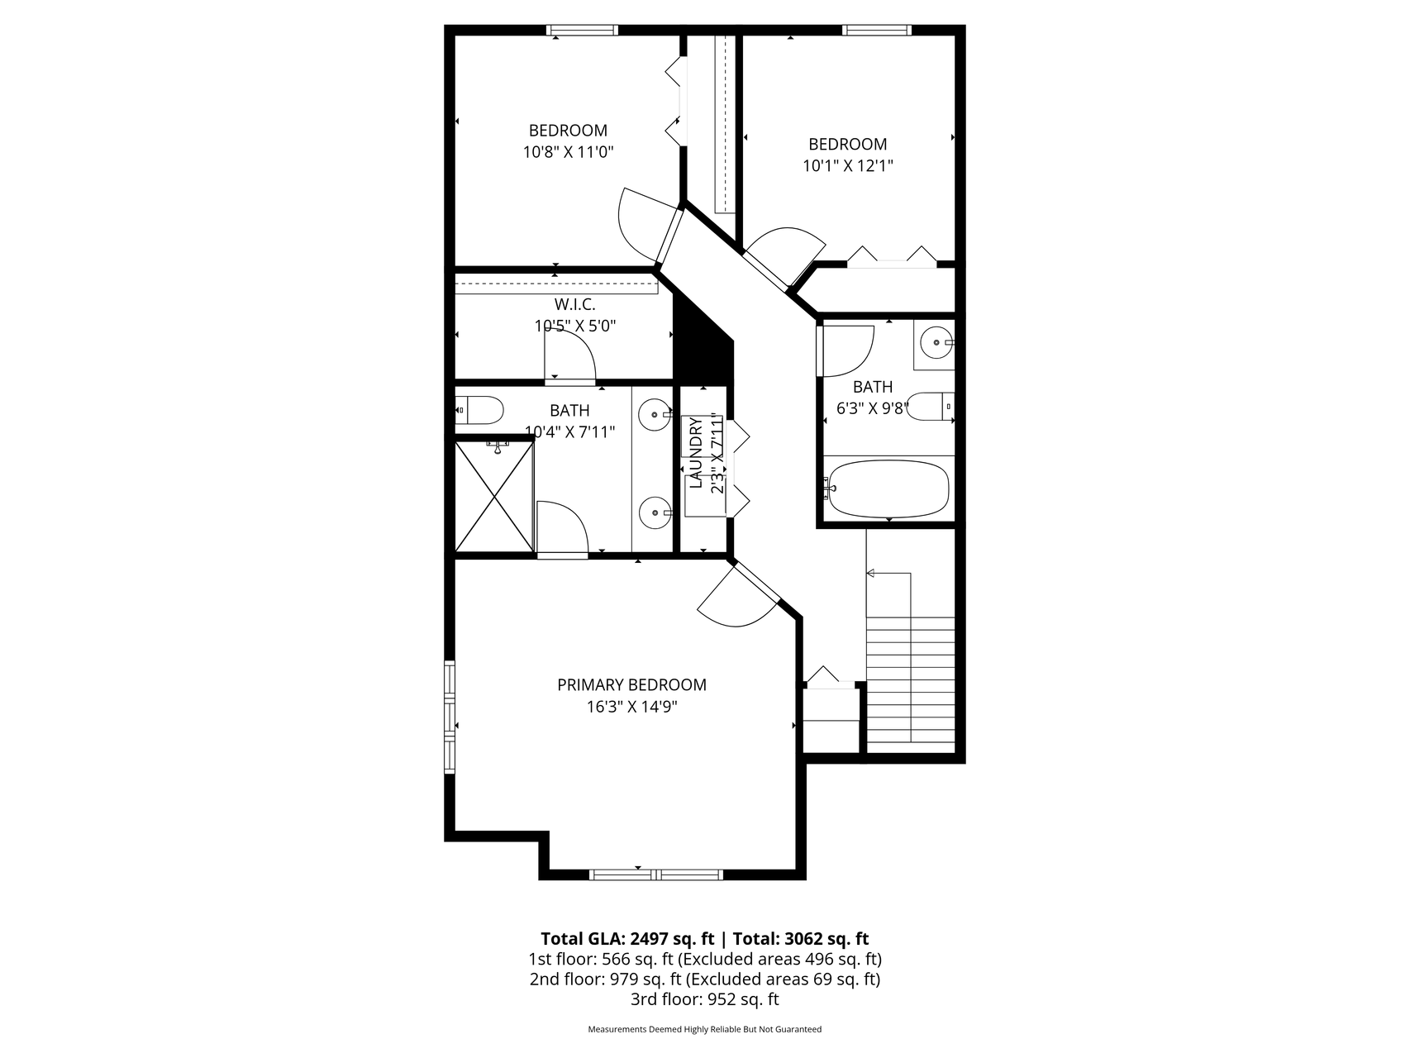
Move-in ready and beautifully designed, this stunning end-unit Savanna plan by M/I Homes in the Park Series blends modern style with functional living spaces throughout! Filled with natural light, the open-concept main level features luxury vinyl plank flooring throughout, a huge kitchen island, quartz countertops, white subway tile backsplash, white cabinetry, stainless steal kitchen appliances and abundant space for cooking, gathering, and entertaining. The adjoining great room showcases an electric fireplace that adds warmth and ambiance to the space. Hunter Douglas plantation blinds, valued at $8,000, paired with designer farmhouse chic lighting fixtures, add an elevated custom feel throughout. Upstairs, the ownerâs en-suite features a walk-in shower, double sinks, and a walk-through closet conveniently connected to the bathroom. The finished walkout lower level opens directly to the wetlands and offers flexible space for a workout area, office, or the potential to create a 4th bedroom. Step out onto the deck overlooking peaceful wetlands views â the perfect setting for morning coffee or evening relaxation. Conveniently located right off the freeway with easy access to shopping, restaurants, and outdoor recreation including Elm Creek Park Reserve. Nearby conveniences include Target, The Home Depot, Walmart, Maple Grove Senior High School, Fernbrook Elementary School, and Maple Grove Hospital.
Details
Maps
Contract Information
Status: Active
Contingency: None
Current Price: 440000
Original List Price: 440000
ListPrice: 440000
List Date: 2026-04-30
Owner is an Agent?: No
Auction?: No
General Property Information
Assoc Mgmt Co. Phone #: 651-233-1307
Association Fee Frequency: Monthly
Association Mgmt Co. Name: RowCal Management
Common Wall: Yes
Lot Measurement: Acres
Manufactured Home?: No
Multiple PIDs?: No
New Development: No
Number of Fireplaces: 1
Other Parking Spaces: 2
Waterfront Present: No
Year Built: 2022
Yearly/Seasonal: Yearly
Zoning: Residential-Single Family
Bedrooms: 3
Baths Total: 3
Bath Full: 1
Bath Three Quarters: 1
Bath Half: 1
Main Floor Total SqFt: 936
Above Grd Total SqFt: 1924
Below Grd Total SqFt: 512
Total SqFt: 2436
Total Finished Sqft: 2436.00
FireplaceYN: Yes
Style: (TH) Side x Side
Foundation Size: 936
Power Company: Xcel Energy
Association Fee: 205.11
Garage Stalls: 2
Lot Dimensions: 29.59x60.83
Acres: 0.04
Assessment Pending: No
Location Tax and Other Information
House Number: 13524
Street Name: Territorial
Street Suffix: Circle
Street Direction Suffix: N
Postal City: Maple Grove
County: Hennepin
State: MN
Zip Code: 55369
Complex/Dev/Subdivision: The Cove At Elm Creek
Assessments
Tax With Assessments: 5218
Building Information
Finished SqFt Above Ground: 1924
Finished SqFt Below Ground: 512
Insurance Fee
Insurance Fee: 78.32
Insurance Fee Frequency: Monthly
Lease Details
Land Leased: Not Applicable
Miscellaneous Information
DP Resource: Yes
Homestead: Yes
Ownership
Fractional Ownership: No
Parking Characteristics
Garage Square Feet: 462
Property Features
Accessible: None
Air Conditioning: Central Air
Amenities Shared: In-Ground Sprinkler System
Amenities Unit: Deck; Kitchen Center Island; Kitchen Window; Primary Bedroom Walk-In Closet; Walk-In Closet; Washer/Dryer Hookup
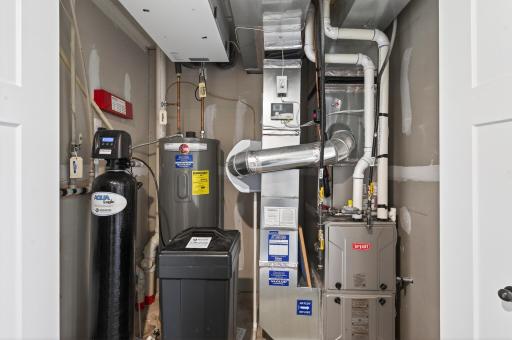
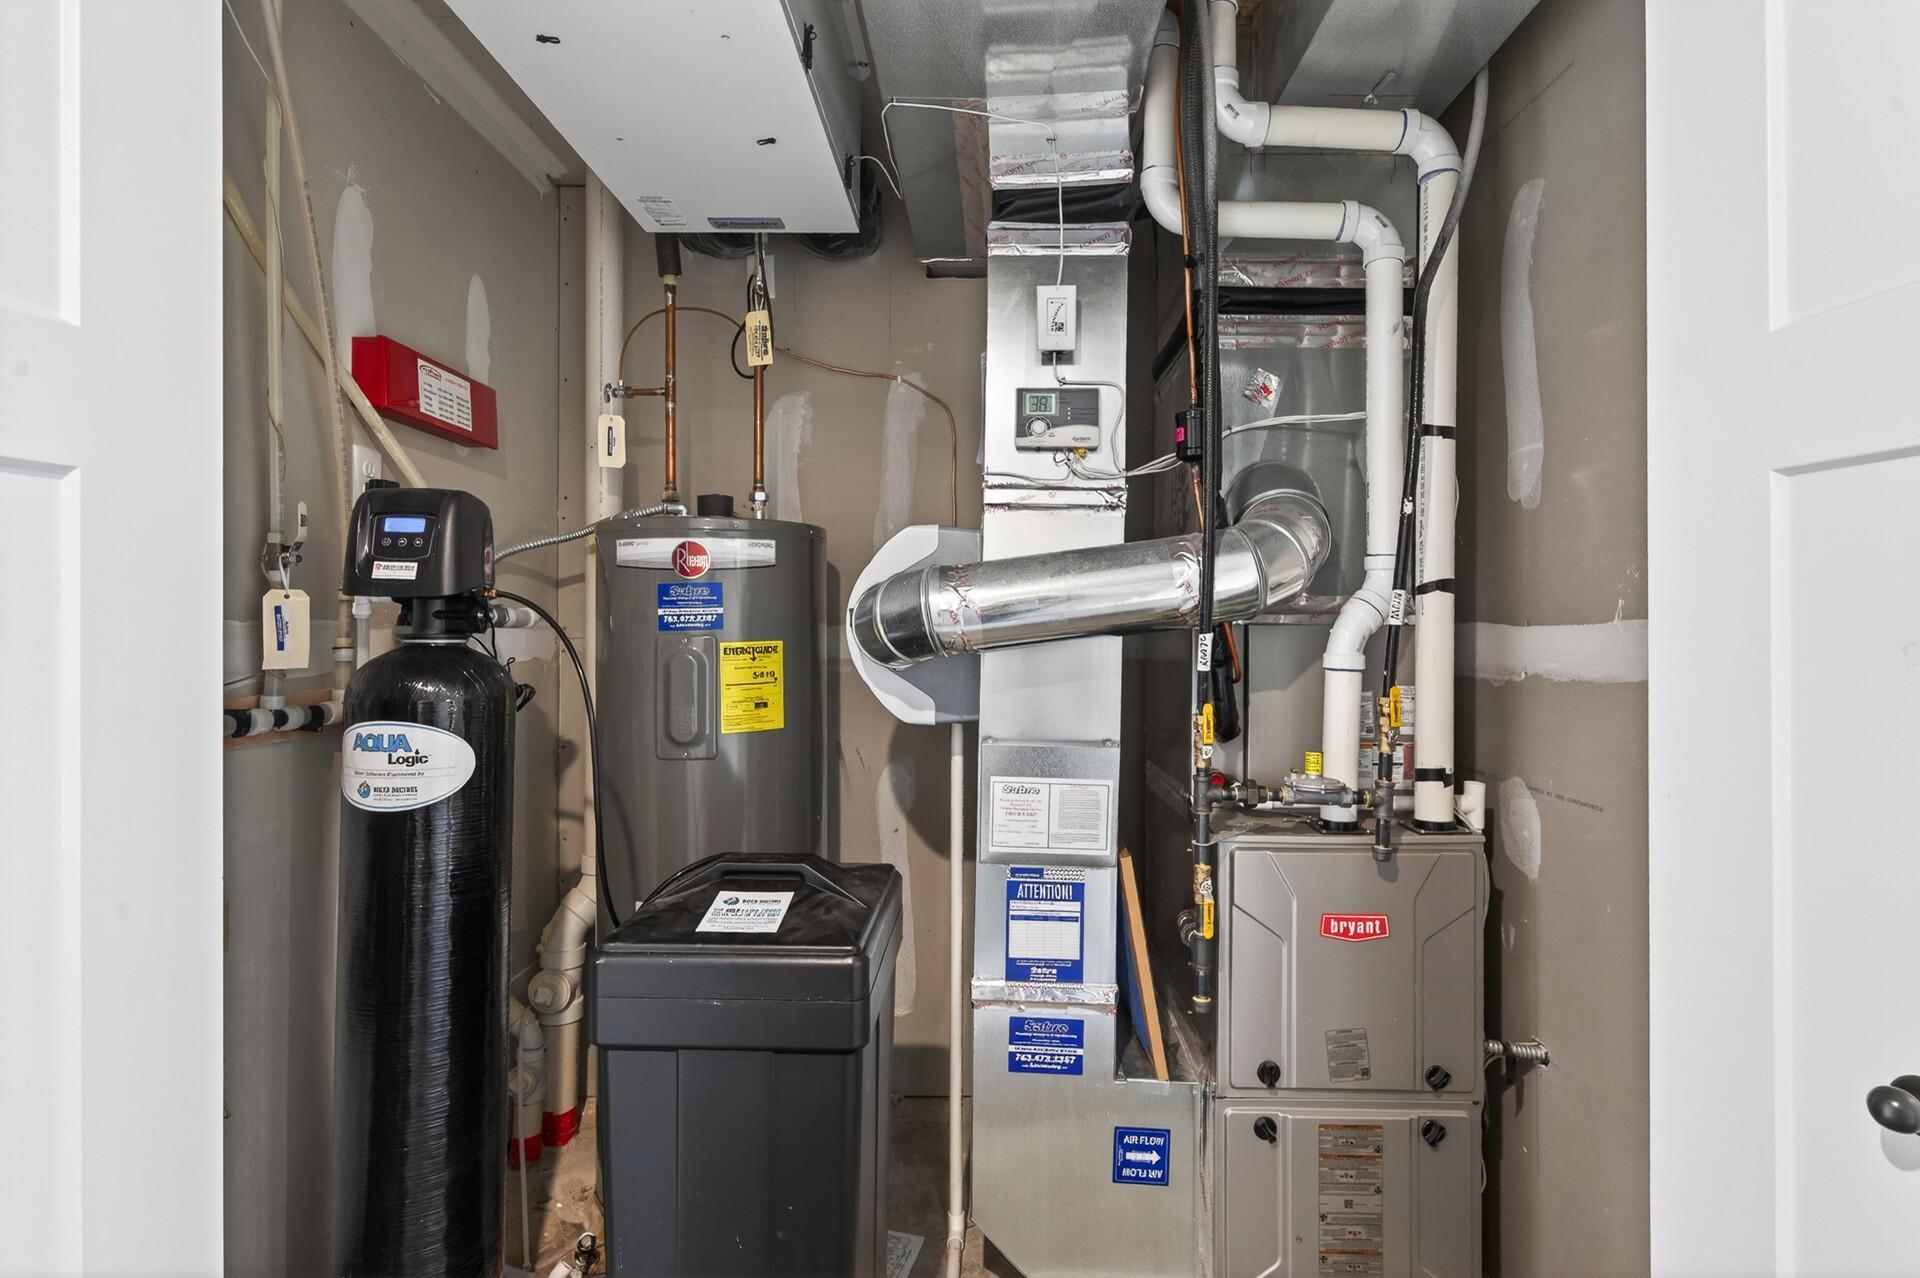
Appliances: Air-To-Air Exchanger; Dishwasher; Disposal; Dryer; Microwave; Range; Refrigerator; Washer
Approved Financing: FHA; VA
Association Fee Includes: Professional Mgmt; Sanitation
Basement: Full
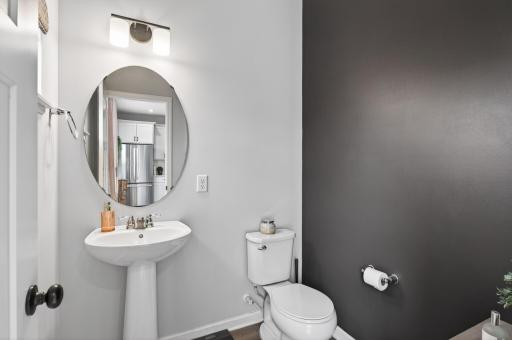
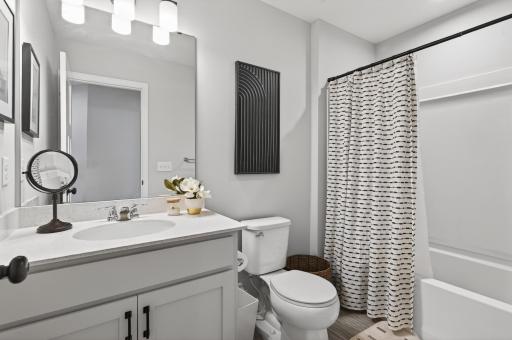
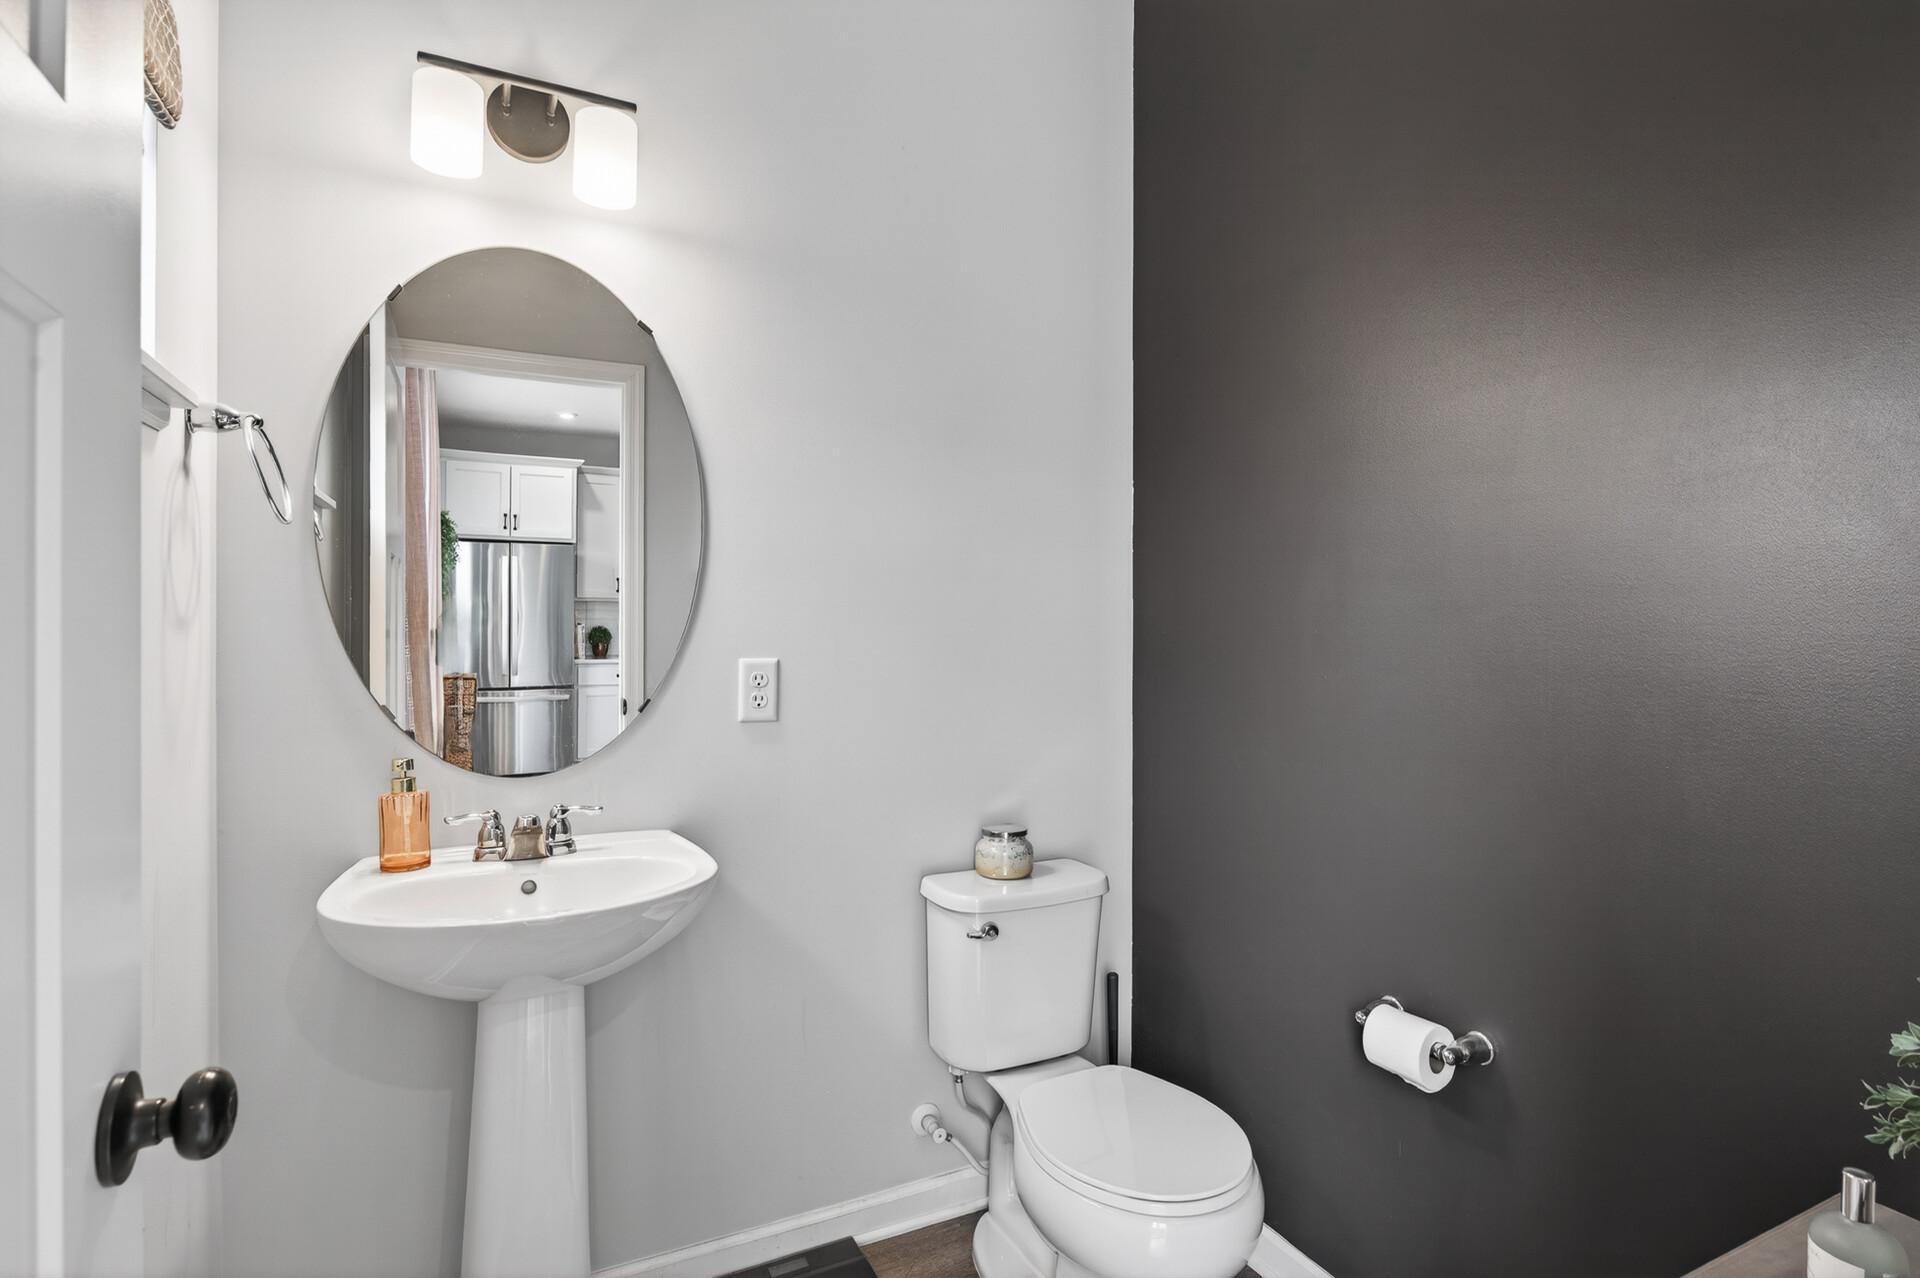
Bath Description: Main Floor 1/2 Bath; Upper Level Full Bath; 3/4 Primary; Private Primary; Bathroom Ensuite
Construction Status: Previously Owned
Dining Room Description: Informal Dining Room
Electric: 200+ Amp Service
Existing Financing: Conventional
Exterior: Vinyl
Family Room Characteristics: 2 or More; Family Room; Great Room; Lower Level; Main Level
Fencing: None
Fireplace Characteristics: Electric; Family Room
Foundation: Slab
Fuel: Natural Gas
Heating: Forced Air
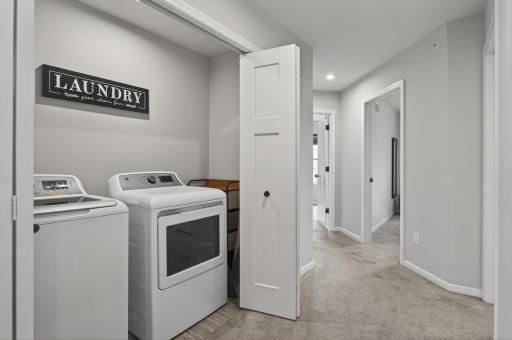
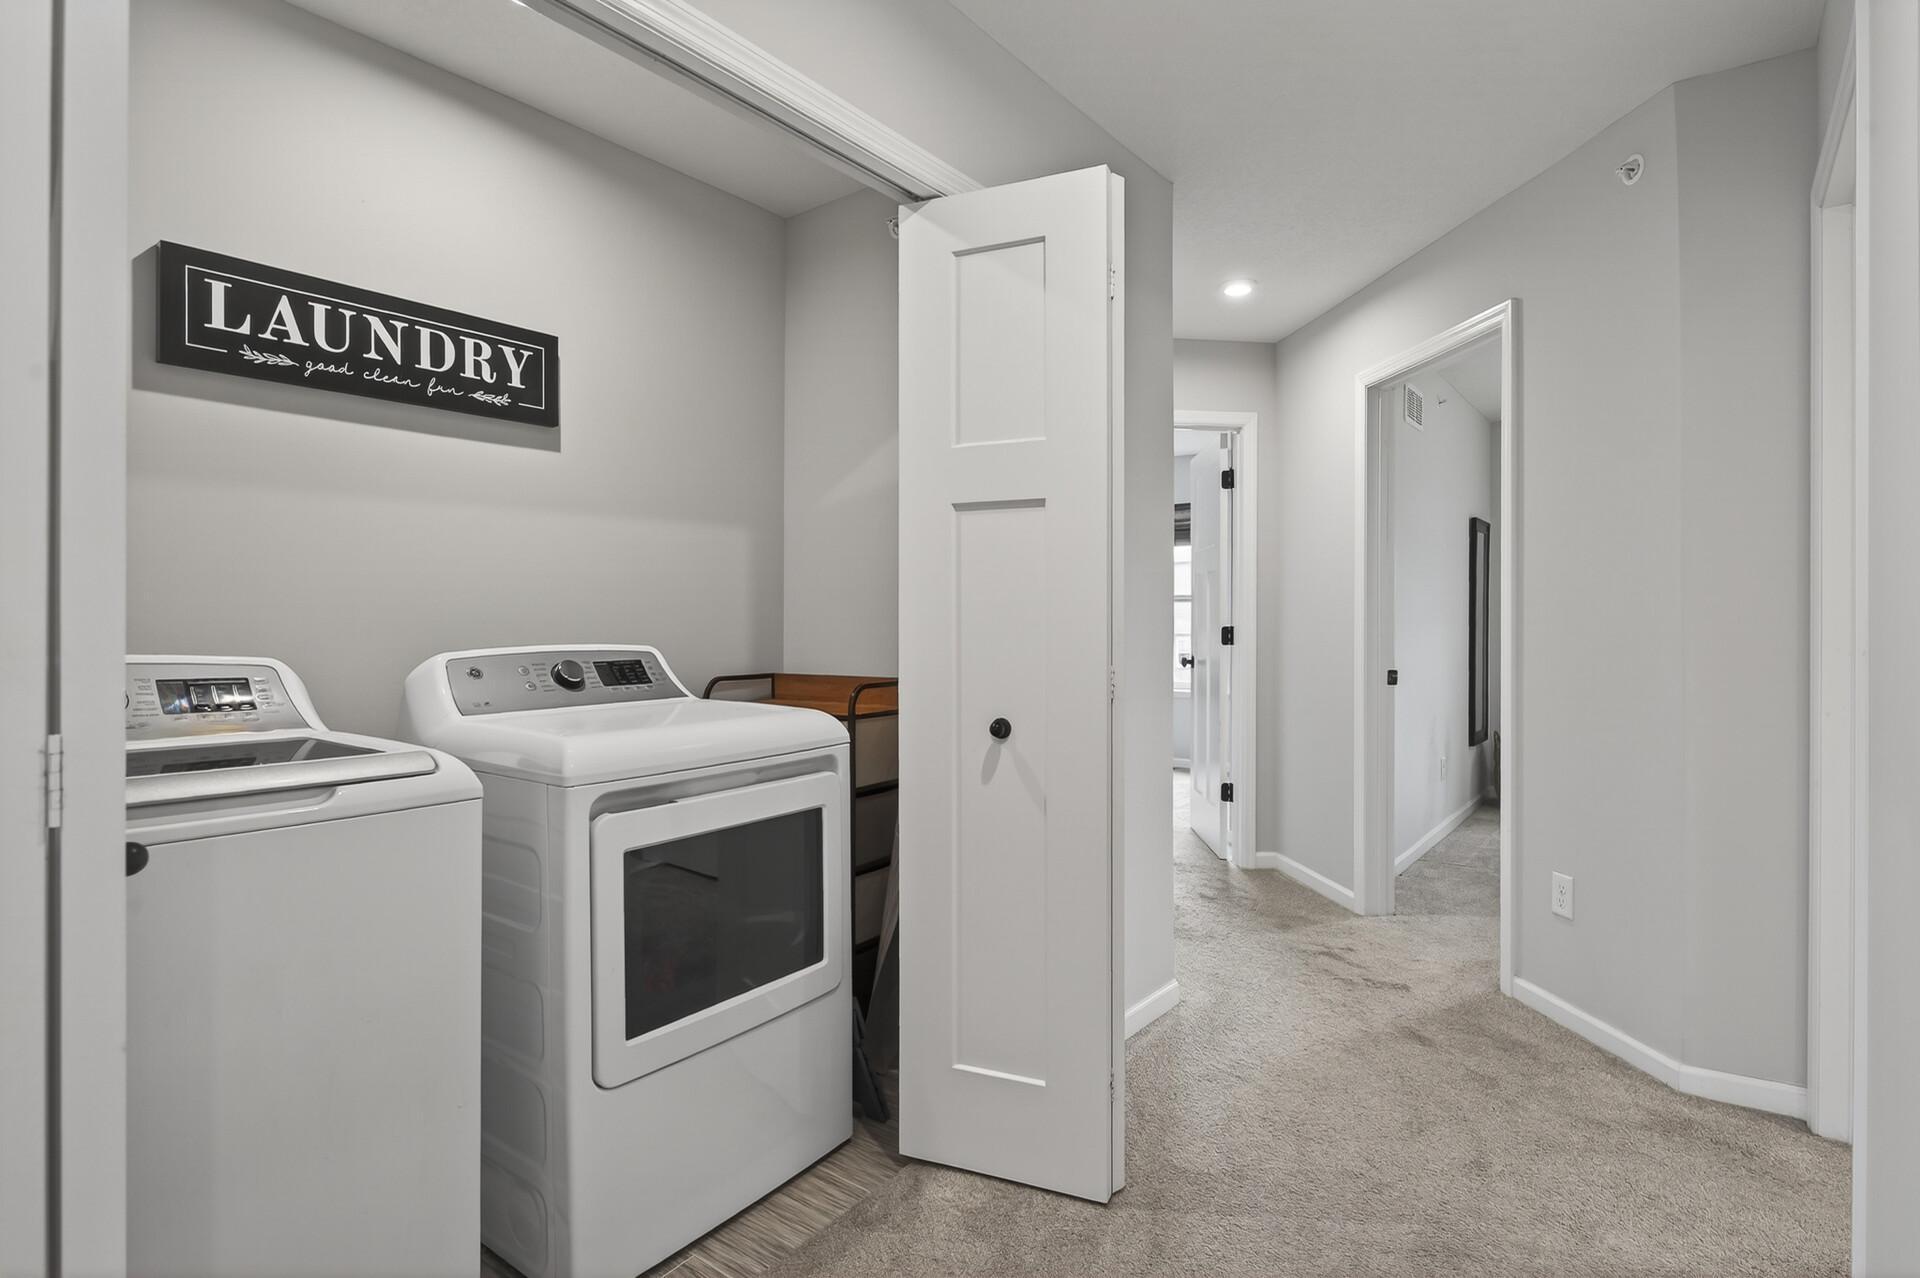
Laundry: Laundry Closet; Upper Level
Lot Description: Tree Coverage - Light
Parking Characteristics: Garage Door Opener
Pool Description: None
Road Frontage: City Street
Road Responsibility: Public Maintained Road
Roof: Asphalt Shingles; Pitched
Sellers Terms: Cash; Conventional; FHA; VA
Sewer: City Sewer/Connected
Special Search: 2nd Floor Laundry; 3 BR on One Level
Stories: More Than 2 Stories
Townhouse Characteristics: End Unit; Street-Level
Water: City Water/Connected
Room Information
| Room Name | Dimensions | Level |
| Dining Room | 11x19 | Main |
| Family Room | 17x19 | Main |
| First (1st) Bedroom | 16x17 | Upper |
| Kitchen | 16x17 | Main |
| Recreation Room | 10x13 | Lower |
| Second (2nd) Bedroom | 10x11 | Upper |
| Third (3rd) Bedroom | 10x11 | Upper |
Listing Office: Real Broker, LLC
Last Updated: May - 22 - 2026

The data relating to real estate for sale on this web site comes in part from the Broker Reciprocity SM Program of the Regional Multiple Listing Service of Minnesota, Inc. The information provided is deemed reliable but not guaranteed. Properties subject to prior sale, change or withdrawal. ©2024 Regional Multiple Listing Service of Minnesota, Inc All rights reserved.
Monday 25th of May 2026 07:28 AM

218-998-4400
Mohagen Real Estate


Let's Connect

Mohagen Real Estate
sue@MohagenRealEstate.com
Office: 218-998-4400
Cell: 218-731-7376

Mohagen Real Estate is licensed in the State of Minnesota