1355 81st Street, Victoria, MN 55386 (MLS# 7059625)
$425,000
Victoria, MN 55386
MLS# 7059625
Status: Pending
4 beds | 2 baths | 2048 sqft
1 / 42
Property Description
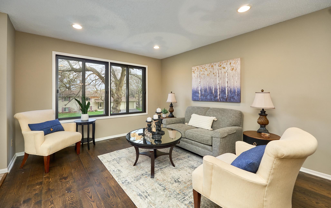
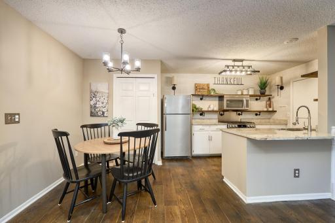
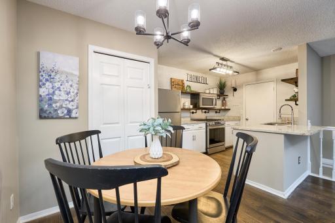
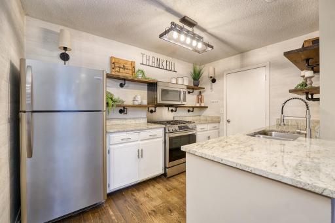
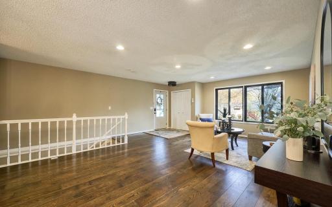
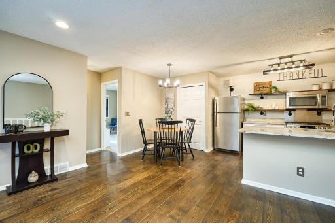
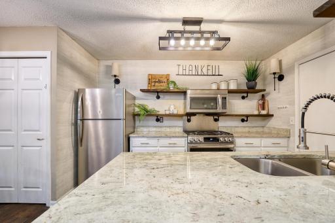
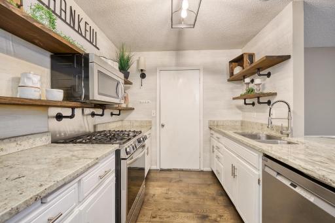
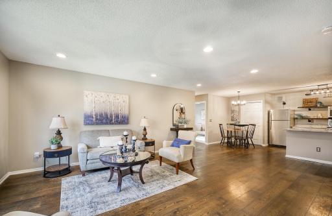
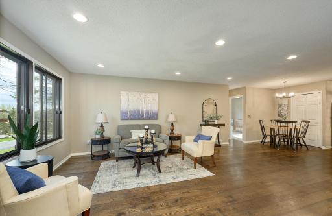
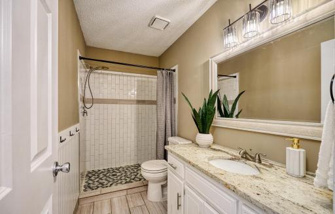
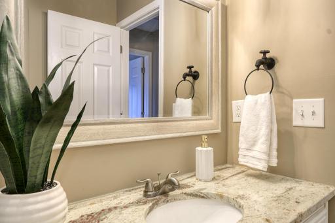
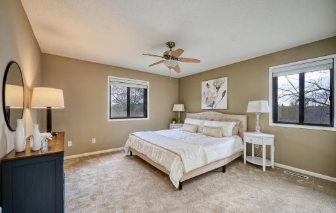
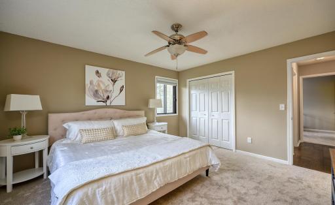
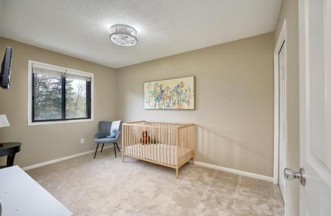
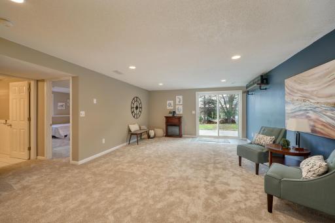
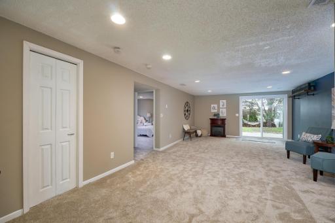
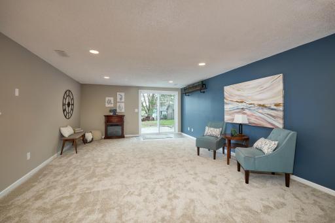
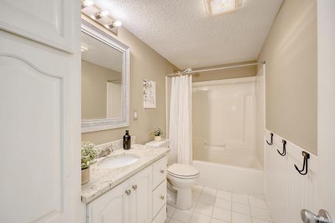
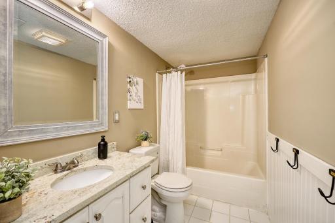
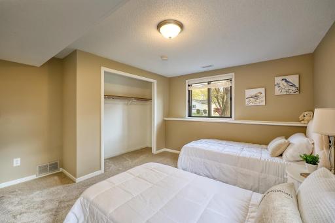
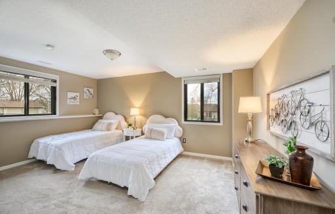
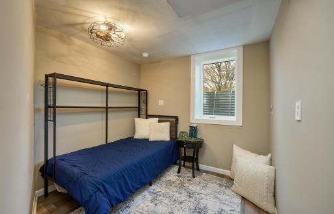
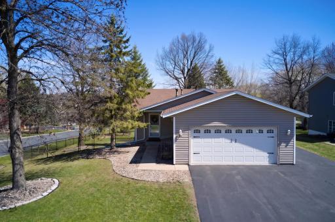
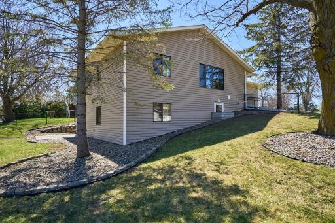
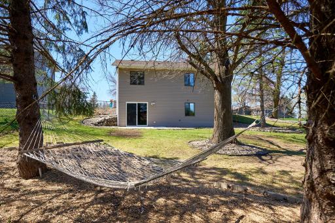
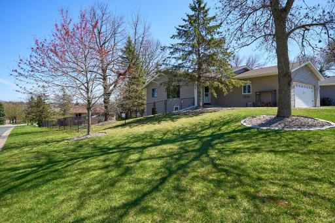
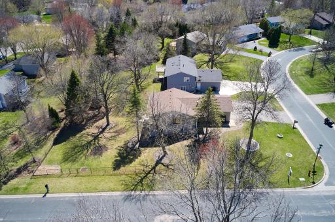
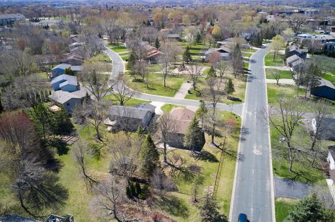
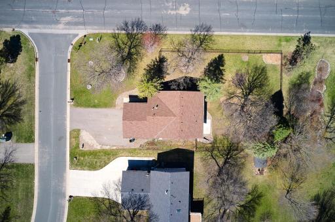
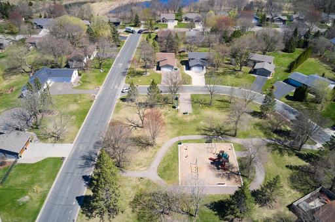
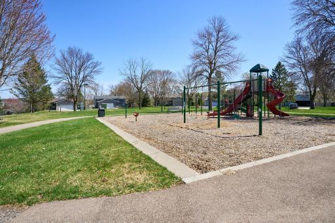
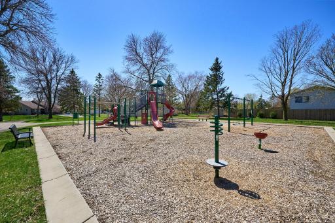
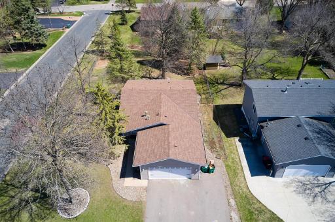
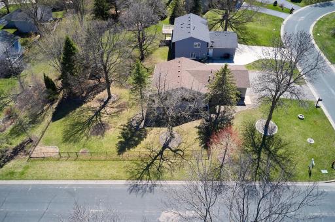
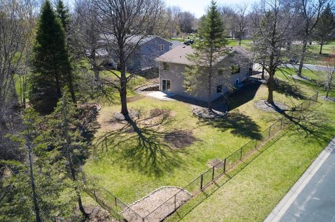
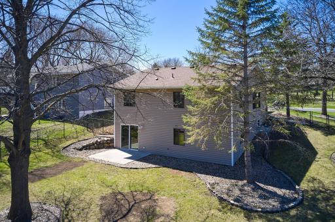
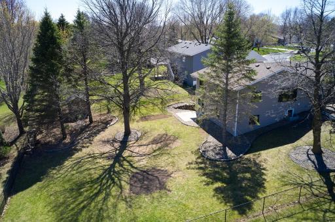
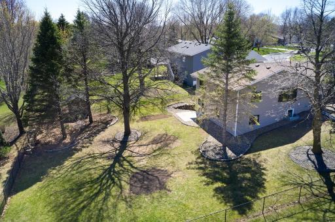
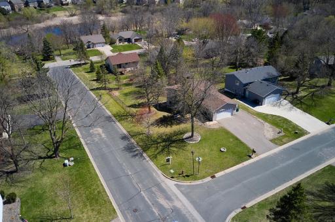
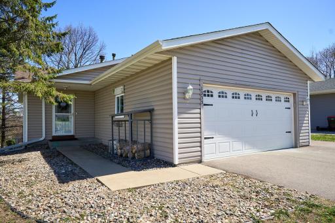
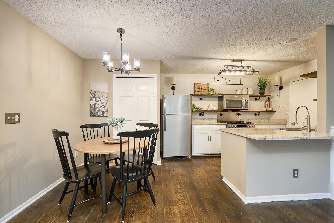
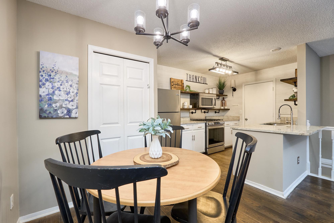
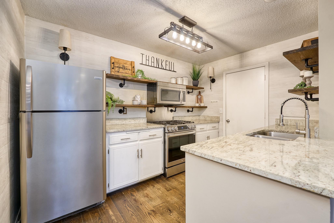
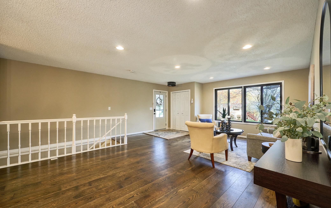
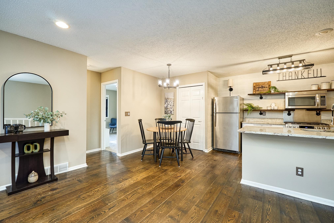
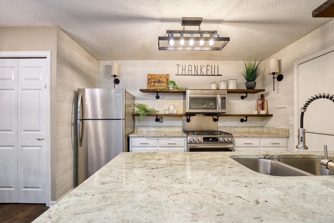
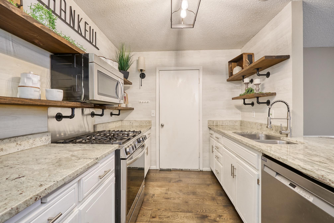
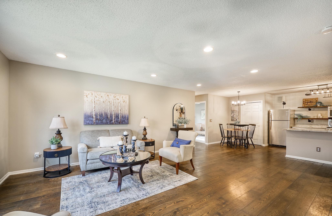
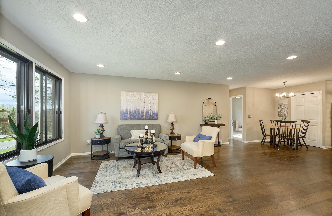
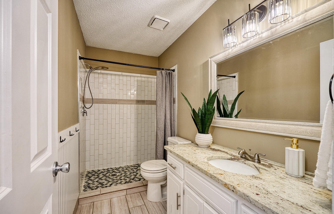
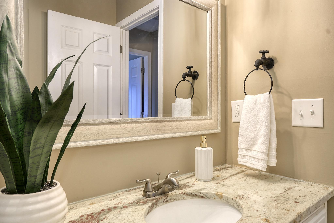
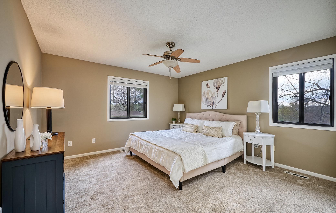
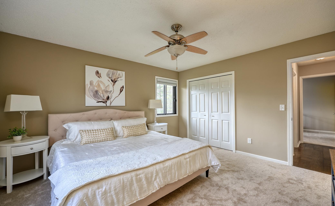
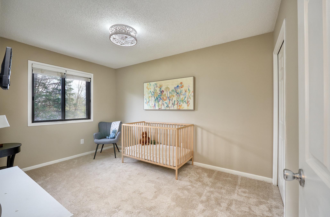
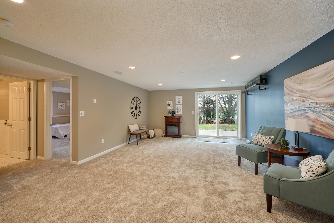
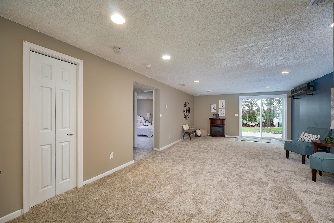
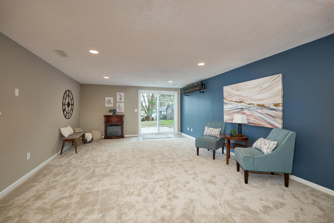
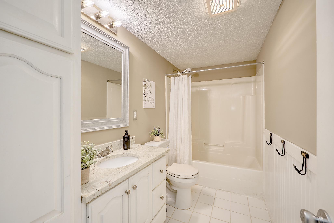
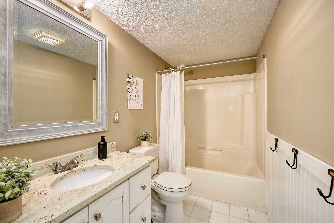
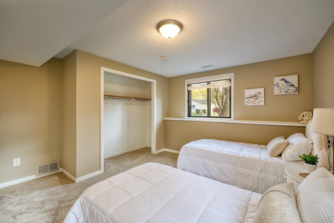
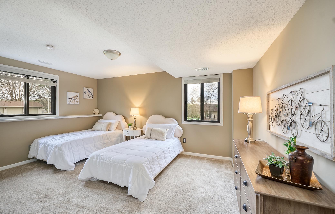
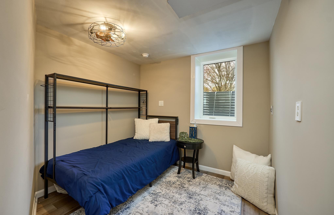
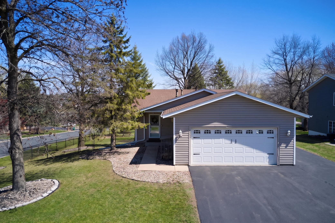
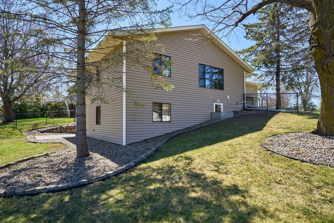
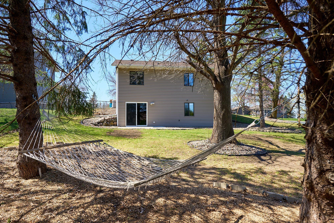
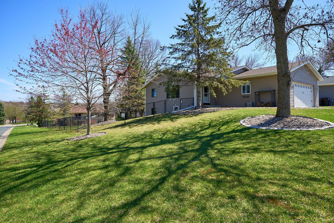
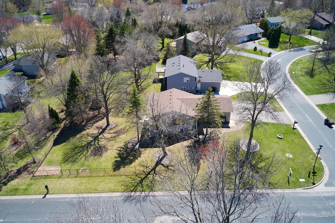
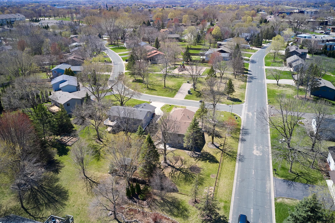
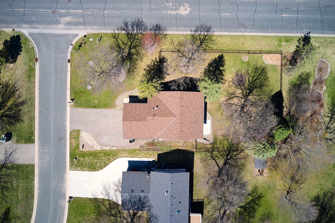
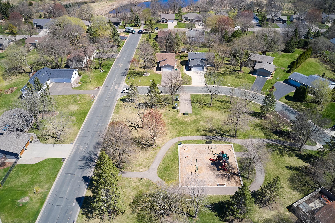
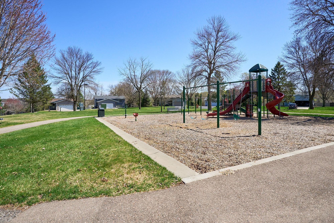
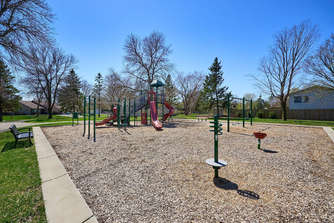
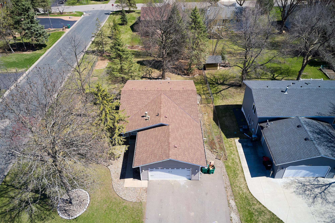
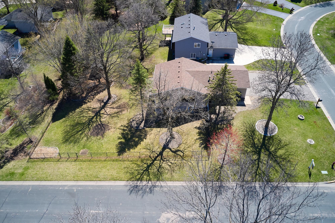
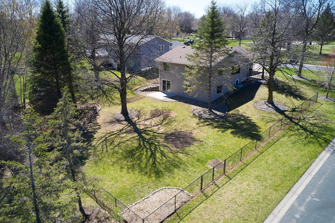
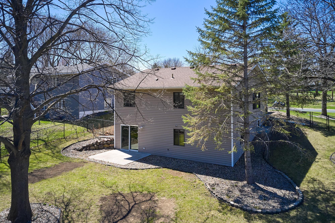
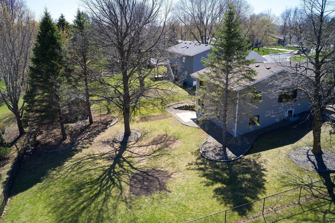
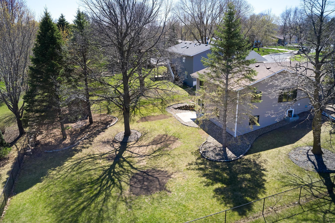
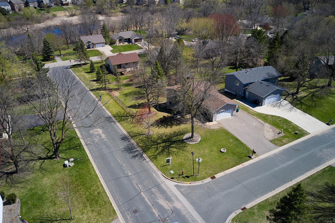
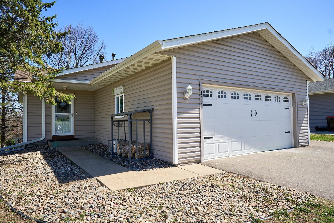
Multiple Offers received. HIGHEST & BEST OFFERS DUE AT 4pm on Monday, 5/4. Four-Bedroom, 2-Bath Walkout Rambler with an open floor plan. Freshly painted and with all-new carpeting. Large windows flood this home with natural light, and rich hardwood flooring brings warmth to the main living area. Granite kitchen countertops and breakfast bar flow seamlessly into the dining and entertaining areas, making this home both a haven and a wonderful place to entertain. Enjoy the beautifully tiled walk-in shower in the main bath. The Walkout level features an impressive 27 x 14 family room, two bedrooms, and a full bath. Step out onto the back patio into the fully fenced yard, complete with fruit trees, a young-but-producing grapevine, and pines that hold a hammock. Roof is 9 years old. A few spots on the lawn where trees were removed have been planted with grass seed. Enjoy the 2-car attached heated garage and the extra parking space along the side of the garage. This beautiful rambler is in a neighborhood surrounded by beautiful parks, lakes, and miles of walking and biking paths, combining small-town charm with convenient access to local dining, shopping, and community events, as well as top-rated schools in the Eastern Carver County School District. It is directly across from Katy Hills Park and within walking distance of downtown Victoria and Steiger Lake, with easy access to Lions Park, the Victoria Rec Center, Salter's Park, and Carver Park Reserve.
Details
Maps
Documents
Contract Information
Status: Pending
Off Market Date: 2026-05-22
Contingency: None
Current Price: 425000
Original List Price: 425000
ListPrice: 425000
List Date: 2026-04-22
Owner is an Agent?: No
Auction?: No
General Property Information
Common Wall: No
Lot Measurement: Acres
Manufactured Home?: No
Multiple PIDs?: No
New Development: No
Waterfront Present: No
Year Built: 1988
Yearly/Seasonal: Yearly
Zoning: Residential-Single Family
Bedrooms: 4
Baths Total: 2
Bath Full: 1
Bath Three Quarters: 1
Main Floor Total SqFt: 1024
Above Grd Total SqFt: 1024
Below Grd Total SqFt: 1024
Total SqFt: 2048
Total Finished Sqft: 1964.00
FireplaceYN: No
Style: (SF) Single Family
Foundation Size: 1024
Power Company: Xcel Energy
Garage Stalls: 2
Lot Dimensions: 150 x 80
Acres: 0.29
Assessment Pending: No
Location Tax and Other Information
House Number: 1355
Street Name: 81st
Street Suffix: Street
Postal City: Victoria
County: Carver
State: MN
Zip Code: 55386
Complex/Dev/Subdivision: Katy Hills
Assessments
Tax With Assessments: 3449
Building Information
Finished SqFt Above Ground: 1024
Finished SqFt Below Ground: 940
Lease Details
Land Leased: Not Applicable
Lock Box Type
Lock Box Source: MAAR
Miscellaneous Information
DP Resource: Yes
Homestead: Yes
Ownership
Fractional Ownership: No
Parking Characteristics
Garage Dimensions: 24 x 22
Garage Door Height: 7
Garage Square Feet: 528
Public Survey Info
Range#: 24
Section#: 13
Township#: 116
Property Features
Accessible: Partially Wheelchair; Roll-In Shower
Air Conditioning: Central Air
Amenities Unit: Hardwood Floors; Main Floor Primary Bedroom; Patio; Tile Floors
Appliances: Dishwasher; Disposal; Dryer; Microwave; Range; Refrigerator; Washer
Assumable Loan: Not Assumable
Basement: Concrete Block; Drainage System; Egress Windows; Full; Sump Pump; Tray Ceiling(s)
Bath Description: Main Floor 3/4 Bath; Full Basement; Walk-In Shower Stall
Construction Materials: Block; Frame
Construction Status: Previously Owned
Dining Room Description: Breakfast Bar; Informal Dining Room; Living/Dining Room
Electric: Circuit Breakers
Existing Financing: VA
Exterior: Vinyl
Family Room Characteristics: Family Room; Lower Level
Fencing: Chain Link; Full
Foundation: Concrete Block
Fuel: Natural Gas
Heating: Forced Air
Internet Options: Cable
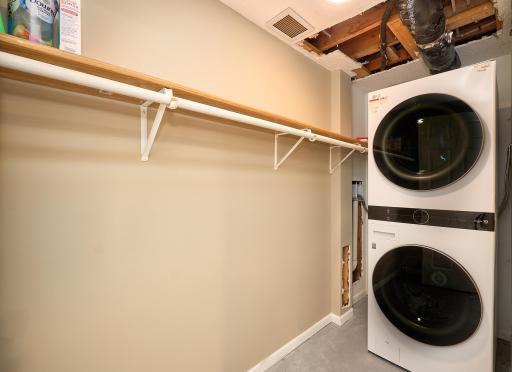
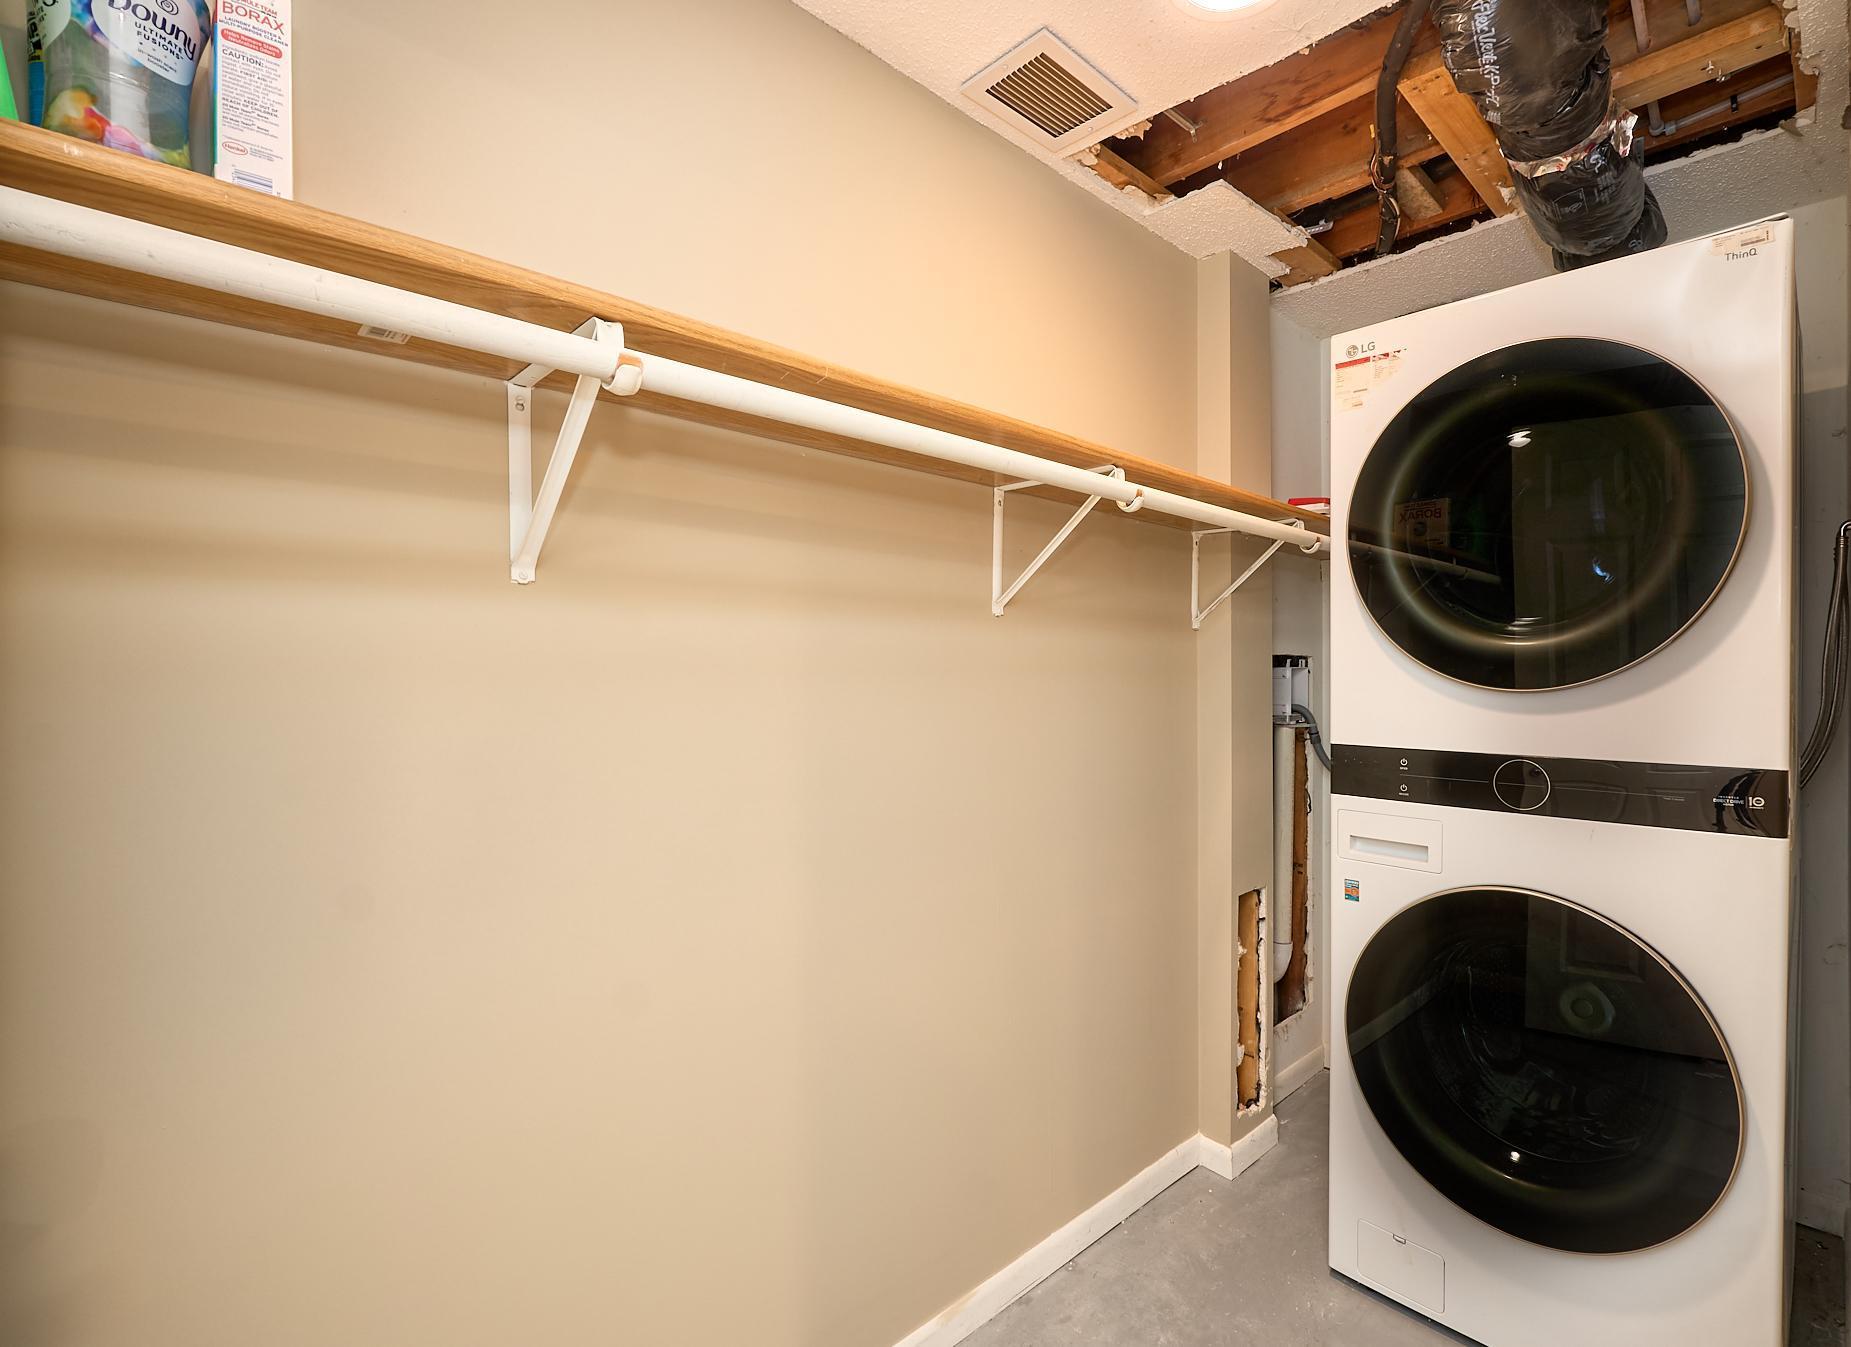
Laundry: Gas Dryer Hookup; Laundry Room; Lower Level
Lock Box Type: Combo
Lot Description: Corner Lot; Public Transit (w/in 6 blks); Tree Coverage - Medium; Underground Utilities
Parking Characteristics: Garage Door Opener; Heated Garage; Insulated Garage
Road Frontage: City Street; Storm Sewer; Street Lights
Road Responsibility: Public Maintained Road
Roof: Age Over 8 Years; Architectural Shingle
Sellers Terms: Cash; Conventional; FHA; VA
Sewer: City Sewer/Connected
Special Search: Main Floor Bedroom
Stories: One
Water: City Water/Connected
Room Information
| Room Name | Dimensions | Level |
| Family Room | 27 x 14 | Lower |
| First (1st) Bedroom | 14 x 13 | Main |
| Kitchen | 18 x 12 | Main |
| Living Room | 19 x 17 | Main |
| Second (2nd) Bedroom | 13 x 9 | Main |
| Third (3rd) Bedroom | 14 x 13 | Lower |
| Fourth (4th) Bedroom | 14 x 7 | Lower |
| Laundry | 6 x 12 | Lower |
 Updates.pdf
 Listing Office: Keller Williams Premier Realty Lake Minnetonka
Last Updated: May - 23 - 2026

The data relating to real estate for sale on this web site comes in part from the Broker Reciprocity SM Program of the Regional Multiple Listing Service of Minnesota, Inc. The information provided is deemed reliable but not guaranteed. Properties subject to prior sale, change or withdrawal. ©2024 Regional Multiple Listing Service of Minnesota, Inc All rights reserved.
Tuesday 26th of May 2026 06:09 PM

218-998-4400
Mohagen Real Estate


Let's Connect

Mohagen Real Estate
sue@MohagenRealEstate.com
Office: 218-998-4400
Cell: 218-731-7376

Mohagen Real Estate is licensed in the State of Minnesota