13571 Pine Drive, Rogers, MN 55374 (MLS# 7142373)
$375,000
Rogers, MN 55374
MLS# 7142373
3 beds | 3 baths | 2336 sqft
1 / 30
Open House (09/16/2026 - 5:00 pm - 6:30 pm)
Property Description
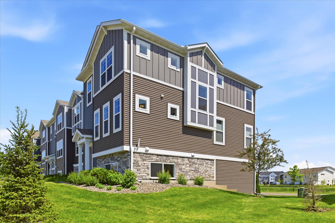
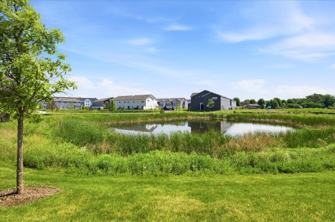
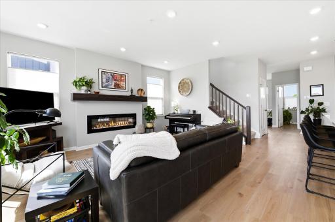
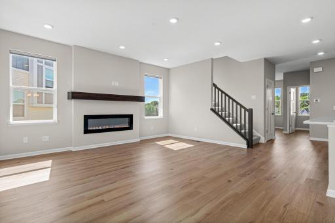
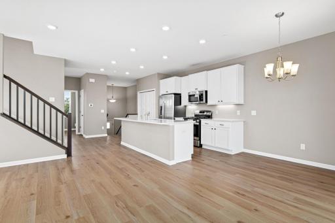
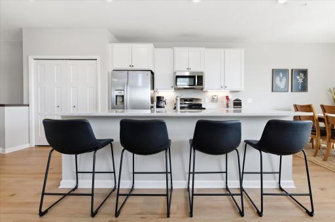
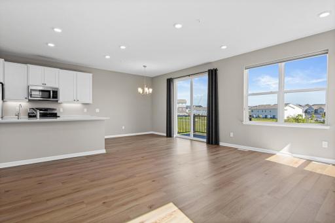
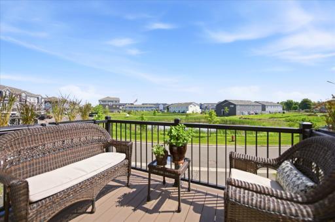
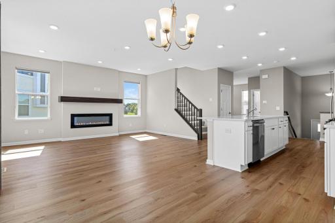
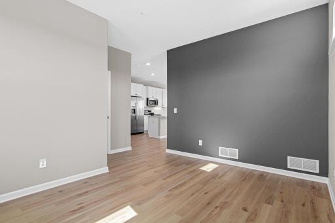
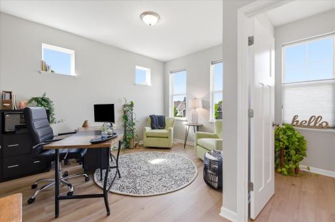
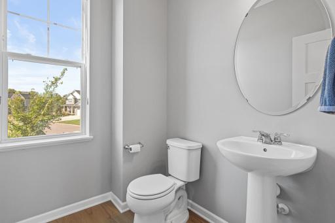
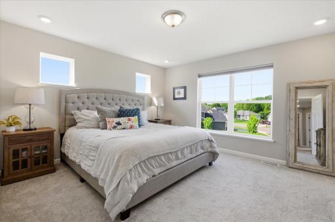
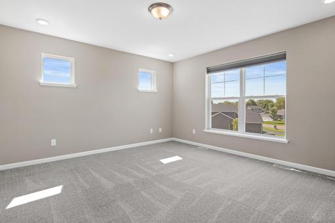
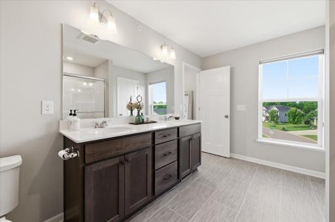
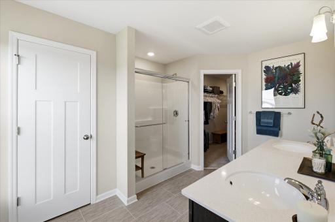
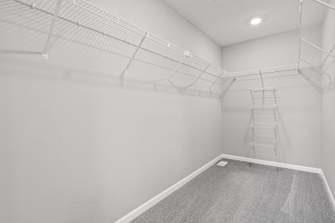
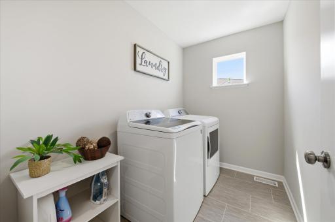
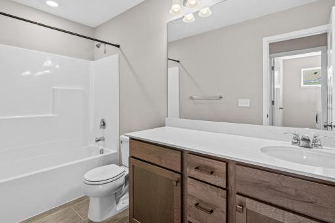
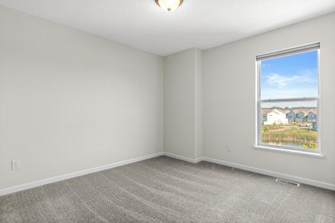
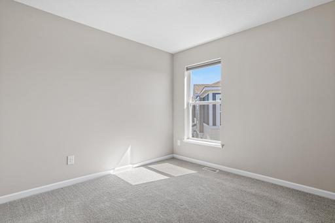
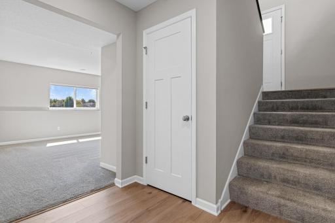
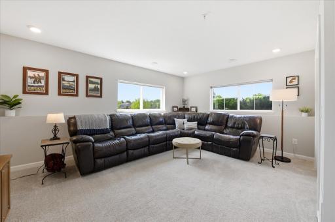
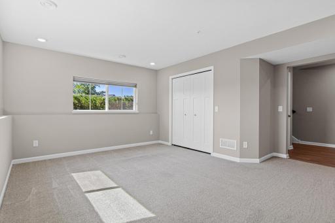
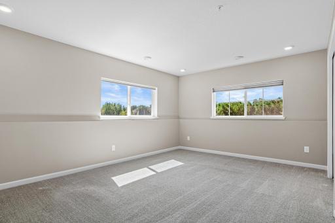
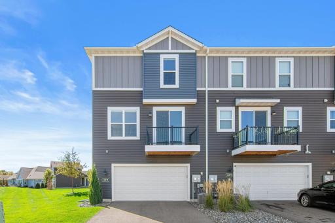
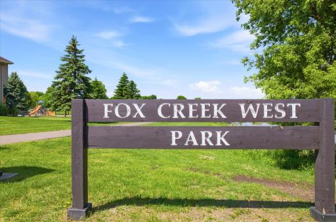
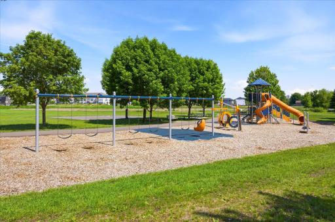
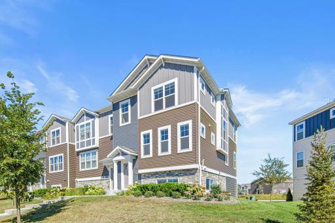
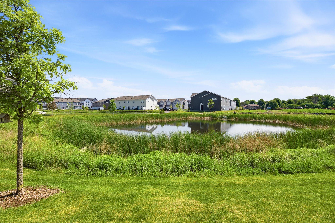
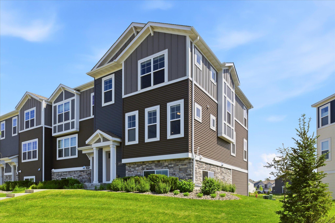
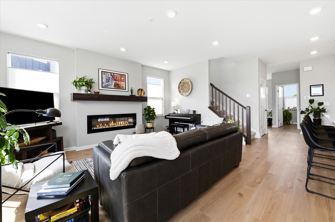
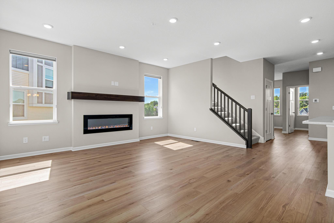
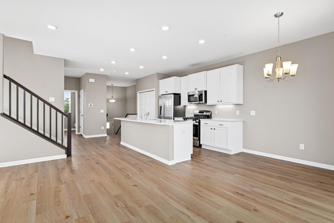
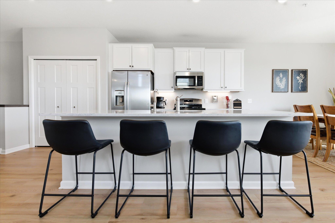
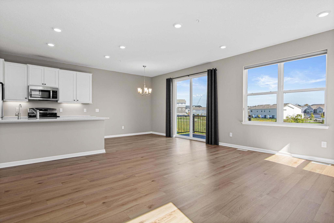
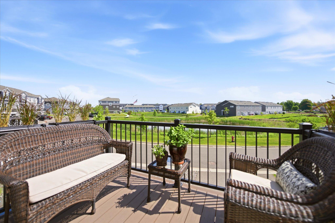
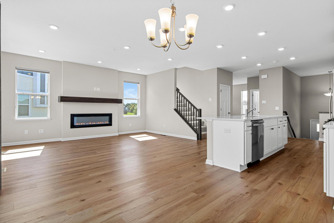
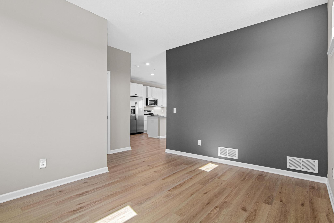
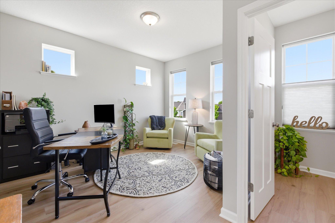
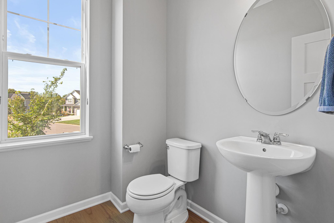
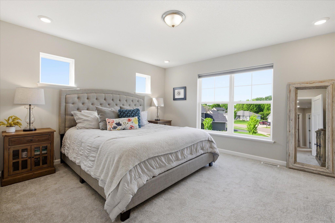
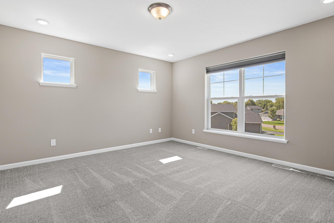
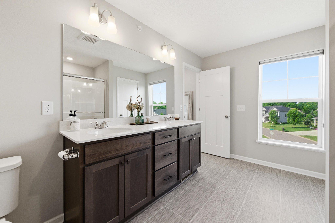
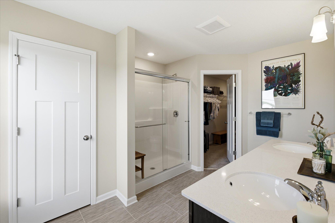
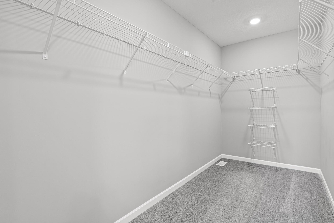
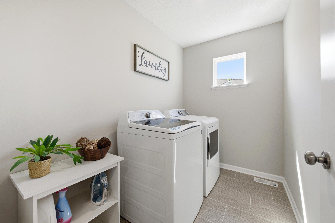
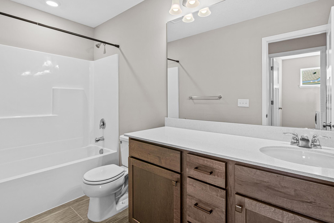
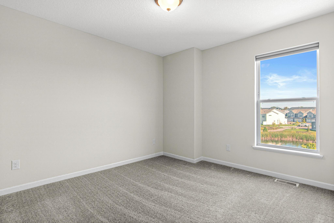
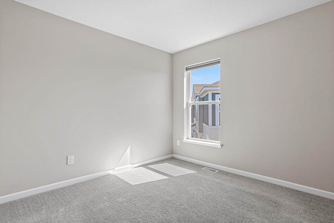
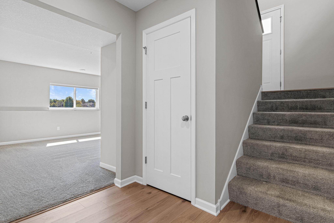
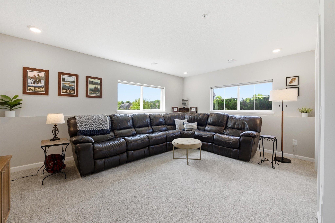
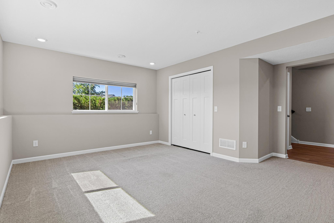
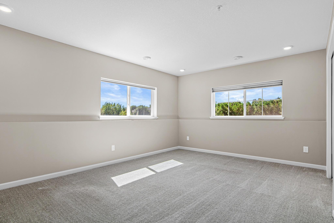
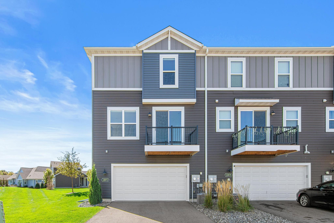
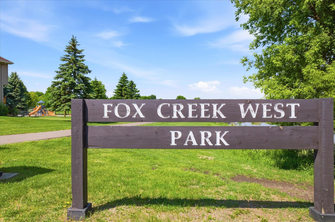
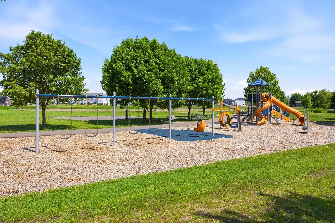
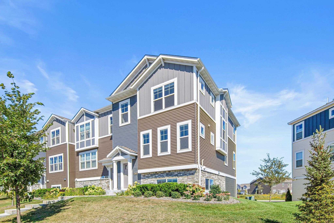
Better than new construction! Immaculately maintained 3-year-old end-unit townhome offering a premium homesite with beautiful pond and wetlands views from the rear, no immediate neighbors in front, and direct access to the neighborhood walking path leading to Fox Creek Park. With over $15,000 in thoughtful premium updates, this move-in-ready home offers the benefits of new construction without the wait, construction activity, or uncertainty. The desirable end-unit location provides windows on three sides and an abundance of natural light throughout. The thoughtfully designed main level features a hard-to-find front den/flex room, convenient half bath, and an open-concept kitchen, dining, and spacious living room centered around a cozy fireplace. The kitchen flows seamlessly into the main living spaces, creating an ideal setting for everyday living and entertaining. Storage is abundant throughout the home, while the oversized garage provides room for vehicles and all the extras. An extended driveway and plentiful nearby guest parking add even more convenience. Upstairs, you'll find three spacious bedrooms, including an impressive owner's suite with a large walk-in closet and beautifully appointed private bath featuring dual sinks and an oversized shower. Two additional bedrooms include one with a custom closet organizer, and the conveniently located laundry room is a true roomânot a laundry closetâwith additional space and functionality. The lower level of this home offers a large oversized flex space - use for a 4th bedroom, family room, or work out space. Another hard to find feature with townhomes! Premium updates include custom blinds and drapes, a built-in closet system, whole-home water filtration system, and water softener. Enjoy the peace of mind of a remaining builder structural warranty, low HOA dues, and immaculate condition throughout. Located within an active new-construction community, this home offers a unique opportunity to enjoy a completed, established home while still benefiting from the surrounding new development. Immediate occupancy available and BONUS - seller is offering a 2/1 buydown (ask list agent for more details)!
Details
Maps
Contract Information
Status: Active
Contingency: None
Current Price: 375000
Original List Price: 375000
ListPrice: 375000
List Date: 2026-09-11
Owner is an Agent?: No
Auction?: No
General Property Information
Assoc Mgmt Co. Phone #: 763-225-6400
Association Fee Frequency: Monthly
Association Mgmt Co. Name: Associa
Common Wall: Yes
Lot Measurement: Acres
Manufactured Home?: No
Multiple PIDs?: No
New Development: No
Number of Fireplaces: 1
Waterfront YN: No
Year Built: 2023
Yearly/Seasonal: Yearly
Zoning: Residential-Single Family
Bedrooms: 3
Baths Total: 3
Bath Full: 1
Bath Three Quarters: 1
Bath Half: 1
Main Floor Total SqFt: 959
Above Grd Total SqFt: 2336
Total SqFt: 2336
Total Finished Sqft: 2336.00
FireplaceYN: Yes
Style: (TH) Side x Side
Foundation Size: 959
Association Fee: 269
Garage Stalls: 2
Acres: 0.04
Assessment Pending: No
Location Tax and Other Information
House Number: 13571
Street Name: Pine
Street Suffix: Drive
Postal City: Rogers
County: Hennepin
State: MN
Zip Code: 55374
Complex/Dev/Subdivision: Towns At Fox Creek
Assessments
Tax With Assessments: 4802
Building Information
Finished SqFt Above Ground: 2336
Lease Details
Land Leased: Not Applicable
Miscellaneous Information
DP Resource: Yes
Homestead: Yes
Ownership
Fractional Ownership: No
Parking Characteristics
Garage Dimensions: 24x19
Garage Square Feet: 456
Public Survey Info
Range#: 23
Section#: 15
Township#: 120
Property Features
Accessible: None
Air Conditioning: Central Air
Amenities Unit: Balcony; In-Ground Sprinkler; Indoor Sprinklers; Kitchen Center Island; Walk-In Closet; Washer/Dryer Hookup
Appliances: Air-To-Air Exchanger; Dishwasher; Disposal; Dryer; Iron Filter; Microwave; Range; Refrigerator; Washer; Water Filtration System
Association Fee Includes: Building Exterior; Hazard Insurance; Lawn Care; Outside Maintenance; Professional Mgmt; Sanitation; Snow Removal
Assumable Loan: Not Assumable
Basement: Storage Space
Bath Description: Main Floor 1/2 Bath; Upper Level Full Bath; 3/4 Primary; Private Primary
Construction Status: Previously Owned
Dining Room Description: Eat In Kitchen; Informal Dining Room
Electric: 200+ Amp Service
Existing Financing: Conventional
Exterior: Brick/Stone; Vinyl
Family Room Characteristics: 2 or More; Lower Level; Main Level
Fireplace Characteristics: Electric; Living Room
Foundation: Poured Concrete
Fuel: Natural Gas
Heating: Forced Air
Internet Options: Cable; Fiber Optic
Laundry: Laundry Room; Upper Level
Parking Characteristics: Garage Door Opener; Tuckunder Garage
Road Frontage: Curbs; Sidewalks
Road Responsibility: Association Maintained Road
Roof: Age 8 Years or Less; Asphalt Shingles
Sellers Terms: Cash; Conventional; FHA; VA
Sewer: City Sewer/Connected
Special Search: 2nd Floor Laundry; 3 BR on One Level; Primary Bdr Suite
Stories: Two
Townhouse Characteristics: End Unit; Multi-Level
Water: City Water/Connected
Room Information
| Room Name | Dimensions | Level |
| Den | 13x10 | Main |
| Dining Room | Main | |
| Family Room | 16x12 | Lower |
| First (1st) Bedroom | 14x13 | Upper |
| Kitchen | 26x12 | Main |
| Laundry | 9x5 | Upper |
| Living Room | 17x13 | Main |
| Second (2nd) Bedroom | 12x10 | Upper |
| Third (3rd) Bedroom | 11x10 | Upper |
Listing Office: Edina Realty, Inc.
Last Updated: September - 14 - 2026

The data relating to real estate for sale on this web site comes in part from the Broker Reciprocity SM Program of the Regional Multiple Listing Service of Minnesota, Inc. The information provided is deemed reliable but not guaranteed. Properties subject to prior sale, change or withdrawal. ©2026 Regional Multiple Listing Service of Minnesota, Inc All rights reserved.
Monday 14th of September 2026 08:04 PM

218-998-4400
Mohagen Real Estate


Let's Connect

Mohagen Real Estate
sue@MohagenRealEstate.com
Office: 218-998-4400
Cell: 218-731-7376

Mohagen Real Estate is licensed in the State of Minnesota