13575 Harwell Path, Apple Valley, MN 55124 (MLS# 7118259)
$595,000
Apple Valley, MN 55124
MLS# 7118259
4 beds | 4 baths | 4012 sqft
1 / 56
Property Description
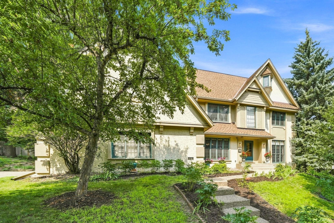
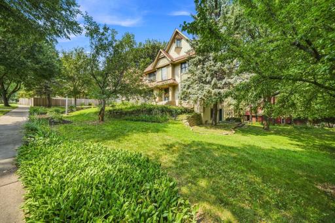
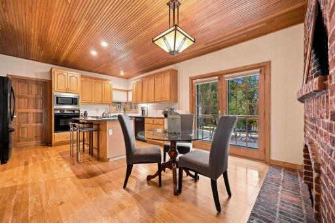
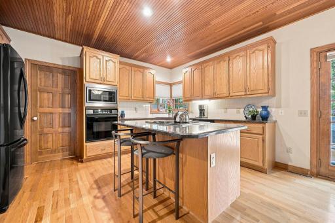
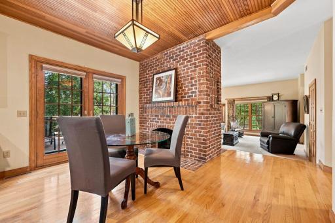
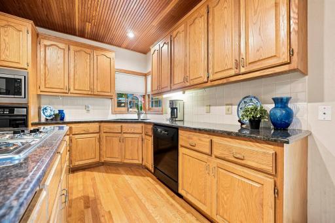
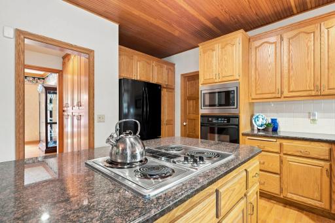
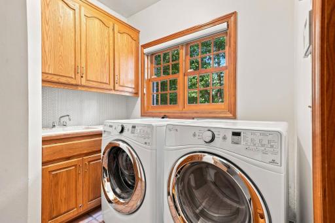
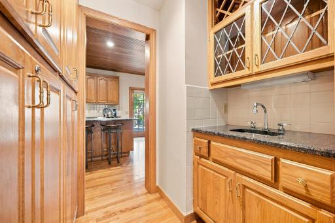
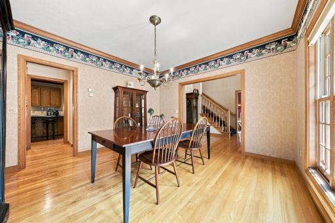
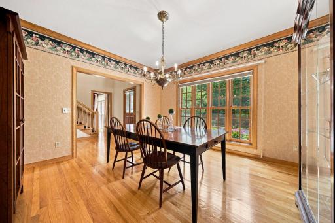
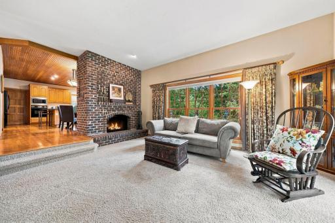
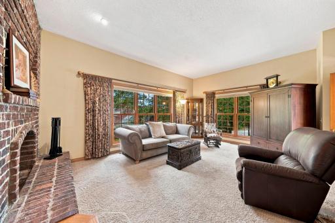
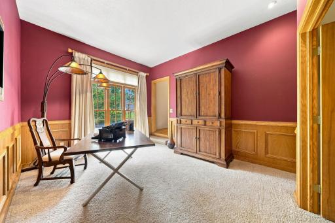
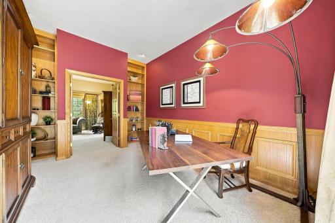
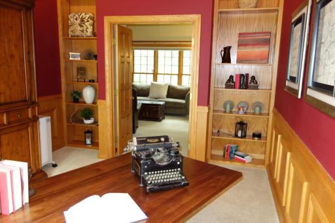
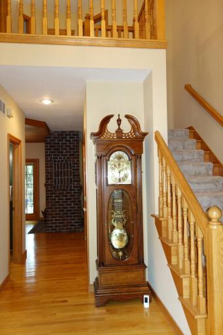
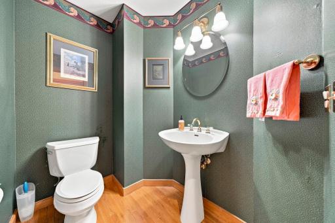
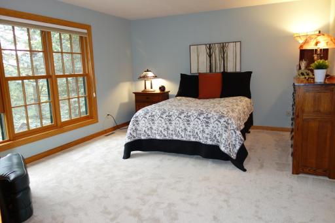
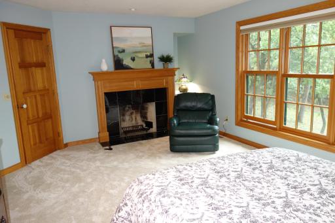
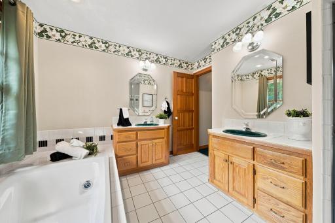
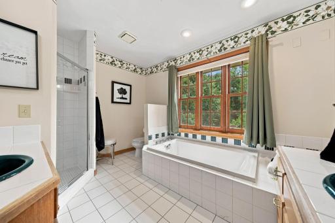
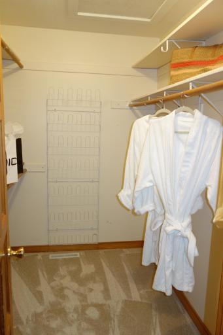
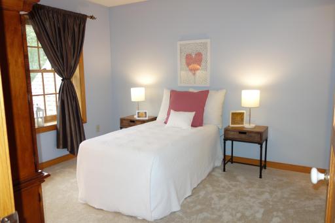
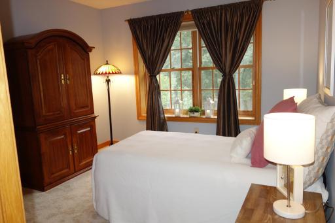
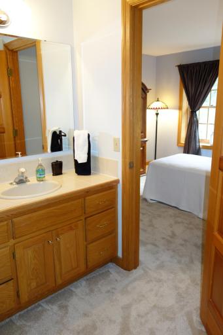
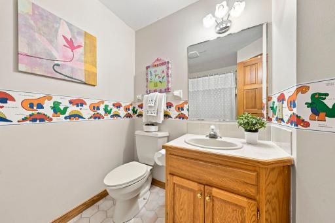
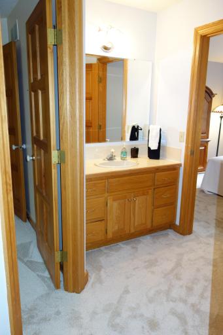
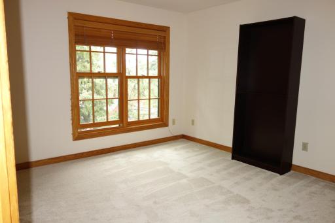
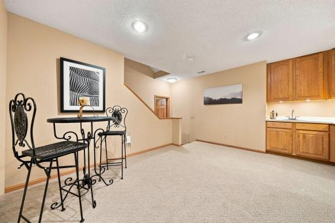
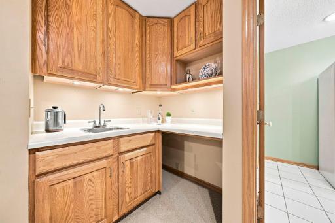
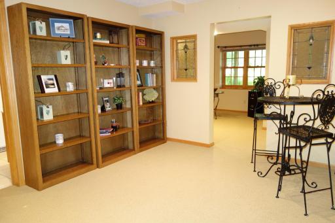
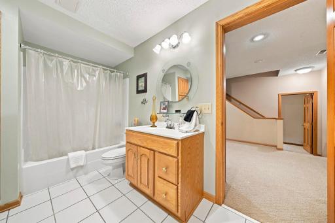
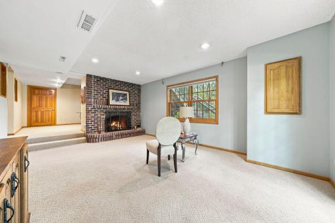
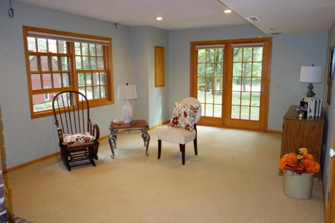
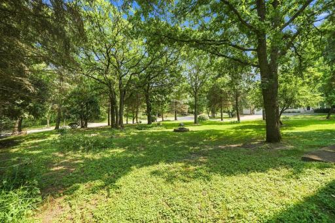
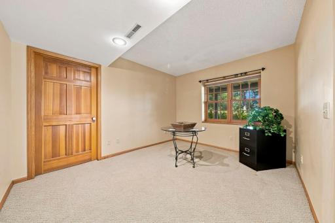
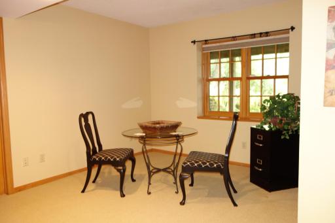
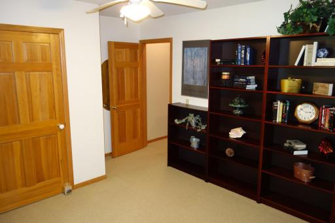

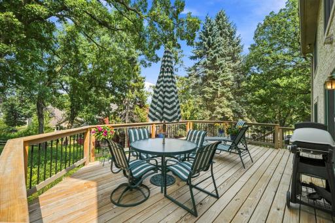
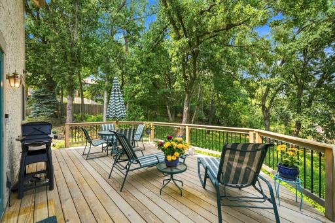
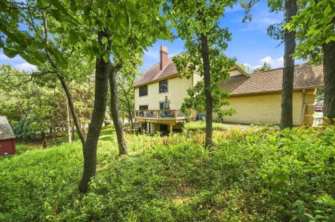

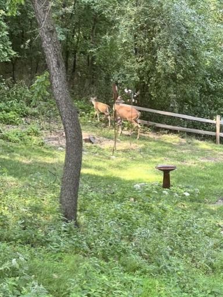
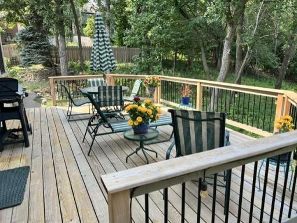
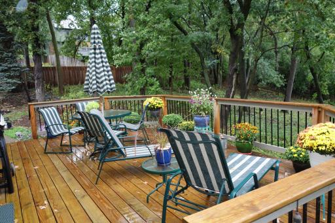
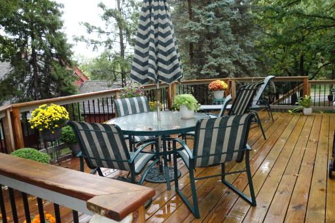
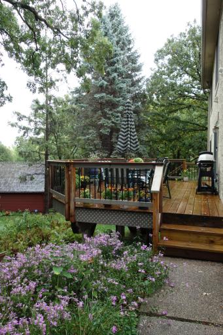
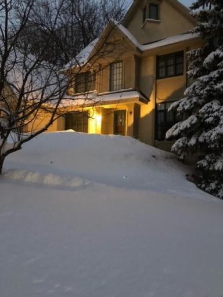
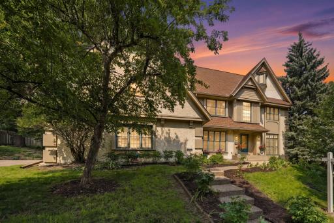
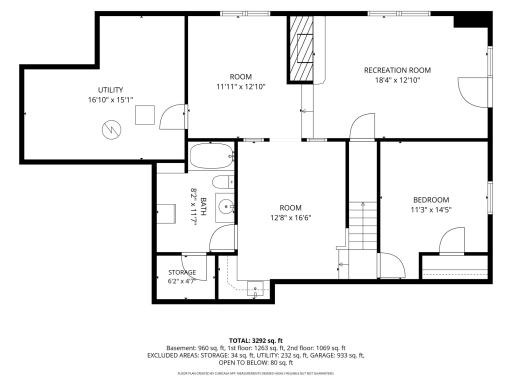
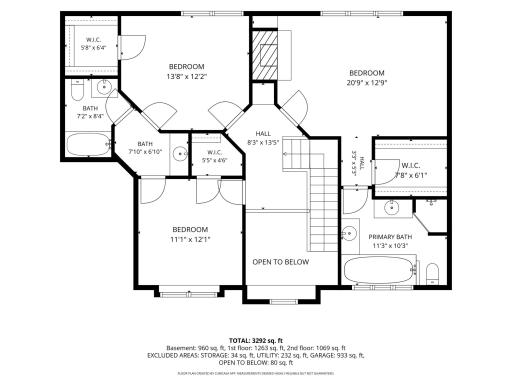
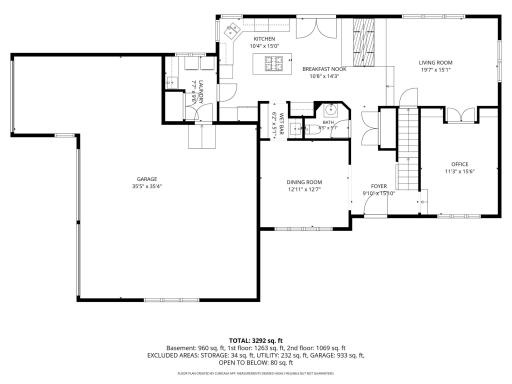
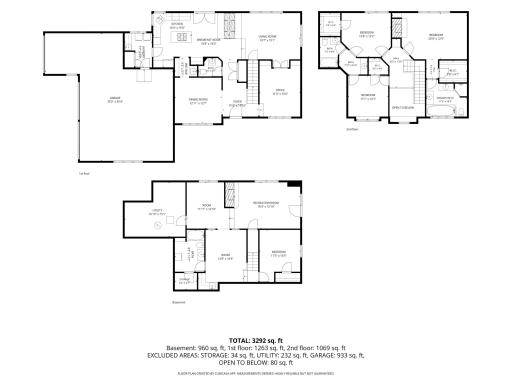
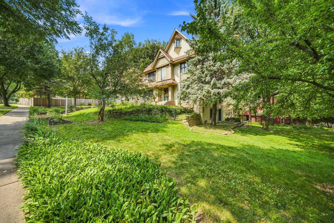
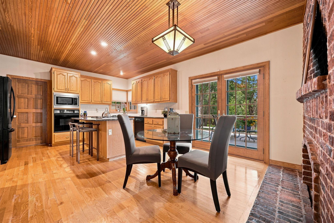
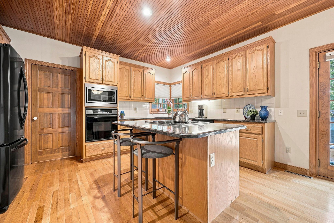
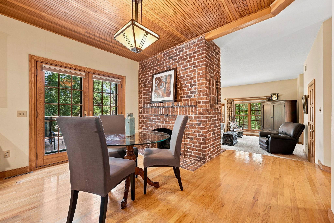
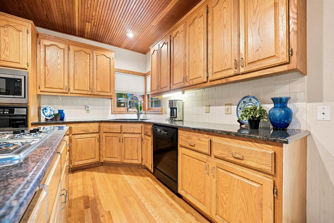
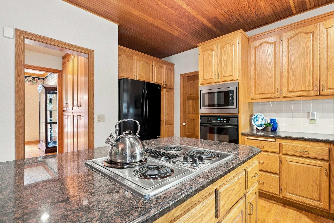
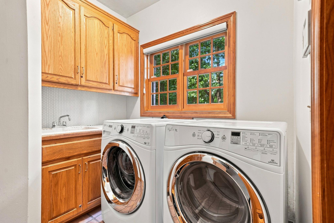
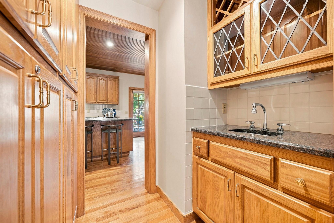
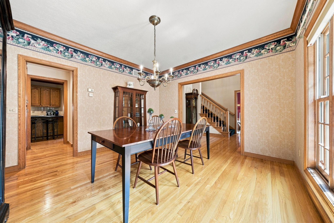
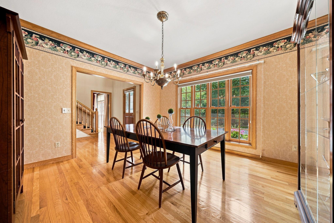
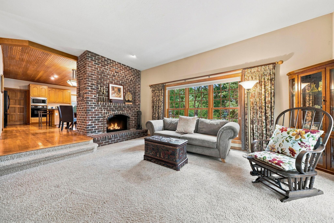
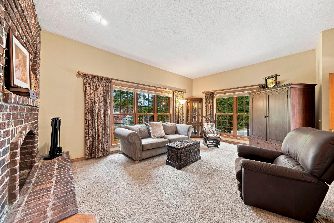
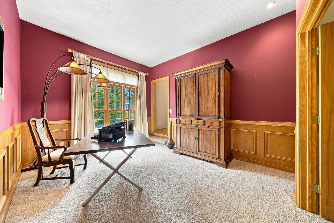
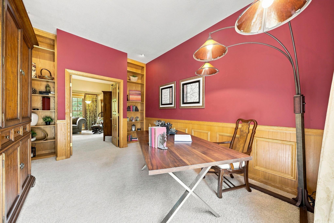
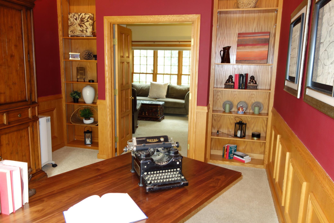
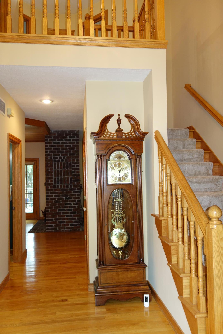
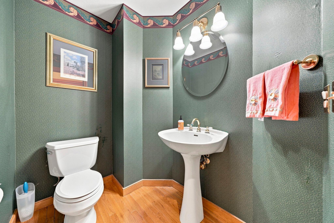
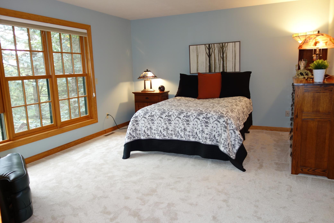
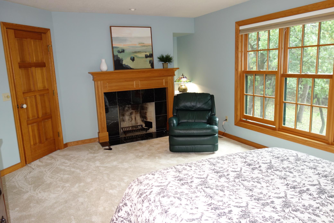
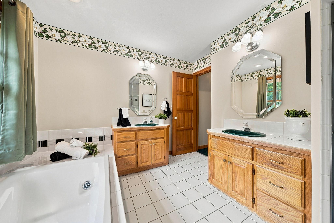
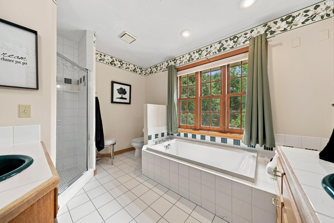
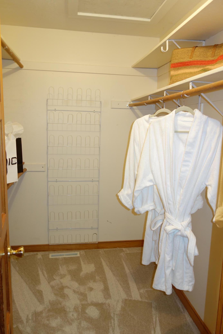
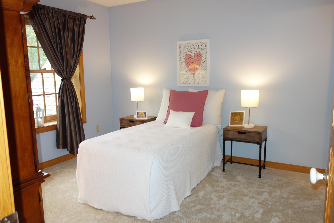
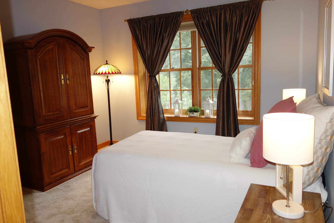
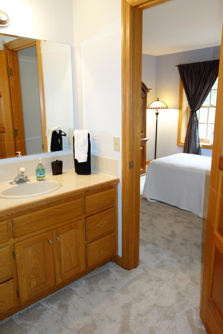
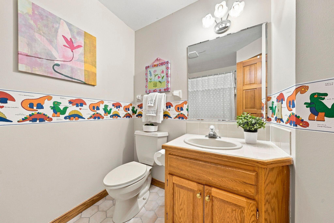
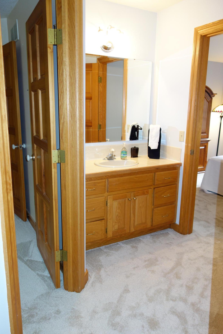
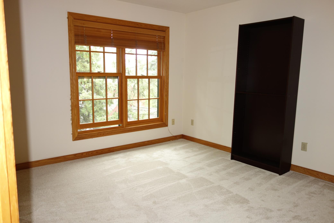
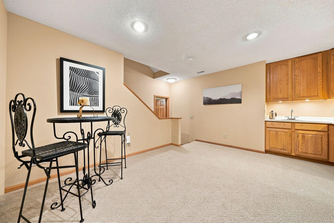
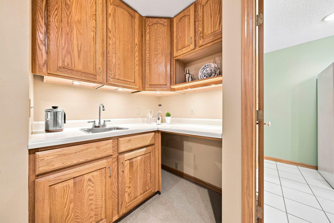
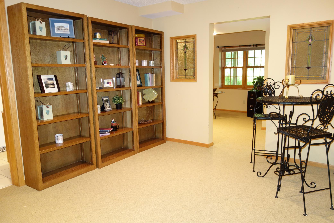
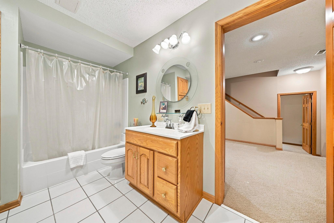
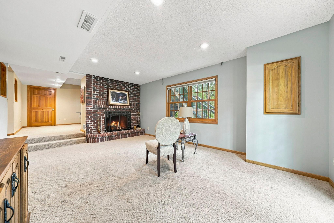
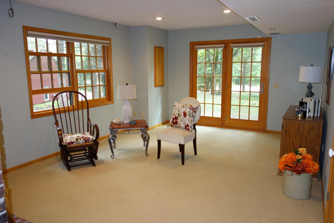
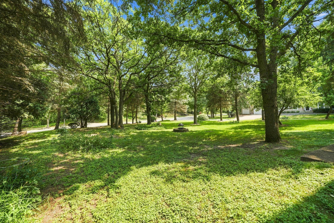
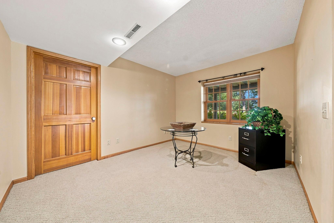
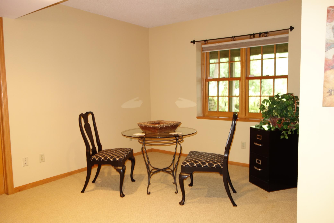
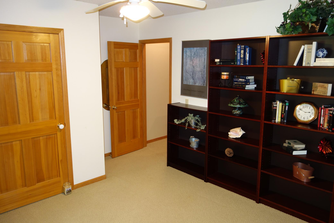
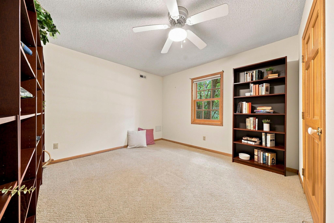
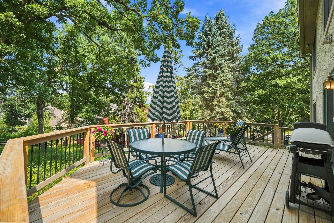
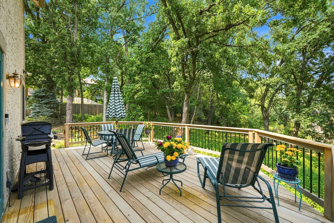
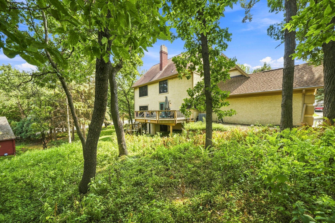
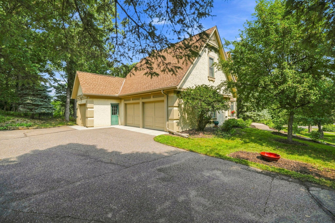
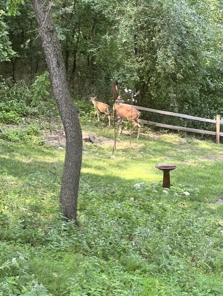
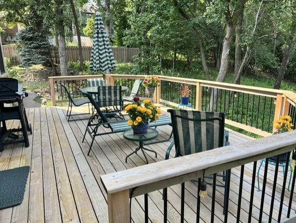
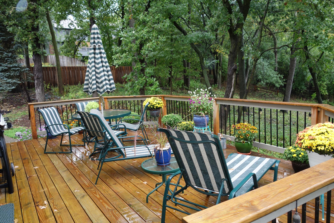
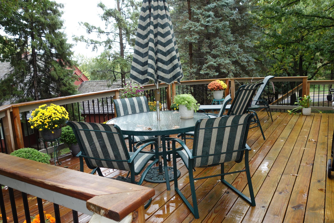
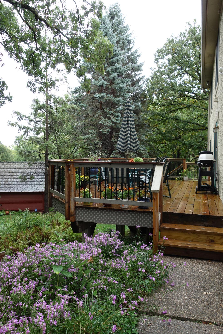
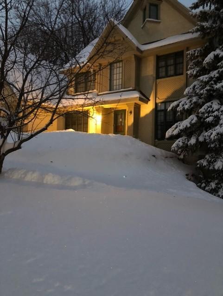
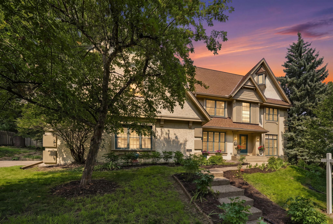
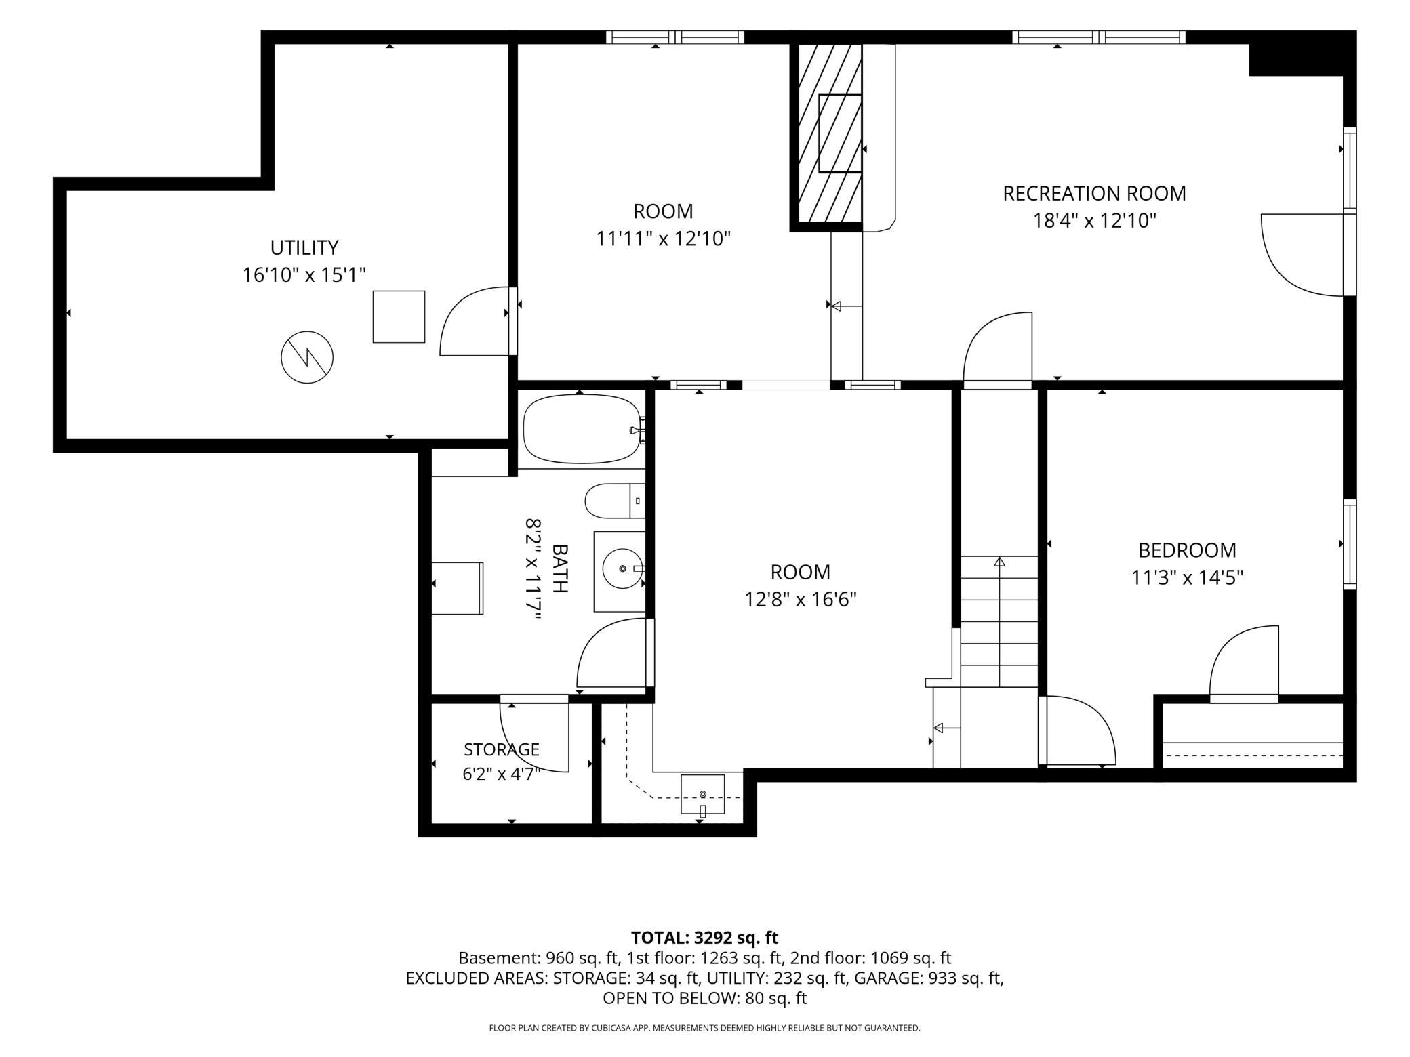
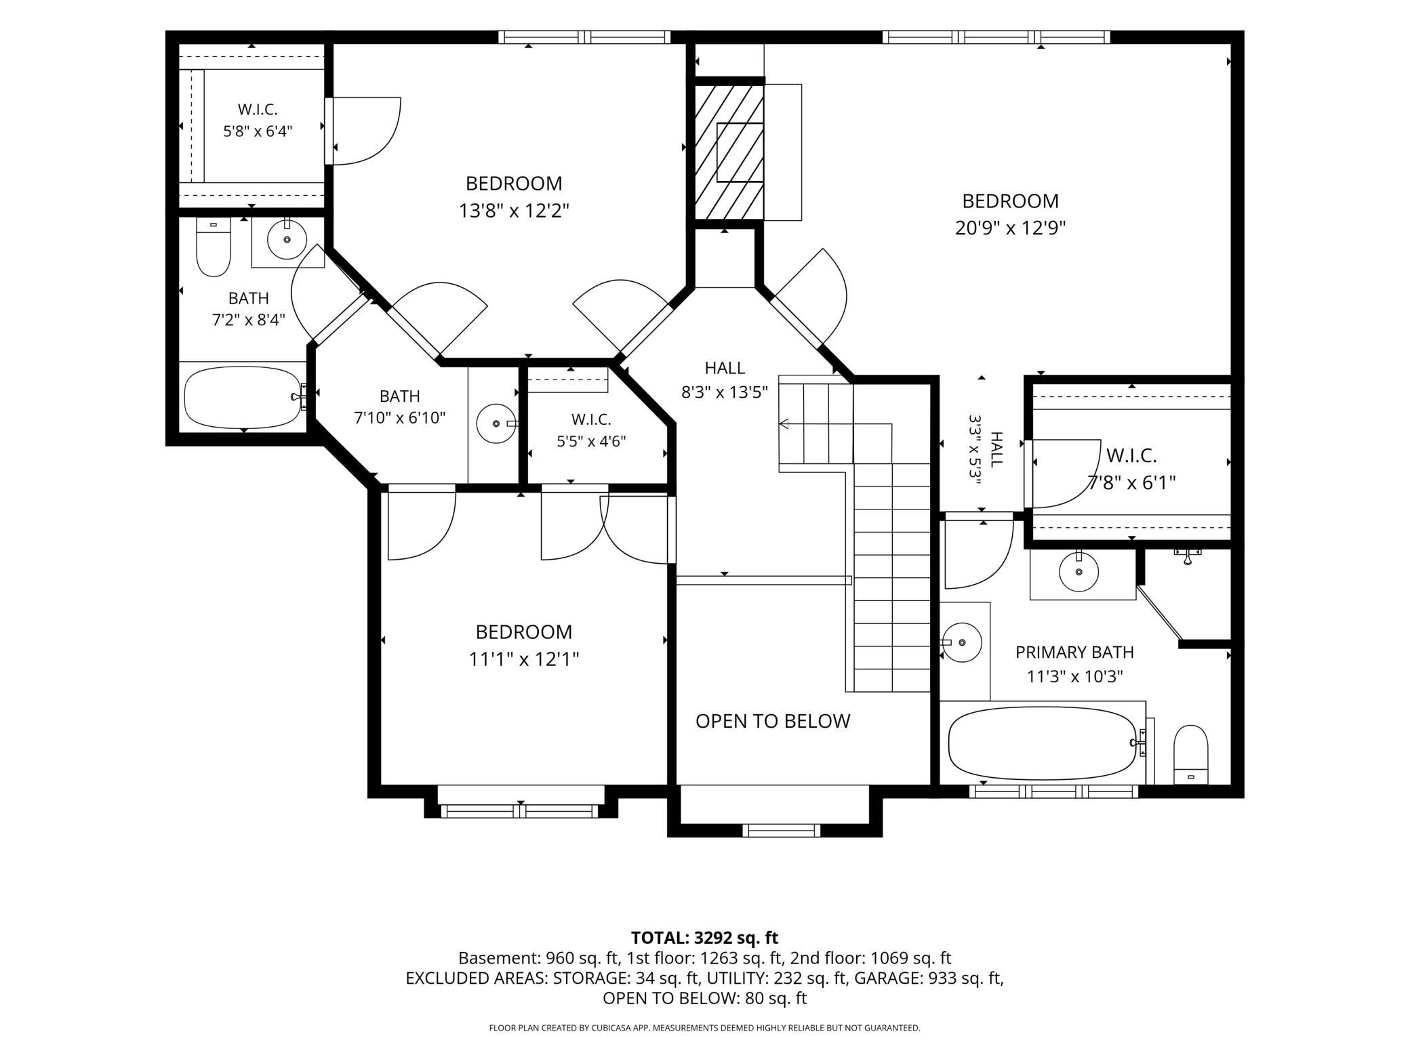
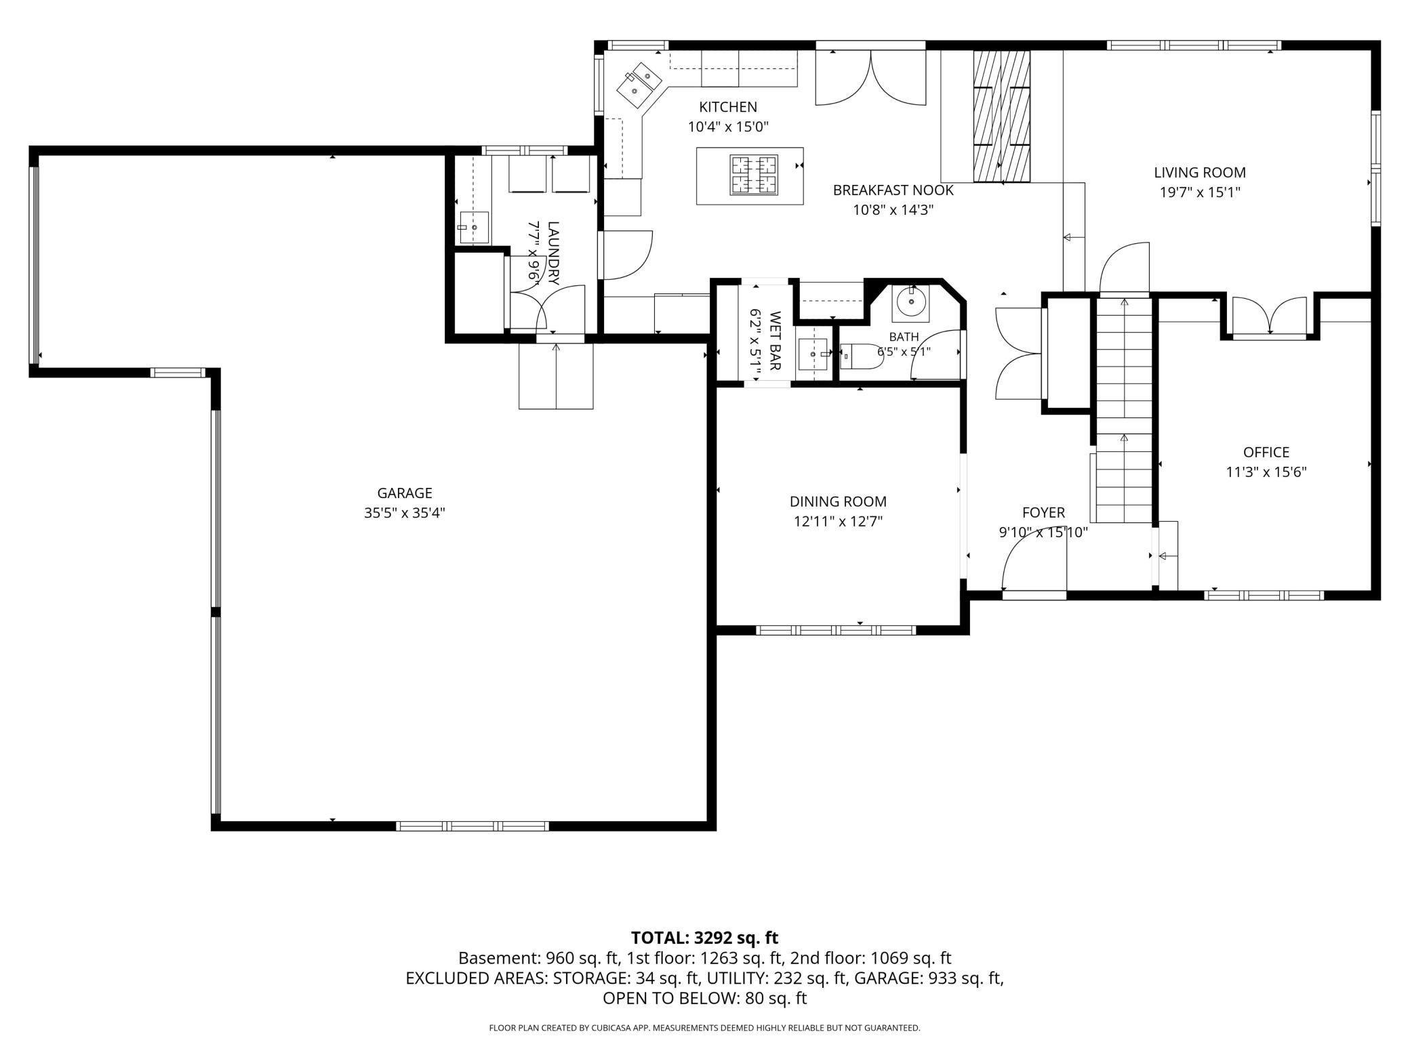
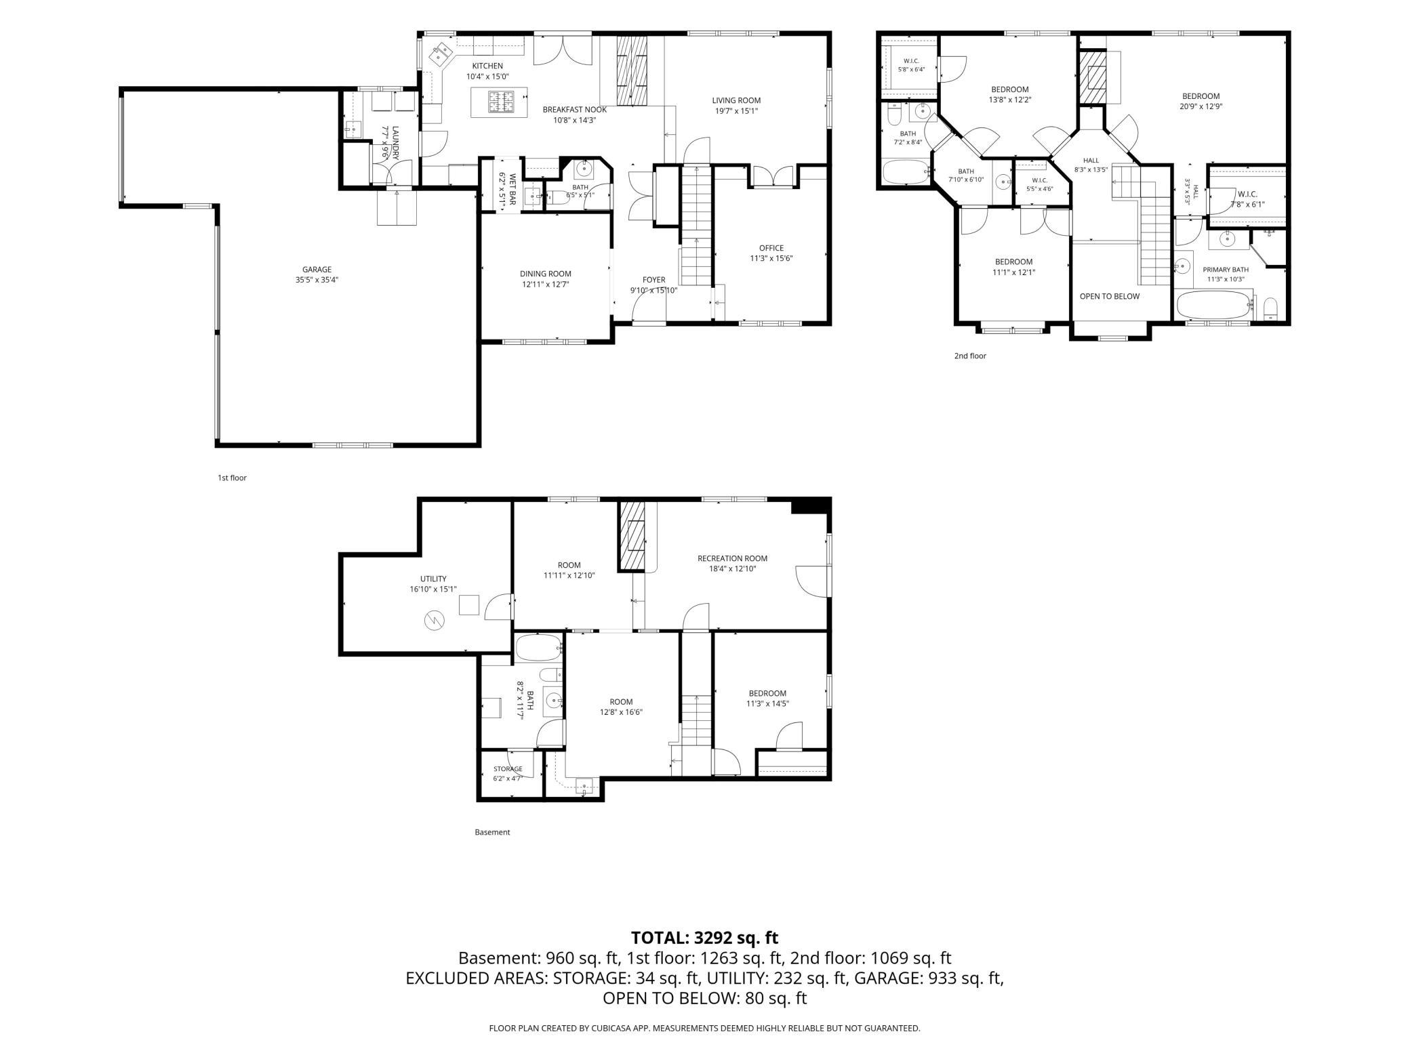
Beautiful two-story house with a mother-in-law apartment. Perfect for any generation returning to live while working on their graduate degree or other pursuits. Multigenerational living at its finest - this spacious 4 bedroom, 3.5 bath home on over a half acre lot is upscale city living in a suburban setting. Along with 3 second-story bedrooms - two bath and large walk-in closets in each bedroom, the house also possesses a large fourth bedroom with large closet in the lower level apartment. The lower level has a full bath, kitchenette, family room with fireplace and stained glass windows and an office. There is additional storage in the large mechanical room and a cubby space under the stairs, as well as a storm room. Privacy for upper story occupants and those dwelling in the lower level is supported by Marvin French doors with upper and lower security locks. The LL doors lead to a walkout deck facing a large flat side yard which could be developed to add a pool, tennis courts and a myriad of landscaping opportunities. Situated in the Oaks of Apple Valley, this former model home has an open floor plan on its main level, a concept ahead of its time when the house was built in 1988. The two-story foyer greets visitors, ushering them into the formal dining room, kitchen with its own dining area, a living room and library/office, butler pantry with wet bar and powder room. A double fireplace, one of 3 wood-burning fireplaces in the home, connects kitchen and living room. Laundry is also on the main level. The third fireplace, which is in the primary suite, adds romance and charm. Owner privacy is ensured since the other 2 upper level bedrooms share a Jack and Jill bath. New high-end roof - 2014; new a/c - 2021; new deck railings and flooring along with new gutters and aprons - 2023; new front steps - 2024. The 3-car garage boasts 924', opening onto a flat driveway, this is perfect for those learning to ride a bike or play basketball, etc. Apple Valley High School is .8 miles away and there are two small parks within walking distance. For those who love solid oak 8-panel doors with ceramic handles, 18-panel Marvin French windows, tongue and groove ceilings and the elegance of rich wainscoting - this is the house you have been waiting for.
Details
Maps
Contract Information
Status: Active
Contingency: None
Current Price: 595000
Original List Price: 630000
ListPrice: 595000
List Date: 2026-08-10
Owner is an Agent?: No
Auction?: No
General Property Information
Common Wall: No
Lot Measurement: Acres
Manufactured Home?: No
Multiple PIDs?: No
New Development: No
Number of Fireplaces: 3
Waterfront YN: No
Year Built: 1988
Yearly/Seasonal: Yearly
Zoning: Residential-Single Family
Bedrooms: 4
Baths Total: 4
Bath Full: 3
Bath Half: 1
Main Floor Total SqFt: 1403
Above Grd Total SqFt: 2609
Below Grd Total SqFt: 1403
Total SqFt: 4012
Total Finished Sqft: 3617.00
FireplaceYN: Yes
Style: (SF) Single Family
Foundation Size: 1403
Power Company: Dakota Electric Association
Garage Stalls: 3
Lot Dimensions: 81x199x121x230
Acres: 0.52
Assessment Pending: Unknown
Location Tax and Other Information
House Number: 13575
Street Name: Harwell
Street Suffix: Path
Postal City: Apple Valley
County: Dakota
State: MN
Zip Code: 55124
Complex/Dev/Subdivision: The Oaks Of Apple Valley II
Assessments
Tax With Assessments: 7658
Building Information
Finished SqFt Above Ground: 2609
Finished SqFt Below Ground: 1008
Lease Details
Land Leased: Not Applicable
Lock Box Type
Lock Box Source: MAAR
Miscellaneous Information
DP Resource: Yes
Homestead: Yes
Ownership
Fractional Ownership: No
Parking Characteristics
Garage Door Height: 7
Garage Square Feet: 924
Public Survey Info
Range#: 20
Section#: 21
Township#: 115
Property Features
Accessible: None
Air Conditioning: Central Air
Amenities Unit: Deck; Hardwood Floors; Kitchen Window; Natural Woodwork; Patio; Walk-In Closet
Appliances: Cooktop; Dishwasher; Disposal; Dryer; Microwave; Refrigerator; Washer
Basement: Concrete Block; Drain Tiled; Egress Windows; Full; Kitchenette; Storage Space
Bath Description: Full Jack & Jill; Main Floor 1/2 Bath; Full Primary; Full Basement
Construction Materials: Block
Construction Status: Previously Owned
Dining Room Description: Eat In Kitchen; Kitchen/Dining Room; Separate/Formal Dining Room
Electric: Circuit Breakers
Exterior: Brick/Stone; Stucco
Family Room Characteristics: 2 or More; Family Room; Lower Level; Main Level
Fireplace Characteristics: 2-Sided; Brick; Family Room; Primary Bedroom; Wood Burning
Foundation: Concrete Block
Fuel: Natural Gas
Heating: Forced Air
Laundry: Main Level
Lot Description: Corner Lot
Pool Description: None
Road Frontage: City Street
Roof: Age Over 8 Years; Asphalt Shingles
Sellers Terms: Cash; Conventional; FHA
Sewer: City Sewer/Connected
Special Search: 3 BR on One Level; Main Floor Laundry; Primary Bdr Suite
Stories: Two
Water: City Water/Connected
Room Information
| Room Name | Dimensions | Level |
| Bathroom | 9x8 | Upper |
| Bathroom | Lower | |
| Dining Room | 13x13 | Main |
| Family Room | 14x18 | Main |
| Family Room | 14x19 | Lower |
| First (1st) Bedroom | 14x18 | Upper |
| Fourth (4th) Bedroom | 11x14 | Lower |
| Foyer | 8x8 | Main |
| Kitchen | 15x22 | Main |
| Living Room | 15x11 | Main |
| Office | 11x12 | Lower |
| Second (2nd) Bedroom | 12x11 | Upper |
| Third (3rd) Bedroom | 12x13 | Upper |
Listing Office: Coldwell Banker Realty - Southwest Regional
Last Updated: October - 04 - 2026

The data relating to real estate for sale on this web site comes in part from the Broker Reciprocity SM Program of the Regional Multiple Listing Service of Minnesota, Inc. The information provided is deemed reliable but not guaranteed. Properties subject to prior sale, change or withdrawal. ©2026 Regional Multiple Listing Service of Minnesota, Inc All rights reserved.
Monday 5th of October 2026 08:18 AM

218-998-4400
Mohagen Real Estate


Let's Connect

Mohagen Real Estate
sue@MohagenRealEstate.com
Office: 218-998-4400
Cell: 218-731-7376

Mohagen Real Estate is licensed in the State of Minnesota