13588 160th Avenue, Foreston, MN 56330 (MLS# 6779203)
$350,000
Foreston, MN 56330
MLS# 6779203
Status: Closed
3 beds | 2 baths | 2220 sqft
1 / 38
Property Description
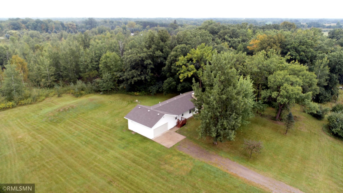
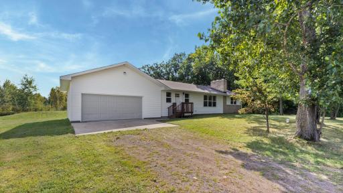
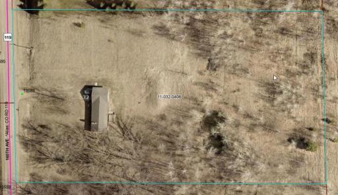
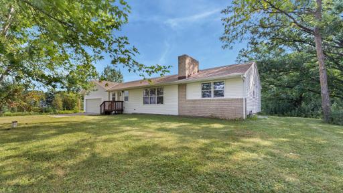
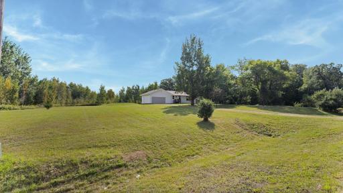
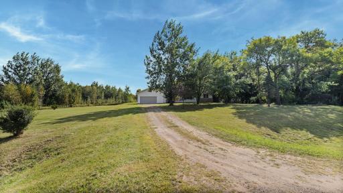
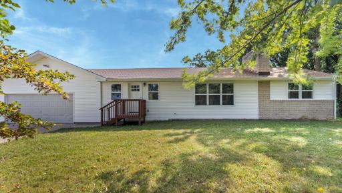
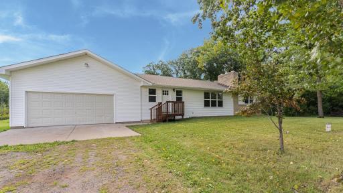
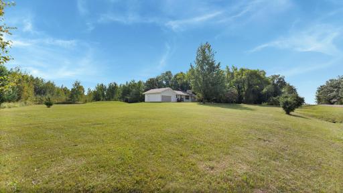
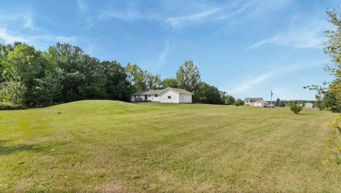
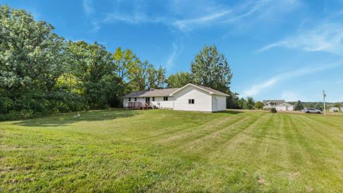
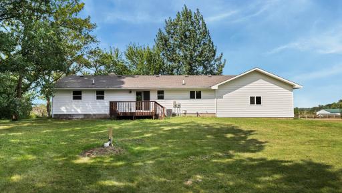
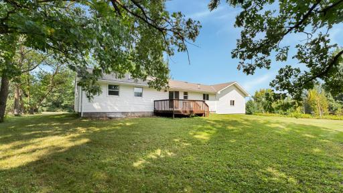
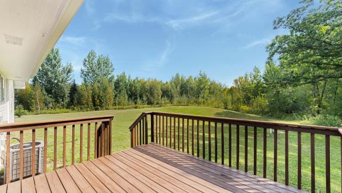
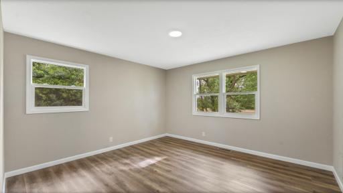
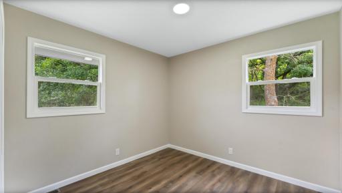
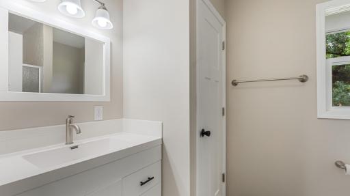
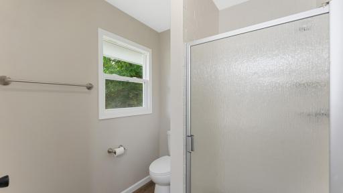
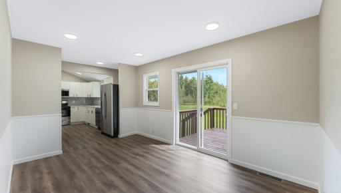
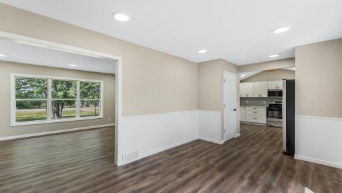
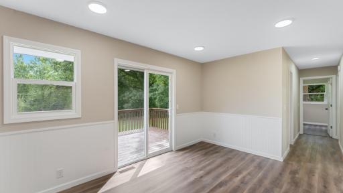
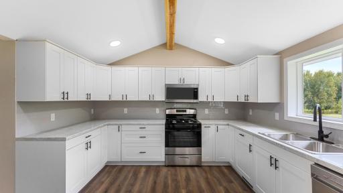
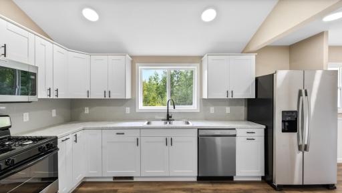
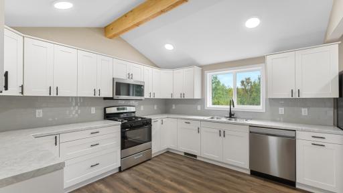
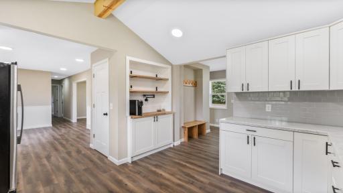
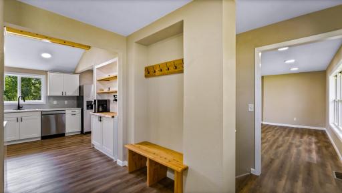
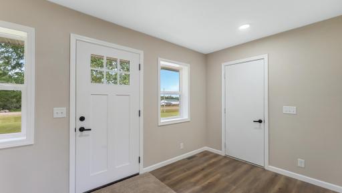
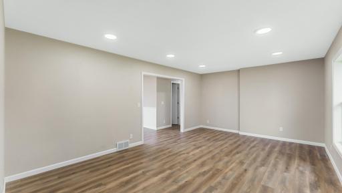
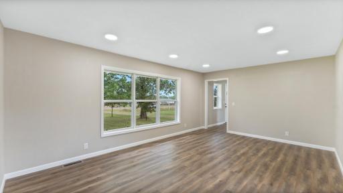
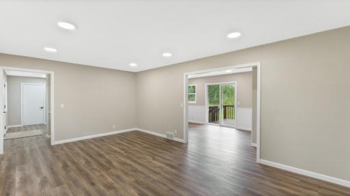
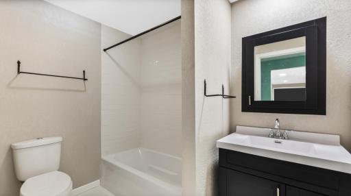
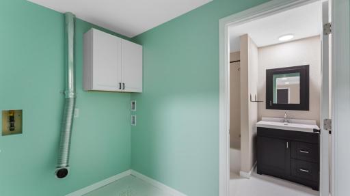
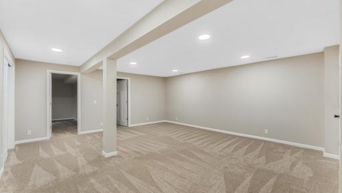
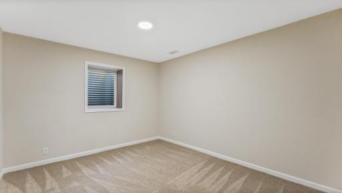
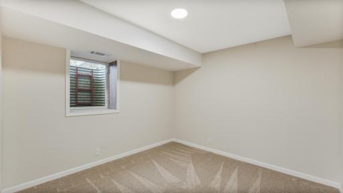
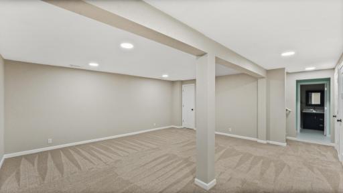
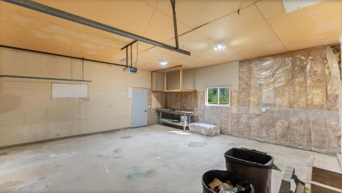
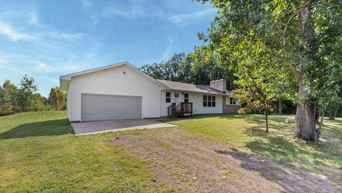
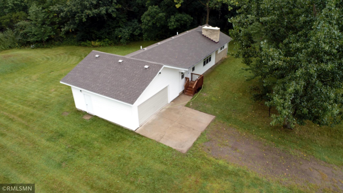
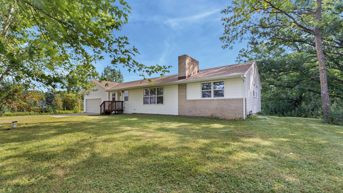
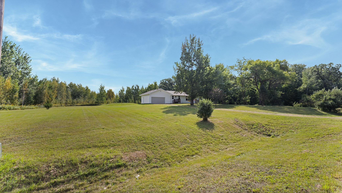
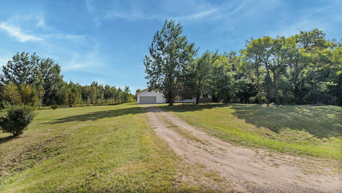
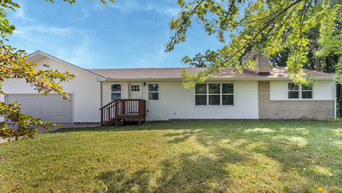
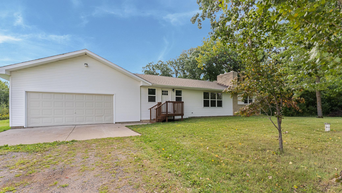
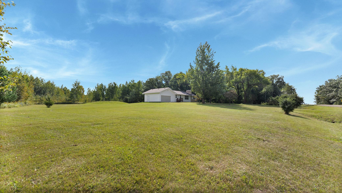
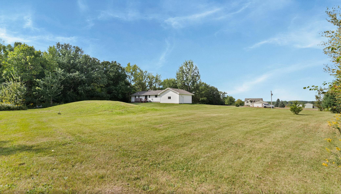
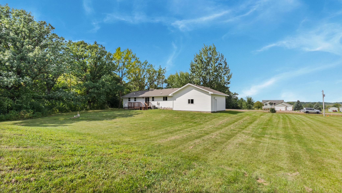
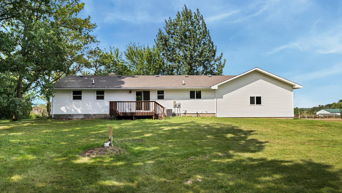
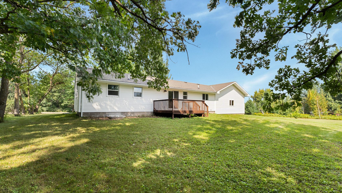
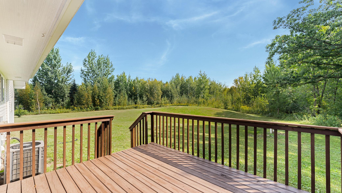
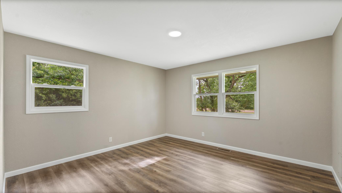
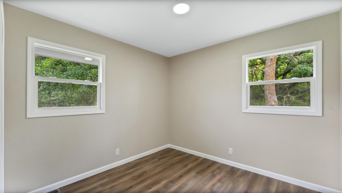
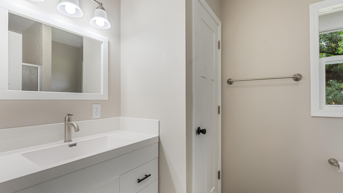
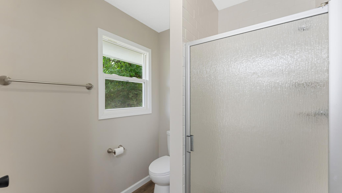
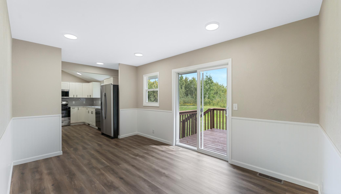
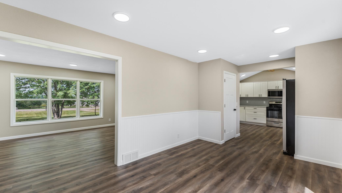
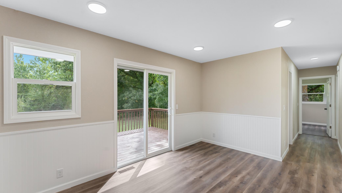
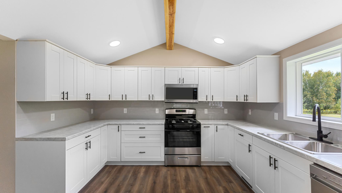
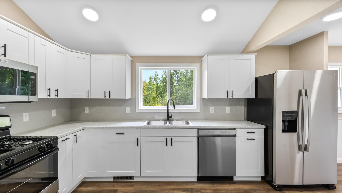
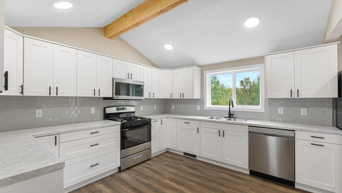
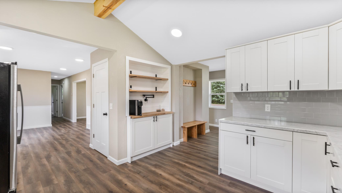
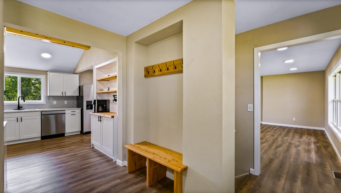
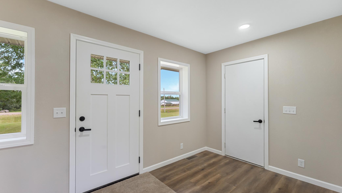
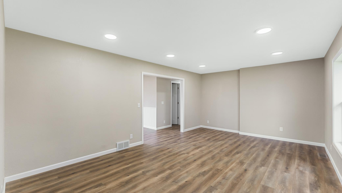
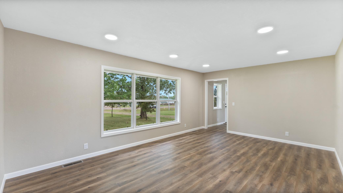
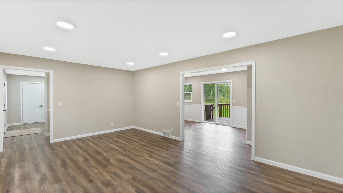
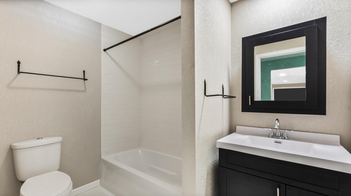
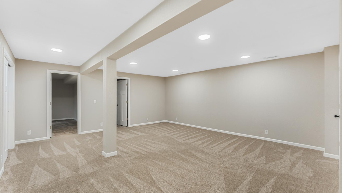
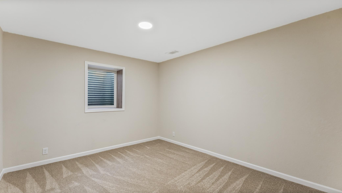
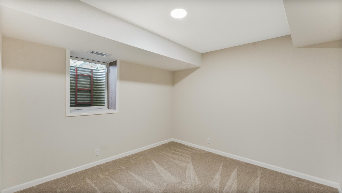
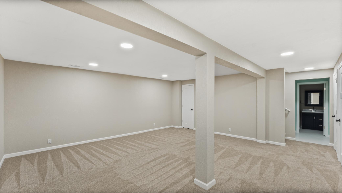
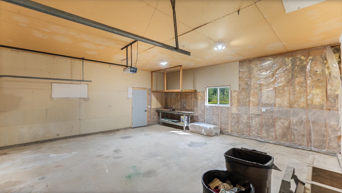
Move-In Ready Rambler on 3.5+ Acres â Completely Renovated Inside & Out! Welcome to this beautifully updated 3 bedroom, 2 bath rambler-style home offering comfort, functionality, and modern design throughout. Situated on a spacious 3.5+ acre lot with a large open backyard, this home is perfect for relaxing, entertaining, or just enjoying the peace and privacy of country-style living. Inside, youâll find a bright and open layout featuring all-new flooring, paint, mission panel doors, and stylish finishes throughout. The kitchen/dining combo boasts brand new cabinetry, updated plumbing and wiring, and sleek new appliances â plus a cozy coffee bar area to start your mornings right! The finished lower level offers a spacious family room, a dedicated office (with potential for a 4th bedroom), and a full bath â ideal for guests, remote work, or hobbies. Additional highlights include: Attached, insulated 2-car garage New water heater & furnace Compliant septic system Maintenance-free vinyl siding Expansive deck overlooking the backyard Every inch of this home has been thoughtfully updated for modern living â just move in and enjoy!
Details
Maps
Contract Information
Status: Closed
Off Market Date: 2025-09-16
Contingency: None
Current Price: 350000
Closed Date: 2025-10-10
Original List Price: 350000
Sales Close Price: 350000
ListPrice: 350000
List Date: 2025-09-04
Owner is an Agent?: No
Auction?: No
General Property Information
Association Fee Frequency: N/A
Common Wall: No
Lot Measurement: Acres
Manufactured Home?: No
Multiple PIDs?: No
New Development: No
Waterfront YN: No
Year Built: 1980
Yearly/Seasonal: Yearly
Zoning: Residential-Single Family
Bedrooms: 3
Baths Total: 2
Bath Full: 1
Bath Three Quarters: 1
Main Floor Total SqFt: 1110
Above Grd Total SqFt: 1110
Below Grd Total SqFt: 1110
Total SqFt: 2220
Total Finished Sqft: 1974.00
FireplaceYN: No
Style: (SF) Single Family
Foundation Size: 1100
Power Company: East Central Energy
Garage Stalls: 2
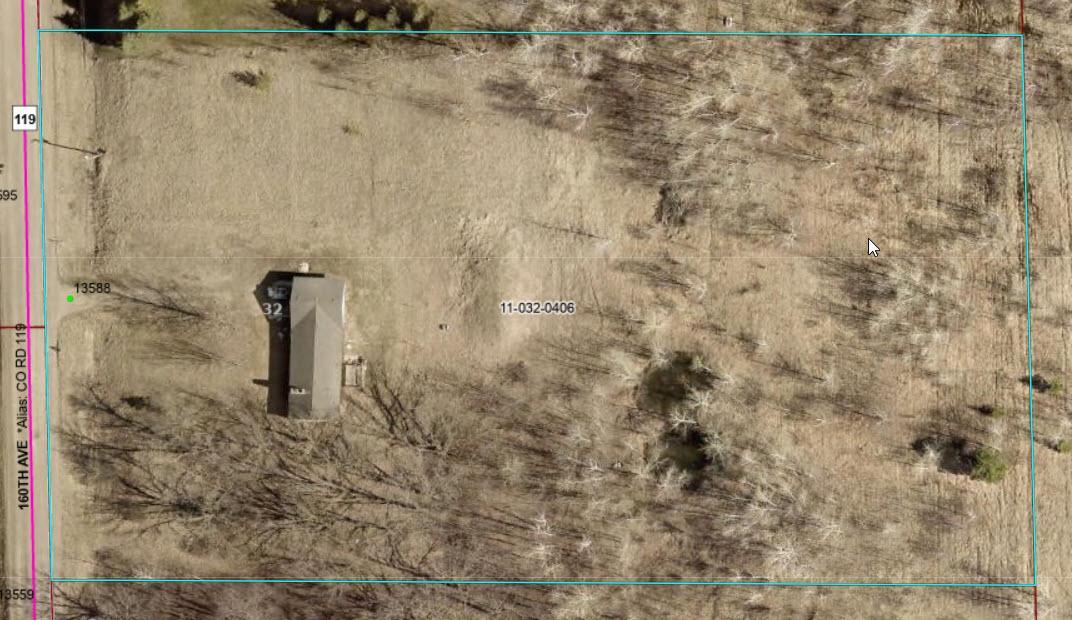
Lot Dimensions: 300x537
Acres: 3.71
Assessment Pending: No
Location Tax and Other Information
House Number: 13588
Street Name: 160th
Street Suffix: Avenue
Postal City: Foreston
County: Mille Lacs
State: MN
Zip Code: 56330
Acreage Information
Pasture Acres: 1
Tillable Acres: 1
Wooded Acres: 1
Assessments
Tax With Assessments: 2706
Building Information
Finished SqFt Above Ground: 1110
Finished SqFt Below Ground: 864
Insurance Fee
Insurance Fee Frequency: N/A
Lease Details
Land Leased: Not Applicable
Miscellaneous Information
DP Resource: Yes
Homestead: No
Ownership
Fractional Ownership: No
Parking Characteristics
Garage Dimensions: 23'5" x 24'1"
Garage Door Height: 7
Garage Door Width: 16
Garage Square Feet: 576
Public Survey Info
Range#: 27
Section#: 32
Township#: 38
Property Features
Accessible: None
Air Conditioning: Central Air
Amenities Shared: None
Amenities Unit: Deck; Kitchen Window; Main Floor Primary Bedroom; Washer/Dryer Hookup
Appliances: Dishwasher; Microwave; Range; Refrigerator
Association Fee Includes: None
Assumable Loan: Not Assumable
Basement: Concrete Block; Drain Tiled; Egress Windows; Sump Pump
Bath Description: Main Floor 3/4 Bath; Full Basement
Construction Materials: Block; Concrete; Frame
Construction Status: Previously Owned
Dining Room Description: Informal Dining Room
Electric: 100 Amp Service; Circuit Breakers
Existing Financing: Conventional
Exterior: Vinyl
Family Room Characteristics: Family Room; Lower Level
Farm Type: Hobby
Fencing: None
Financing Terms: Conventional
Foundation: Concrete Block
Fuel: Natural Gas
Heating: Forced Air
Internet Options: DSL; Satellite
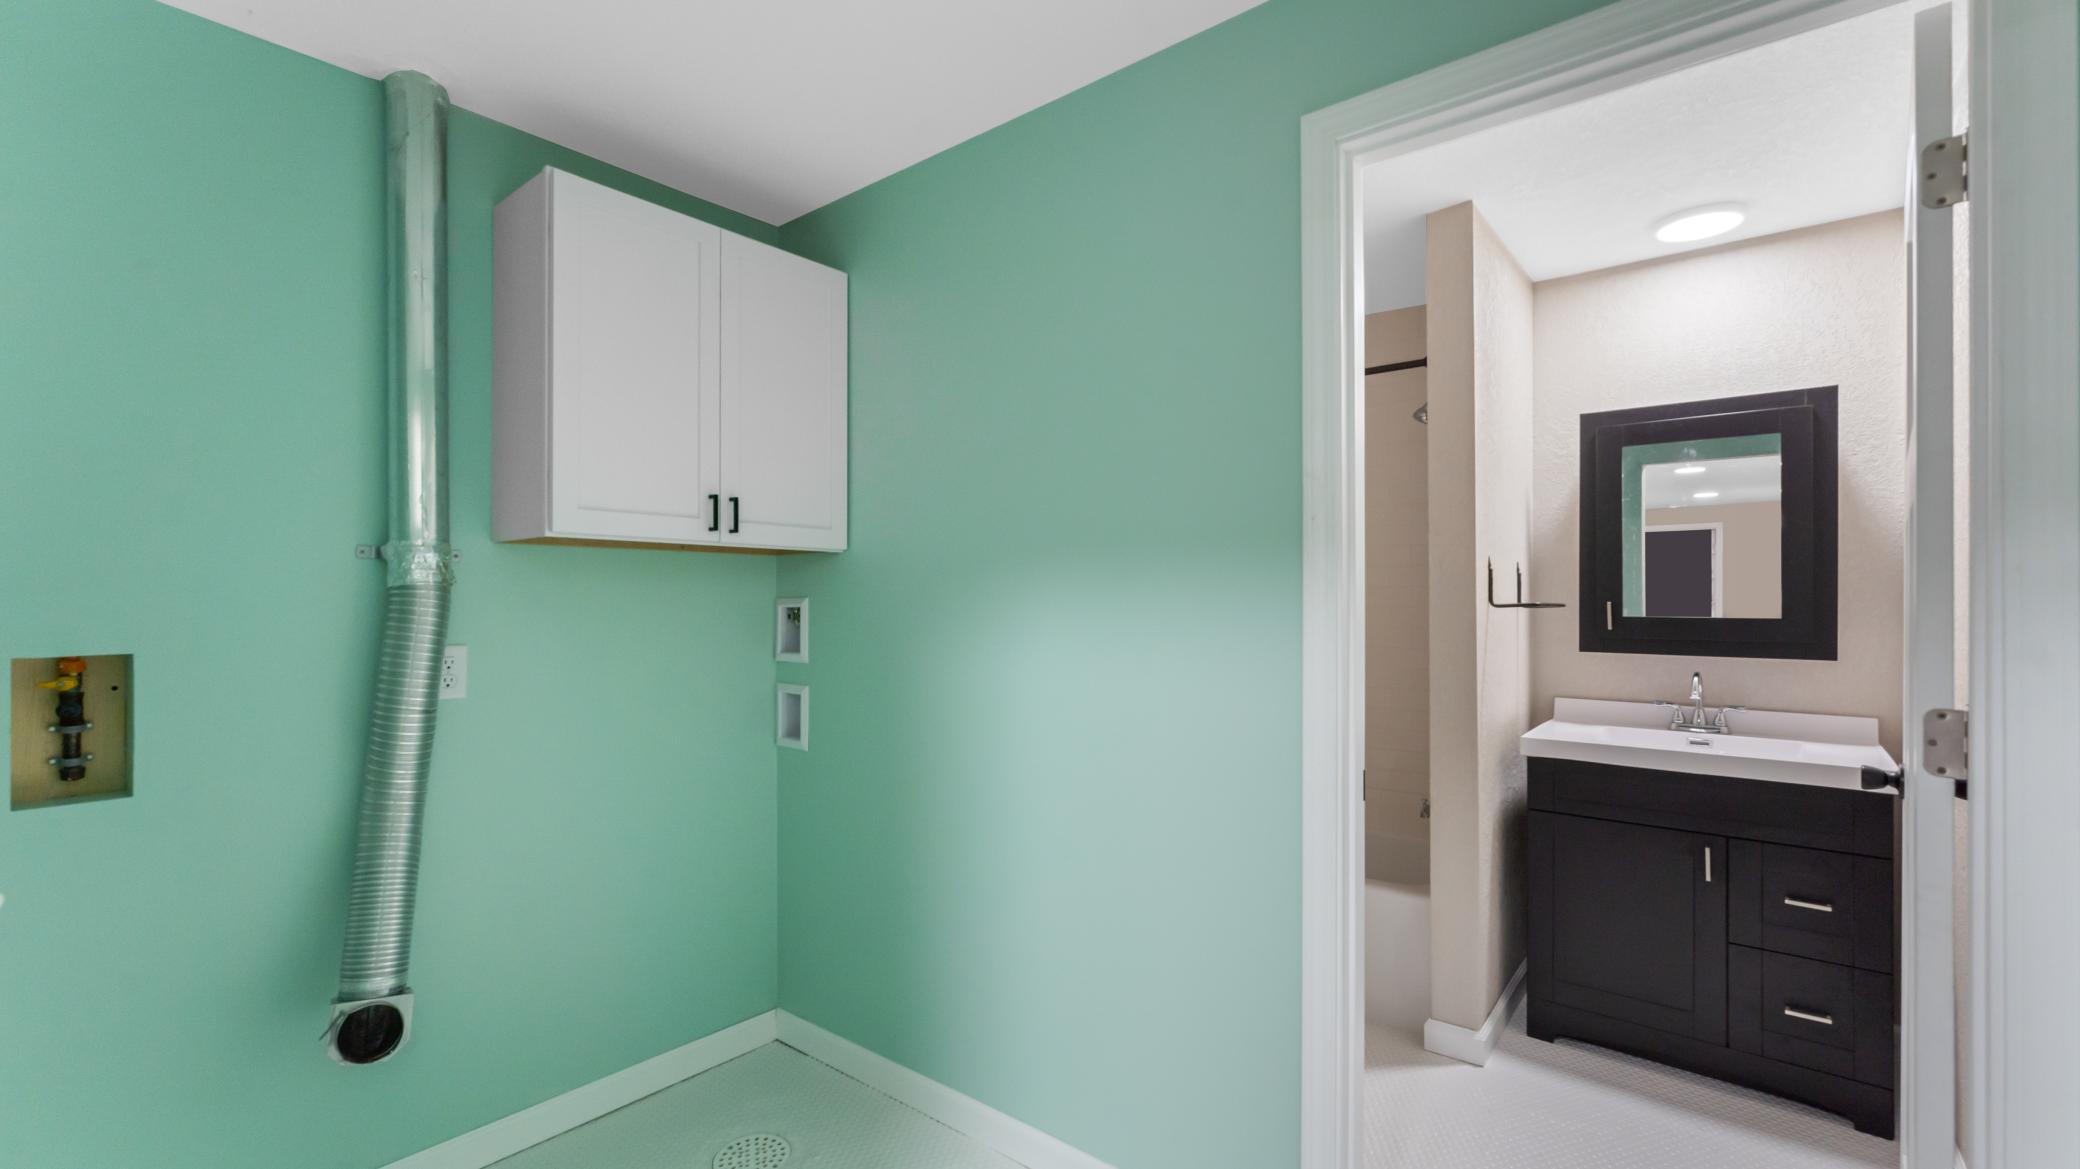
Laundry: Electric Dryer Hookup; Laundry Room; Lower Level
Lock Box Type: Combo
Lot Description: Suitable for Horses; Tree Coverage - Light
Parking Characteristics: Garage Door Opener; Insulated Garage
Pool Description: None
Road Frontage: Township; Unpaved Streets
Road Responsibility: Public Maintained Road
Roof: Architectural Shingle; Asphalt Shingles; Pitched
Sellers Terms: Adj. Rate/Gr Payment; Cash; Conventional; FHA; MHFA/WHEDA; Rural Development; Special Funding; VA
Sewer: Mound Septic; Private Sewer; Septic System Compliant - Yes
Soil Type: Clay; Loam
Stories: One
Topography: Level
Townhouse Characteristics: Not Applicable
Water: 4-Inch Submersible; Drilled; Private; Well
Room Information
| Room Name | Dimensions | Level |
| Den | 13'10" x 10'7" | Basement |
| Laundry | 4'1" x 7'6" | Basement |
| Deck | 10'0" x 12'0" | Main |
| Foyer | 15'1" x 9'9" | Main |
| Living Room | 19'6" x 12'6" | Main |
| Second (2nd) Bedroom | 9'1" x 9'9" | Main |
| First (1st) Bedroom | 12'5" x 12'6" | Main |
| Kitchen | 14'10" x 12'11" | Main |
| Dining Room | 14'6" x 9'9" | Main |
| Bathroom | 7'1" x 10'8" | Basement |
| Bathroom | 8'6" x 6'4" | Main |
| Third (3rd) Bedroom | 13'9" x 9'11" | Basement |
| Family Room | 23'0" x 17'6" | Basement |
| Storage Room | 7'8" x 6'6" | Basement |
Listing Office: Countryside Realty
Last Updated: October - 11 - 2026

The data relating to real estate for sale on this web site comes in part from the Broker Reciprocity SM Program of the Regional Multiple Listing Service of Minnesota, Inc. The information provided is deemed reliable but not guaranteed. Properties subject to prior sale, change or withdrawal. ©2026 Regional Multiple Listing Service of Minnesota, Inc All rights reserved.
Tuesday 13th of October 2026 07:18 AM

218-998-4400
Mohagen Real Estate


Let's Connect

Mohagen Real Estate
sue@MohagenRealEstate.com
Office: 218-998-4400
Cell: 218-731-7376

Mohagen Real Estate is licensed in the State of Minnesota