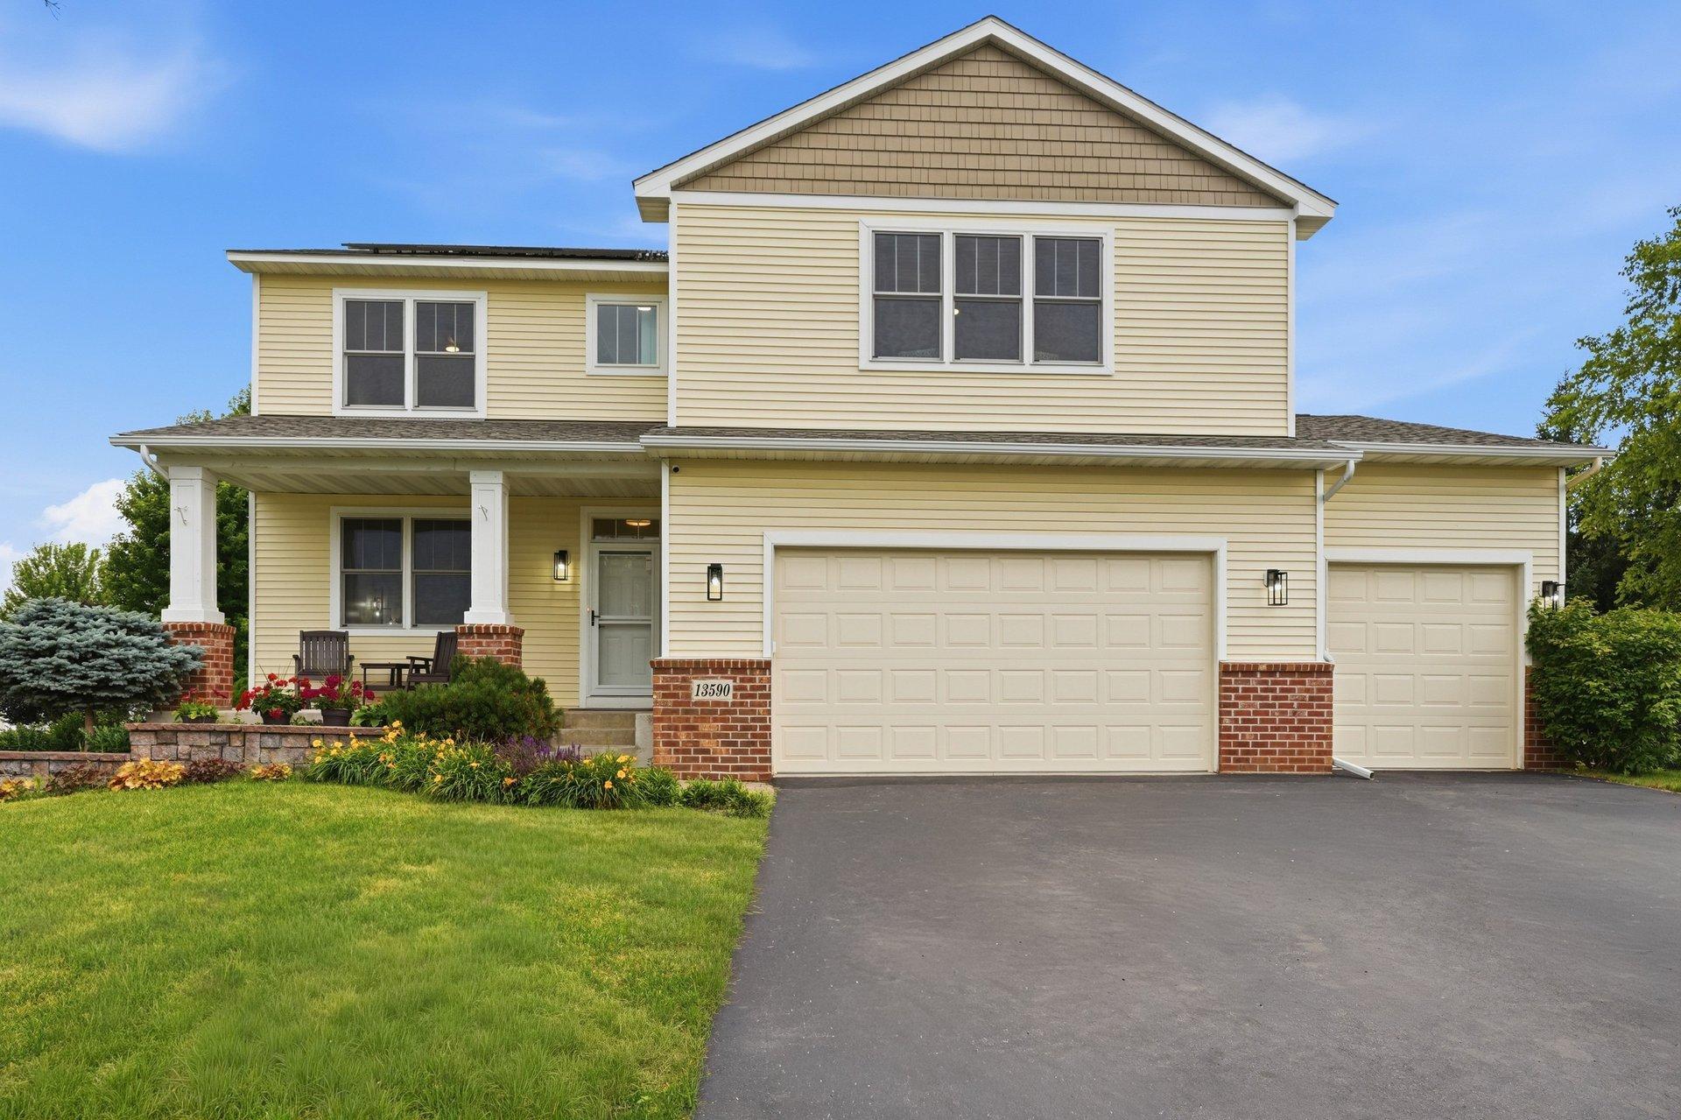
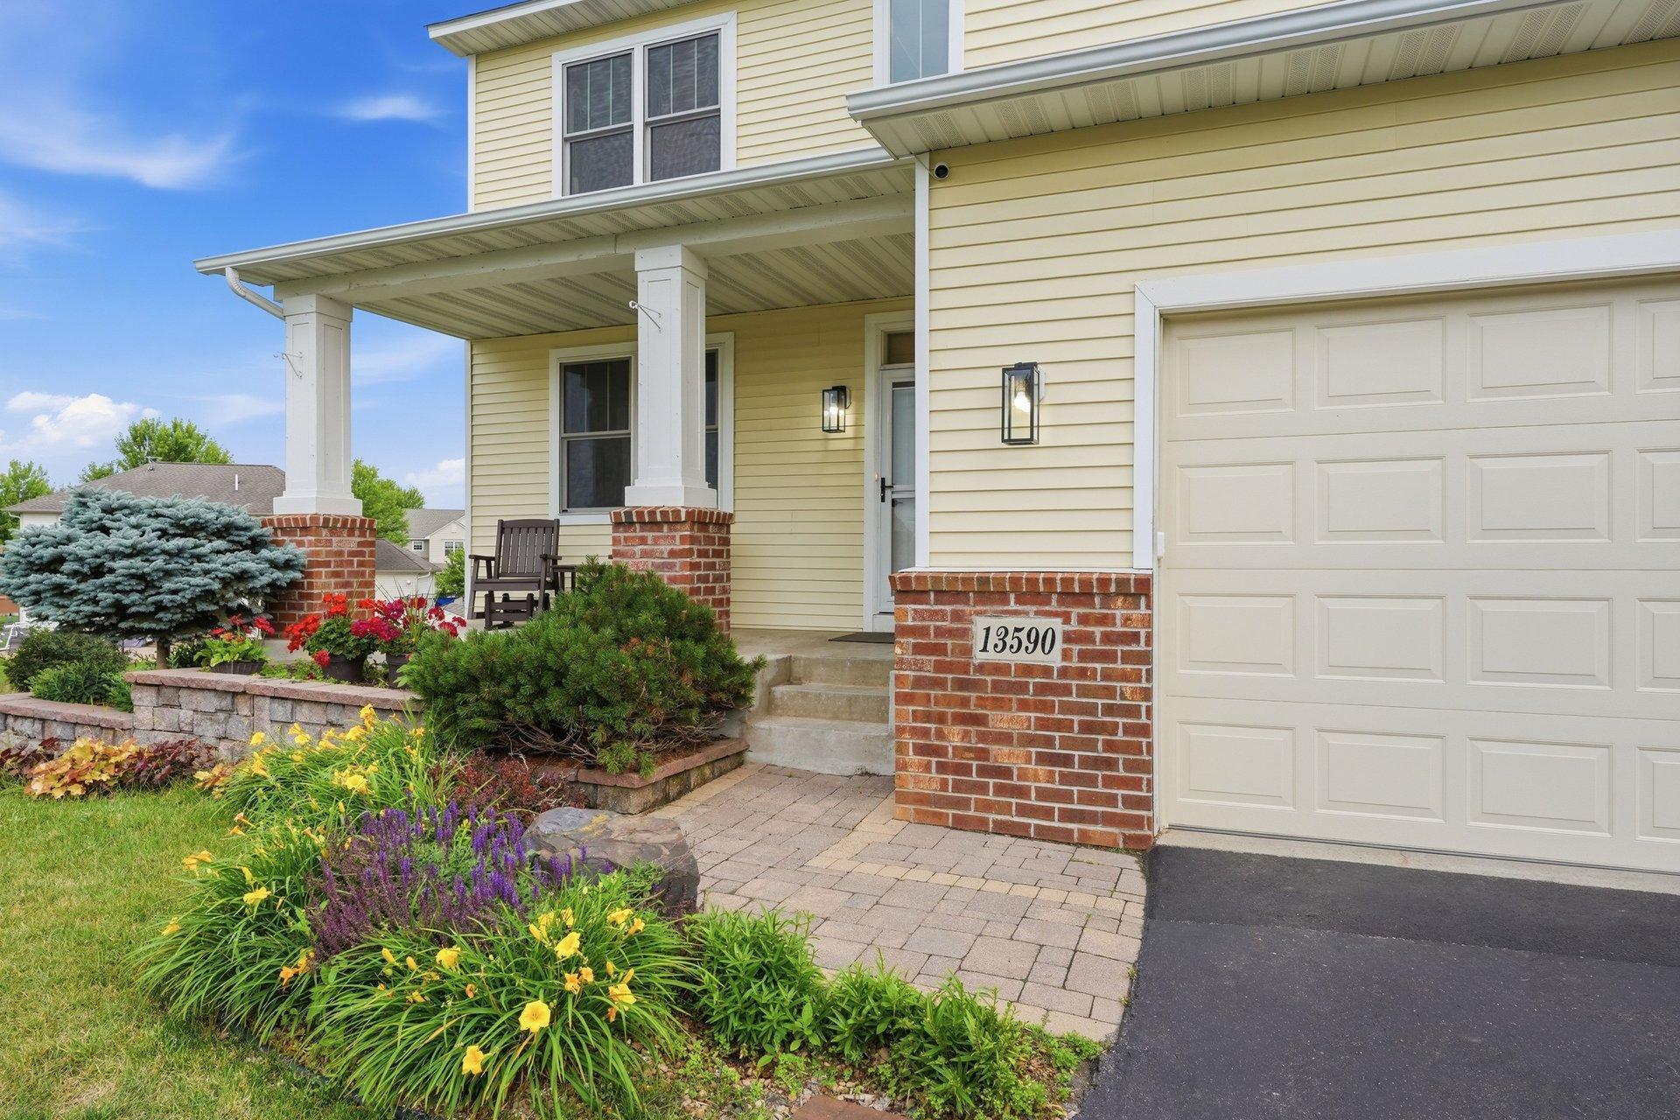
13590 Athena Court, Rosemount, MN 55068 (MLS# 7087807)
$700,000
Rosemount, MN 55068
MLS# 7087807
6 beds | 5 baths | 5072 sqft
1 / 92
Property Description
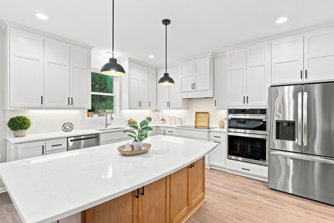
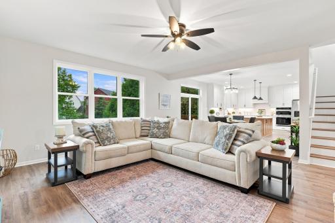
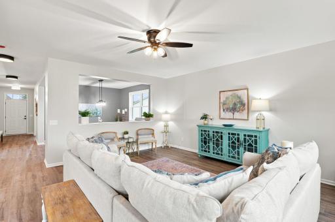
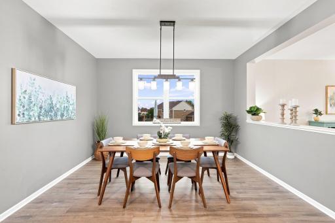
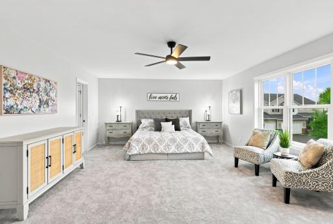
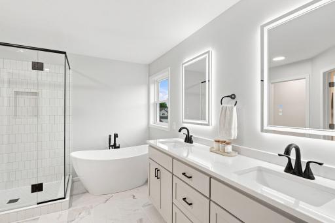
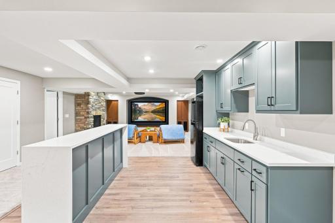
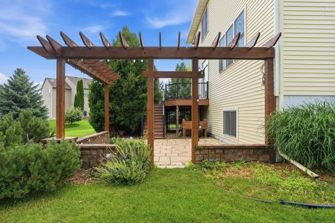
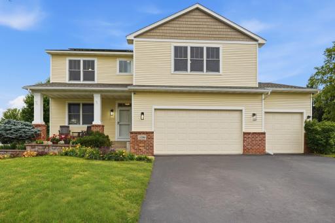
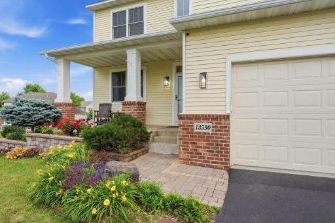
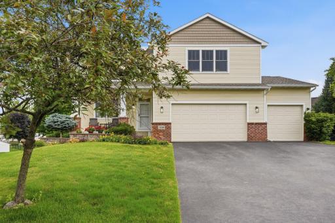
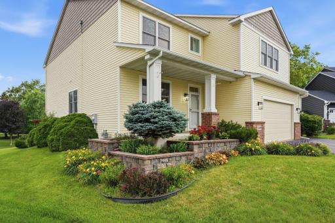
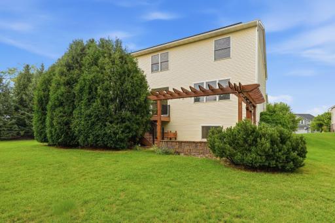
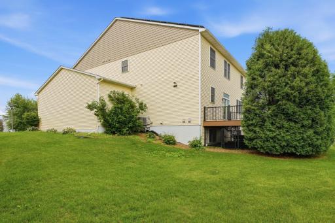
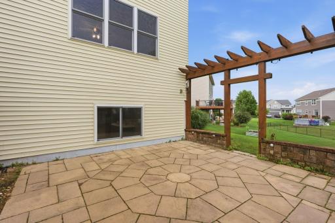
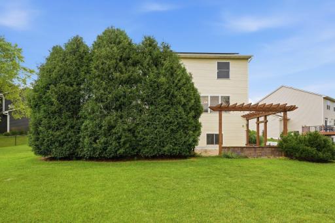
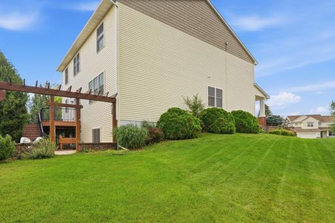
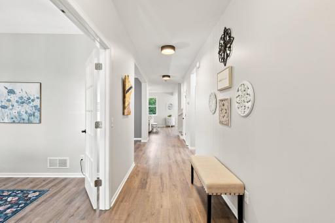
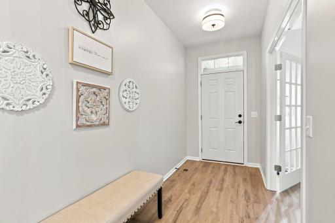
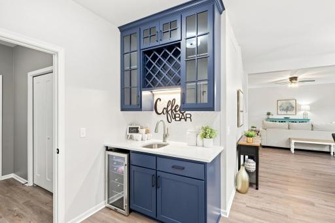
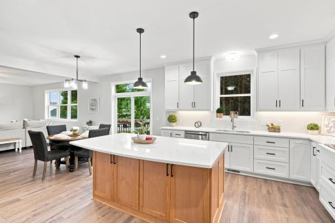
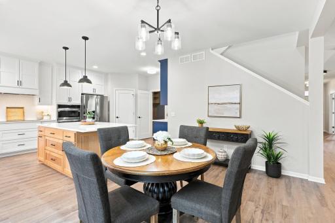
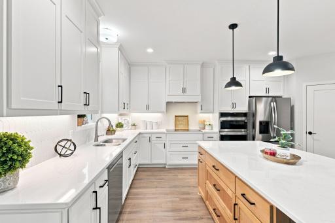
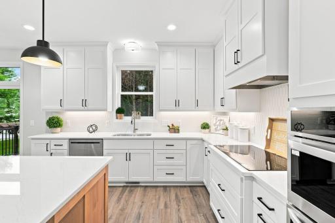
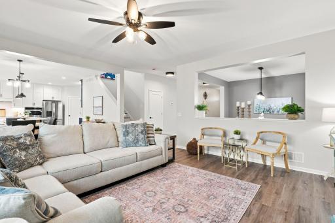
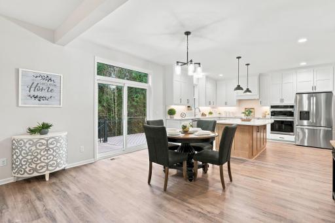
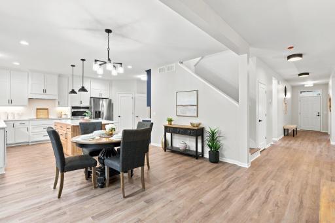
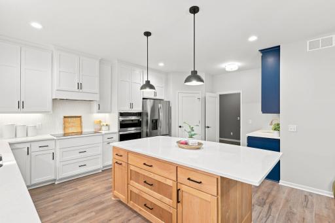
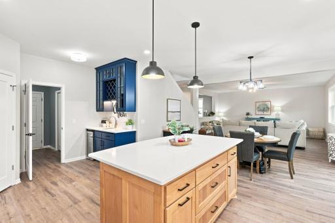
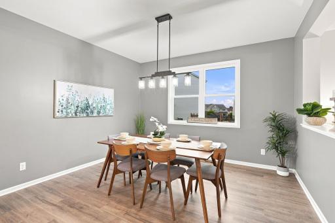
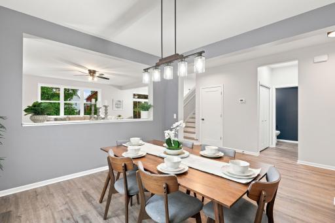
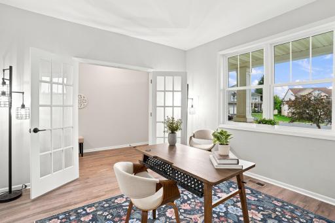
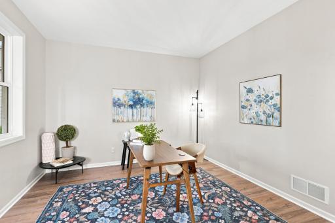
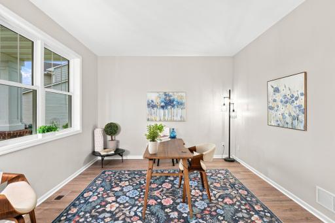
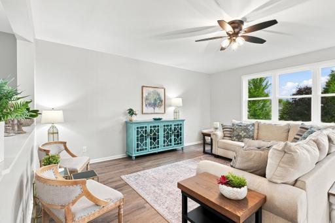
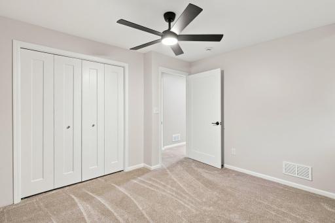
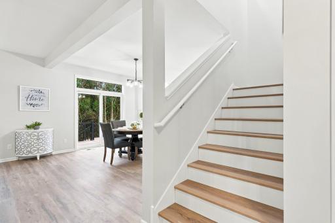
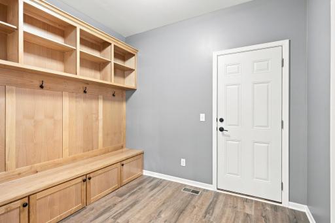
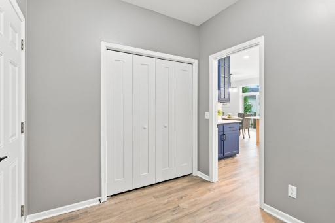
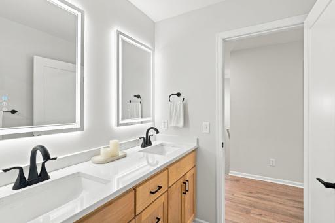
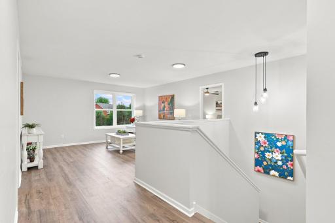
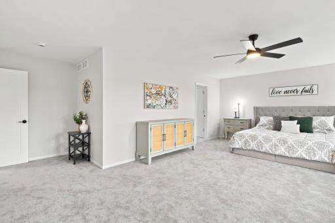
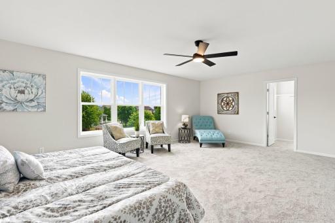
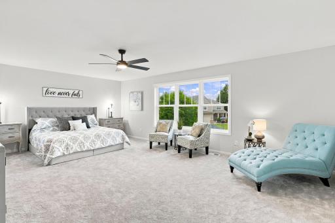
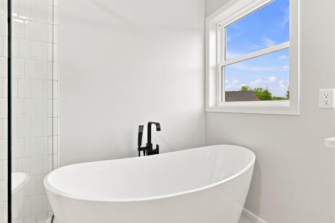
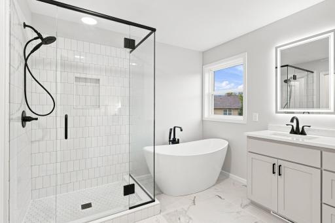
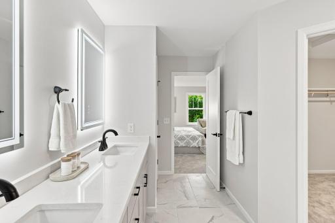
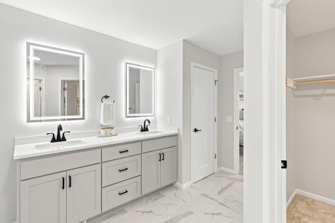
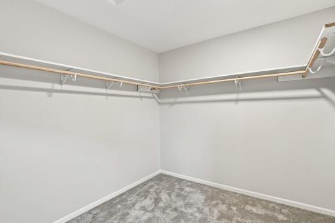
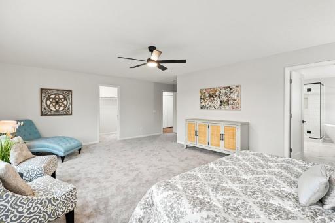
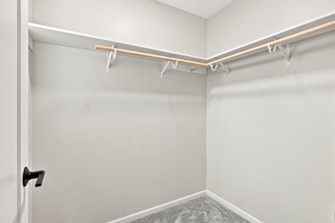
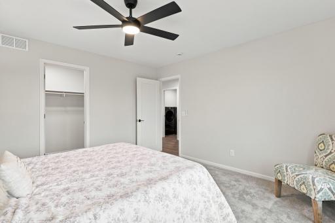
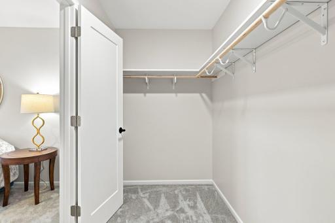
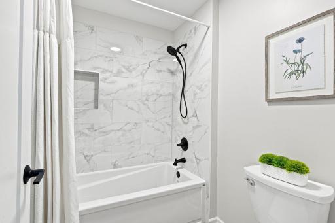
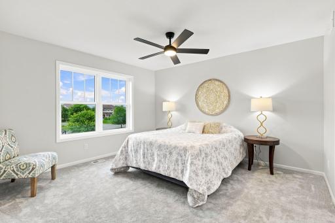
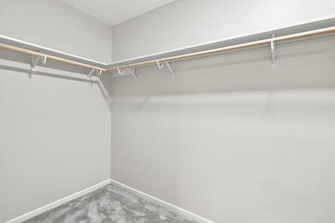
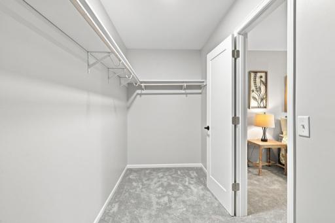
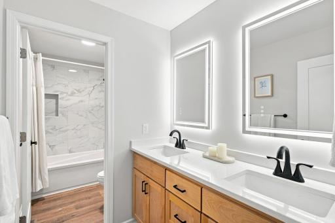
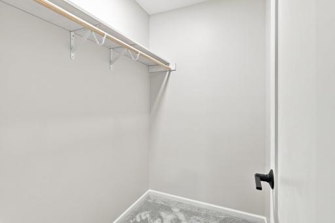
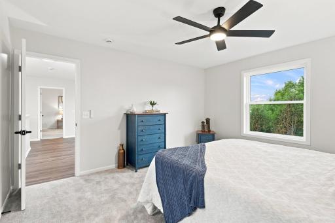
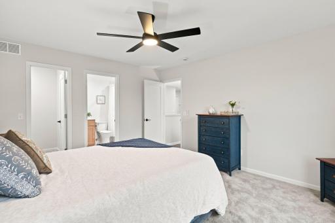
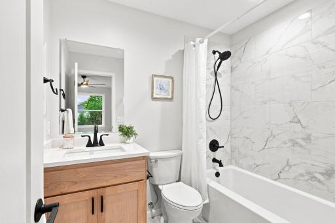
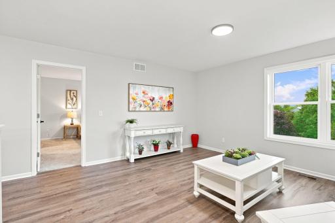
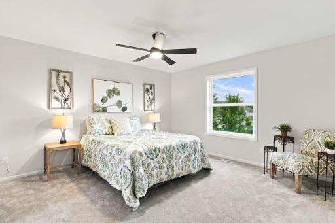
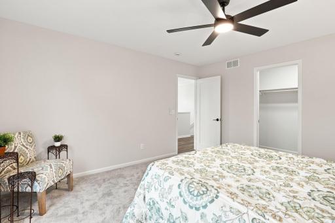
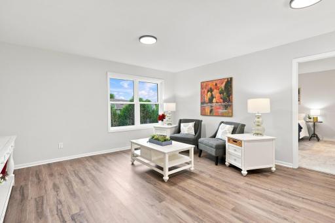
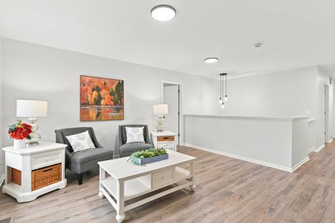
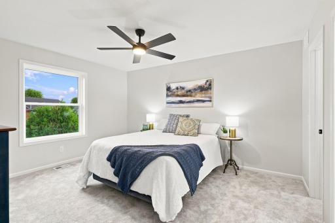
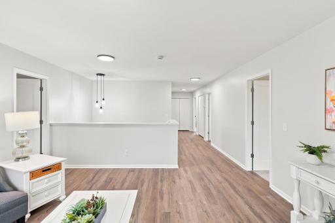
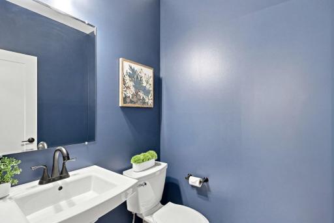
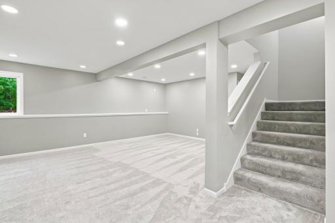
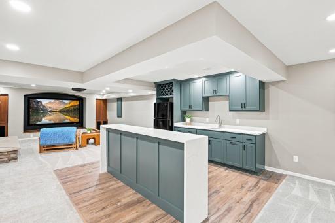
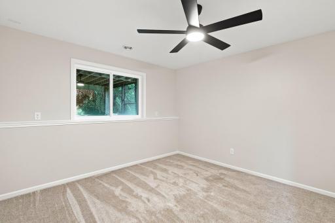
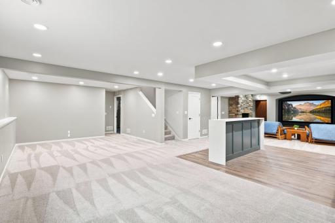
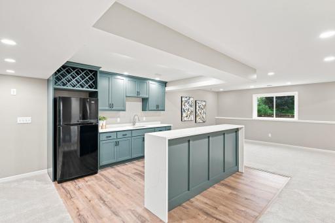
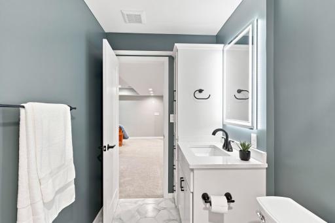
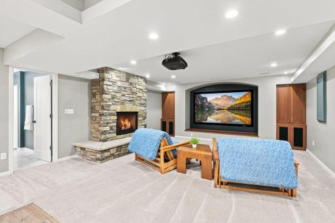
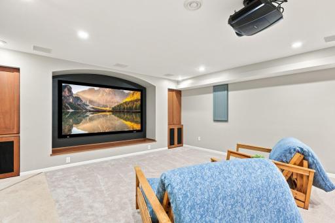
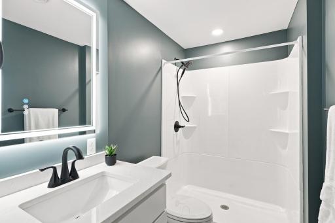
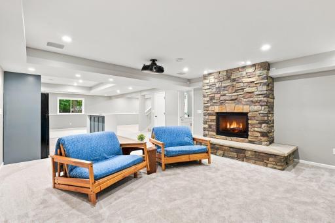
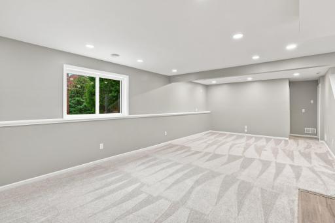
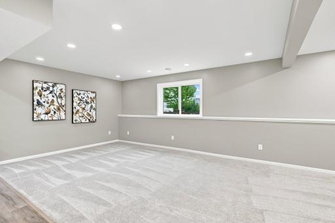
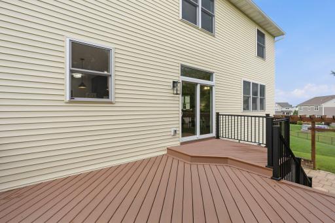
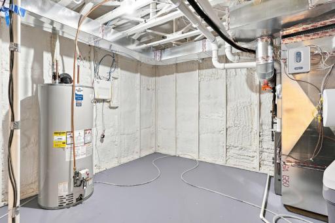
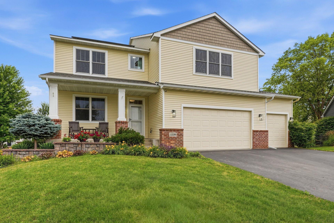
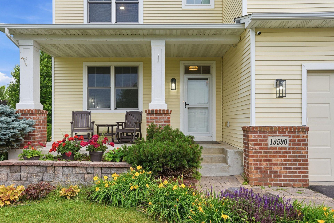
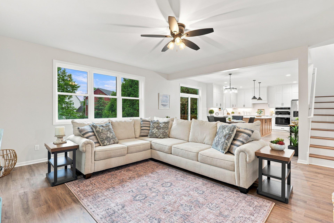
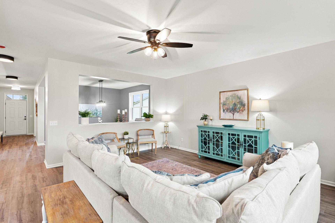
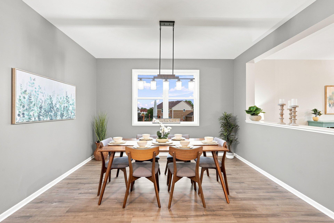
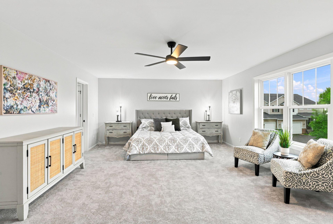
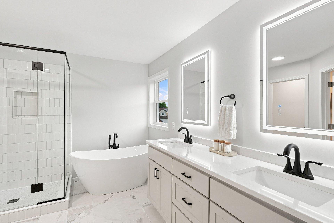
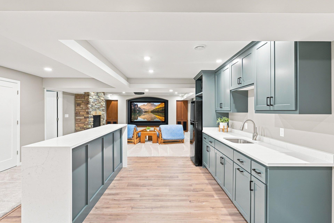
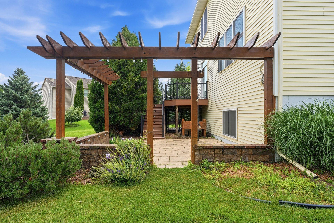
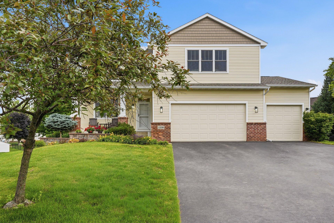
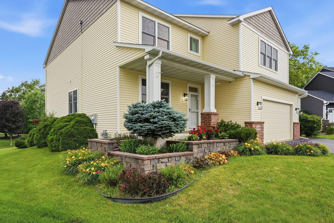
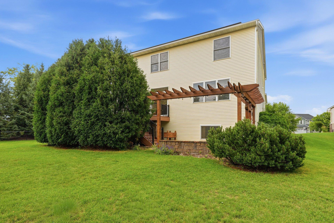
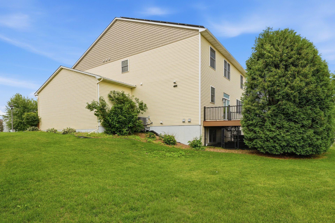
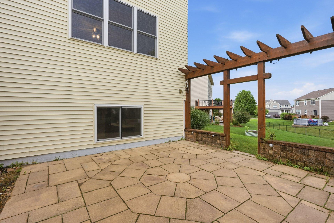
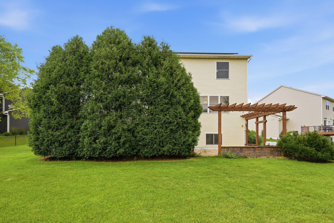
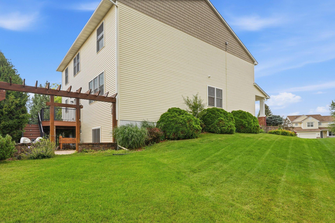
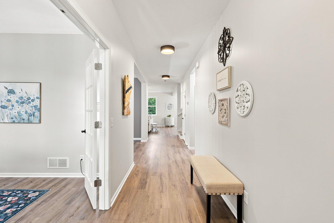
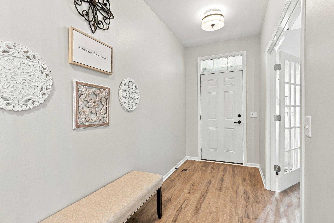
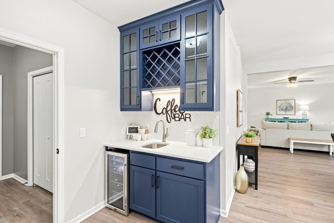
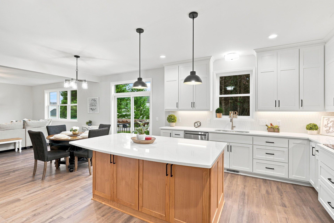
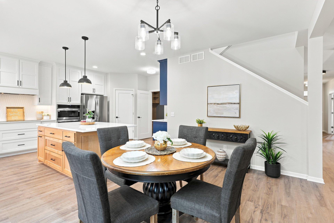
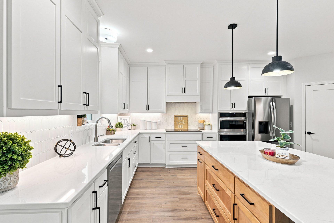
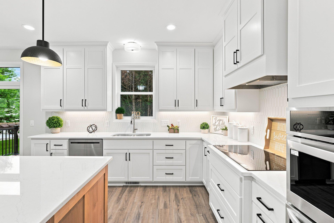
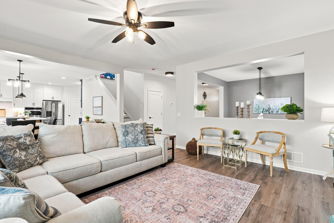
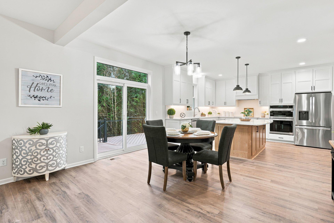
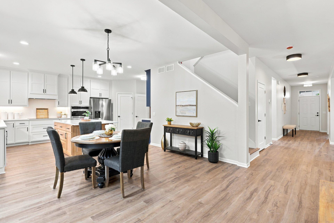
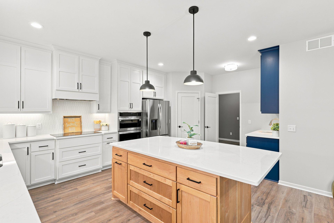
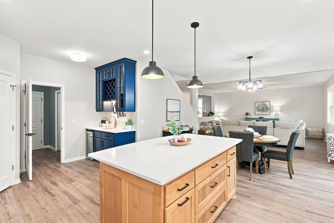
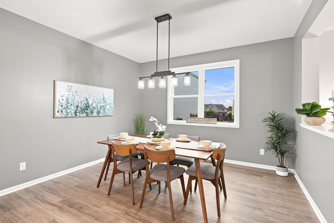
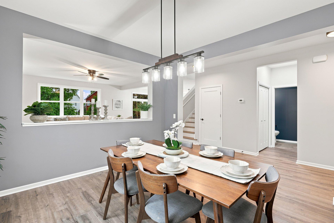
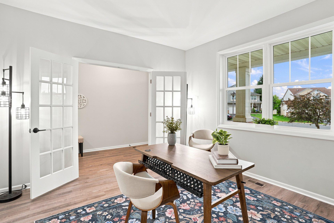
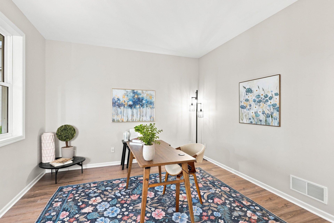
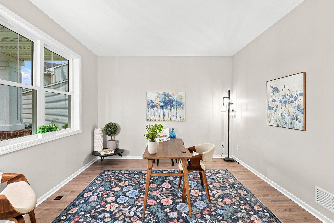
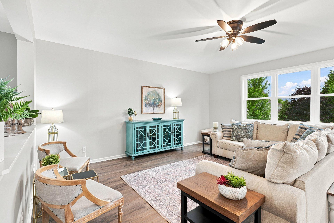
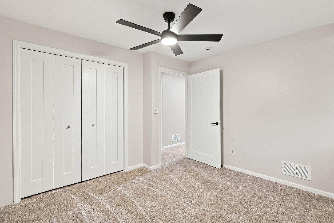
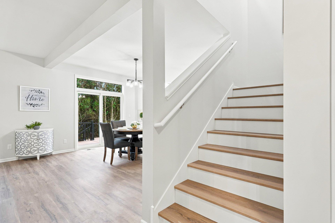
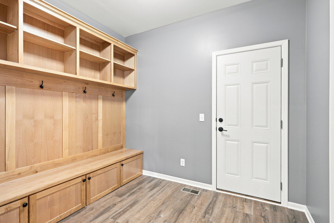
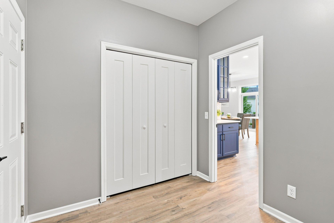
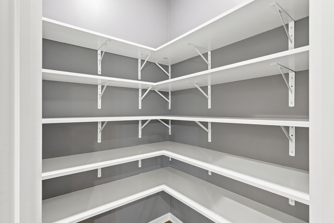
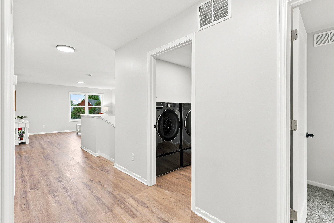
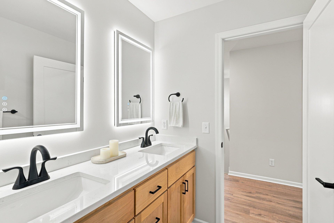
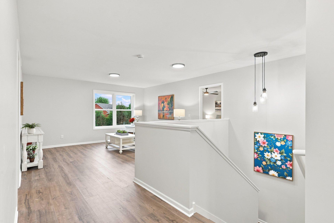
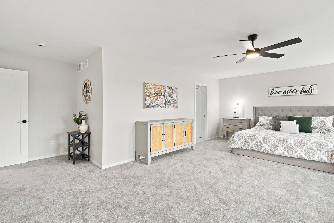
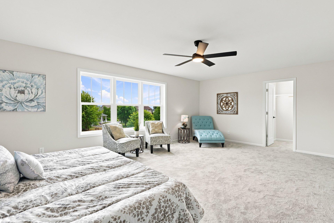
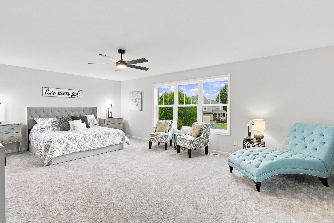
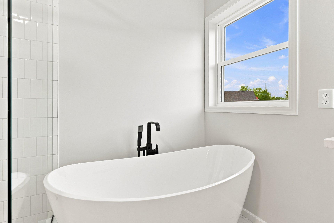
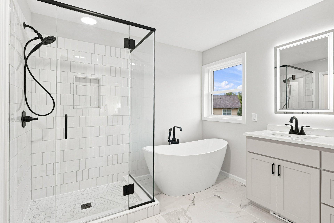
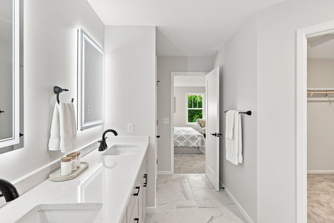
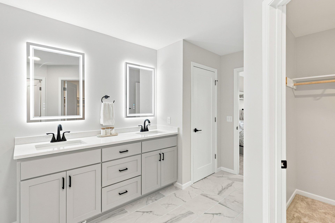
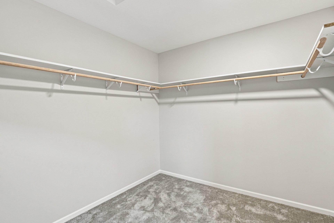
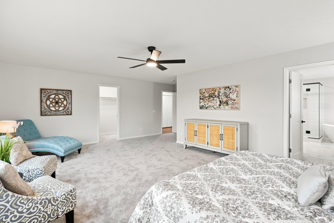
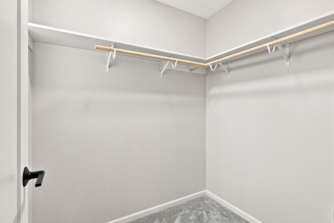
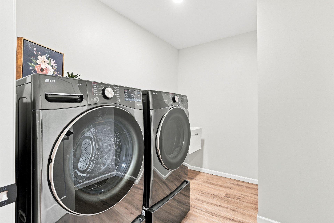
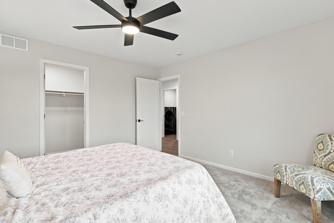
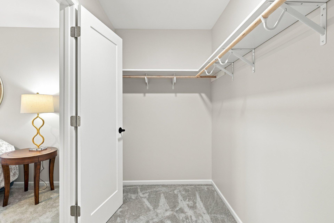
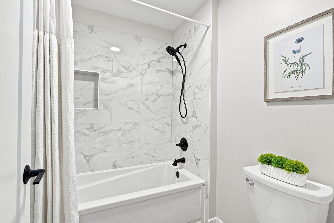
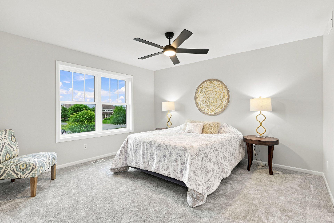
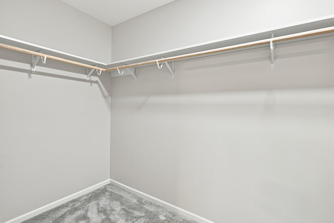
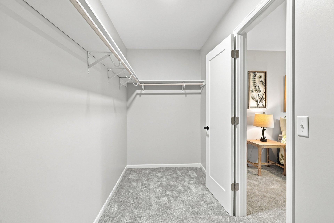
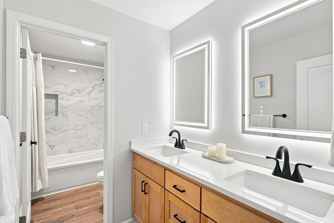
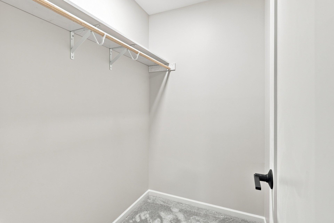
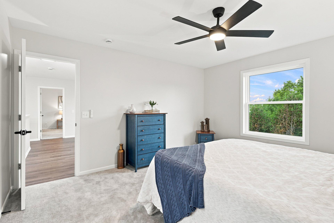
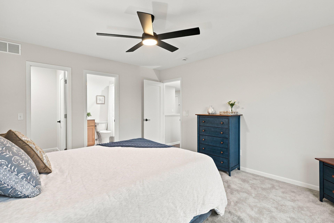
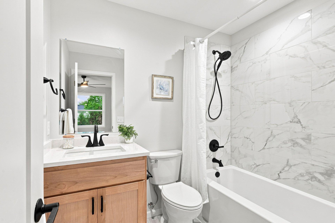
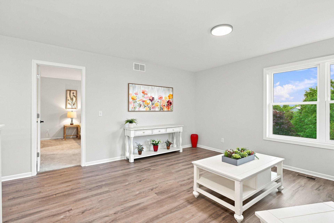
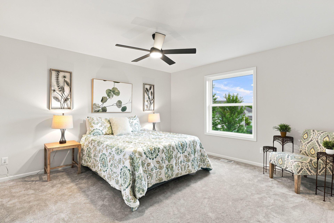
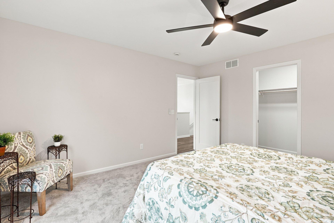
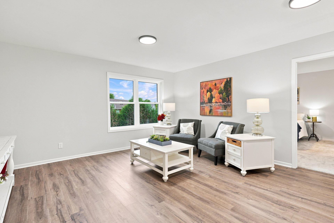
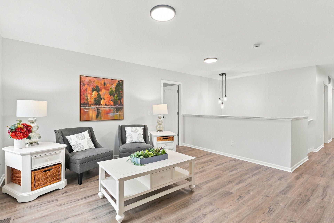
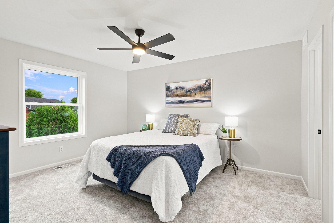
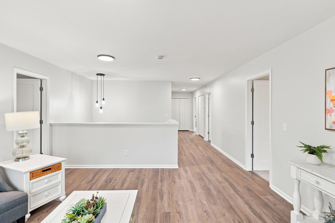
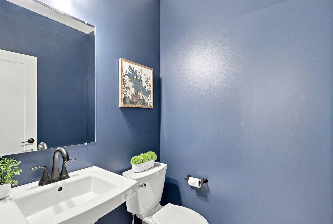
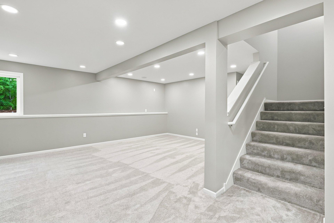
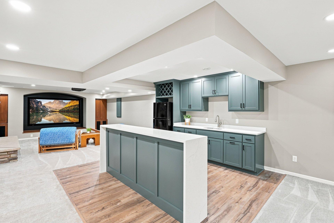
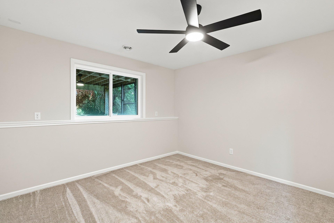
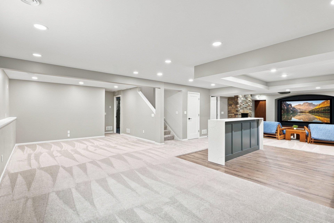
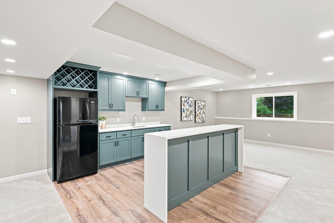
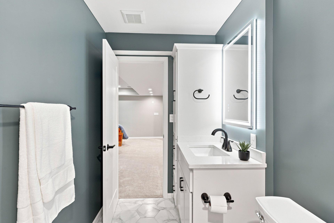
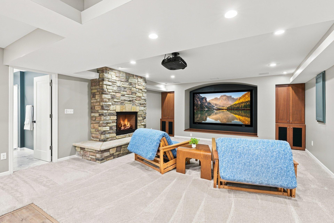
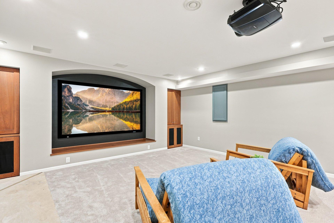
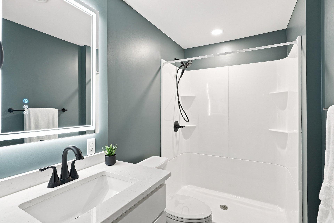
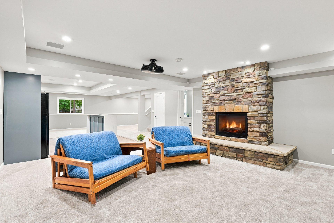
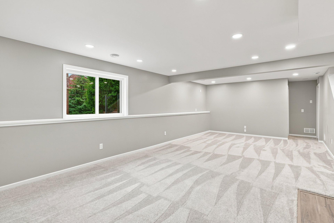
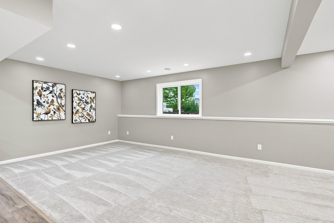
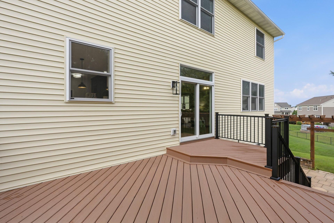
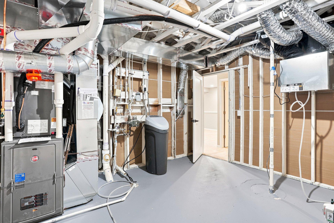
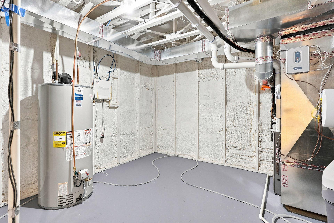
Before buying new construction, come experience everything this stunning fully remodeled home has to offer. Rebuilt from the studs out, including all new plumbing, electrical, and HVAC, this exceptional home delivers the luxury, style, and peace of mind of new construction, all while offering the charm of an established neighborhood. Nestled on a quiet cul-de-sac in desirable Rosemount and located in the highly sought-after School District 196, enjoy peaceful mornings with no early morning contractor noise, no constant construction traffic, and the beauty of a mature neighborhood. This remarkable home features four bedrooms, two of which are suites, on the upper level, along with a spacious loft and beautifully designed bathrooms with tiled showers. The luxurious primary suite is truly unforgettable, larger than most living rooms, offering an incredible private retreat with two walk-in closets and an impressive spa-like feel. The main level is designed to impress. The gorgeous kitchen serves as the heart of the home, featuring a large breakfast bar, beautiful finishes, and a stylish wine and coffee bar, perfect for entertaining or everyday living. You will also love the flexibility of both informal and formal dining spaces, plus a main-level office or fifth bedroom. A stunning mudroom with custom built-in bench seating creates both function and style. The flex room on the main level can be utilized as either a main level bedroom or an office space. The lower level offers exceptional additional living and entertainment space, complete with a large gaming area, kitchenette, a 6th bedroom, and an incredible movie area featuring a cozy gas fireplace. Step outside and fall in love with the beautifully designed outdoor living spaces, including a spacious deck, gorgeous patio, and charming pergola, perfect for relaxing, entertaining, or enjoying peaceful evenings at home. This is one of those rare homes where pictures simply do not do it justice. This established neighborhood gem is truly a must-see.
Details
Maps
Contract Information
Status: Active
Contingency: None
Current Price: 700000
Original List Price: 700000
ListPrice: 700000
List Date: 2026-07-03
Owner is an Agent?: No
Auction?: No
General Property Information
Common Wall: No
Lot Measurement: Acres
Manufactured Home?: No
Multiple PIDs?: No
New Development: No
Number of Fireplaces: 1
Waterfront YN: No
Year Built: 2006
Yearly/Seasonal: Yearly
Zoning: Residential-Single Family
Bedrooms: 6
Baths Total: 5
Bath Full: 3
Bath Three Quarters: 1
Bath Half: 1
Main Floor Total SqFt: 1522
Above Grd Total SqFt: 3550
Below Grd Total SqFt: 1522
Total SqFt: 5072
Total Finished Sqft: 4916.00
FireplaceYN: Yes
Style: (SF) Single Family
Foundation Size: 1522
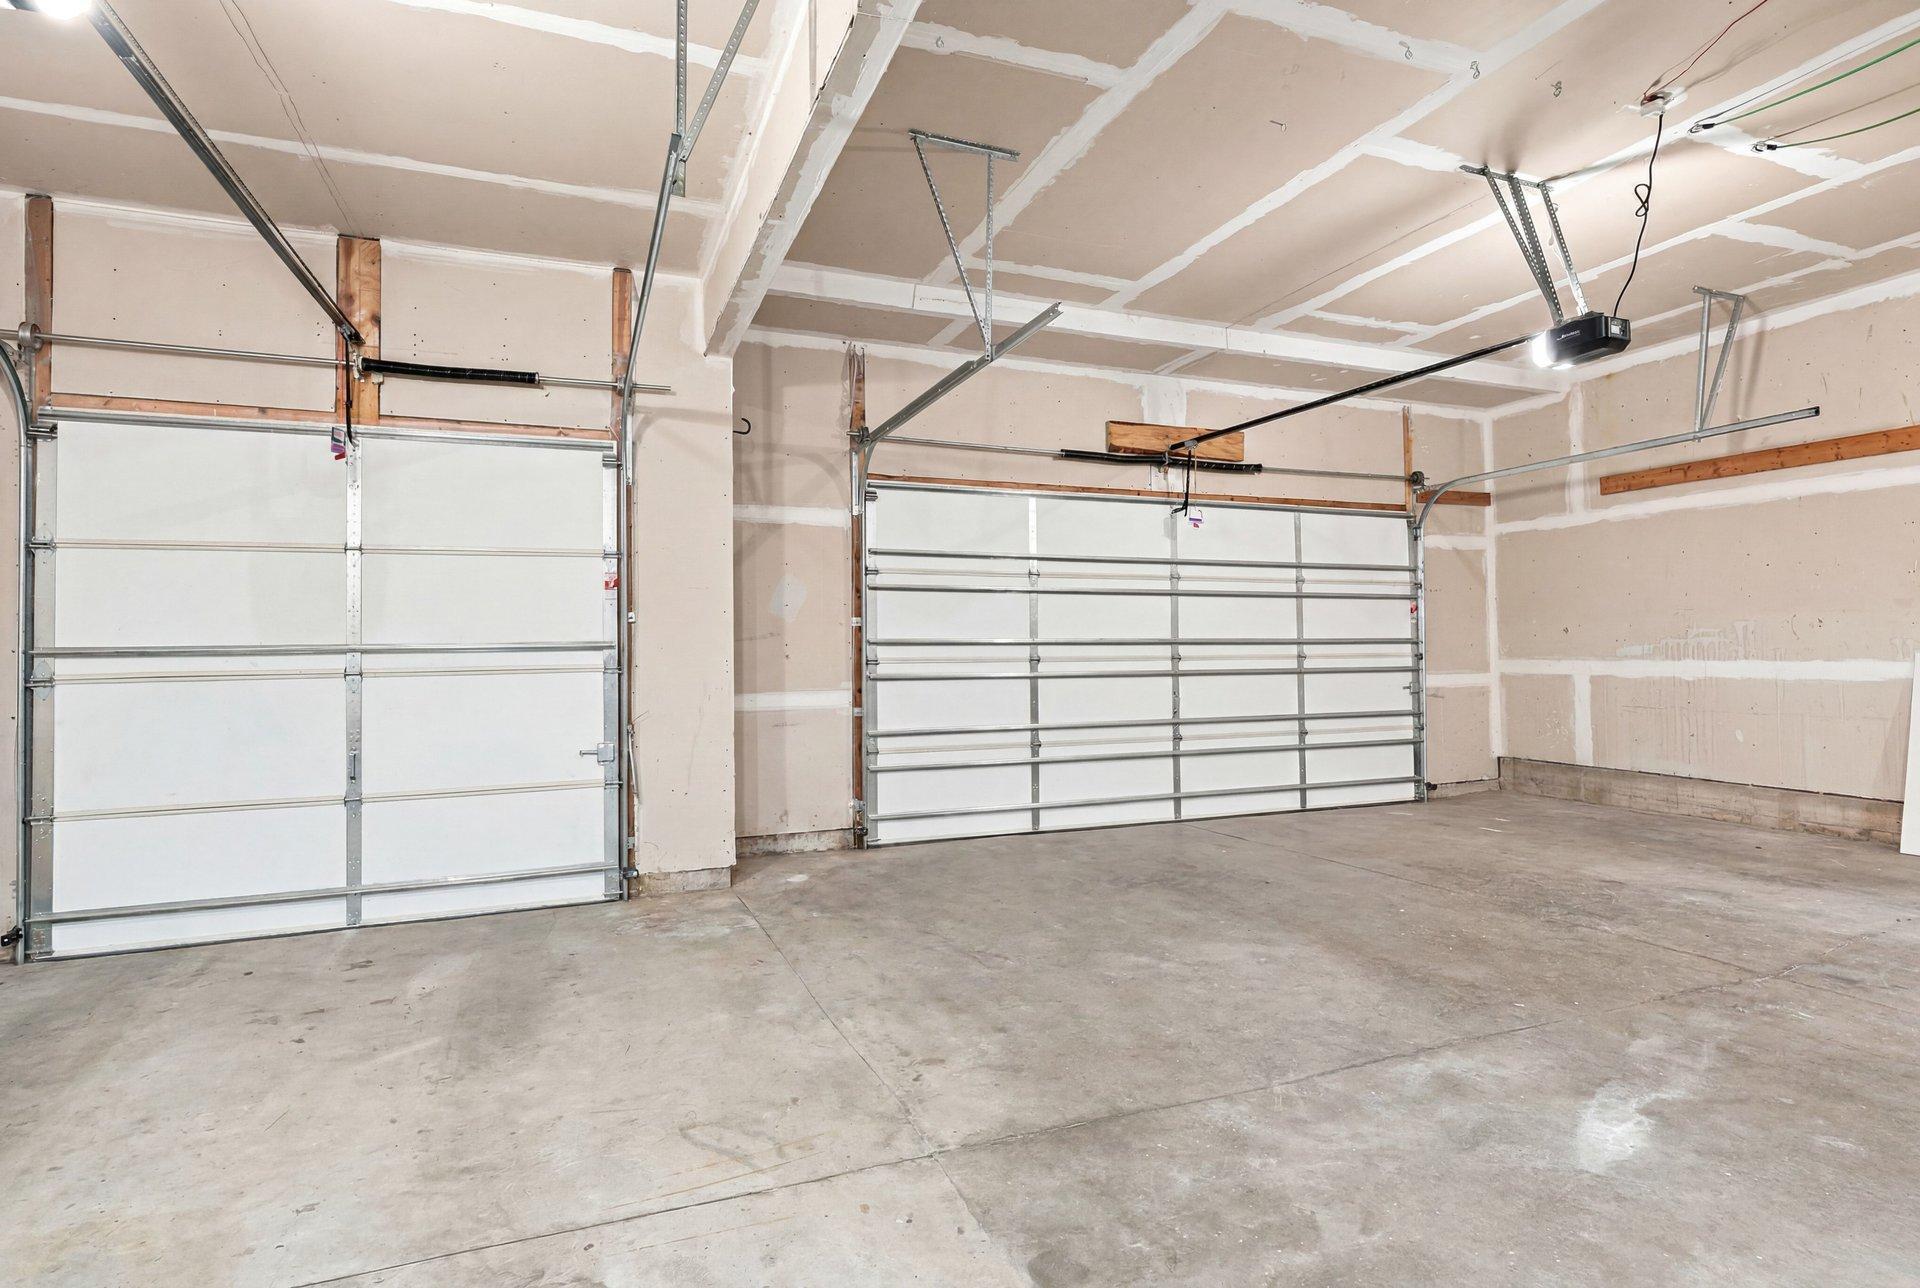
Garage Stalls: 3
Lot Dimensions: 23x22x124x92x81x132
Acres: 0.32
Assessment Pending: No
Location Tax and Other Information
House Number: 13590
Street Name: Athena
Street Suffix: Court
Postal City: Rosemount
County: Dakota
State: MN
Zip Code: 55068
Complex/Dev/Subdivision: Meadows Of Bloomfield 3rd Add
Assessments
Tax With Assessments: 6616
Building Information
Finished SqFt Above Ground: 3550
Finished SqFt Below Ground: 1366
Lease Details
Land Leased: Not Applicable
Miscellaneous Information
DP Resource: Yes
Homestead: Yes
Ownership
Fractional Ownership: No
Parking Characteristics
Garage Door Height: 8
Garage Door Width: 16
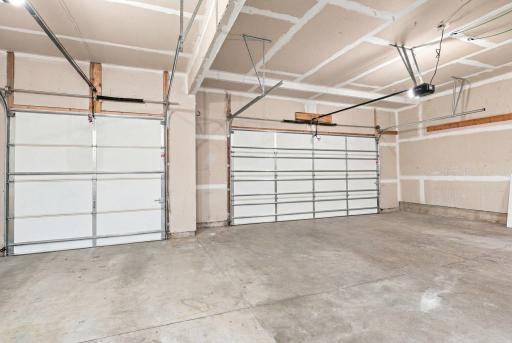
Garage Square Feet: 865
Public Survey Info
Range#: 19
Section#: 21
Township#: 115
Property Features
Accessible: None
Air Conditioning: Central Air
Amenities Unit: Ceiling Fan(s); Deck; Ethernet Wired; French Doors; In-Ground Sprinkler; Kitchen Center Island; Kitchen Window; Patio; Primary Bedroom Walk-In Closet; Wet Bar
Appliances: Air-To-Air Exchanger; Cooktop; Dishwasher; Disposal; Double Oven; Dryer; Freezer; Microwave; Refrigerator; Washer; Wine Cooler
Basement: Egress Windows; Kitchenette
Bath Description: Double Sink; His and Her Closets; Main Floor 1/2 Bath; Upper Level Full Bath; 3/4 Basement; Bathroom Ensuite; Separate Tub & Shower; Walk-In Shower Stall
Construction Materials: Concrete; Frame
Construction Status: Previously Owned
Dining Room Description: Breakfast Area; Breakfast Bar; Eat In Kitchen; Informal Dining Room; Kitchen/Dining Room; Living/Dining Room; Separate/Formal Dining Room
Electric: 200+ Amp Service
Exterior: Brick/Stone; Vinyl
Family Room Characteristics: 2 or More; Entertainment/Media Center; Family Room; Great Room; Loft; Lower Level; Main Level
Fireplace Characteristics: Gas Burning; Stone
Foundation: Poured Concrete
Fuel: Electric; Natural Gas; Solar
Heating: Forced Air
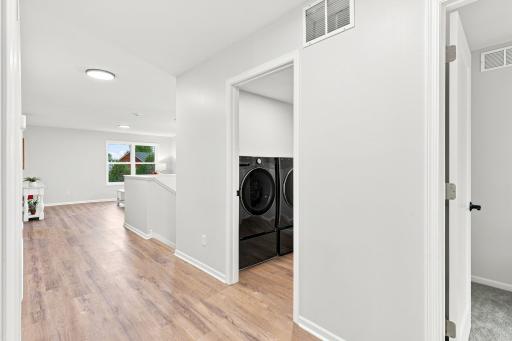
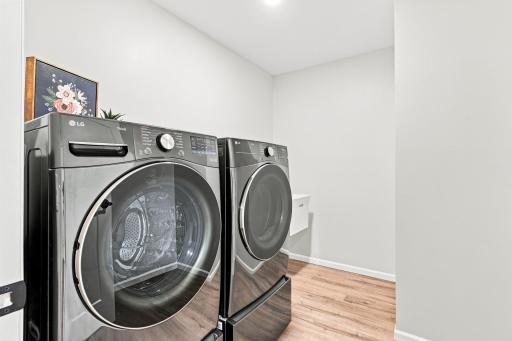
Laundry: Sink; Upper Level
Lock Box Type: Combo
Road Frontage: City Street
Roof: Age 8 Years or Less; Architectural Shingle
Sellers Terms: Cash; Conventional; VA
Sewer: City Sewer/Connected
Special Search: 2nd Floor Laundry; 3 BR on One Level; 4 BR on One Level; Main Floor Bedroom; Primary Bdr Suite
Stories: Two
Water: City Water/Connected
Room Information
| Room Name | Level |
| Bar/Wet Bar Room | Basement |
| Bathroom | Main |
| Bathroom | Upper |
| Bathroom | Upper |
| Bathroom | Basement |
| Family Room | Basement |
| First (1st) Bedroom | Upper |
| Fourth (4th) Bedroom | Upper |
| Informal Dining Room | Main |
| Kitchen | Main |
| Living Room | Basement |
| Loft | Upper |
| Mud Room | Main |
| Second (2nd) Bedroom | Upper |
| Third (3rd) Bedroom | Upper |
| Dining Room | Main |
| Living Room | Main |
| Bathroom | Upper |
| Fifth (5th) Bedroom | Main |
| Media Room | Basement |
| Sixth (6th) Bedroom | Basement |
Listing Office: RE/MAX Advantage Plus
Last Updated: July - 05 - 2026

The data relating to real estate for sale on this web site comes in part from the Broker Reciprocity SM Program of the Regional Multiple Listing Service of Minnesota, Inc. The information provided is deemed reliable but not guaranteed. Properties subject to prior sale, change or withdrawal. ©2024 Regional Multiple Listing Service of Minnesota, Inc All rights reserved.
Tuesday 7th of July 2026 02:54 AM

218-998-4400
Mohagen Real Estate


Let's Connect

Mohagen Real Estate
sue@MohagenRealEstate.com
Office: 218-998-4400
Cell: 218-731-7376

Mohagen Real Estate is licensed in the State of Minnesota