136 2nd Avenue SE, Spring Grove, MN 55974 (MLS# 6599207)
$319,000
Spring Grove, MN 55974
MLS# 6599207
Status: Closed
4 beds | 2 baths | 2922 sqft
1 / 27
Property Description

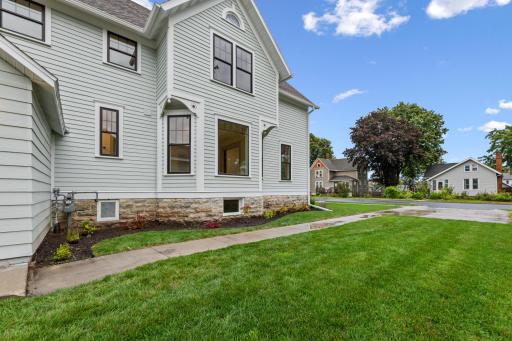
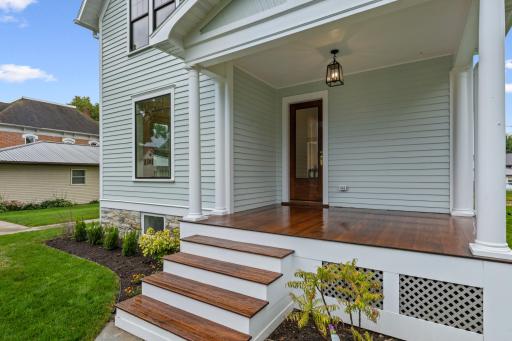
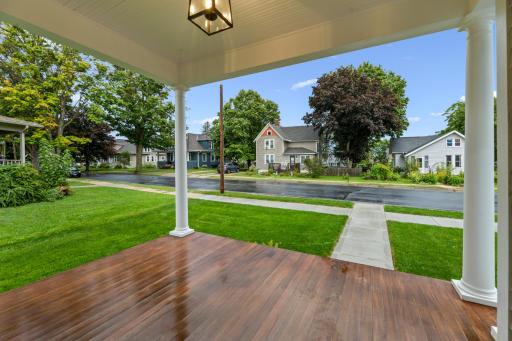
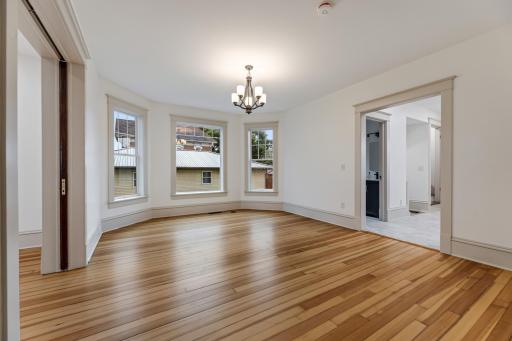
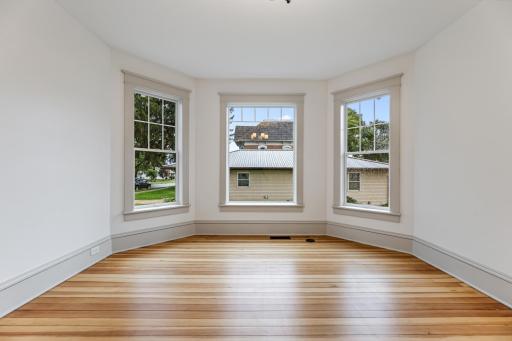
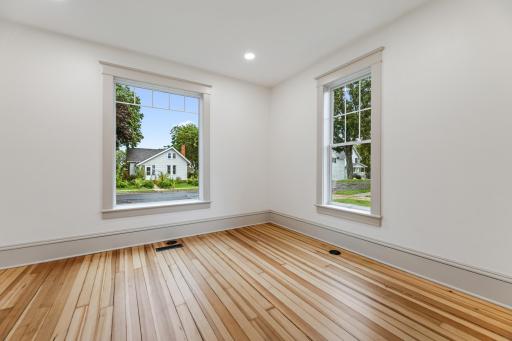
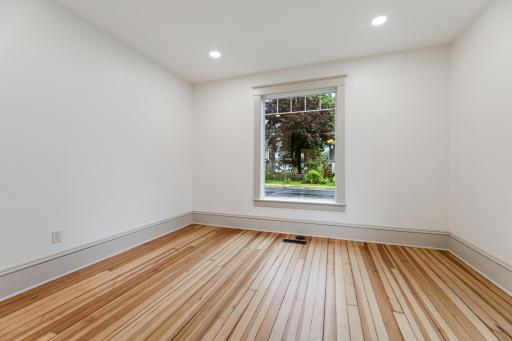
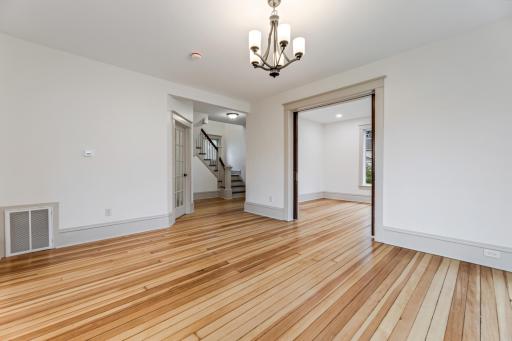
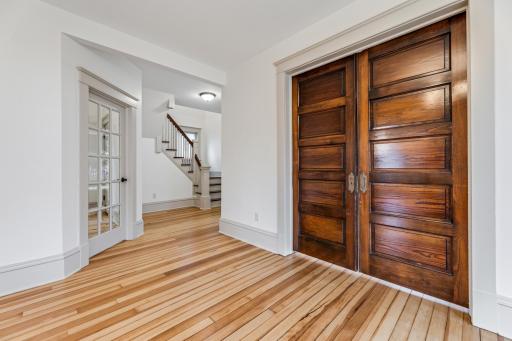
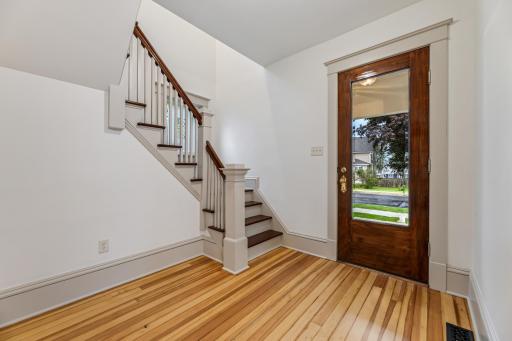
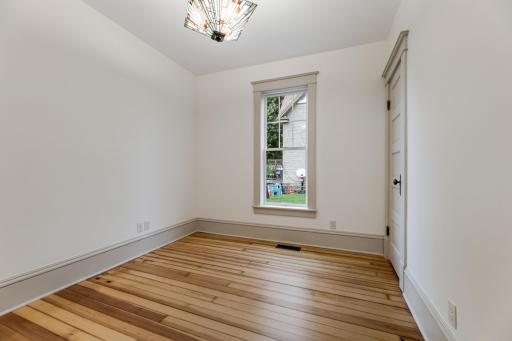
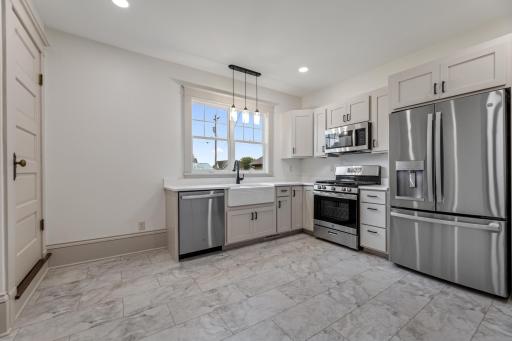
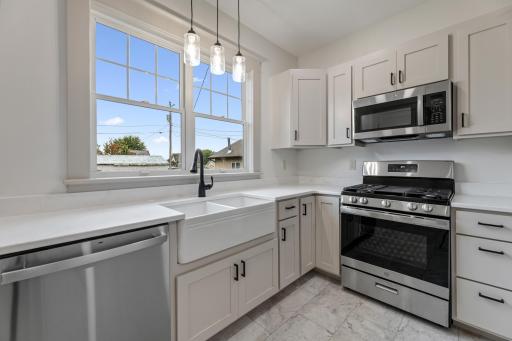
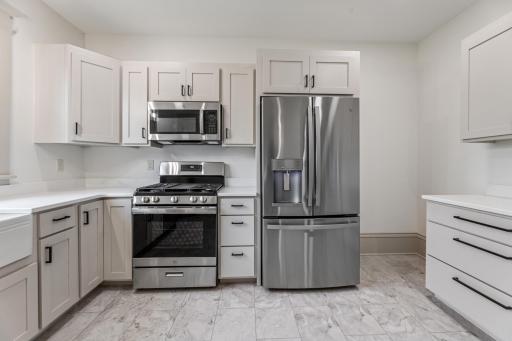
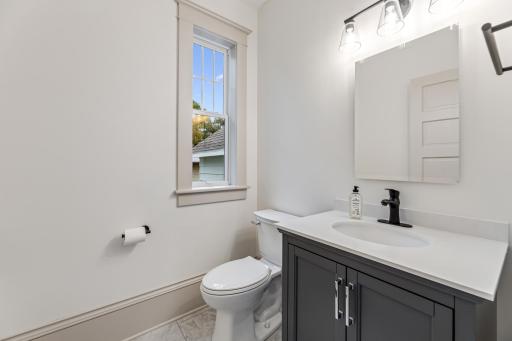
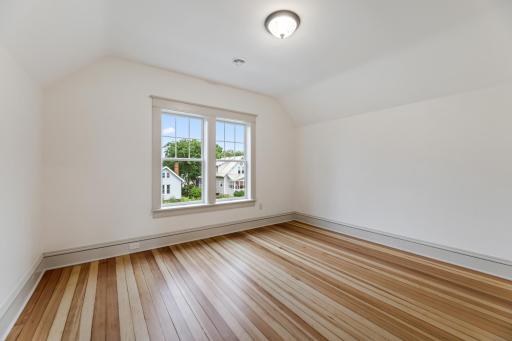
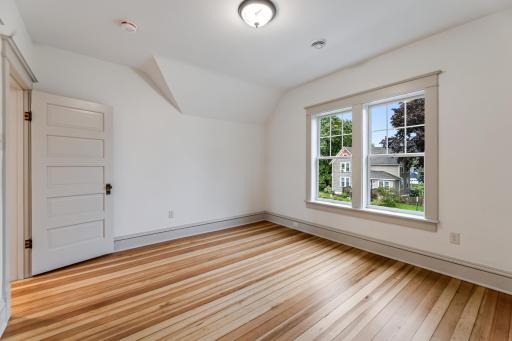
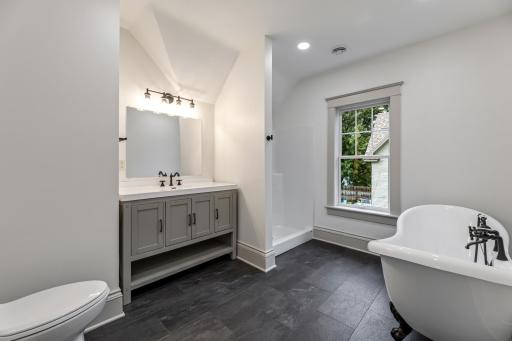
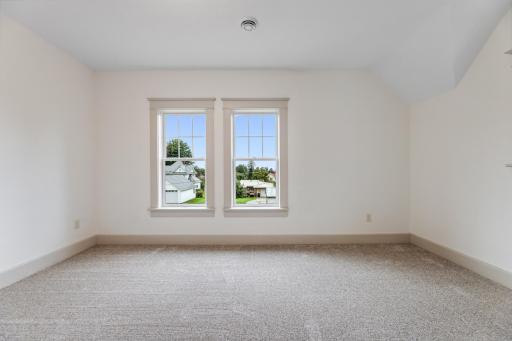
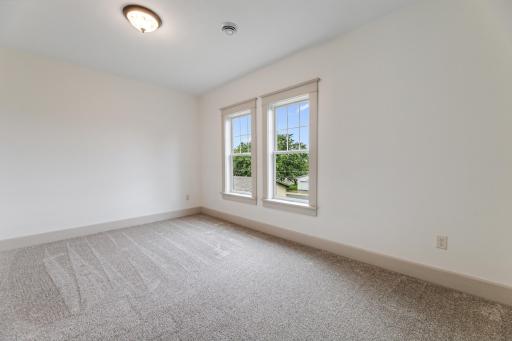




















Do you love the character of historic homes but would like the comfort and peace of mind that comes with new construction? Here is a rare opportunity for you to have both! This 1911, 4 bed 2 bath home has been meticulously restored from top to bottom and is ready for the new owner to enjoy without a care of maintenance for years to come. With countless modern updates made, the home's historical integrity was carefully considered throughout the restoration process. Exterior improvements include fresh paint, siding, sod and landscaping along with a new front porch. The spacious lot gives you multiple entrances with a front driveway, rear alley access and a new sidewalk. Energy efficiency was kept in mind with the installation of new Marvin windows, new heating, cooling, ductwork, plumbing, along with a complete re-insulation and re-wire of the home. The bright kitchen will grab your attention with quartz countertops, custom Amish cabinets, stainless-steel appliances and new luxury tile. Throughout the home you'll see the character pour out with professionally refinished hardwood floors, original hardware and trim, pocket doors, front and rear interior stairways and a reimagined floorplan that doesn't compromise the 1900 feel of the home. This home was taken down to the studs for the preservation so any and every update you could imagine, has already been tastefully completed.
Details
Maps
Contract Information
Status: Closed
Off Market Date: 2025-08-19
Contingency: None
Current Price: 315000
Closed Date: 2025-10-03
Original List Price: 359900
Sales Close Price: 315000
ListPrice: 319000
List Date: 2024-09-07
Owner is an Agent?: No
Auction?: No
General Property Information
Common Wall: No
Lot Measurement: Acres
Manufactured Home?: No
Multiple PIDs?: No
New Development: No
Waterfront YN: No
Year Built: 1911
Yearly/Seasonal: Yearly
Zoning: Residential-Single Family
Bedrooms: 4
Baths Total: 2
Bath Full: 1
Bath Half: 1
Main Floor Total SqFt: 1014
Above Grd Total SqFt: 1968
Below Grd Total SqFt: 954
Total SqFt: 2922
Total Finished Sqft: 1968.00
FireplaceYN: No
Style: (SF) Single Family
Foundation Size: 954
Lot Dimensions: 150x75
Acres: 0.26
Assessment Pending: No
Location Tax and Other Information
House Number: 136
Street Name: 2nd
Street Suffix: Avenue
Street Direction Suffix: SE
Postal City: Spring Grove
County: Houston
State: MN
Zip Code: 55974
Complex/Dev/Subdivision: Nels Hendrickson Adtn
Assessments
Tax With Assessments: 2072
Building Information
Finished SqFt Above Ground: 1968
Lease Details
Land Leased: Not Applicable
Miscellaneous Information
DP Resource: Yes
Homestead: No
Ownership
Fractional Ownership: No
Public Survey Info
Range#: 07
Section#: 01
Township#: 101
Property Features
Accessible: None
Air Conditioning: Central Air
Amenities Unit: City View; Hardwood Floors; Kitchen Window; Natural Woodwork; Paneled Doors; Porch; Washer/Dryer Hookup
Appliances: Dishwasher; Dryer; Energy Star Appliances; Microwave; Range; Refrigerator; Washer
Assumable Loan: Not Assumable
Basement: Full; Stone; Unfinished
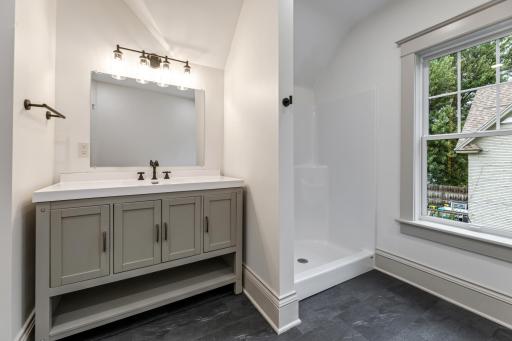
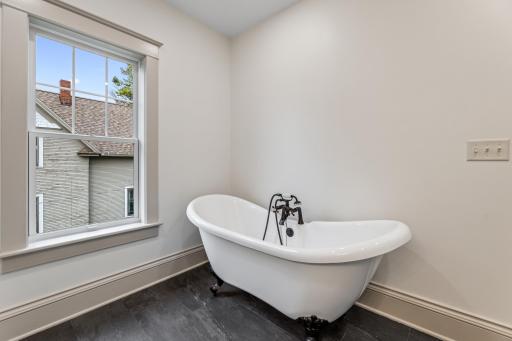



Bath Description: Main Floor 1/2 Bath; Upper Level Full Bath; Separate Tub & Shower; Walk-In Shower Stall
Construction Materials: Frame
Construction Status: Previously Owned
Dining Room Description: Separate/Formal Dining Room
Electric: 200+ Amp Service; Circuit Breakers
Exterior: Wood
Family Room Characteristics: Main Level
Fencing: None
Financing Terms: Conventional
Foundation: Stone
Fuel: Natural Gas
Heating: Forced Air
Internet Options: Fiber Optic
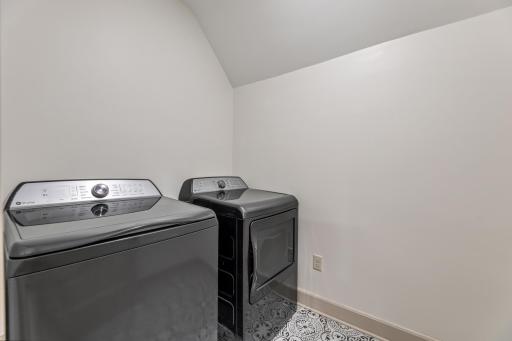
Laundry: Laundry Room; Upper Level
Lock Box Type: Combo
Lot Description: Sod Included in Price
Road Frontage: City Street; Curbs; Paved Streets; Sidewalks; Street Lights
Roof: Age Over 8 Years; Asphalt Shingles
Sellers Terms: Cash; Conventional; FHA; Rural Development; VA
Sewer: City Sewer/Connected
Special Search: 2nd Floor Laundry; 3 BR on One Level; Rehabbed; Renovated
Stories: Two
Water: City Water/Connected
Room Information
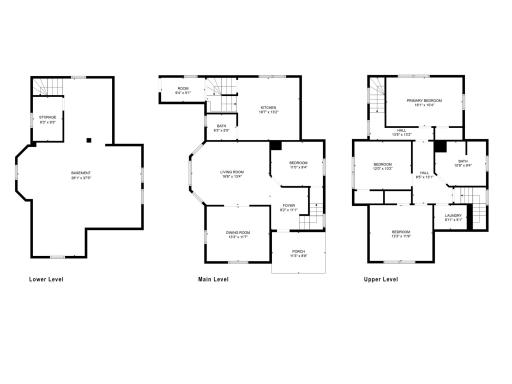

| Room Name | Dimensions | Level |
| First (1st) Bedroom | 11x9 | Main |
| Second (2nd) Bedroom | 16x10 | Upper |
| Third (3rd) Bedroom | 13x12 | Upper |
| Fourth (4th) Bedroom | 12x10 | Upper |
| Bathroom | 6x6 | Main |
| Bathroom | 11x9 | Upper |
| Kitchen | 20x13 | Main |
| Living Room | 17x13 | Main |
| Dining Room | 13x12 | Main |
| Laundry | 7x5 | Upper |
| Mud Room | 9x5 | Main |
| Foyer | 8x11 | Main |
Listing Office: Edina Realty, Inc.
Last Updated: October - 14 - 2026

The data relating to real estate for sale on this web site comes in part from the Broker Reciprocity SM Program of the Regional Multiple Listing Service of Minnesota, Inc. The information provided is deemed reliable but not guaranteed. Properties subject to prior sale, change or withdrawal. ©2026 Regional Multiple Listing Service of Minnesota, Inc All rights reserved.
Friday 16th of October 2026 12:51 PM

218-998-4400
Mohagen Real Estate




Let's Connect

Mohagen Real Estate
sue@MohagenRealEstate.com
Office: 218-998-4400
Cell: 218-731-7376

Mohagen Real Estate is licensed in the State of Minnesota