1360 Birch Park Circle, Houlton, WI 54082 (MLS# 7015196)
$1,250,000
Houlton, WI 54082
MLS# 7015196
Status: Closed
5 beds | 4 baths | 4719 sqft

1 / 66
Property Description
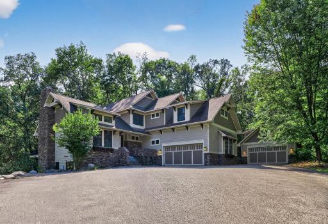
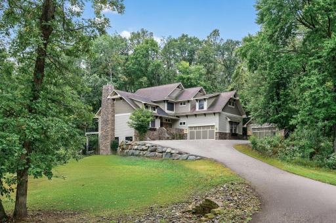
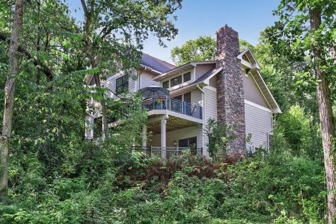
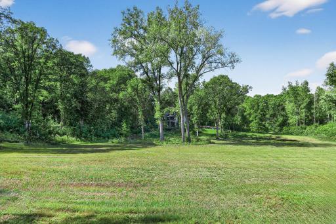
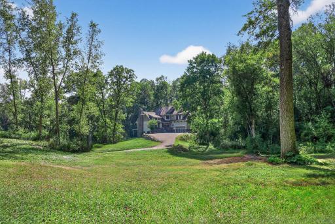
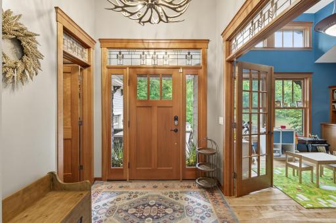
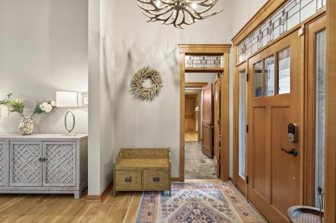
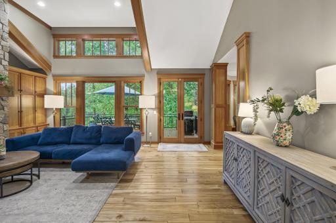
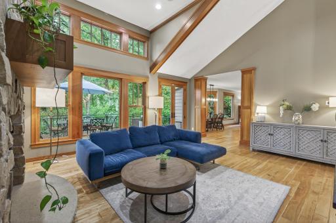
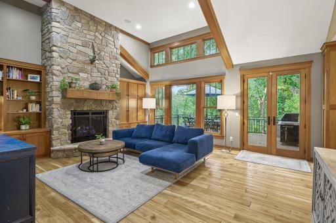
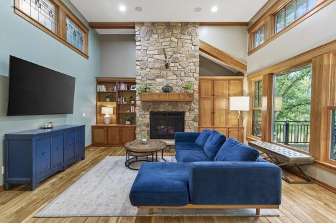
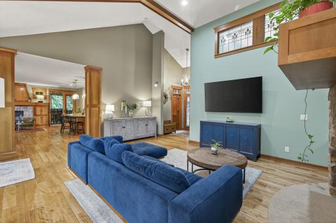
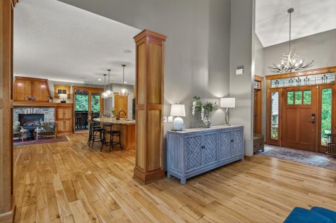
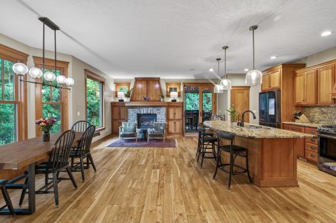
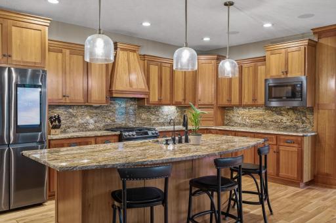
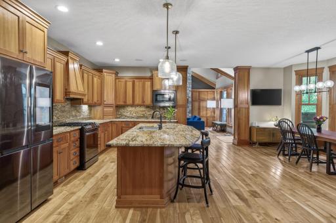
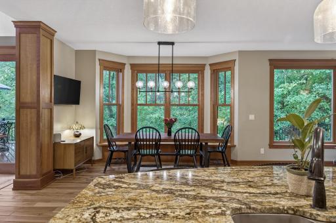
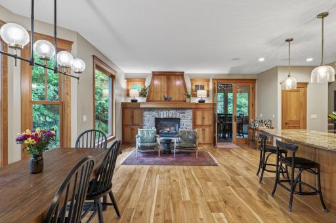
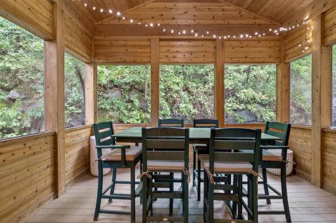
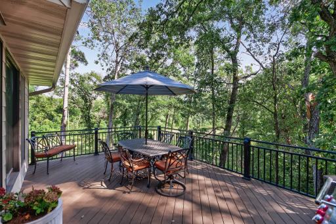
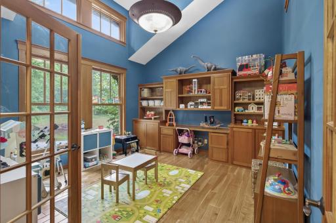
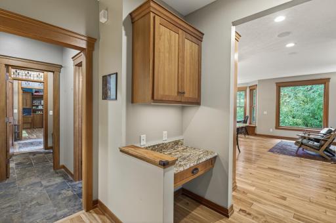
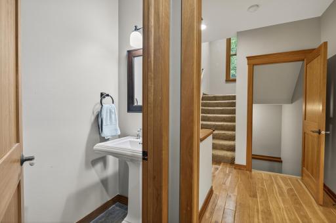
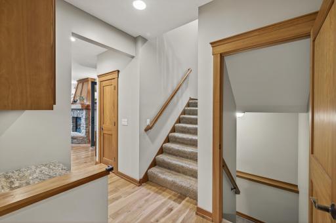
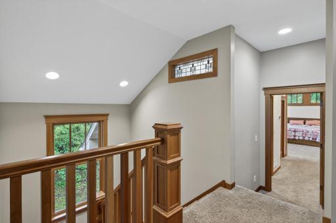
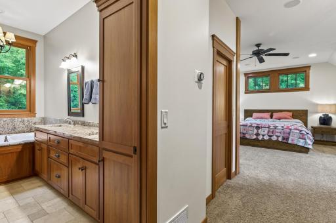
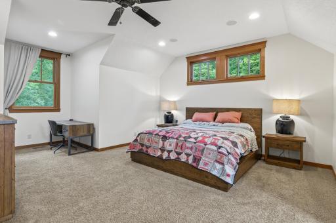
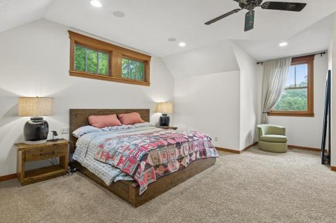
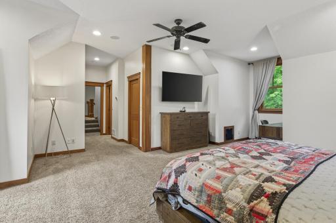
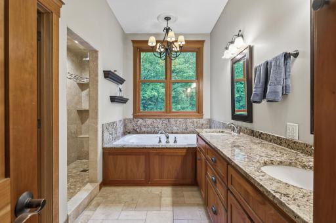
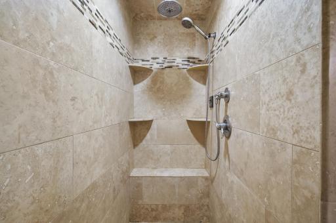
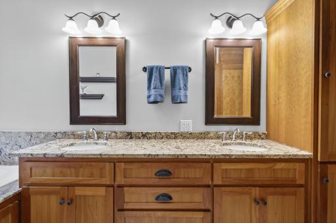
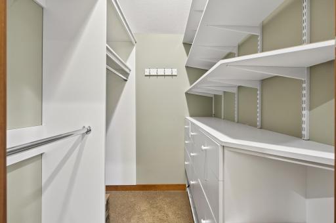
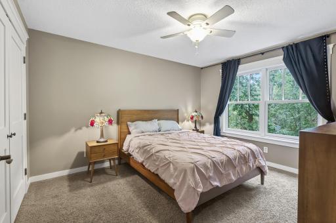
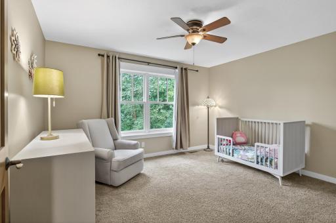
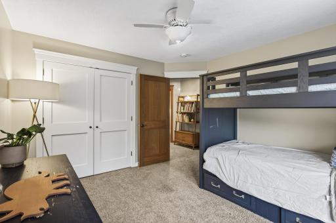
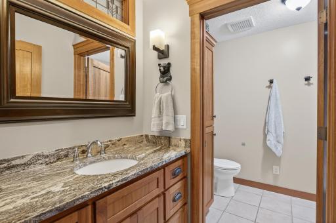
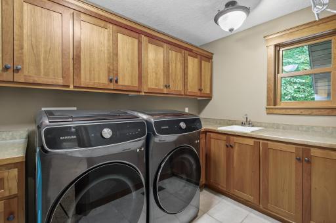
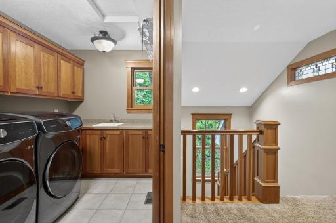
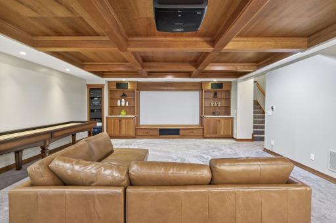
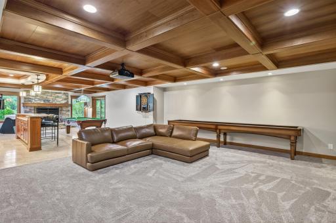
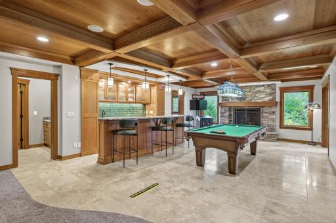
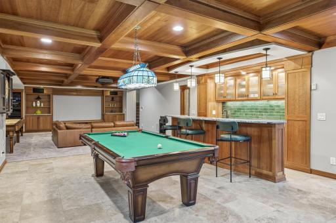
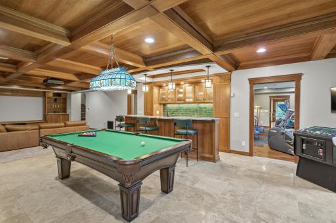
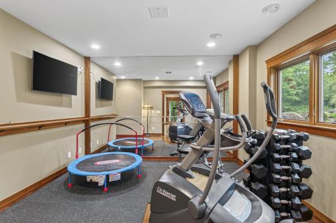
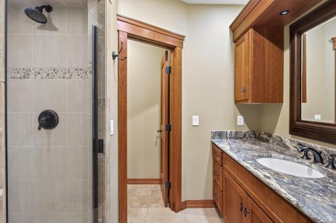
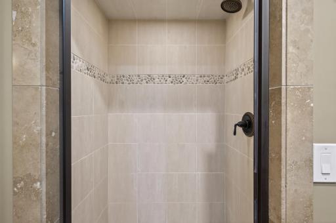
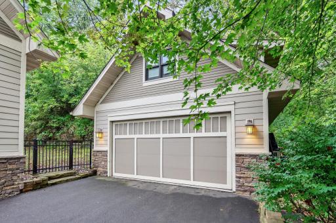
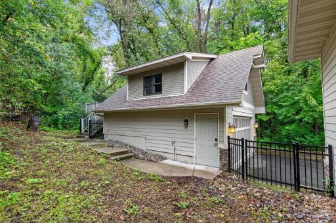
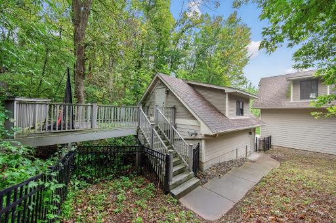
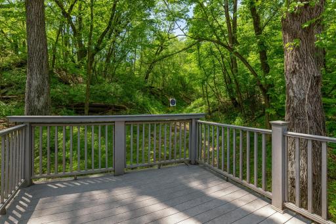
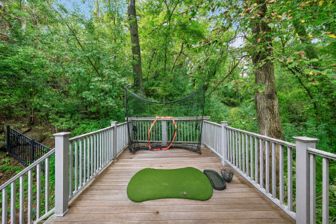
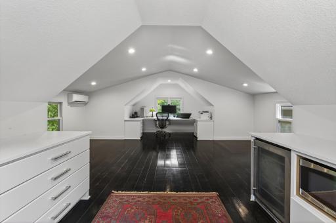
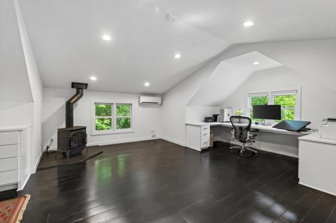
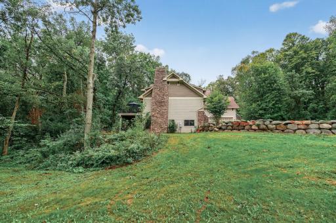
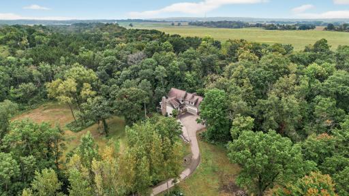
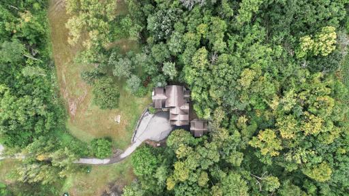
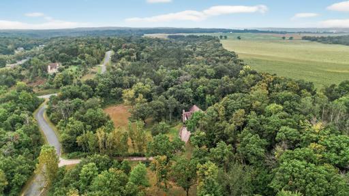
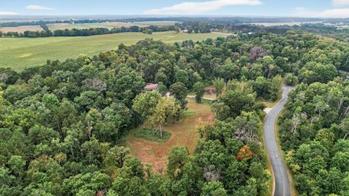
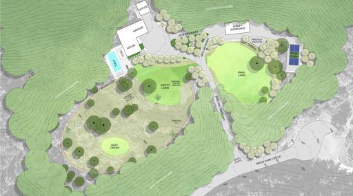
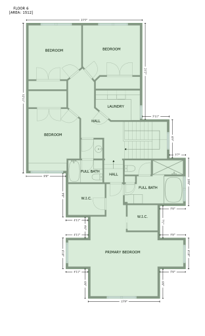
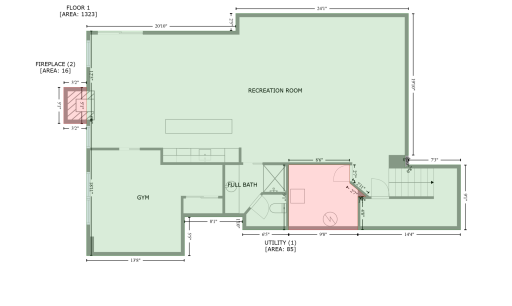
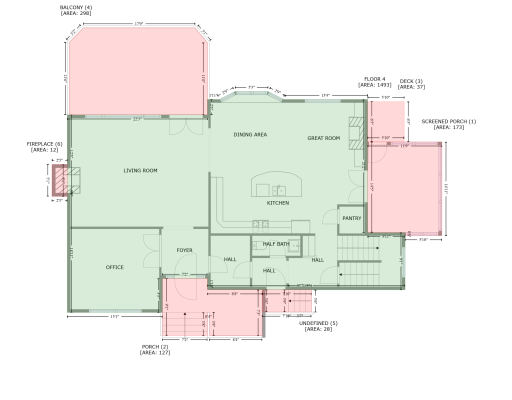
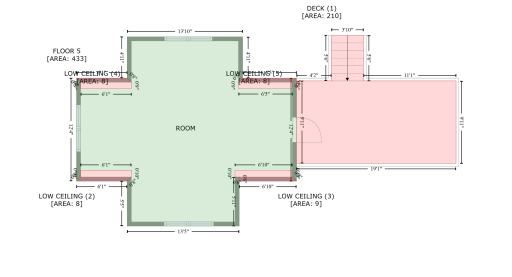
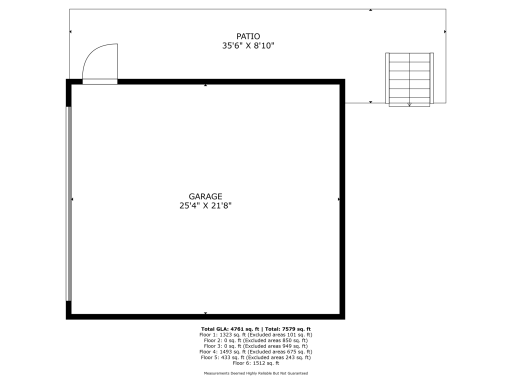
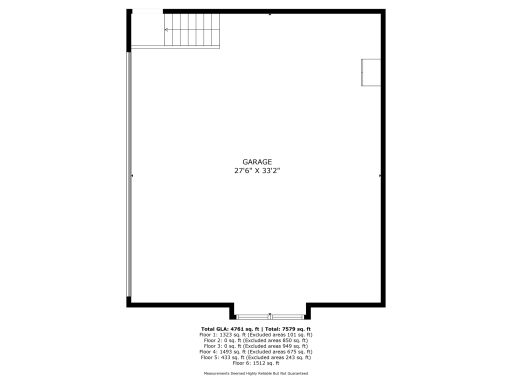
Nestled on a secluded and scenic 5.1-acre parcel, this refined estate delivers a private, retreat-like atmosphere just minutes from downtown Stillwater and Hudson, with White Eagle Golf Club accessible by golf cart. The property includes a custom-built main residence, a recently updated carriage house, and four heated garage stallsâperfectly suited for collectors, hobbies, and recreational gear. Inside the main home, soaring vaulted ceilings create an immediate sense of scale, anchored by an impressive stone fireplace. The refreshed kitchen features a spacious center island, an intimate sitting area with a second stone fireplace, and direct access to a screened porch overlooking peaceful wooded viewsâan ideal setting for quiet mornings or evening unwinding. The upper level offers four bedrooms along with a conveniently located laundry room. The primary suite is designed for comfort and luxury, featuring dual walk-in closets and a spa-inspired bath with heated floors, a tiled steam shower, and a whirlpool tub. The newly renovated lower level is equally impressive, showcasing coffered ceilings, a private theater, wet bar, gas fireplace, radiant in-floor heating, and a fifth bedroom currently utilized as a fitness studio. The carriage house, remodeled in 2023, provides exceptional flexibility and includes custom-built cabinetry, hardwood flooring, a gas stove, mini-split air conditioning, and high-speed fiber internetâideal for guests, entertaining, or a sophisticated home office. Outdoors, the wooded acreage is rich with wildlife and offers space suitable for a private shooting range. The grounds have been recently graded and surveyed, with design concepts already in place, presenting endless opportunities to add amenities such as a pool, pickleball court, gardens, or additional outdoor features. An adjoining 3.22-acre lot is also available for purchase.
Details
Maps
Contract Information
Status: Closed
Off Market Date: 2026-03-22
Contingency: None
Current Price: 1300000
Closed Date: 2026-05-12
Original List Price: 1250000
Sales Close Price: 1300000
ListPrice: 1250000
List Date: 2026-02-01
Owner is an Agent?: No
Auction?: No
General Property Information
Common Wall: No
Lot Measurement: Acres
Manufactured Home?: No
Multiple PIDs?: No
New Development: No
Number of Fireplaces: 3
Waterfront YN: No
Year Built: 2004
Yearly/Seasonal: Yearly
Zoning: Residential-Single Family
Bedrooms: 5
Baths Total: 4
Bath Full: 2
Bath Three Quarters: 1
Bath Half: 1
Main Floor Total SqFt: 1579
Above Grd Total SqFt: 3140
Below Grd Total SqFt: 1579
Total SqFt: 4719
Total Finished Sqft: 4653.00
FireplaceYN: Yes
Style: (SF) Single Family
Foundation Size: 1579
Garage Stalls: 4
Lot Dimensions: 715x289x482x51x74x211
Acres: 5.1
Assessment Pending: No
Location Tax and Other Information
House Number: 1360
Street Name: Birch Park
Street Suffix: Circle
Postal City: Houlton
County: St. Croix
State: WI
Zip Code: 54082
Complex/Dev/Subdivision: Birch Park
Assessments
Tax With Assessments: 13693
Building Information
Finished SqFt Above Ground: 3140
Finished SqFt Below Ground: 1513
Lease Details
Land Leased: Not Applicable
Miscellaneous Information
Homestead: Yes
Ownership
Fractional Ownership: No
Parking Characteristics
Garage Dimensions: 33x27
Garage Square Feet: 736
Public Survey Info
Range#: 20W
Section#: 25
Township#: 30N
Property Features
Accessible: None
Air Conditioning: Central Air; Ductless
Amenities Unit: Ceiling Fan(s); Deck; Exercise Room; French Doors; Hardwood Floors; In-Ground Sprinkler; Kitchen Center Island; Natural Woodwork; Panoramic View; Patio; Porch; Primary Bedroom Walk-In Closet; Security System; Tile Floors; Vaulted Ceiling(s); Walk-In Closet; Washer/Dryer Hookup; Wet Bar
Appliances: Air-To-Air Exchanger; Dishwasher; Dryer; Microwave; Range; Refrigerator; Washer; Water Filtration System; Wine Cooler
Assumable Loan: Not Assumable
Basement: Drain Tiled; Egress Windows; Full; Sump Pump
Bath Description: Double Sink; His and Her Closets; Steam Shower; Main Floor 1/2 Bath; Upper Level Full Bath; Full Primary; 3/4 Basement; Jetted Tub; Separate Tub & Shower; Walk-In Shower Stall
Construction Materials: Block
Construction Status: Previously Owned
Dining Room Description: Eat In Kitchen; Informal Dining Room; Kitchen/Dining Room
Electric: 200+ Amp Service; Circuit Breakers
Exterior: Brick/Stone; Cement Board
Family Room Characteristics: 2 or More; Entertainment/Media Center; Great Room; Lower Level
Financing Terms: Conventional
Fireplace Characteristics: Amusement Room; Family Room; Free Standing; Gas Burning; Living Room
Foundation: Concrete Block
Fuel: Natural Gas
Green Indoor Air Quality: Active Radon Mitigation System
Heating: Forced Air; In-Floor Heating
Laundry: Upper Level
Lot Description: Tree Coverage - Medium
Outbuildings: Additional Garage; Chicken Coop/Barn
Parking Characteristics: Garage Door Opener
Property Subtype: Acreage
Road Frontage: Township
Roof: Asphalt Shingles
Sellers Terms: Cash; Conventional; VA
Sewer: Private Sewer; Septic System Compliant - Yes
Special Search: 2nd Floor Laundry; 4 BR on One Level; Primary Bdr Suite
Stories: Two
Water: Well
Room Information
| Room Name | Dimensions | Level |
| Bar/Wet Bar Room | 18x22 | Lower |
| Dining Room | 10x12 | Main |
| Exercise Room | 13x14 | Lower |
| Family Room | 12x12 | Main |
| First (1st) Bedroom | 16x24 | Upper |
| Fourth (4th) Bedroom | 12x13 | Upper |
| Kitchen | 20x12 | Main |
| Living Room | 17x15 | Main |
| Media Room | 24x20 | Lower |
| Office | 14x13 | Main |
| Screened Porch | 12x14 | Main |
| Second (2nd) Bedroom | 12x12 | Upper |
| Third (3rd) Bedroom | 12x13 | Upper |
Listing Office: Real Broker, LLC
Last Updated: May - 14 - 2026

The data relating to real estate for sale on this web site comes in part from the Broker Reciprocity SM Program of the Regional Multiple Listing Service of Minnesota, Inc. The information provided is deemed reliable but not guaranteed. Properties subject to prior sale, change or withdrawal. ©2026 Regional Multiple Listing Service of Minnesota, Inc All rights reserved.
Sunday 25th of October 2026 12:43 AM

218-998-4400
Mohagen Real Estate


Let's Connect

Mohagen Real Estate
sue@MohagenRealEstate.com
Office: 218-998-4400
Cell: 218-731-7376

Mohagen Real Estate is licensed in the State of Minnesota