1364 190th Street, Saint Croix Falls, WI 54024 (MLS# 7106441)
$2,499,999
Saint Croix Falls, WI 54024
MLS# 7106441
5 beds | 5 baths | 6006 sqft
1 / 100
Property Description
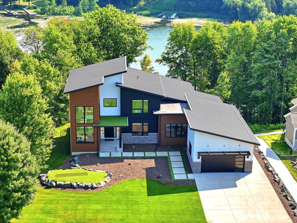
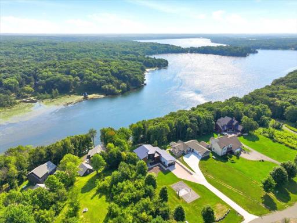
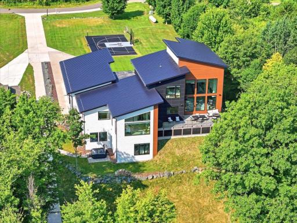
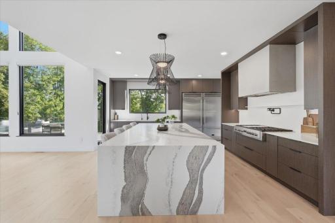
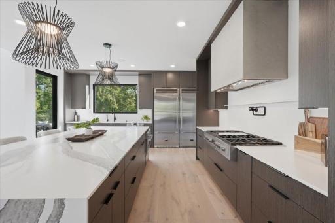
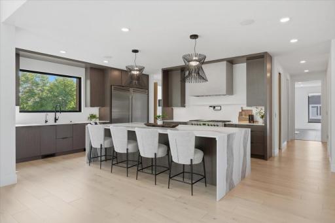
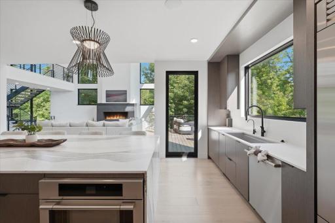
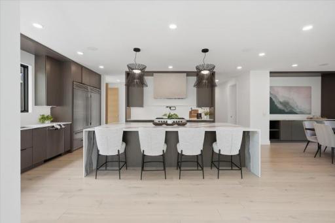
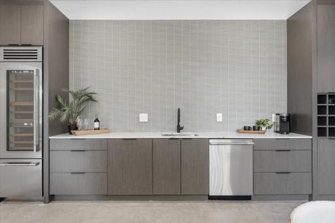
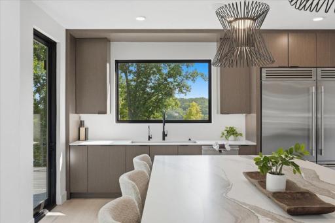
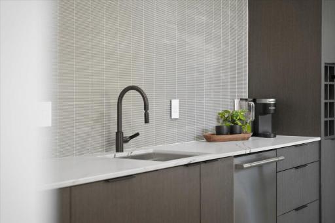
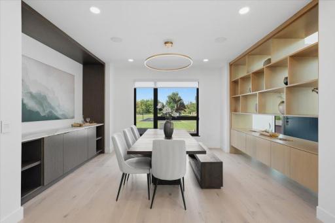
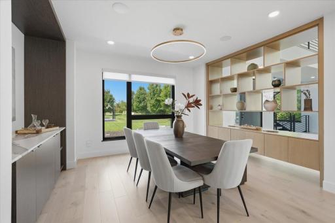
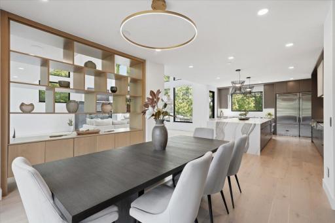
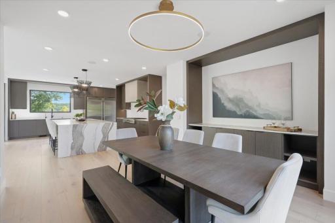
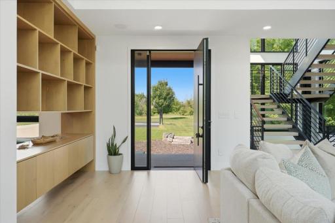
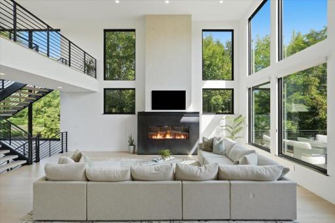
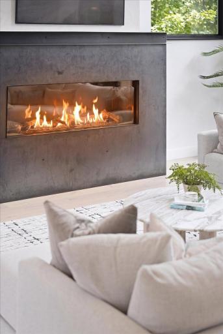
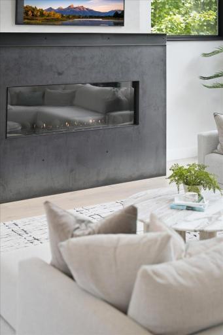
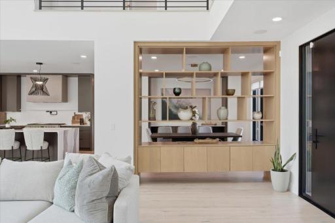
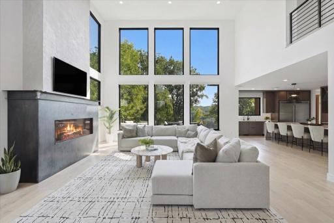
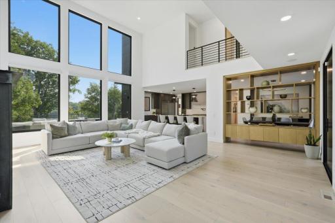
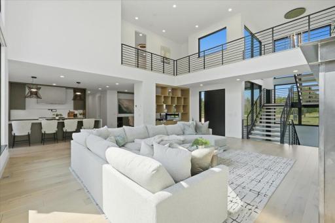
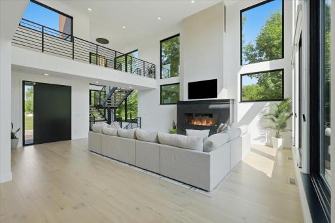
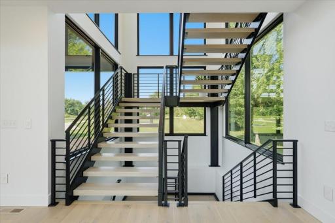
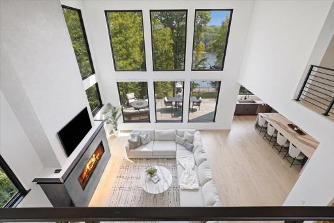
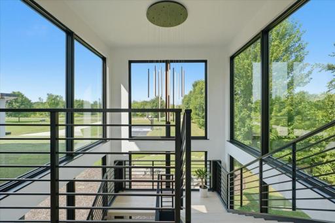
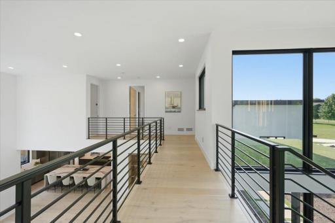
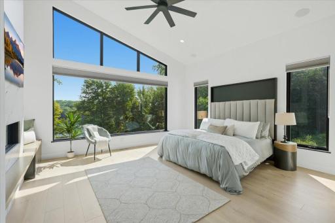
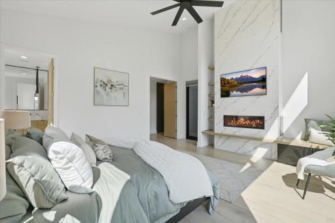
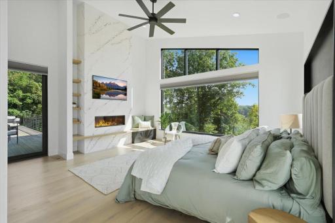
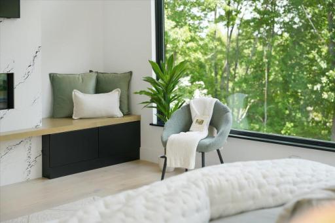
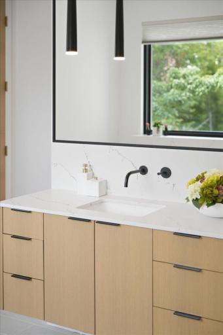
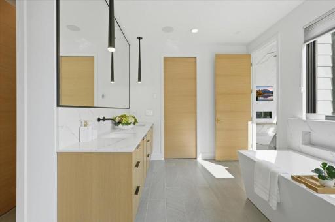
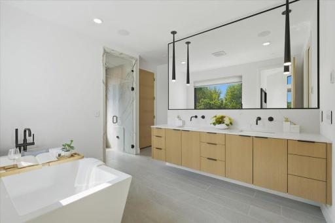
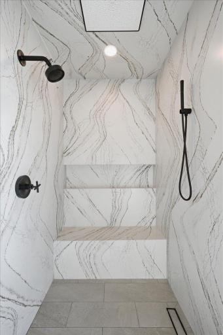
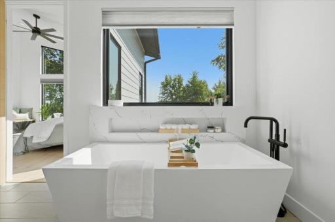
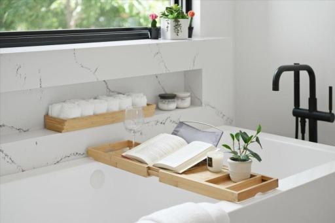
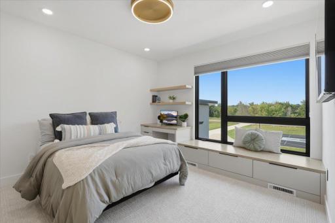
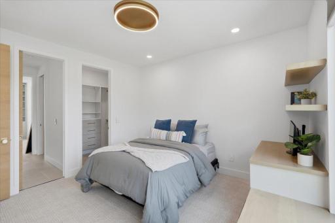
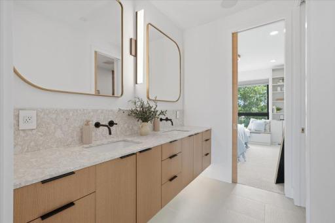
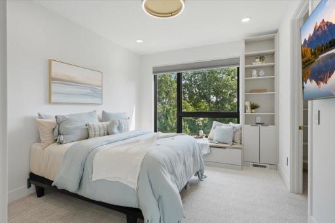
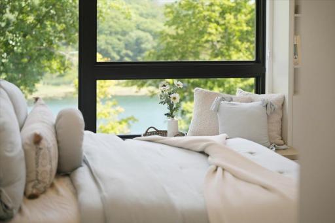
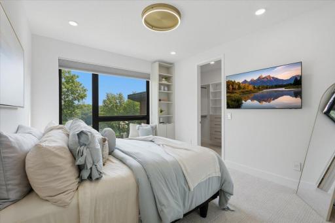
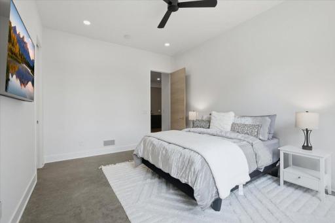
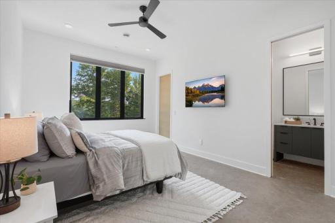
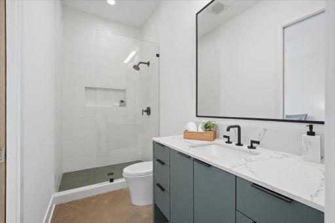
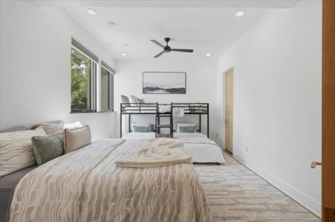
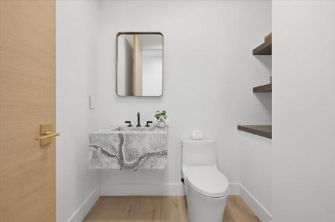
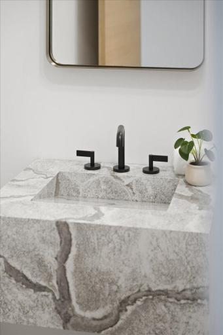
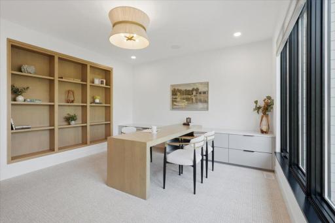
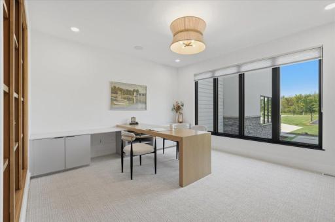
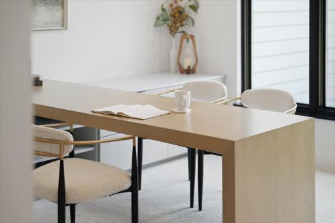
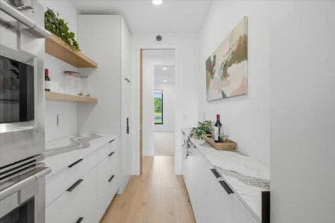
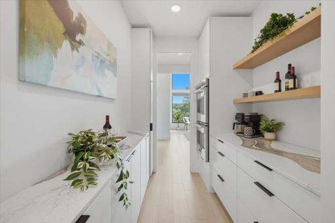
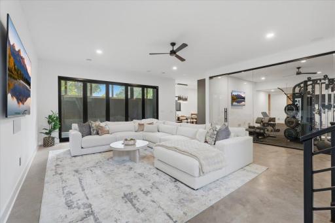
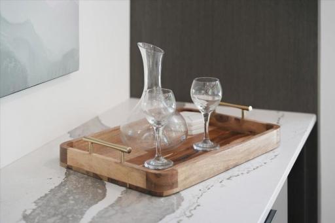
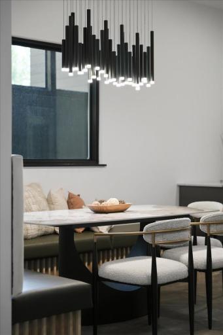
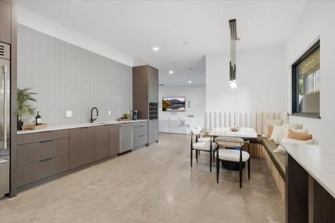
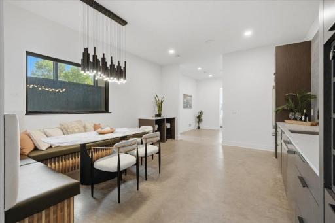
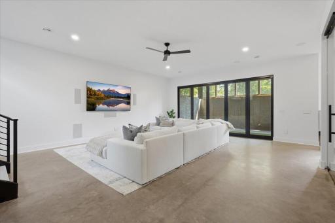
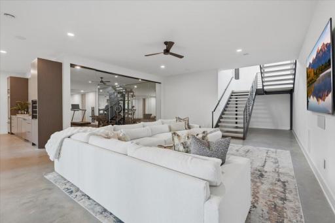
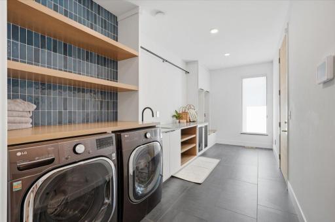
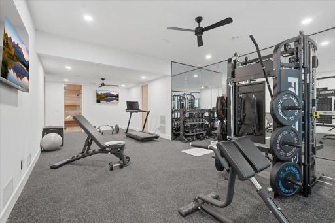
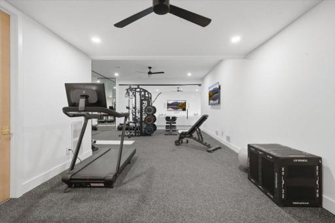
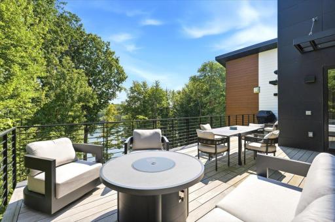
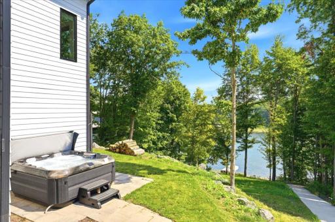
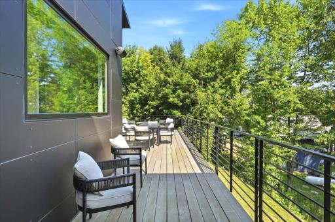
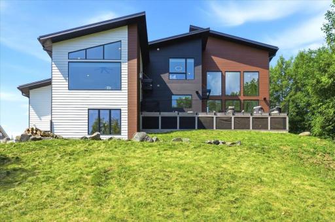
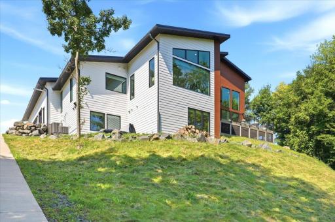
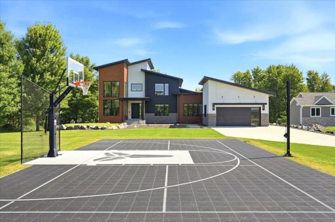
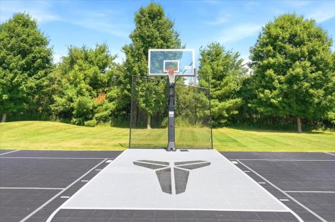
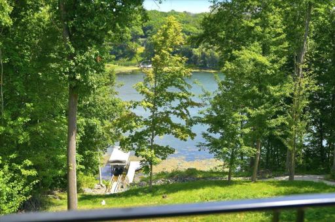
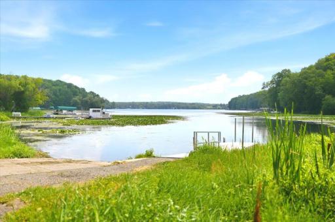
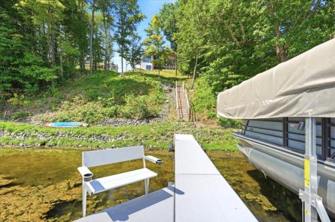
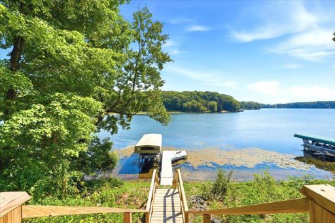
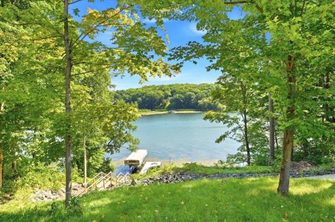
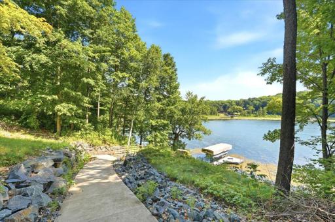
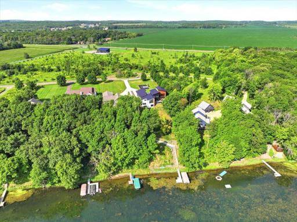
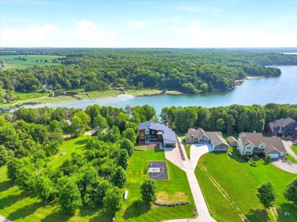
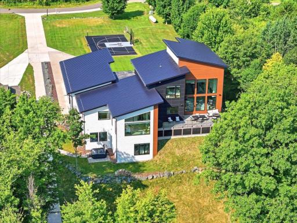
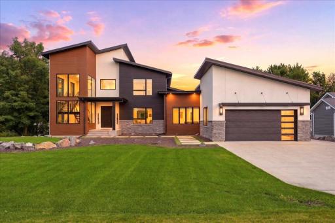
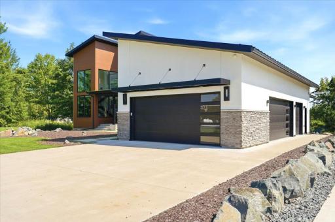
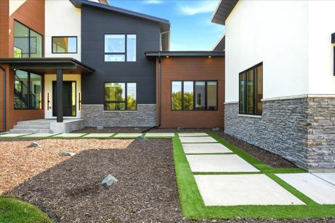
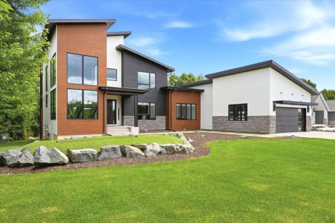
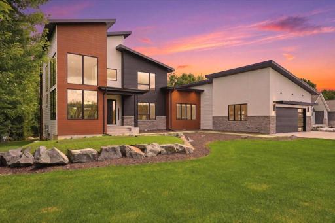
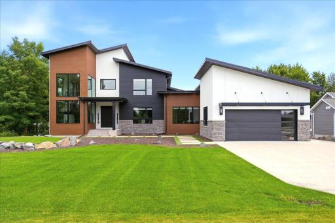
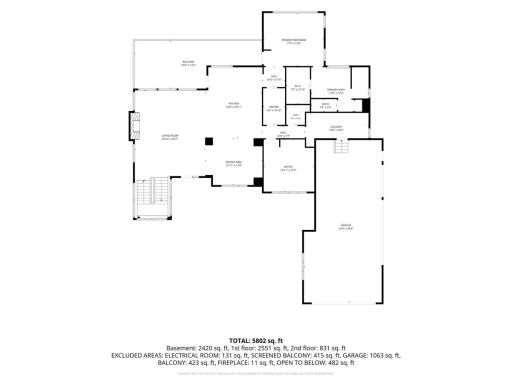
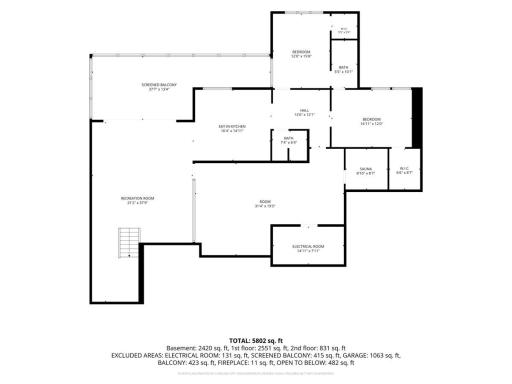
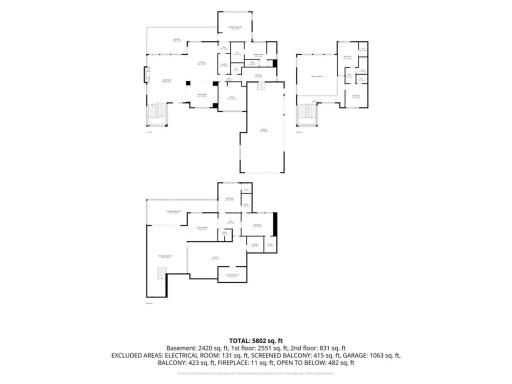
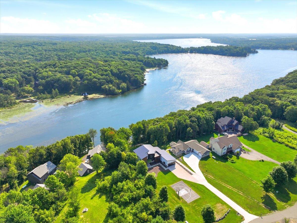
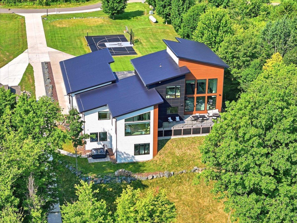
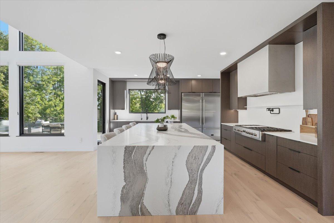
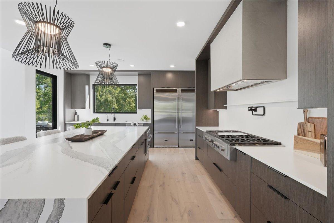
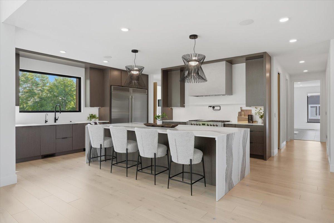
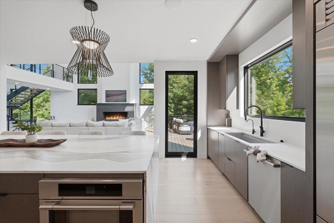
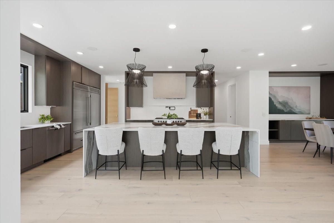
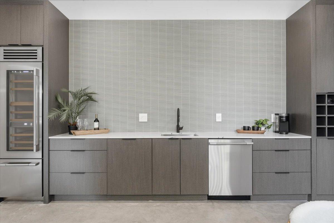
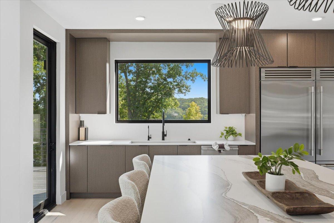
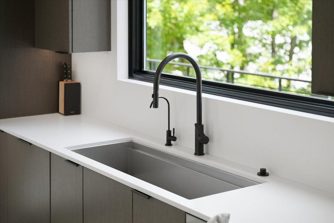
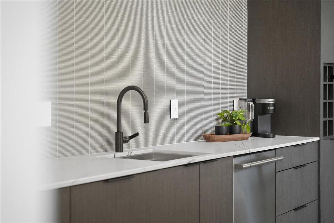
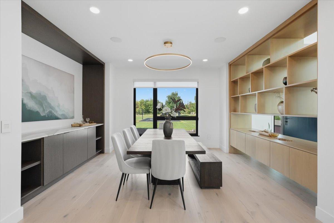
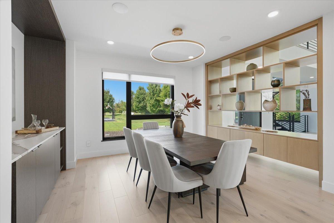
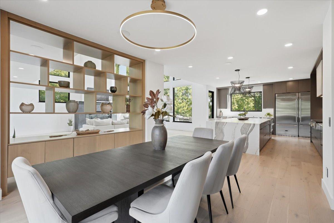
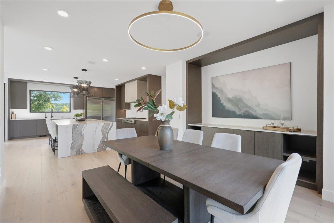
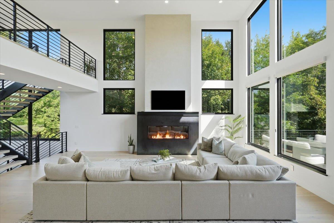
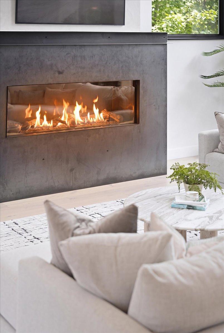
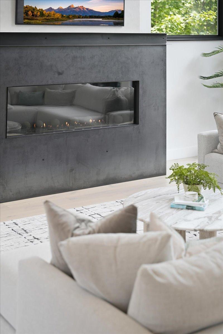
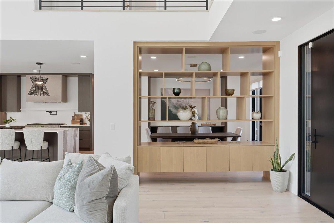
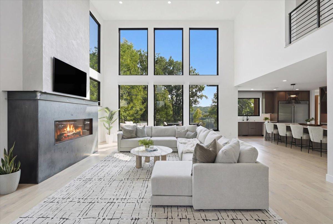
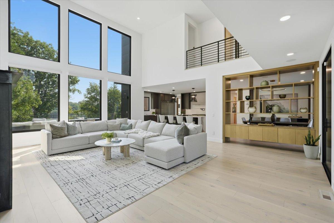
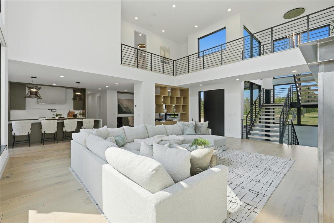
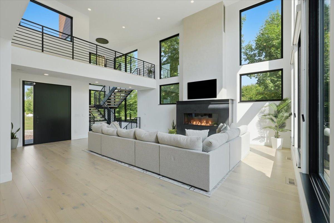
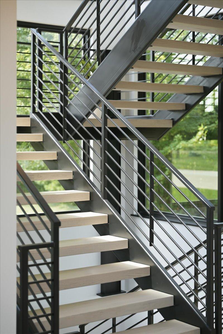
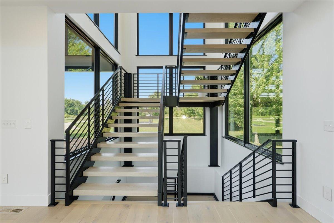
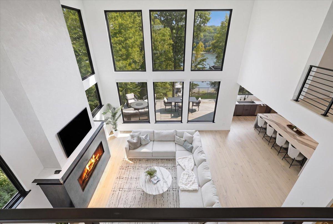
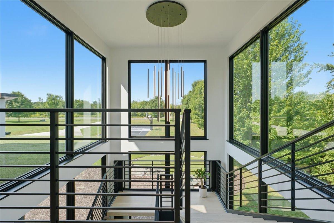
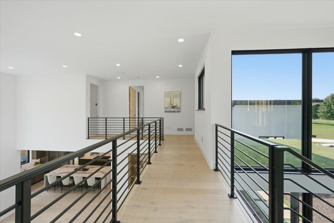
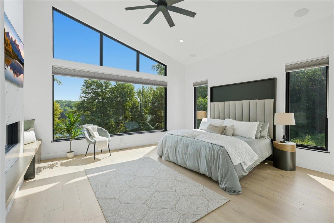
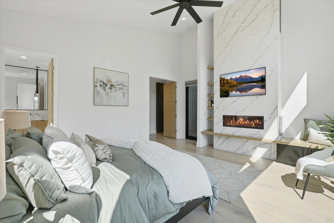
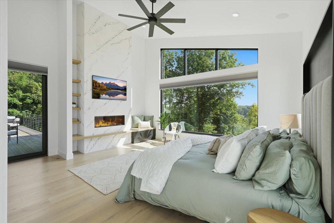
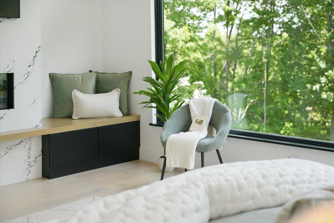
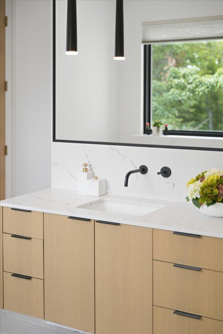
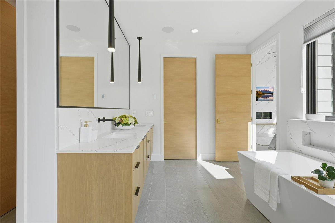
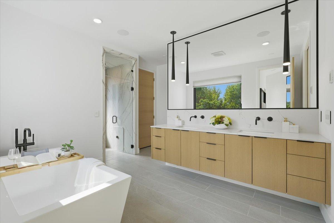
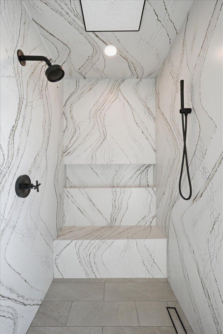
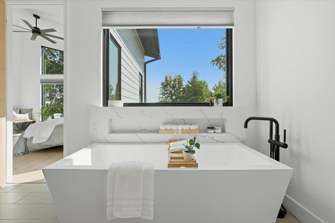
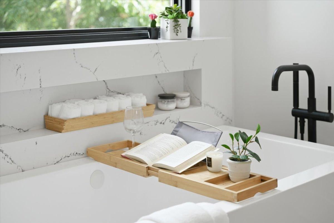
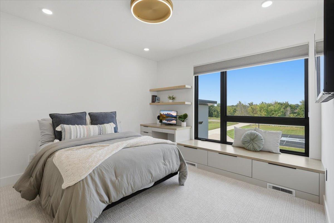
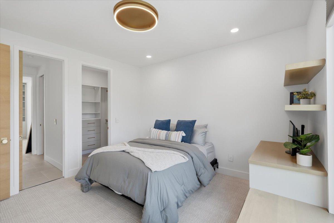
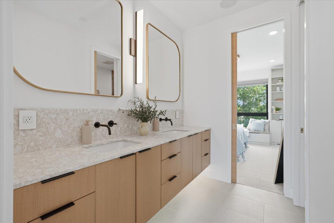
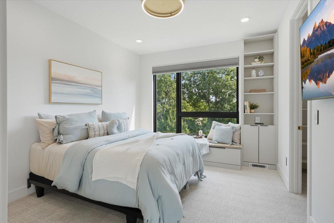
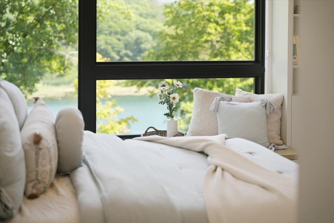

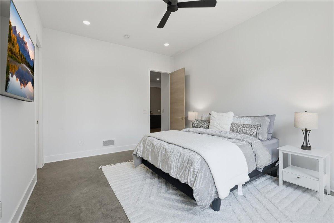
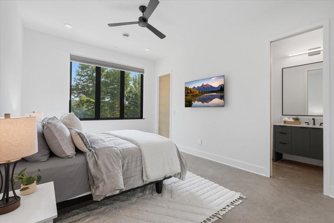
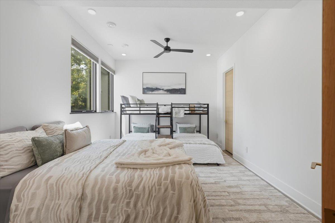
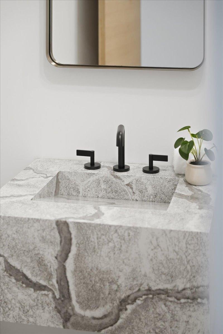
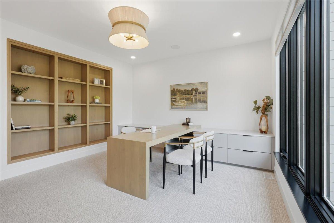
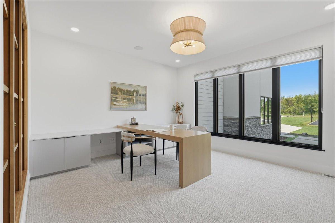
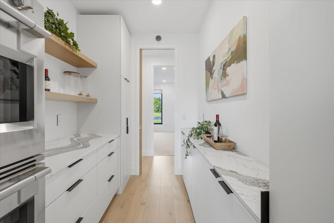
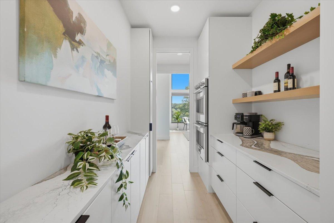
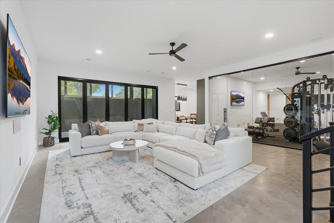
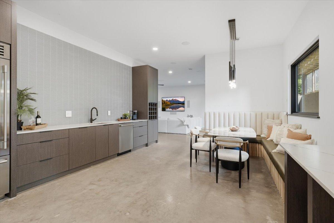
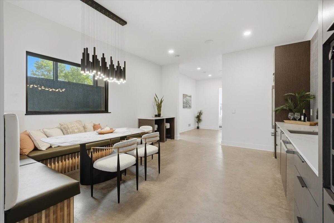
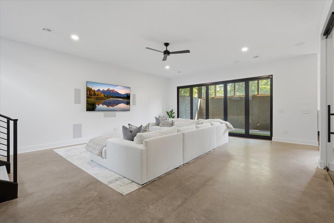
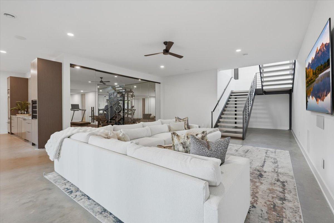
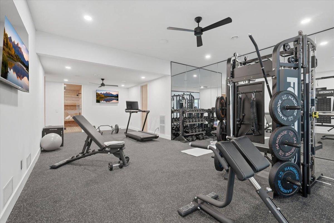
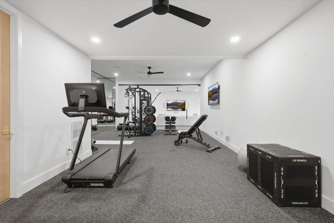
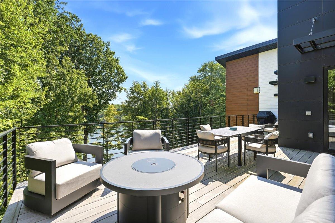
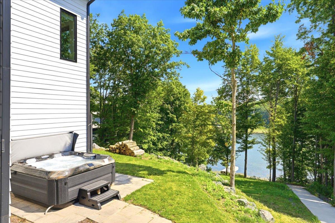
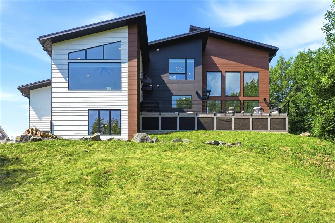
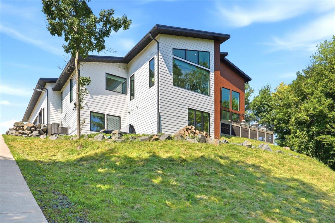
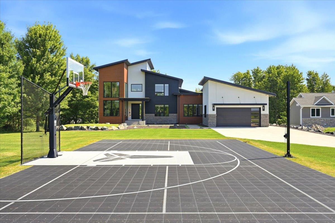
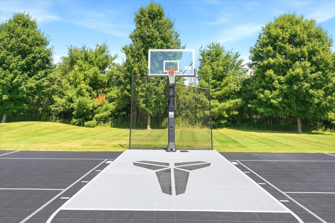
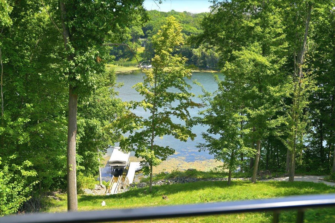
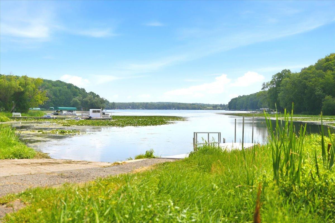
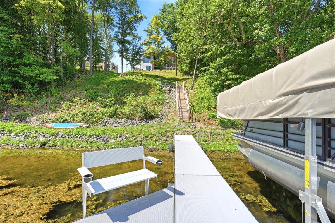
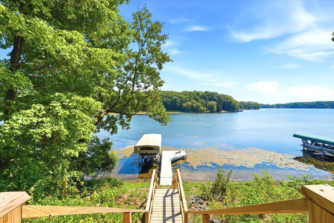
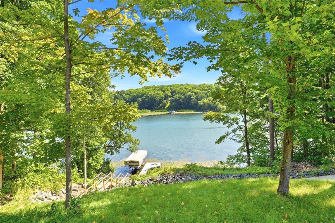
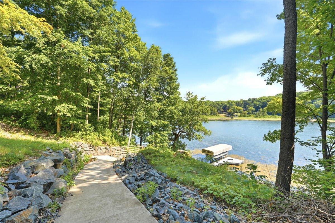
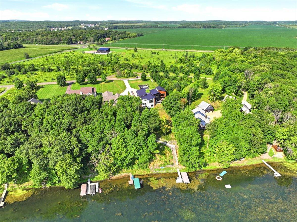
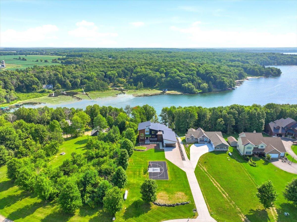
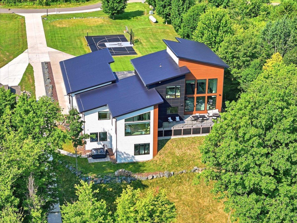
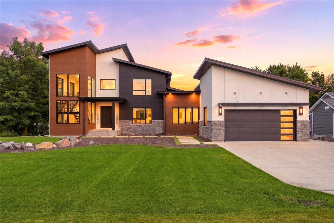
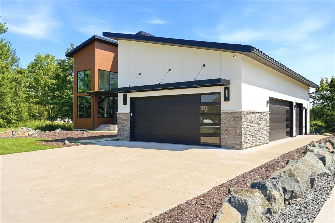
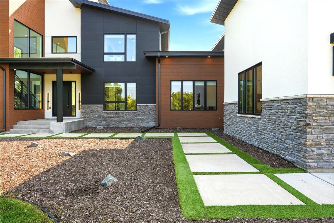
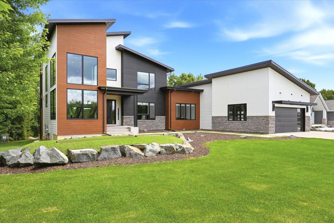
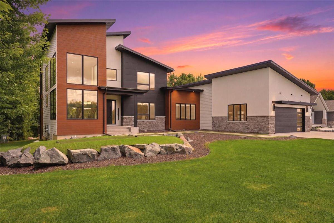
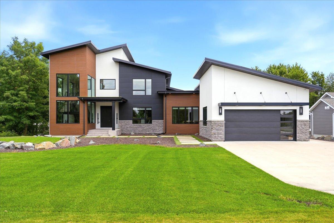
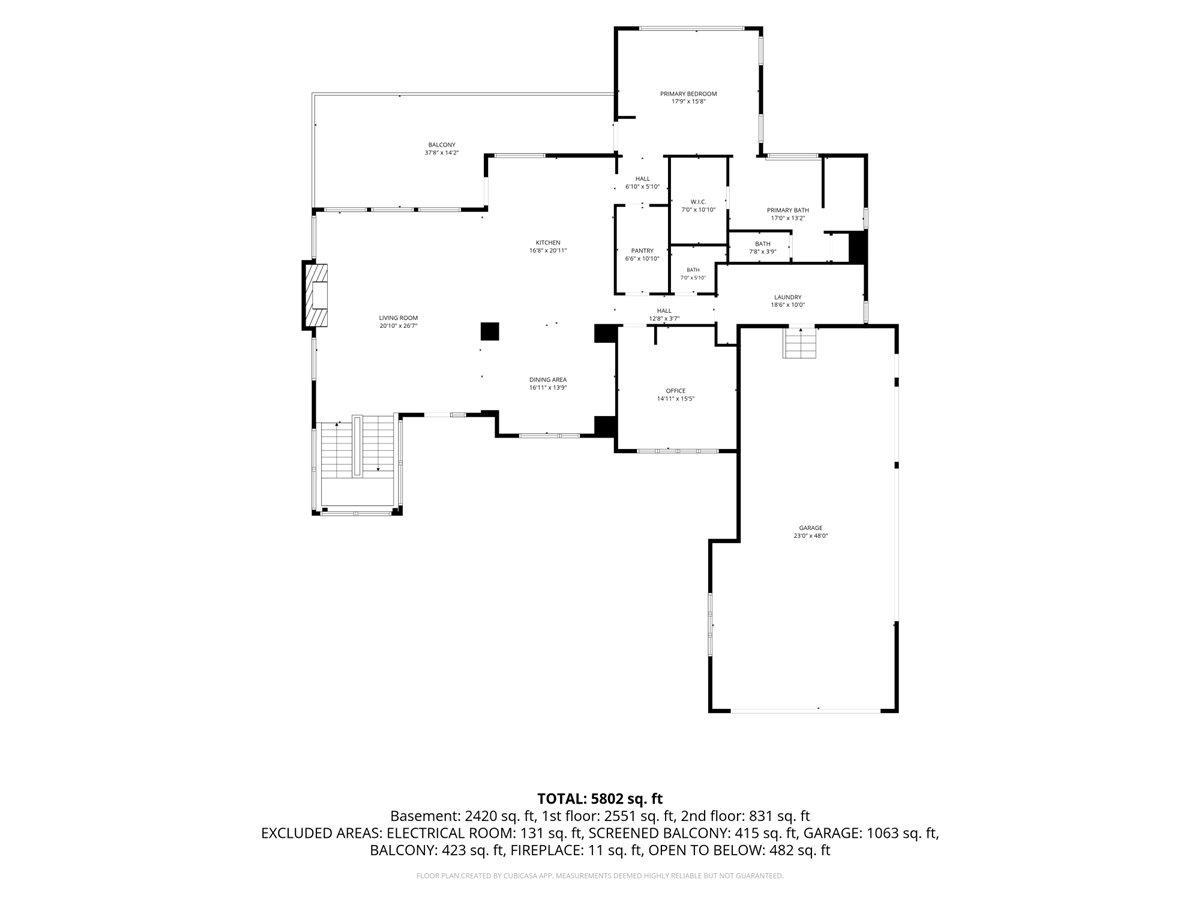
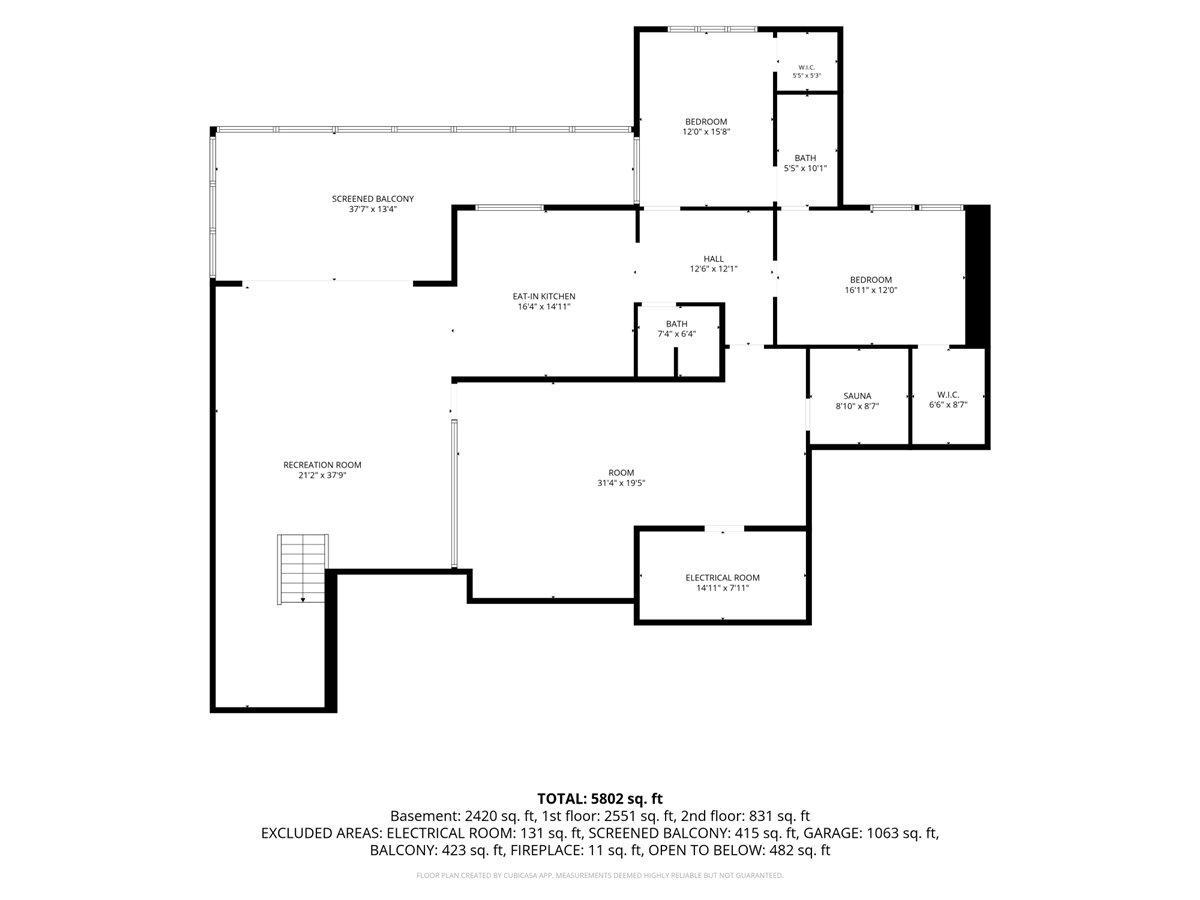
Set along one hundred feet of coveted Deer Lake shoreline, this extraordinary custom residence is a masterclass in modern lakefront living. Designed to embrace the beauty of its surroundings, walls of soaring Lincoln windows frame panoramic water views while filling the home with natural light. Every space has been thoughtfully crafted to balance refined luxury with effortless comfort, creating a home equally suited for intimate evenings and unforgettable gatherings. At the heart of the home, the chef's kitchen is as functional as it is beautiful, featuring professional grade Fulgor Milano appliances, Cambria quartz countertops, an oversized island designed for gathering, and a spacious walk in pantry that keeps preparation discreetly tucked away. The open concept design flows seamlessly into the living area, where a dramatic fireplace serves as the centerpiece beneath expansive windows overlooking the lake. The main level primary suite is a private sanctuary designed for relaxation. Wake each morning to tranquil lake views, then unwind beside the fireplace or retreat to the spa inspired bath featuring heated floors, dual vanities, a soaking tub, and a steam shower. A custom walk in closet completes this exceptional owner's retreat. The walkout lower level is designed for recreation and entertaining, offering a private fitness studio, an expansive entertainment lounge with a state of the art sound system, a wet bar, and two beautifully appointed guest bedrooms, providing exceptional comfort and privacy for family and friends. Every detail of this home has been thoughtfully enhanced to deliver a truly turnkey luxury lifestyle. Outdoors, professionally refreshed landscaping surrounds a private sport court designed for basketball, pickleball, and volleyball, while a new dock, boat lift, and hot tub transform the shoreline into your own private resort. Inside, modern comfort meets advanced technology with Hunter Douglas window treatments, a whole house water filtration system, reverse osmosis drinking water, brand new carpeting in the office and upper level bedrooms, eight televisions, a fully integrated Sonos surround sound system, and a comprehensive security system. From sunrise coffee on the shore to evenings spent entertaining against the backdrop of shimmering water, every moment here is defined by exceptional craftsmanship, timeless design, and the natural beauty of Deer Lake. Offering an extraordinary combination of architectural excellence, premium amenities, and one of the area's most sought after waterfront settings, this is more than a home. It is a legacy property designed to be enjoyed for generations.
Details
Maps
Contract Information
Status: Active
Contingency: Other
Current Price: 2499999
Original List Price: 2499999
ListPrice: 2499999
List Date: 2026-07-16
Owner is an Agent?: No
Auction?: No
General Property Information
Common Wall: No
Lot Measurement: Acres
Manufactured Home?: No
Multiple PIDs?: No
New Development: No
Number of Fireplaces: 2
Road Btwn WF & Home?: No
Waterfront Frontage: 100
Waterfront YN: Yes
Year Built: 2022
Yearly/Seasonal: Yearly
Zoning: Residential-Single Family
Bedrooms: 5
Baths Total: 5
Bath Full: 3
Bath Half: 2
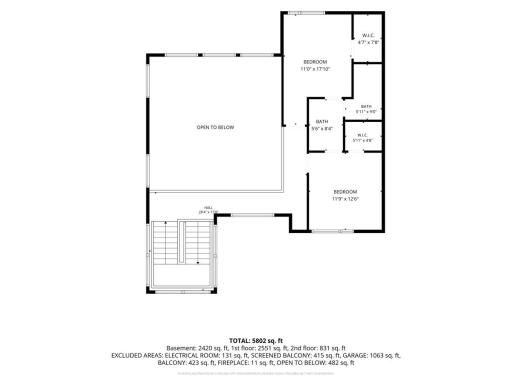
Main Floor Total SqFt: 2634
Above Grd Total SqFt: 3372
Below Grd Total SqFt: 2634
Total SqFt: 6006
Total Finished Sqft: 5669.00
FireplaceYN: Yes
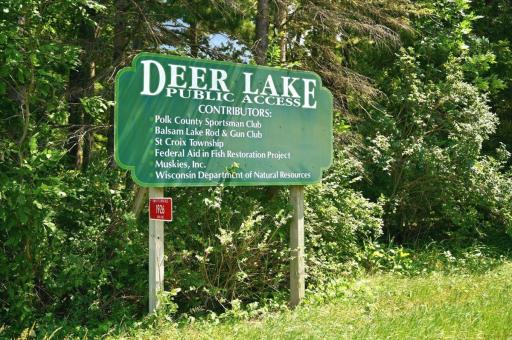
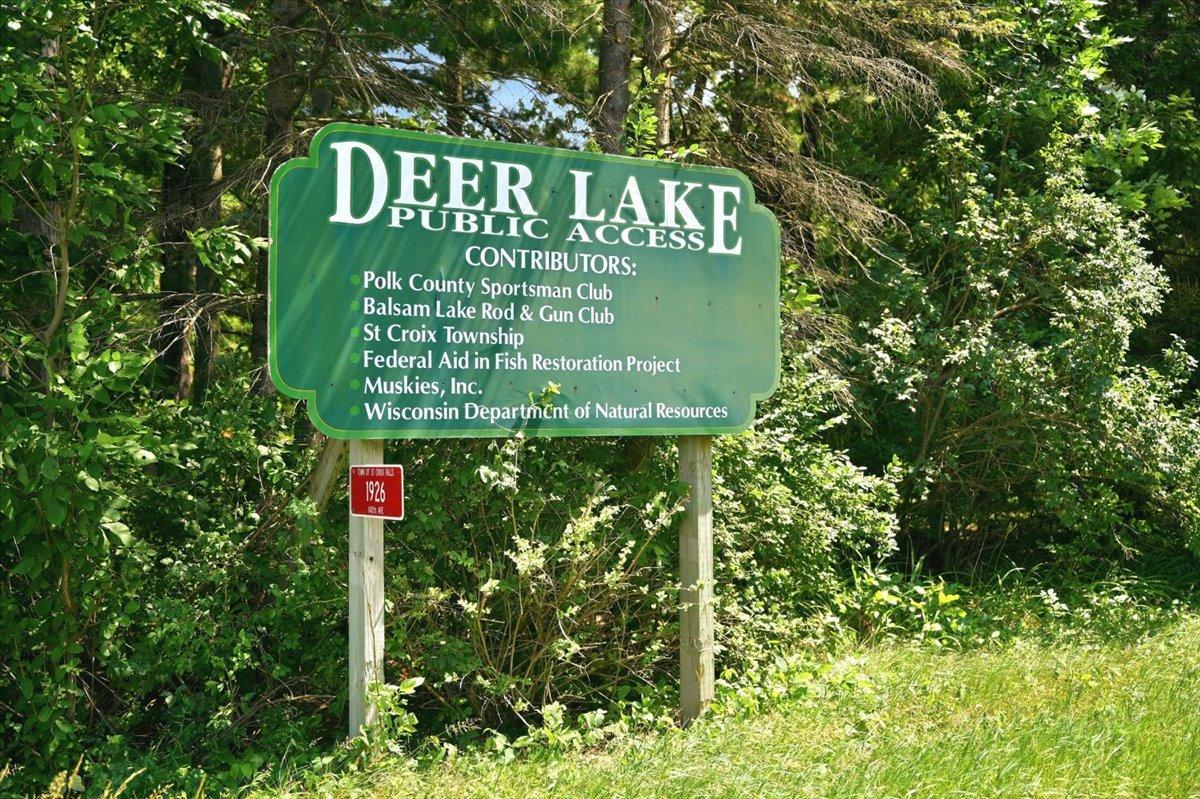
Lake/Waterfront Name: Deer Lake (600083825)
Style: (SF) Single Family
Foundation Size: 2634
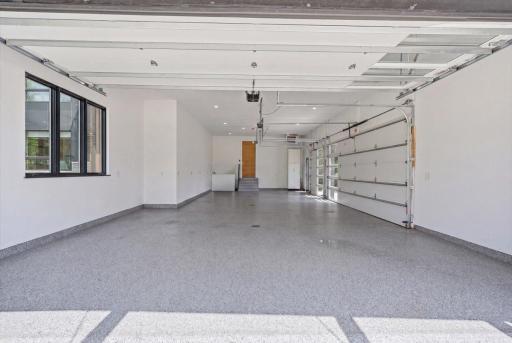
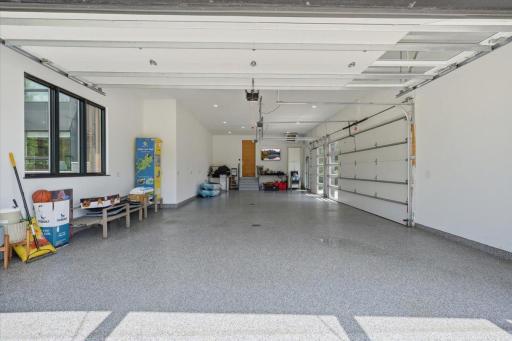
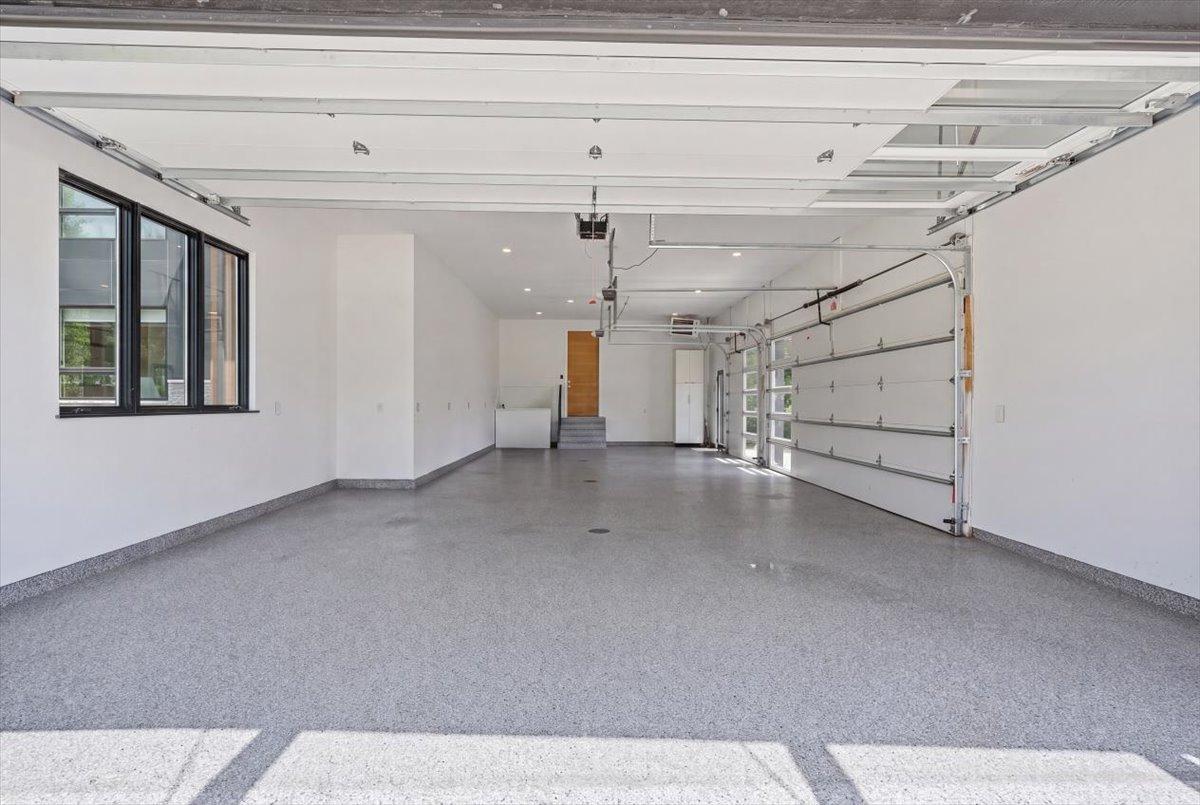
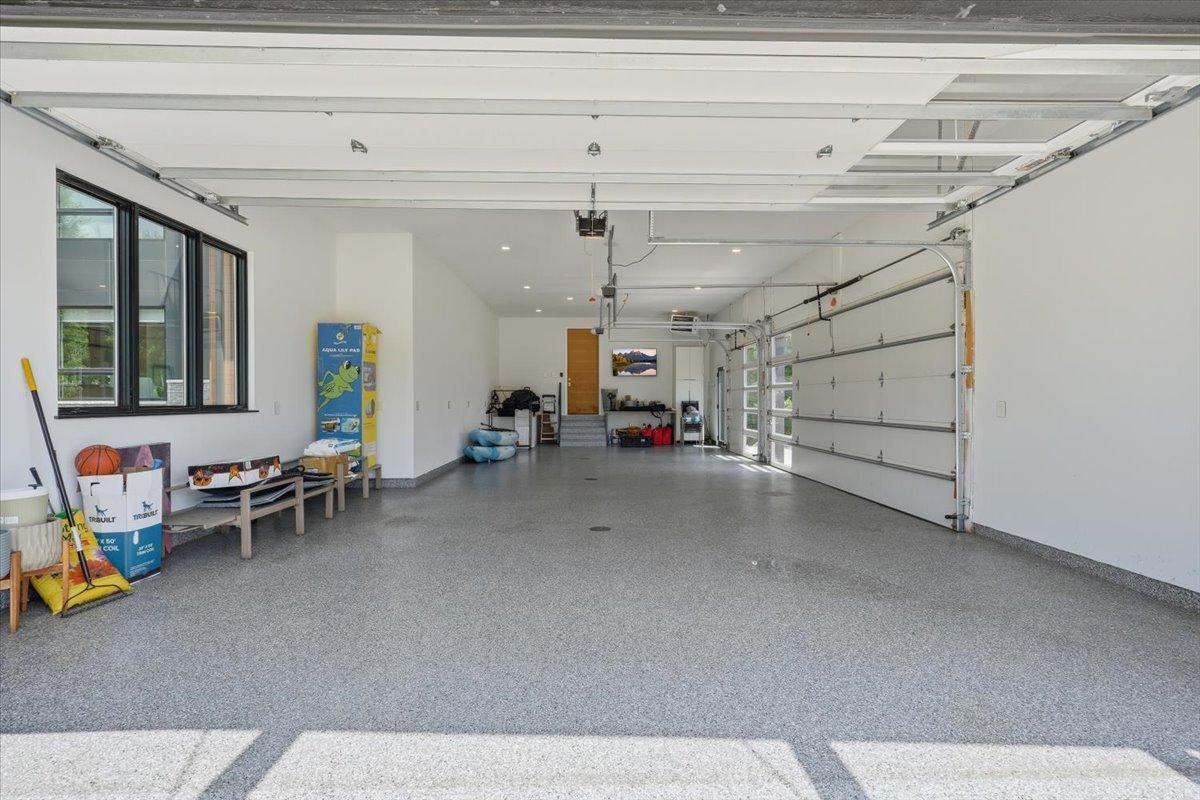
Garage Stalls: 5
Lot Dimensions: 102x450x100x440
Acres: 1.02
Assessment Pending: Unknown
Location Tax and Other Information
House Number: 1364
Street Name: 190th Street
Postal City: Saint Croix Falls
County: Polk
State: WI
Zip Code: 54024
Complex/Dev/Subdivision: Maple Cove - A Div Of Lt
Assessments
Tax With Assessments: 18317
Building Information
Finished SqFt Above Ground: 3372
Finished SqFt Below Ground: 2297
Lake Details
Lake Acres: 786
Lake Depth: 46
Lease Details
Land Leased: Not Applicable
Miscellaneous Information
Homestead: No
Ownership
Fractional Ownership: No
Public Survey Info
Range#: 18W
Section#: 26
Township#: 34N
Property Features
Accessible: None
Air Conditioning: Central Air
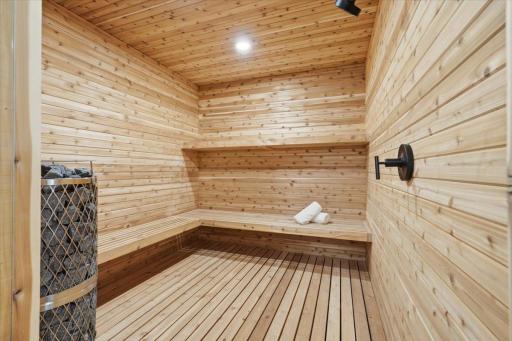
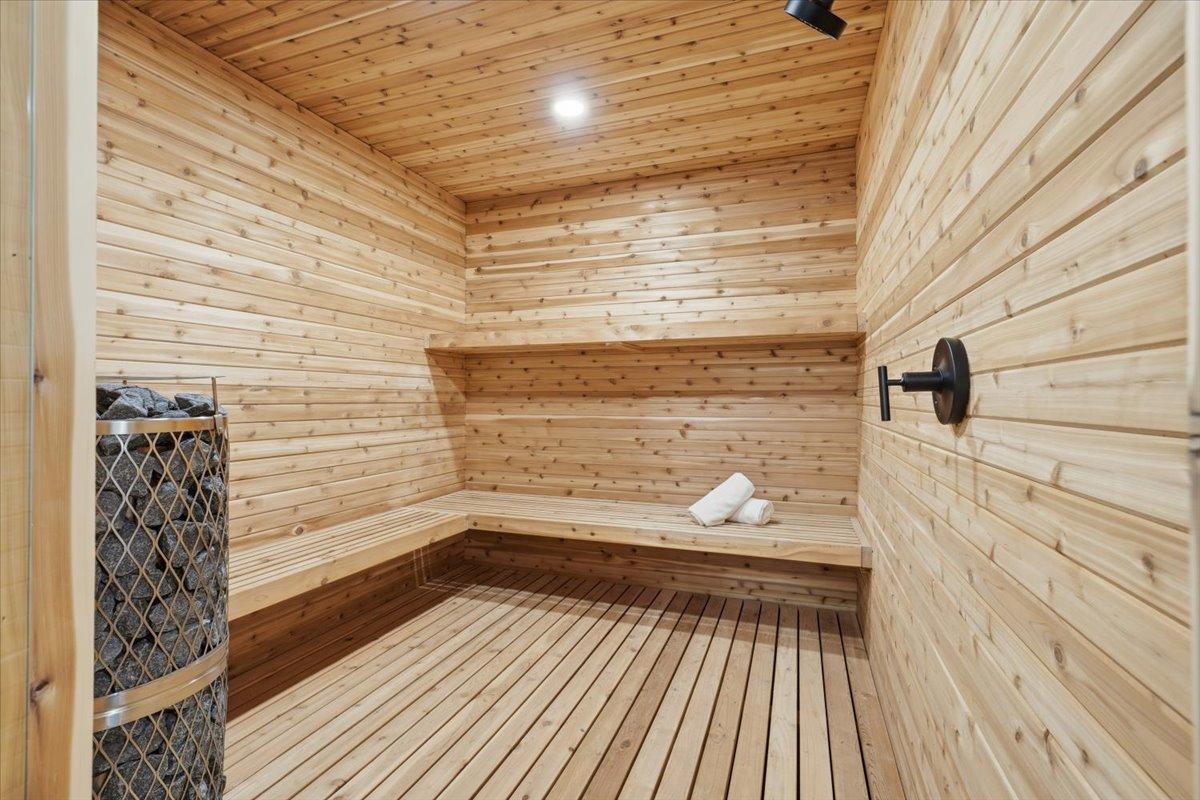
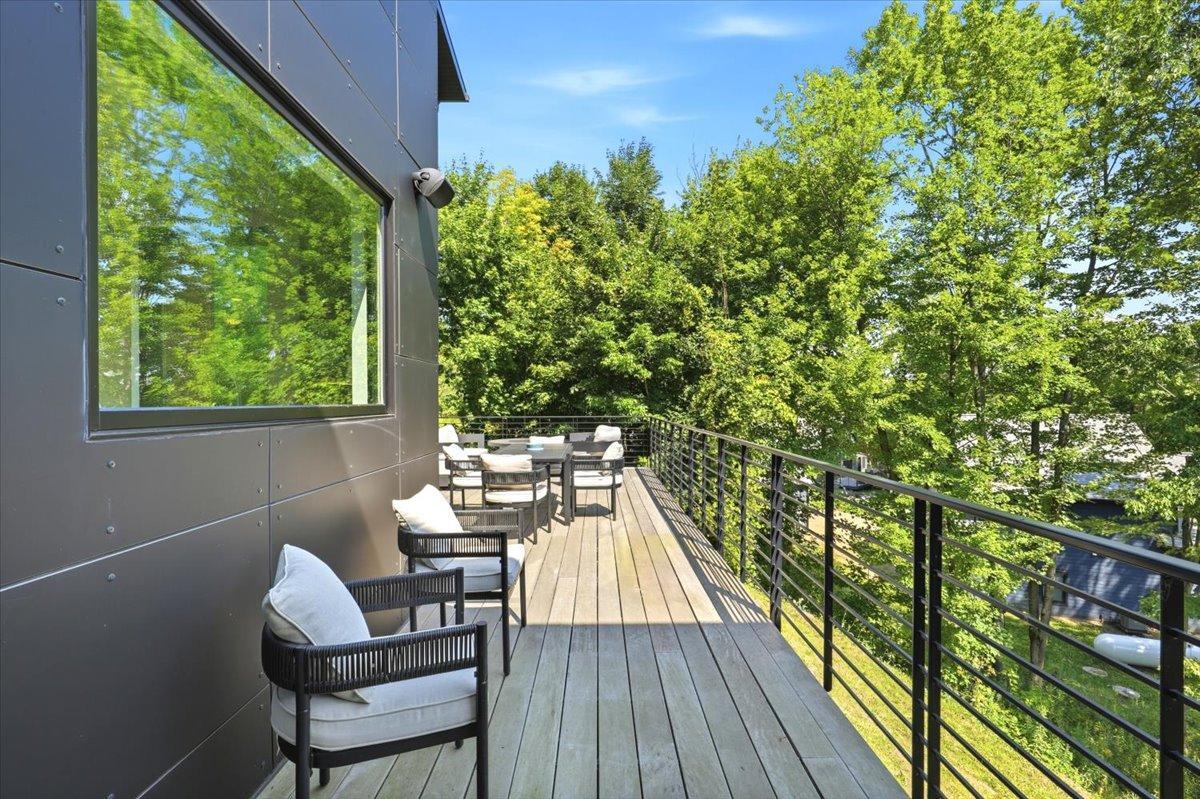
Amenities Unit: Ceiling Fan(s); Deck; Dock; Ethernet Wired; Exercise Room; Hardwood Floors; In-Ground Sprinkler; Kitchen Center Island; Kitchen Window; Main Floor Primary Bedroom; Panoramic View; Primary Bedroom Walk-In Closet; Sauna; Tile Floors; Walk-In Closet; Walk-Up Attic; Washer/Dryer Hookup
Appliances: Air-To-Air Exchanger; Cooktop; Dishwasher; Disposal; Dryer; Microwave; Refrigerator; Washer
Assumable Loan: Not Assumable
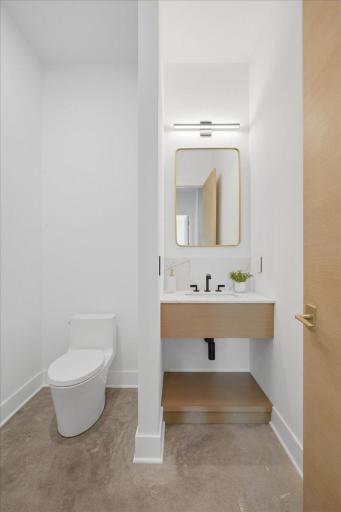
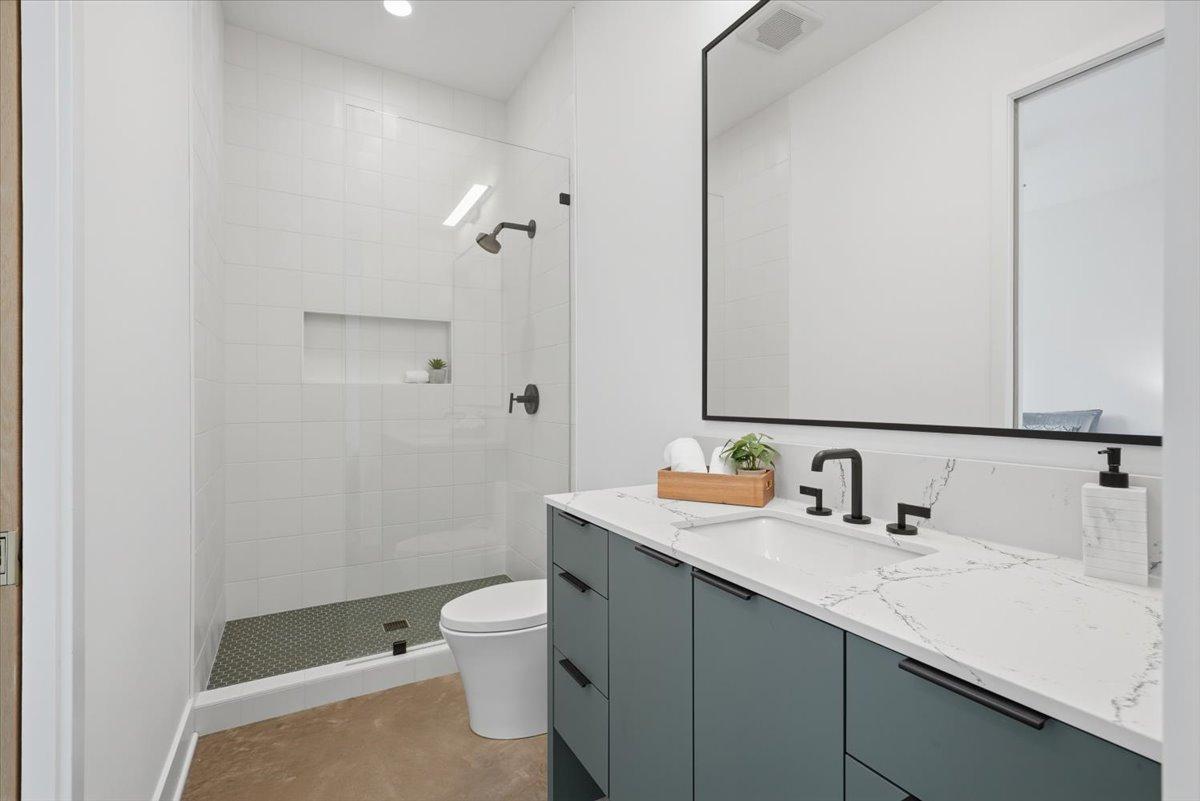
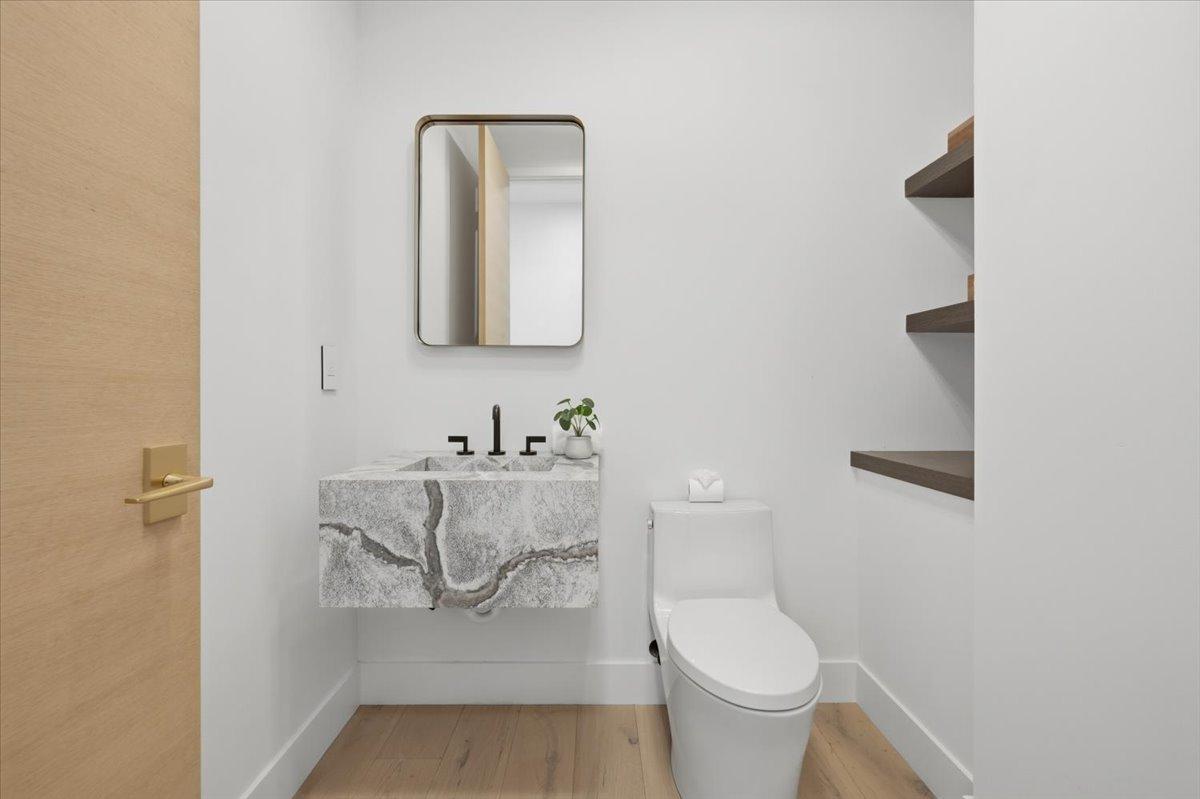
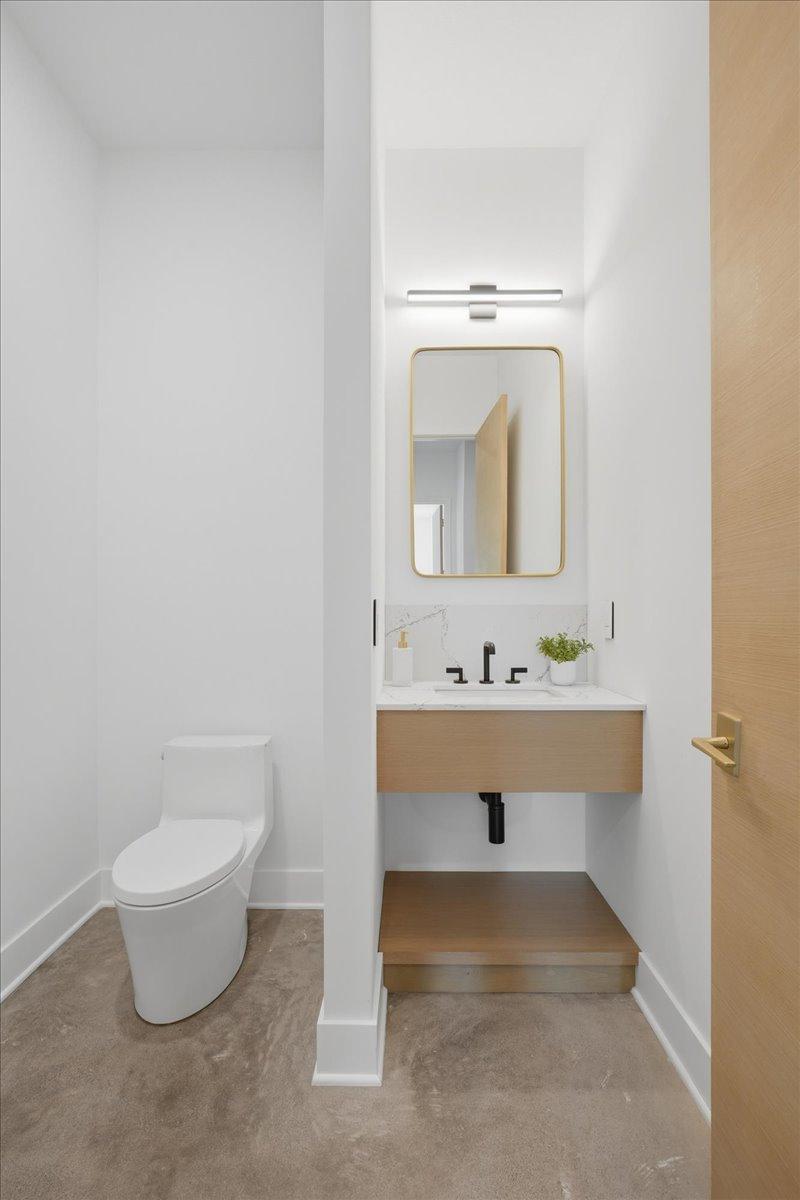
Bath Description: Double Sink; Full Jack & Jill; Main Floor 1/2 Bath; Main Floor Full Bath; Upper Level Full Bath; Full Primary
Construction Status: Previously Owned
Exterior: Brick/Stone; Stucco
Fireplace Characteristics: Electric; Gas Burning; Living Room; Primary Bedroom
Foundation: Other
Fuel: Propane
Heating: Forced Air
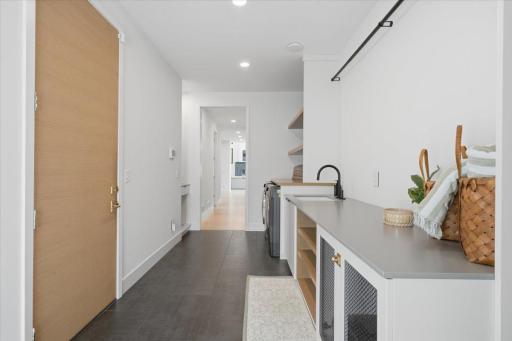
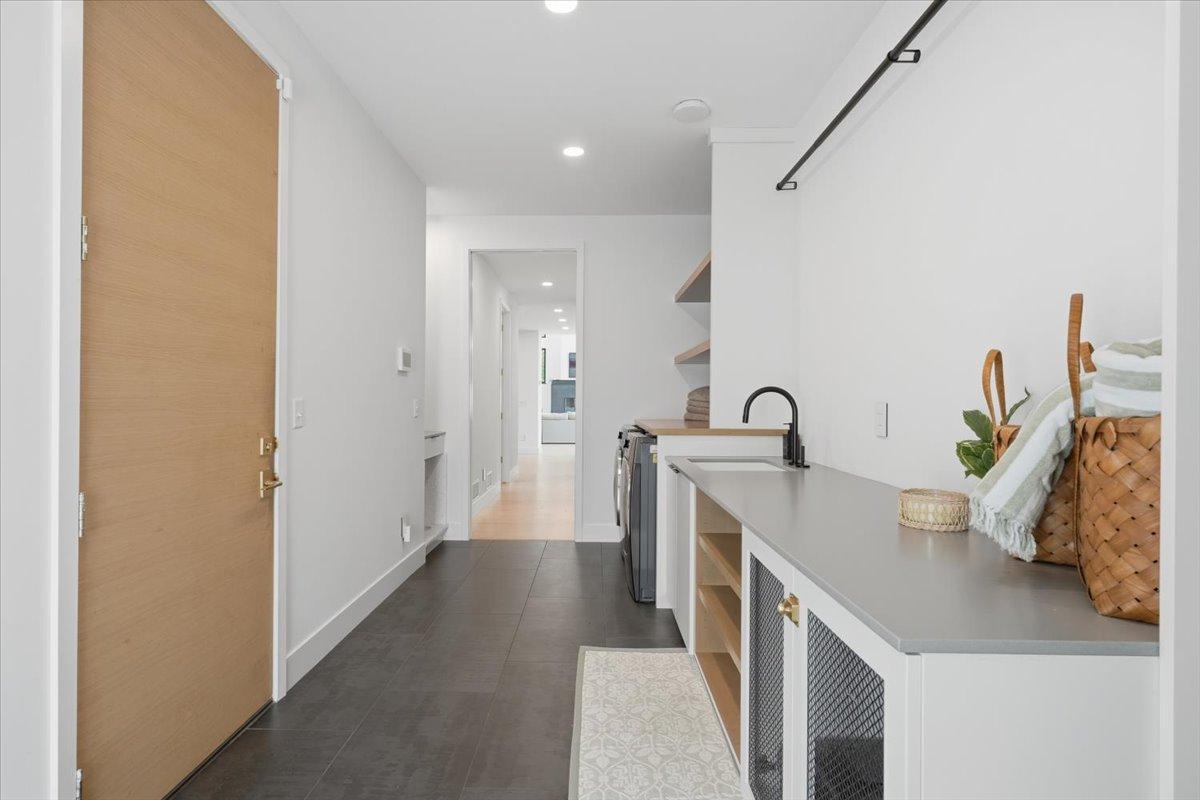
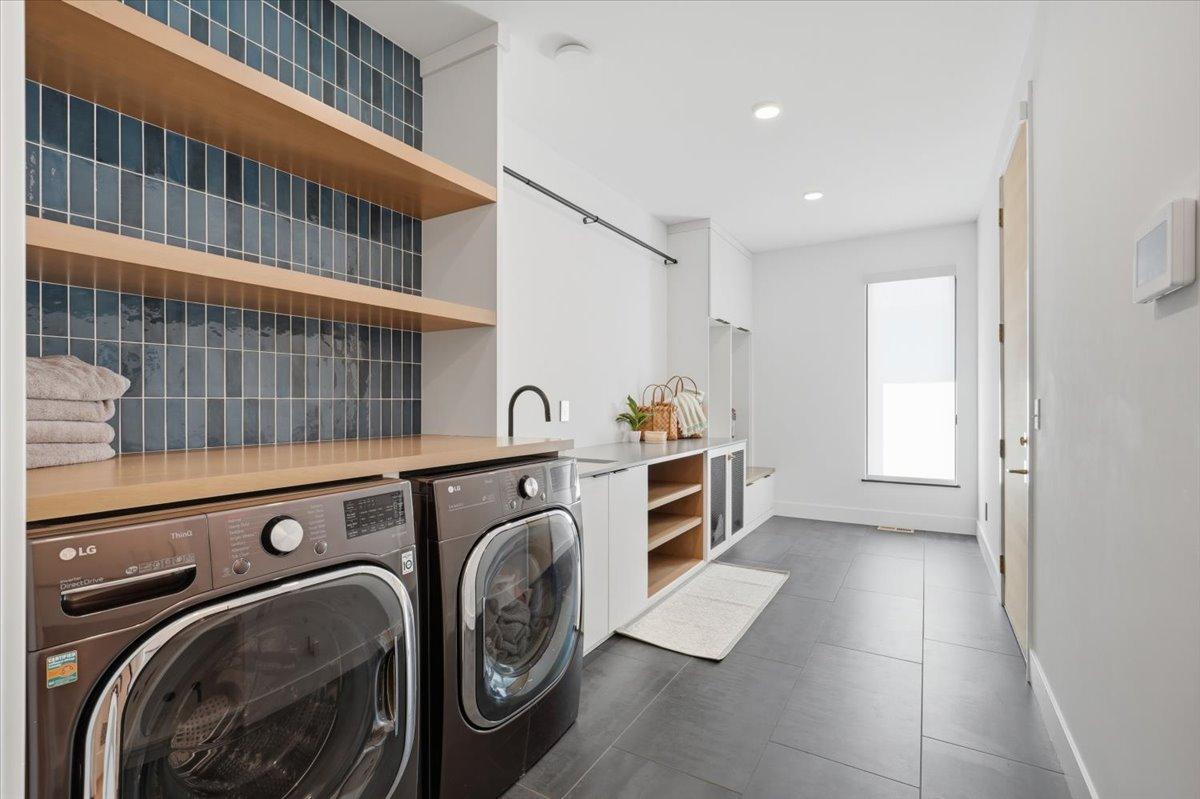
Laundry: Laundry Room; Main Level; Washer Hookup
Lock Box Type: Combo
Lot Description: Accessible Shoreline
Parking Characteristics: Multiple Garages
Road Frontage: County Road
Roof: Age 8 Years or Less
Sellers Terms: Cash; Conventional; FHA; VA
Sewer: Private Sewer
Special Search: All Living Facilities on One Level; Main Floor Laundry; Main Floor Primary; Primary Bdr Suite
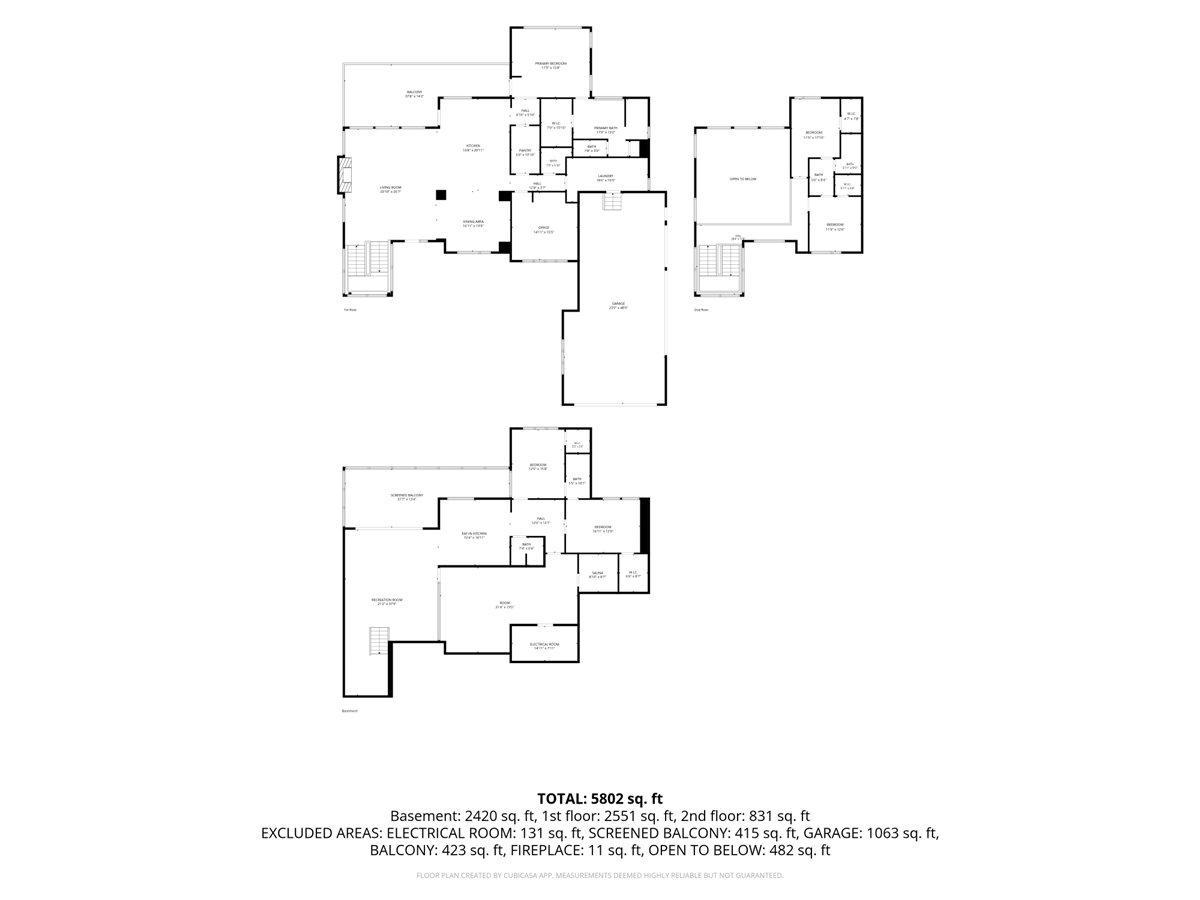
Stories: Two
Water: Well
Waterfront Type: Lake Front
Waterfront View: Lake; Panoramic
Room Information
| Room Name | Dimensions | Level |
| Bar/Wet Bar Room | 16x17 | Lower |

| Dining Room | 12x12 | Main |
| Exercise Room | 20x33 | Lower |
| Family Room | 22x27 | Lower |
| Fifth (5th) Bedroom | 13x19 | Lower |
| First (1st) Bedroom | 16x19 | Main |
| Fourth (4th) Bedroom | 16x19 | Lower |
| Kitchen | 17x22 | Main |
| Living Room | 22x22 | Main |
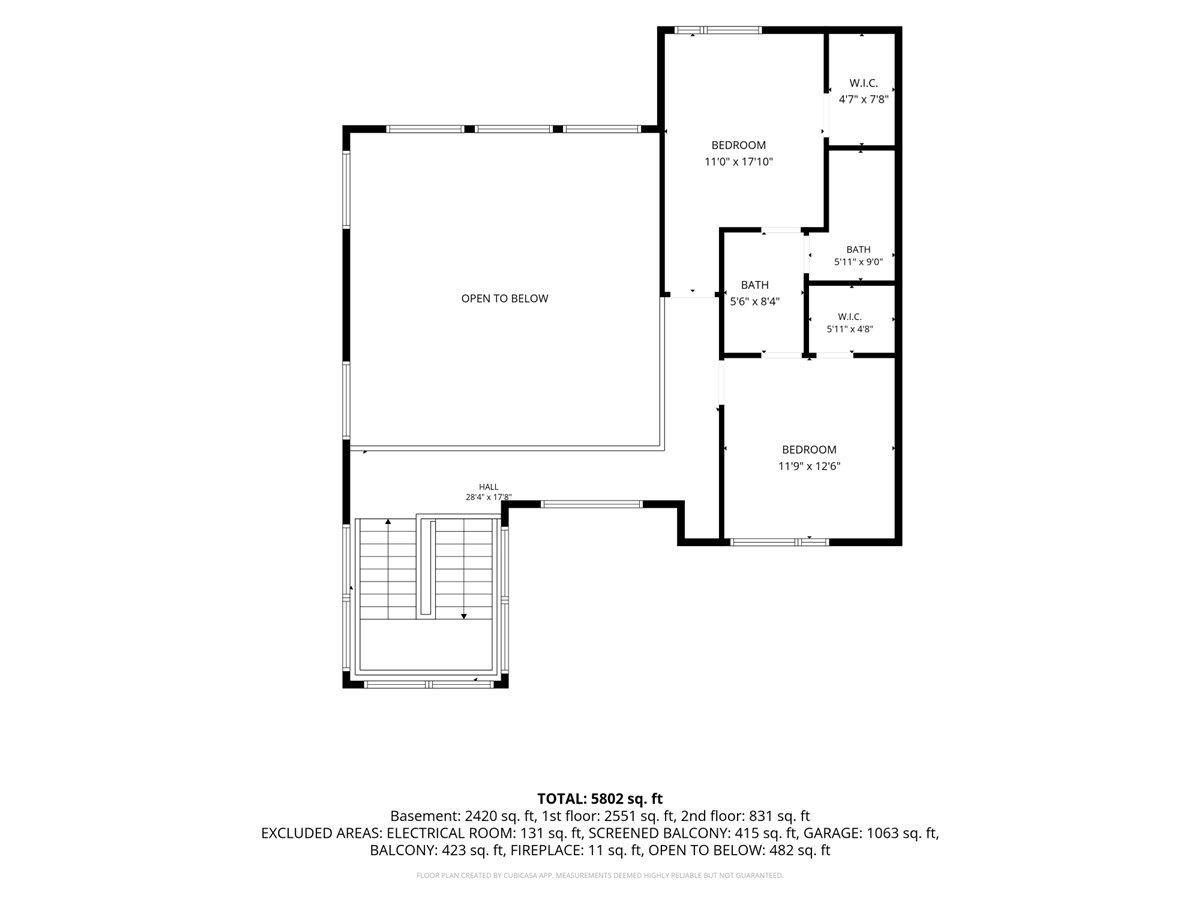
| Second (2nd) Bedroom | 12x14 | Upper |
| Third (3rd) Bedroom | 13x14 | Upper |
Listing Office: eXp Realty
Last Updated: August - 24 - 2026

The data relating to real estate for sale on this web site comes in part from the Broker Reciprocity SM Program of the Regional Multiple Listing Service of Minnesota, Inc. The information provided is deemed reliable but not guaranteed. Properties subject to prior sale, change or withdrawal. ©2026 Regional Multiple Listing Service of Minnesota, Inc All rights reserved.
Monday 12th of October 2026 05:42 PM

218-998-4400
Mohagen Real Estate


Let's Connect

Mohagen Real Estate
sue@MohagenRealEstate.com
Office: 218-998-4400
Cell: 218-731-7376

Mohagen Real Estate is licensed in the State of Minnesota