13642 97th Place N, Maple Grove, MN 55369 (MLS# 7059142)
$334,900
Maple Grove, MN 55369
MLS# 7059142
2 beds | 3 baths | 1934 sqft
1 / 33
Property Description
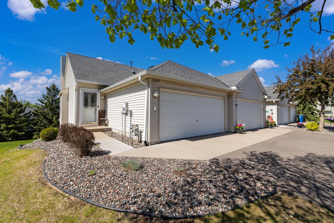
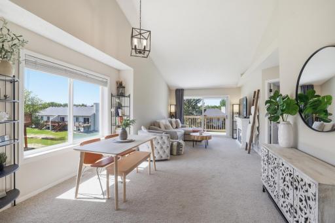
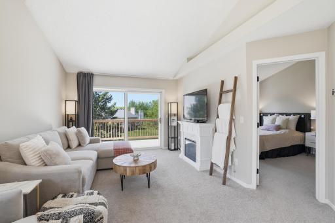
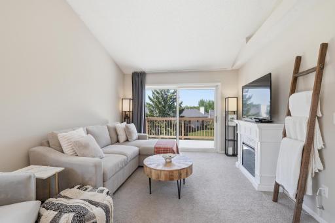
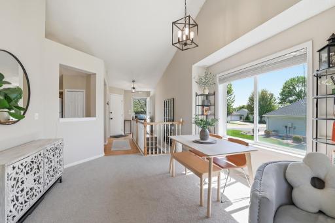
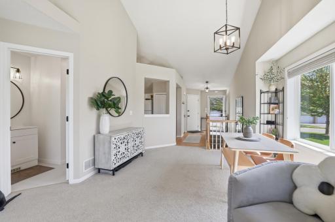
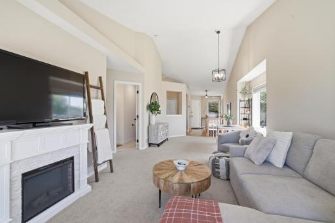
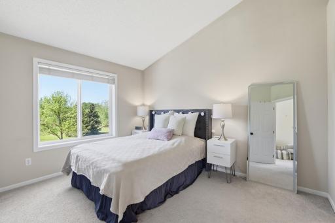
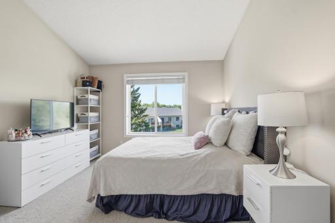
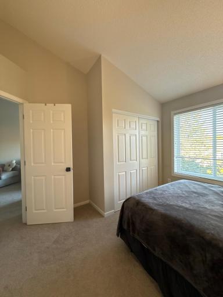
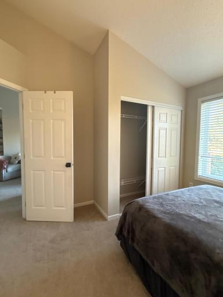
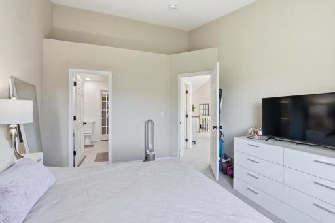
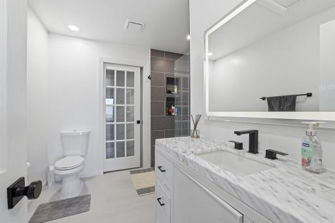
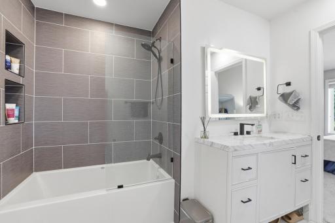
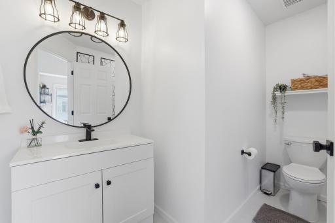
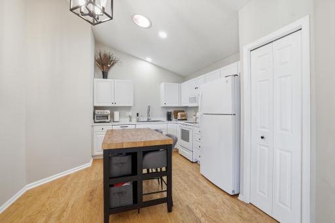
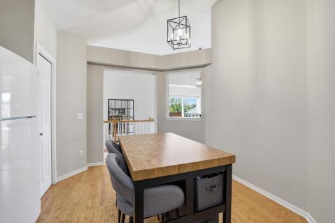
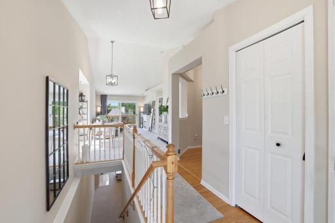
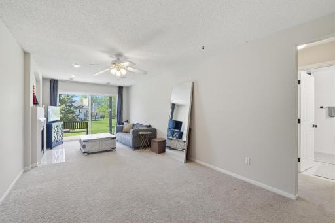
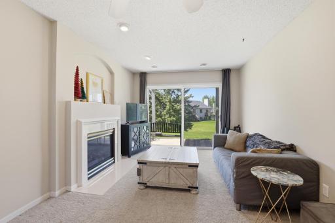
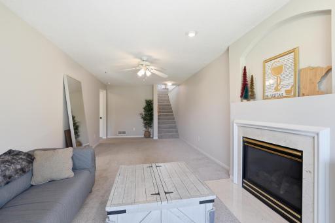
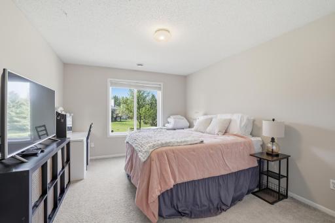
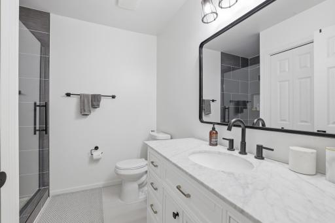
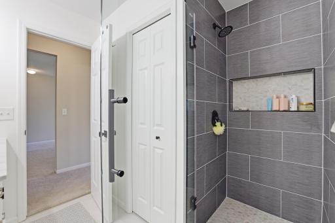
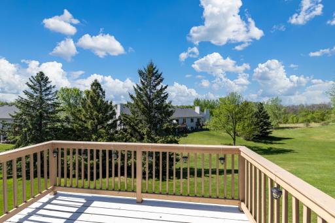
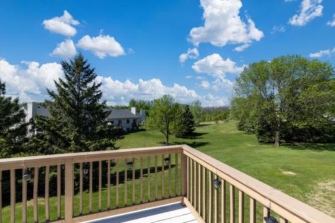
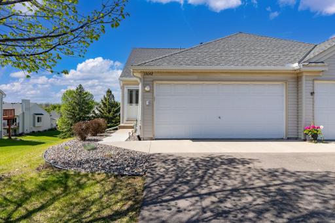
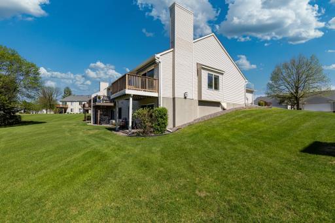
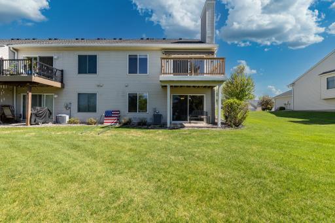
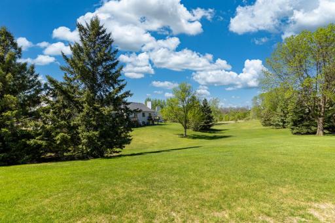
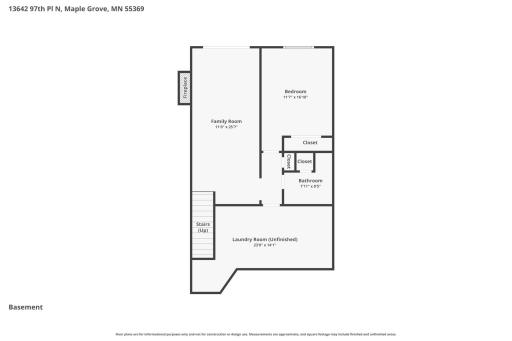
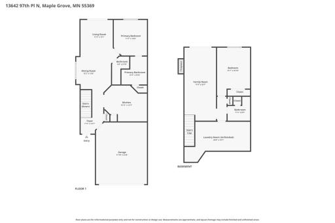
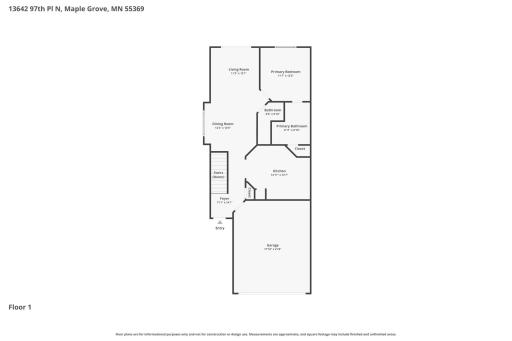
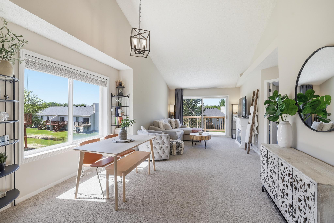
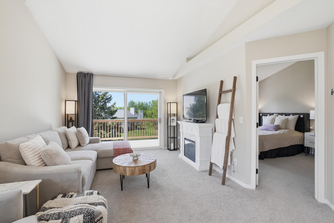
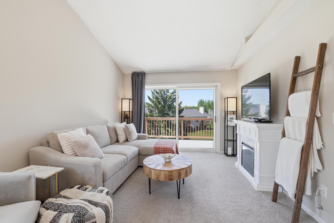
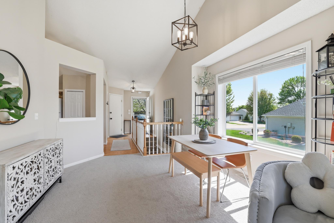
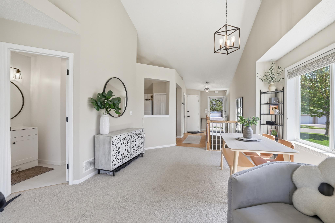
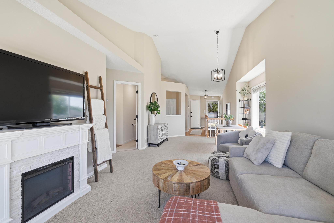
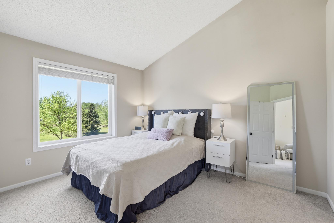
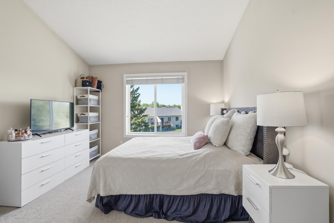
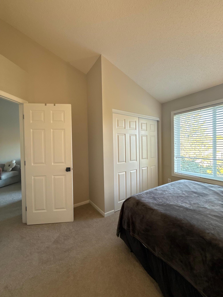
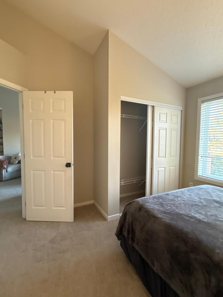
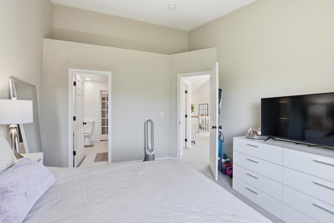
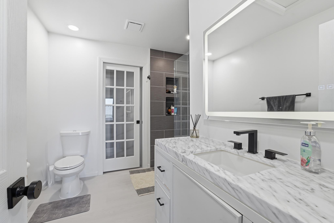
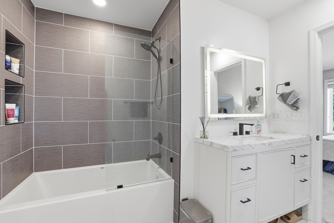
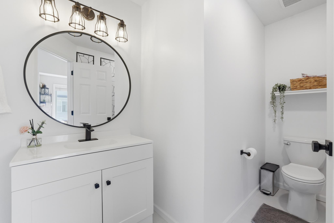
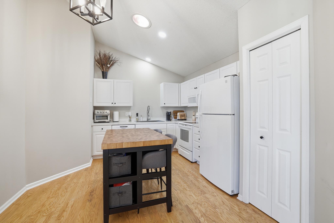
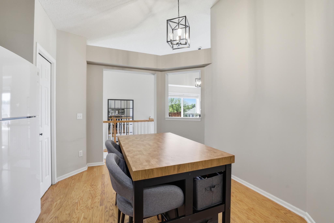
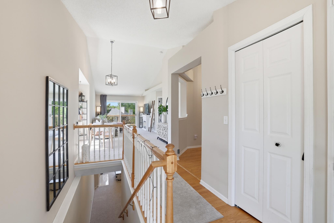
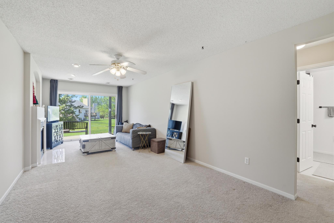
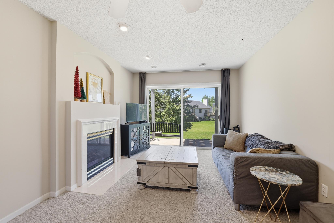
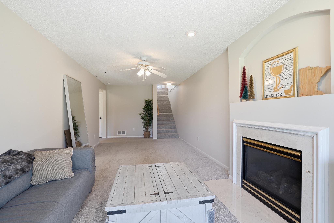
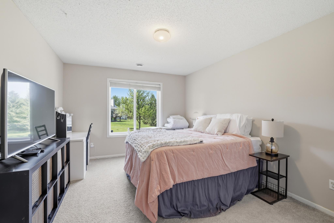
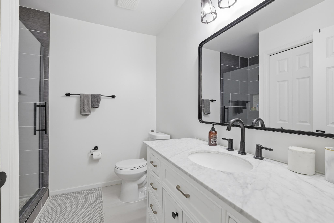
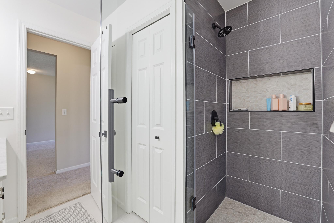
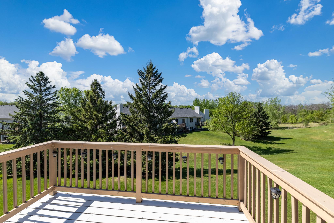
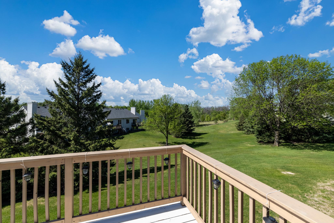
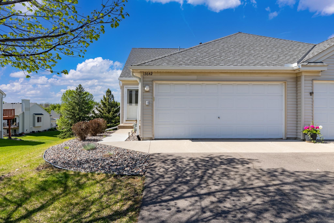
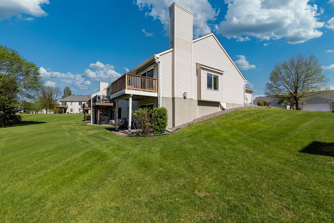
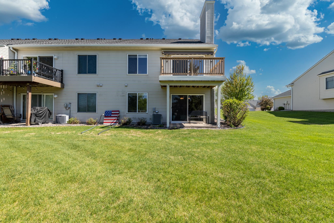
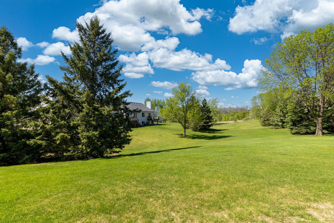
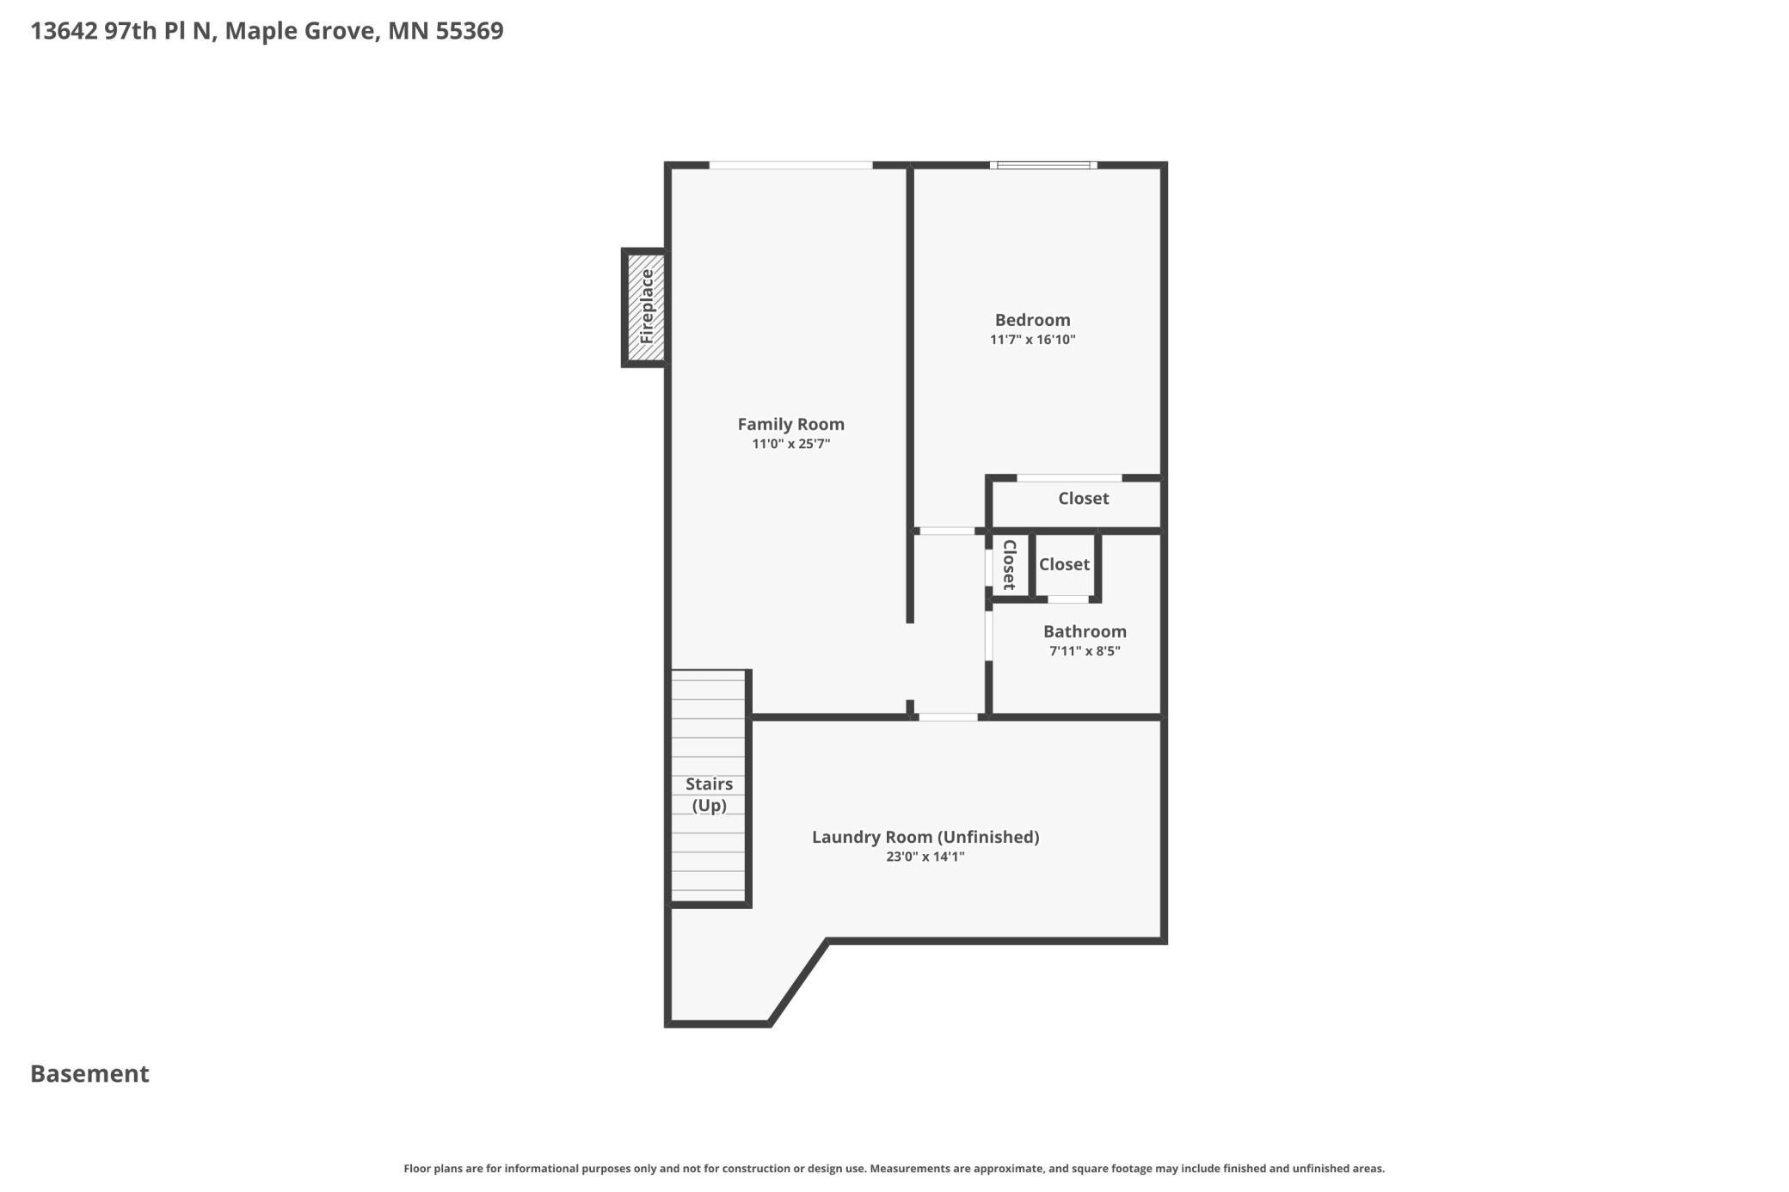
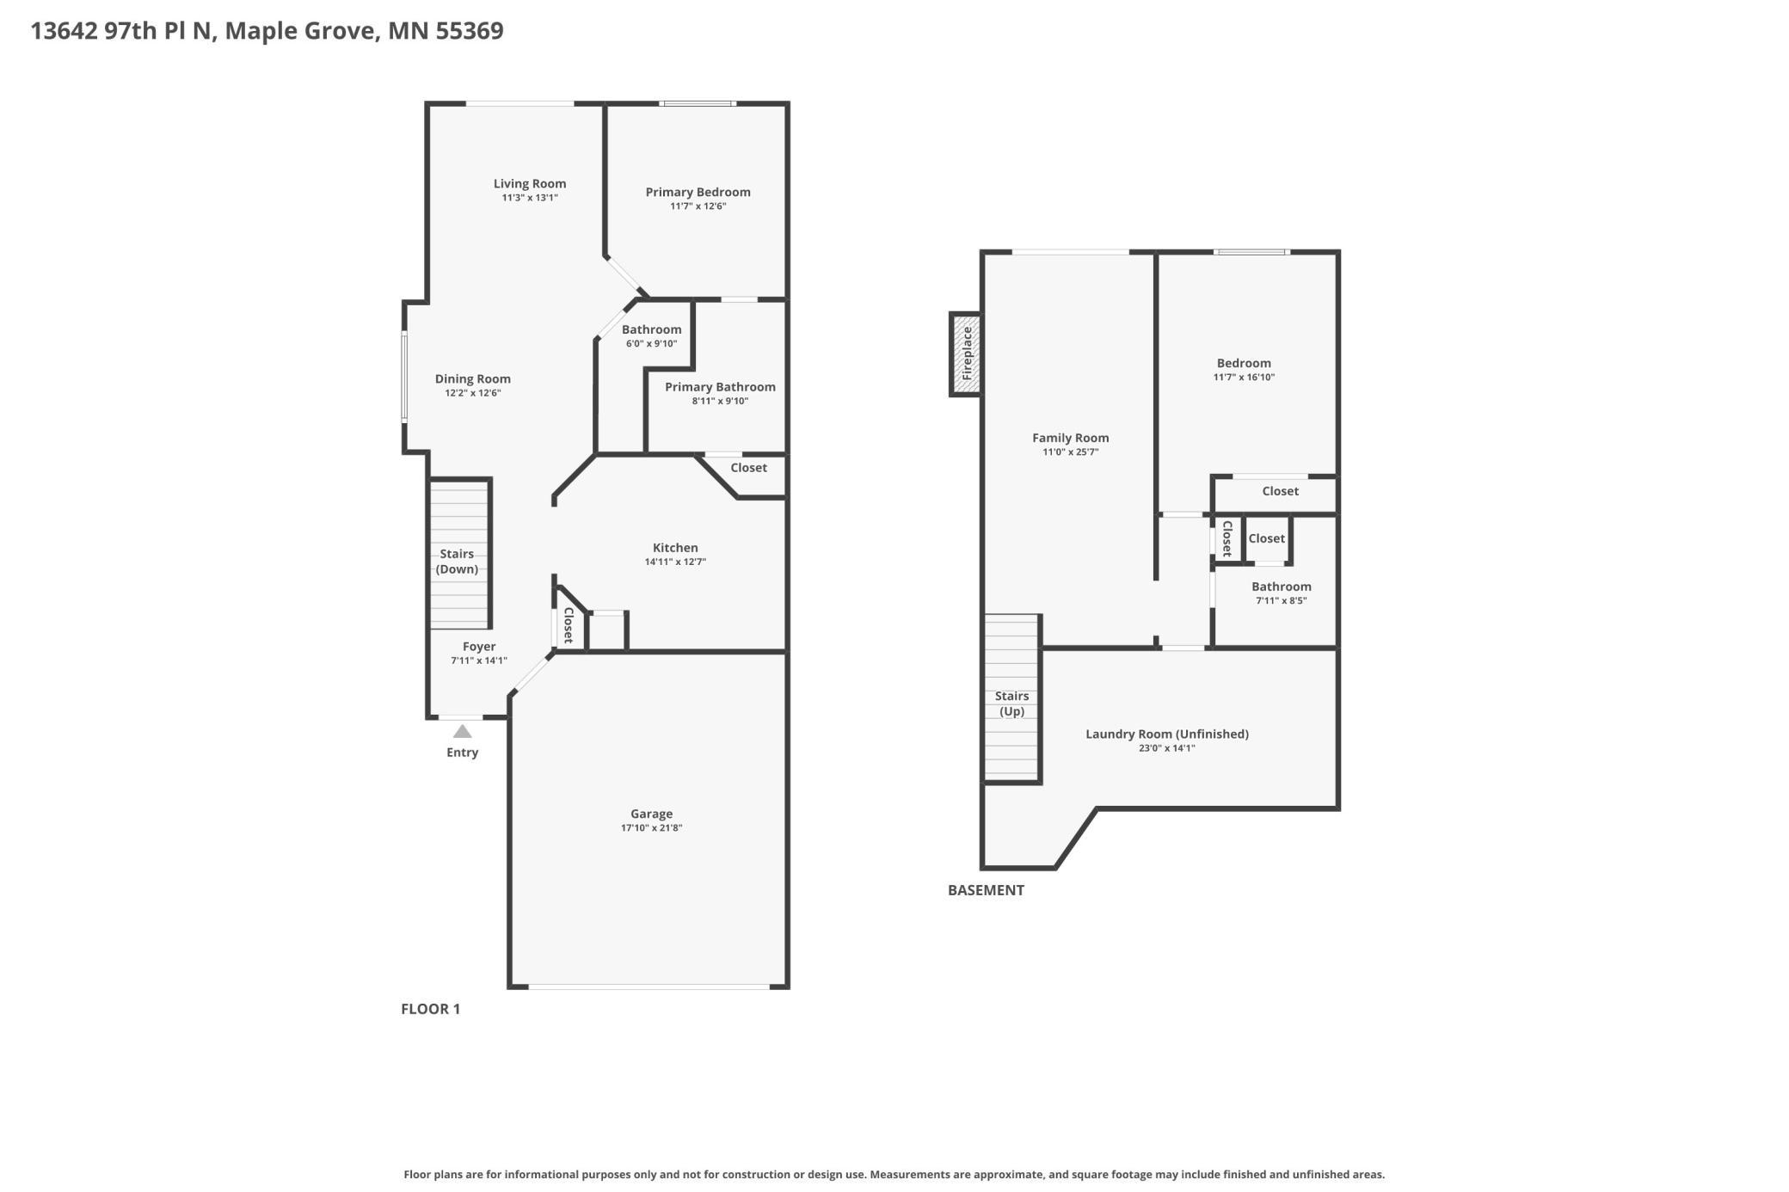
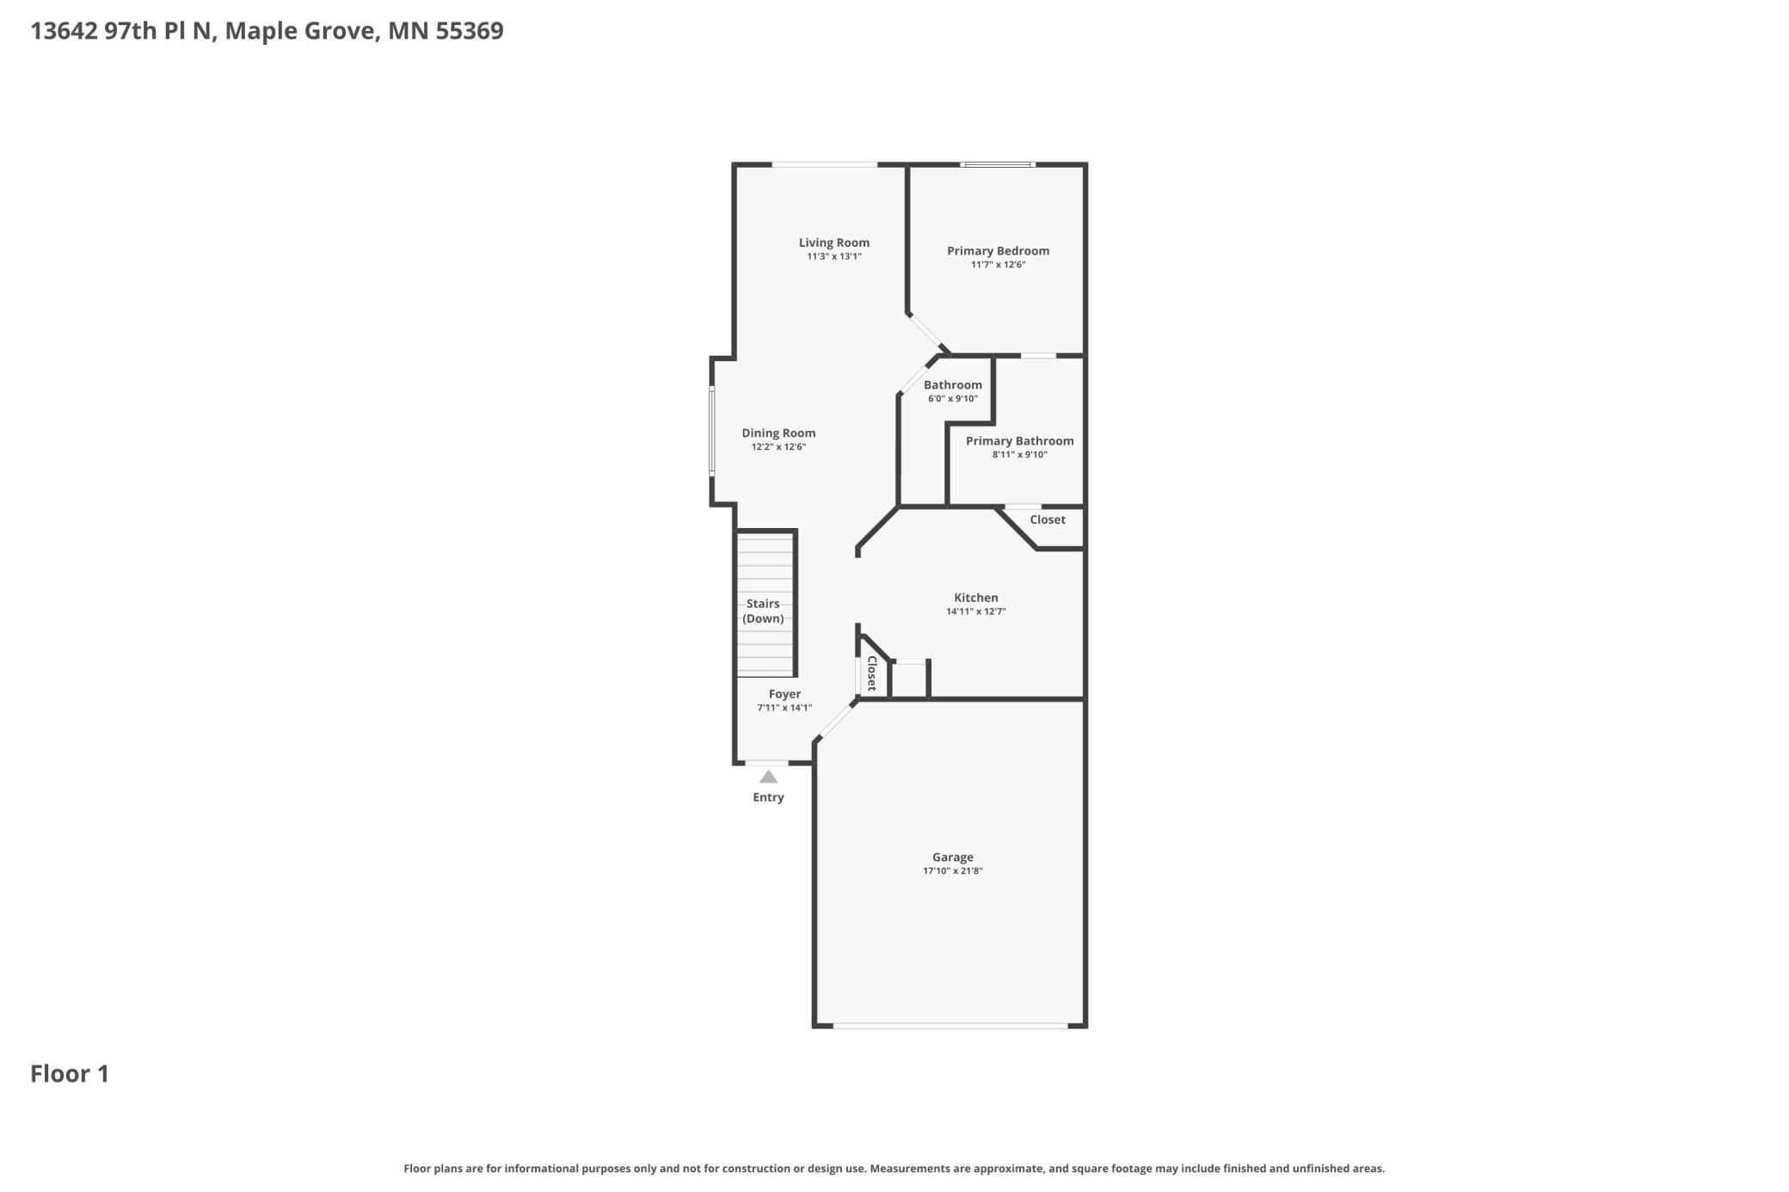
Unlike any other home on the market! This fabulous end unit townhome is full of sunshine and natural light and offers soaring ceilings and an open floor plan. You are sure to appreciate the main level primary bedroom with private en suite bathroom with deep soaking tub, ceramic tile, vanity with an abundance of storage and granite counters. Make sure to check out the smart bathroom mirror too! Primary bedroom has a brand new built-in 6x2 closet for additional storage! The main level features a nicely sized living room, with patio door that leads to your deck with new railing and freshly painted decking. The kitchen has new sink, garbage disposal, an abundance of cabinet space and convenient pantry. The main level also features hardwood floors, vaulted ceilings and a new 1/2 bath - perfect for entertaining family and friends. The spacious lower level walkout has a generous family room with cozy gas fireplace, a 2nd bedroom and fully updated 3/4 bathroom with ceramic tile walk in shower and updated vanity and flooring! There is a huge storage room with new washer, new dryer, new sump pump and new water softener and new furnace humidifier. Other updates include brand new electrical in 2022, new driveway and garage apron 2024. Amazing quiet location overlooking open grassy space and with close proximity to walking trails!
Details
Maps
Contract Information
Status: Active
Contingency: None
Current Price: 334900
Original List Price: 344900
ListPrice: 334900
List Date: 2026-05-26
Owner is an Agent?: No
Auction?: No
General Property Information
Assoc Mgmt Co. Phone #: 952-277-2716
Association Fee Frequency: Monthly
Association Mgmt Co. Name: First Service Residential
Common Wall: Yes
Lot Measurement: Acres
Manufactured Home?: No
Multiple PIDs?: No
New Development: No
Number of Fireplaces: 1
Waterfront YN: No
Year Built: 1999
Yearly/Seasonal: Yearly
Zoning: Residential-Single Family
Bedrooms: 2
Baths Total: 3
Bath Full: 1
Bath Three Quarters: 1
Bath Half: 1
Main Floor Total SqFt: 967
Above Grd Total SqFt: 967
Below Grd Total SqFt: 967
Total SqFt: 1934
Total Finished Sqft: 1521.00
FireplaceYN: Yes
Style: (TH) Side x Side
Foundation Size: 967
Association Fee: 373
Garage Stalls: 2
Lot Dimensions: Common
Acres: 0.05
Assessment Pending: No
Location Tax and Other Information
House Number: 13642
Street Name: 97th
Street Suffix: Place
Street Direction Suffix: N
Postal City: Maple Grove
County: Hennepin
State: MN
Zip Code: 55369
Complex/Dev/Subdivision: Elm Creek Bluff 2nd Add
Assessments
Tax With Assessments: 3321
Building Information
Finished SqFt Above Ground: 967
Finished SqFt Below Ground: 554
Lease Details
Land Leased: Not Applicable
Miscellaneous Information
DP Resource: Yes
Homestead: Yes
Ownership
Fractional Ownership: No
Parking Characteristics
Garage Square Feet: 396
Public Survey Info
Range#: 22
Section#: 10
Township#: 119
Property Features
Accessible: None
Air Conditioning: Central Air
Amenities Unit: Ceiling Fan(s); Deck; Hardwood Floors; In-Ground Sprinkler; Main Floor Primary Bedroom; Patio; Tile Floors; Vaulted Ceiling(s); Washer/Dryer Hookup
Appliances: Dishwasher; Disposal; Dryer; Microwave; Range; Refrigerator; Washer
Approved Financing: FHA; VA
Association Fee Includes: Hazard Insurance; Lawn Care; Outside Maintenance; Professional Mgmt; Sanitation; Snow Removal
Assumable Loan: Not Assumable
Basement: Storage Space; Sump Pump; Tile Shower
Bath Description: Main Floor 1/2 Bath; Main Floor Full Bath; Full Primary; Private Primary; 3/4 Basement; Bathroom Ensuite; Walk-In Shower Stall
Construction Materials: Frame
Construction Status: Previously Owned
Dining Room Description: Living/Dining Room
Electric: 100 Amp Service; Circuit Breakers
Existing Financing: Conventional
Exterior: Vinyl
Family Room Characteristics: Lower Level
Fencing: None
Fireplace Characteristics: Family Room; Gas Burning
Fuel: Natural Gas
Heating: Forced Air
Laundry: Lower Level; Sink
Lock Box Type: Combo
Lot Description: Tree Coverage - Light; Zero Lot Line
Parking Characteristics: Finished Garage; Garage Door Opener
Pool Description: None
Road Frontage: City Street; Paved Streets
Road Responsibility: Public Maintained Road
Roof: Asphalt Shingles
Sellers Terms: Cash; Conventional; FHA; VA
Sewer: City Sewer/Connected
Special Search: Main Floor Bedroom; Main Floor Primary; Primary Bdr Suite
Stories: One
Townhouse Characteristics: End Unit; Street-Level
Water: City Water/Connected
Room Information
| Room Name | Dimensions | Level |
| Deck | Main | |
| Patio | Lower | |
| Bathroom | 9x10 | Main |
| Dining Room | 12x13 | Main |
| Family Room | 11x25 | Lower |
| First (1st) Bedroom | 12x12 | Main |
| Kitchen | 15x13 | Main |
| Living Room | 11x13 | Main |
| Second (2nd) Bedroom | 12x17 | Lower |
| Storage Room | 23x14 | Lower |
Listing Office: RE/MAX Results
Last Updated: October - 10 - 2026

The data relating to real estate for sale on this web site comes in part from the Broker Reciprocity SM Program of the Regional Multiple Listing Service of Minnesota, Inc. The information provided is deemed reliable but not guaranteed. Properties subject to prior sale, change or withdrawal. ©2026 Regional Multiple Listing Service of Minnesota, Inc All rights reserved.
Monday 12th of October 2026 05:15 AM

218-998-4400
Mohagen Real Estate


Let's Connect

Mohagen Real Estate
sue@MohagenRealEstate.com
Office: 218-998-4400
Cell: 218-731-7376

Mohagen Real Estate is licensed in the State of Minnesota