1367 County Rd A, New Richmond, WI 54017 (MLS# 7118254)
$1,349,900
New Richmond, WI 54017
MLS# 7118254
Status: Closed
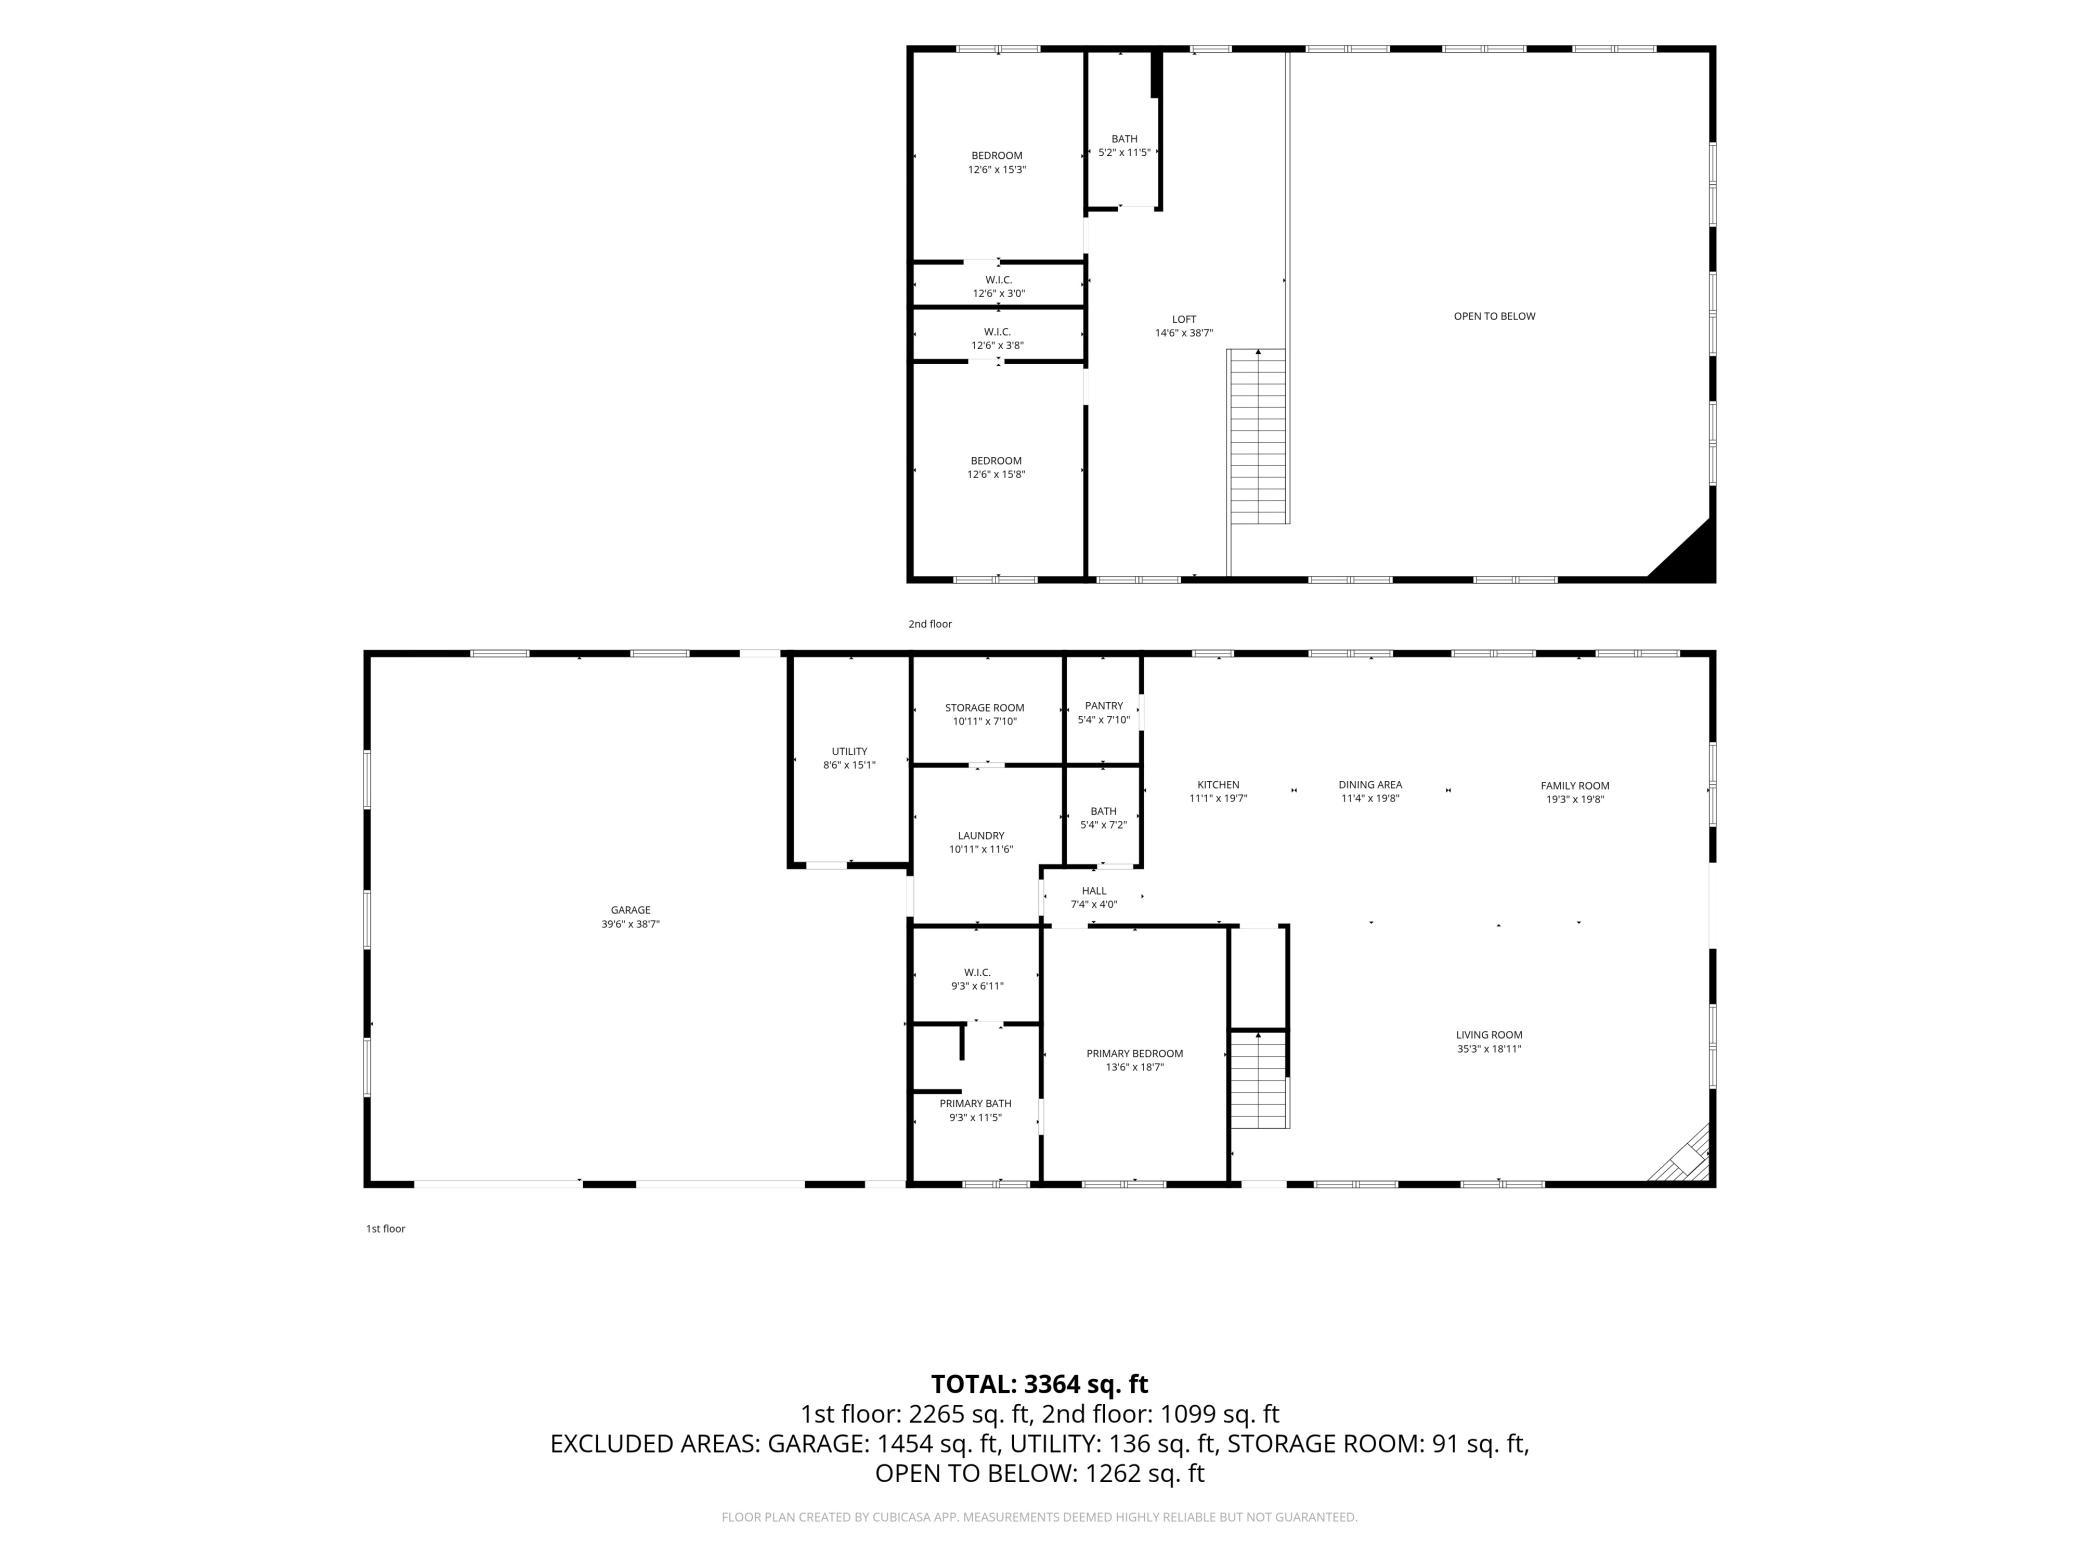
3 beds | 4 baths | 4656 sqft
1 / 82

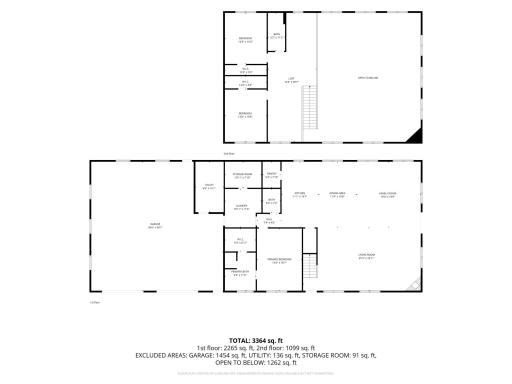
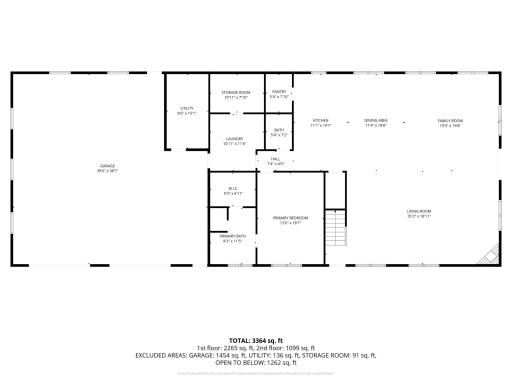
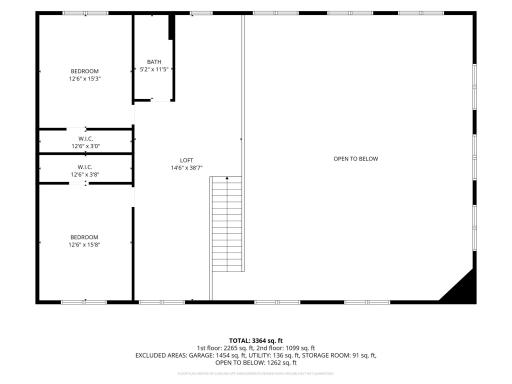
Property Description
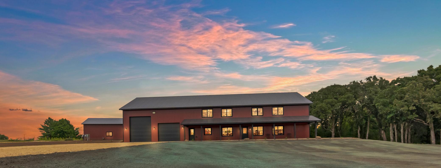
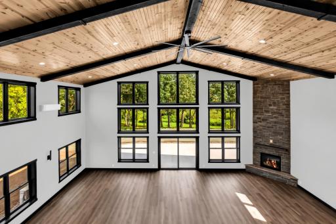
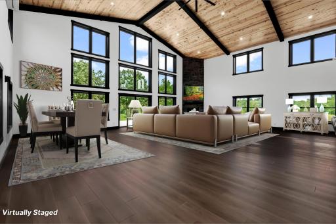
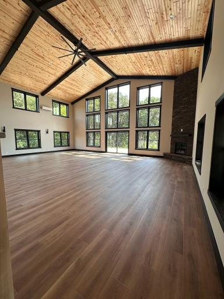
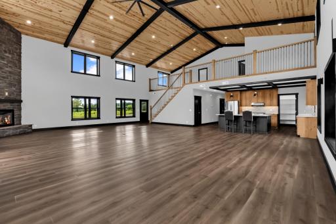
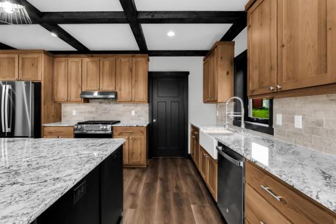
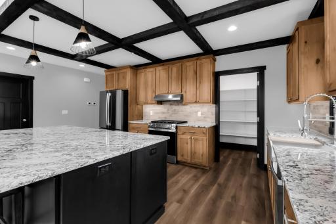
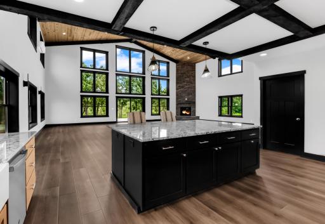
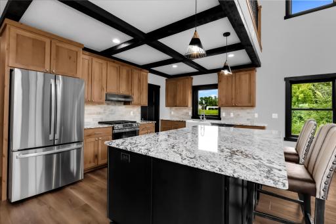
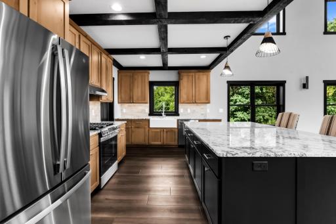
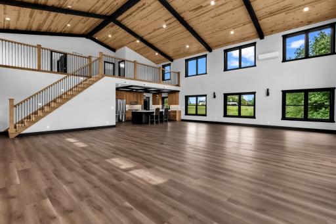
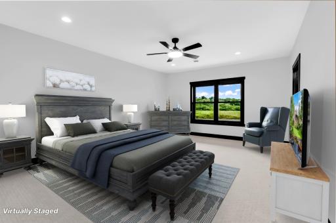
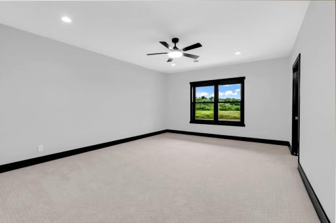
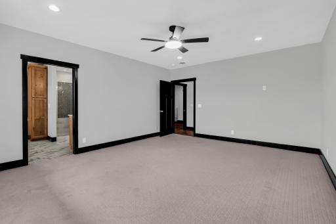
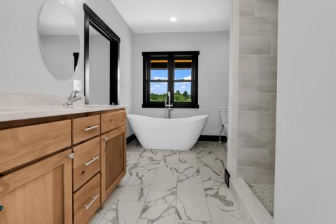
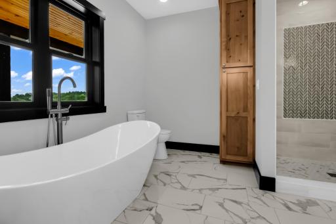
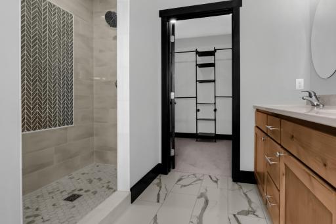
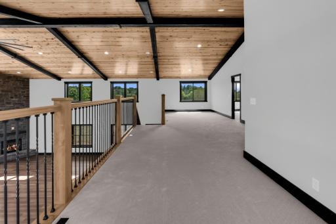
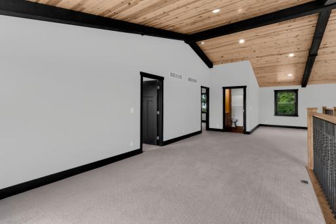
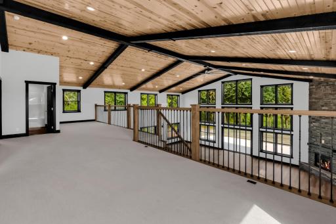
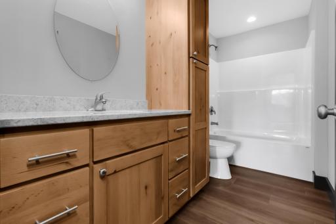
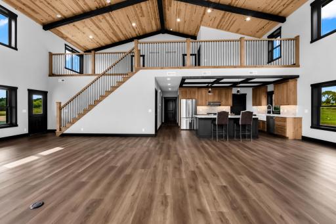
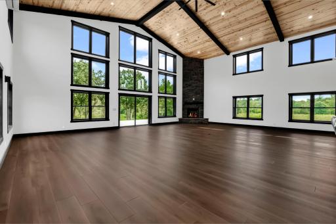
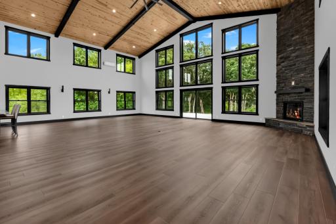
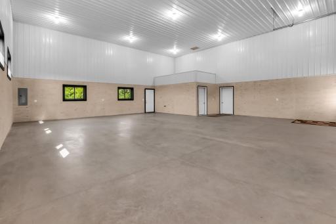
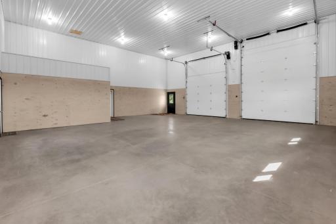
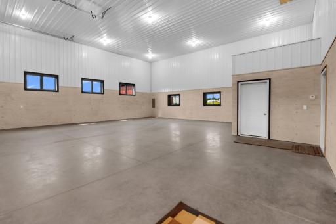
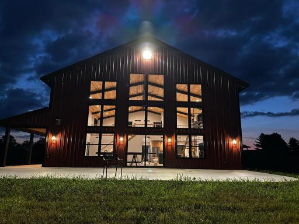
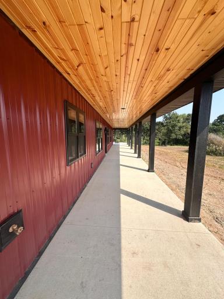
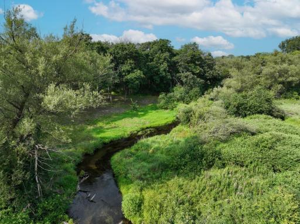
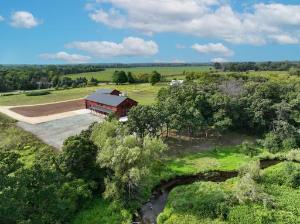
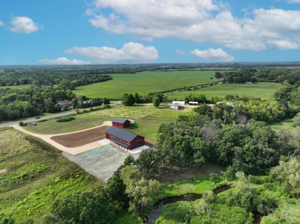
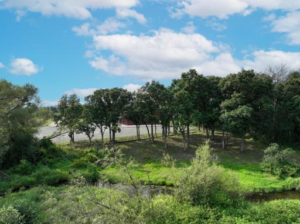
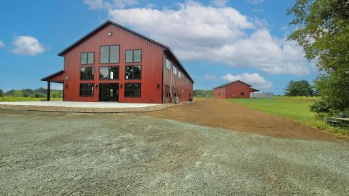
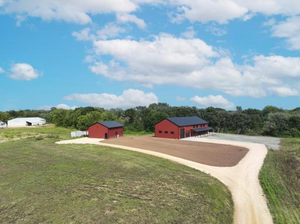
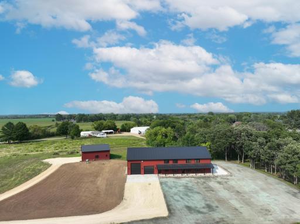
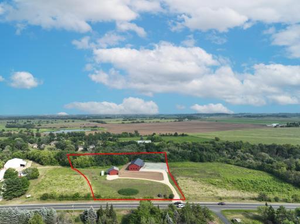
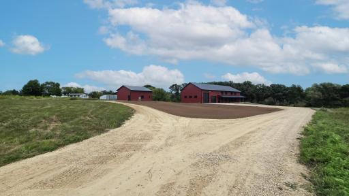
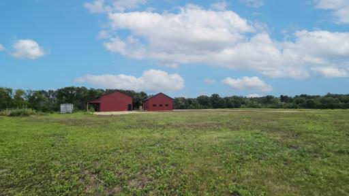
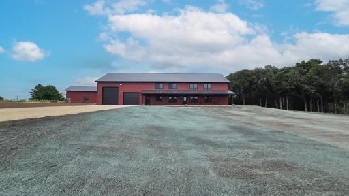
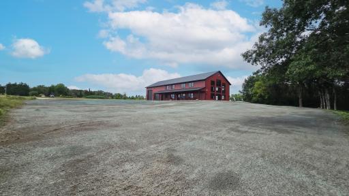
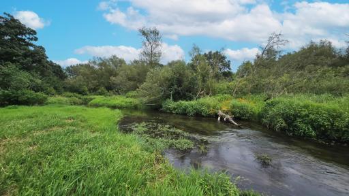
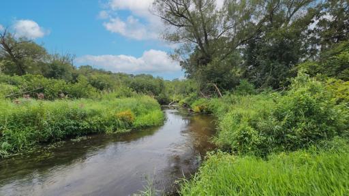
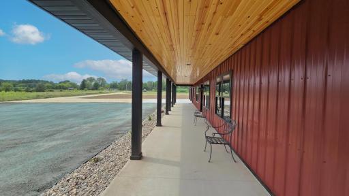
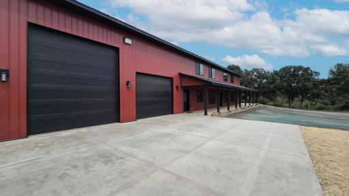
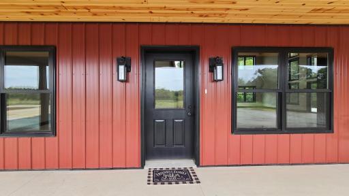
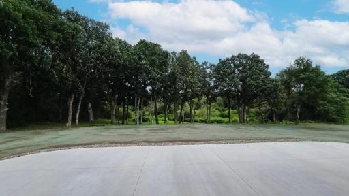
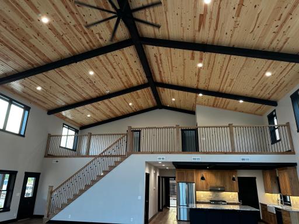
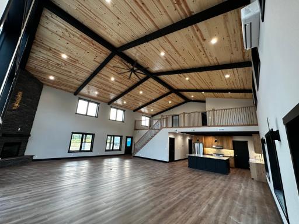
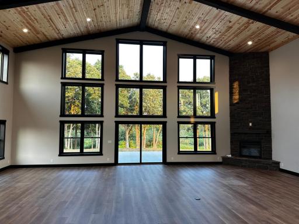
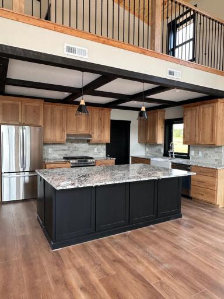
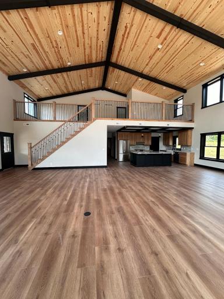
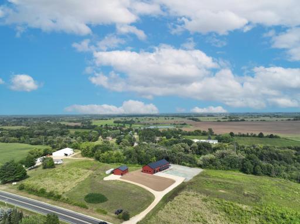
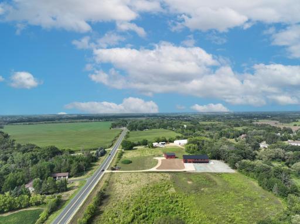
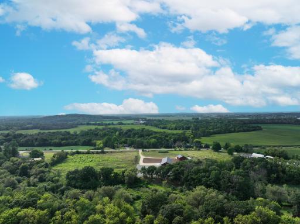
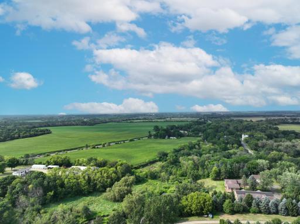
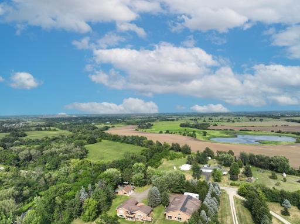
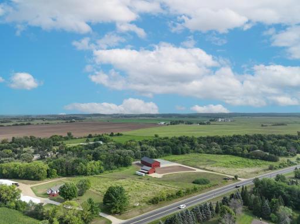
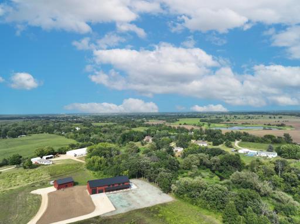
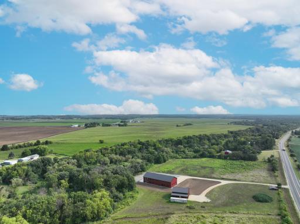
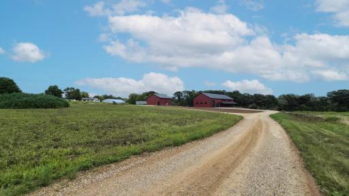
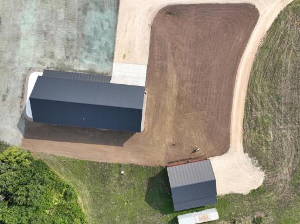
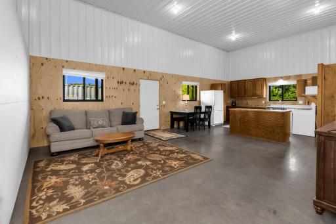
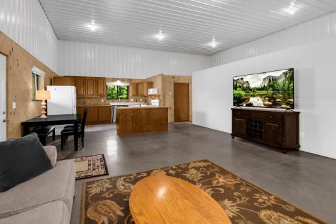
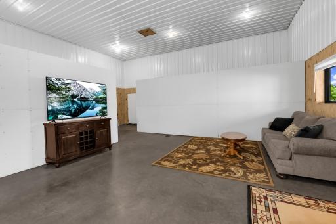
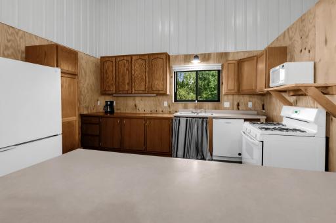
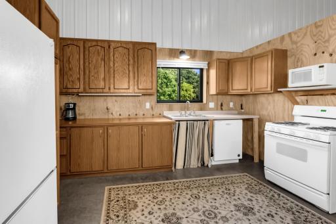
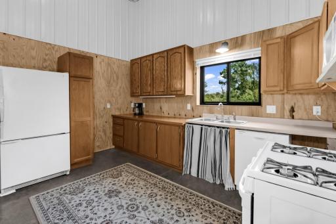
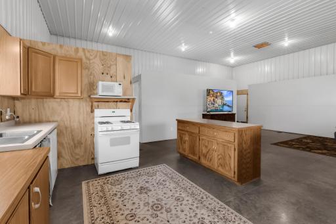
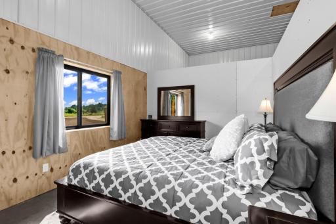
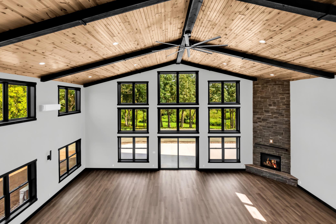
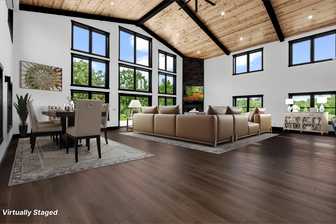
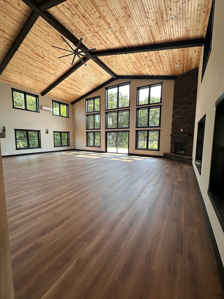
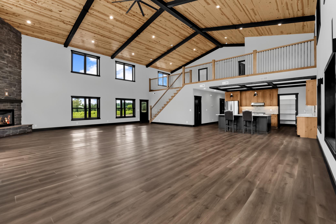
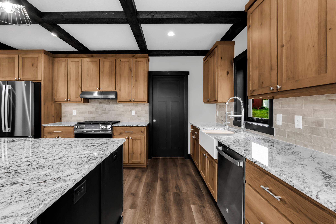
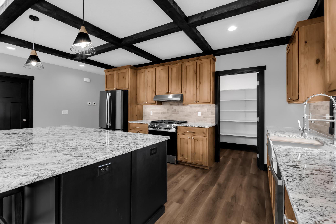
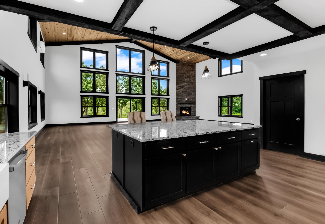
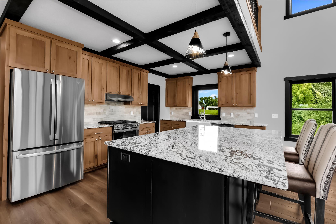
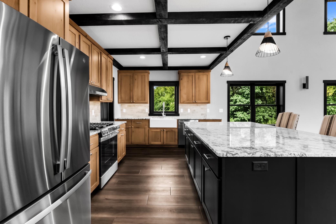
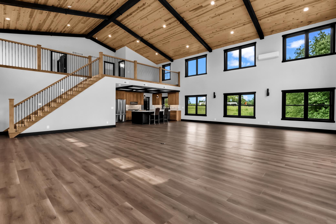
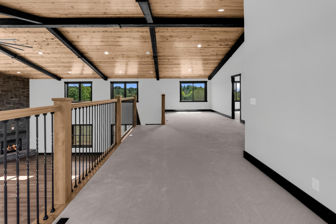
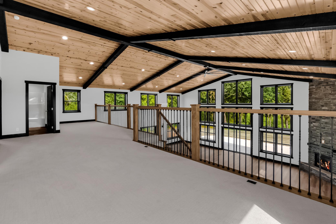
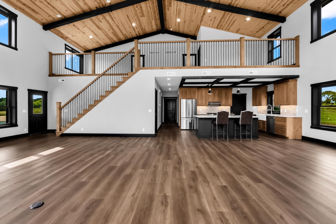
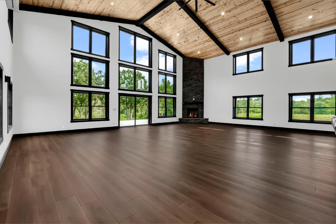
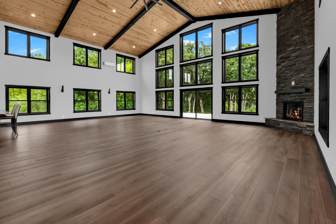
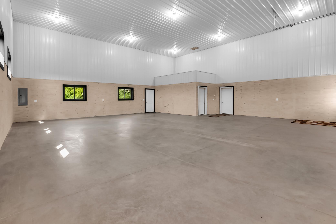
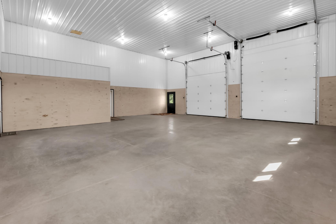
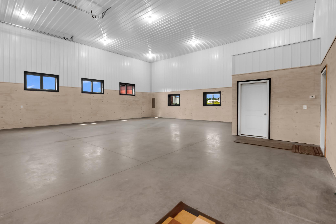
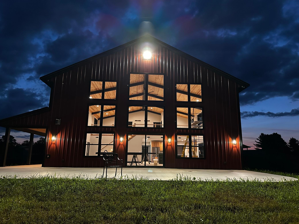
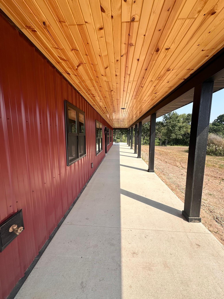
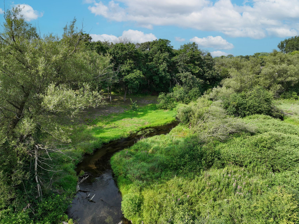
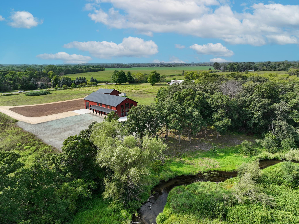
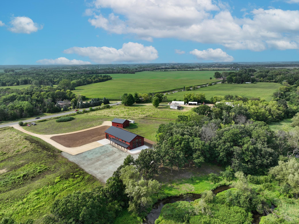
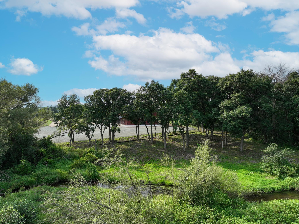
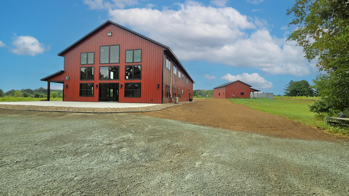
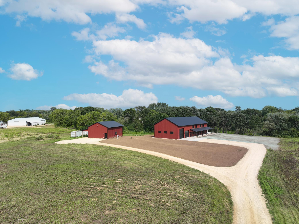
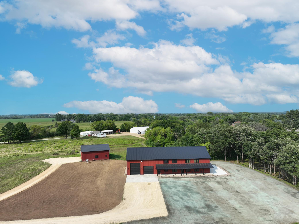
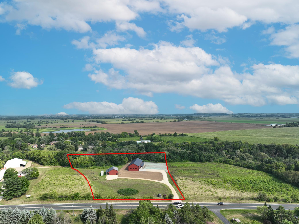
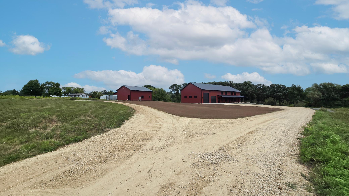
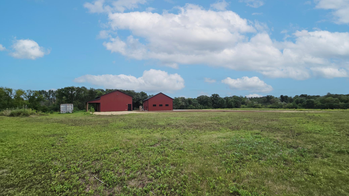
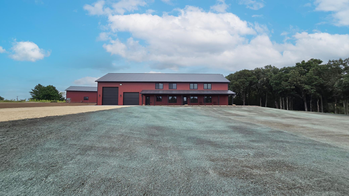
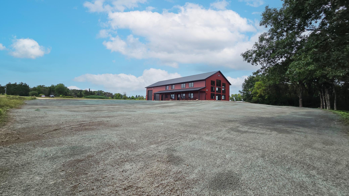
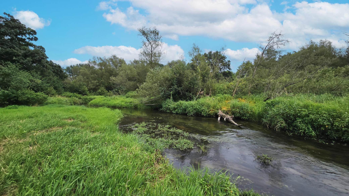
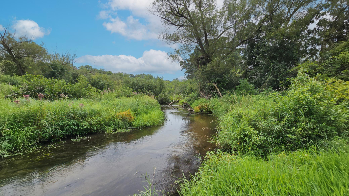
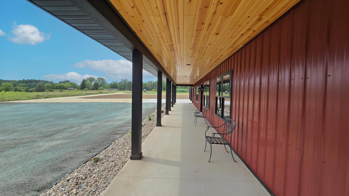
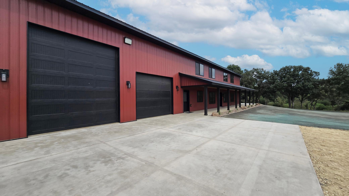
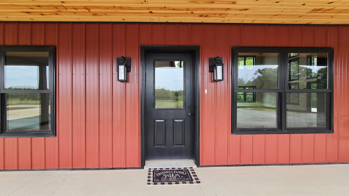
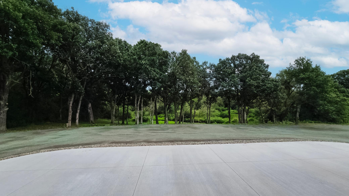
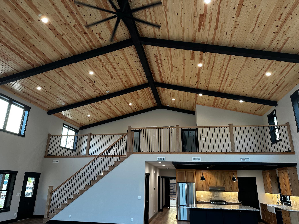
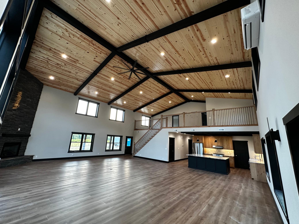
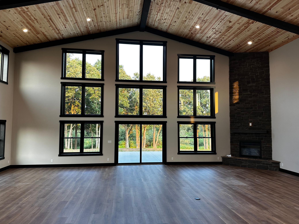
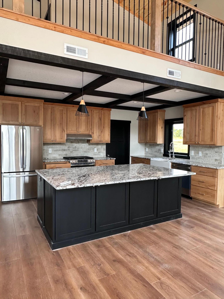
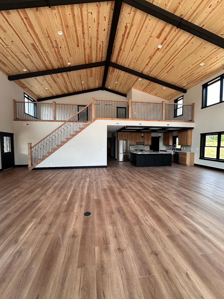
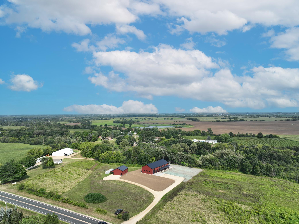
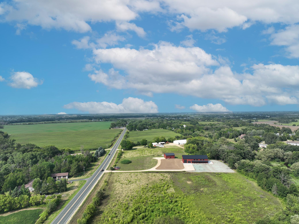
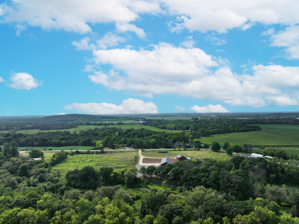
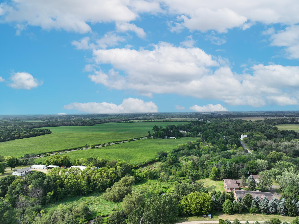
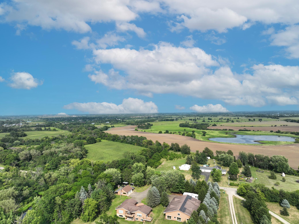
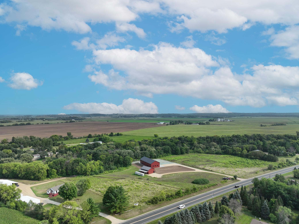
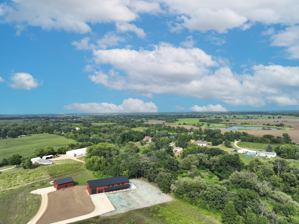
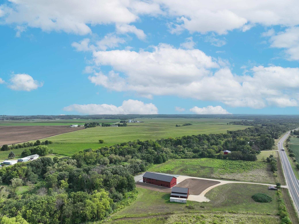
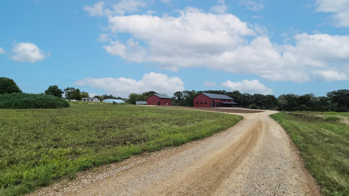
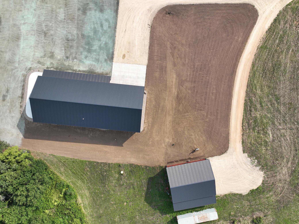
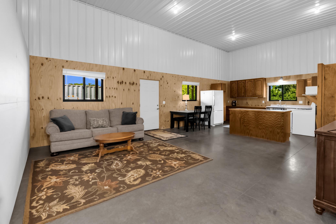
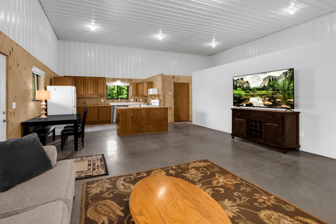
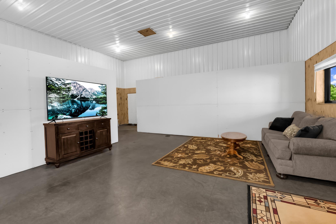
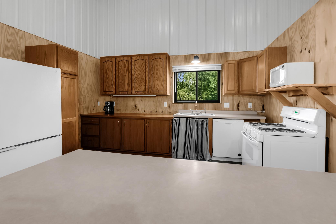
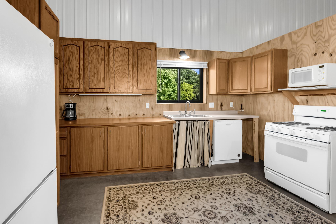
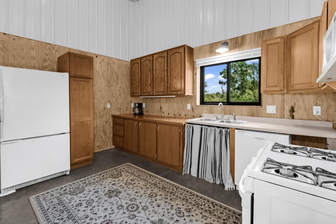
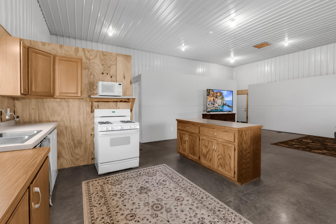
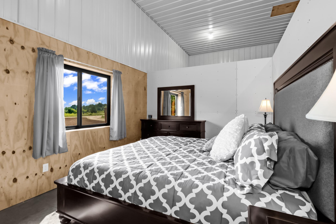
Donât let the simple exterior fool youâthis home delivers an unforgettable âwowâ factor!Inside youâll find soaring 23â engineered tall-wall ceilings, a stunning floor-to-ceiling stone fireplace, massive exposed wood beams, tongue & groove ceilings, custom Amish-built cabinetry, & a wall of windows overlooking Ten Mile Creek, the expansive patio, & surrounding woods. Enjoy in-floor heat in the home & attached garage, a huge covered front porch, all on 5 private acres filled with wildlife. The oversized garage features 14â door & a 220V outlet for an EV or welder. A separate 30âx40â detached building offers endless possibilities with living quarters or office space, full kitchen, full bath, in-floor heat, attached carport, & is roughed in for 12â garage doors. Rustic elegance, modern comfort, privacy, & breathtaking creek viewsâthis one truly has it all!
Details
Maps
Contract Information
Status: Closed
Off Market Date: 2026-08-22
Contingency: None
Current Price: 1450000
Closed Date: 2026-09-22
Original List Price: 1349900
Sales Close Price: 1450000
ListPrice: 1349900
List Date: 2026-07-29
Owner is an Agent?: Yes
Auction?: No
General Property Information
Common Wall: No
Lot Measurement: Acres
Manufactured Home?: No
Multiple PIDs?: No
New Development: No
Number of Fireplaces: 1
Road Btwn WF & Home?: No
Waterfront Frontage: 3
Waterfront YN: Yes
Year Built: 2024
Yearly/Seasonal: Yearly
Zoning: Residential-Single Family
Bedrooms: 3
Baths Total: 4
Bath Full: 3
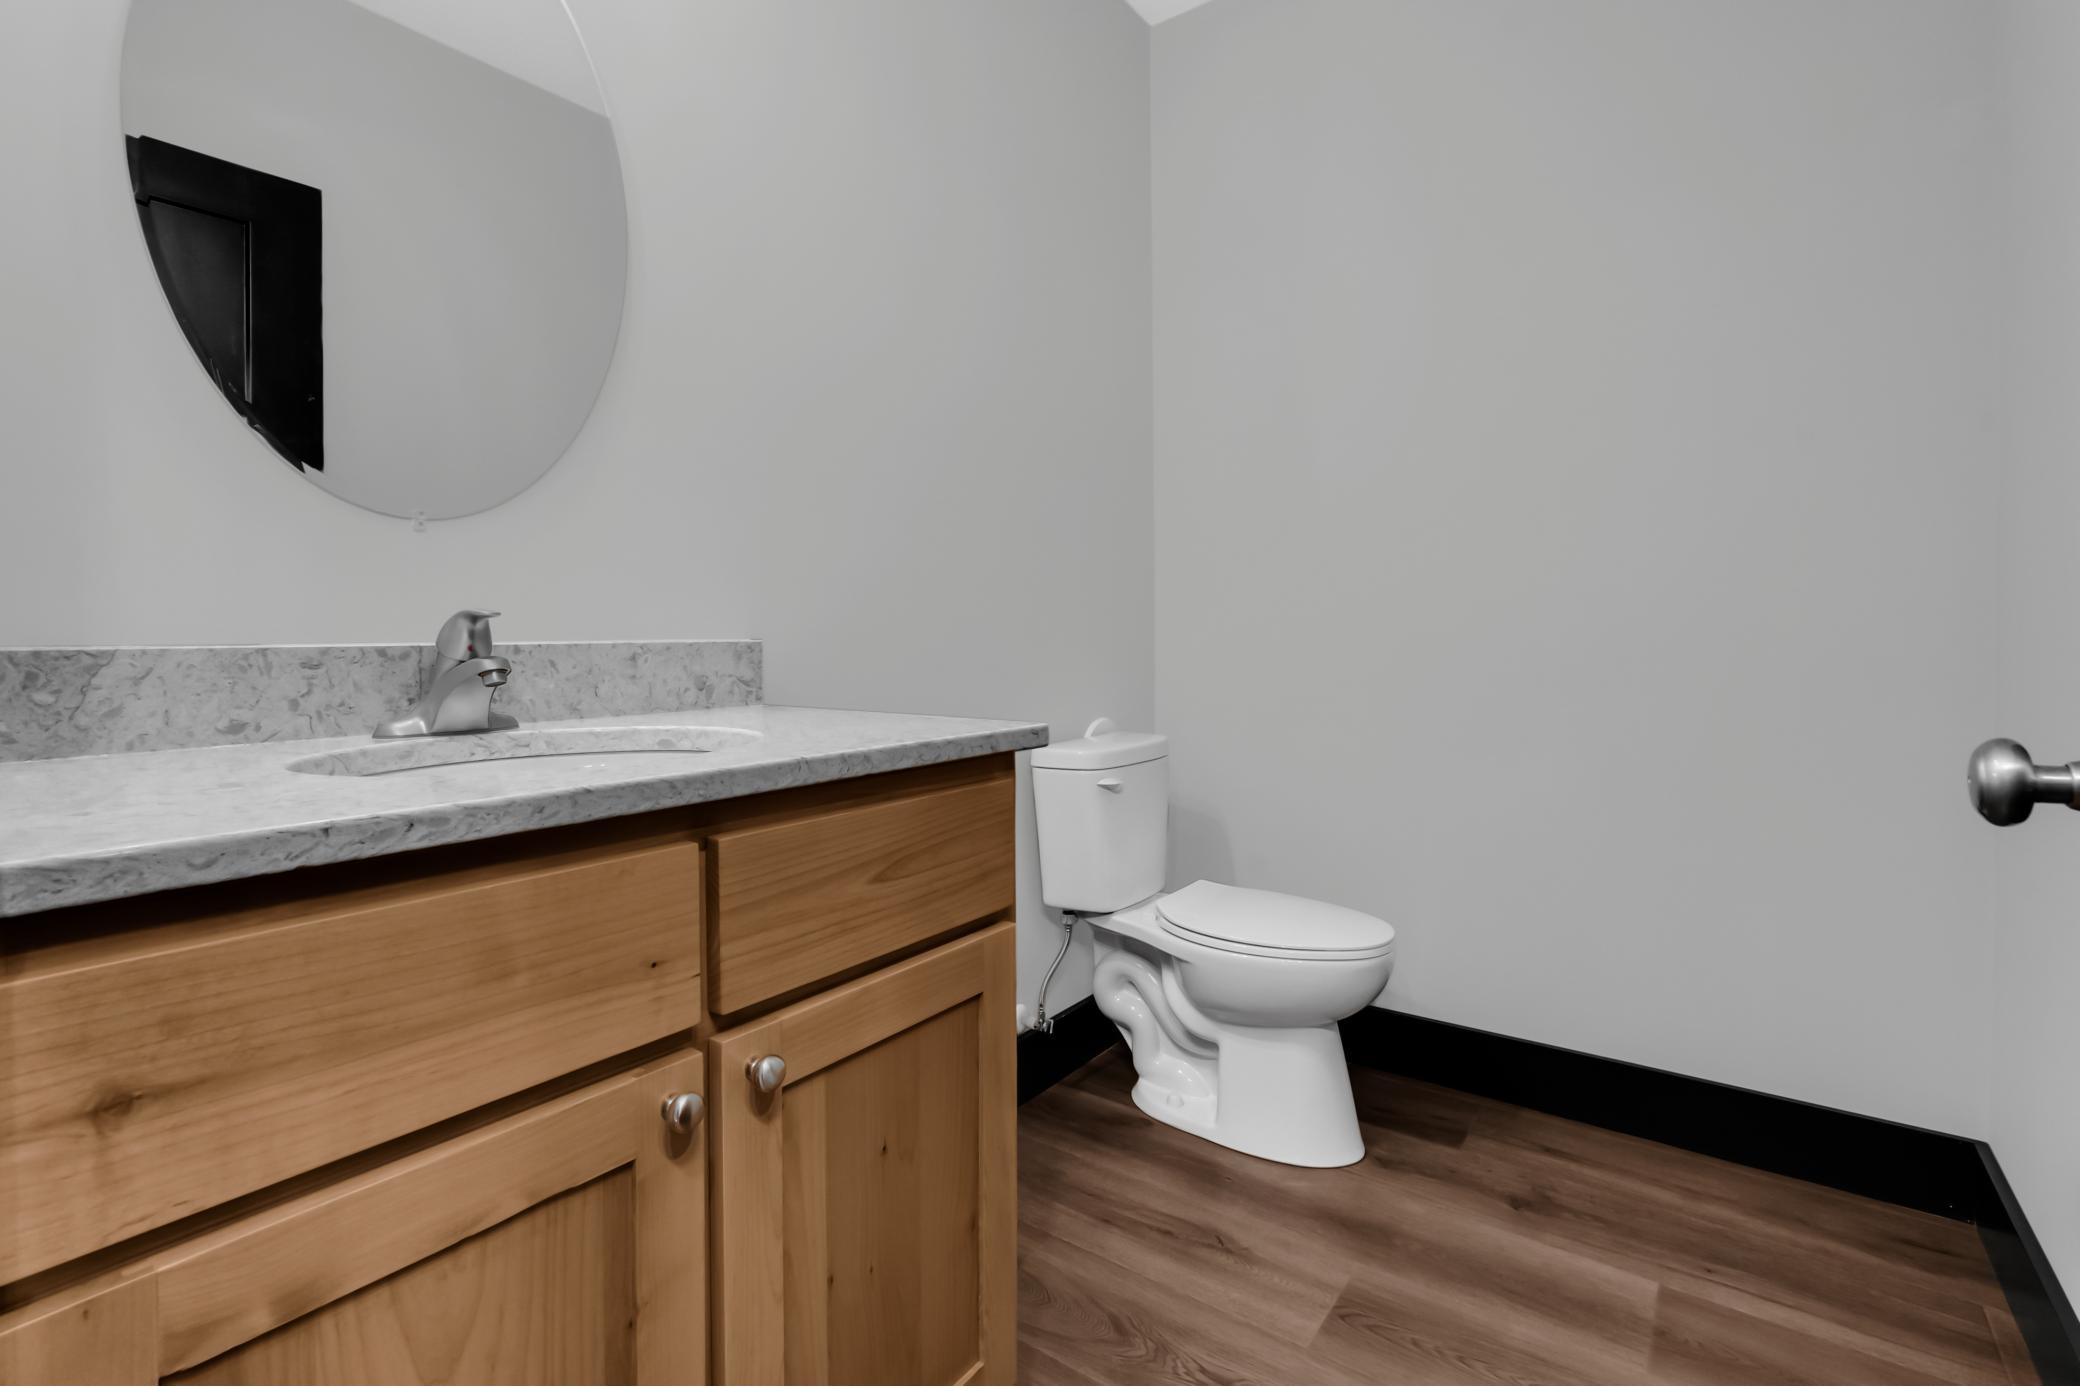
Bath Half: 1
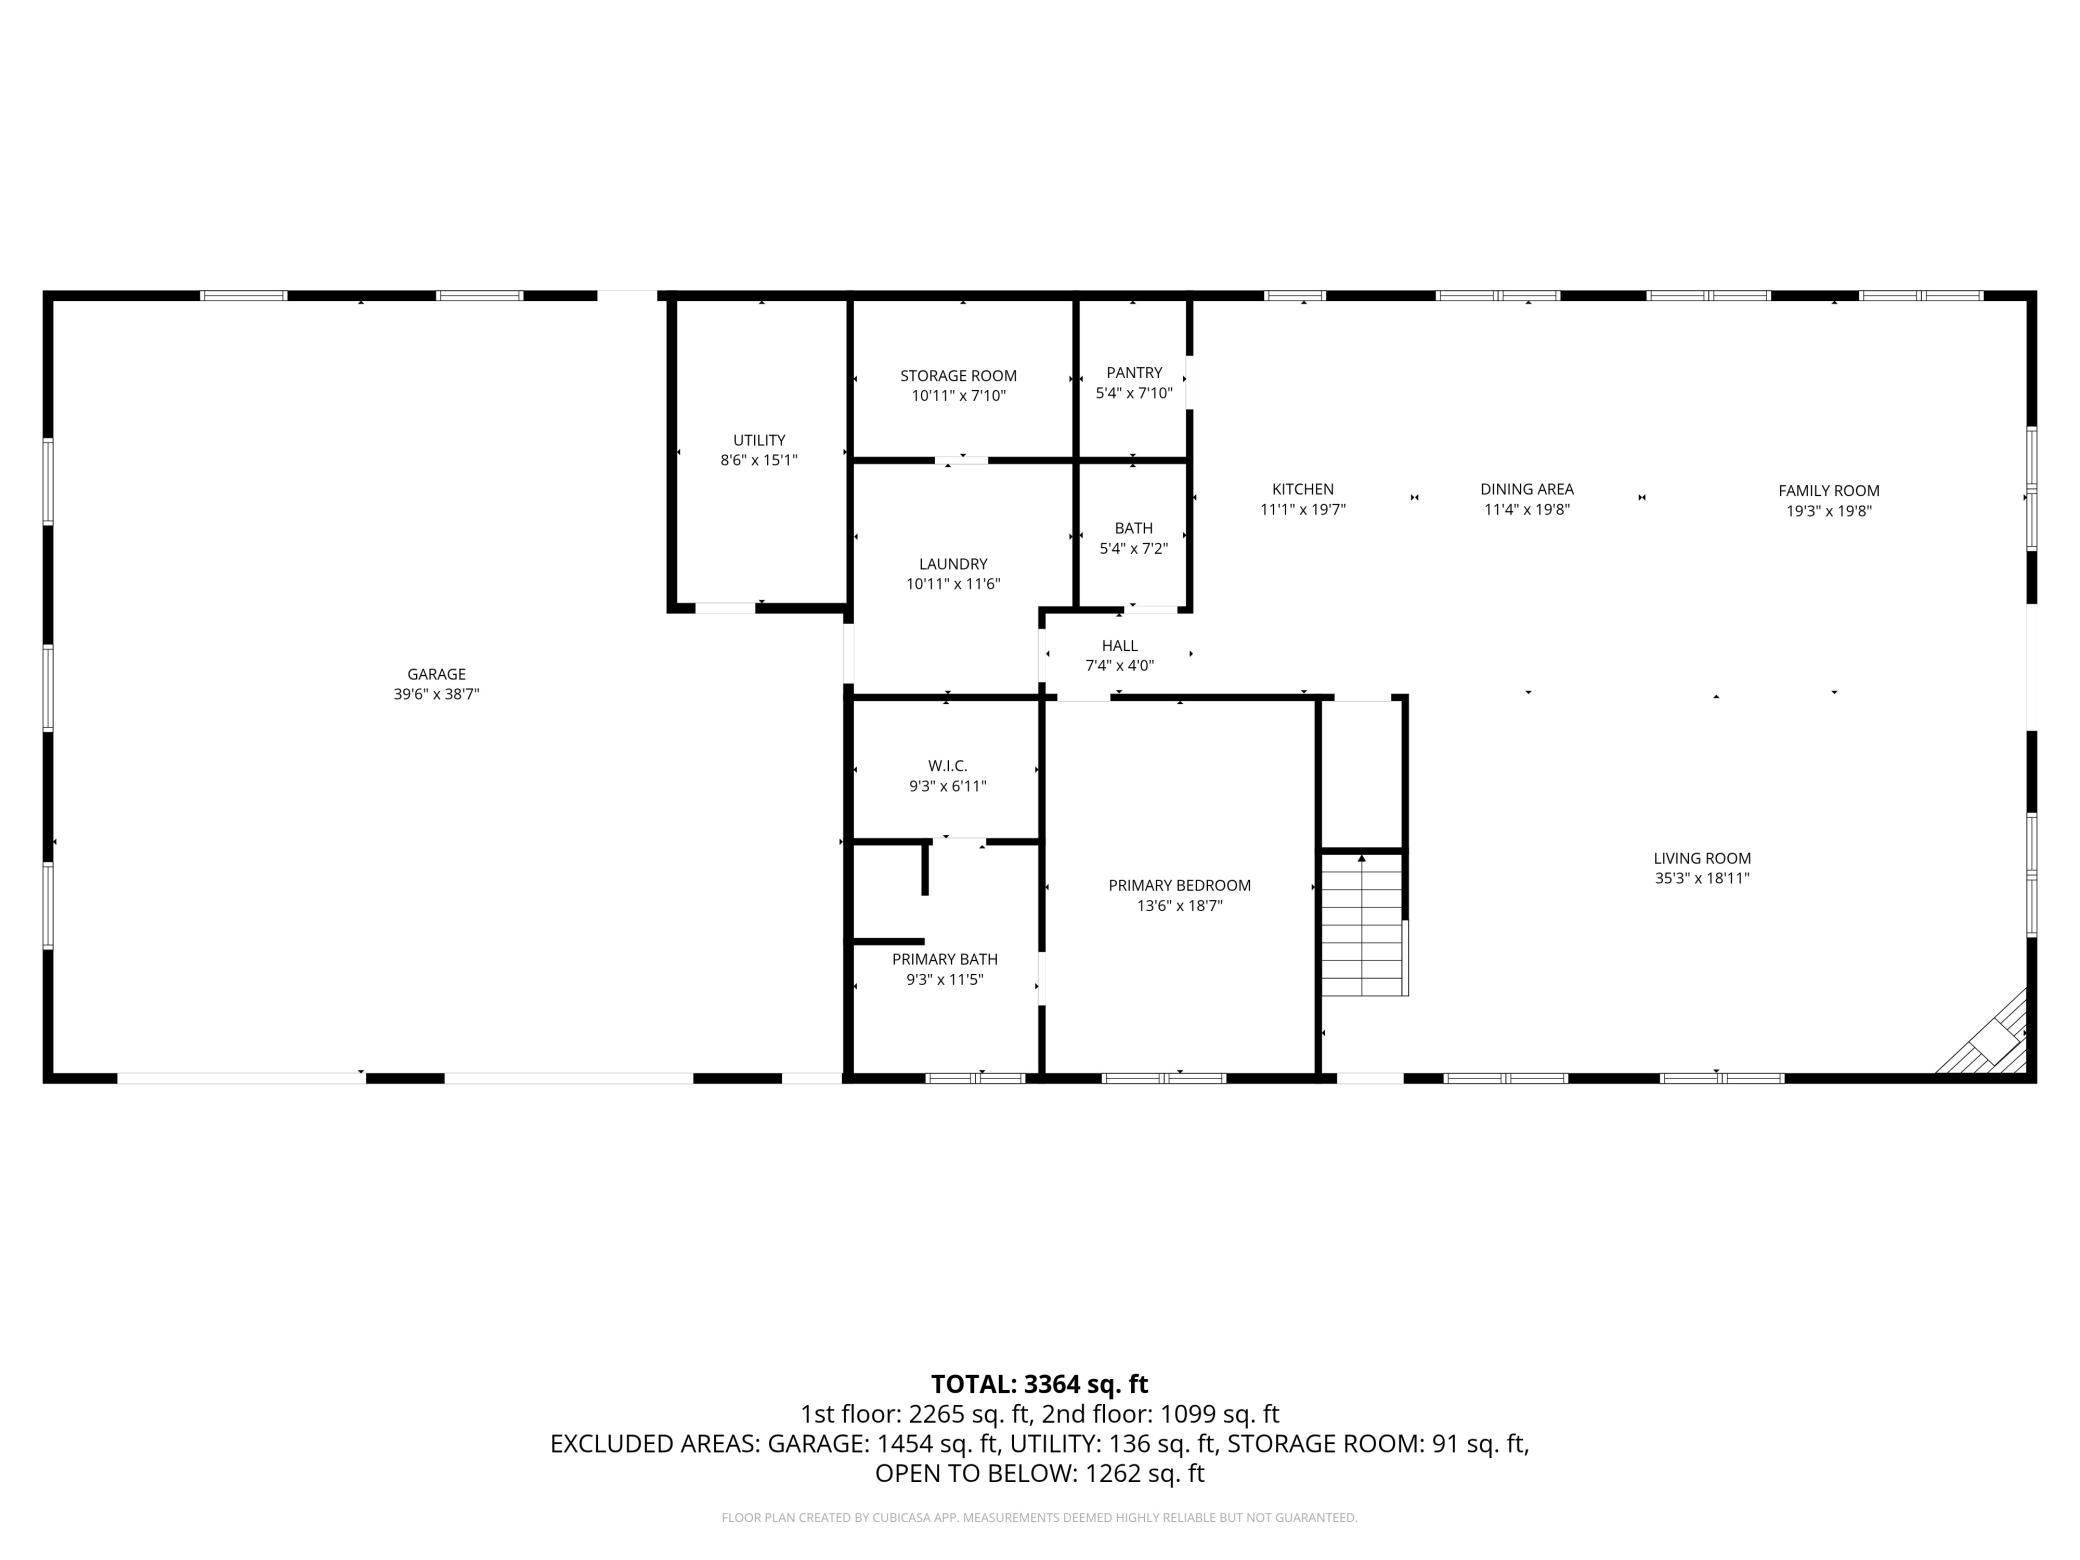
Main Floor Total SqFt: 3600
Above Grd Total SqFt: 4656
Total SqFt: 4656
Total Finished Sqft: 4656.00
FireplaceYN: Yes
Lake/Waterfront Name: Unnamed Lake
Style: (SF) Single Family
Foundation Size: 3600
Garage Stalls: 4
Lot Dimensions: 10.1
Acres: 10.1
Assessment Pending: No
Location Tax and Other Information
House Number: 1367
Street Name: County Rd A
Postal City: New Richmond
County: St. Croix
State: WI
Zip Code: 54017
Acreage Information
Pasture Acres: 2
Tillable Acres: 2
Wooded Acres: 2
Assessments
Tax With Assessments: 1984
Basement
Foundation Dimensions: 40 x 100
Building Information
Finished SqFt Above Ground: 4656
Lease Details
Land Leased: Not Applicable
Lock Box Type
Lock Box Source: OTHER
Miscellaneous Information
Homestead: Yes
Ownership
Fractional Ownership: No
Parking Characteristics
Garage Dimensions: 40 x 40
Garage Door Height: 14
Garage Square Feet: 1600
Public Survey Info
Range#: 18W
Section#: 30
Township#: 30N
Property Features
Accessible: Other
Air Conditioning: Central Air; Ductless
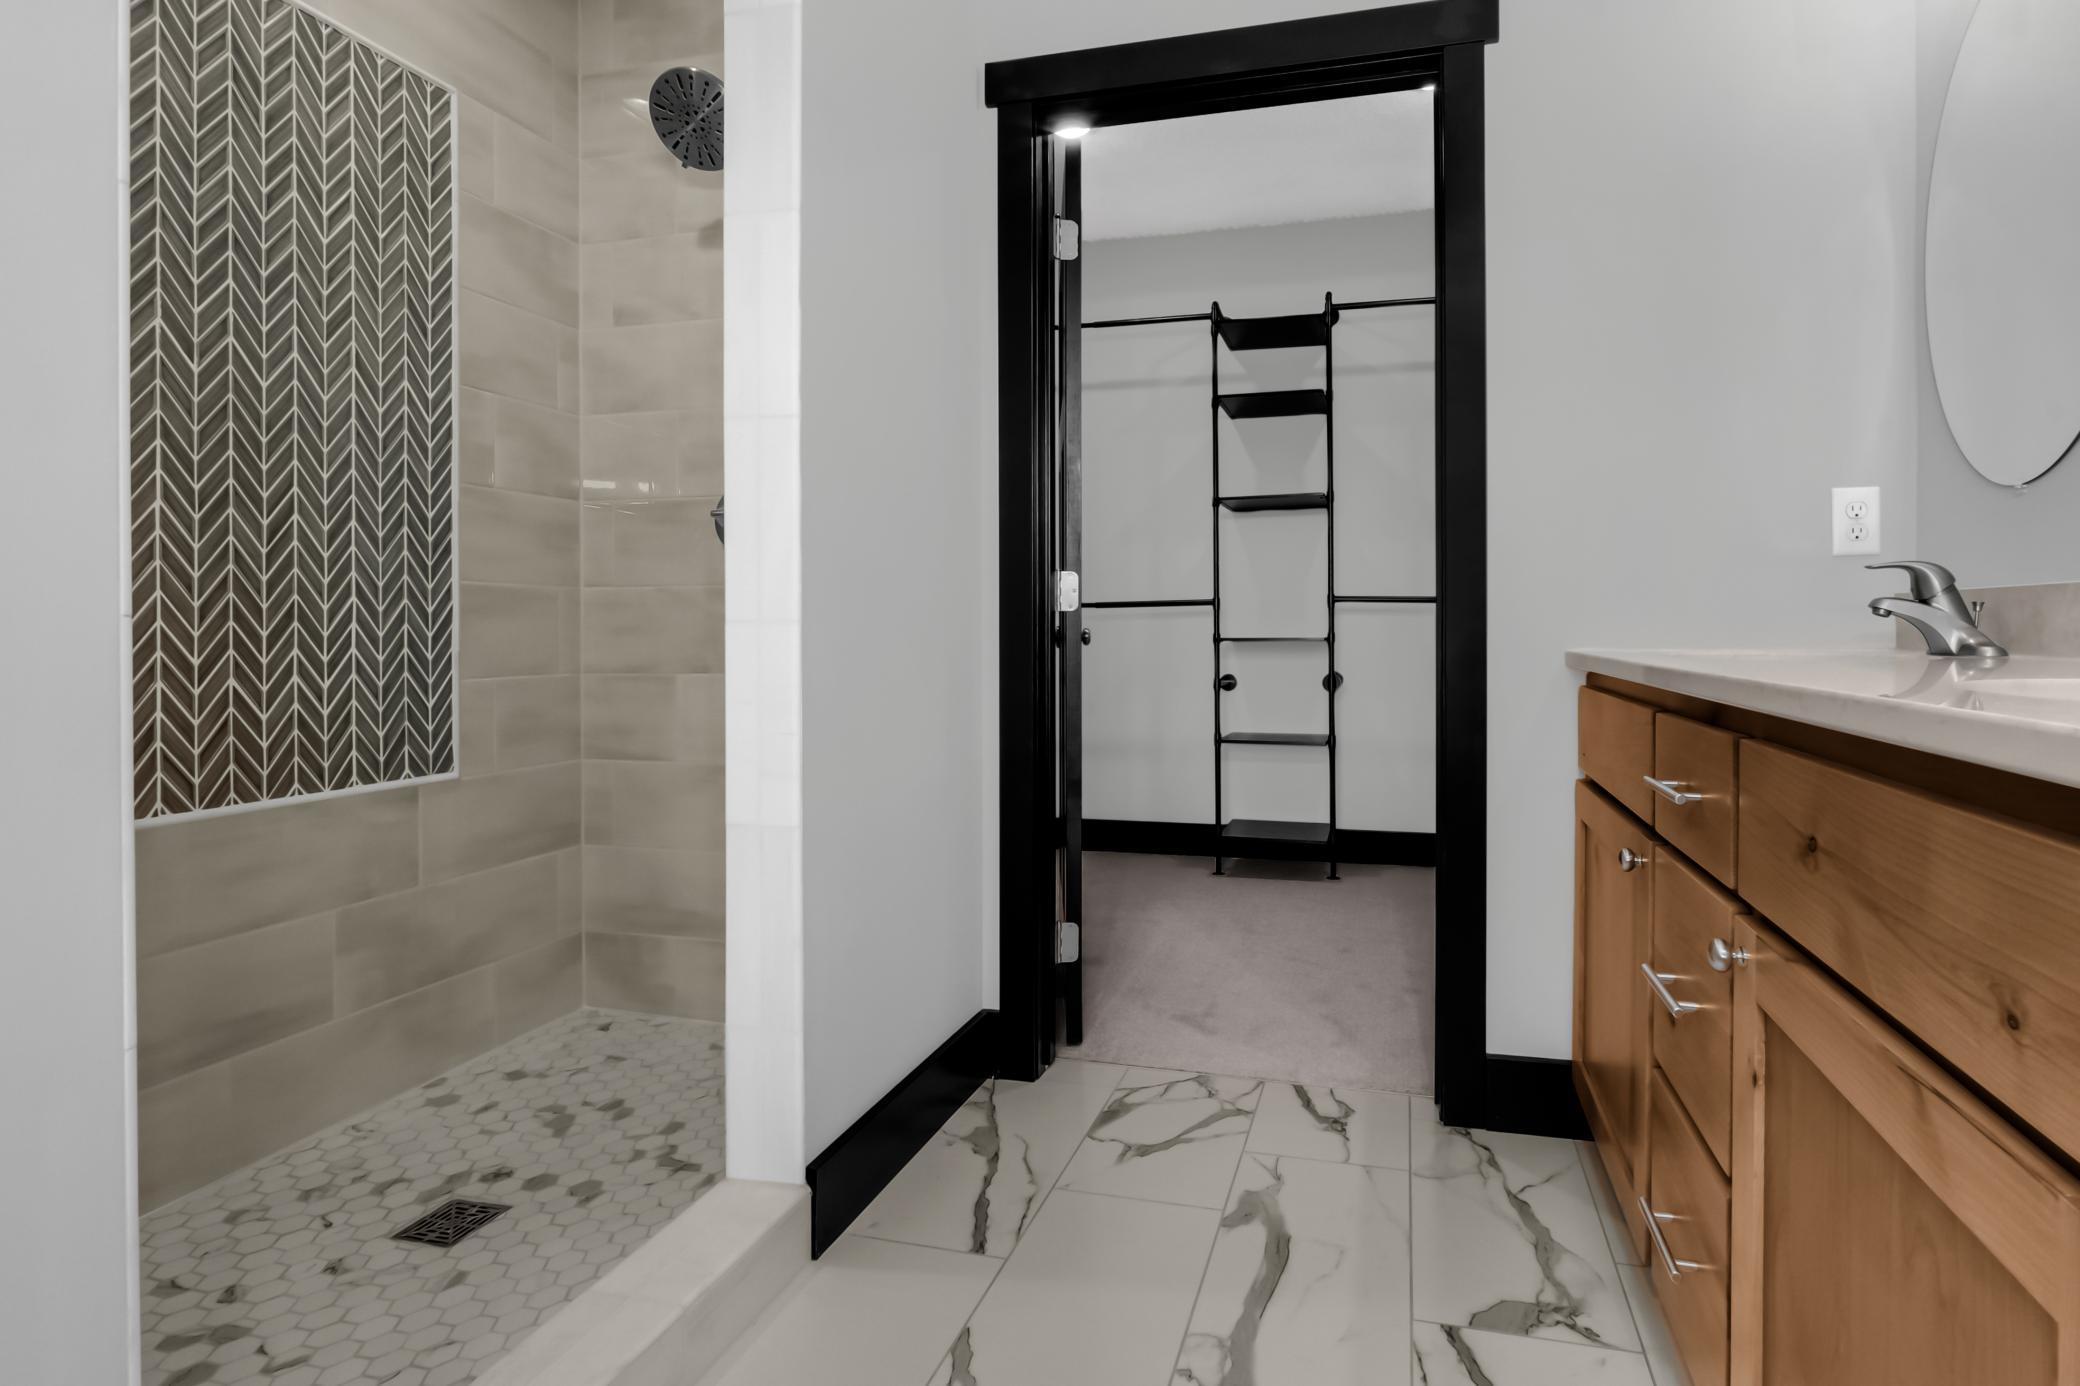
Amenities Unit: Kitchen Center Island; Kitchen Window; Local Area Network; Main Floor Primary Bedroom; Natural Woodwork; Panoramic View; Patio; Porch; Primary Bedroom Walk-In Closet; Tile Floors; Vaulted Ceiling(s); Walk-In Closet; Washer/Dryer Hookup
Appliances: Dishwasher; Dryer; Range; Refrigerator; Washer
Assumable Loan: Not Assumable
Basement: None
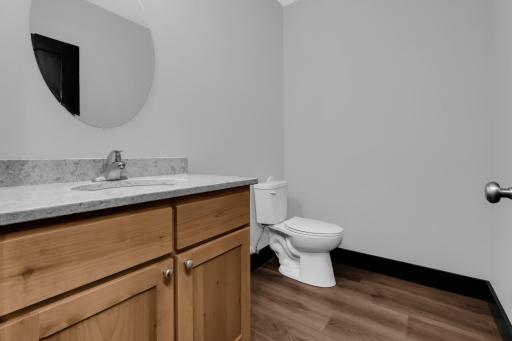
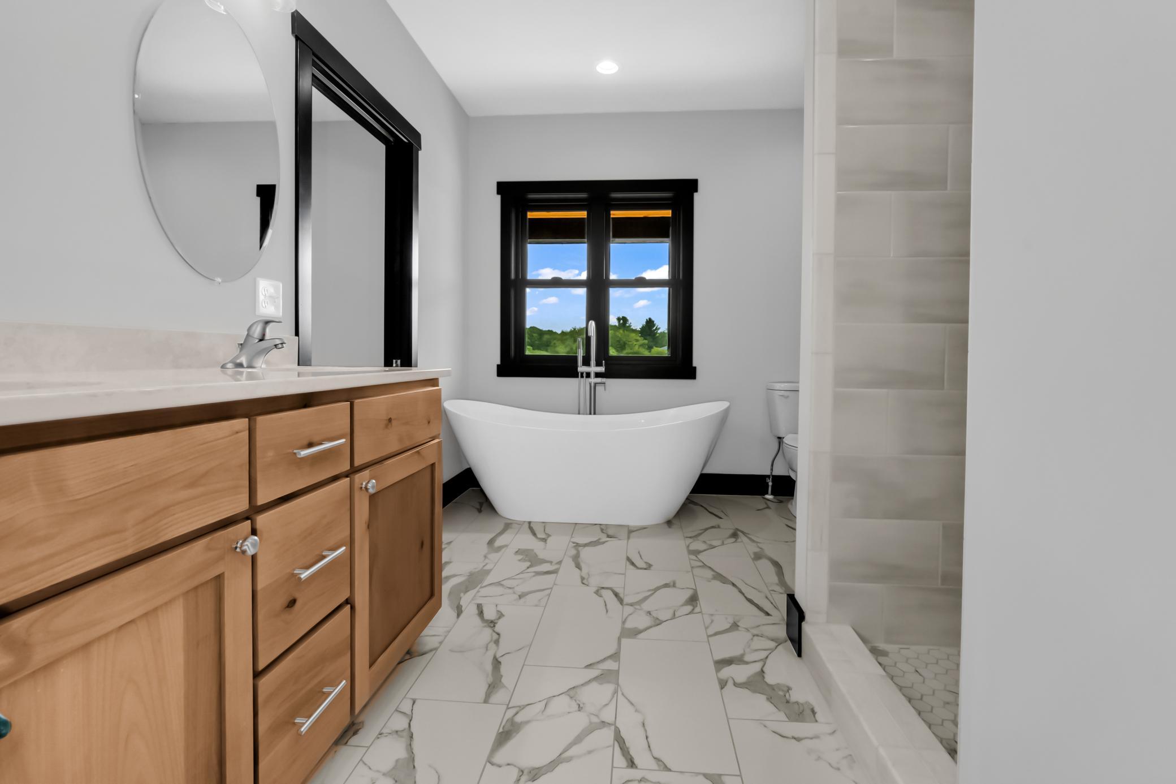
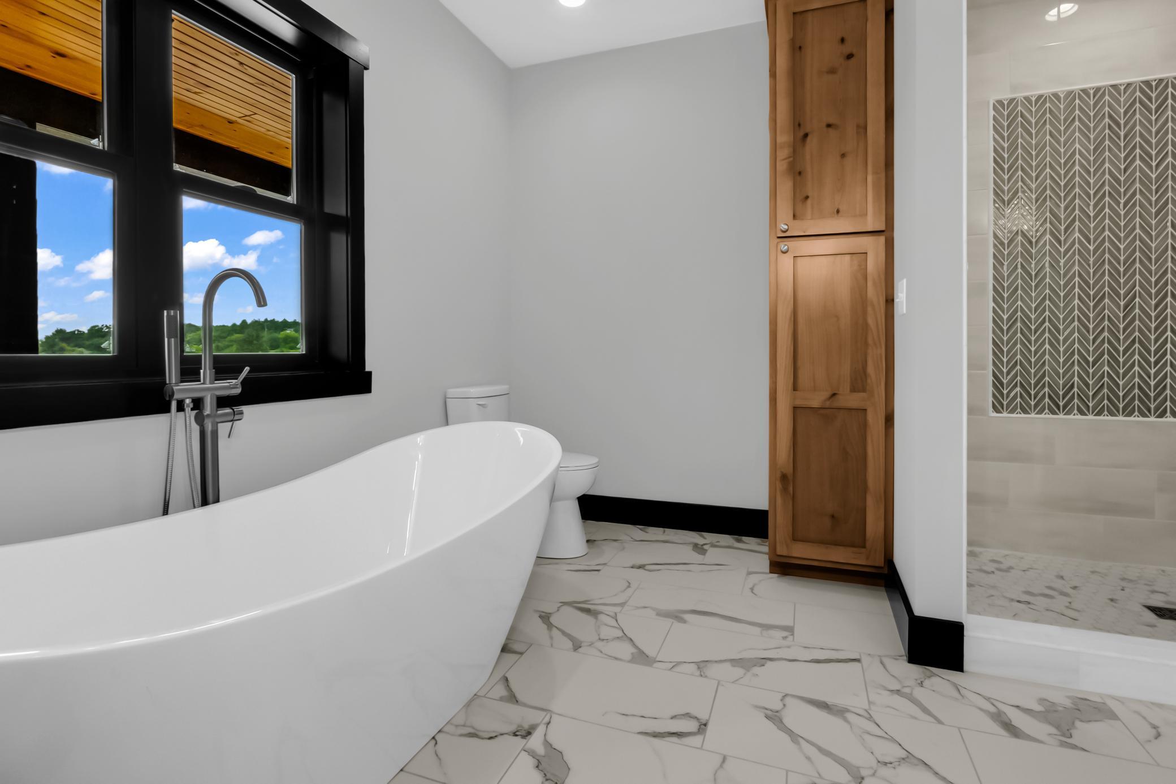
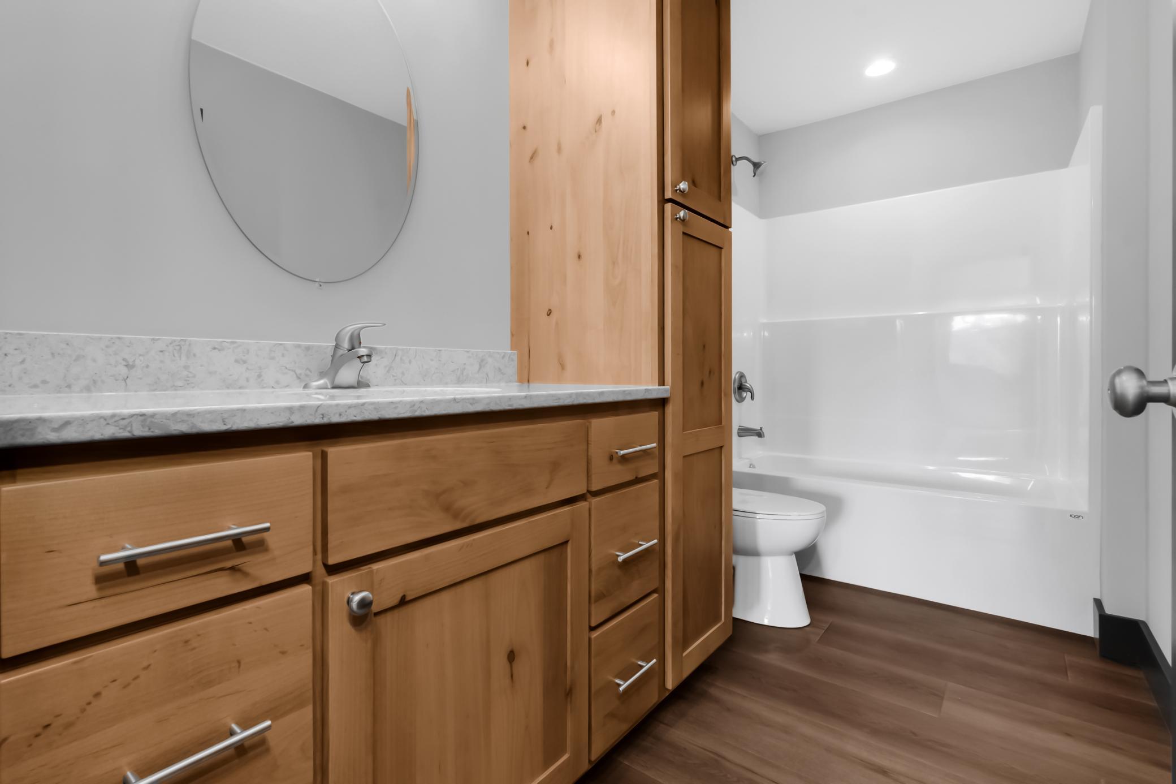
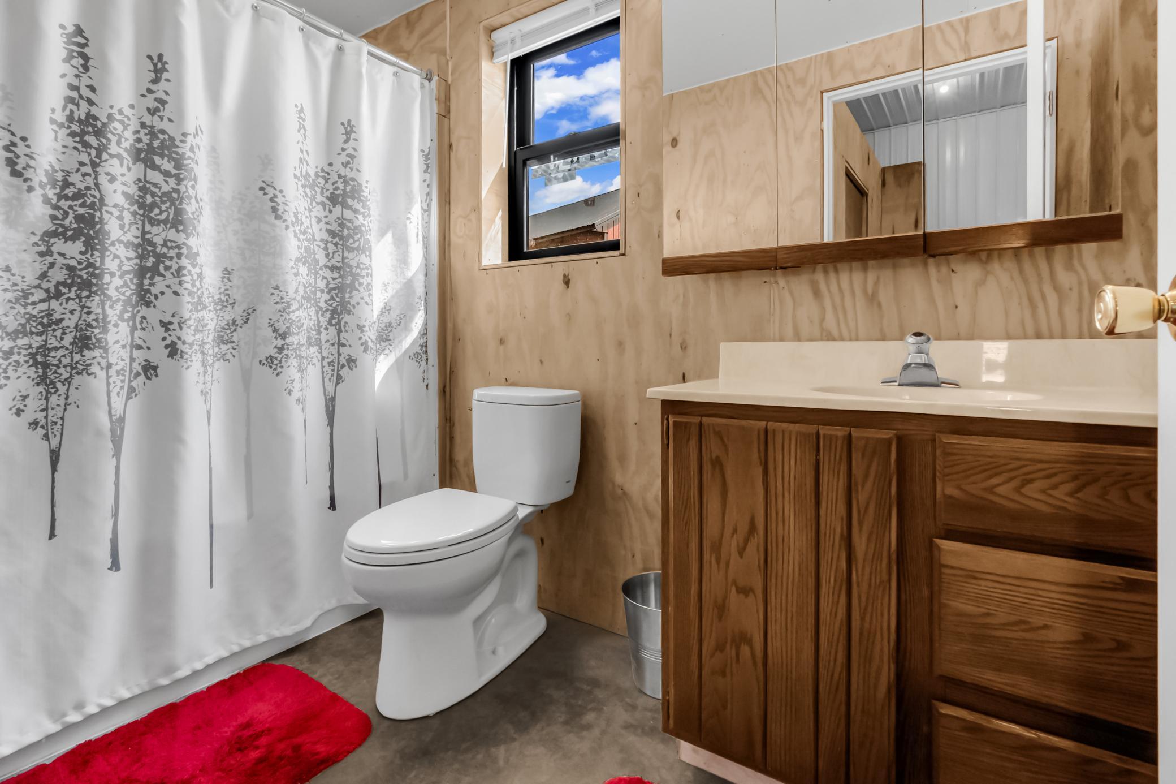
Bath Description: Double Sink; Main Floor 1/2 Bath; Main Floor Full Bath; Upper Level Full Bath; Two Primary Baths; Separate Tub & Shower; Walk-In Shower Stall
Construction Materials: Concrete; Frame
Construction Status: Completed New Construction
Dining Room Description: Living/Dining Room
Electric: 200+ Amp Service
Exterior: Metal
Farm Type: Hobby
Financing Terms: Cash
Fireplace Characteristics: Gas Burning
Foundation: Slab
Fuel: Natural Gas
Heating: Forced Air; In-Floor Heating
Internet Options: Fiber Optic
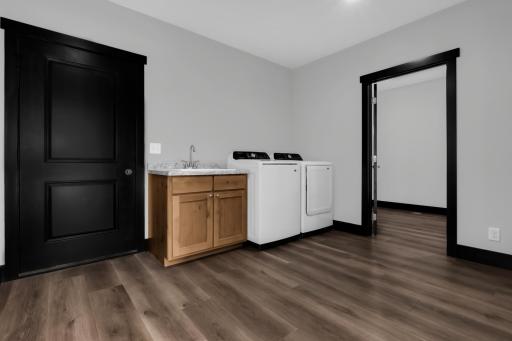
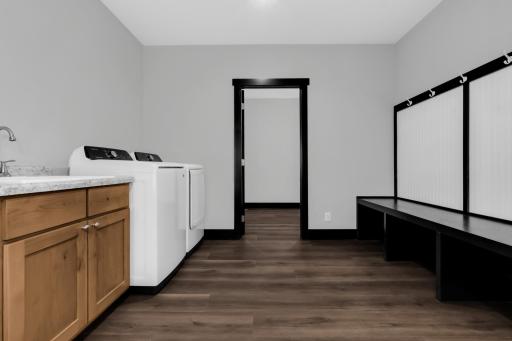
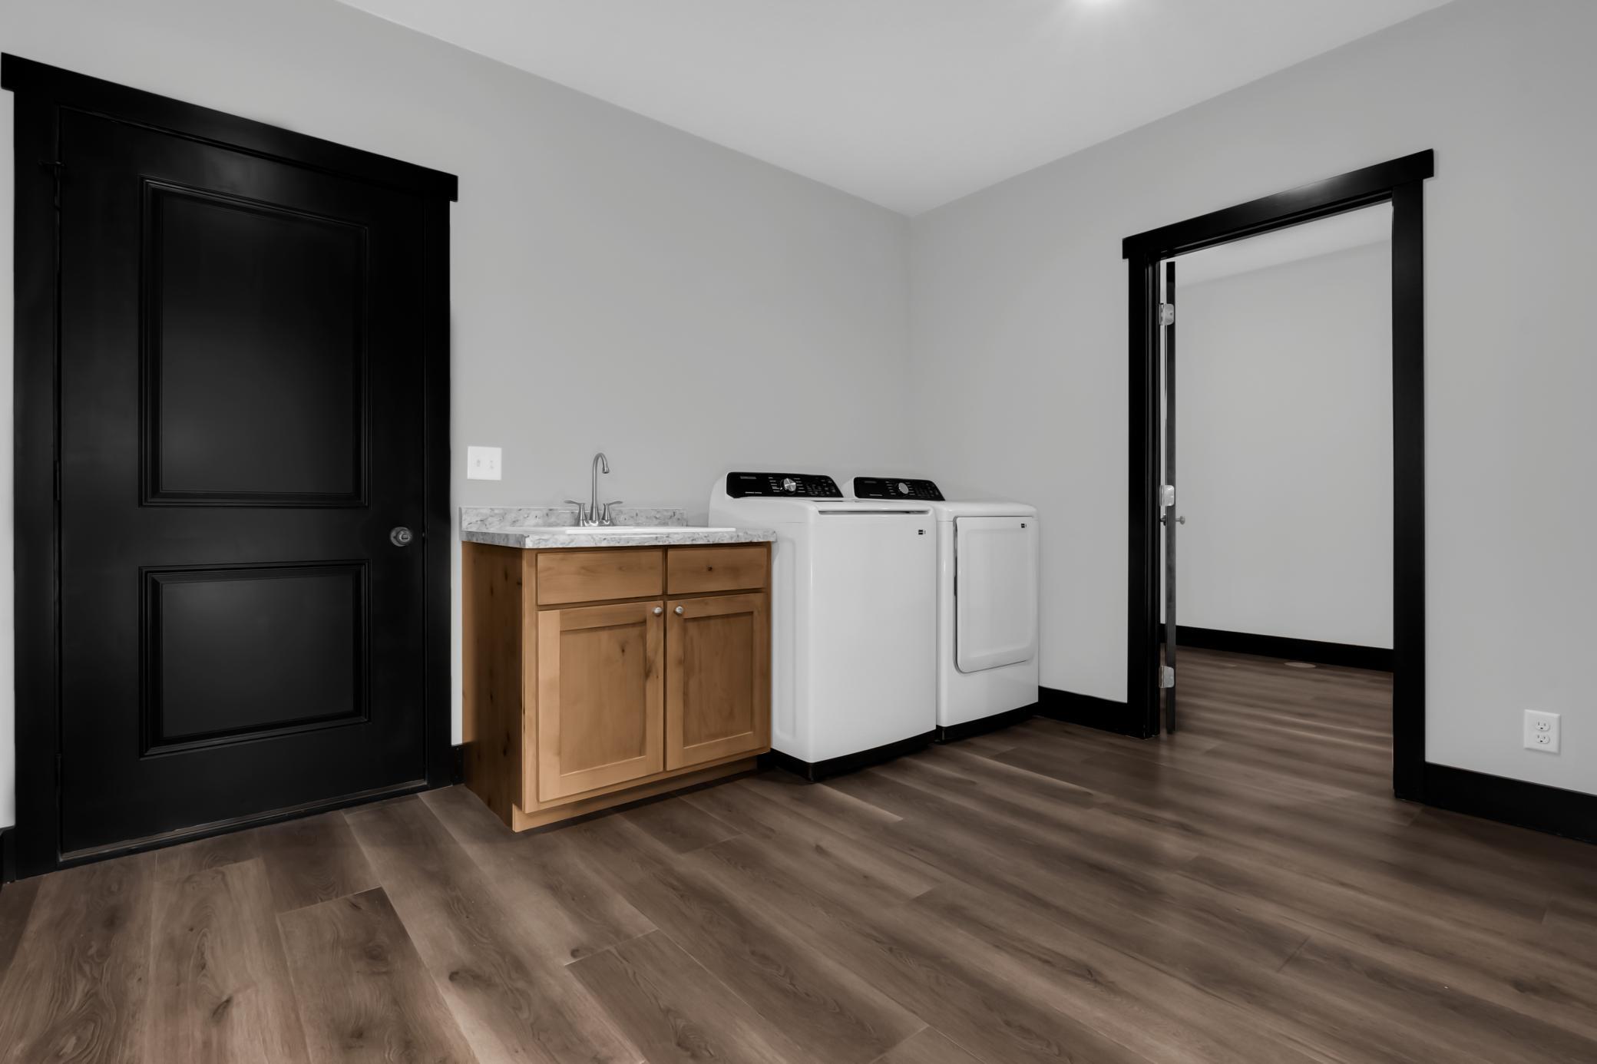
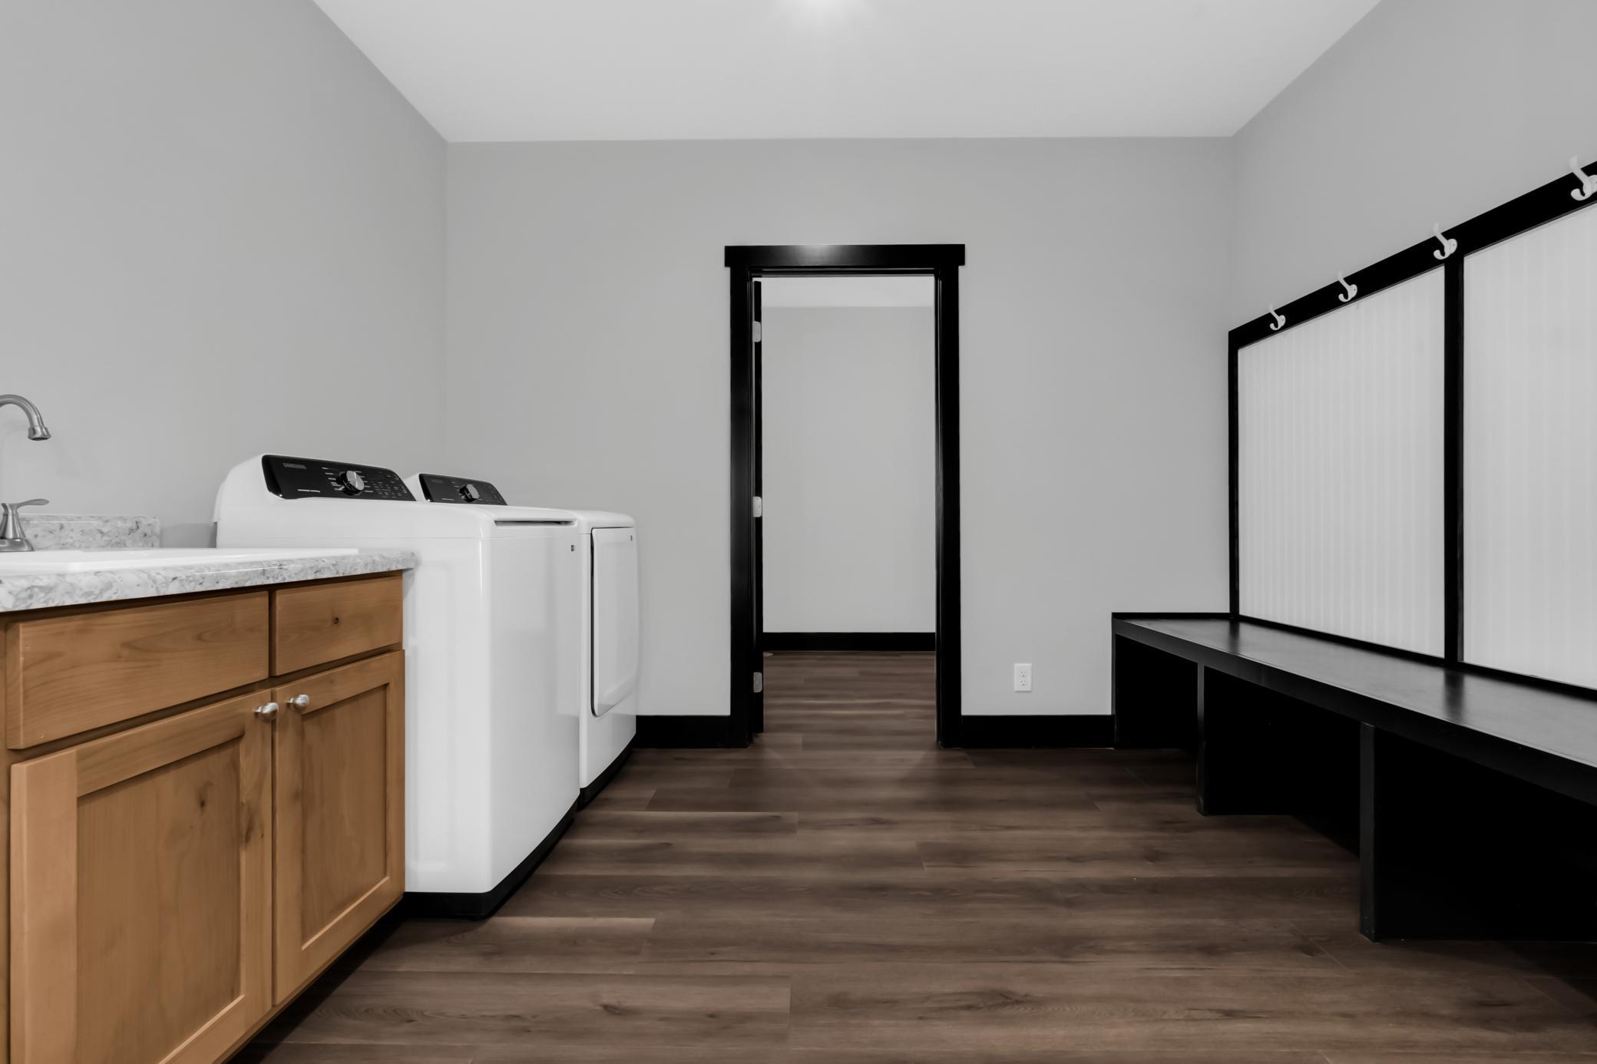
Laundry: Main Level
Lot Description: Accessible Shoreline; Suitable for Horses; Tillable; Tree Coverage - Medium; Underground Utilities
Outbuildings: Workshop
Parking Characteristics: Finished Garage; Carport; Driveway - Shared; Floor Drain; Garage Door Opener; Heated Garage; Insulated Garage; RV Access/Parking
Pool Description: None
Road Frontage: County Road
Roof: Metal
Sewer: Septic System Compliant - Yes; Tank with Drainage Field
Special Search: All Living Facilities on One Level; Main Floor Bedroom; Main Floor Laundry; Main Floor Primary
Stories: One and One Half
Topography: Level
Water: Well
Waterfront Type: Creek/Stream
Room Information
| Room Name | Dimensions | Level |
| Dining Room | 14 x 14 | Main |
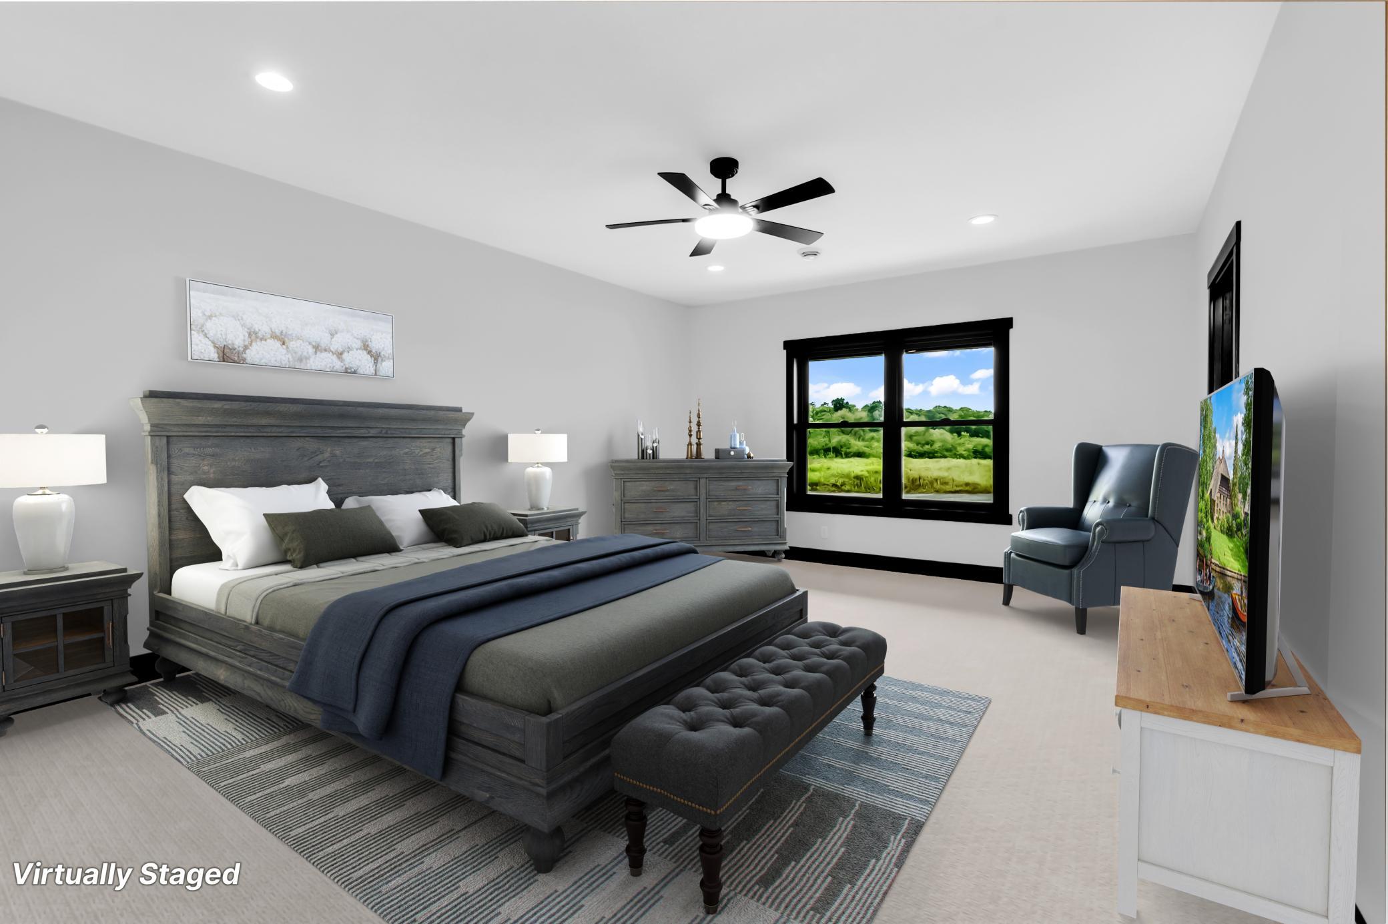
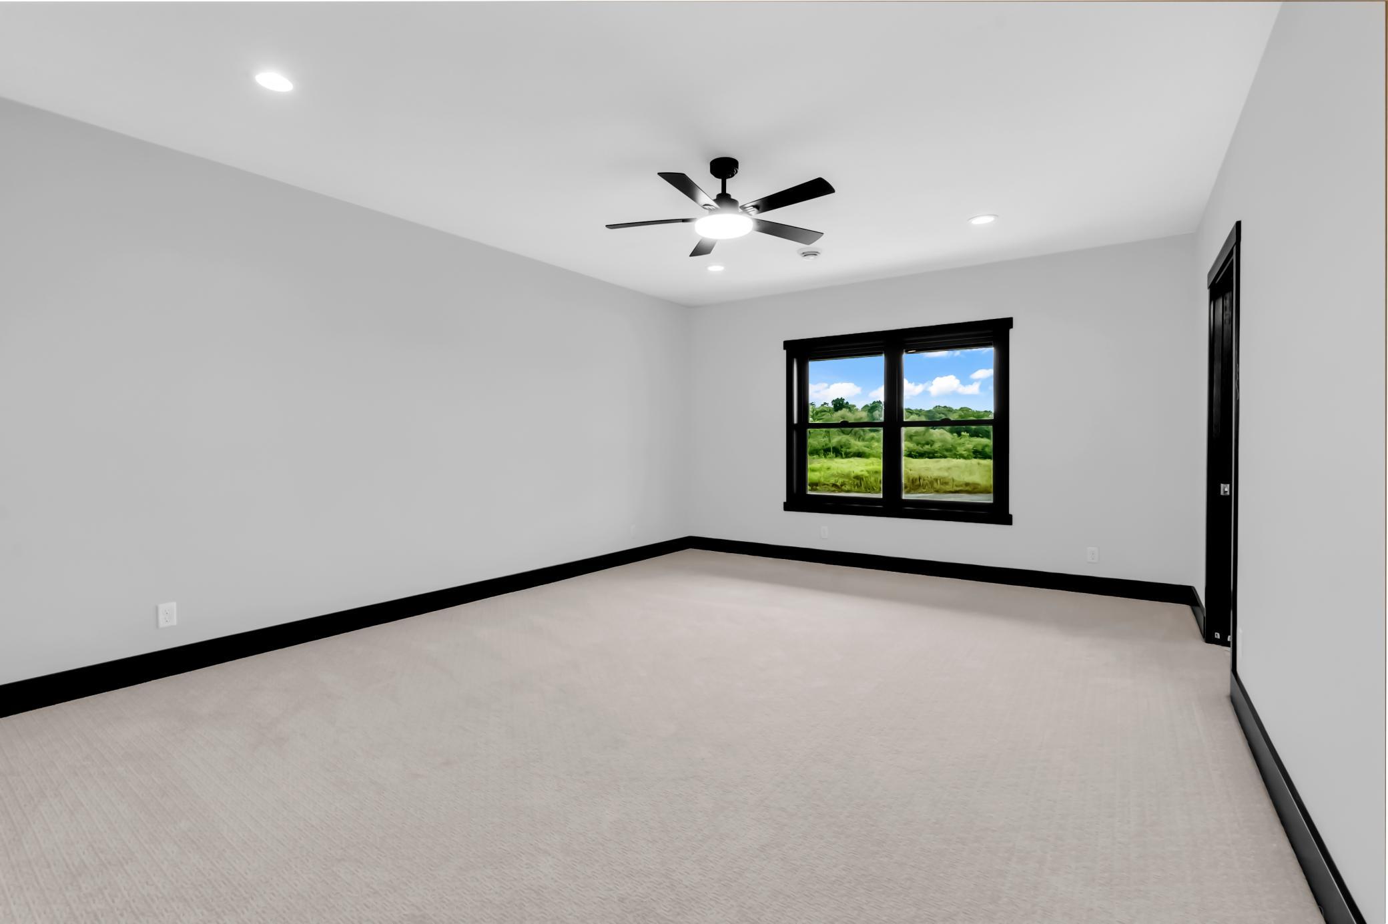
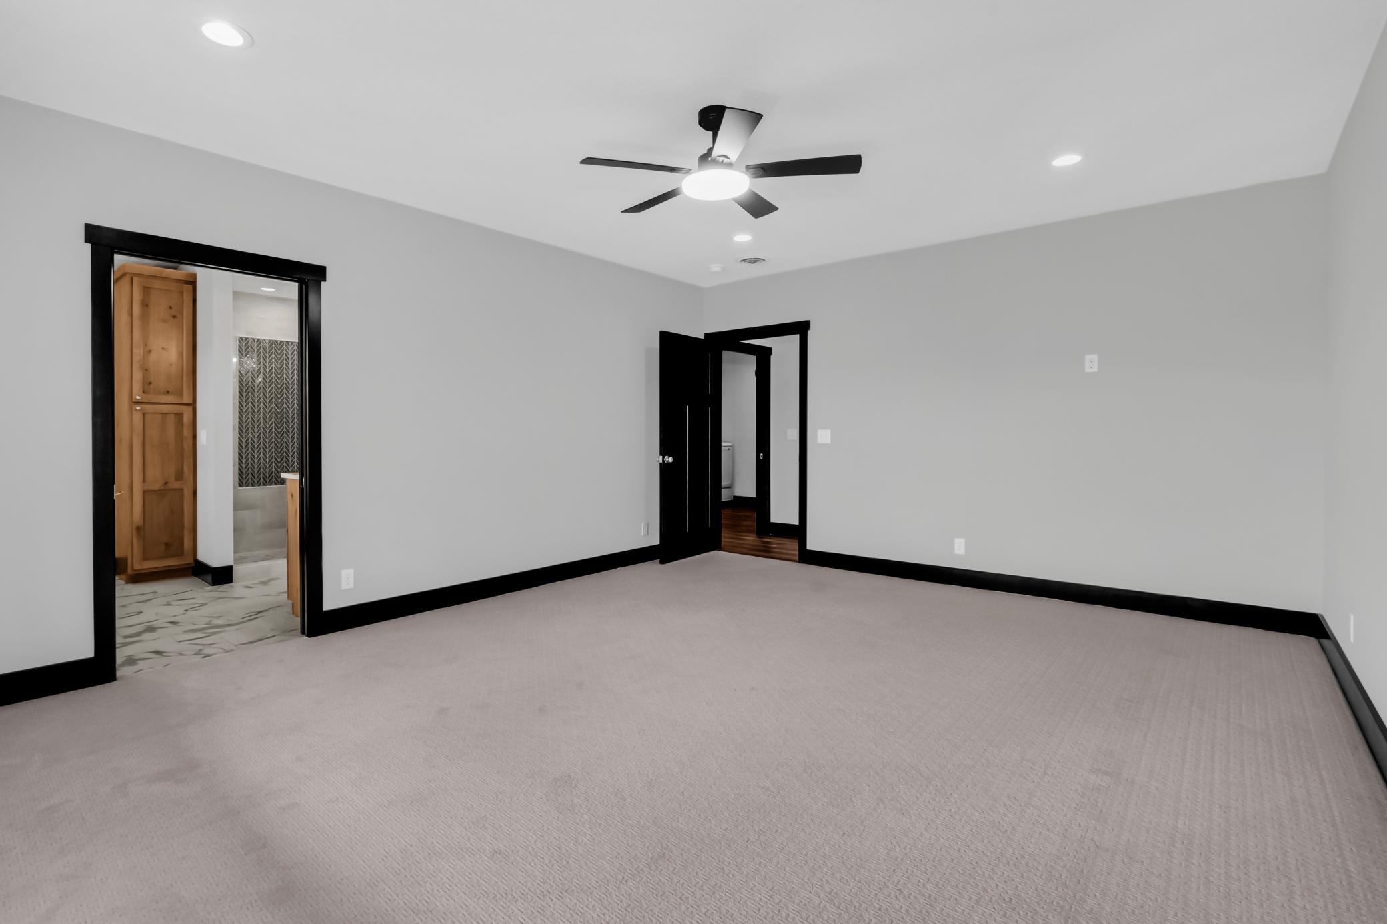
| First (1st) Bedroom | 14 x 19 | Main |
| Garage | 40 x 40 | Main |
| Hobby Room | 30 x 25 | Main |
| Kitchen | 10 x 12 | Main |
| Living Room | 40 X 28 | Main |
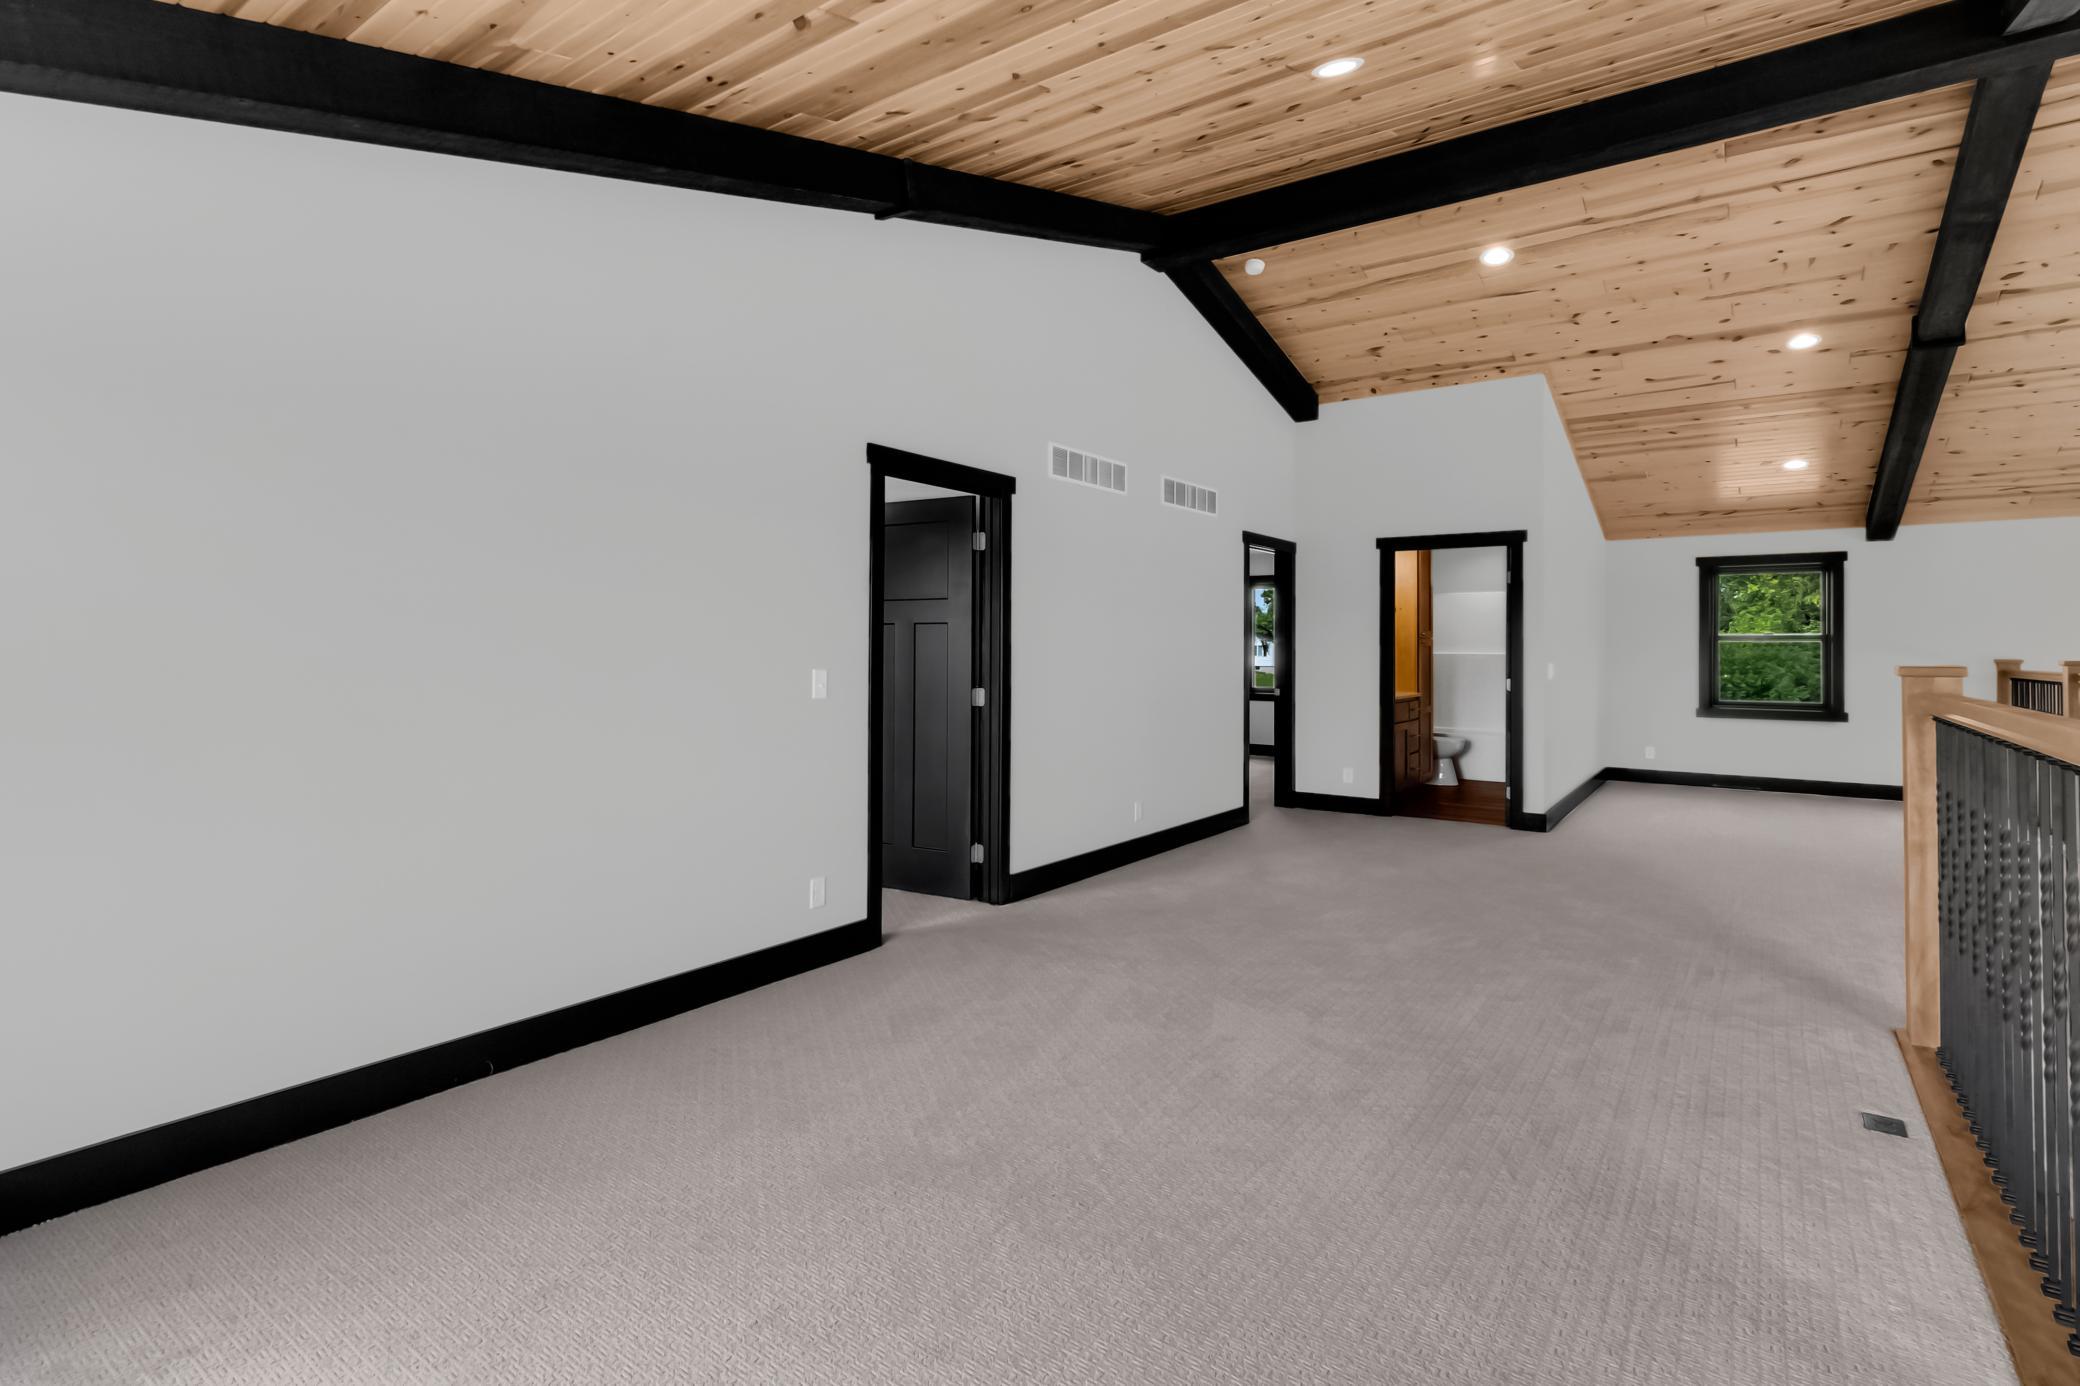
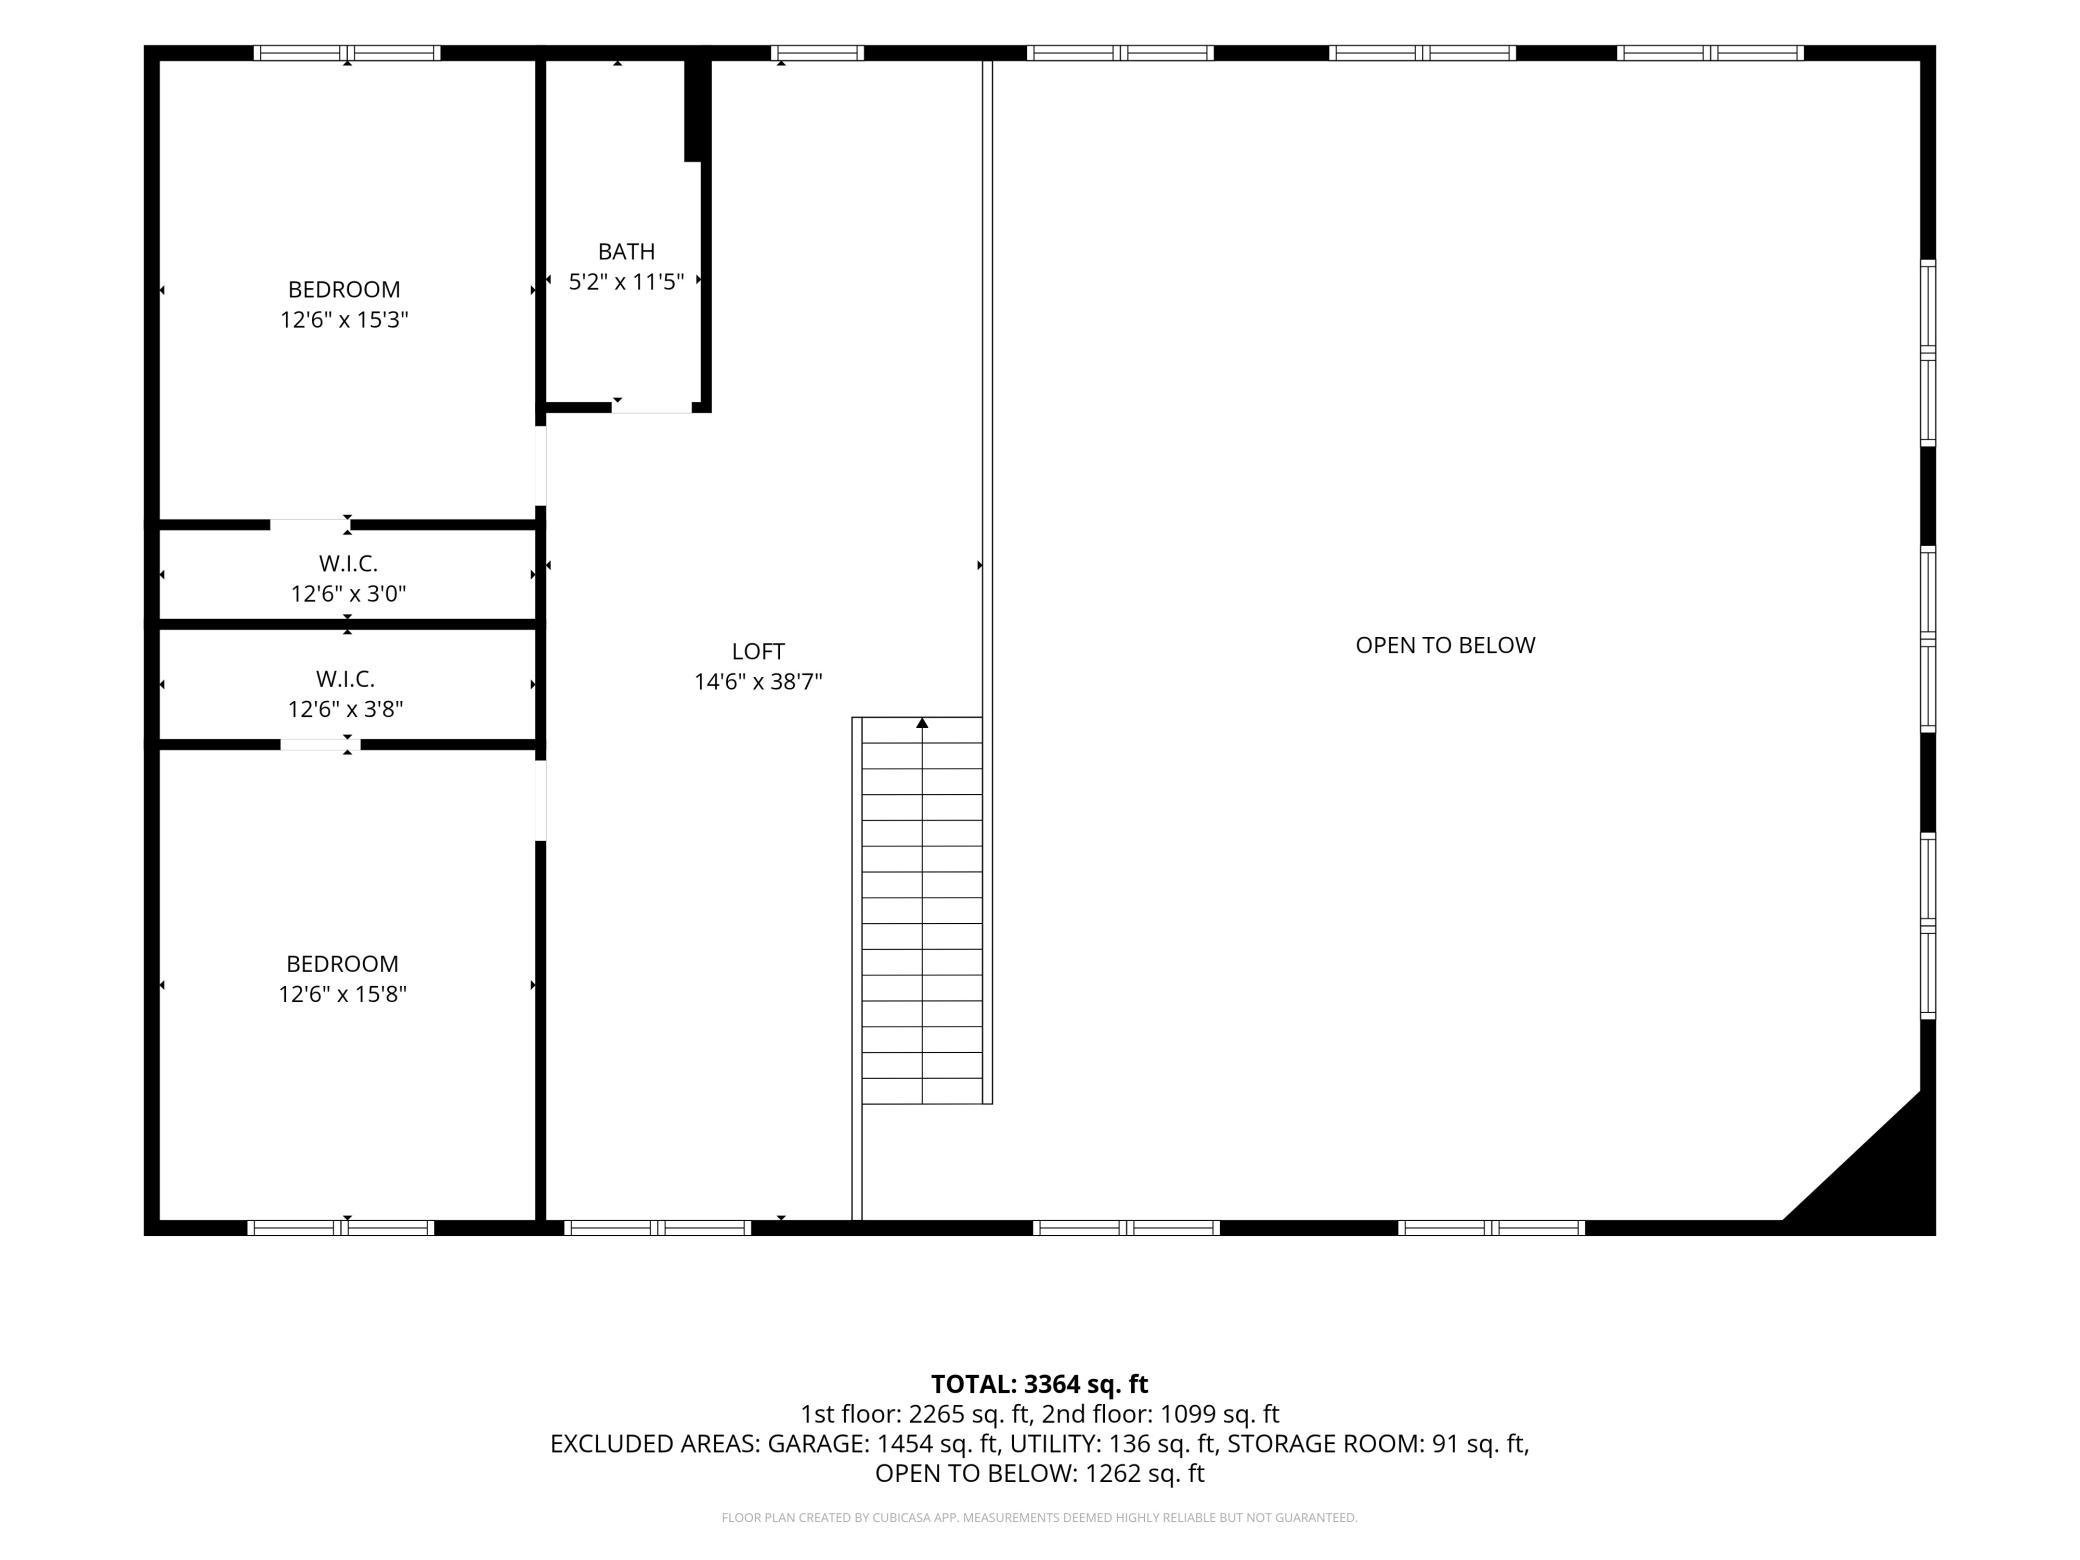
| Loft | 39 x 11 | Upper |
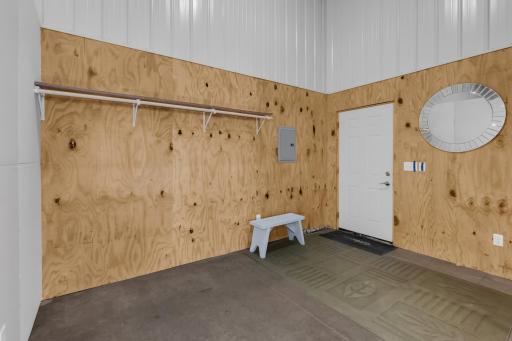
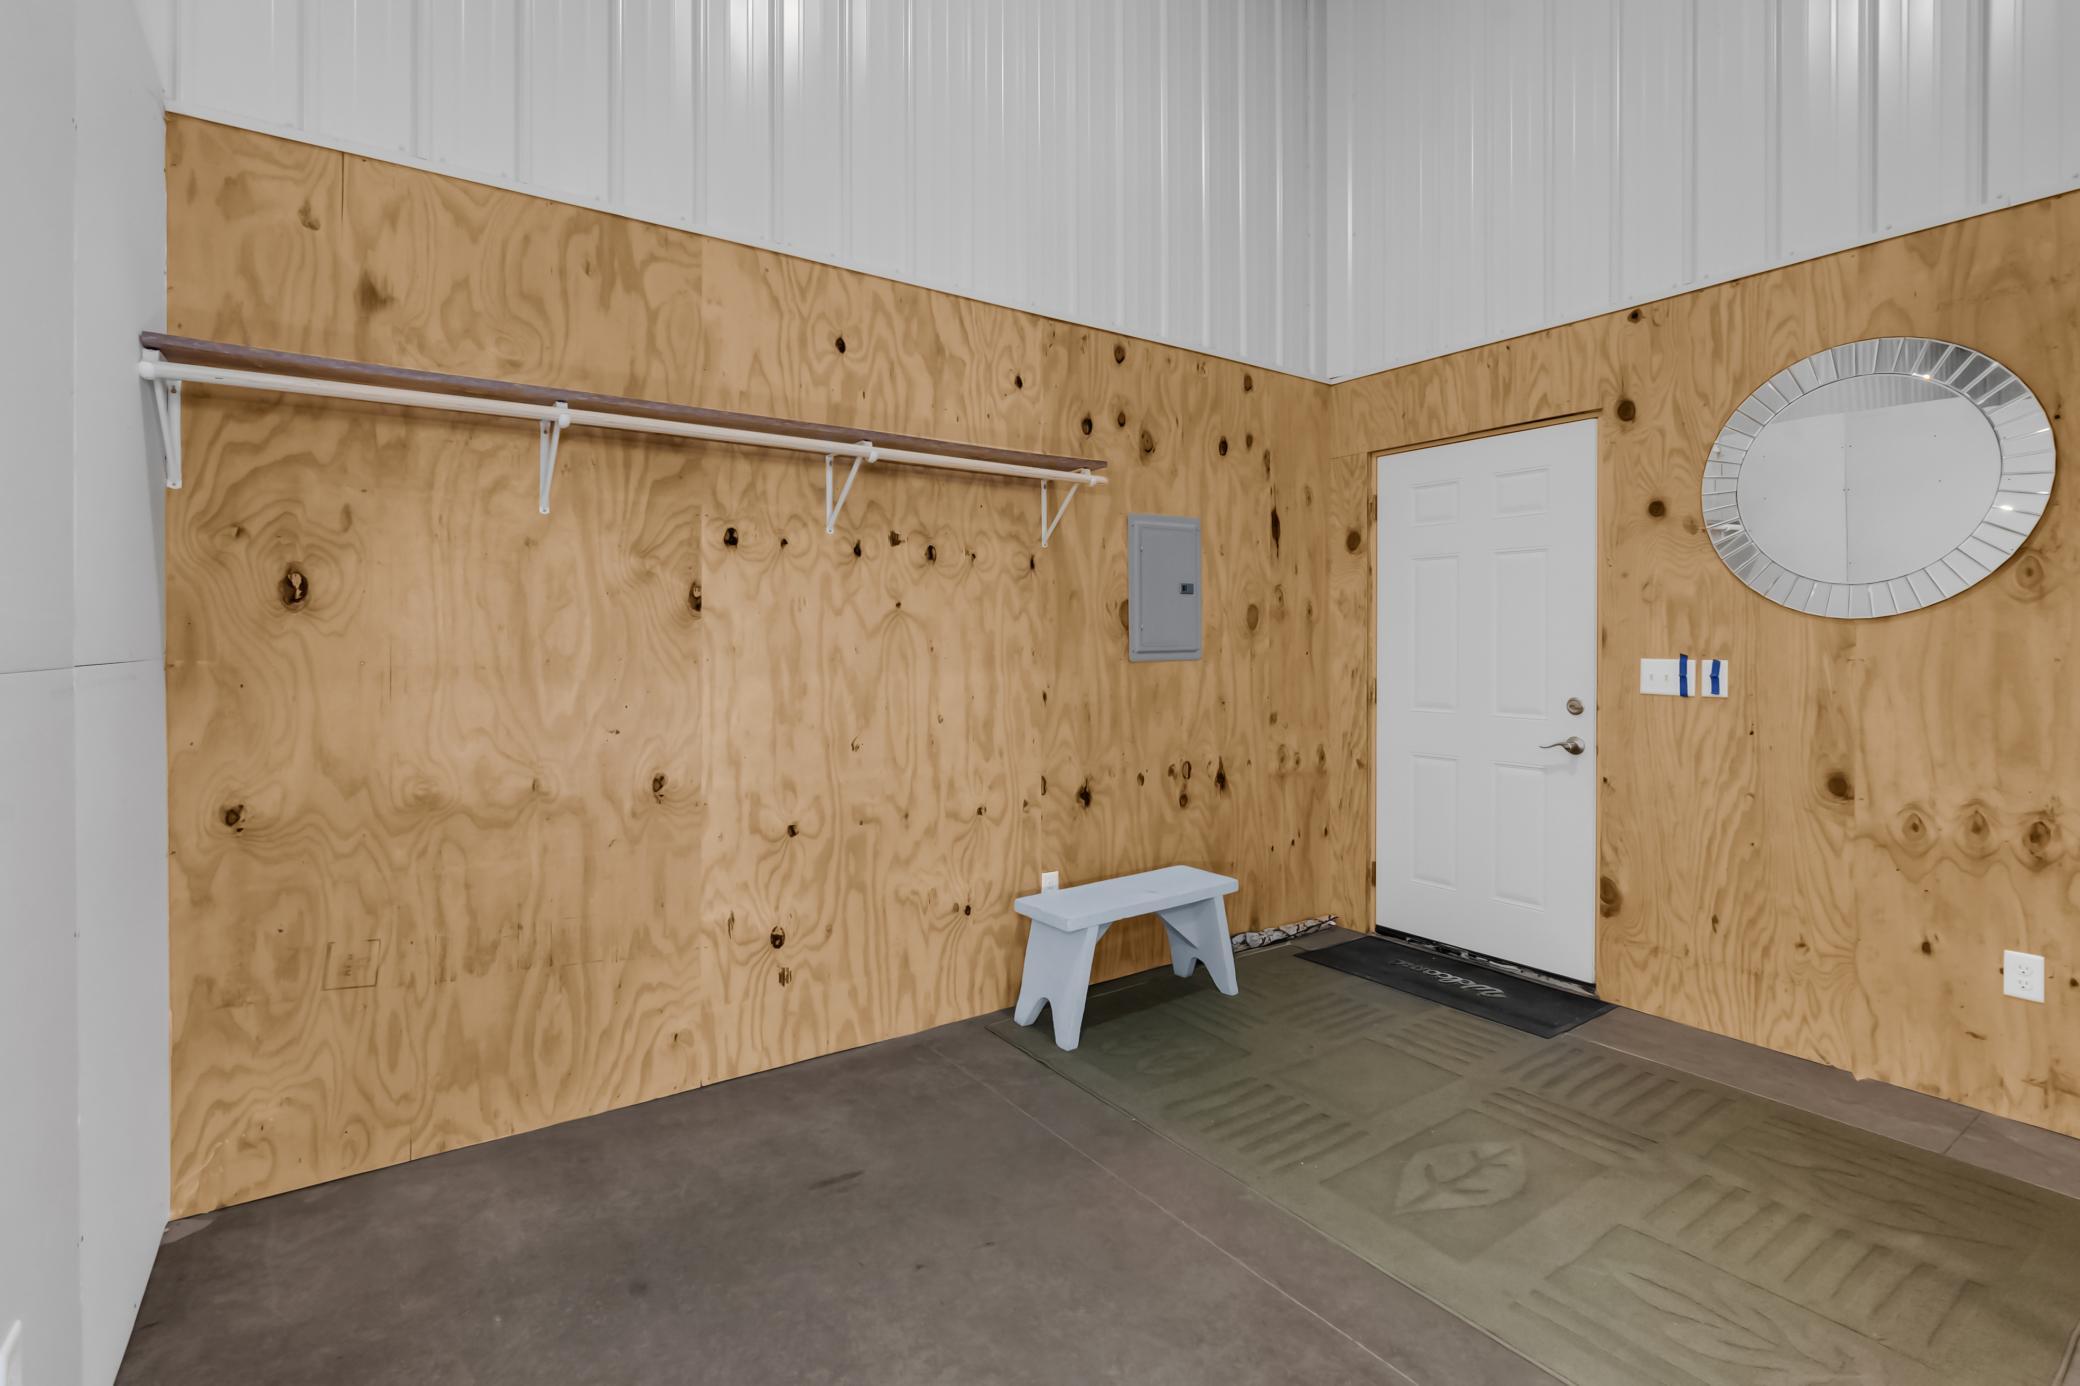
| Mud Room | 11 x 8 | Main |
| Patio | 40 x 20 | Main |
| Pantry (Walk-In) | 8 x 5 | Main |
| Porch | 40 x 8 | Main |
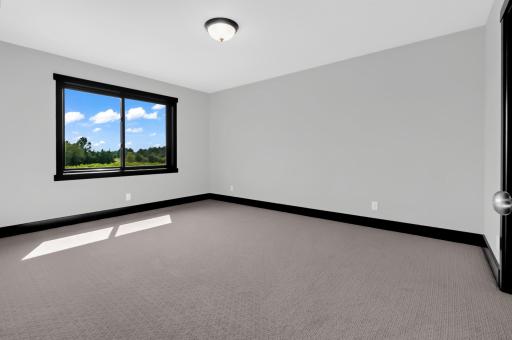
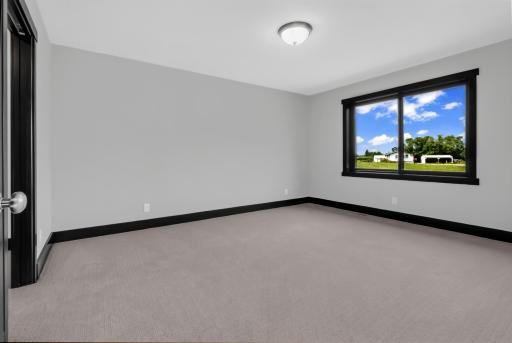
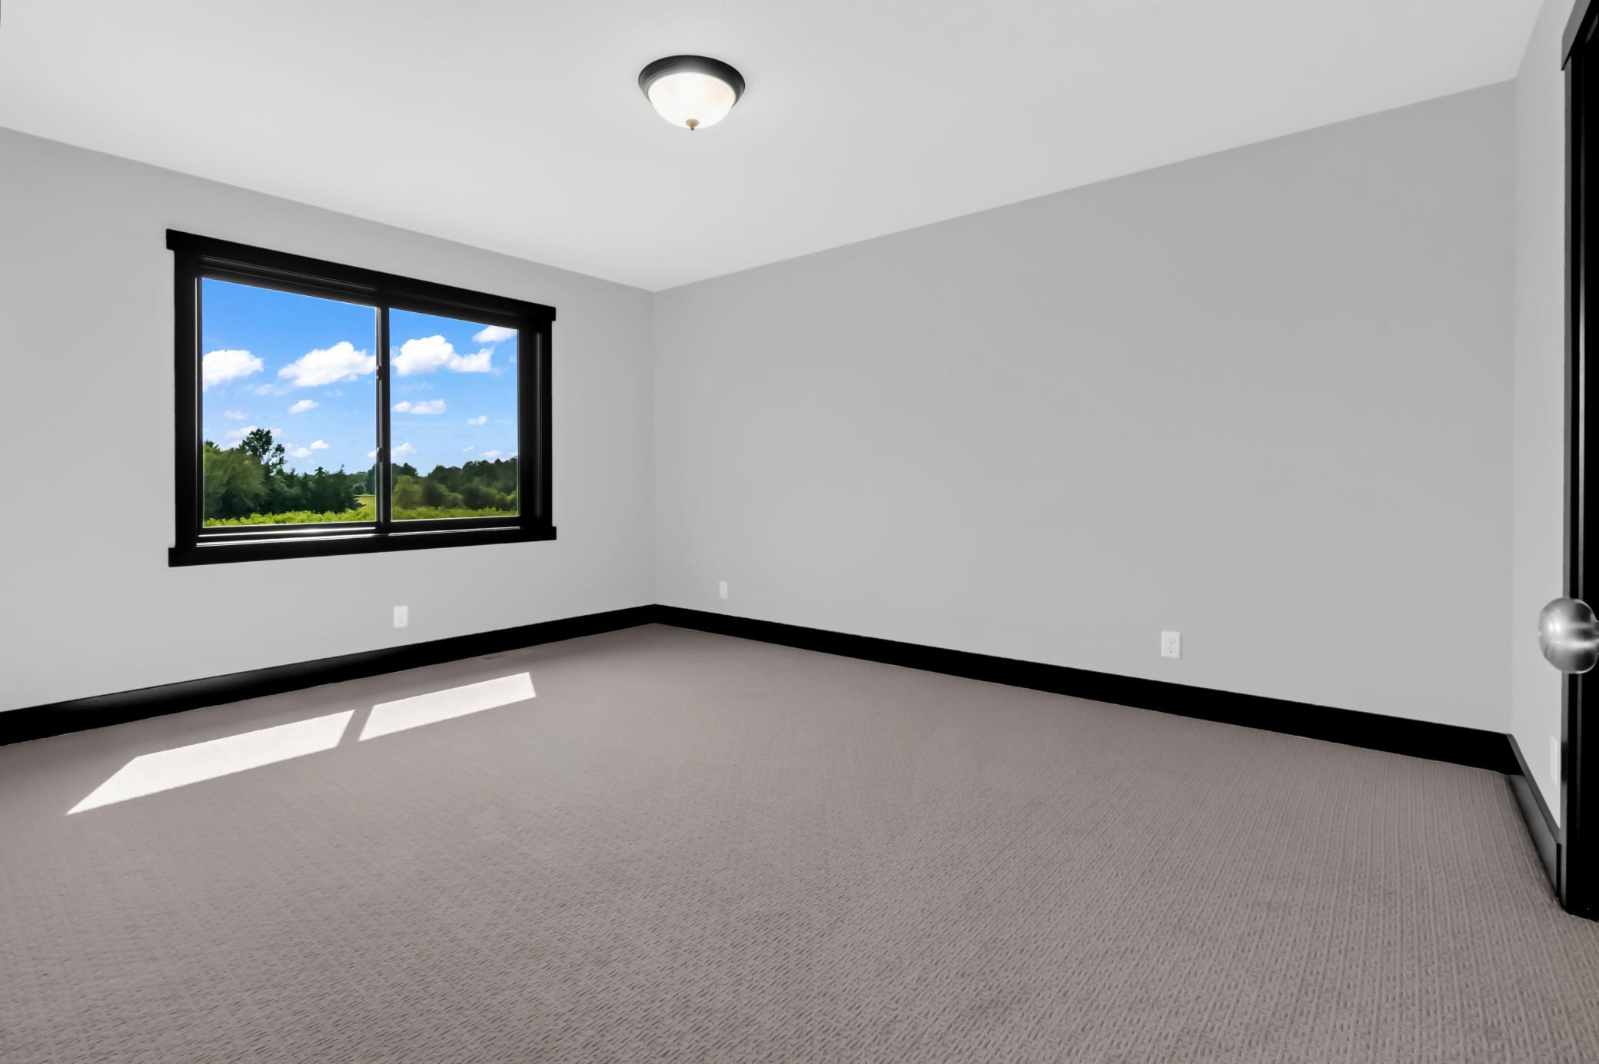
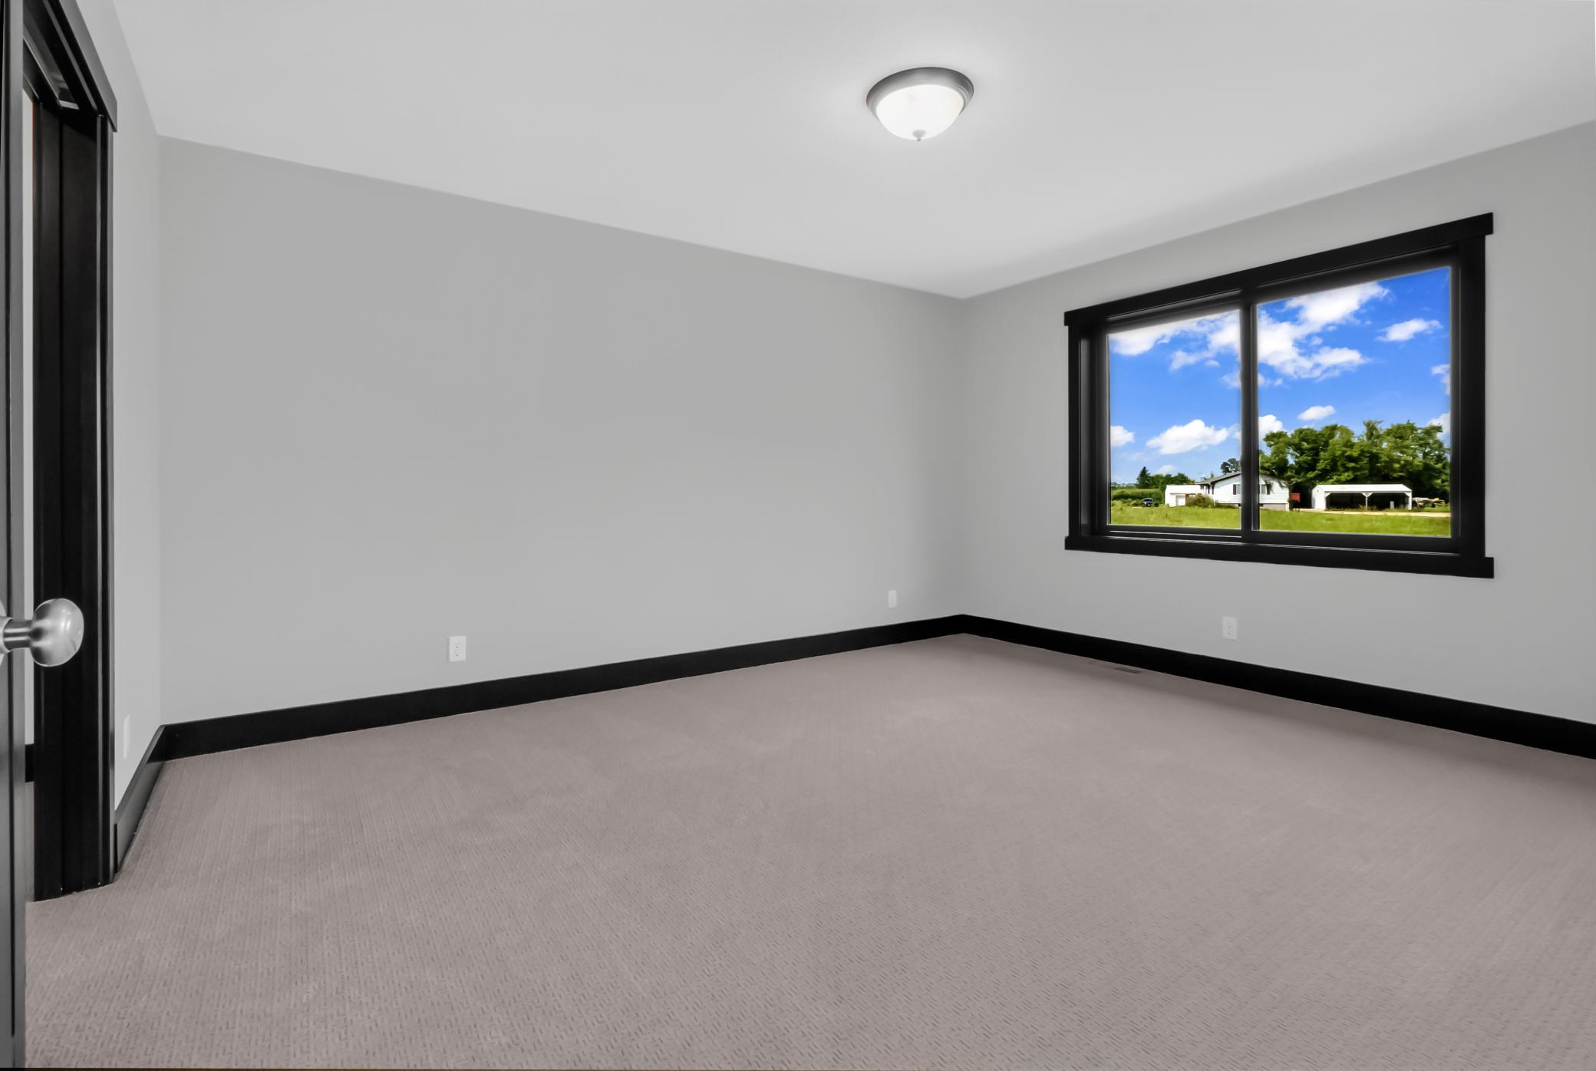
| Second (2nd) Bedroom | 15 x 12 | Upper |
| Third (3rd) Bedroom | 15 x 12 | Upper |
Listing Office: Keller Williams Premier Realty
Last Updated: September - 22 - 2026

The data relating to real estate for sale on this web site comes in part from the Broker Reciprocity SM Program of the Regional Multiple Listing Service of Minnesota, Inc. The information provided is deemed reliable but not guaranteed. Properties subject to prior sale, change or withdrawal. ©2026 Regional Multiple Listing Service of Minnesota, Inc All rights reserved.
Friday 23rd of October 2026 01:21 PM

218-998-4400
Mohagen Real Estate



Let's Connect

Mohagen Real Estate
sue@MohagenRealEstate.com
Office: 218-998-4400
Cell: 218-731-7376

Mohagen Real Estate is licensed in the State of Minnesota