13673 Duluth Drive, Apple Valley, MN 55124 (MLS# 7088151)
$749,500
Apple Valley, MN 55124
MLS# 7088151
5 beds | 4 baths | 5526 sqft
1 / 59

Open House (07/12/2026 - 1:00 pm - 3:00 pm)
Property Description
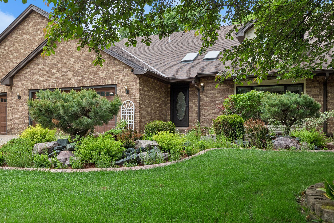
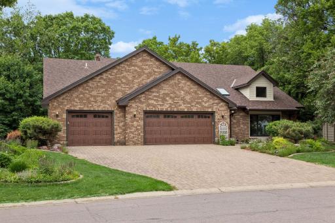
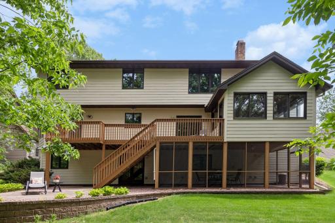
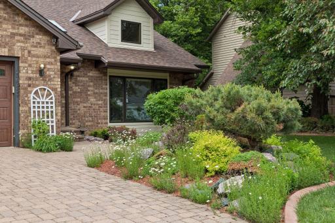
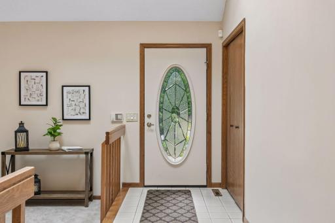
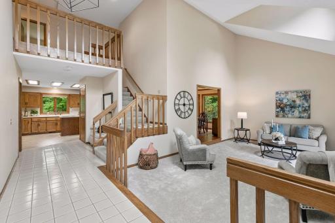
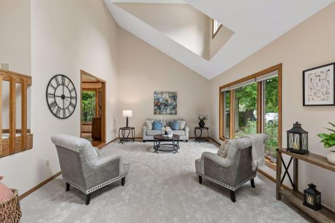
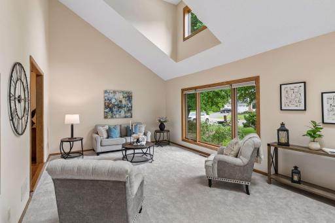
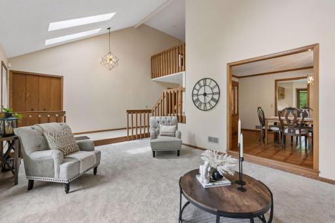
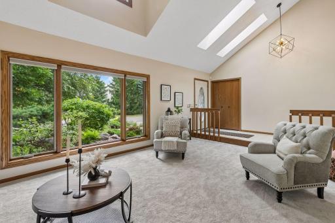
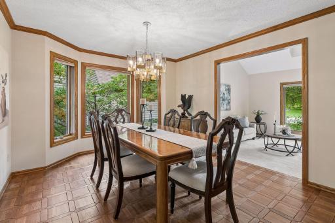
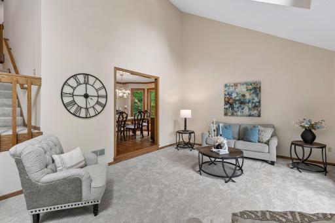
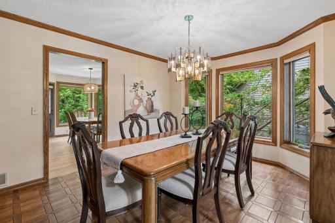
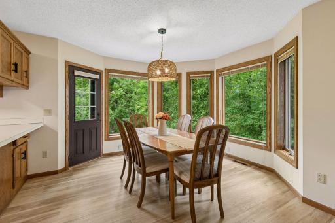
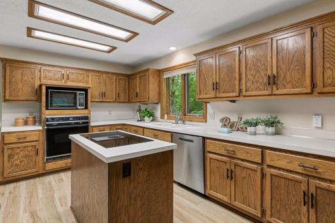
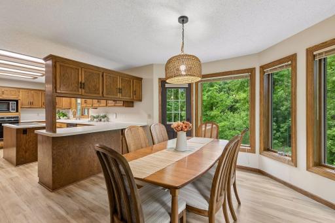
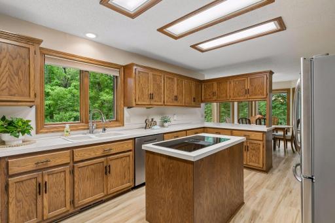
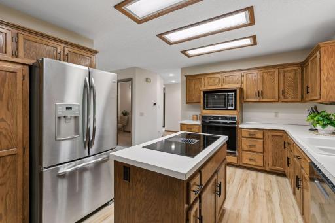
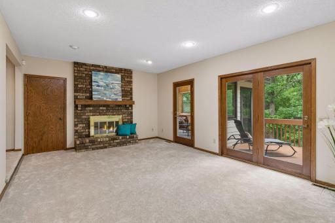
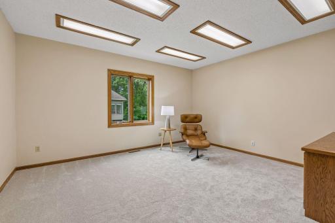
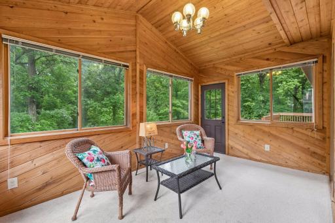
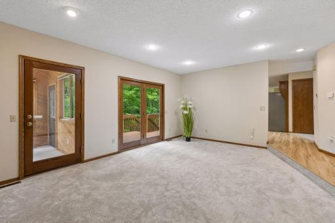
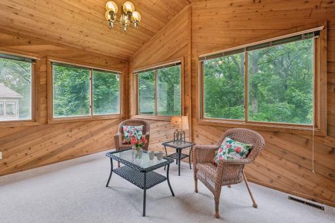
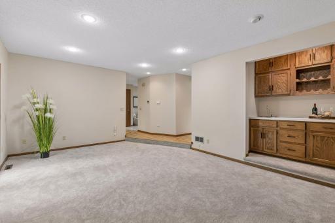
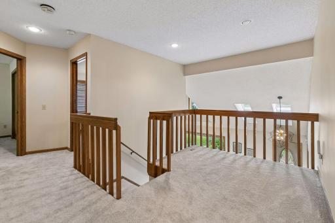
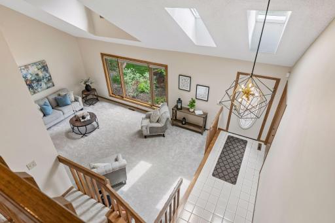
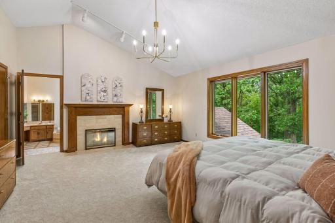
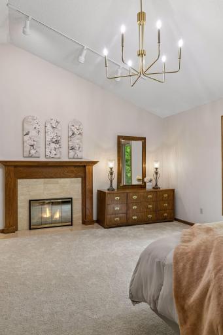
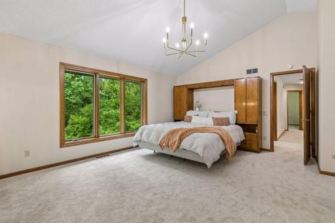
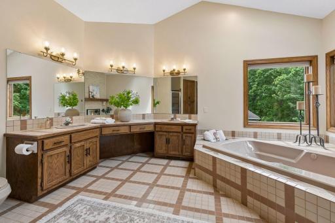
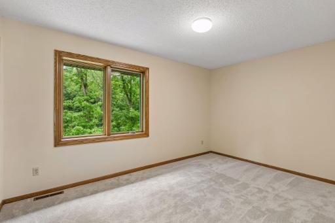
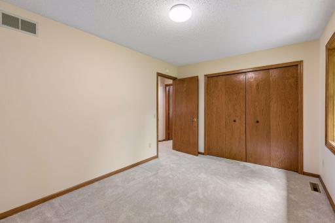
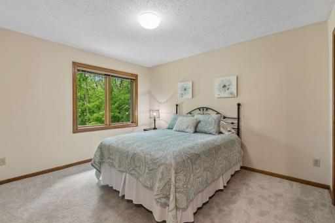
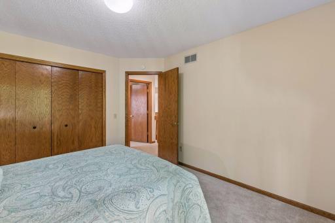
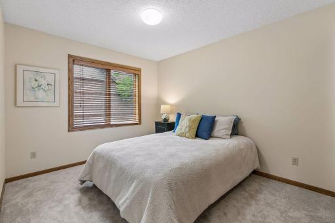
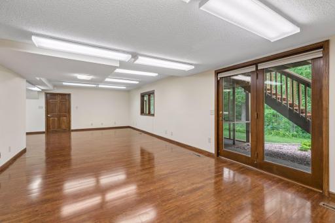
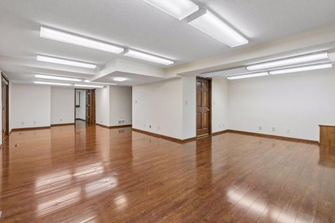
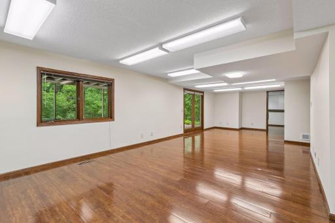
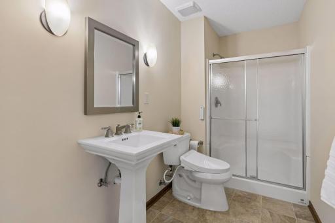
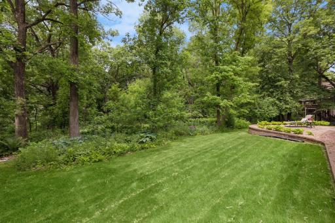
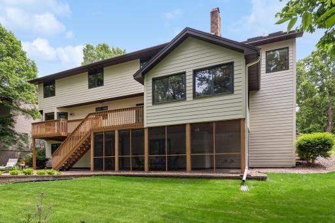
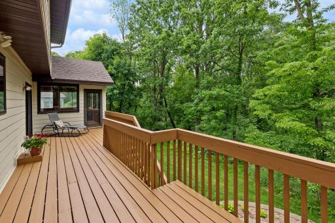
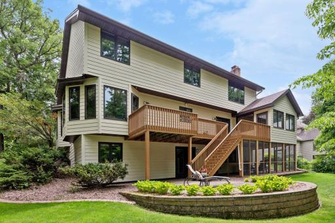
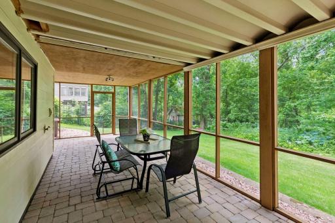
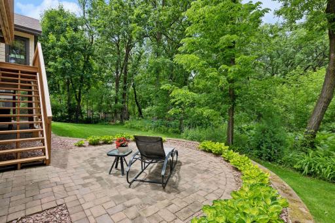
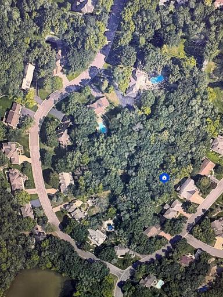
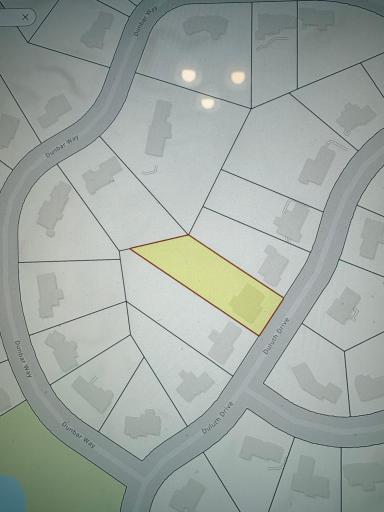
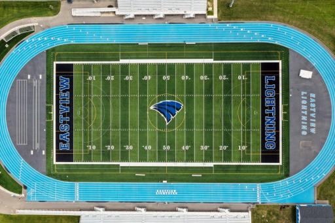
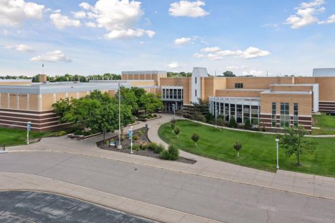
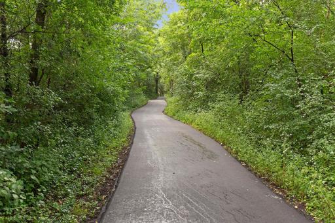
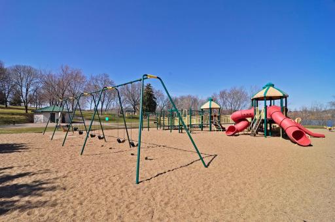
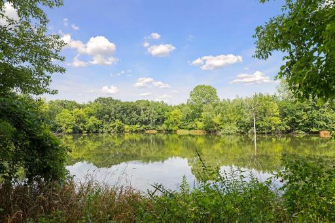
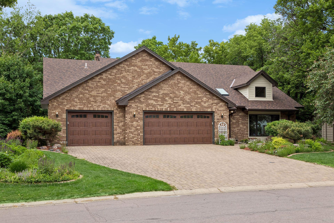
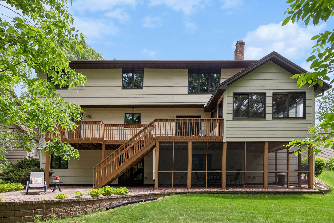
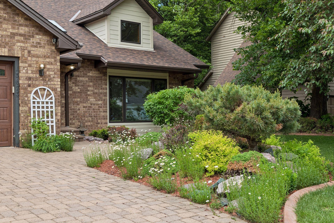
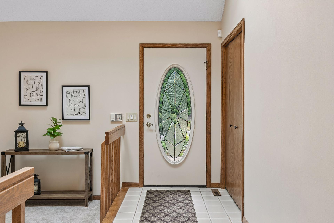
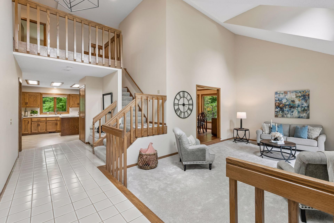
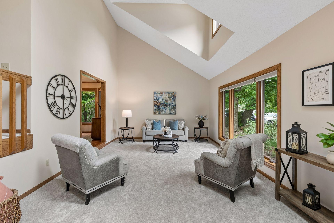
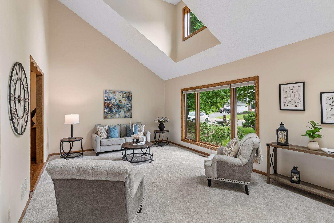
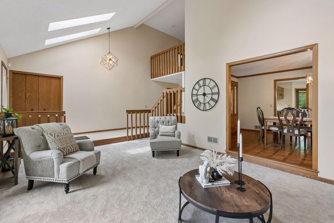
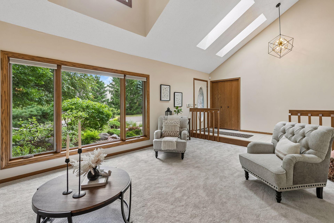
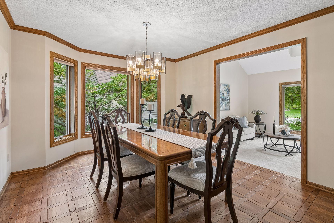
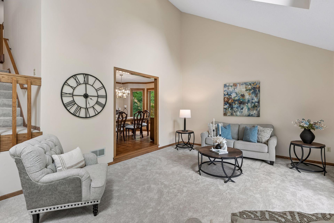
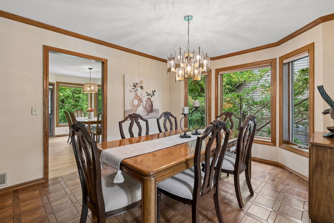
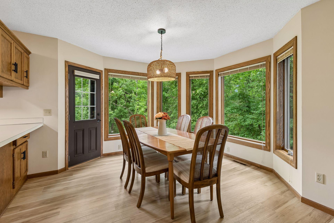
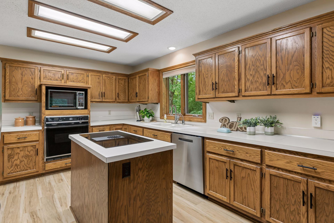
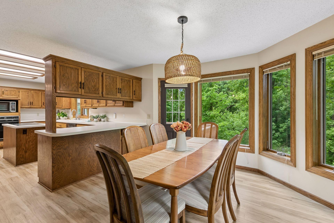
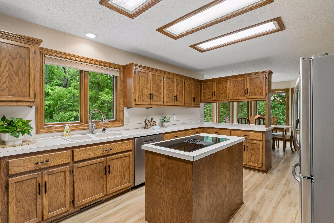
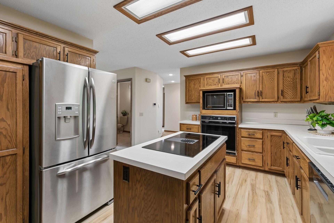
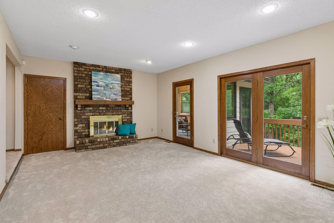
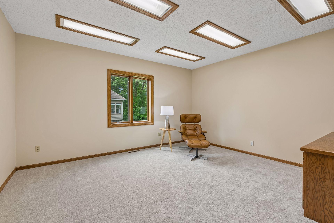
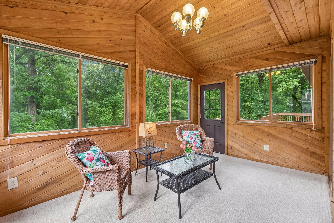
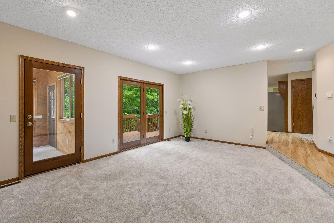
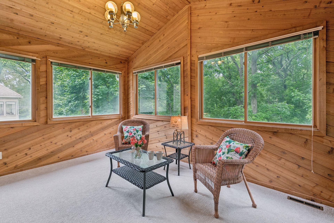
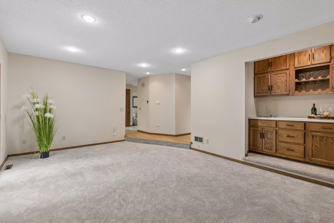
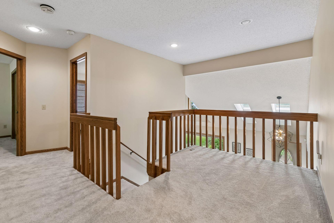
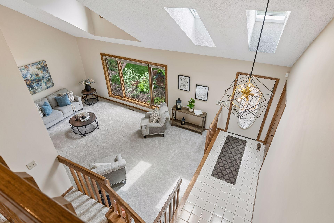
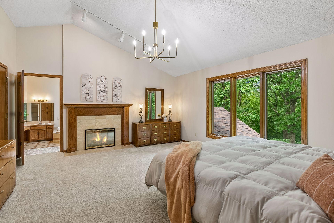
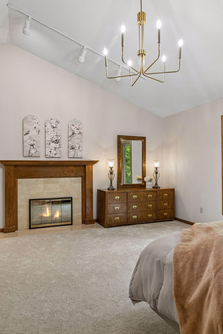
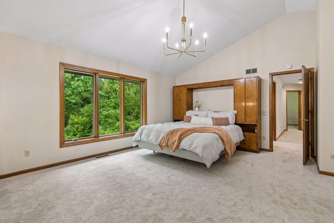
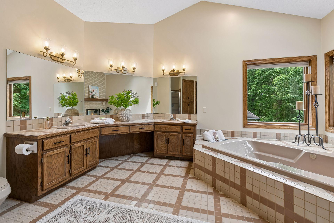
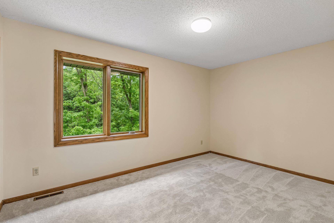
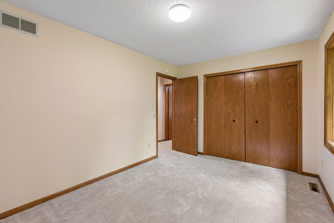
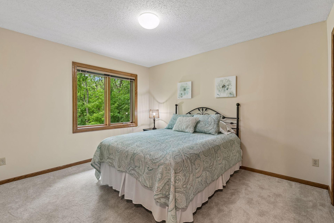
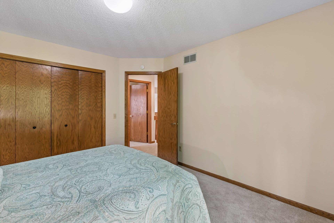
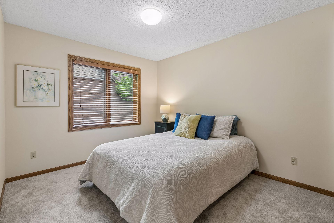
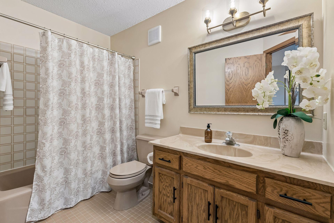
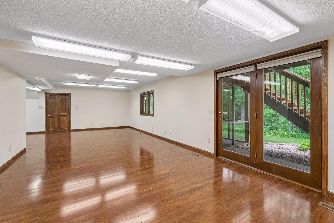
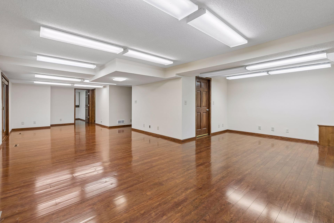
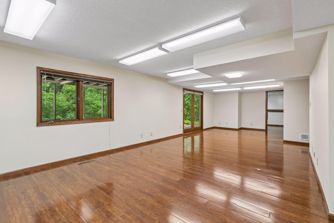
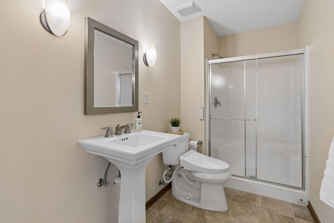
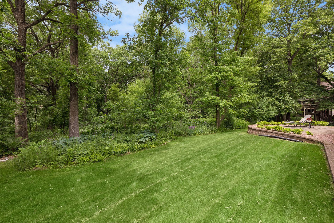
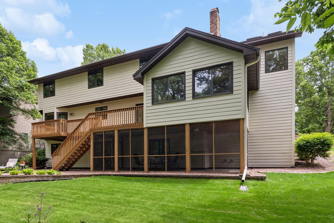
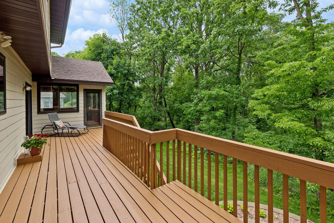
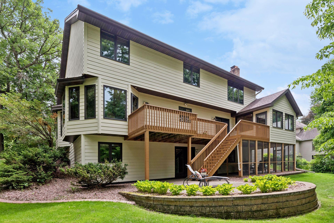
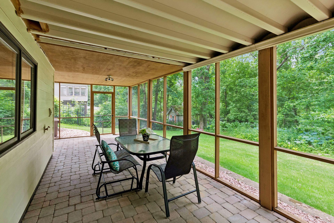
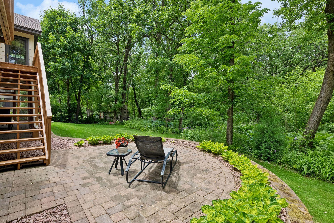
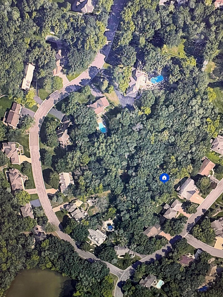
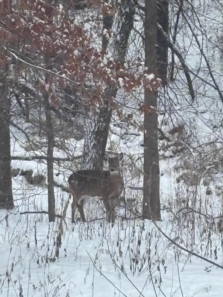
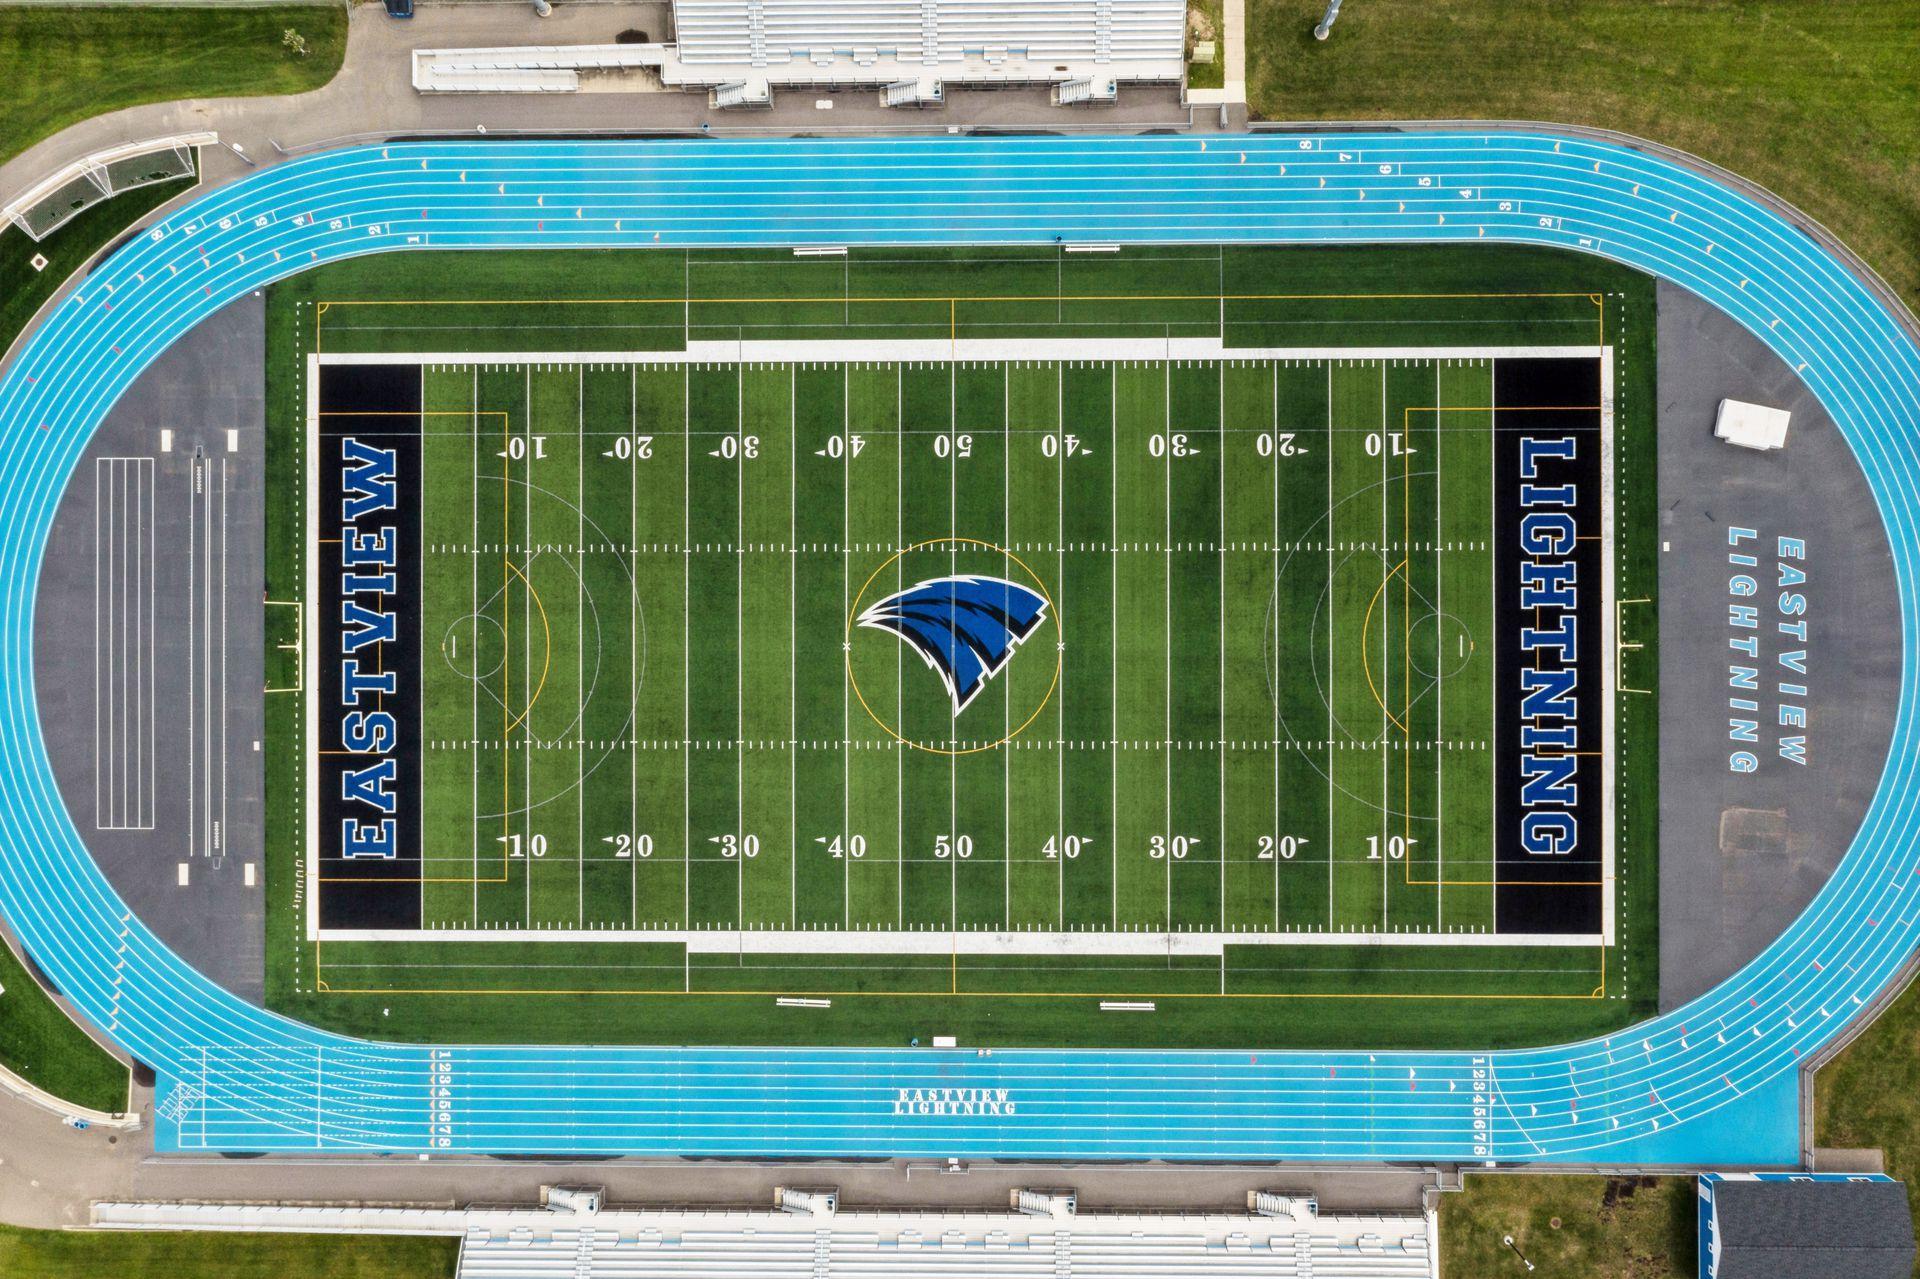
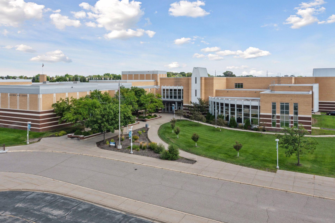
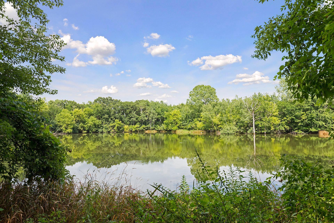
Stately custom-built home on nearly ¾ of an acre, perfectly nestled in the coveted Oaks of Apple Valley III! Mature trees, wildlife, and a strong sense of community bring out the magic of this special setting. The Oaks III offers a semi-private feel with low traffic and feeds into âAâ-rated ISD 196 schools. Enjoy over 5,000 sq ft of thoughtfully designed living space. The impressive foyer opens to a grand two-story living room with an adjacent formal dining areaâan immediate âwowâ factor. The sun-drenched kitchen, informal dining, and family room flow seamlessly together, creating a warm and inviting gathering space. Multiple access points lead to the deck and four-season porchâperfect for relaxing and taking in the peaceful natural surroundings. The upper level features a spacious primary bedroom with ensuite bath, along with three additional bedrooms and a full bath. The lower level is an entertainerâs dream, offering a generous family room, a fifth bedroom & bath, as well as a large flex/workout space. Be sure to review the supplements for additional details. Conveniently located near MSP Airport, MN Zoo, Splash Valley, and Lebanon Hills Regional Park. Big-ticket updates are done: Roof (Sept. 2025), Hardie Board siding, main and upper windows (~2015), furnace (Dec 2024), and basement finish (~2013). Enjoy life on Duluth Driveâyou wonât be disappointed!
Details
Maps
Documents
Contract Information
Status: Active
Contingency: None
Current Price: 749500
Original List Price: 785000
ListPrice: 749500
List Date: 2026-06-05
Owner is an Agent?: No
Auction?: No
General Property Information
Assoc Mgmt Co. Phone #: 952-594-4874
Association Fee Frequency: Annually
Association Mgmt Co. Name: The Oaks of Apple Valley III Home Owners
Common Wall: No
Lot Measurement: Acres
Manufactured Home?: No
Multiple PIDs?: No
New Development: No
Number of Fireplaces: 2
Waterfront YN: No
Year Built: 1986
Yearly/Seasonal: Yearly
Zoning: Residential-Single Family
Bedrooms: 5
Baths Total: 4
Bath Full: 2
Bath Three Quarters: 1
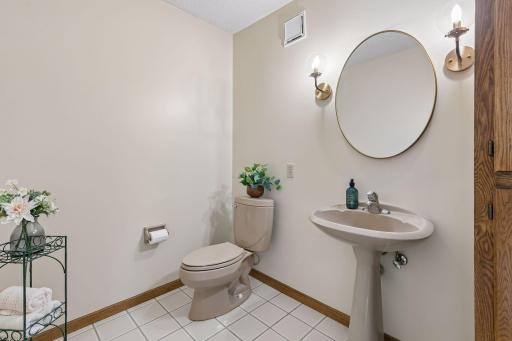
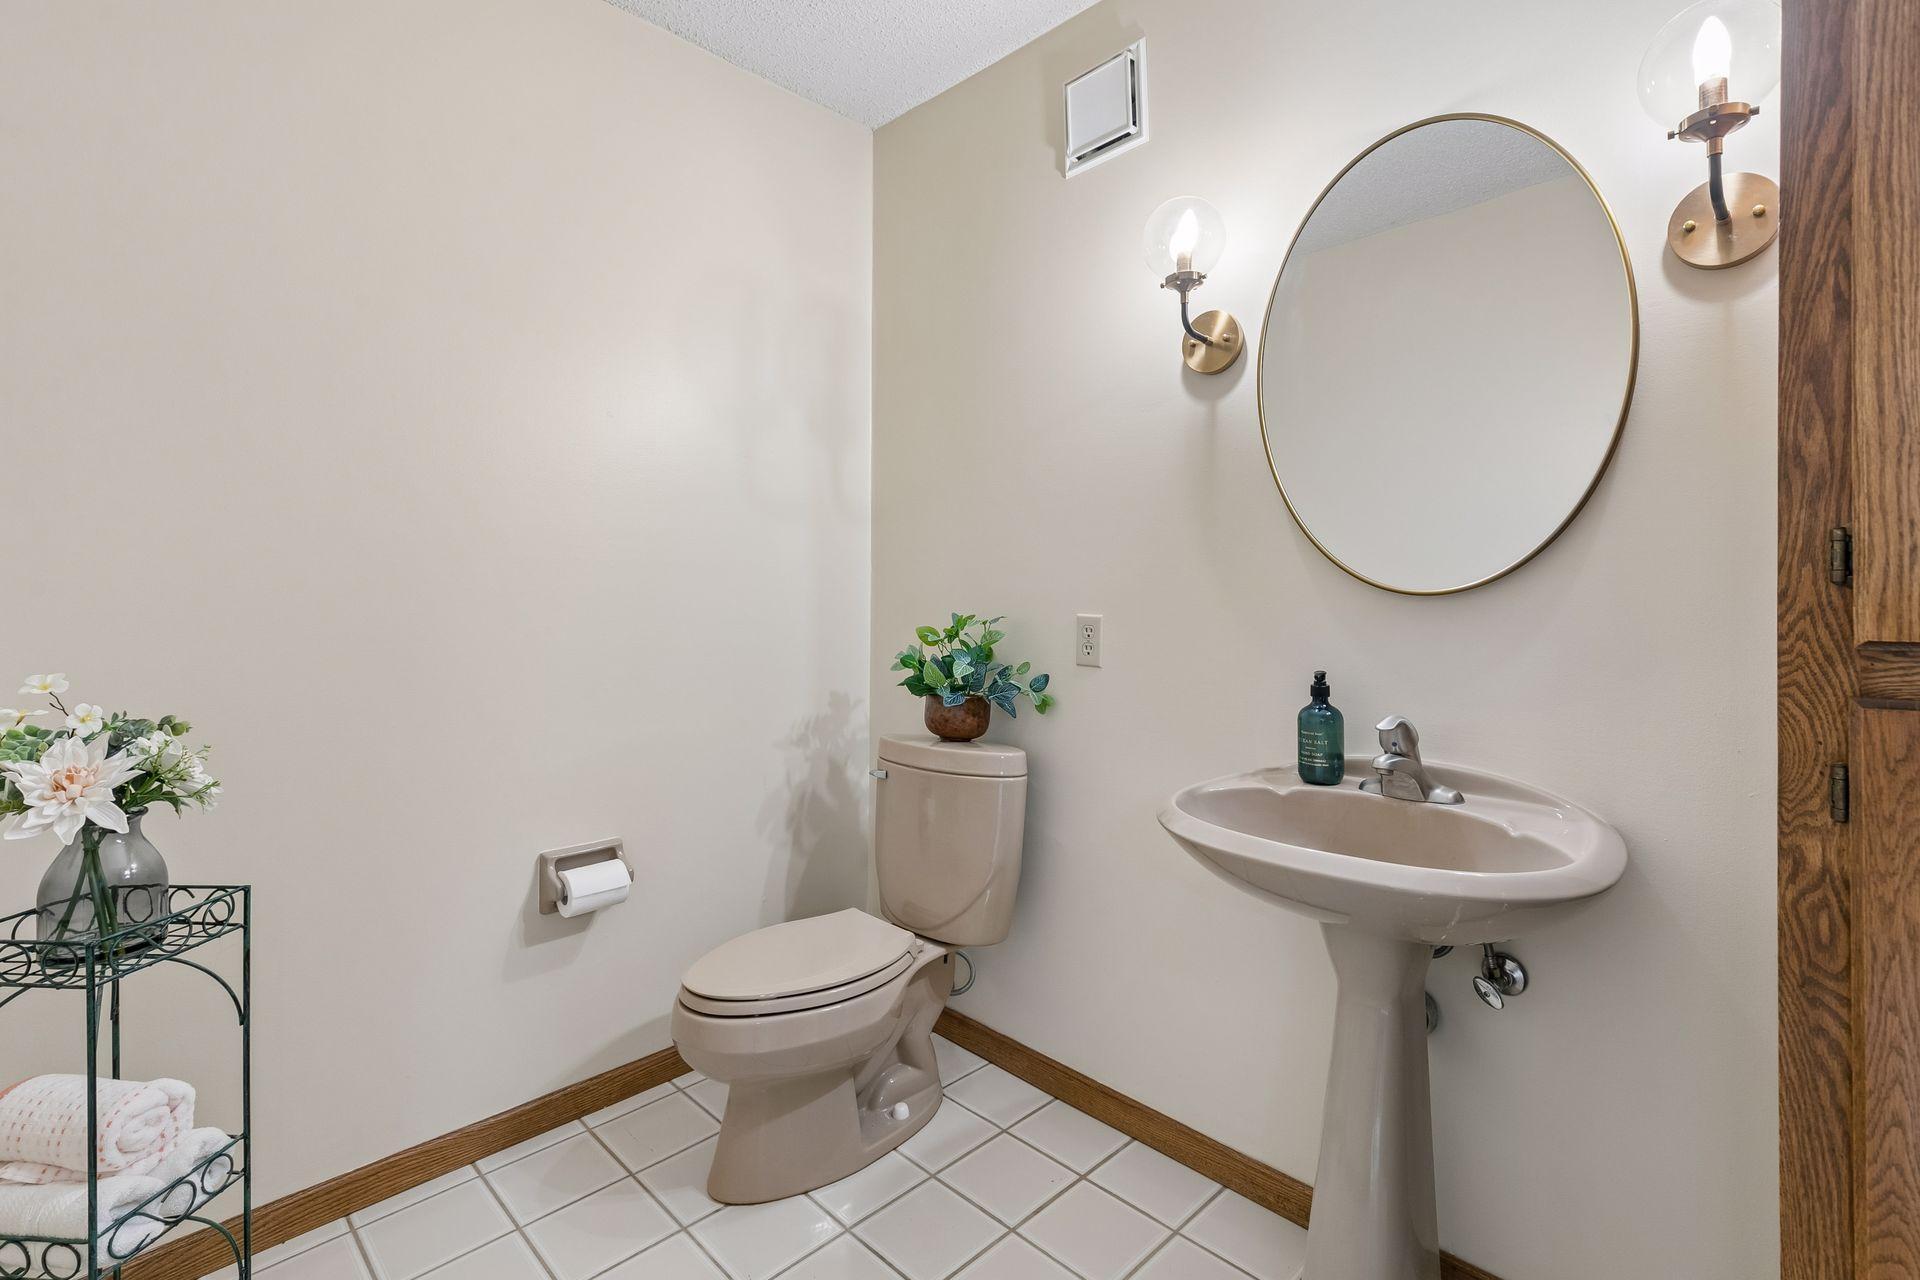
Bath Half: 1
Main Floor Total SqFt: 1930
Above Grd Total SqFt: 3596
Below Grd Total SqFt: 1930
Total SqFt: 5526
Total Finished Sqft: 5027.00
FireplaceYN: Yes
Style: (SF) Single Family
Foundation Size: 1930
Association Fee: 70
Garage Stalls: 3
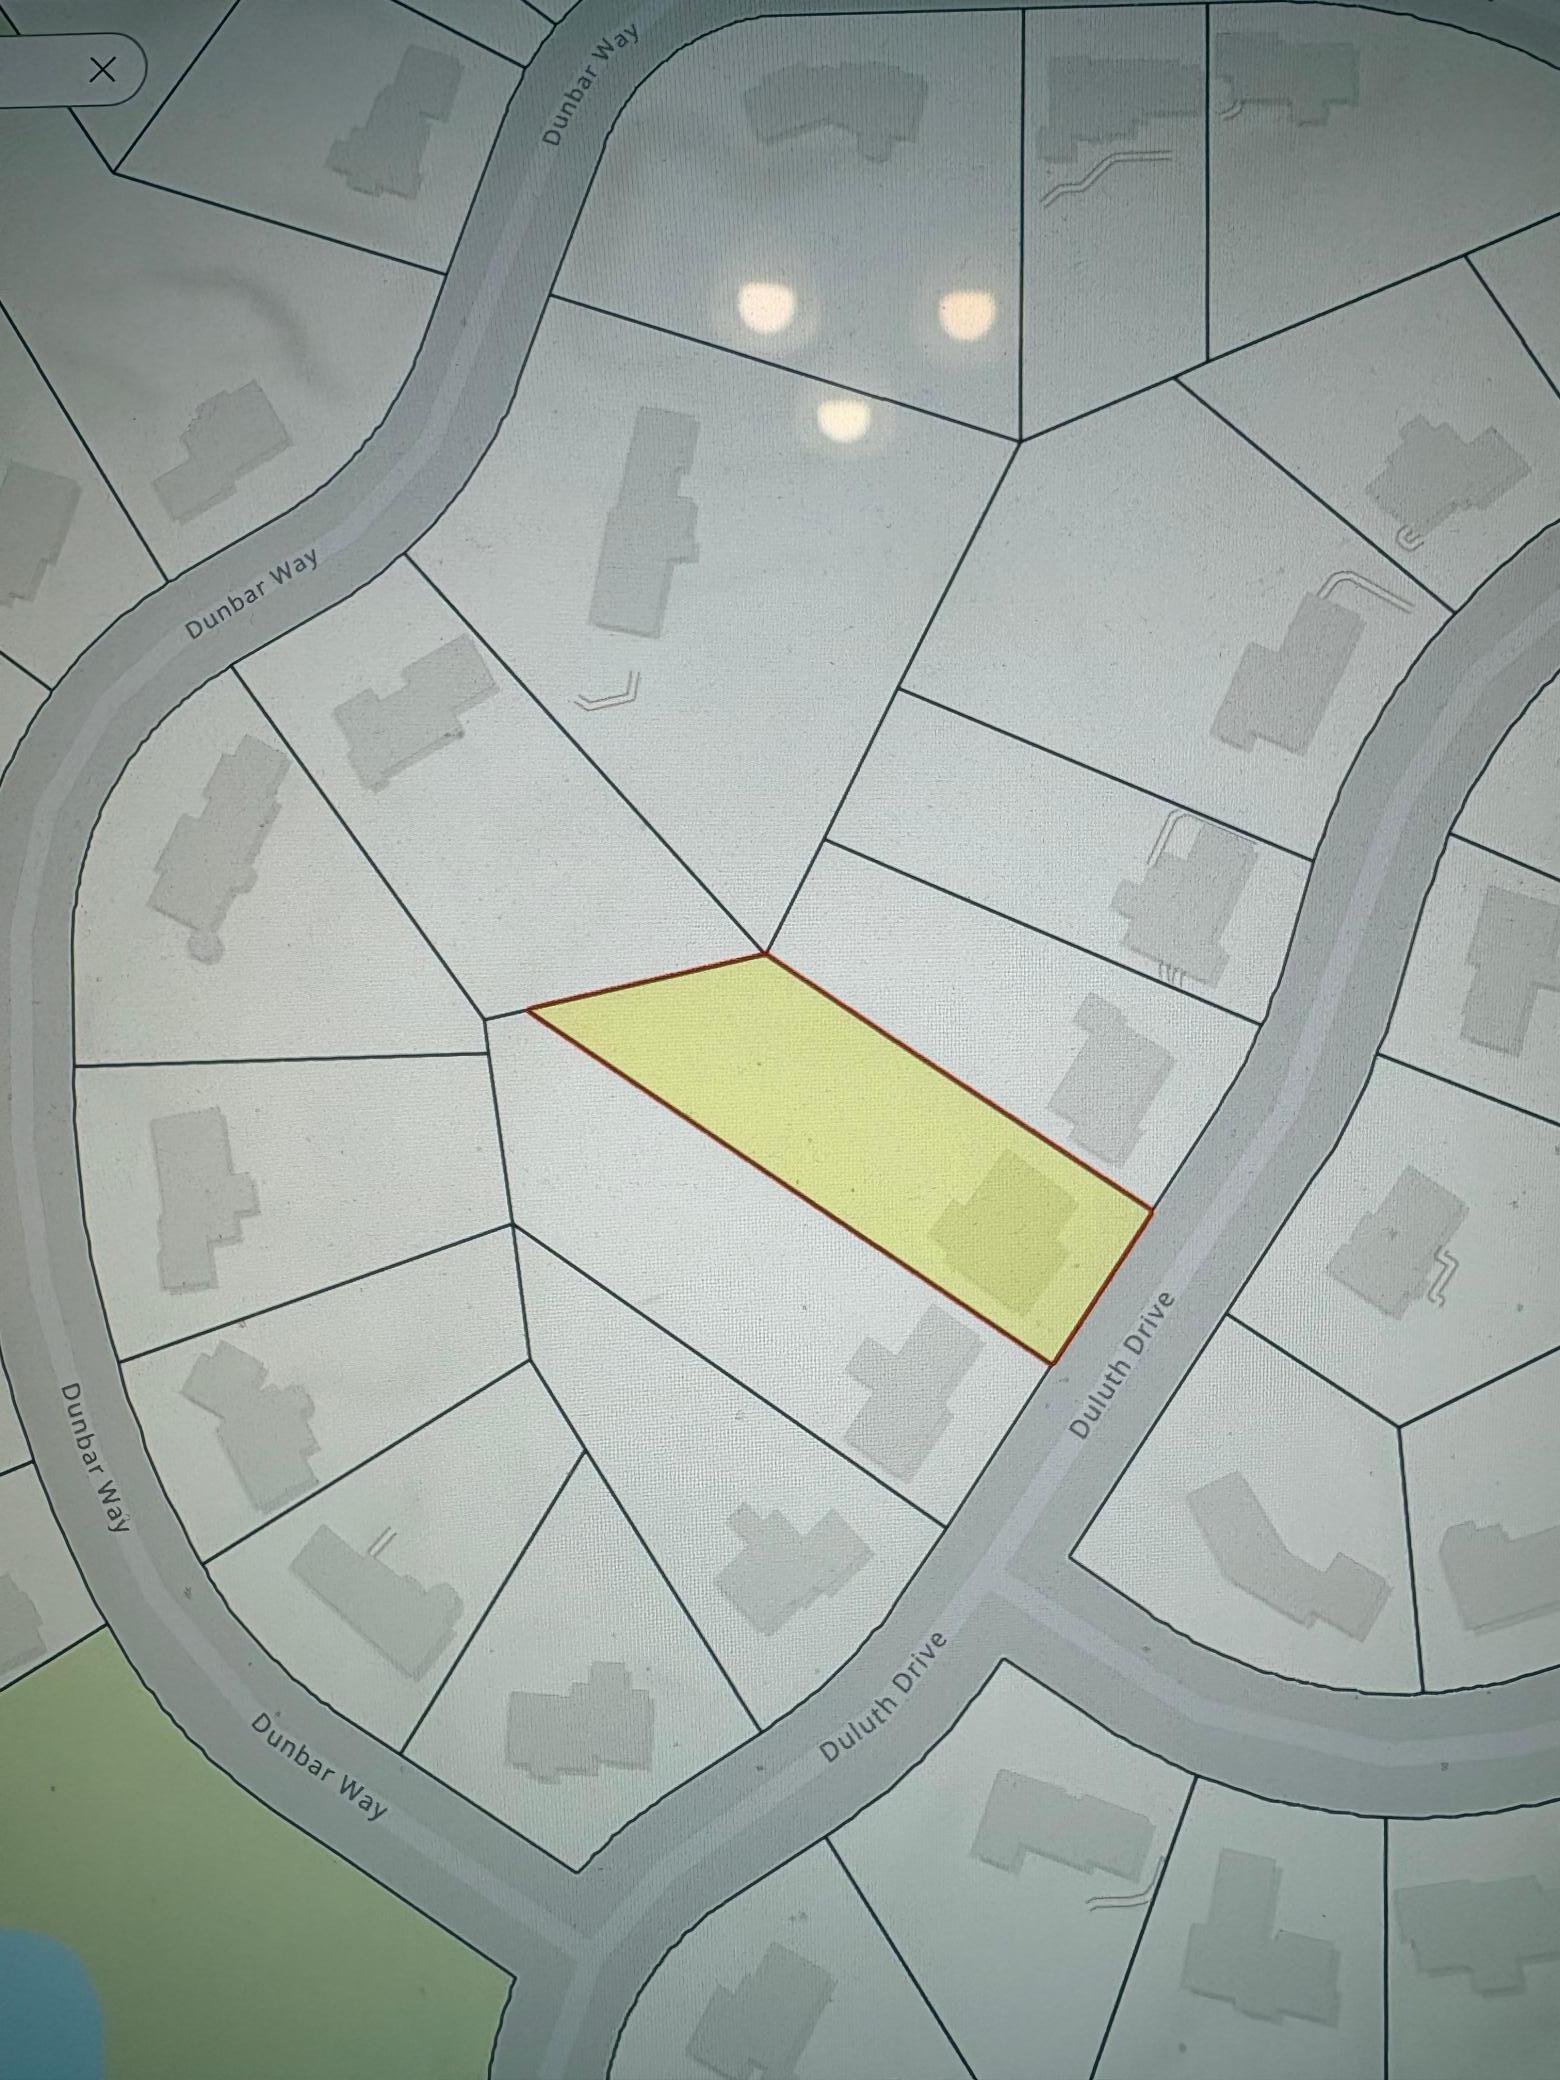
Lot Dimensions: 95 x 333 x 131 x 242
Acres: 0.63
Assessment Pending: No
Location Tax and Other Information
House Number: 13673
Street Name: Duluth
Street Suffix: Drive
Postal City: Apple Valley
County: Dakota
State: MN
Zip Code: 55124
Complex/Dev/Subdivision: The Oaks Of Apple Valley III
Assessments
Tax With Assessments: 10152
Building Information
Finished SqFt Above Ground: 3586
Finished SqFt Below Ground: 1441
Lease Details
Land Leased: Not Applicable
Miscellaneous Information
DP Resource: Yes
Homestead: Yes
Ownership
Fractional Ownership: No
Parking Characteristics
Garage Square Feet: 1001
Public Survey Info
Range#: 20
Section#: 24
Township#: 115
Property Features
Accessible: None
Air Conditioning: Central Air
Amenities Unit: Ceiling Fan(s); Deck; Exercise Room; In-Ground Sprinkler; Kitchen Center Island; Kitchen Window; Natural Woodwork; Paneled Doors; Patio; Porch; Primary Bedroom Walk-In Closet; Tile Floors; Vaulted Ceiling(s); Walk-In Closet; Wet Bar
Appliances: Cooktop; Dishwasher; Disposal; Dryer; Microwave; Refrigerator; Washer
Association Fee Includes: Other
Basement: Concrete Block; Drain Tiled; Egress Windows; Full; Sump Pump
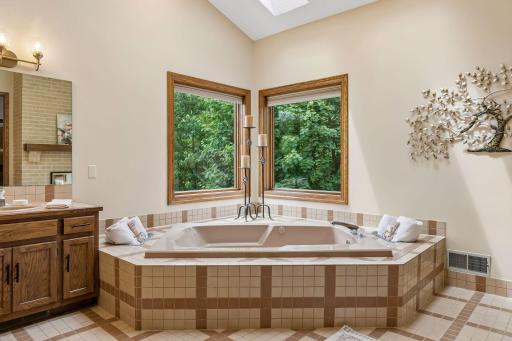
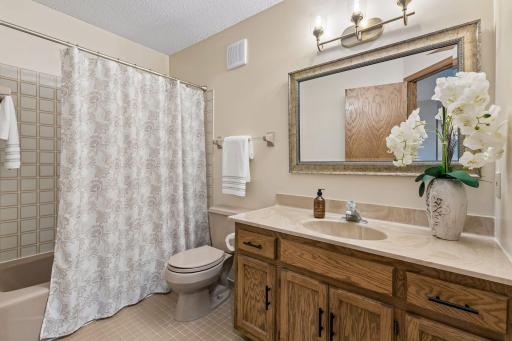
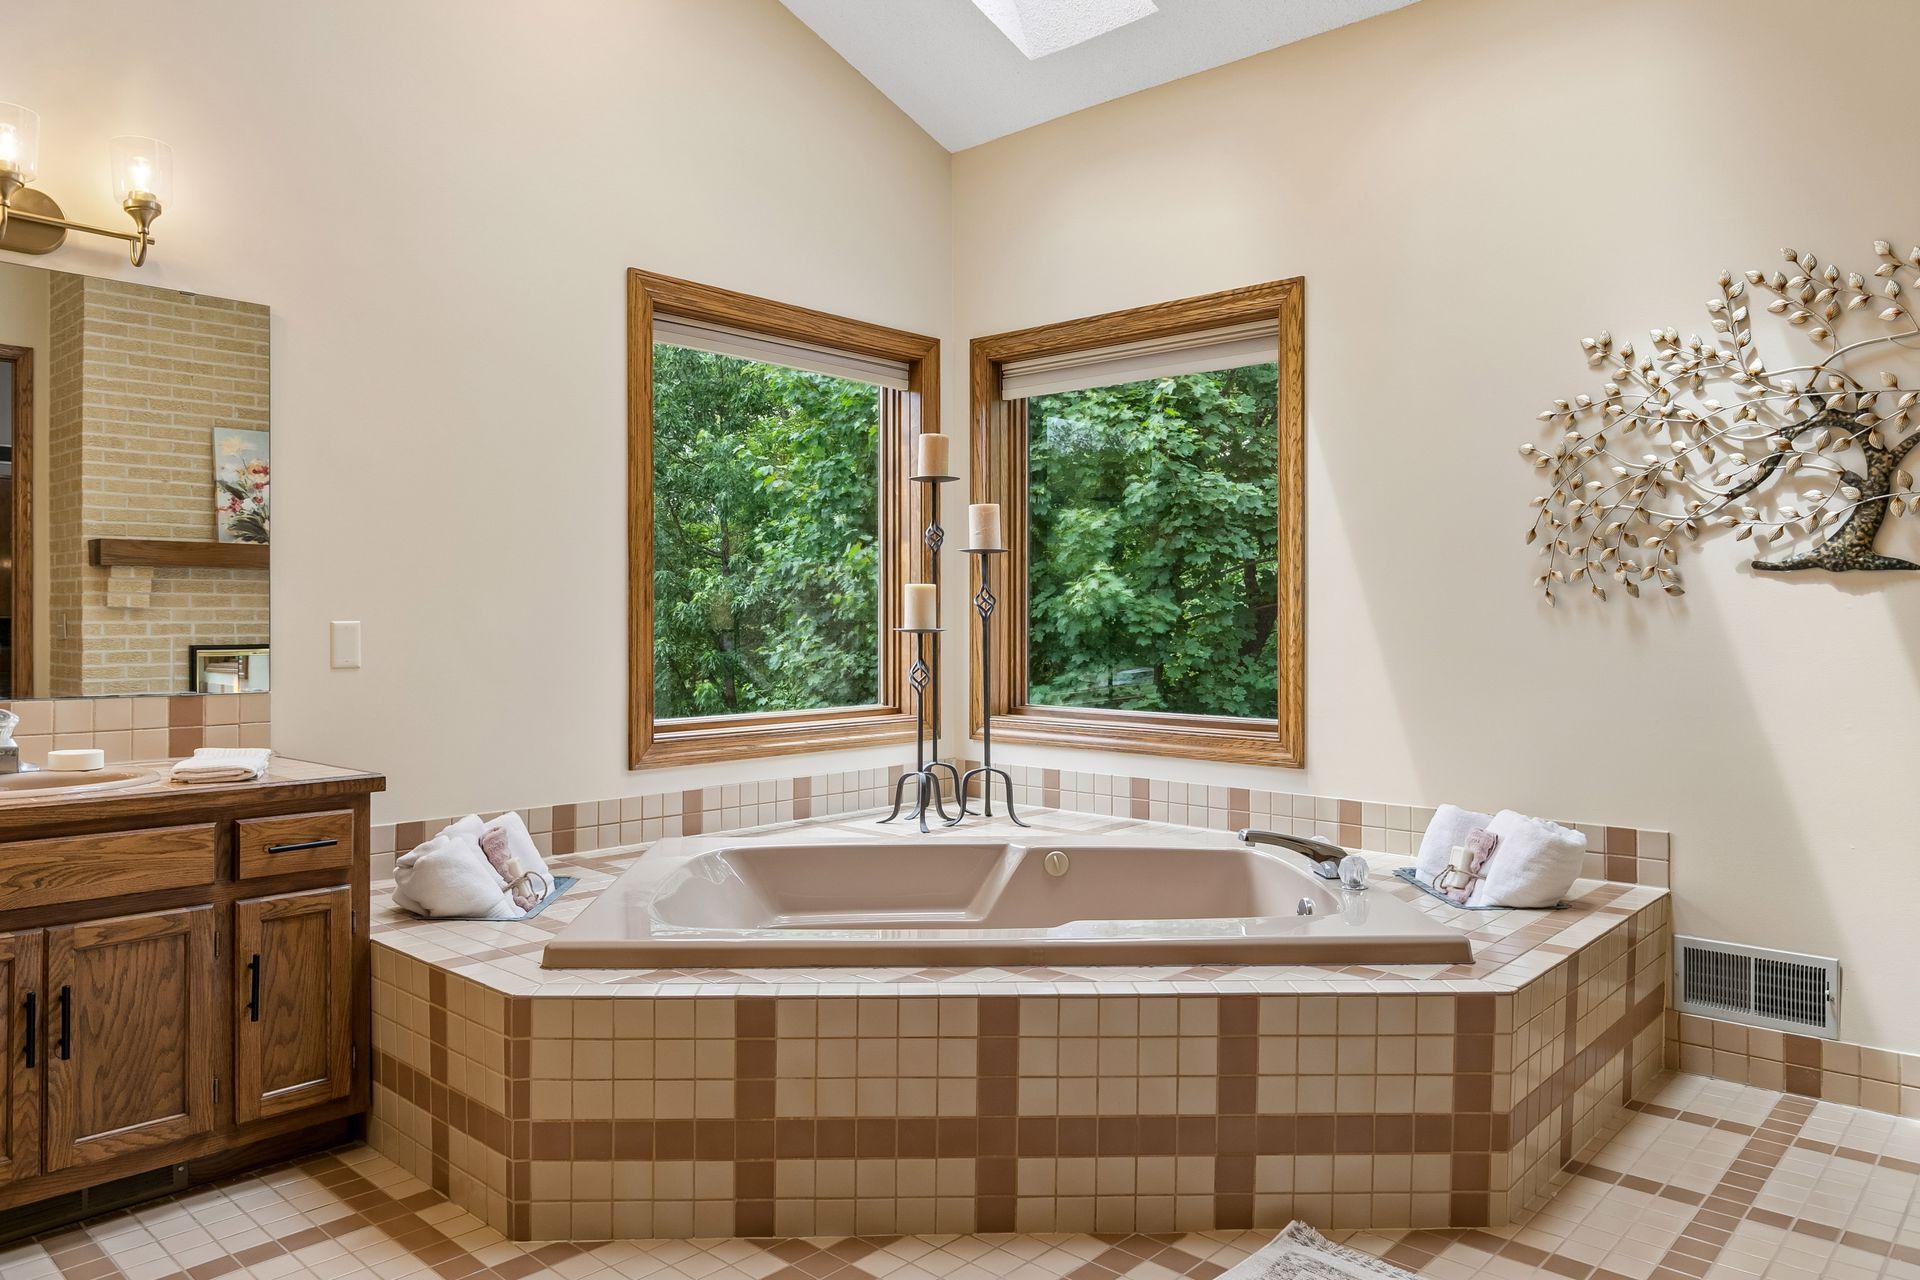
Bath Description: Double Sink; Main Floor 1/2 Bath; Upper Level Full Bath; Full Primary; Private Primary; 3/4 Basement; Bathroom Ensuite; Jetted Tub; Separate Tub & Shower; Walk-In Shower Stall
Construction Materials: Brick; Other
Construction Status: Previously Owned
Dining Room Description: Breakfast Bar; Informal Dining Room; Kitchen/Dining Room; Living/Dining Room; Separate/Formal Dining Room
Exterior: Brick/Stone; Cement Board
Family Room Characteristics: 2 or More; 2 Story/High/Vaulted Ceilings; Family Room; Great Room; Lower Level; Main Level
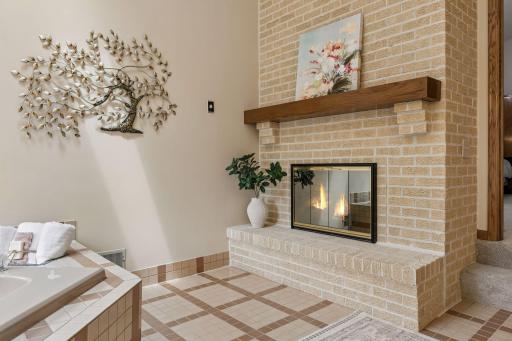
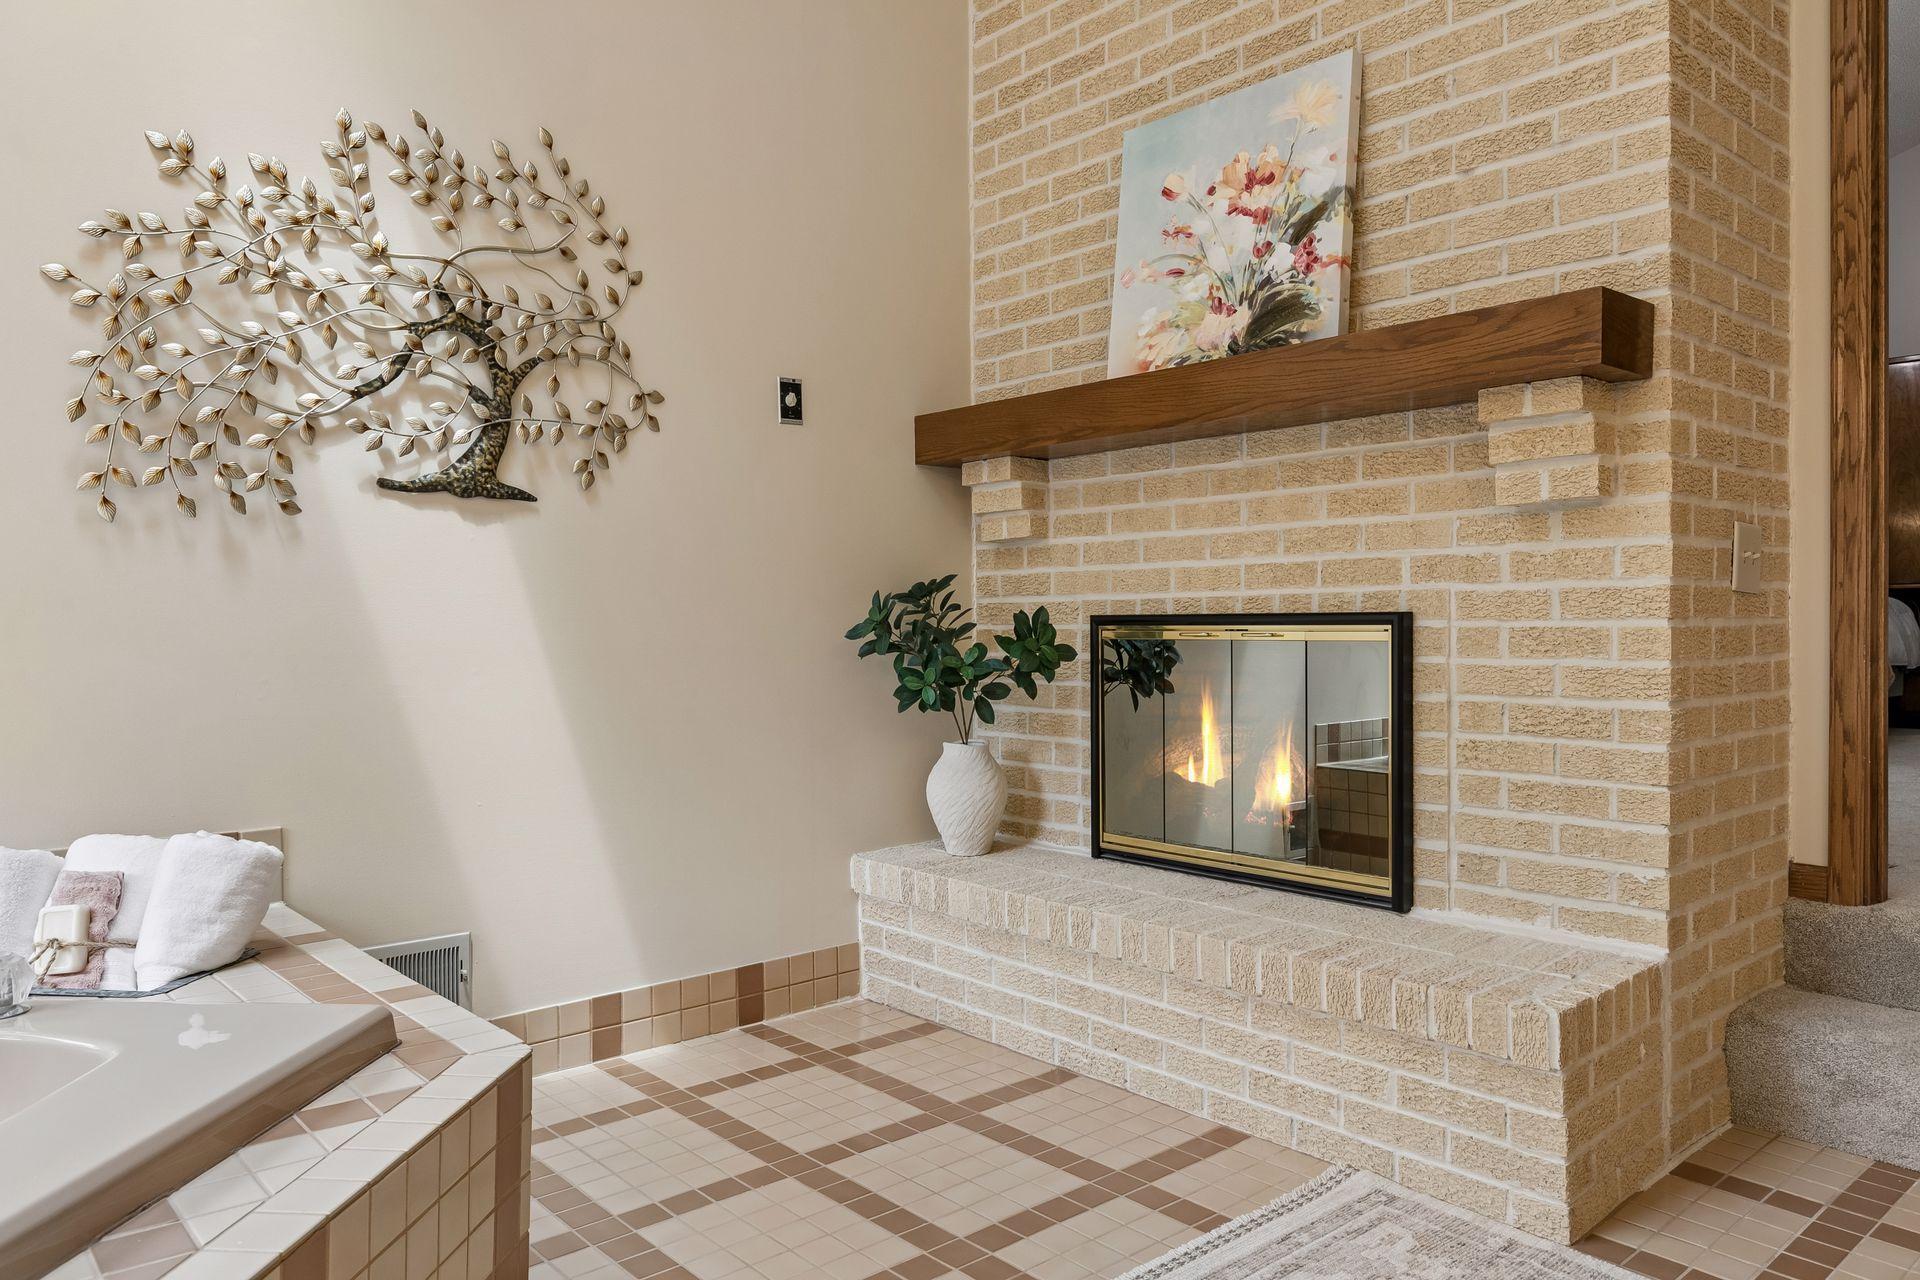
Fireplace Characteristics: 2-Sided; Brick; Family Room; Primary Bedroom; Wood Burning
Foundation: Concrete Block
Fuel: Natural Gas
Heating: Forced Air
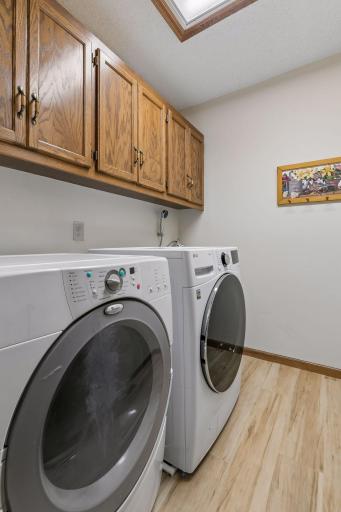
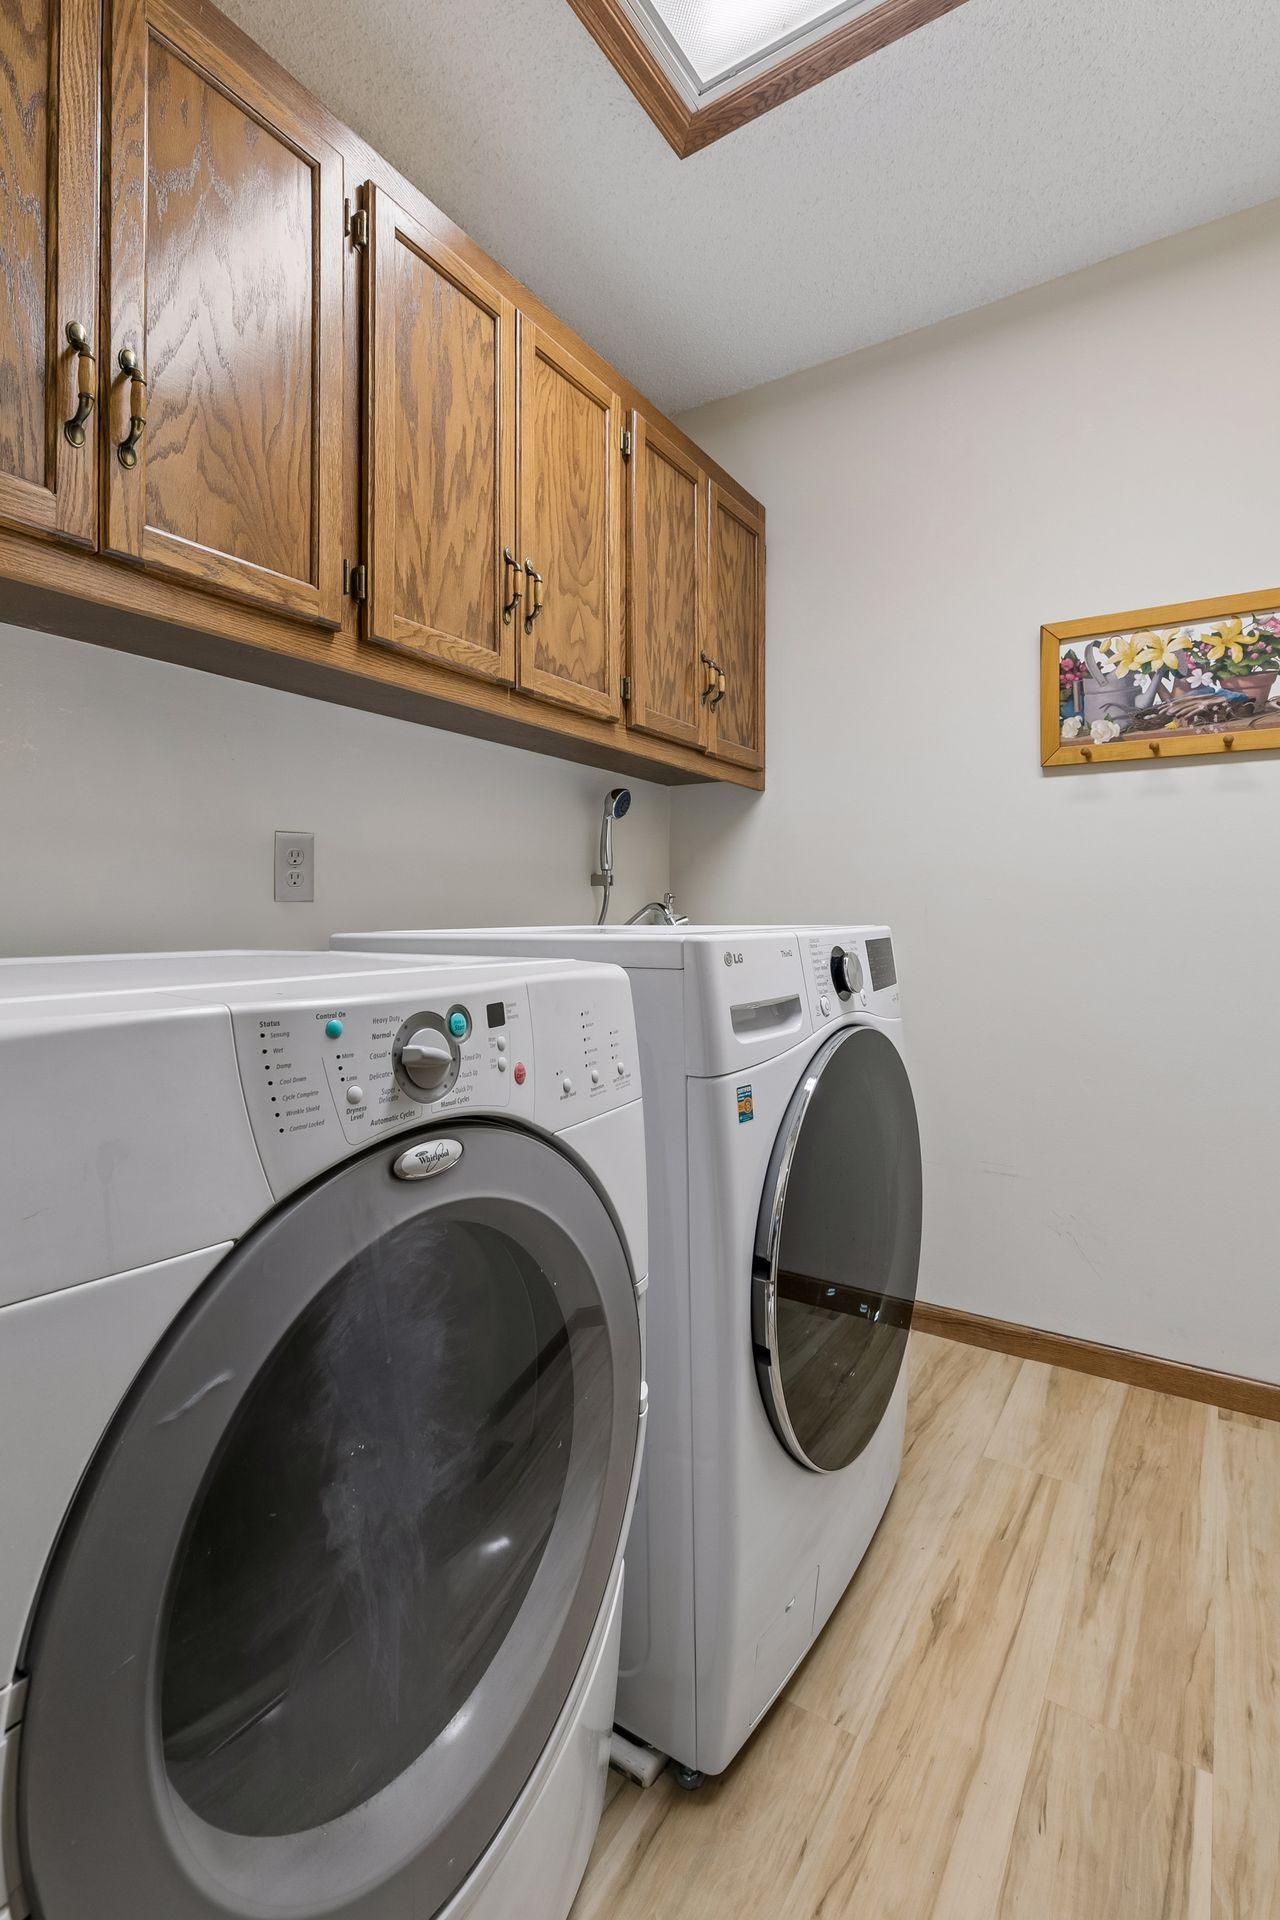
Laundry: Laundry Room; Main Level
Lot Description: Irregular Lot; Tree Coverage - Medium
Parking Characteristics: Garage Door Opener
Pool Description: None
Road Frontage: None
Roof: Age 8 Years or Less; Architectural Shingle; Pitched
Sellers Terms: Cash; Conventional; FHA; VA
Sewer: City Sewer/Connected
Special Search: 3 BR on One Level; 4 BR on One Level; Main Floor Bedroom; Main Floor Laundry
Stories: Two
Water: City Water/Connected
Room Information
| Room Name | Dimensions | Level |
| Amusement Room | 40 x 15 | Lower |
| Dining Room | 12 x 15 | Main |
| Family Room | 20 X 17 | Main |
| Fifth (5th) Bedroom | 10 x 11 | Lower |
| First (1st) Bedroom | 19 X 16 | Upper |
| Four Season Porch | 12 x 13 | Main |
| Fourth (4th) Bedroom | 10 x 15 | Upper |
| Informal Dining Room | 13 x 14 | Main |
| Kitchen | 19 x 12 | Main |
| Living Room | 20 x 14 | Main |
| Office | 16 x 15 | Main |
| Screened Porch | 28 X 10 | Main |
| Second (2nd) Bedroom | 10 x 12 | Upper |
| Third (3rd) Bedroom | 12 x 13 | Upper |
 13673 Duluth Drive_Home Improvements-3.p
 Listing Office: Coldwell Banker Realty
Last Updated: July - 08 - 2026

The data relating to real estate for sale on this web site comes in part from the Broker Reciprocity SM Program of the Regional Multiple Listing Service of Minnesota, Inc. The information provided is deemed reliable but not guaranteed. Properties subject to prior sale, change or withdrawal. ©2024 Regional Multiple Listing Service of Minnesota, Inc All rights reserved.
Friday 10th of July 2026 08:34 PM

218-998-4400
Mohagen Real Estate


Let's Connect

Mohagen Real Estate
sue@MohagenRealEstate.com
Office: 218-998-4400
Cell: 218-731-7376

Mohagen Real Estate is licensed in the State of Minnesota