13680 57th Street NE, Saint Michael, MN 55376 (MLS# 6779559)
$445,000
Saint Michael, MN 55376
MLS# 6779559
Status: Closed
3 beds | 3 baths | 1896 sqft

1 / 34

Property Description
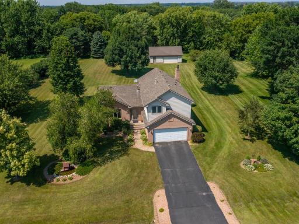
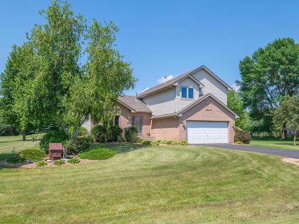
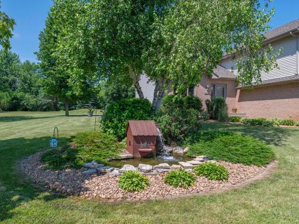
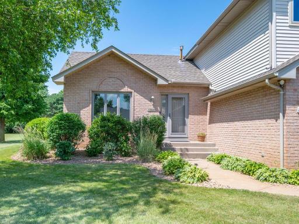
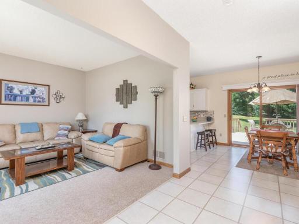
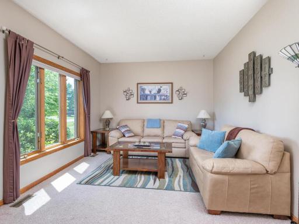
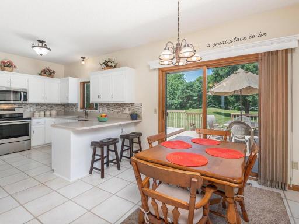
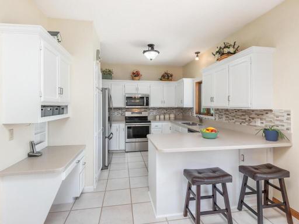
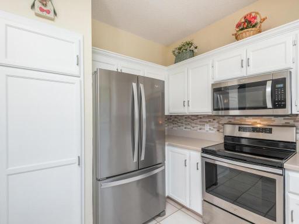
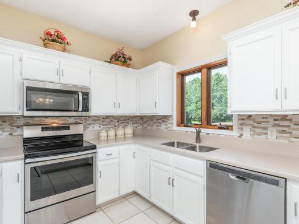
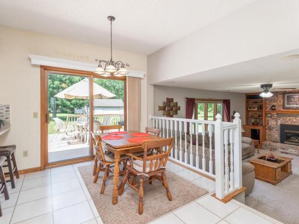
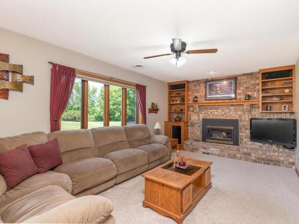
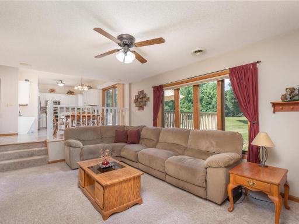
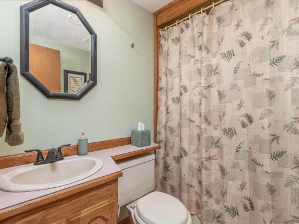
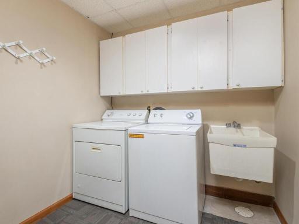
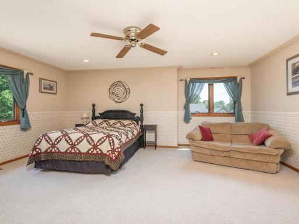
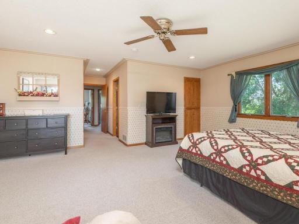
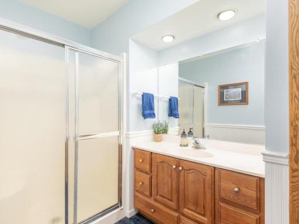
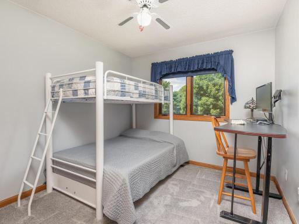
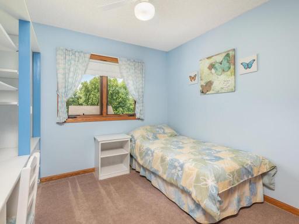
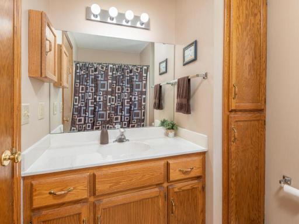
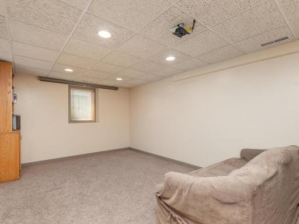
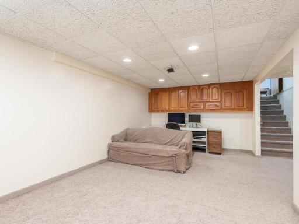
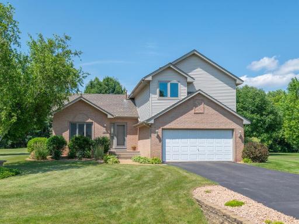
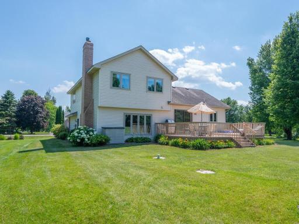
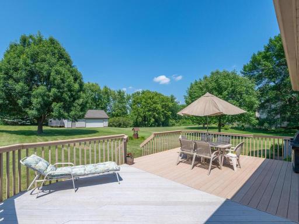
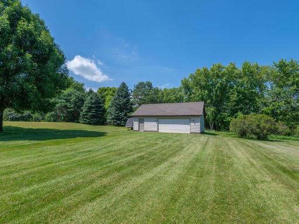
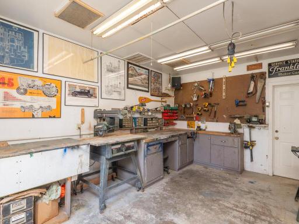
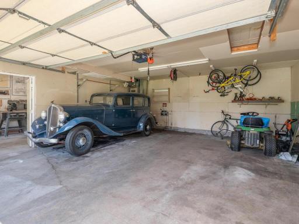
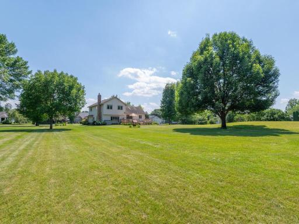
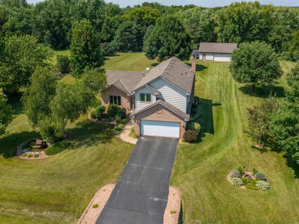
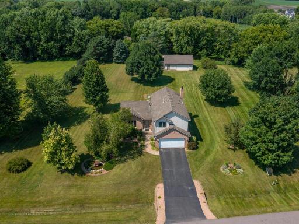
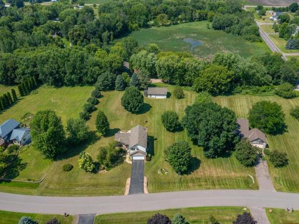
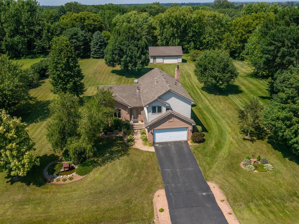
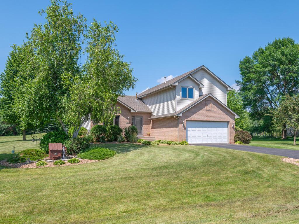
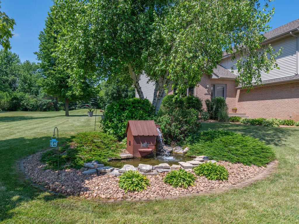
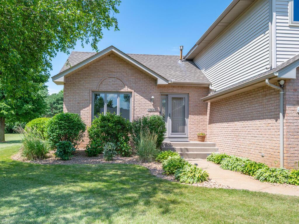
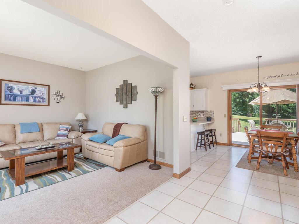
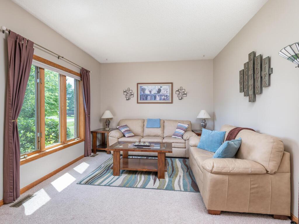
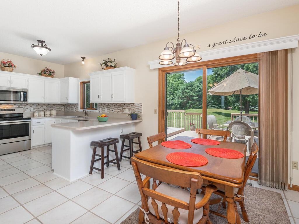
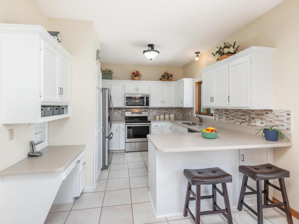
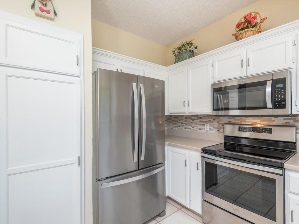
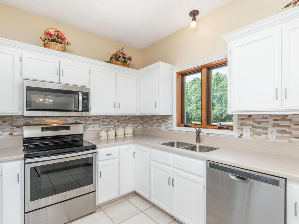
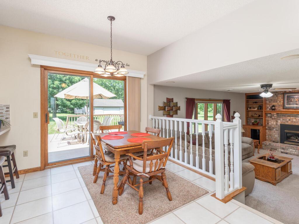
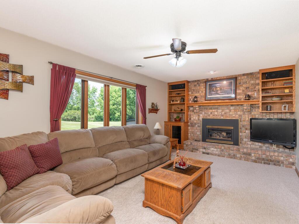
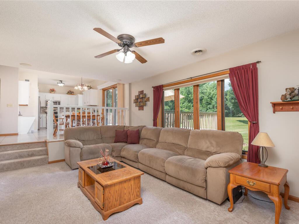
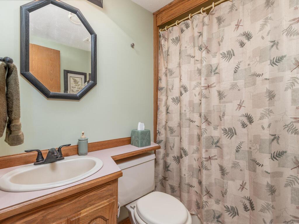
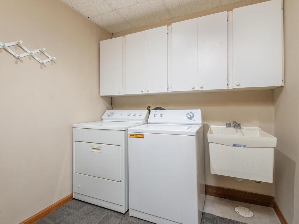
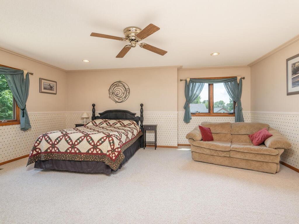
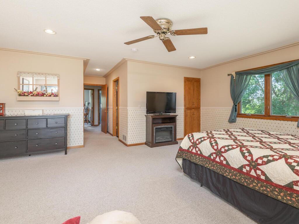
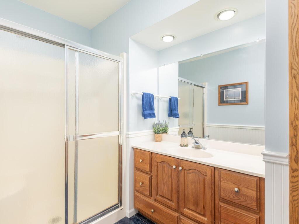
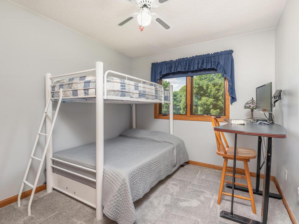
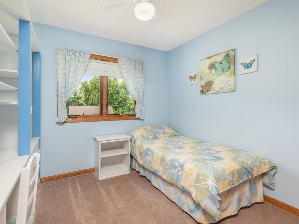
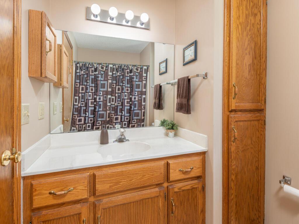
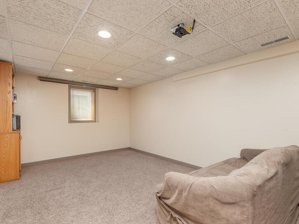
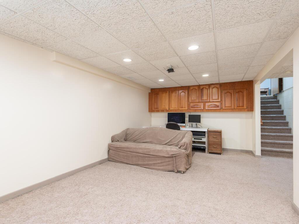
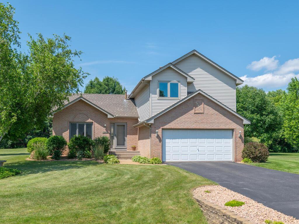
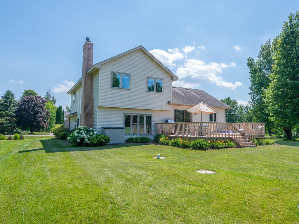
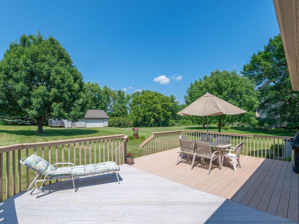
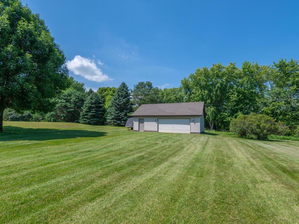
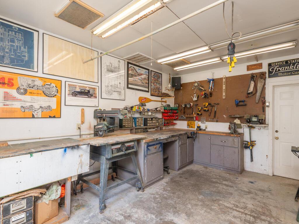
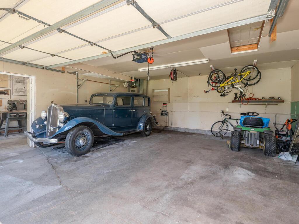
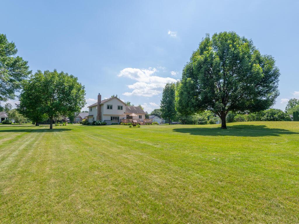
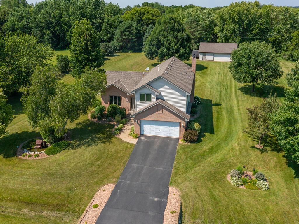
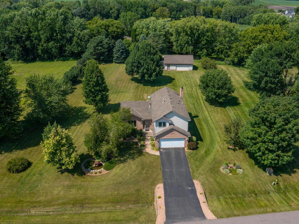
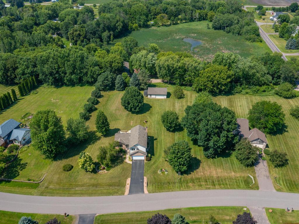
Nestled on generous 1.09-acre lot in STMA School District, this beautifully updated & well-maintained 3-bedroom, 3-bath home offers over 1,700 sq ft of comfortable, functional living space. The home features a thoughtful layout and a large, private backyard, perfect for both relaxation & entertaining. The main level welcomes you with 9-foot ceilings and a spacious foyer that opens to a bright, south-facing living room. The updated kitchen is complete with ss appls, solid surface c-tops, white painted cabinetry, convenient pantry, and an attractive new tile backsplash. Durable laminate flooring runs throughout the kitchen, foyer, and dining room, which opens to a private 16x26 maintenance-free deck - ideal space for outdoor gatherings. Just off the kitchen/dining area, the sunken family room offers a cozy gas fireplace, custom built-ins, and peaceful views of the backyard. The main-level laundry room is equipped with Whirlpool appls, utility sink & upper cabinetry for added storage. Upstairs, two bedrooms with closet organizers share a full bath, while the spacious primary suite features a large walk-in closet with built-in organizers and a private ¾ bath. The lower level provides a versatile family room/media or office area with built-in desk & cabinets, an egress window, and an unfinished storage room. Outside, the detached 2-car garage with workshop offers impressive functionality with attic storage, insulation, 220v wiring, air line plumbing, and ductwork for future heating. Additional exterior features include a newly installed septic system (2024), fresh landscaping, a decorative water wheel for sump drainage, and a charming wishing well over the septic access. Conveniently located just minutes from Albertville Premium Outlets, downtown St. Michael and Albertville, and Costco (opening Fall 2025), this home also offers quick access to I-94, Hwy 101, and snowmobile trails!
Details
Maps
Contract Information
Status: Closed
Off Market Date: 2025-09-08
Contingency: None
Current Price: 435000
Closed Date: 2025-10-17
Original List Price: 445000
Sales Close Price: 435000
ListPrice: 445000
List Date: 2025-08-28
Owner is an Agent?: No
Auction?: No
General Property Information
Common Wall: No
Lot Measurement: Acres
Manufactured Home?: No
Multiple PIDs?: No
New Development: No
Number of Fireplaces: 1
Waterfront YN: No
Year Built: 1992
Yearly/Seasonal: Yearly
Zoning: Residential-Single Family
Bedrooms: 3
Baths Total: 3
Bath Full: 2
Bath Three Quarters: 1
Main Floor Total SqFt: 528
Above Grd Total SqFt: 1368
Below Grd Total SqFt: 528
Total SqFt: 1896
Total Finished Sqft: 1719.00
Style: (SF) Single Family
Foundation Size: 1096
Garage Stalls: 2
Lot Dimensions: Irregular
Acres: 1.09
Assessment Pending: No
Location Tax and Other Information
House Number: 13680
Street Name: 57th
Street Suffix: Street
Street Direction Suffix: NE
Postal City: Saint Michael
County: Wright
State: MN
Zip Code: 55376
Complex/Dev/Subdivision: Schandosy Hills
Assessments
Tax With Assessments: 4860
Building Information
Finished SqFt Above Ground: 1368
Finished SqFt Below Ground: 351
Lease Details
Land Leased: Not Applicable
Lock Box Type
Lock Box Source: MAAR
Miscellaneous Information
DP Resource: Yes
Homestead: Yes
Ownership
Fractional Ownership: No
Parking Characteristics
Garage Dimensions: 19w x 23d
Garage Door Height: 7
Garage Door Width: 16
Garage Square Feet: 427
Public Survey Info
Range#: 23
Section#: 05
Township#: 120
Property Features
Accessible: None
Air Conditioning: Central Air
Amenities Unit: Cable; Ceiling Fan(s); Deck; Kitchen Window; Natural Woodwork; Primary Bedroom Walk-In Closet; Satellite Dish; Tile Floors; Washer/Dryer Hookup
Appliances: Dishwasher; Dryer; Microwave; Range; Refrigerator; Washer
Basement: Concrete Block; Drainage System; Egress Windows; Full; Sump Pump
Bath Description: Main Floor Full Bath; Upper Level Full Bath; 3/4 Primary; Private Primary
Construction Materials: Block; Brick; Concrete; Frame
Construction Status: Previously Owned
Dining Room Description: Breakfast Bar; Informal Dining Room
Electric: 100 Amp Service; Circuit Breakers
Exterior: Brick/Stone; Vinyl
Family Room Characteristics: 2 or More; Family Room; Great Room; Lower Level; Main Level
Fencing: None
Financing Terms: Conventional
Fireplace Characteristics: Brick; Family Room; Gas Burning
Foundation: Concrete Block
Fuel: Natural Gas
Heating: Forced Air
Internet Options: Cable
Laundry: Gas Dryer Hookup; Laundry Room; Main Level; Sink; Washer Hookup
Lock Box Type: Supra
Lot Description: Irregular Lot; Tree Coverage - Light
Outbuildings: Additional Garage
Parking Characteristics: Multiple Garages; Garage Door Opener; Heated Garage; Insulated Garage
Pool Description: None
Property Subtype: Acreage
Road Frontage: City Street; Paved Streets
Road Responsibility: Public Maintained Road
Roof: Age Over 8 Years; Asphalt Shingles; Pitched
Sellers Terms: Adj. Rate/Gr Payment; Cash; Conventional; FHA; Rural Development; VA
Sewer: Mound Septic; Septic System Compliant - Yes; Tank with Drainage Field
Special Search: 3 BR on One Level; Main Floor Laundry; Primary Bdr Suite
Stories: Four or More Level Split
Water: Private; Well
Room Information
| Room Name | Dimensions | Level |
| Kitchen | 12x11 | Main |
| Dining Room | 09x09 | Main |
| Living Room | 13x11 | Main |
| First (1st) Bedroom | 19x14 | Upper |
| Foyer | 07x06 | Main |
| Laundry | 07x07 | Main |
| Great Room | 18x12 | Main |
| Family Room | 21x12 | Lower |
| Third (3rd) Bedroom | 10x09 | Upper |
| Second (2nd) Bedroom | 10x09 | Upper |
| Deck | 26x17 | Main |
Listing Office: Home Avenue Flat Fee Realty
Last Updated: October - 18 - 2026

The data relating to real estate for sale on this web site comes in part from the Broker Reciprocity SM Program of the Regional Multiple Listing Service of Minnesota, Inc. The information provided is deemed reliable but not guaranteed. Properties subject to prior sale, change or withdrawal. ©2026 Regional Multiple Listing Service of Minnesota, Inc All rights reserved.
Wednesday 21st of October 2026 09:43 PM

218-998-4400
Mohagen Real Estate


Let's Connect

Mohagen Real Estate
sue@MohagenRealEstate.com
Office: 218-998-4400
Cell: 218-731-7376

Mohagen Real Estate is licensed in the State of Minnesota