13694 Grafton Court, Apple Valley, MN 55124 (MLS# 7061817)


$700,000
13694 Grafton Court
Apple Valley, MN 55124
MLS# 7061817
4 beds  |  4 baths  |  3250 sqft
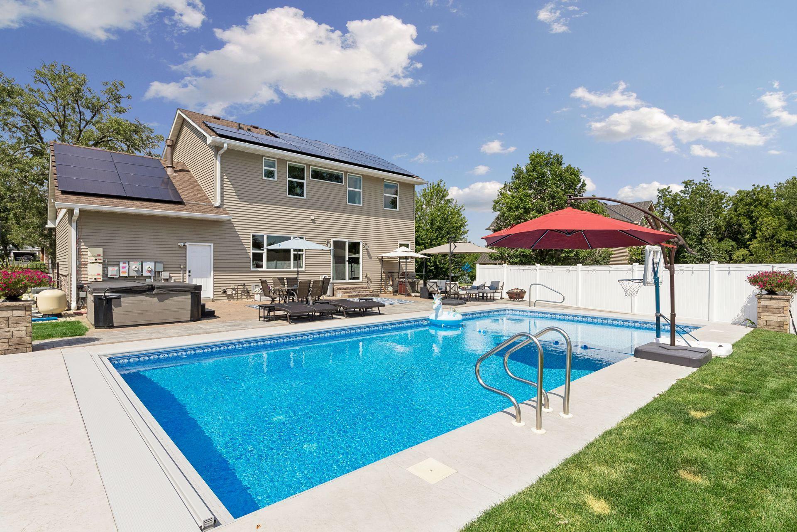

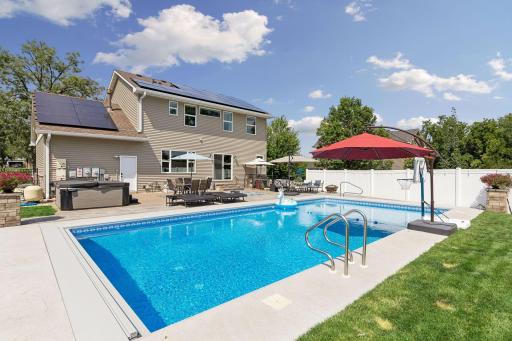
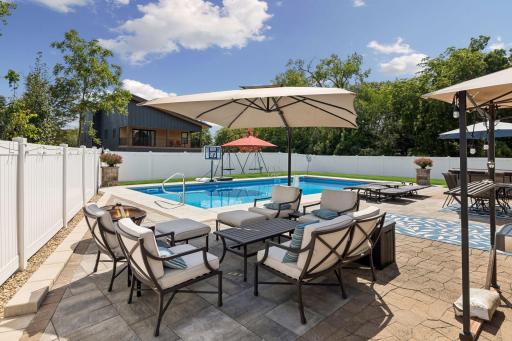
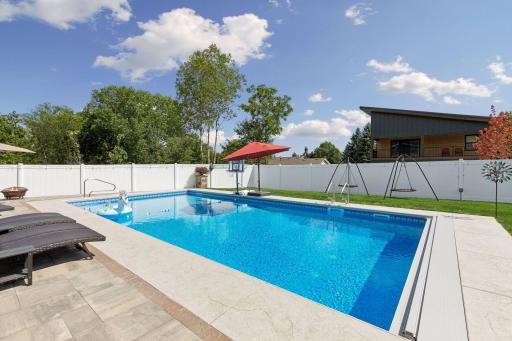
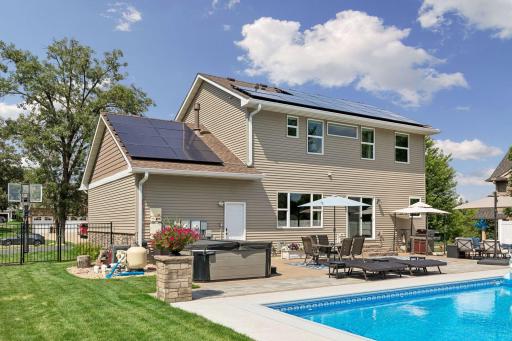
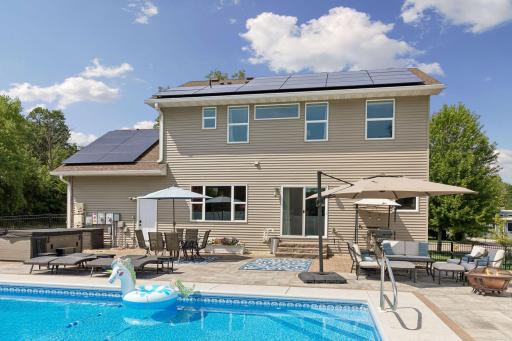
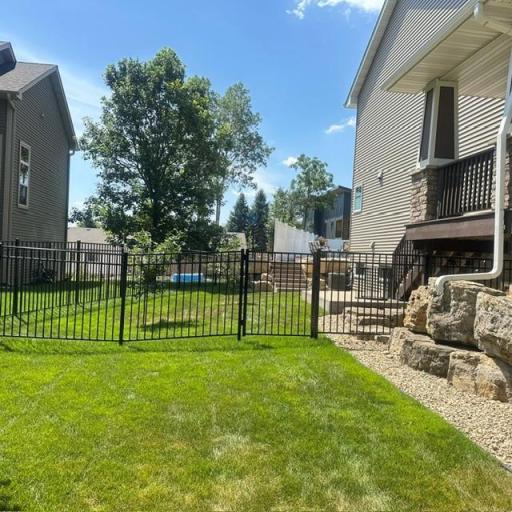
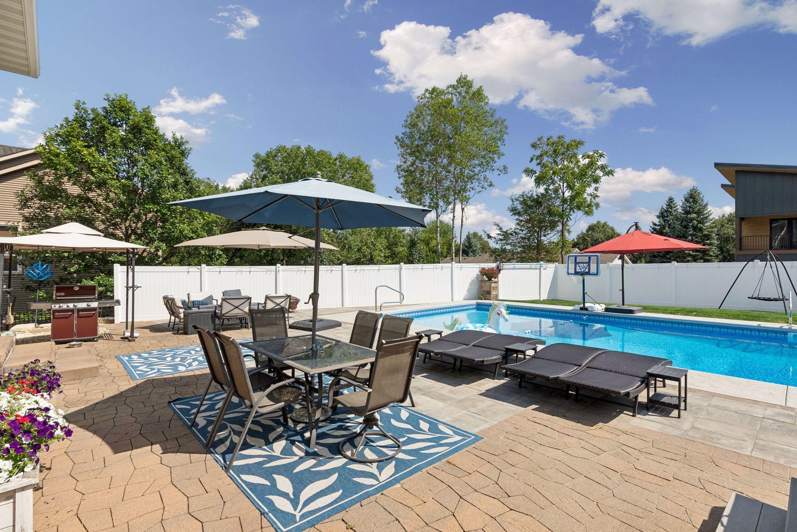
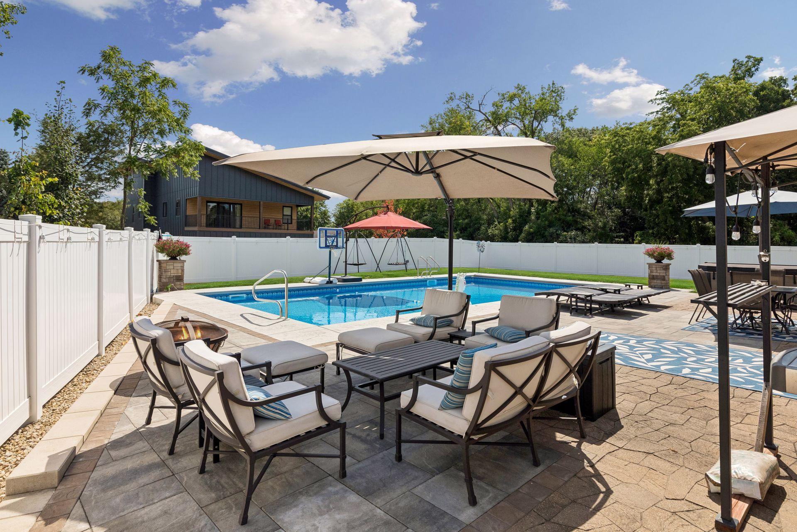
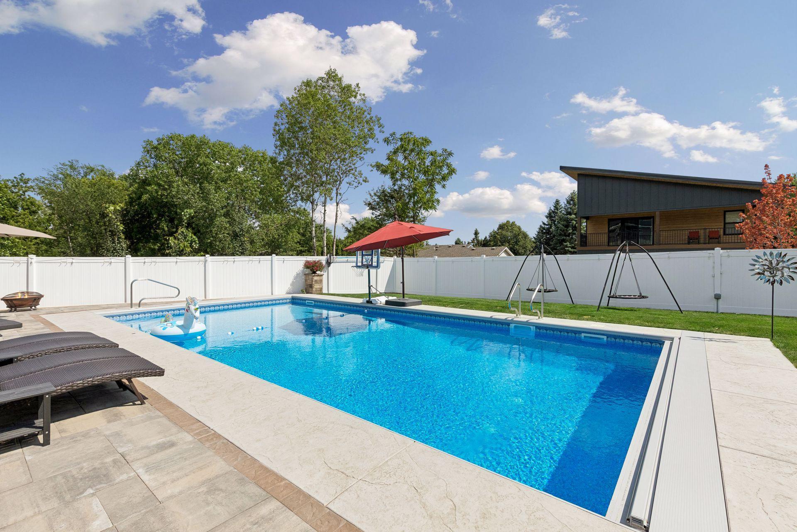
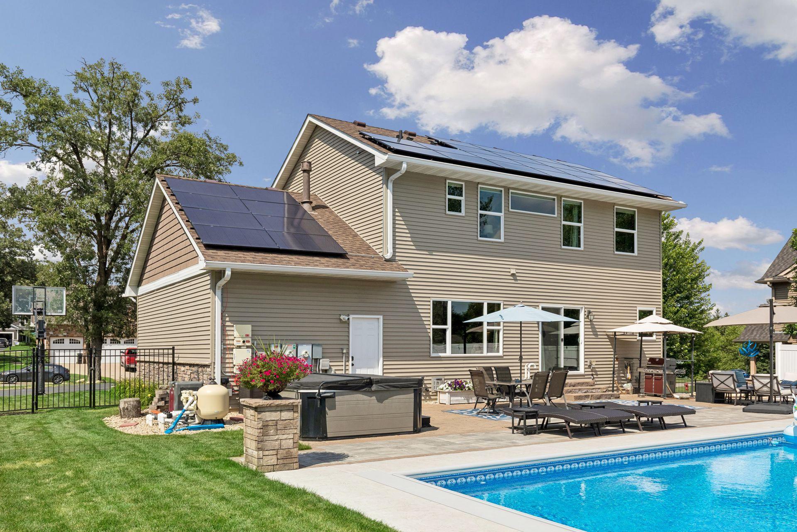
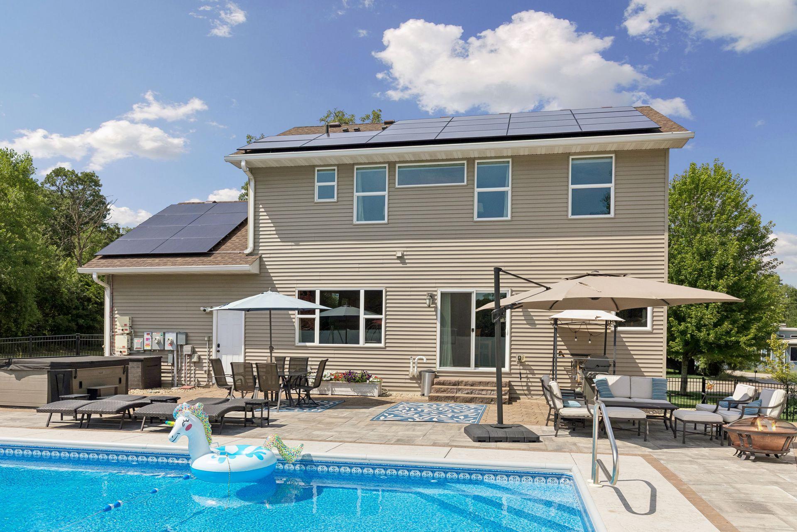
Built for making memories. The expansive heated saltwater pool, spacious patios, and large fenced yard create the perfect backdrop for fun all summer long. Owned solar panels also help improve energy efficiency while reducing utility costs.
  1 / 43  
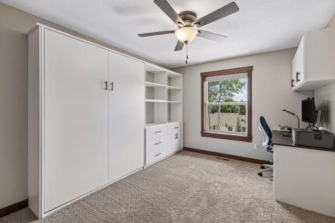
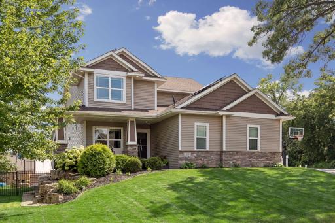
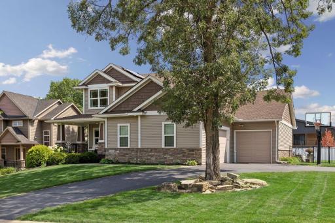
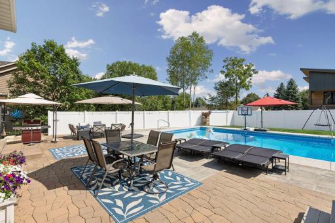
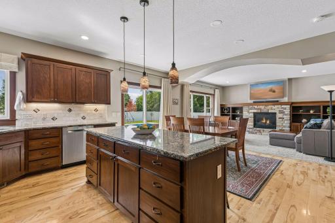
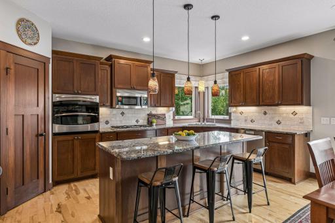
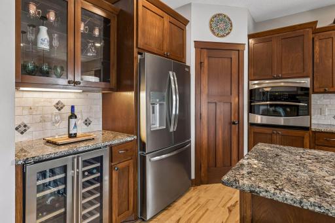
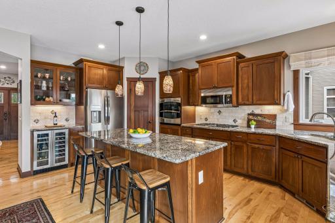
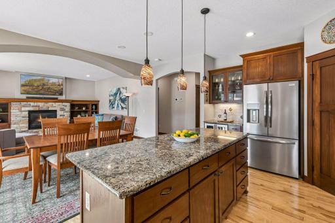
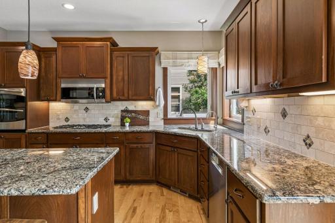
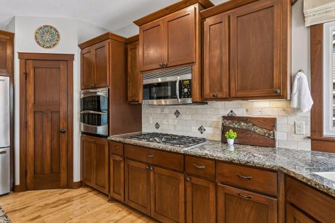
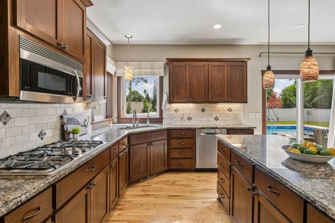
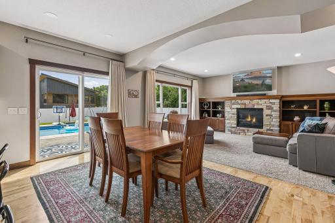
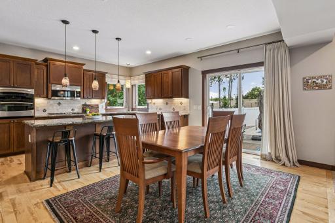
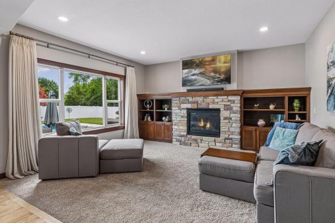
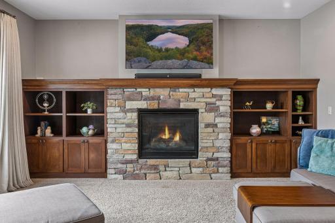
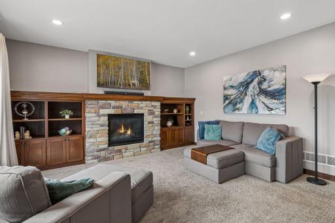
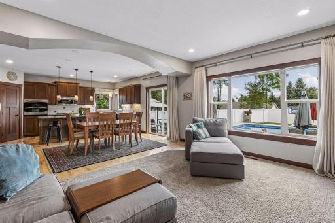
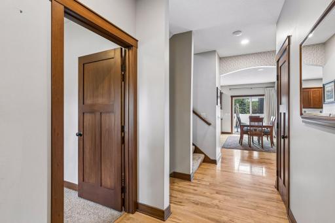
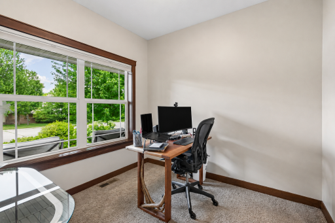
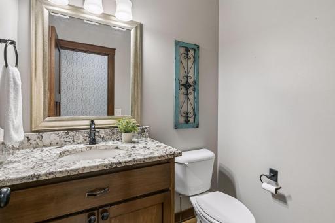
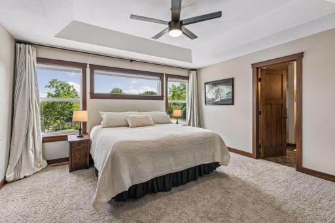
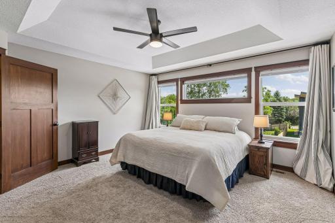
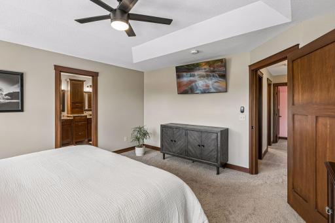
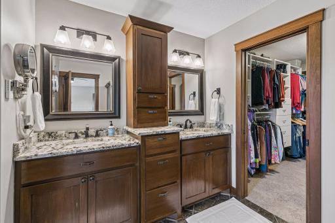
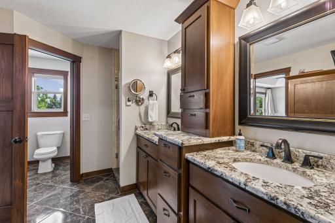
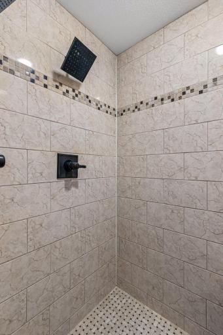
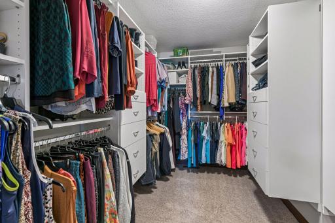
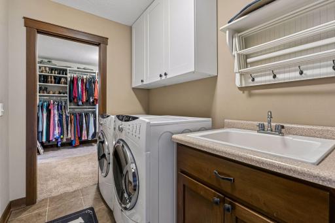
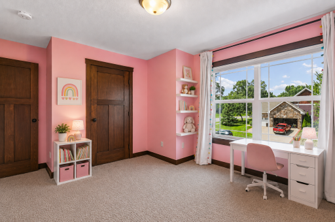
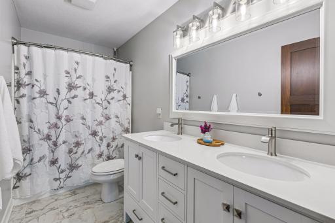
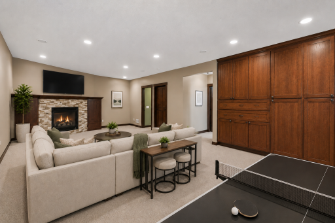
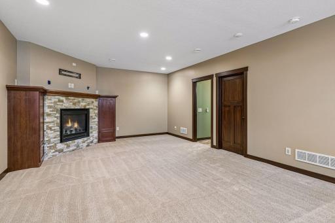
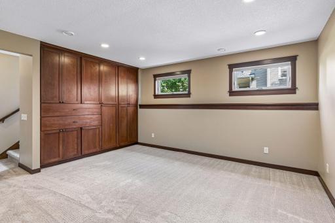
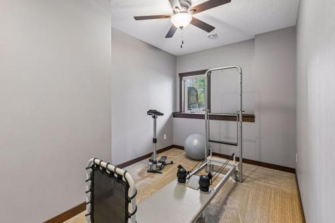
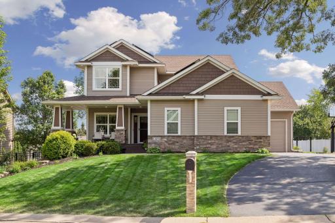
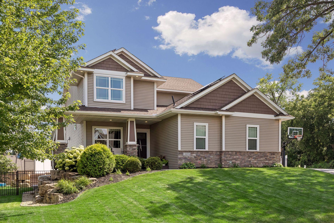
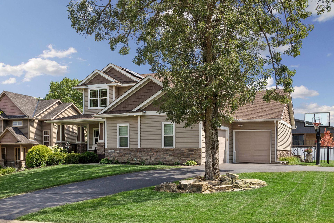
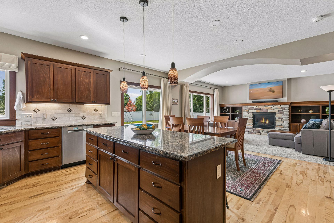
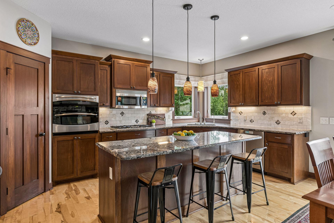
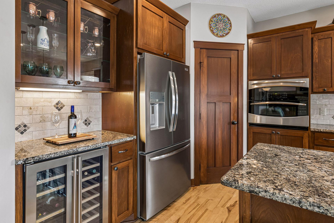
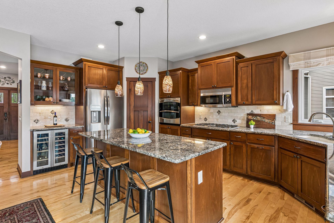
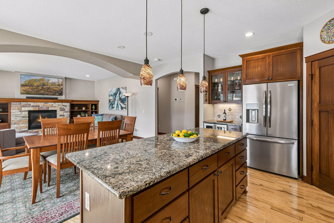
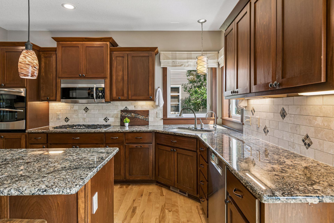
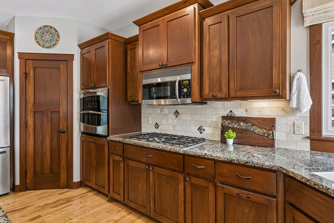
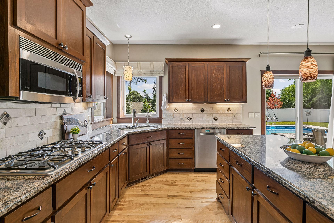
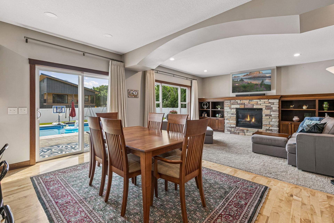
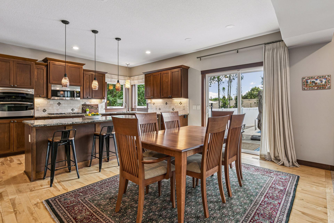
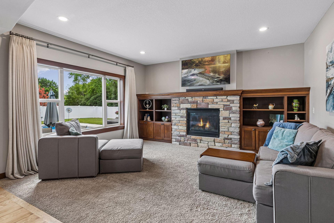
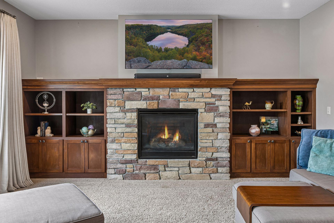
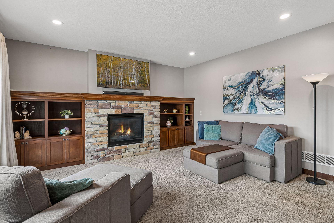
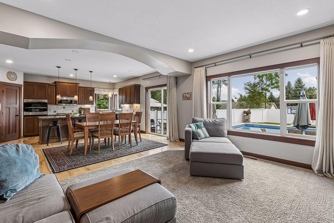
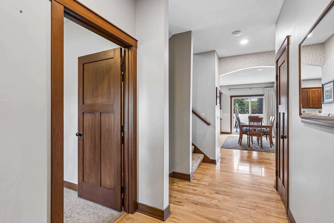
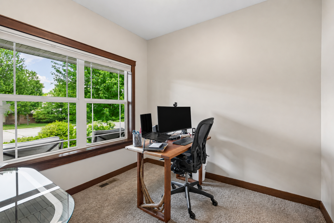
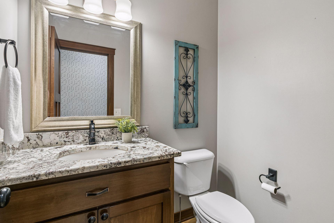
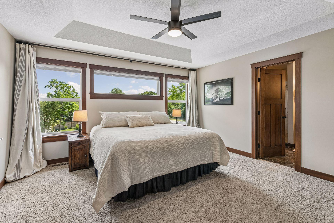
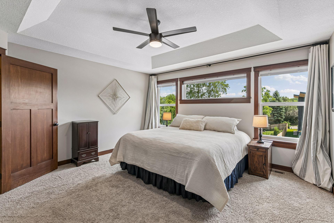
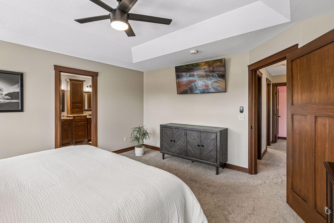
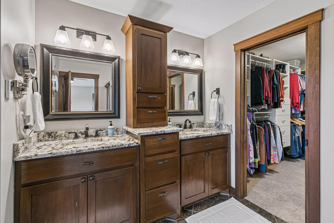
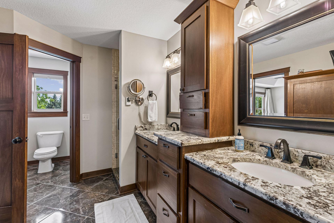
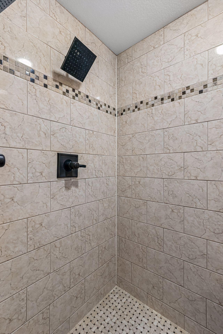
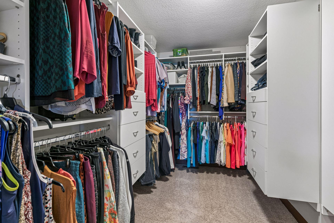
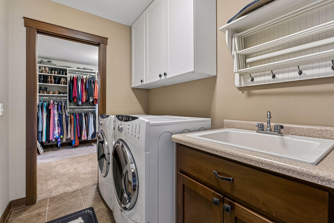
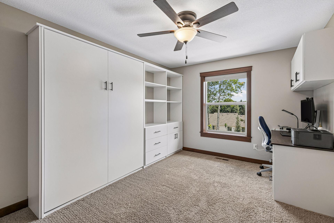
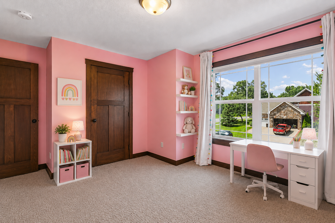
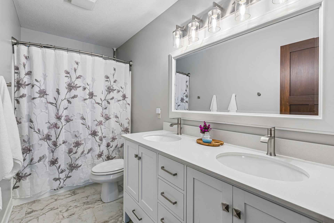
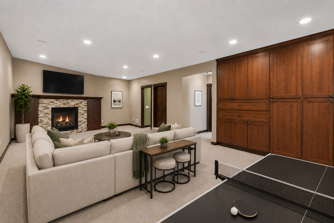
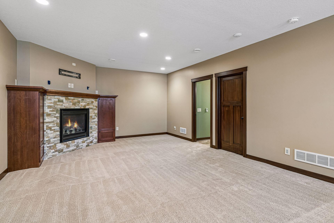
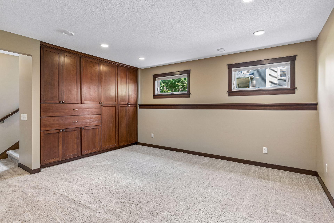
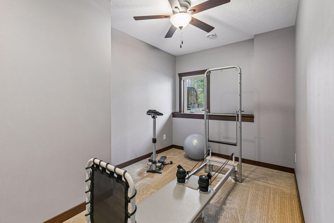
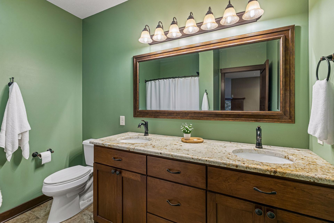
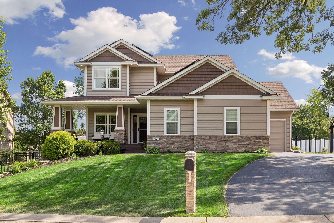
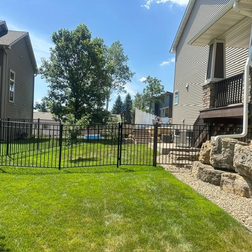
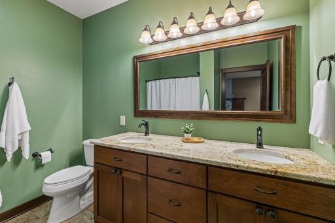
Built for making memories. The expansive heated saltwater pool, spacious patios, and large fenced yard create the perfect backdrop for fun all summer long. Owned solar panels also help improve energy efficiency while reducing utility costs. An impressive curb appeal begins with timeless Craftsman-inspired architecture, a welcoming covered front porch, professional landscaping, in-ground sprinkler system, and a mature shade tree that beautifully frames the home on its spacious lot. Beautifully maintained inside and out, this exceptional home sits on a manicured homesite with lush landscaping, an oversized driveway, and an attractive three-car garage. Tons of storage in garage. 3rd stall is 28x14, perfect for a boat. Approximately $200,000 was invested in creating this extraordinary outdoor oasis. From the heated saltwater pool with an auto cover to the expansive entertaining decorative patios, every detail was thoughtfully designed. Welcome to your own private resort! This spectacular heated saltwater pool anchors an incredible backyard retreat designed for unforgettable summers with family and friends. White privacy fence surrounds the backyard. Open-concept living at its best. The spacious kitchen flows into the informal dining area and inviting family room, creating an ideal layout for entertaining and everyday family life. This beautifully appointed kitchen features rich custom cabinetry, granite countertops, a large center island with seating, birch hardwood floors, stainless steel appliances, and abundant prep space for everyday living and entertaining. Designed with both beauty and function in mind. Enjoy stainless steel appliances, a built-in wine refrigerator, display cabinetry, generous pantry, granite countertops, and extensive cabinet storage. 13694 Grafton Court, Apple Valley, MN 55124 Gather around the island. With extensive storage, seating for casual dining, rich hardwood floors, and quality finishes throughout, this kitchen is both functional and welcoming for every occasion. 13694 Grafton Court, Apple Valley, MN 55124 Cooking is a pleasure in this well-equipped kitchen. Features include a five-burner gas cooktop, built-in vented microwave, double oven, walk-in pantry with storage shelving, and tiled backsplash. Indoor and outdoor living come together seamlessly. The kitchen opens directly to the backyard oasis, making it effortless to entertain guests or enjoy meals overlooking the pool. An inviting informal dining area offers the perfect gathering space for everyday meals and special occasions The spacious dining area sits adjacent to the gourmet kitchen and opens directly to the backyard through a large sliding glass door, making it ideal for family dinners, holiday celebrations, and summer entertaining. Relax in the warm and welcoming main-floor family room, highlighted by a stunning stone gas fireplace, custom built-in cabinetry, plush carpeting, and expansive windows overlooking the private backyard. A beautiful stone fireplace serves as the focal point of the family room, flanked by custom built-in cabinetry and display shelving that provide both character and functional storage. Designed for comfortable everyday living, the spacious family room offers generous seating space, custom built-ins, recessed lighting, and a cozy gas fireplace—perfect for movie nights or relaxing with family and friends. Take notice of the architectural ceiling soffit, which creates a subtle visual separation between the great room and dining area. 13694 Grafton Court, Apple Valley, MN 55124 Front office space with views of front yard. Main floor half bath with granite countertop and custom vanity. Tiled floors and matching hardware. Escape to the spacious primary suite, featuring a tray ceiling, plush carpeting, a ceiling fan, abundant natural light, and oversized windows that create a bright, peaceful retreat. Designed for comfort and relaxation, the generous owner's suite offers room for a king-size bedroom set while showcasing large windows, elegant millwork, and tranquil backyard views. The primary suite includes direct access to the private en suite bath and walk-in closet, creating a comfortable owner's retreat with both convenience and privacy. The spa-inspired primary bathroom features heated floors, dual granite-topped vanities with tip-outs, abundant cabinetry with hidden electrical outlets, updated lighting, and direct access to the spacious walk-in closet. Start each day in style with separate vanities, rich custom cabinetry, heated floors, granite countertops, and a private water closet. The beautifully tiled walk-in shower showcases elegant ceramic tile surround, decorative accent detailing, and a modern rainfall showerhead for a relaxing spa-like experience. An impressive walk-in closet offers exceptional organization with custom built-in shelving, multiple hanging areas, drawers, and abundant storage to accommodate every wardrobe. Conveniently located on the upper level, the laundry room features a utility sink, GE W/D, upper cabinetry, drying rack, and direct access to the spacious walk-in primary closet—making everyday chores exceptionally convenient. A spacious secondary bedroom offers abundant natural light, plush carpeting, and custom built-in storage with a Murphy bed (can stay or go), allowing the room to easily function as a guest suite, office, or hobby space. TV on wall stays. All bedrooms have blackout shades. Filled with natural light, this comfortable bedroom offers a spacious layout, large closet. The updated upper-level full bath showcases a stylish double vanity with quartz countertops, modern fixtures, generous storage, and a tub/shower combination—perfect for family or guests. An expansive lower-level family room offers endless possibilities for entertaining, movie nights, or game day gatherings, highlighted by plush carpeting, recessed lighting, and a beautiful stone-surround gas fireplace. (digitally staged) The warm and inviting family room is centered around a striking gas fireplace with stone accents, creating the perfect space to relax while offering plenty of room for multiple seating areas. Custom built-in cabinetry provides abundant storage while adding warmth and character to this expansive lower level, making it ideal for organizing games, media, and seasonal décor. The private fourth bedroom offers generous space, abundant natural light, and flexibility as a guest suite, home office, fitness room, or hobby space. A spacious lower-level bathroom features a double vanity with granite countertops, ample storage, and the added comfort of heated tile floors—providing everyday luxury for guests and family alike. Vacation without leaving home. Lounge poolside, relax under umbrellas, enjoy evenings around a fire pit —all within the privacy of your beautifully fenced backyard. Multiple seating areas, generous patio space, and a professionally landscaped setting provide endless opportunities to entertain or simply relax. Roof and gutters 2022, siding 2023, electric furnace in double garage, stubbed for gas furnace in 3rd stall. While the backyard pool steals the spotlight, the north side of the home offers its own peaceful escape. A wraparound deck leads to a charming patio and intimate yard—ideal for a café table, quiet mornings, or evening relaxation.
Open House (07/18/2026 - 12:00 pm - 2:00 pm)

Property Description
Custom-built by Creative Home Construction in 2010, this exceptional 4BR/4BA + office offers craftsmanship and upgrades rarely found in today's market! The showstopping backyard features an approximately $200,000 private resort with a 3-year-old heated saltwater pool, expansive patio, professional landscaping, and privacy fence. Inside you'll find 10' ceilings, Yellow Birch hardwood floors, Craftsman trim, solid 3-panel doors, gourmet kitchen with granite, custom cabinetry, wine fridge, gas cooktop, double oven, two stone fireplaces, main floor office, upper-level laundry, heated tile floors, luxurious owner's suite, and finished lower level with custom built-ins. NEW roof/gutters (2022), NEW siding (2023), owned solar panels, reverse osmosis system, and oversized 3+ car garage. Truly one-of-a-kind!

Details
Maps
Contract Information
Status: Active
Contingency: None
Current Price: 700000
Original List Price: 700000
ListPrice: 700000
List Date: 2026-07-17
Owner is an Agent?: No
Auction?: No
General Property Information
Common Wall: No
Lot Measurement: Acres
Manufactured Home?: No
Multiple PIDs?: No
New Development: No
Number of Fireplaces: 2
Waterfront YN: No
Year Built: 2010
Yearly/Seasonal: Yearly
Zoning: Residential-Single Family
Bedrooms: 4
Baths Total: 4
Bath Full: 2
Bath Three Quarters: 1
Bath Half: 1
Main Floor Total SqFt: 1090
Above Grd Total SqFt: 2160
Below Grd Total SqFt: 1090
Total SqFt: 3250
Total Finished Sqft: 3105.00
FireplaceYN: Yes
Style: (SF) Single Family
Foundation Size: 1090
Garage Stalls: 3
Lot Dimensions: 150x75x133x73x53
Acres: 0.33
Assessment Pending: No
Location Tax and Other Information
House Number: 13694
Street Name: Grafton
Street Suffix: Court
Postal City: Apple Valley
County: Dakota
State: MN
Zip Code: 55124
Complex/Dev/Subdivision: Valley Oaks Estates
Assessments
Tax With Assessments: 6902
Building Information
Finished SqFt Above Ground: 2160
Finished SqFt Below Ground: 945
Lease Details
Land Leased: Not Applicable
Miscellaneous Information
Homestead: Yes
Ownership
Fractional Ownership: No
Parking Characteristics
Garage Door Height: 8
Garage Door Width: 16
Garage Square Feet: 932
Public Survey Info
Range#: 20
Section#: 21
Township#: 115
Property Features
Accessible: None
Air Conditioning: Central Air
Amenities Unit: Ceiling Fan(s); French Doors; Hardwood Floors; Kitchen Center Island; Kitchen Window; Natural Woodwork; Paneled Doors; Patio; Porch; Primary Bedroom Walk-In Closet; Tile Floors; Vaulted Ceiling(s); Walk-In Closet; Washer/Dryer Hookup
Appliances: Air-To-Air Exchanger; Cooktop; Dishwasher; Disposal; Double Oven; Dryer; Microwave; Refrigerator; Washer; Water Osmosis System; Wine Cooler
Basement: Drain Tiled; Drainage System; Egress Windows; Full; Sump Pump
Bath Description: Double Sink; Main Floor 1/2 Bath; Upper Level Full Bath; 3/4 Primary; Private Primary; Full Basement
Construction Status: Previously Owned
Dining Room Description: Kitchen/Dining Room
Electric: 200+ Amp Service
Exterior: Brick/Stone; Shakes; Vinyl
Family Room Characteristics: Lower Level; Main Level
Fencing: Full; Privacy; Vinyl
Fireplace Characteristics: Family Room; Gas Burning; Living Room
Foundation: Poured Concrete
Fuel: Natural Gas
Heating: Forced Air; In-Floor Heating
Laundry: Laundry Room; Sink; Upper Level; Washer Hookup
Lock Box Type: None
Lot Description: Corner Lot; Public Transit (w/in 6 blks); Tree Coverage - Light
Parking Characteristics: Garage Door Opener
Pool Description: Below Ground; Heated
Road Frontage: City Street; Cul De Sac; Curbs; No Outlet/Dead End; Paved Streets
Road Responsibility: Public Maintained Road
Roof: Age 8 Years or Less; Asphalt Shingles; Pitched
Sellers Terms: Cash; Conventional; FHA; VA
Sewer: City Sewer/Connected
Special Search: 2nd Floor Laundry; 3 BR on One Level
Stories: Two
Water: City Water/Connected
Room Information
Room Name Dimensions Level
Den9x9Main
First (1st) Bedroom15x15Upper
Fourth (4th) Bedroom9x12Lower
Kitchen17x9Main
Second (2nd) Bedroom11x13Upper
Third (3rd) Bedroom11x13Upper
Dining Room12x10Main
Living Room15x15Main
Family Room32 x 16Lower

Listing Office: Edina Realty, Inc.

Last Updated: July - 17 - 2026

The data relating to real estate for sale on this web site comes in part from the Broker Reciprocity SM Program of the Regional Multiple Listing Service of Minnesota, Inc. The information provided is deemed reliable but not guaranteed. Properties subject to prior sale, change or withdrawal. ©2024 Regional Multiple Listing Service of Minnesota, Inc All rights reserved.

Friday 17th of July 2026 08:57 PM

218-998-4400