13703 47th Street NE, Saint Michael, MN 55376 (MLS# 7092338)
$669,900
Saint Michael, MN 55376
MLS# 7092338
5 beds | 4 baths | 4452 sqft
1 / 54
Property Description
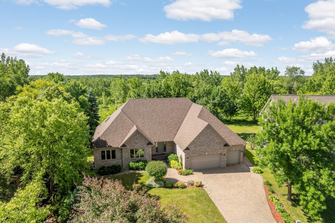
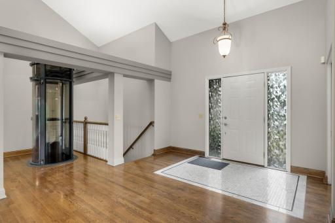
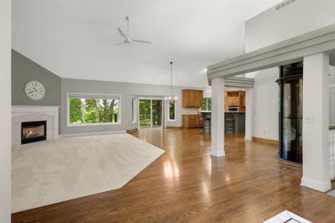
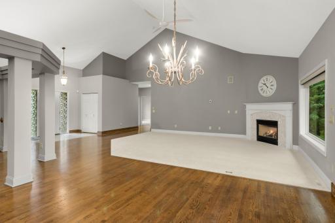
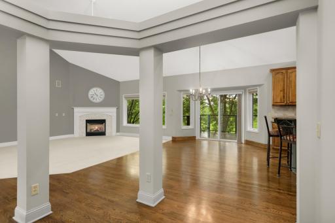
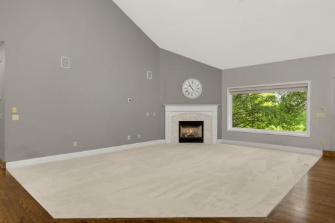
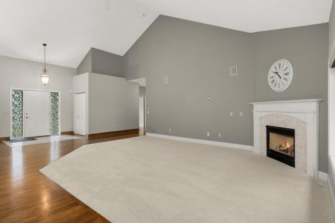
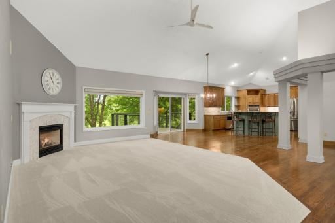
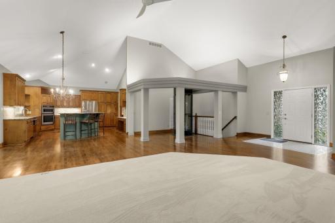
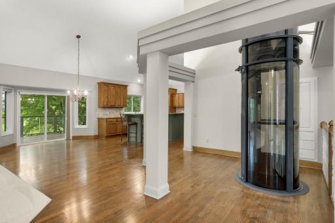
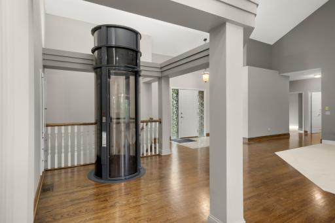
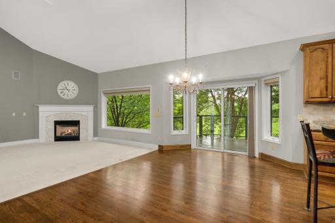
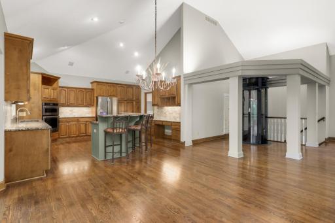
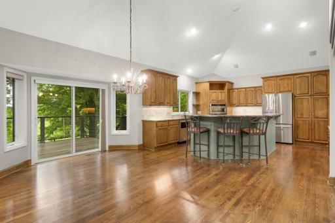
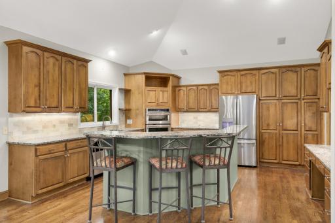
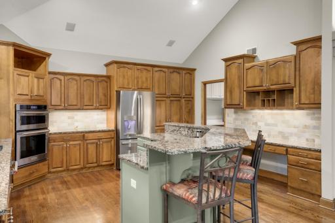
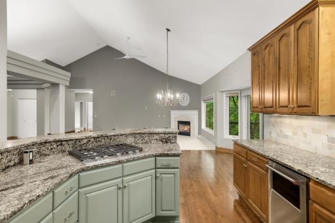
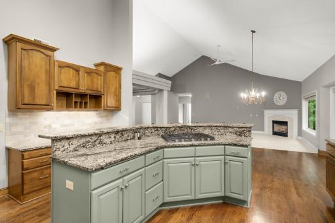
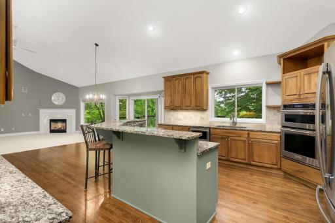
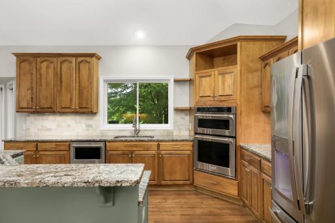
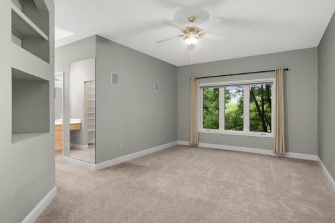
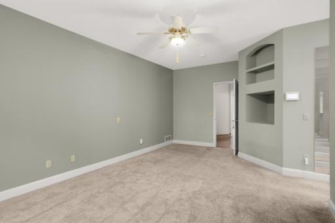
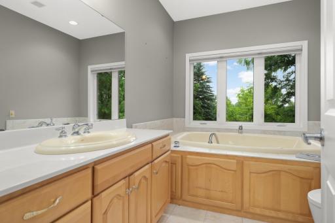
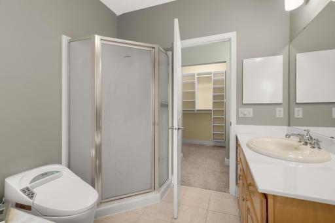
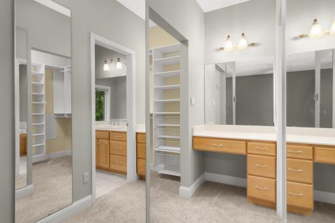
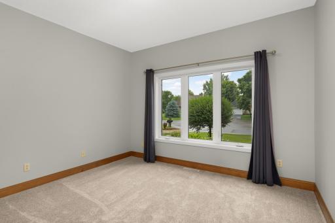
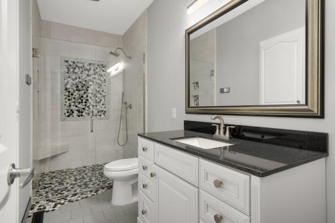
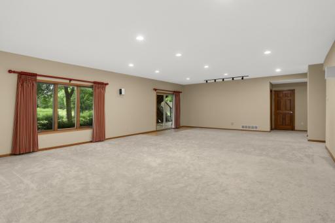
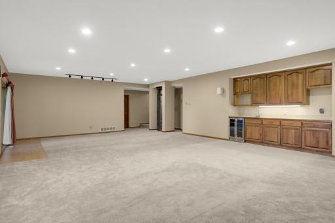
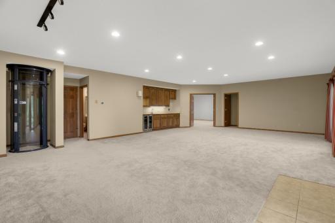
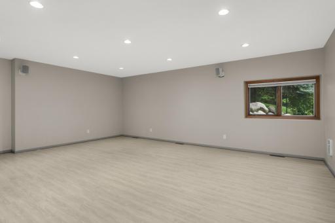
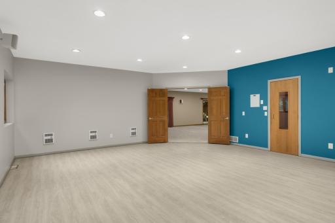
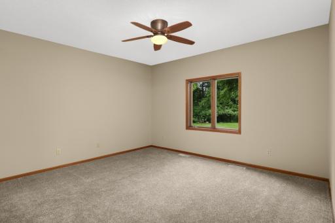
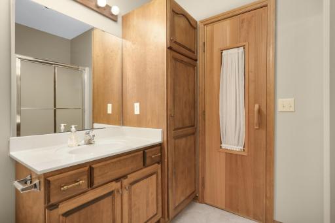
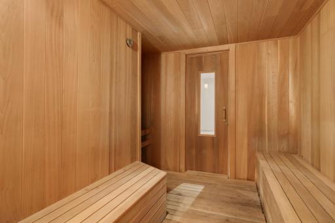
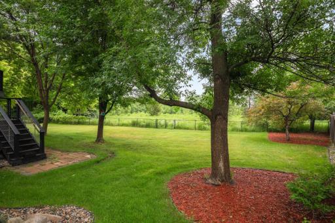
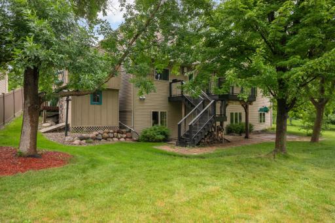
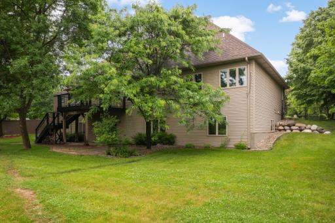
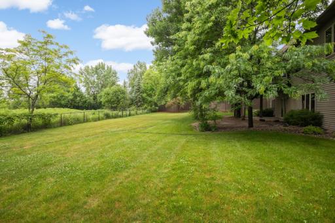
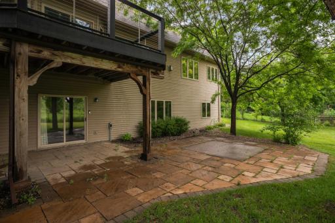
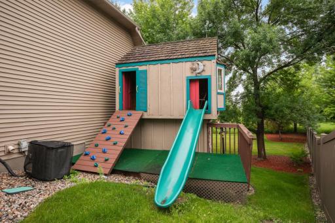
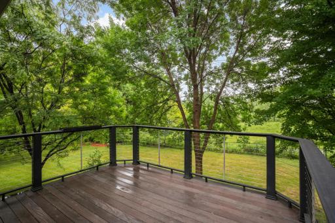
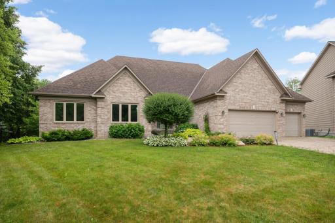
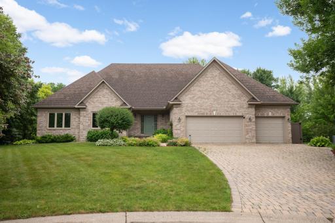
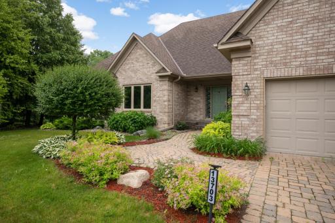
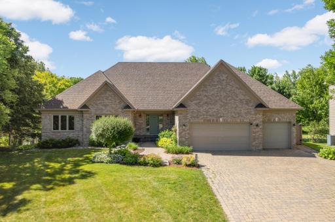
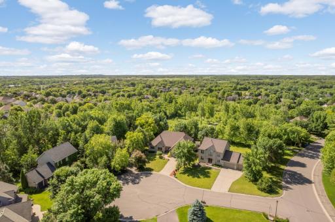
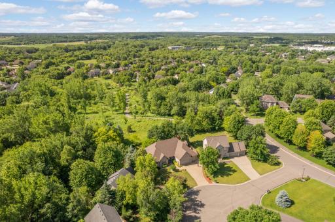
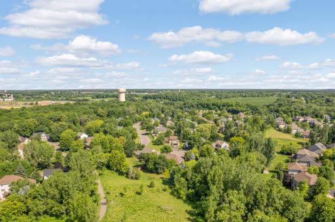
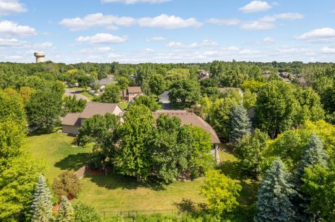
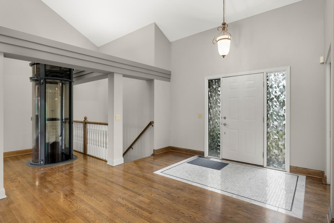
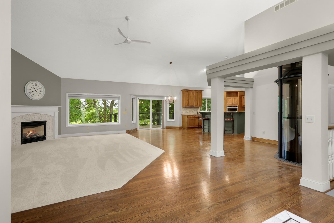
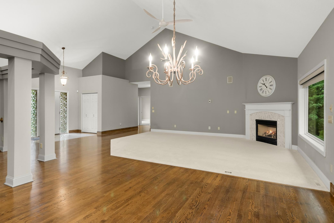
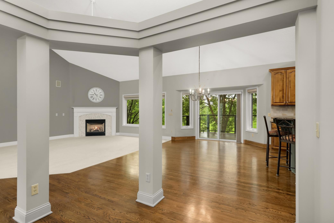
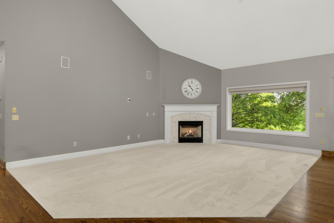
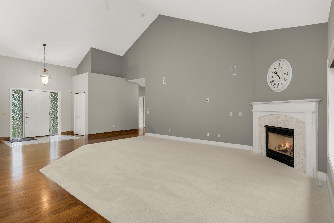
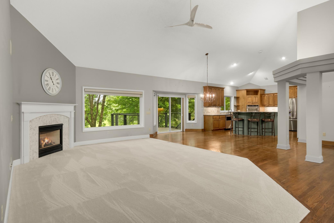
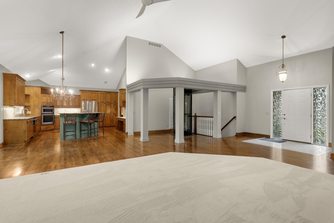
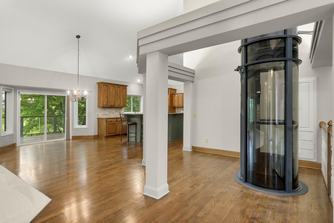
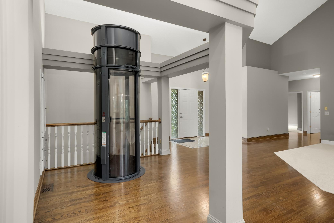
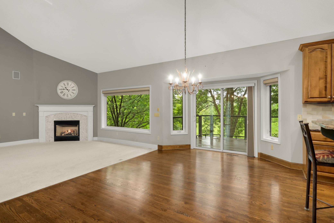
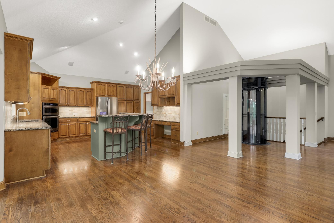
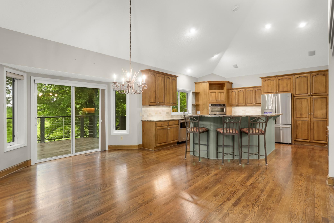
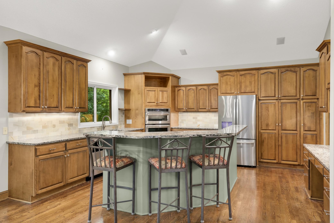
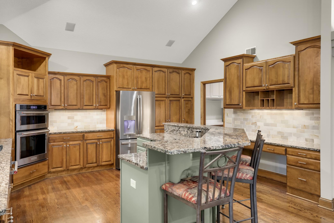
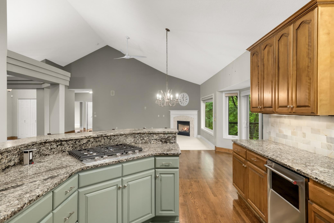
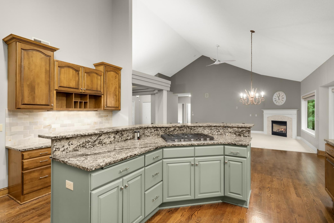
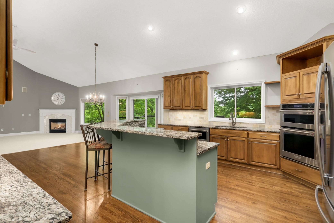
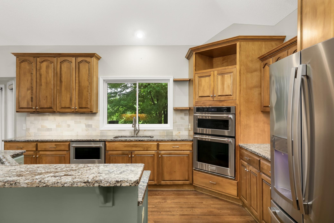
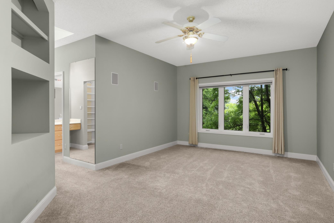
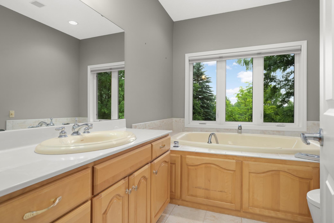
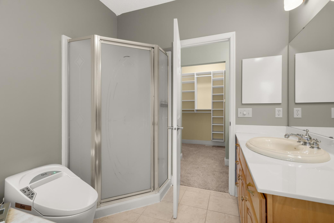
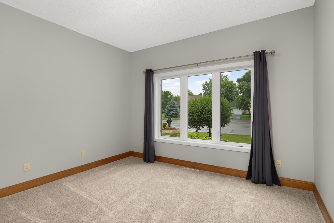
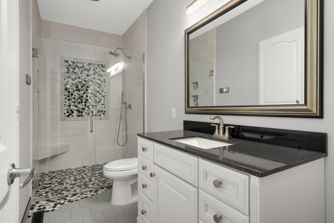
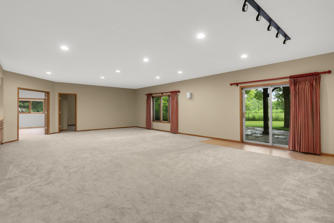
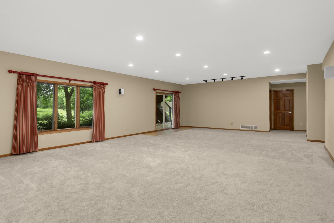
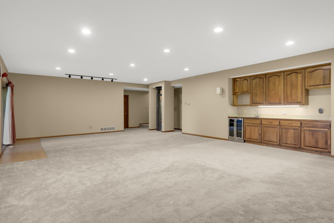
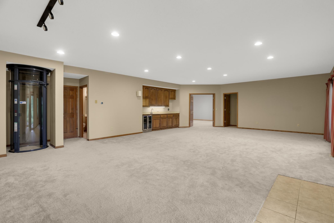
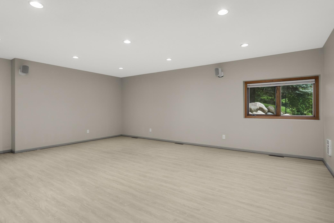
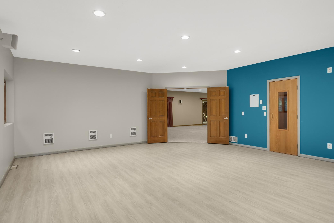
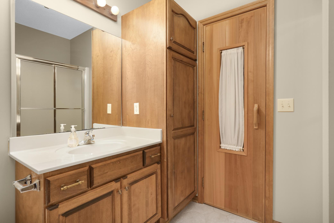
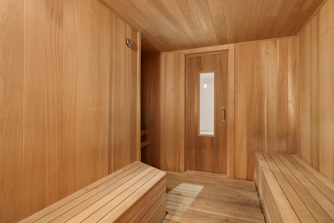
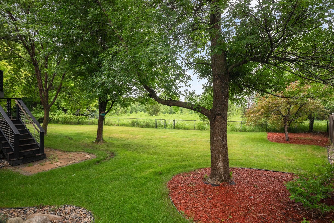
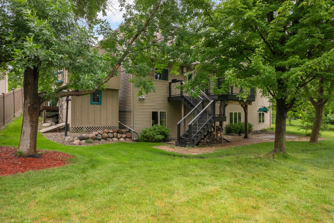
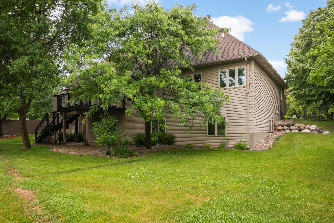
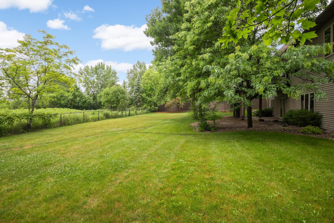
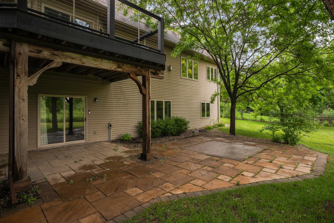
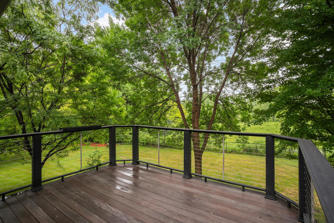
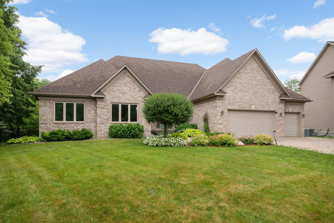
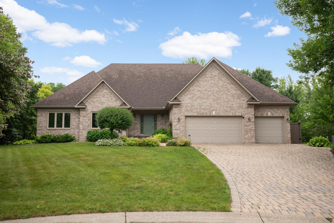
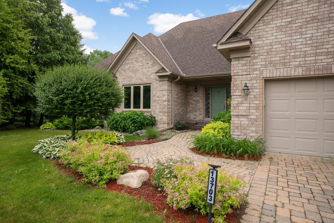
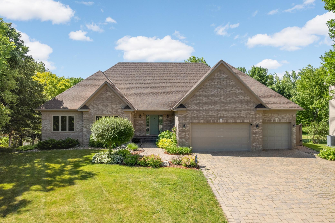
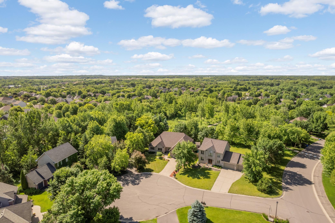
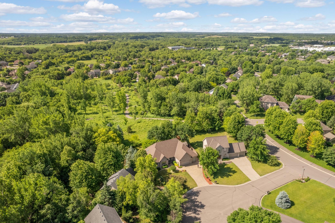
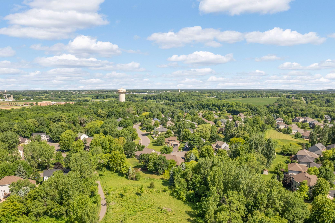
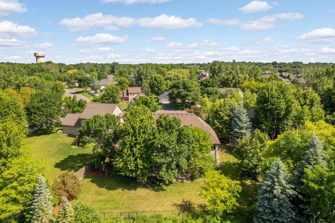
Tucked away on a quiet cul-de-sac in the highly desirable Preserve community of St. Michael, this exceptional 5-bedroom, 4-bath residence showcases a refined blend of comfort, functionality, and upscale enhancements throughout. Thoughtfully designed with an open-concept layout, the home is filled with natural light from expansive windows, creating bright, inviting living spaces ideal for both everyday living and elevated entertaining. The gourmet kitchen is beautifully appointed with granite countertops, a spacious center island, and abundant cabinetry, seamlessly connecting to the main living and dining areas. Enhanced with premium finishes and modern touches, this space is both stylish and highly functional. A private in-home elevator adds a rare level of convenience and accessibility, setting this property apart. The home continues to impress with spa-inspired features including a private sauna and a luxurious jacuzzi tub, offering a true retreat experience. A versatile flex room provides the perfect space for a home office, fitness studio, or creative retreat. Step outside to a low-maintenance deck overlooking a fully fenced backyard, designed for privacy and relaxation. The outdoor space is further elevated with a paver driveway and a specialty paver-safe snow blower included with the home. A dedicated power hookup near the concrete pad offers future potential for a hot tub or additional outdoor amenities. Additional high-end upgrades include a full-house generator, delivering peace of mind and uninterrupted comfort year-round. Backing to serene natural surroundings, this property offers a private, picturesque setting rarely found in neighborhood living. Located near parks, trails, and local amenities, this home combines luxury features, thoughtful upgrades, and an unbeatable location. A rare opportunity to own a truly enhanced property in one of St. Michaelâs most sought-after communities. Schedule your private showing today!
Details
Maps
Contract Information
Status: Active
Contingency: Subject to Statutory Rescission
Current Price: 669900
Original List Price: 750000
ListPrice: 669900
List Date: 2026-06-19
Owner is an Agent?: No
Auction?: No
General Property Information
Assoc Mgmt Co. Phone #: 763-486-7436
Association Fee Frequency: Other
Association Mgmt Co. Name: The Preserve HOA St Michael
Common Wall: No
Lot Measurement: Acres
Manufactured Home?: No
Multiple PIDs?: No
New Development: No
Number of Fireplaces: 1
Waterfront YN: No
Year Built: 1997
Yearly/Seasonal: Yearly
Zoning: Residential-Single Family
Bedrooms: 5
Baths Total: 4
Bath Full: 1
Bath Three Quarters: 2
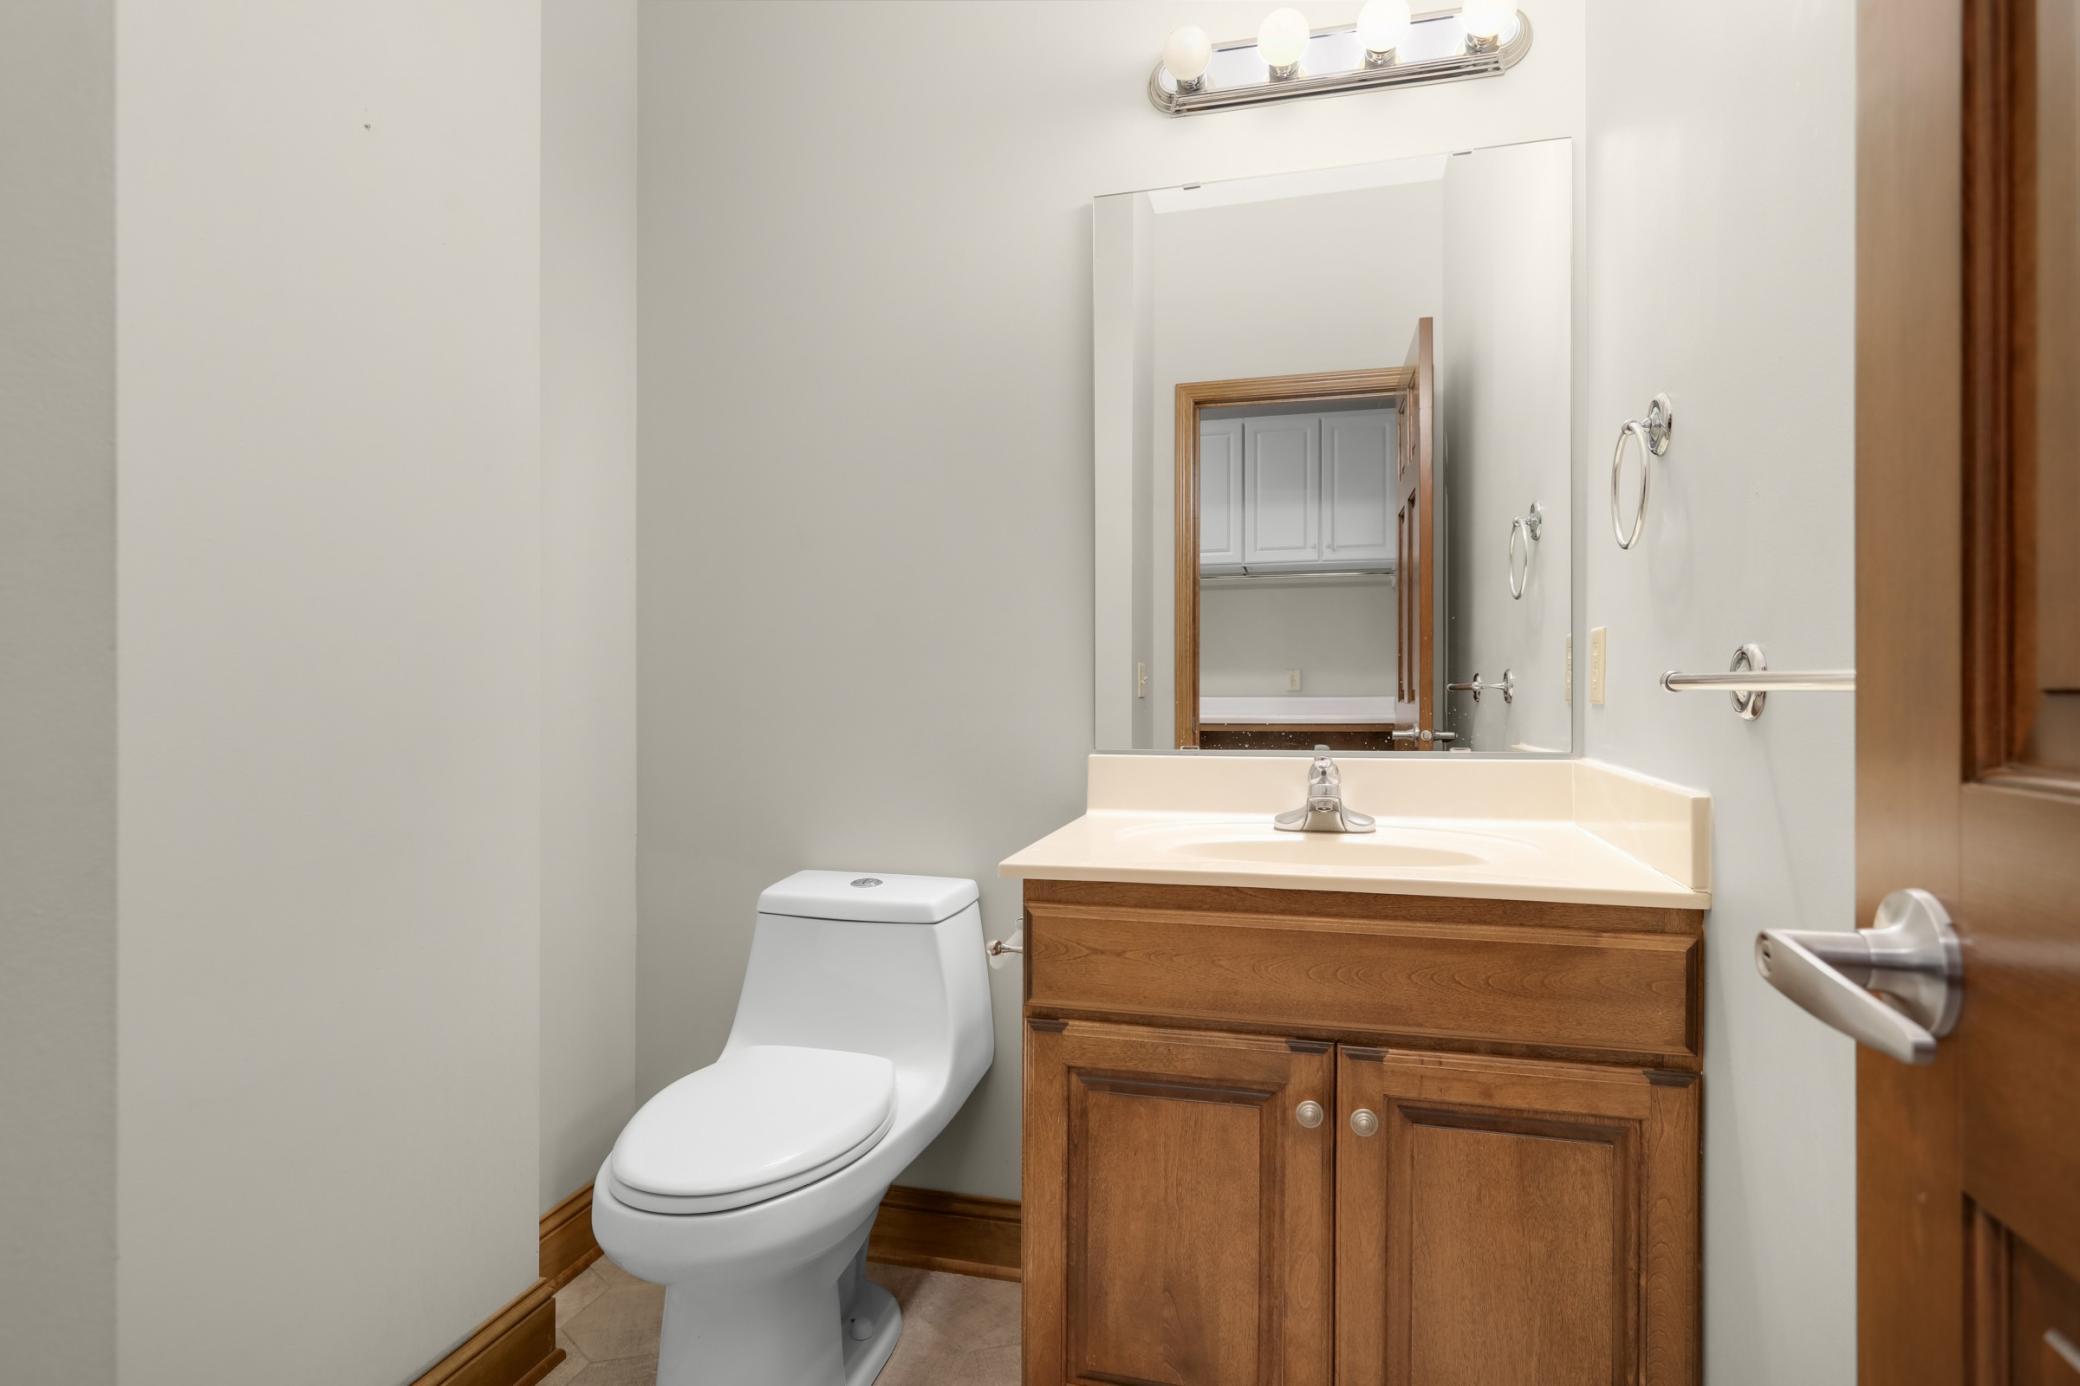
Bath Half: 1
Main Floor Total SqFt: 2308
Above Grd Total SqFt: 2308
Below Grd Total SqFt: 2144
Total SqFt: 4452
Total Finished Sqft: 4308.00
FireplaceYN: Yes
Style: (SF) Single Family
Foundation Size: 2144
Power Company: Xcel Energy
Association Fee: 166
Garage Stalls: 3
Lot Dimensions: 22x32x158x175x165
Acres: 0.38
Assessment Pending: Unknown
Location Tax and Other Information
House Number: 13703
Street Name: 47th
Street Suffix: Street
Street Direction Suffix: NE
Postal City: Saint Michael
County: Wright
State: MN
Zip Code: 55376
Assessments
Tax With Assessments: 7154
Building Information
Finished SqFt Above Ground: 2308
Finished SqFt Below Ground: 2000
Lease Details
Land Leased: Not Applicable
Miscellaneous Information
DP Resource: Yes
Homestead: Yes
Ownership
Fractional Ownership: No
Parking Characteristics
Garage Square Feet: 666
Property Features
Accessible: Accessible Elevator Installed; Doors 36"+; Hallways 42"+; Roll-In Shower
Air Conditioning: Central Air; Zoned
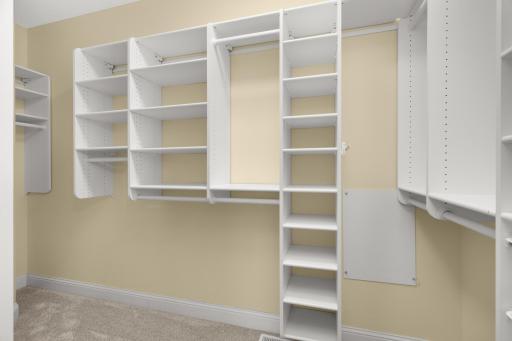
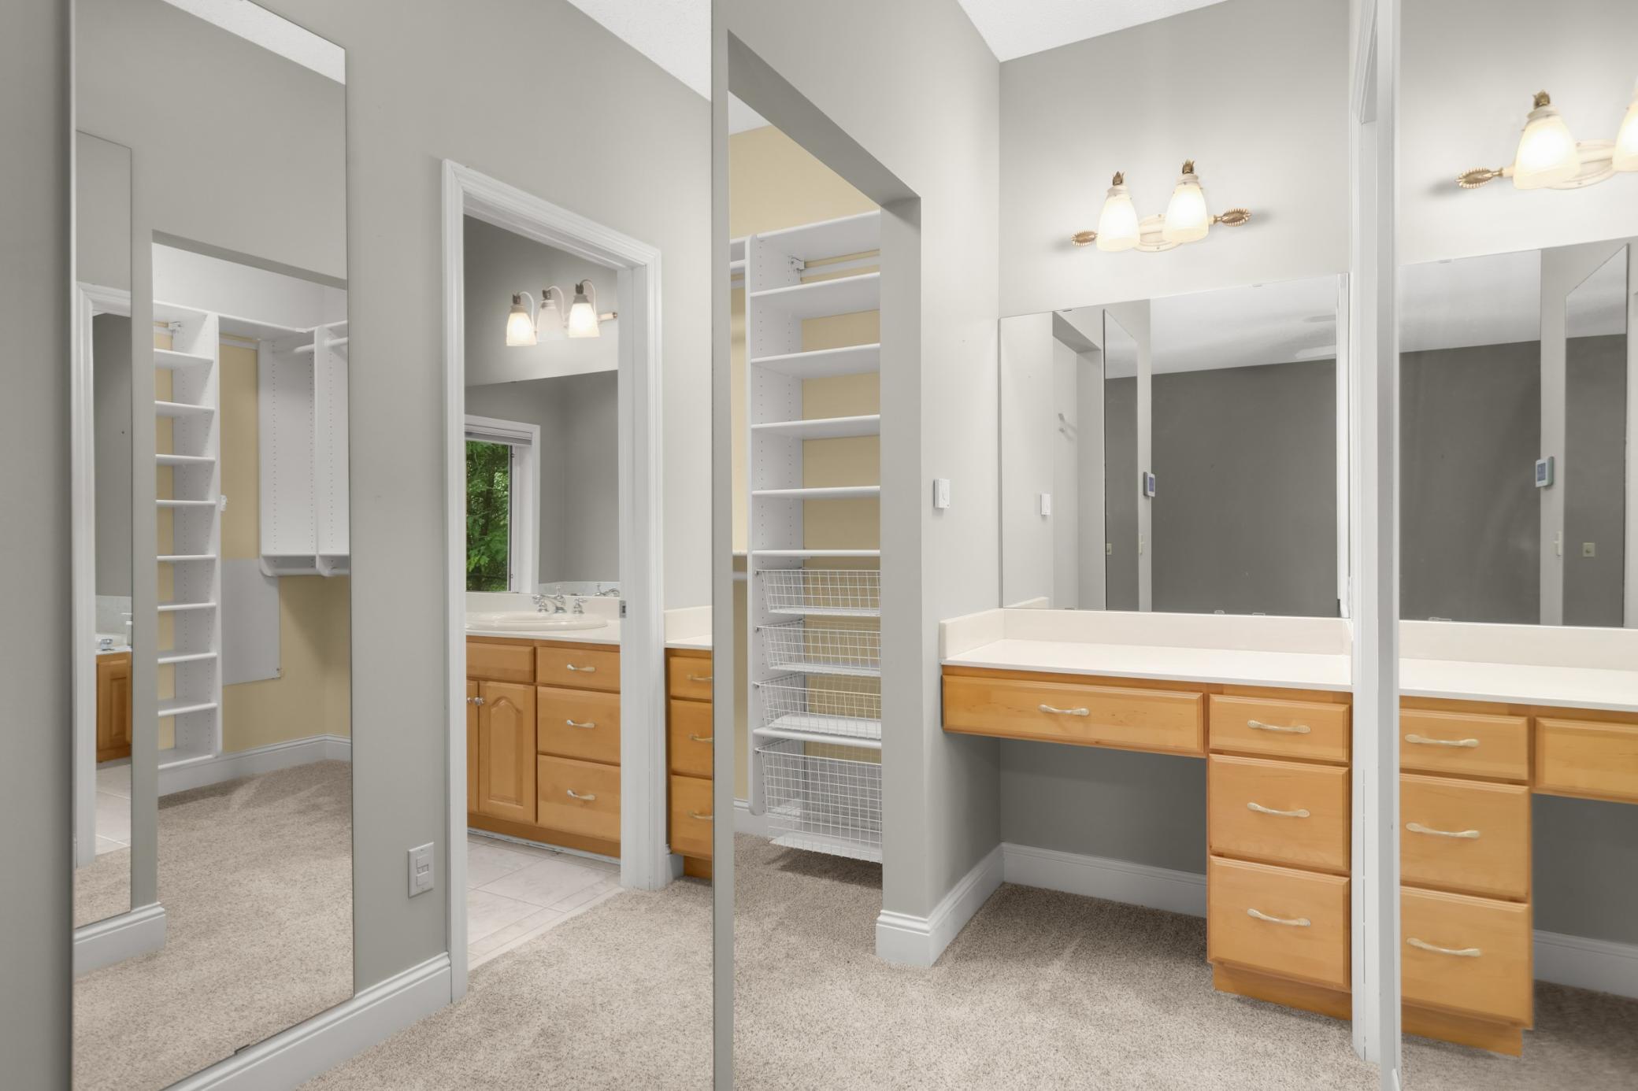
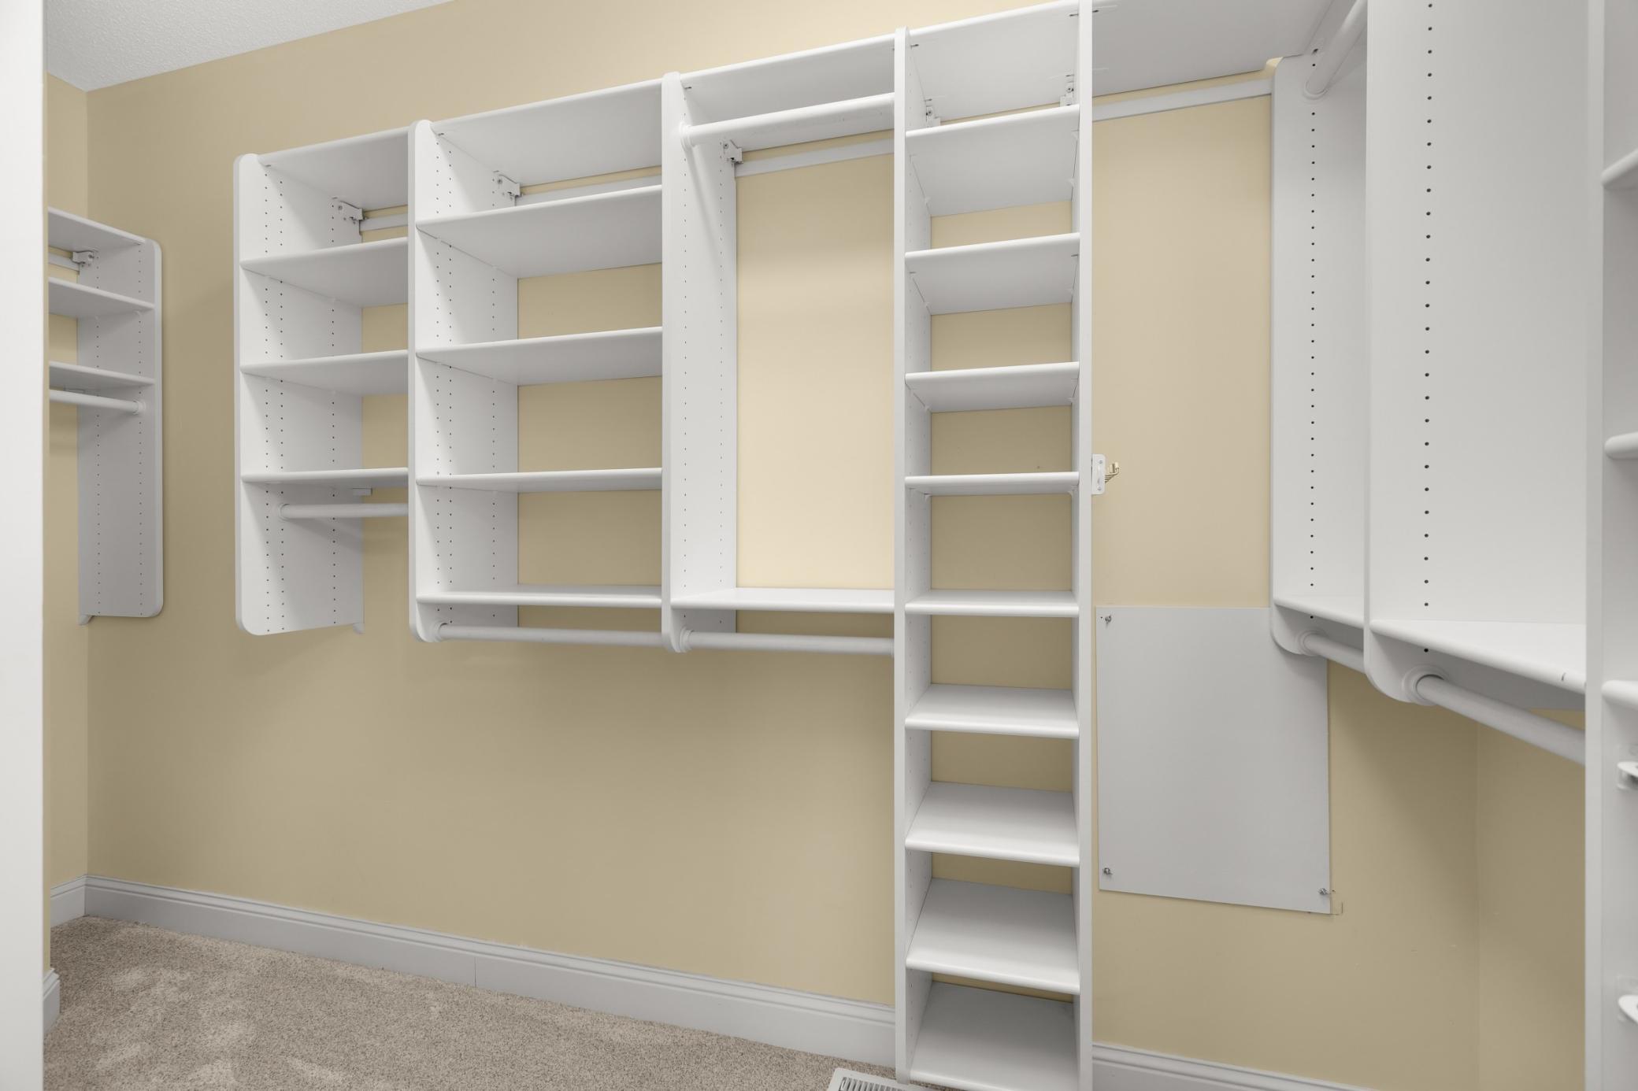
Amenities Unit: Ceiling Fan(s); Deck; Exercise Room; Hardwood Floors; In-Ground Sprinkler; Kitchen Center Island; Kitchen Window; Main Floor Primary Bedroom; Natural Woodwork; Paneled Doors; Panoramic View; Patio; Primary Bedroom Walk-In Closet; Sauna; Security System; Skylight; Tile Floors; Vaulted Ceiling(s); Walk-In Closet; Wet Bar
Appliances: Air-To-Air Exchanger; Dishwasher; Dryer; Microwave; Range; Refrigerator; Washer
Association Fee Includes: Shared Amenities
Basement: Drain Tiled; Storage Space; Sump Pump
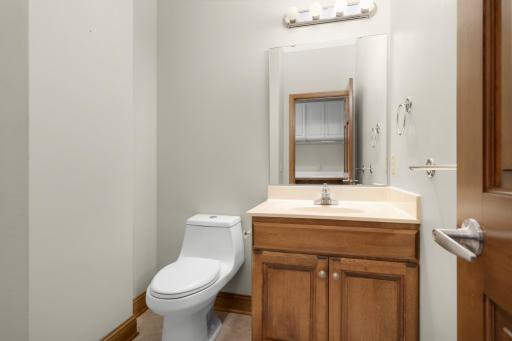
Bath Description: Sauna; Main Floor 3/4 Bath; Main Floor Full Bath; Full Primary; 3/4 Basement; Bathroom Ensuite; Walk-In Shower Stall
Construction Status: Previously Owned
Dining Room Description: Eat In Kitchen; Informal Dining Room; Separate/Formal Dining Room
Electric: Circuit Breakers
Exterior: Brick/Stone; Vinyl
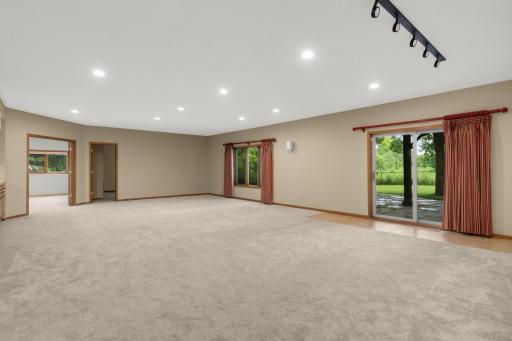
Family Room Characteristics: 2 Story/High/Vaulted Ceilings; Family Room; Great Room; Lower Level
Fireplace Characteristics: Gas Burning; Living Room
Foundation: Poured Concrete
Fuel: Natural Gas
Heating: Baseboard; Forced Air; Other
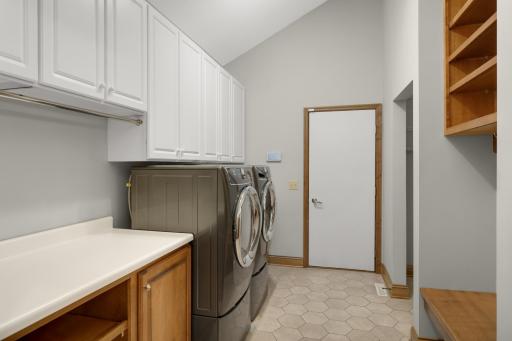
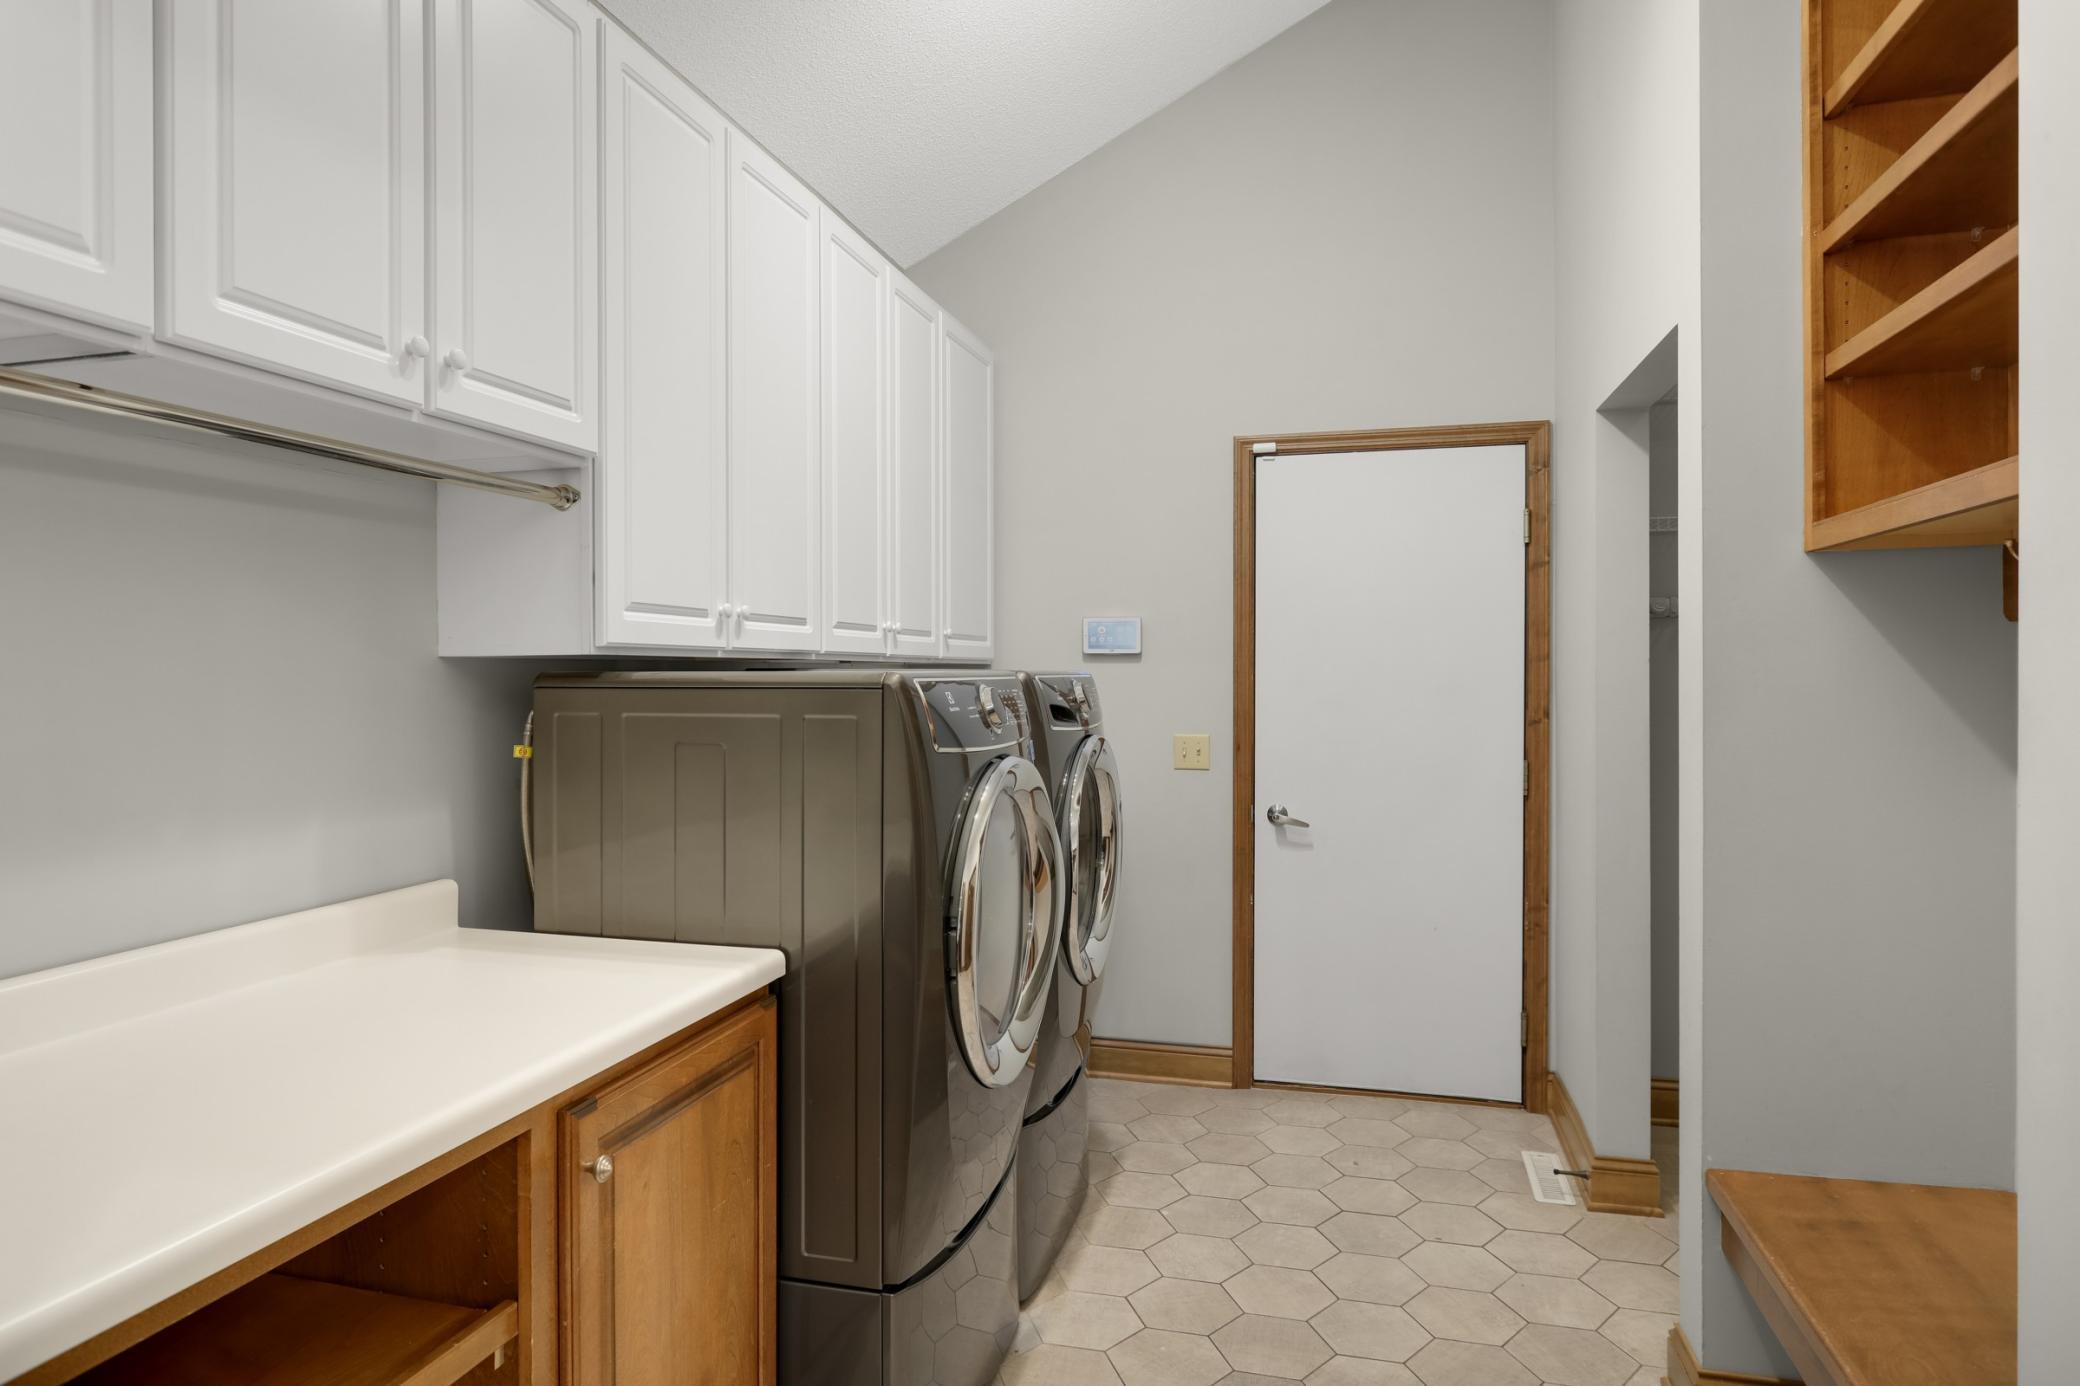
Laundry: Laundry Room; Main Level
Lot Description: Irregular Lot; Tree Coverage - Medium
Parking Characteristics: Garage Door Opener; Insulated Garage; Storage
Pool Description: None
Road Frontage: City Street; Cul De Sac; Sidewalks; Street Lights
Road Responsibility: Public Maintained Road
Roof: Age 8 Years or Less; Asphalt Shingles
Sewer: City Sewer/Connected
Special Search: 3 BR on One Level; All Living Facilities on One Level; Main Floor Bedroom; Main Floor Laundry; Main Floor Primary
Stories: One
Water: City Water/Connected
Room Information
| Room Name | Dimensions | Level |
| Deck | 14x14 | Main |
| Dining Room | 15x11 | Main |
| Family Room | 33x24 | Lower |
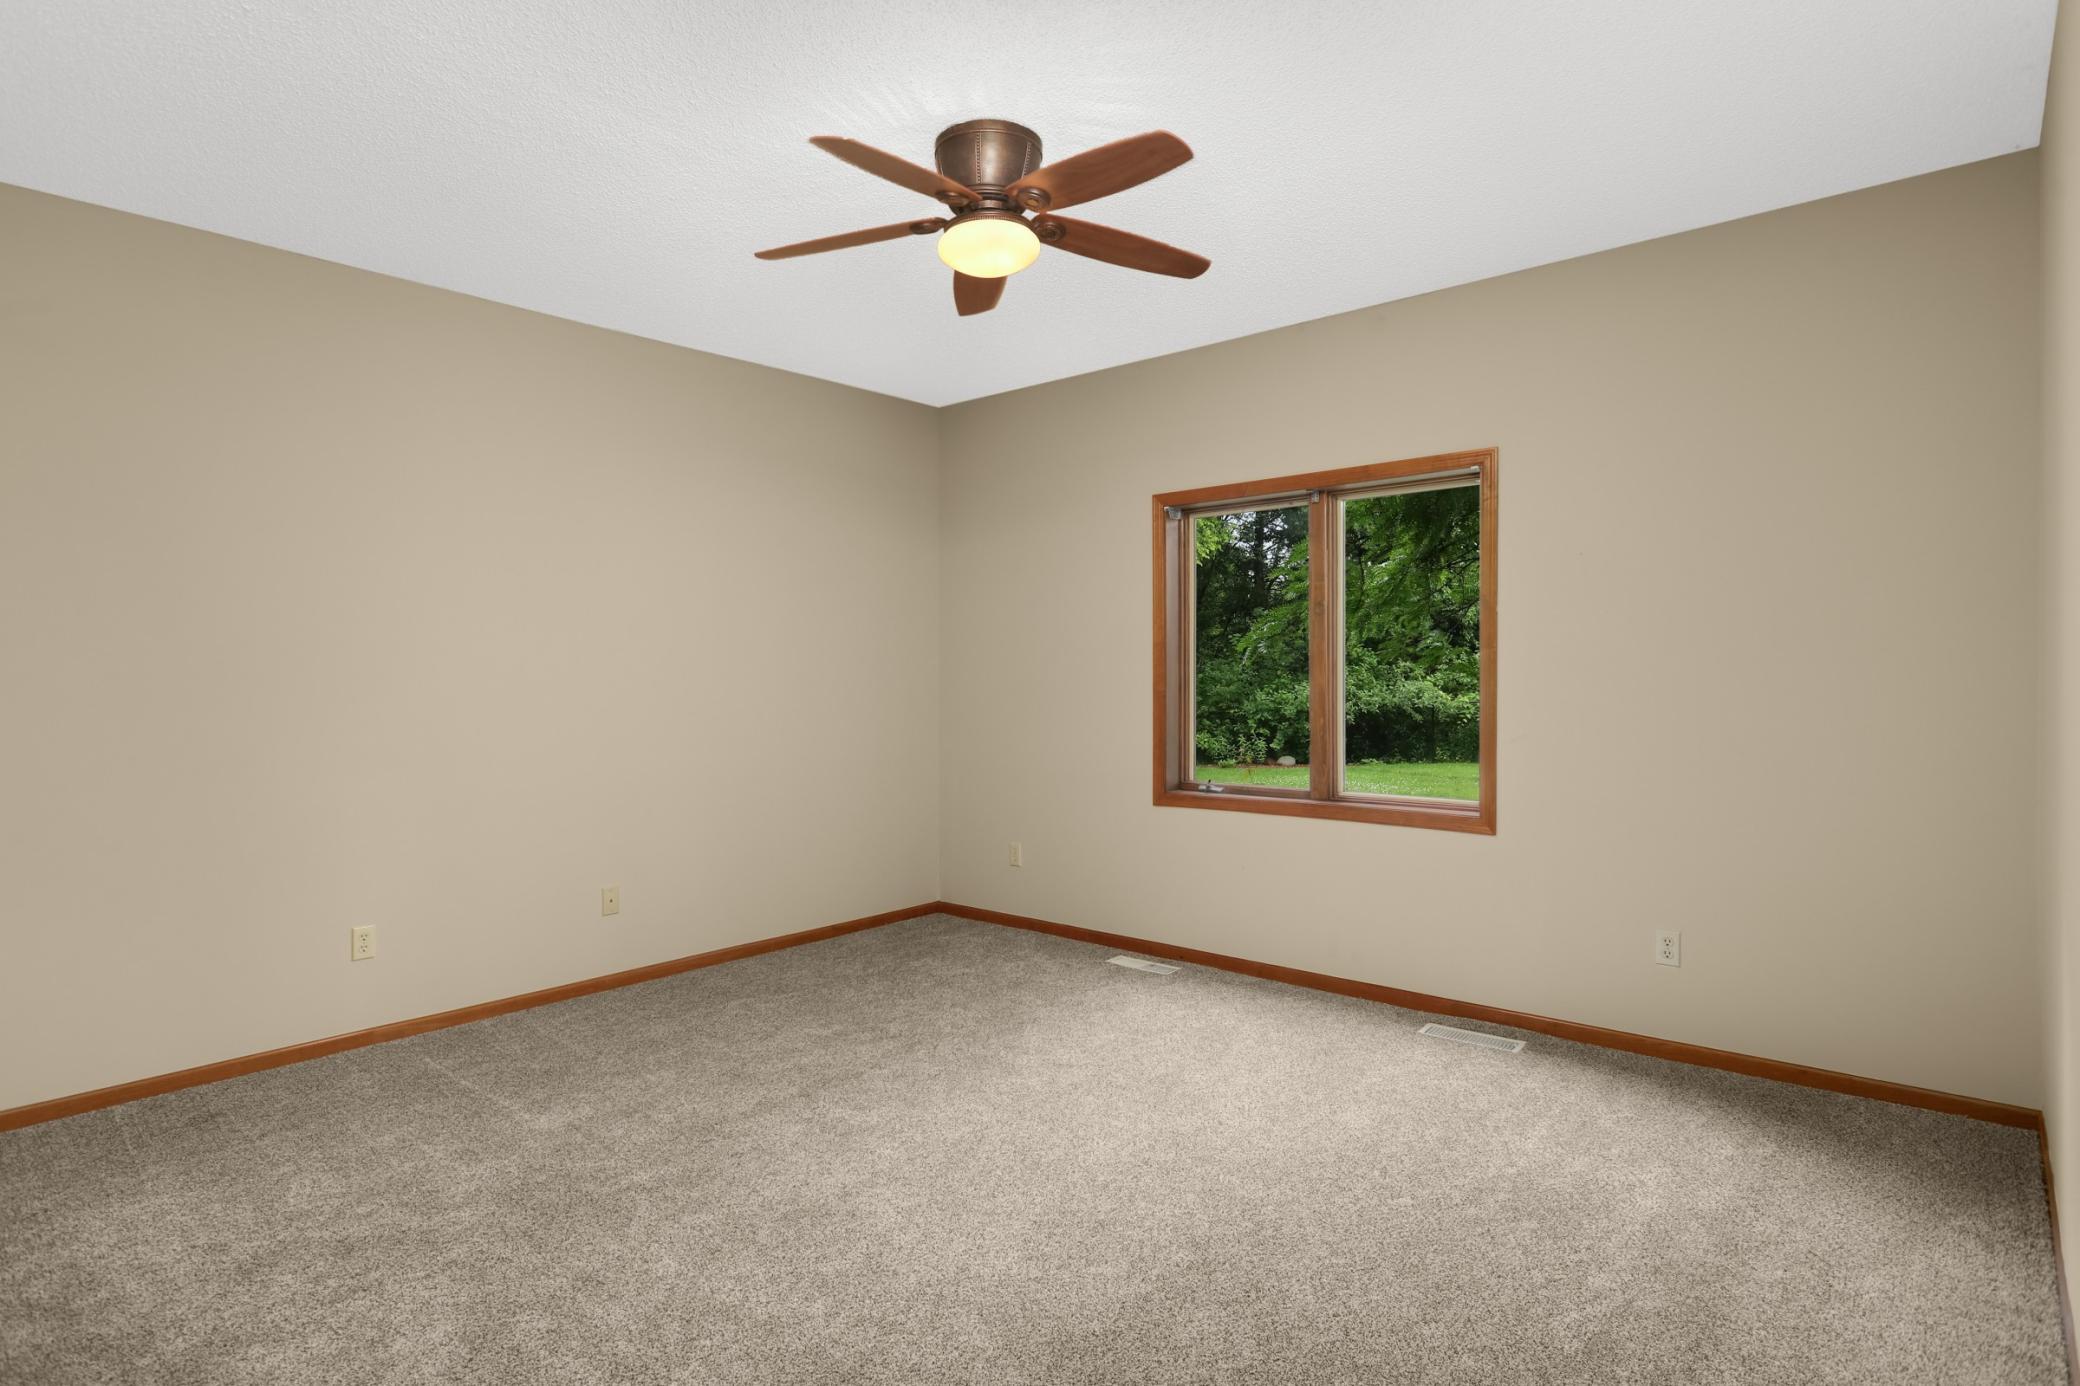
| Fifth (5th) Bedroom | 14x13 | Lower |
| First (1st) Bedroom | 18x12 | Main |
| Fourth (4th) Bedroom | 14x13 | Lower |
| Kitchen | 16x15 | Main |
| Living Room | 20x15 | Main |
| Mud Room | 10x9 | Main |
| Patio | 26x20 | Lower |
| Second (2nd) Bedroom | 12x11 | Main |
| Third (3rd) Bedroom | 12x11 | Main |
| Other | 23x20 | Lower |
Listing Office: Keller Williams Premier Realty
Last Updated: October - 06 - 2026

The data relating to real estate for sale on this web site comes in part from the Broker Reciprocity SM Program of the Regional Multiple Listing Service of Minnesota, Inc. The information provided is deemed reliable but not guaranteed. Properties subject to prior sale, change or withdrawal. ©2026 Regional Multiple Listing Service of Minnesota, Inc All rights reserved.
Wednesday 7th of October 2026 05:54 PM

218-998-4400
Mohagen Real Estate


Let's Connect

Mohagen Real Estate
sue@MohagenRealEstate.com
Office: 218-998-4400
Cell: 218-731-7376

Mohagen Real Estate is licensed in the State of Minnesota