13722 Park Haven Trail NE, Prior Lake, MN 55372 (MLS# 7036593)


$1,039,550
13722 Park Haven Trail NE
Prior Lake, MN 55372
MLS# 7036593
3 beds  |  3 baths  |  3273 sqft

PIK01008003 - Hampshire - 13722 Park Haven Trail NE 02_1920x1080.jpg
  1 / 73  
PIK01008003 - Hampshire - 13722 Park Haven Trail NE 02_1920x1080.jpg PIK01008003 - Hampshire - 13722 Park Haven Trail NE 01_1920x1080.jpg PIK01008003 - Hampshire - 13722 Park Haven Trail NE 03_1920x1080.jpg PIK01008003 - Hampshire - 13722 Park Haven Trail NE 04_1920x1080.jpg PIK01008003 - Hampshire - 13722 Park Haven Trail NE 05_1920x1080.jpg PIK01008003 - Hampshire - 13722 Park Haven Trail NE 06_1920x1080.jpg PIK01008003 - Hampshire - 13722 Park Haven Trail NE 07_1920x1080.jpg PIK01008003 - Hampshire - 13722 Park Haven Trail NE 08_1920x1080.jpg PIK01008003 - Hampshire - 13722 Park Haven Trail NE 09_1920x1080.jpg PIK01008003 - Hampshire - 13722 Park Haven Trail NE 10_1920x1080.jpg PIK01008003 - Hampshire - 13722 Park Haven Trail NE 11_1920x1080.jpg PIK01008003 - Hampshire - 13722 Park Haven Trail NE 12_1920x1080.jpg PIK01008003 - Hampshire - 13722 Park Haven Trail NE 13_1920x1080.jpg PIK01008003 - Hampshire - 13722 Park Haven Trail NE 14_1920x1080.jpg PIK01008003 - Hampshire - 13722 Park Haven Trail NE 15_1920x1080.jpg PIK01008003 - Hampshire - 13722 Park Haven Trail NE 16_1920x1080.jpg PIK01008003 - Hampshire - 13722 Park Haven Trail NE 17_1920x1080.jpg PIK01008003 - Hampshire - 13722 Park Haven Trail NE 18_1920x1080.jpg PIK01008003 - Hampshire - 13722 Park Haven Trail NE 19_1920x1080.jpg PIK01008003 - Hampshire - 13722 Park Haven Trail NE 20_1920x1080.jpg PIK01008003 - Hampshire - 13722 Park Haven Trail NE 21_1920x1080.jpg PIK01008003 - Hampshire - 13722 Park Haven Trail NE 22_1920x1080.jpg PIK01008003 - Hampshire - 13722 Park Haven Trail NE 23_1920x1080.jpg PIK01008003 - Hampshire - 13722 Park Haven Trail NE 24_1920x1080.jpg PIK01008003 - Hampshire - 13722 Park Haven Trail NE 25_1920x1080.jpg PIK01008003 - Hampshire - 13722 Park Haven Trail NE 26_1920x1080.jpg PIK01008003 - Hampshire - 13722 Park Haven Trail NE 27_1920x1080.jpg PIK01008003 - Hampshire - 13722 Park Haven Trail NE 28_1920x1080.jpg PIK01008003 - Hampshire - 13722 Park Haven Trail NE 29_1920x1080.jpg PIK01008003 - Hampshire - 13722 Park Haven Trail NE 30_1920x1080.jpg PIK01008003 - Hampshire - 13722 Park Haven Trail NE 31_1920x1080.jpg PIK01008003 - Hampshire - 13722 Park Haven Trail NE 32_1920x1080.jpg PIK01008003 - Hampshire - 13722 Park Haven Trail NE 34_1920x1080.jpg PIK01008003 - Hampshire - 13722 Park Haven Trail NE 35_1920x1080.jpg PIK01008003 - Hampshire - 13722 Park Haven Trail NE 36_1920x1080.jpg PIK01008003 - Hampshire - 13722 Park Haven Trail NE 37_1920x1080.jpg PIK01008003 - Hampshire - 13722 Park Haven Trail NE 38_1920x1080.jpg PIK01008003 - Hampshire - 13722 Park Haven Trail NE 39_1920x1080.jpg PIK01008003 - Hampshire - 13722 Park Haven Trail NE 40_1920x1080.jpg PIK01008003 - Hampshire - 13722 Park Haven Trail NE 41_1920x1080.jpg PIK01008003 - Hampshire - 13722 Park Haven Trail NE 42_1920x1080.jpg PIK01008003 - Hampshire - 13722 Park Haven Trail NE 43_1920x1080.jpg PIK01008003 - Hampshire - 13722 Park Haven Trail NE 44_1920x1080.jpg PIK01008003 - Hampshire - 13722 Park Haven Trail NE 45_1920x1080.jpg PIK01008003 - Hampshire - 13722 Park Haven Trail NE 46_1920x1080.jpg PIK01008003 - Hampshire - 13722 Park Haven Trail NE 47_1920x1080.jpg PIK01008003 - Hampshire - 13722 Park Haven Trail NE 48_1920x1080.jpg PIK01008003 - Hampshire - 13722 Park Haven Trail NE 49_1920x1080.jpg PIK01008003 - Hampshire - 13722 Park Haven Trail NE 50_1920x1080.jpg PIK01008003 - Hampshire - 13722 Park Haven Trail NE 51_1920x1080.jpg PIK01008003 - Hampshire - 13722 Park Haven Trail NE 52_1920x1080.jpg PIK01008003 - Hampshire - 13722 Park Haven Trail NE 53_1920x1080.jpg PIK01008003 - Hampshire - 13722 Park Haven Trail NE 54_1920x1080.jpg PIK01008003 - Hampshire - 13722 Park Haven Trail NE 55_1920x1080.jpg PIK01008003 - Hampshire - 13722 Park Haven Trail NE 56_1920x1080.jpg PIK01008003 - Hampshire - 13722 Park Haven Trail NE 57_1920x1080.jpg PIK01008003 - Hampshire - 13722 Park Haven Trail NE 58_1920x1080.jpg PIK01008003 - Hampshire - 13722 Park Haven Trail NE 59_1920x1080.jpg PIK01008003 - Hampshire - 13722 Park Haven Trail NE 60_1920x1080.jpg PIK01008003 - Hampshire - 13722 Park Haven Trail NE 61_1920x1080.jpg PIK01008003 - Hampshire - 13722 Park Haven Trail NE 62_1920x1080.jpg PIK01008003 - Hampshire - 13722 Park Haven Trail NE 63_1920x1080.jpg PIK01008003 - Hampshire - 13722 Park Haven Trail NE 64_1920x1080.jpg PIK01008003 - Hampshire - 13722 Park Haven Trail NE 65_1920x1080.jpg PIK01008003 - Hampshire - 13722 Park Haven Trail NE 66_1920x1080.jpg PIK01008003 - Hampshire - 13722 Park Haven Trail NE 67_1920x1080.jpg PIK01008003 - Hampshire - 13722 Park Haven Trail NE 68_1920x1080.jpg PIK01008003 - Hampshire - 13722 Park Haven Trail NE 70_1920x1080.jpg PIK01008003 - Hampshire - 13722 Park Haven Trail NE 71_1920x1080.jpg PIK01008003 - Hampshire - 13722 Park Haven Trail NE 72_1920x1080.jpg PIK01008003 - Hampshire - 13722 Park Haven Trail NE 73_1920x1080.jpg PIK01008003 - Hampshire - 13722 Park Haven Trail NE 74_1920x1080.jpg PIK01008003 - Hampshire - 13722 Park Haven Trail NE 75_1920x1080.jpg
Open House (11/19/2026 - 12:00 pm - 5:00 pm)

Property Description
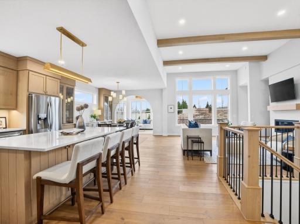
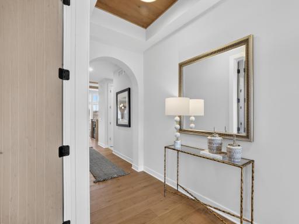
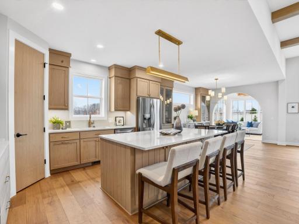
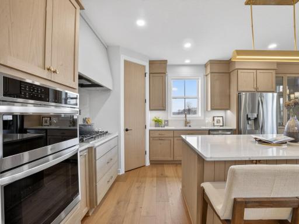
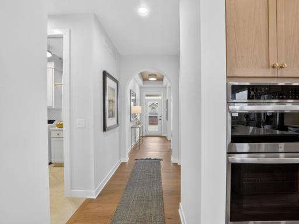
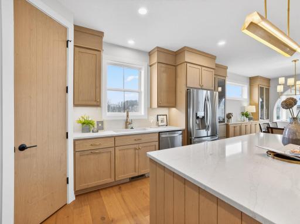
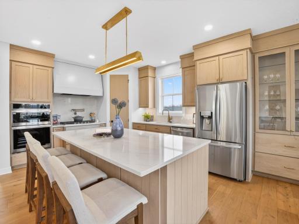
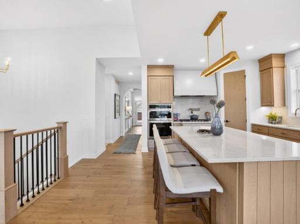
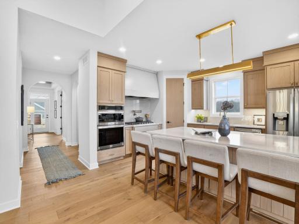
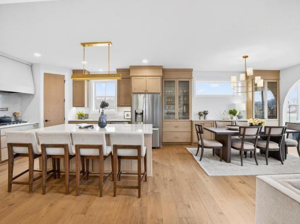
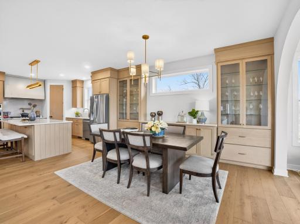
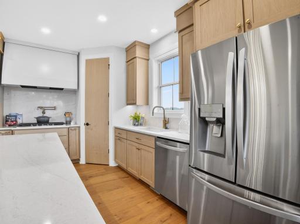
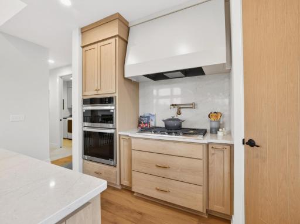
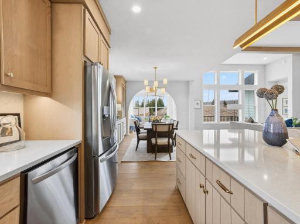
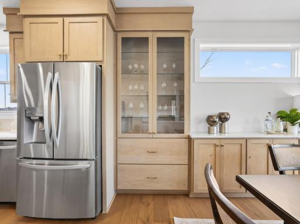
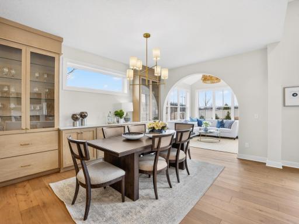
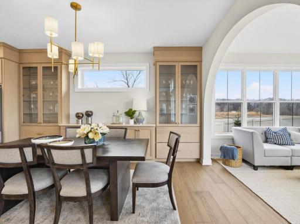
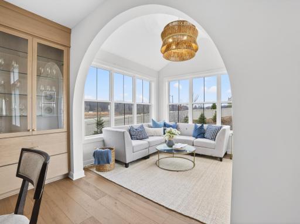
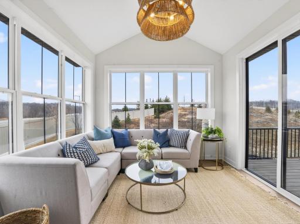
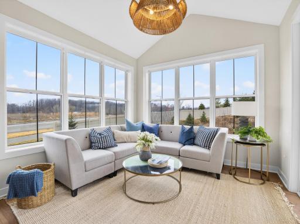
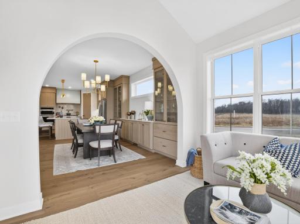
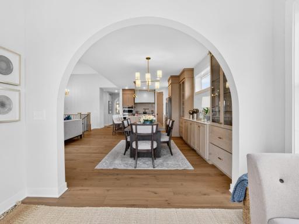
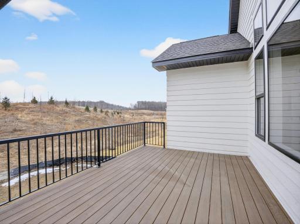
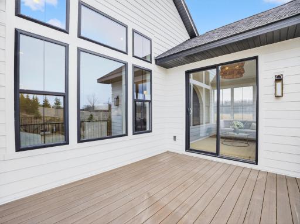
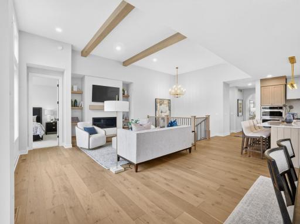
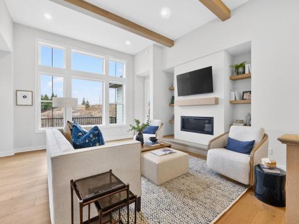
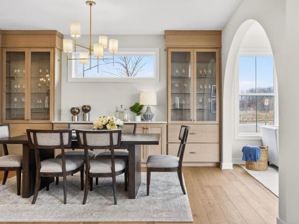
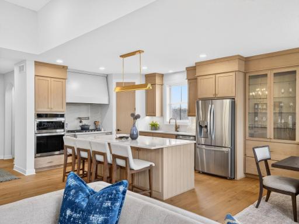
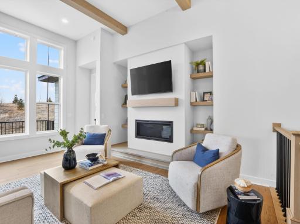
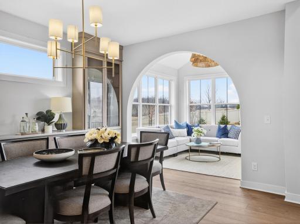
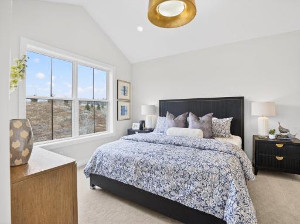
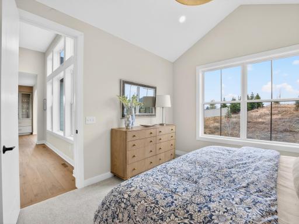
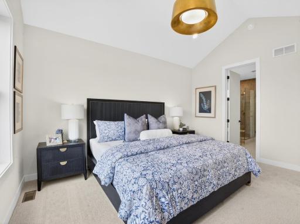
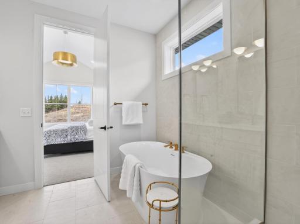
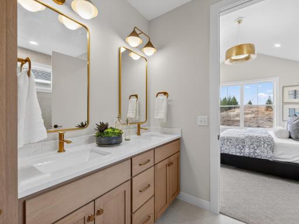
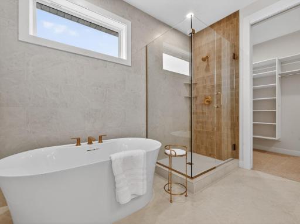
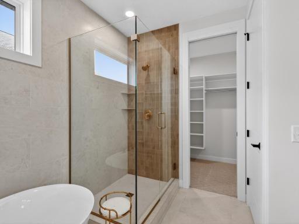
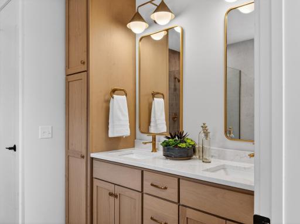
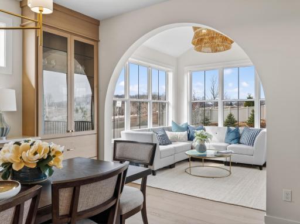
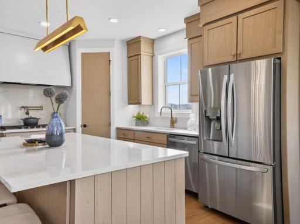
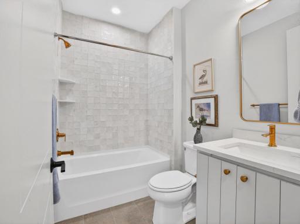
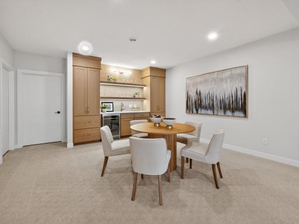
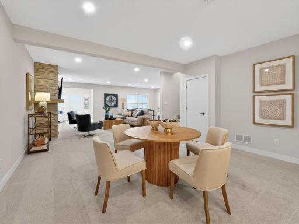
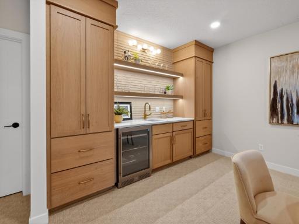
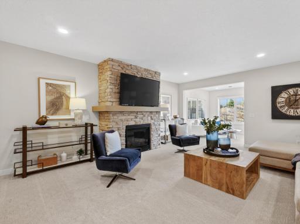
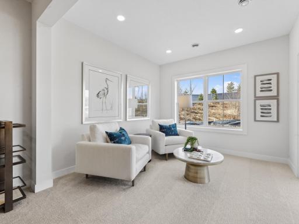
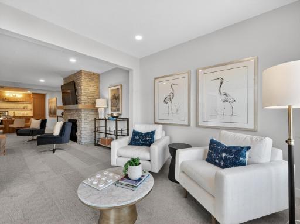
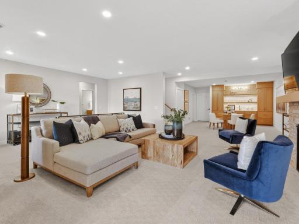
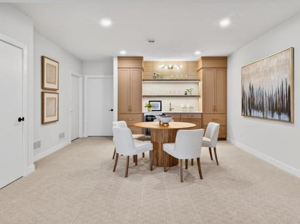
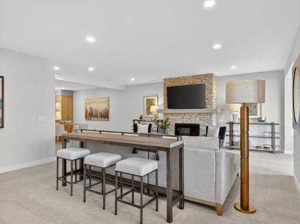
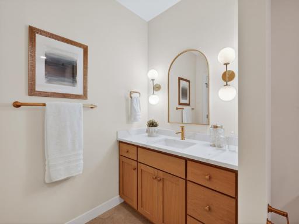
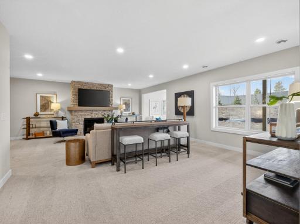
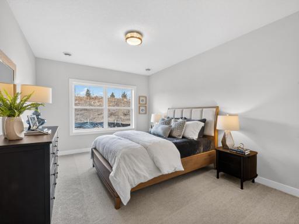
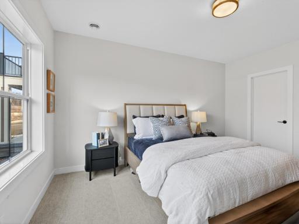
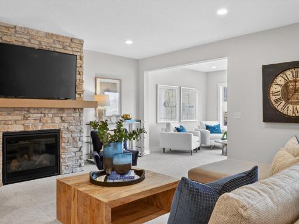
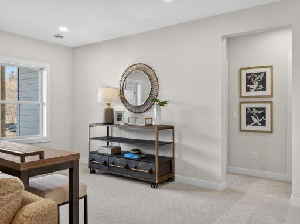
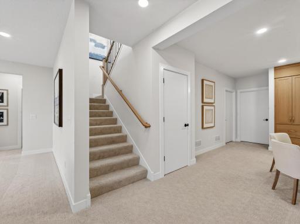
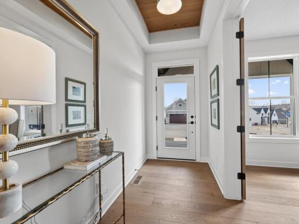
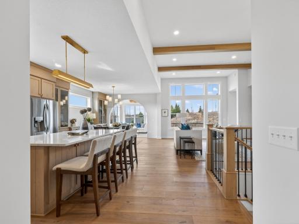
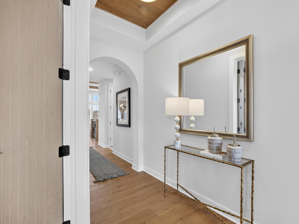
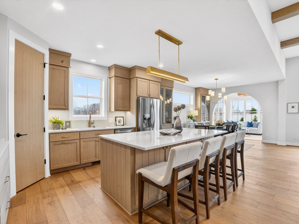
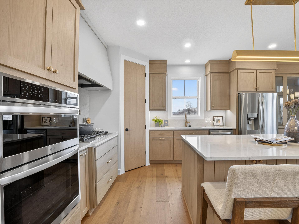
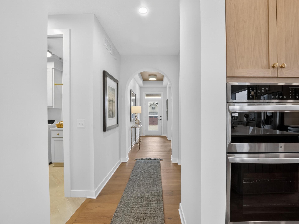
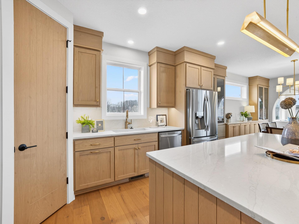
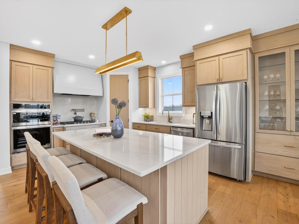
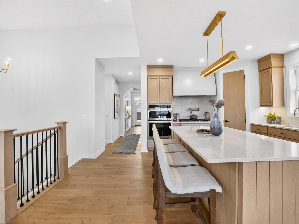
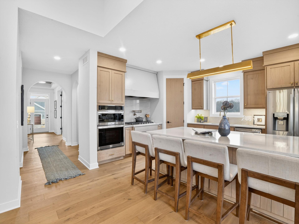
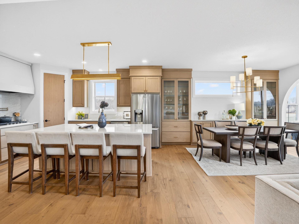
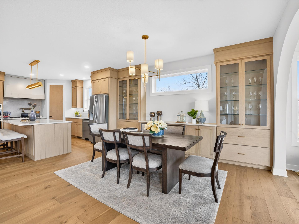
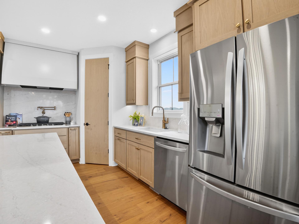
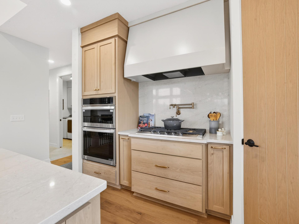
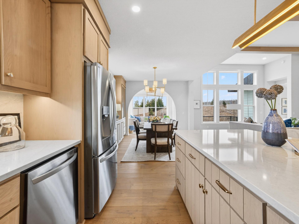
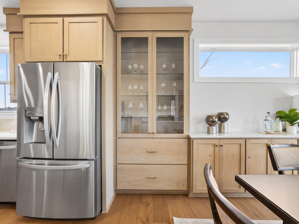
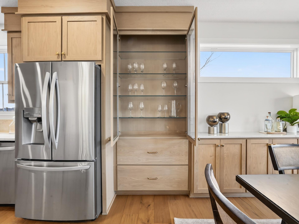
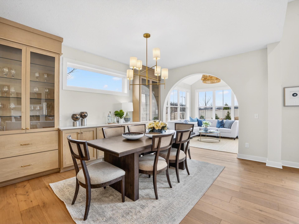
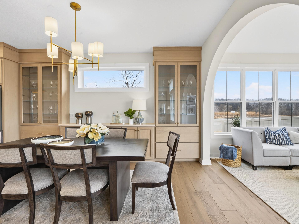
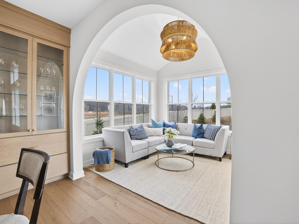
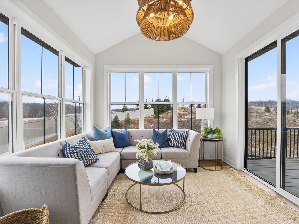
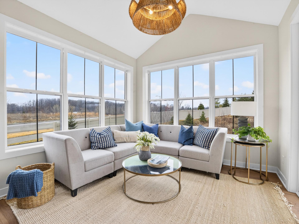
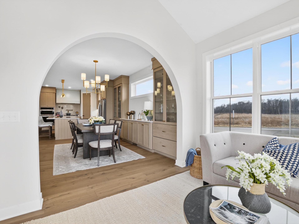
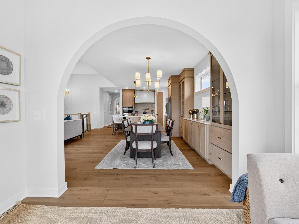
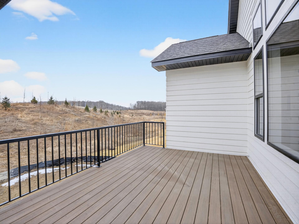
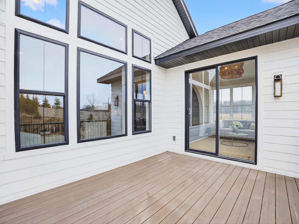
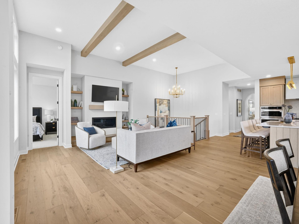
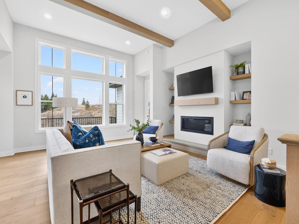
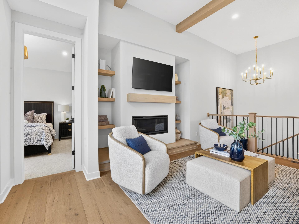
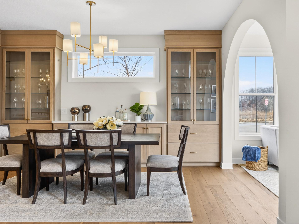
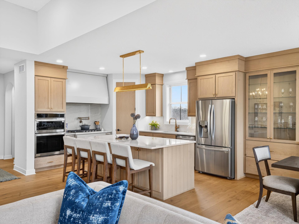
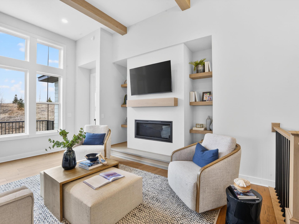
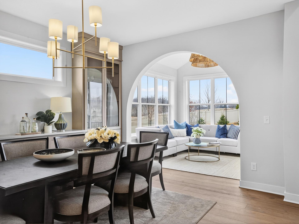
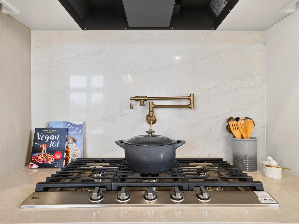
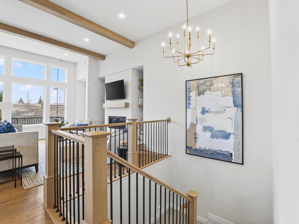
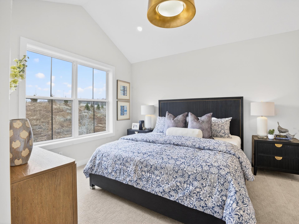
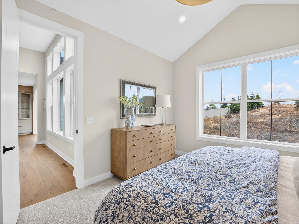
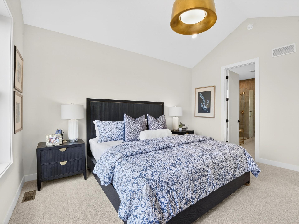
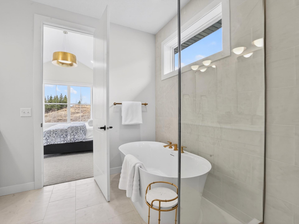
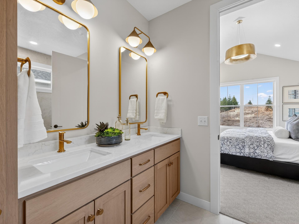
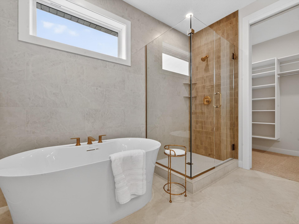
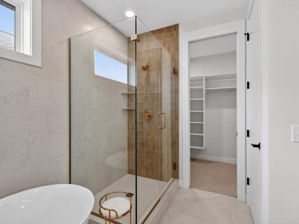
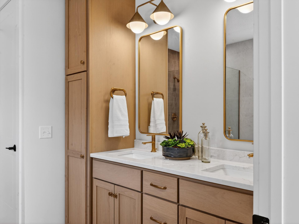
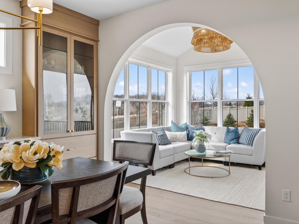
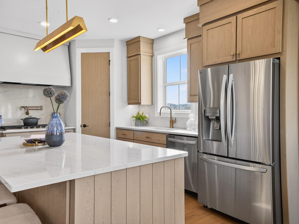
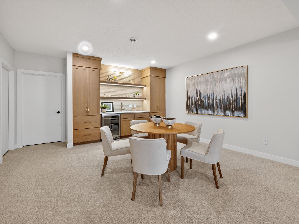
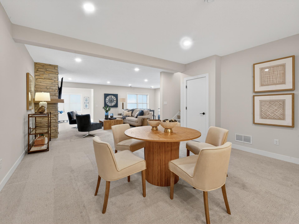
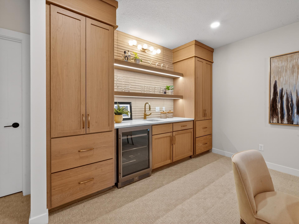
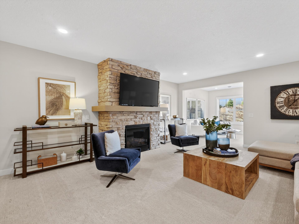
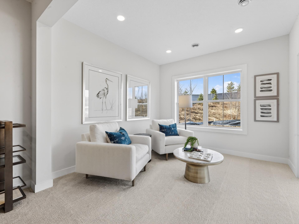
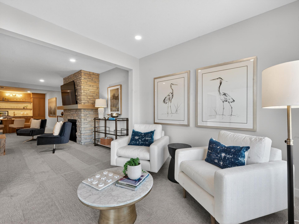
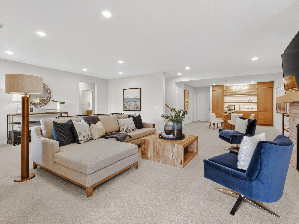
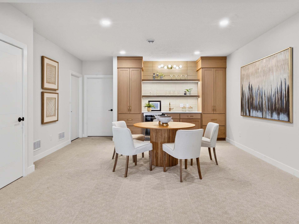
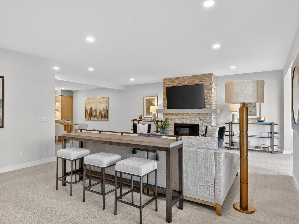
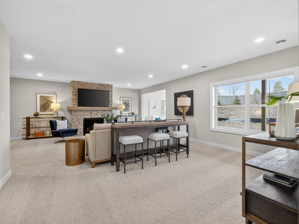
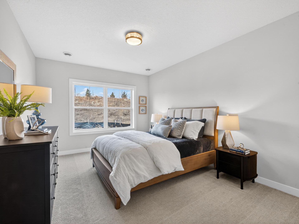
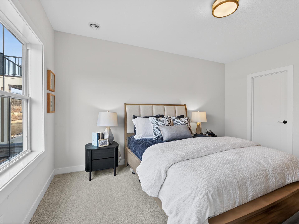
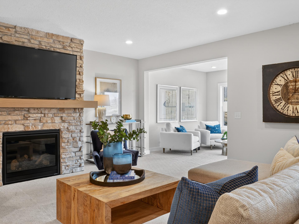
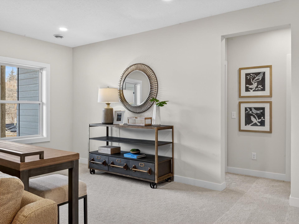
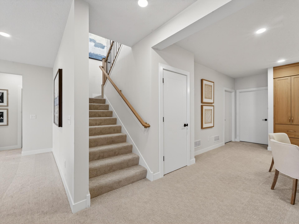
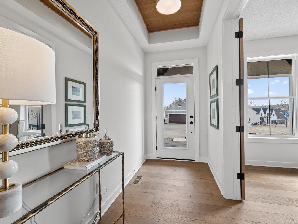
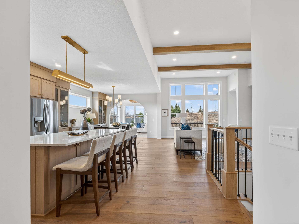
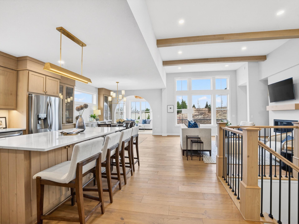
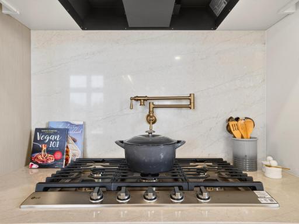
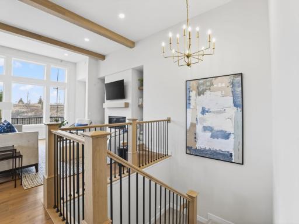
Enjoy effortless villa living in this beautifully designed home where thoughtful architecture, upscale finishes, and low-maintenance convenience come together. From the moment you step inside, you'll be welcomed by soaring 12-foot ceilings, exposed wood beams, and a stunning gas fireplace that creates a warm and inviting gathering space perfect for both everyday living and entertaining. The heart of the home is a designer kitchen crafted to impress, featuring a gas cooktop, dramatic 60-inch hood, and high-end finishes throughout. Whether hosting friends or preparing a quiet meal at home, this space is designed to make every occasion feel special. Just beyond, the four-season porch offers a bright and comfortable retreat where you can relax and enjoy the changing seasons year-round. The owner's suite provides a true escape, featuring a spa-inspired bath with a freestanding soaking tub, heated floors, and a peaceful atmosphere designed for relaxation. A second main-level bedroom currently serves as a flexible office space, offering versatility to fit your lifestyle. The walkout lower level expands the home's living and entertaining opportunities with 9-foot ceilings, a spacious family room, a second gas fireplace, and a beautiful wet bar that's perfect for game days, movie nights, or hosting guests. With inviting spaces on both levels and quality details throughout, this villa offers the perfect blend of luxury, comfort, and easy living.

Details
Maps
Contract Information
Status: Active
Contingency: None
Current Price: 1039550
Original List Price: 1039550
ListPrice: 1039550
List Date: 2026-03-28
Owner is an Agent?: No
Auction?: No
General Property Information
Assoc Mgmt Co. Phone #: 952-224-4777
Association Fee Frequency: Monthly
Association Mgmt Co. Name: Sharper Management
Common Wall: No
Lot Measurement: Acres
Manufactured Home?: No
Multiple PIDs?: No
New Development: No
Number of Fireplaces: 2
Waterfront YN: No
Year Built: 2026
Yearly/Seasonal: Yearly
Zoning: Residential-Single Family
Bedrooms: 3
Baths Total: 3
Bath Full: 1
Bath Three Quarters: 2
Main Floor Total SqFt: 1829
Above Grd Total SqFt: 1829
Below Grd Total SqFt: 1444
Total SqFt: 3273
Total Finished Sqft: 3273.00
FireplaceYN: Yes
Style: (SF) Single Family
Foundation Size: 1829
Association Fee: 335
Garage Stalls: 3
Lot Dimensions: 56x114x57x134
Acres: 0.16
Assessment Pending: No
Location Tax and Other Information
House Number: 13722
Street Name: Park Haven
Street Suffix: Trail
Street Direction Suffix: NE
Postal City: Prior Lake
County: Scott
State: MN
Zip Code: 55372
Complex/Dev/Subdivision: Pike Lake Lndg
Assessments
Tax With Assessments: 1954
Builder Information
Builder ID: ROBERT THOMAS HOMES INC
Builder License Number: 644819
Builder Name: ROBERT THOMAS HOMES INC
Building Information
Availability Dt for Closing: 2026-04-30
Finished SqFt Above Ground: 1829
Finished SqFt Below Ground: 1444
Lease Details
Land Leased: Not Applicable
Miscellaneous Information
Community Name: Pike Lake Landing
Homestead: No
Model Information
Hours Model Open: 12-5; Thur-Mon
Model Location: 13722 Park Haven
Model Phone: 817-657-5744
Ownership
Fractional Ownership: No
Parking Characteristics
Garage Square Feet: 653
Property Features
Accessible: None
Air Conditioning: Central Air
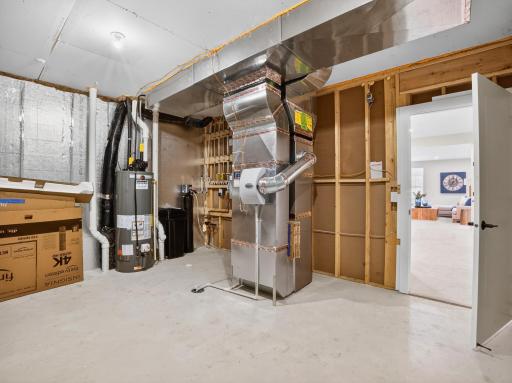
Appliances: Air-To-Air Exchanger; Cooktop; Dishwasher; Disposal; Dryer; Microwave; Refrigerator; Washer
Association Fee Includes: Internet; Lawn Care; Sanitation; Snow Removal
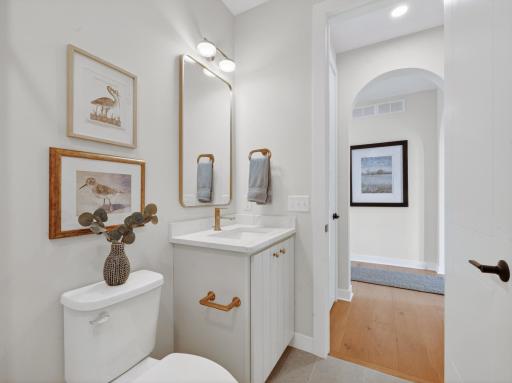
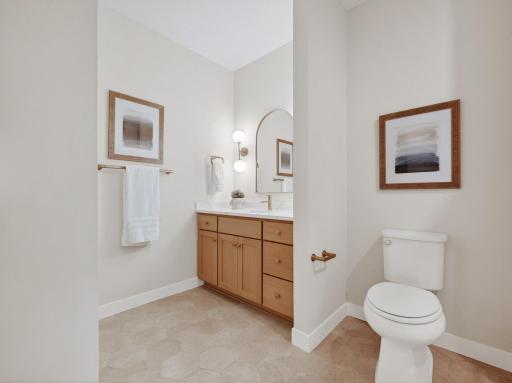
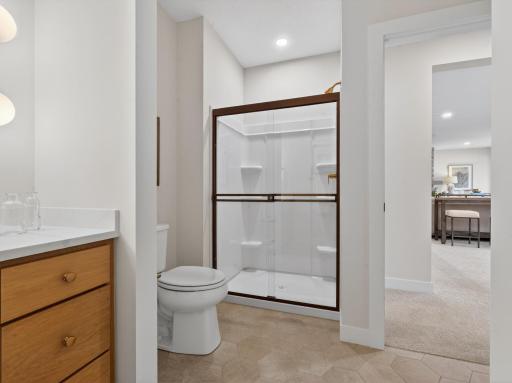
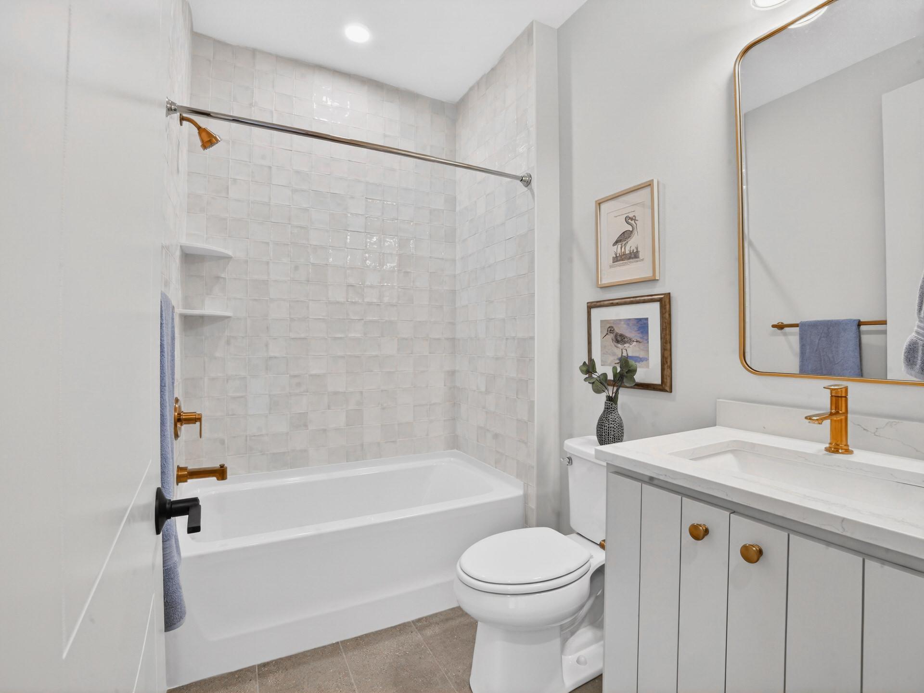
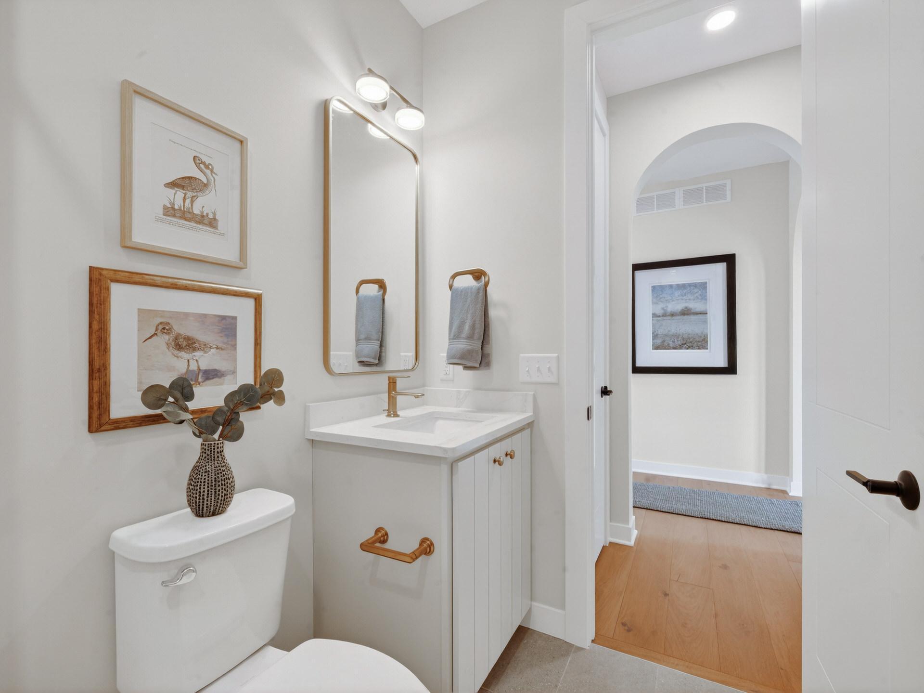
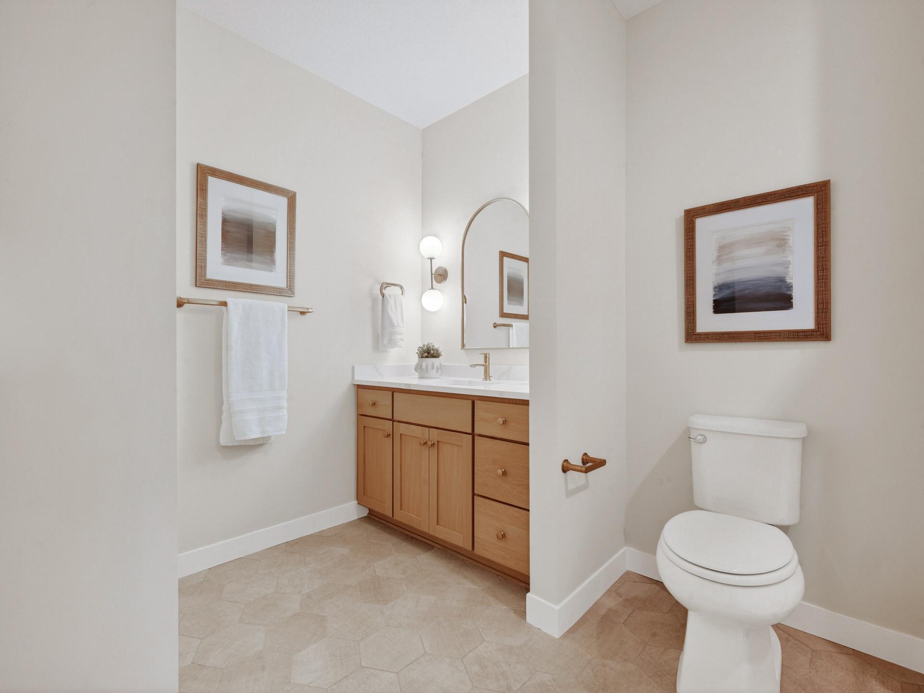
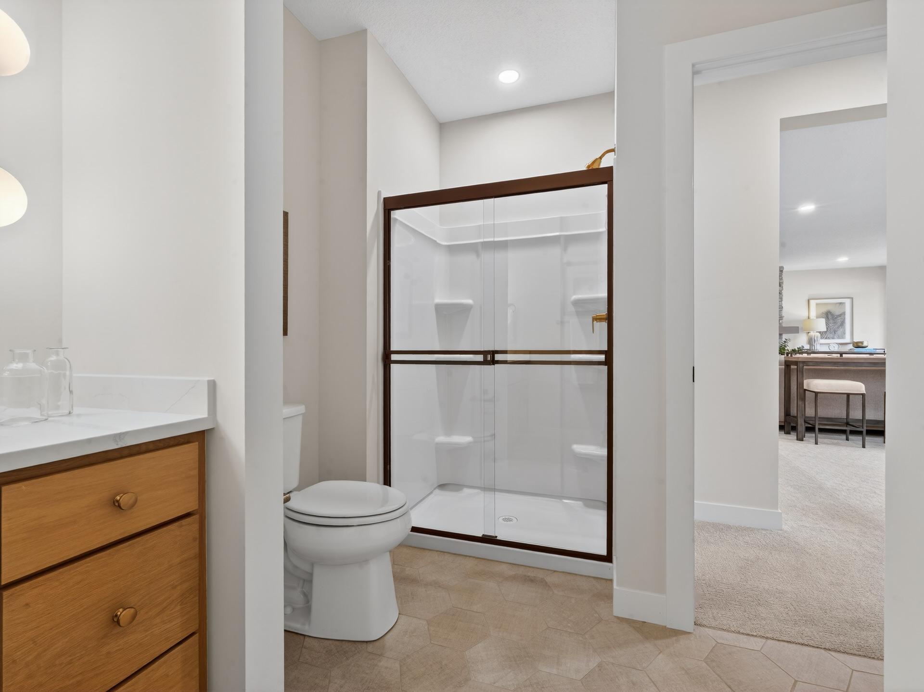
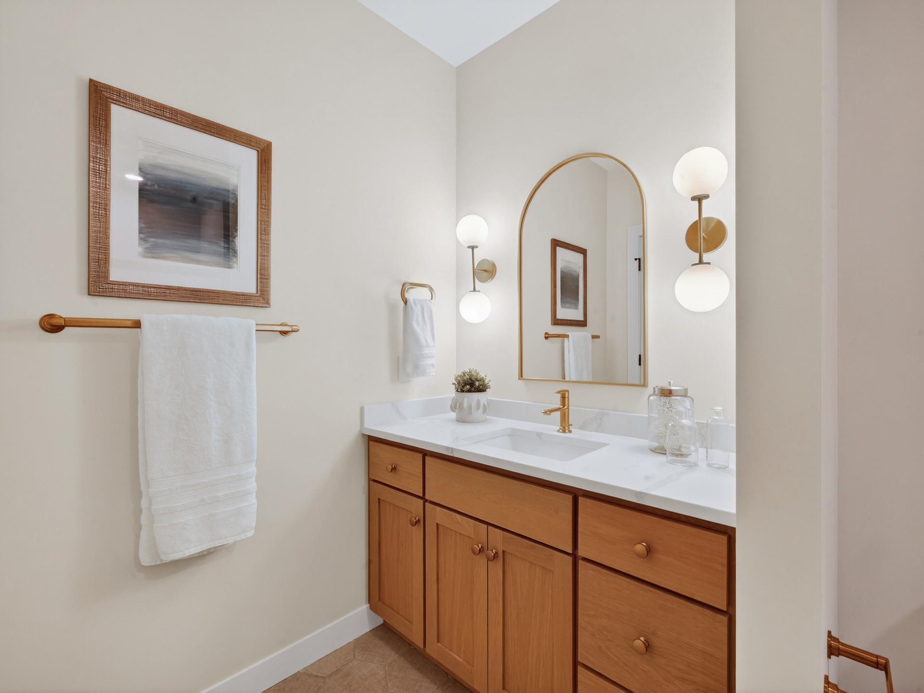
Bath Description: Main Floor Full Bath; 3/4 Primary; 3/4 Basement
Construction Status: Model (for sale)
Exterior: Engineered Wood
Fireplace Characteristics: Gas Burning
Fuel: Natural Gas
Heating: Forced Air
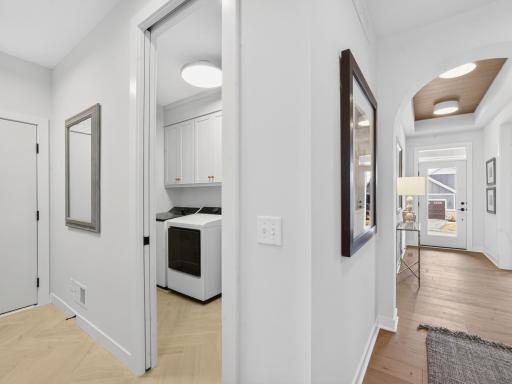
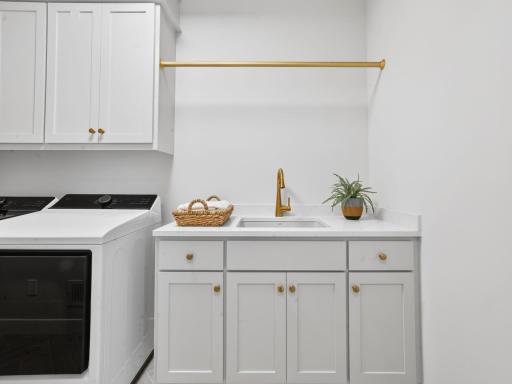
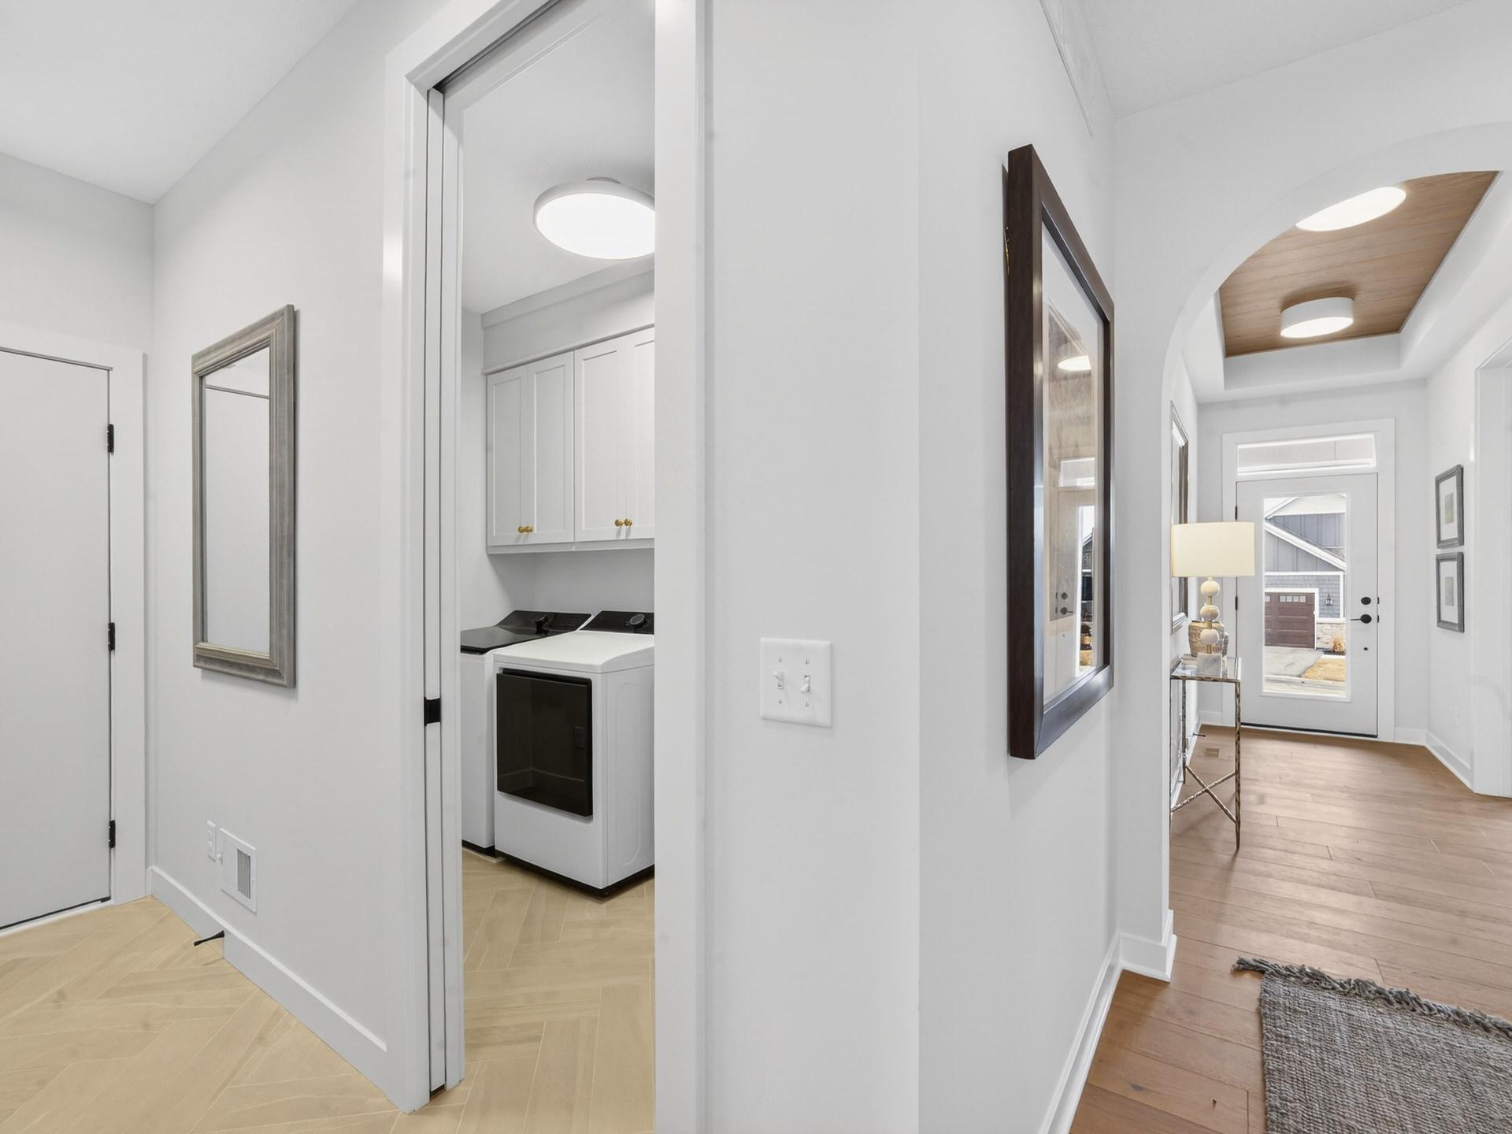
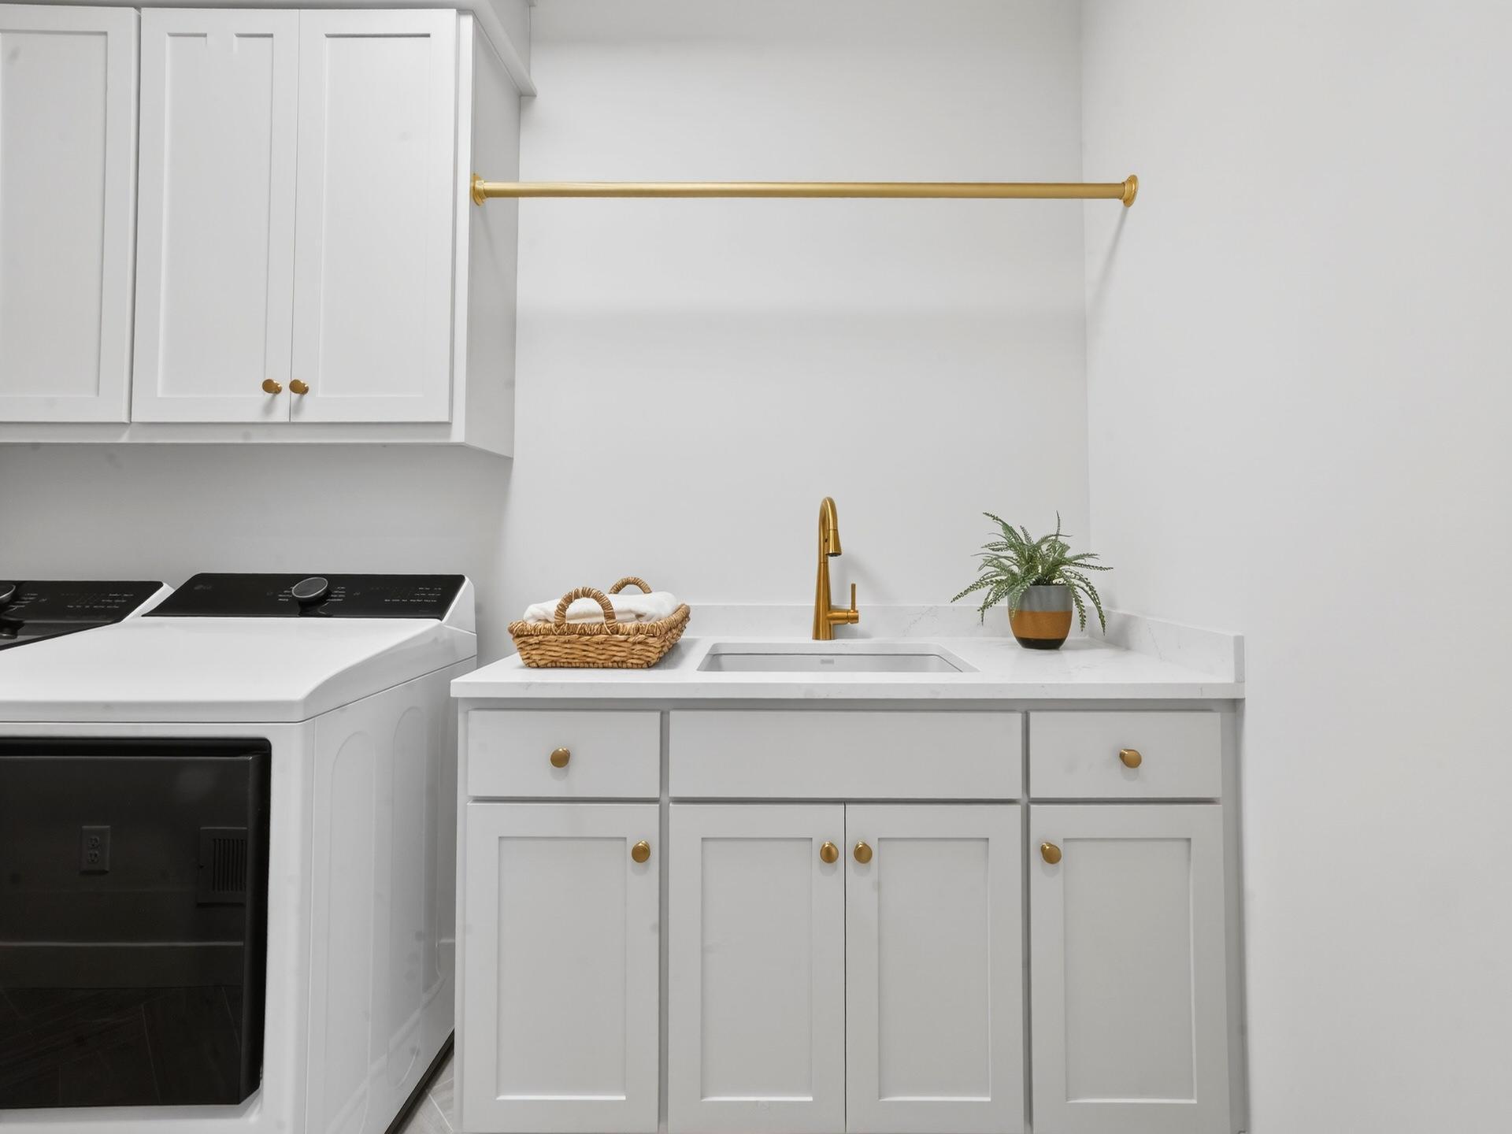
Laundry: Main Level
Lock Box Type: None
Sewer: City Sewer/Connected
Stories: One
Water: City Water/Connected

Listing Office: Robert Thomas Homes, Inc.

Last Updated: November - 15 - 2026

The data relating to real estate for sale on this web site comes in part from the Broker Reciprocity SM Program of the Regional Multiple Listing Service of Minnesota, Inc. The information provided is deemed reliable but not guaranteed. Properties subject to prior sale, change or withdrawal. ©2026 Regional Multiple Listing Service of Minnesota, Inc All rights reserved.

Monday 16th of November 2026 02:39 AM

218-998-4400