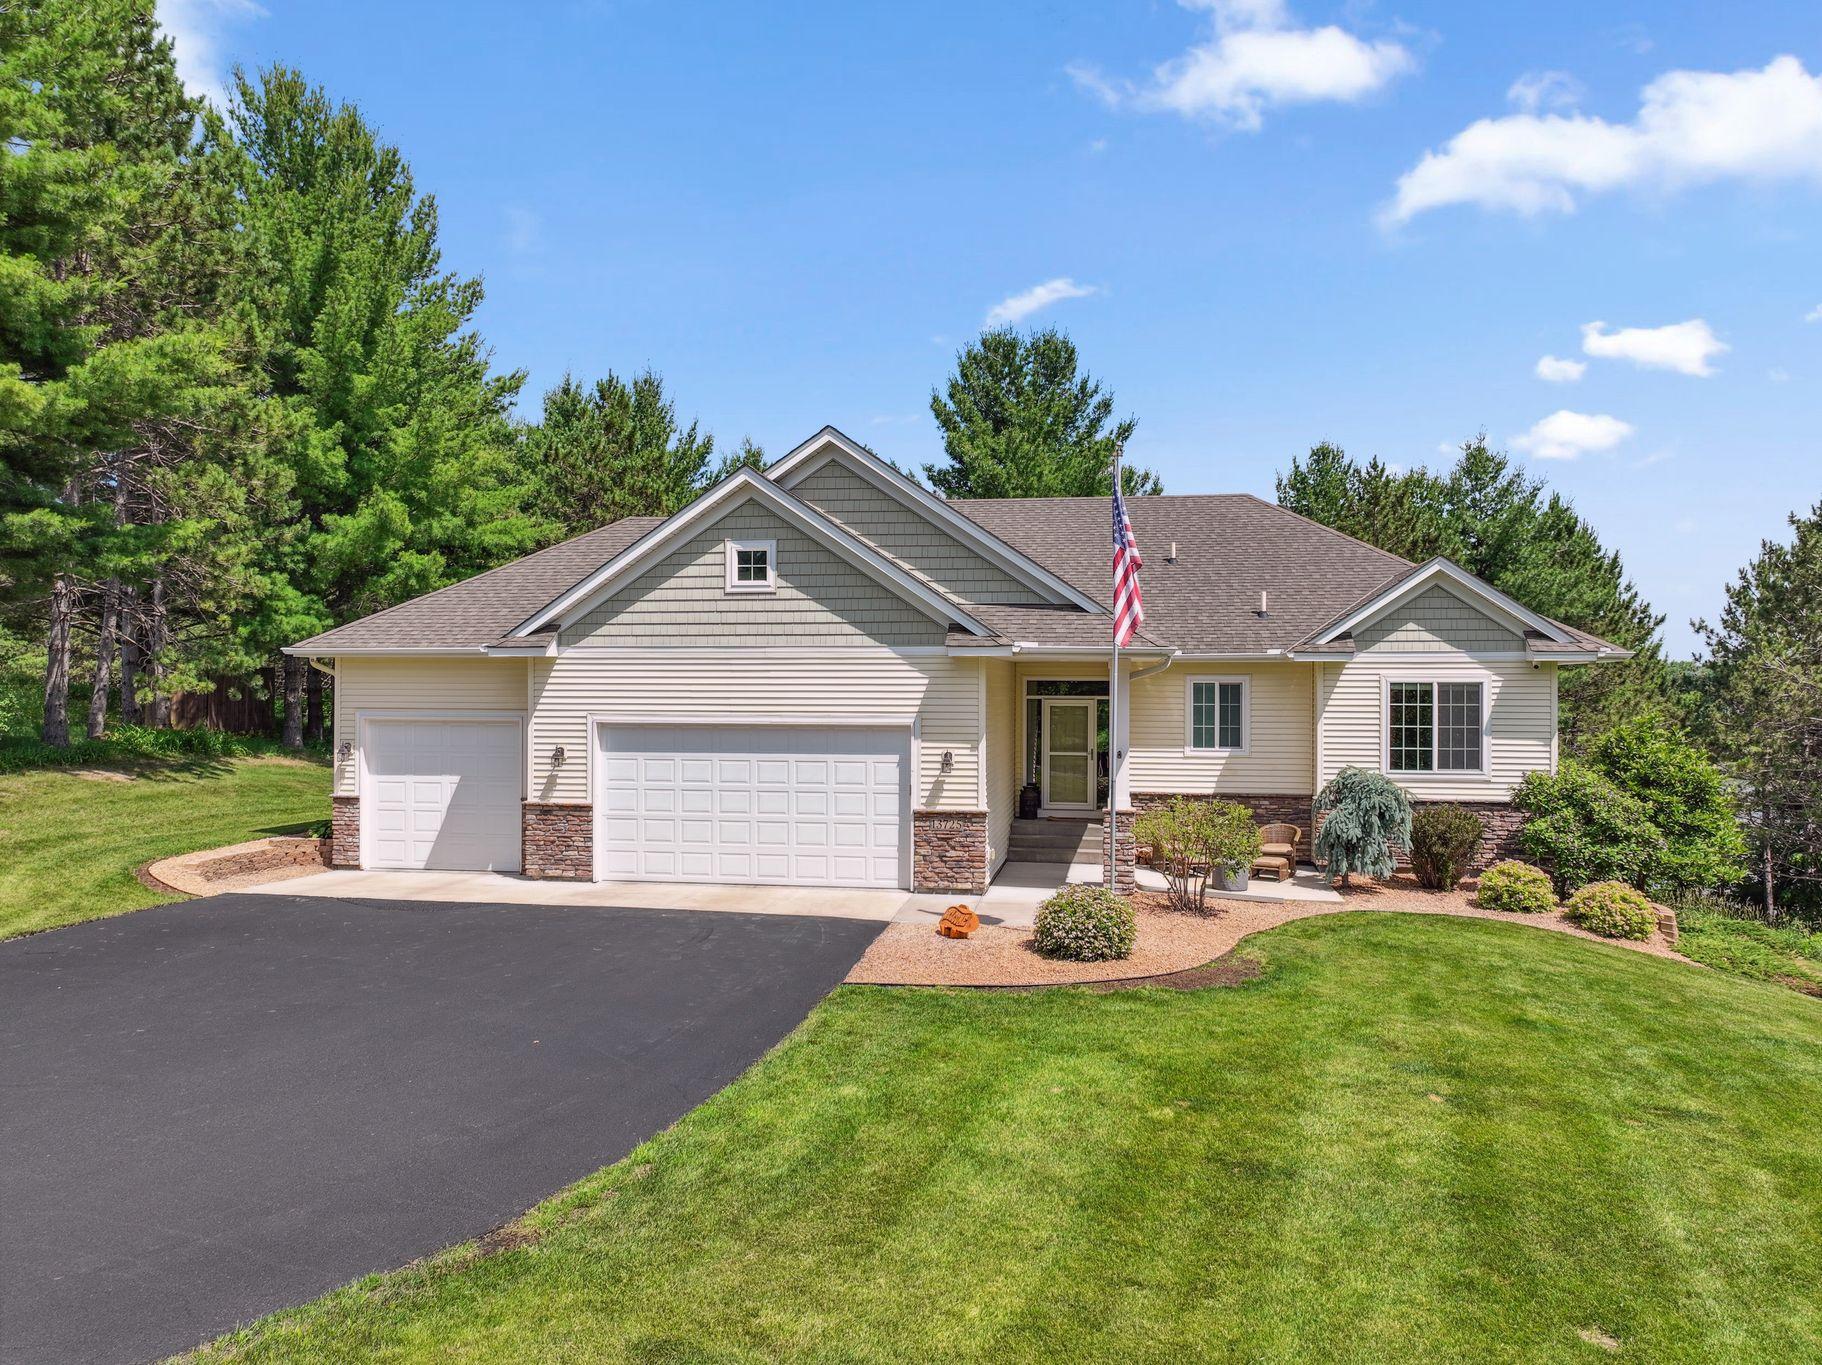
13725 Maxwell Road, Chisago City, MN 55013 (MLS# 6744863)
$689,900
Chisago City, MN 55013
MLS# 6744863
Status: Closed
4 beds | 3 baths | 3240 sqft
1 / 46
Property Description
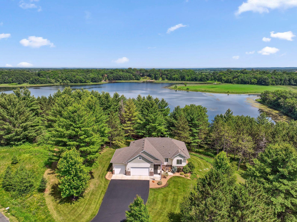
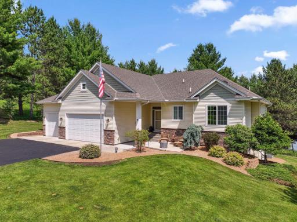
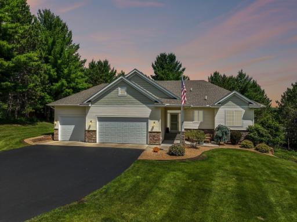
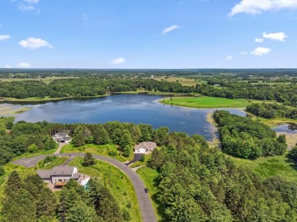
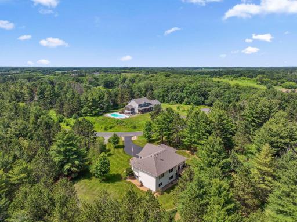
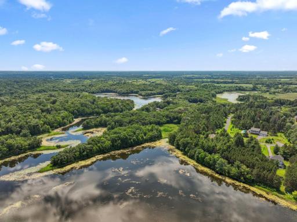
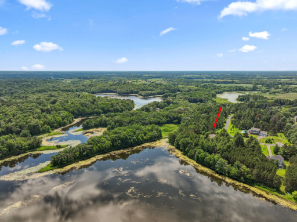
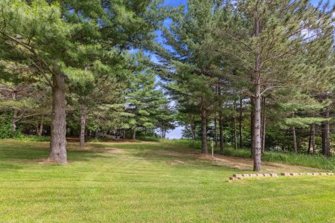
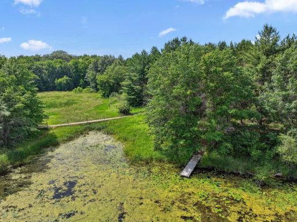
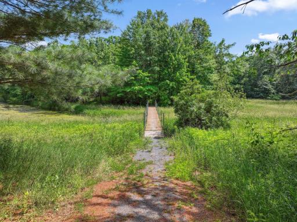
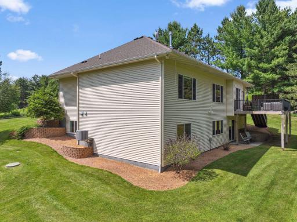
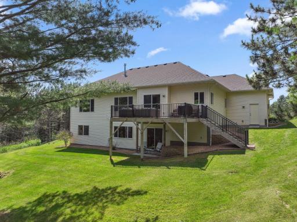
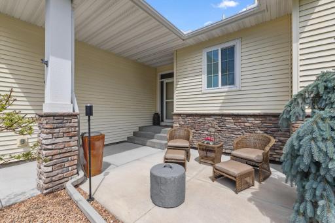
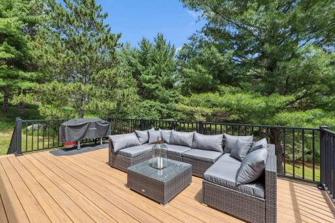
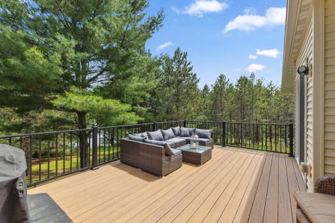
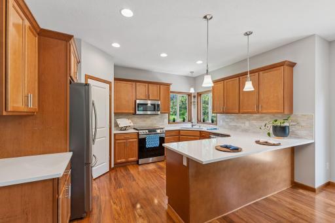
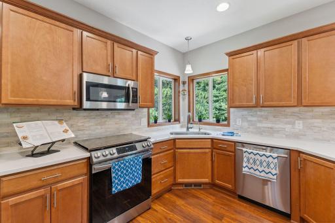
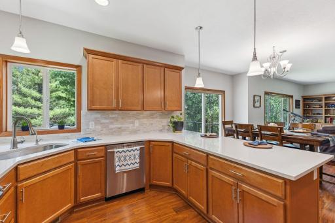
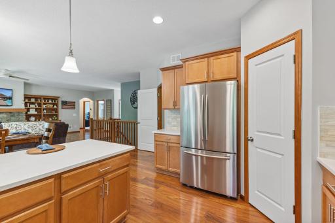
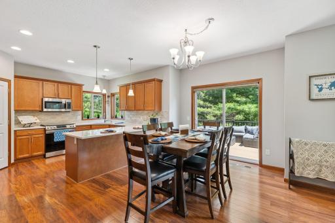
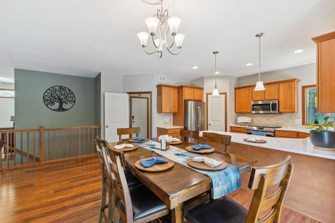
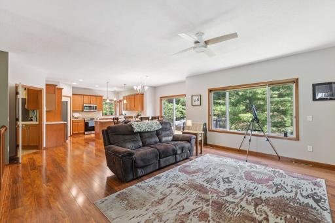
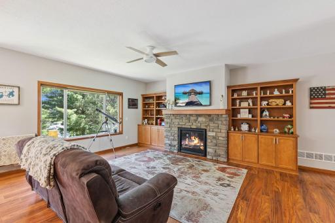
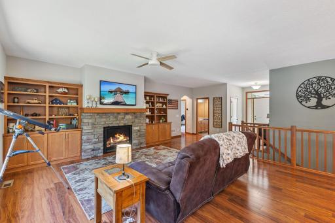
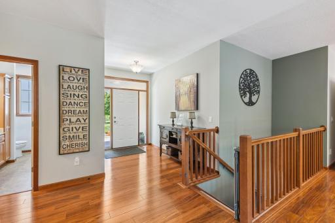
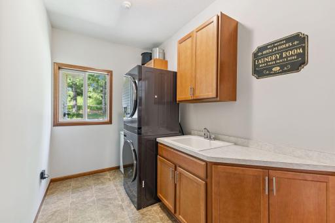
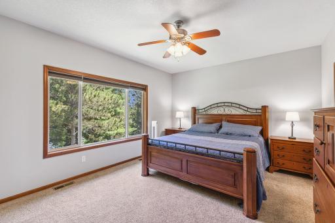
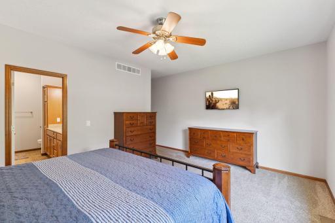
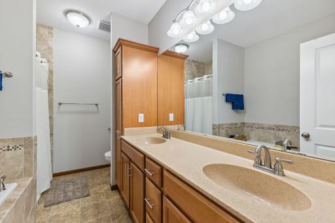
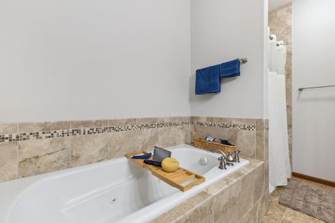
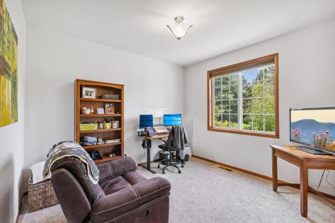
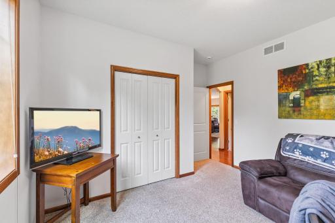
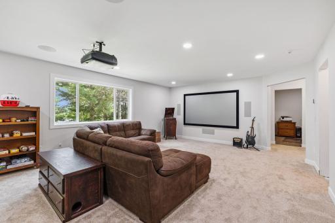
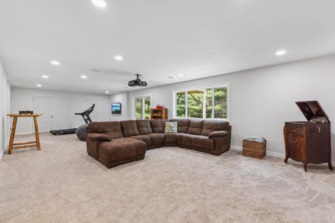
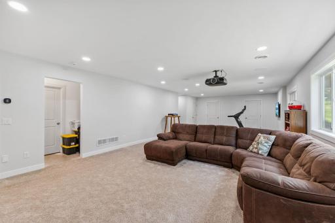
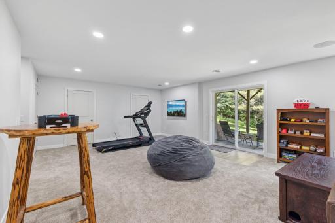
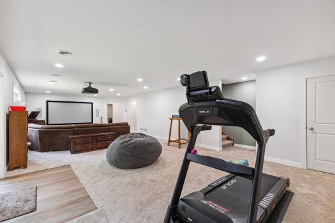
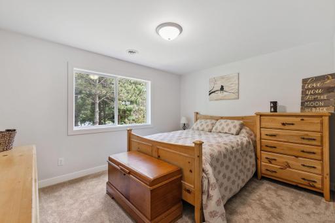
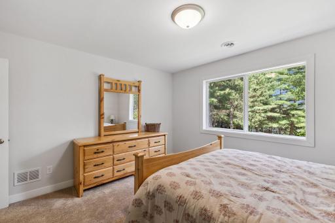
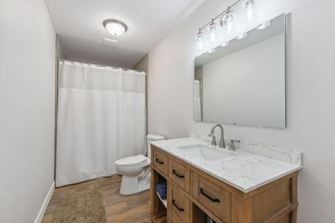
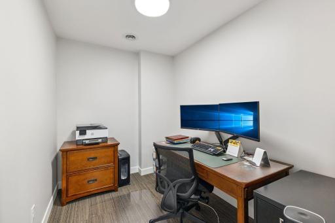
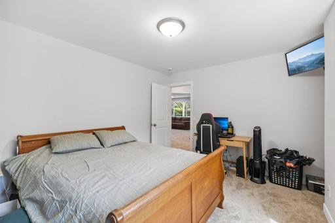
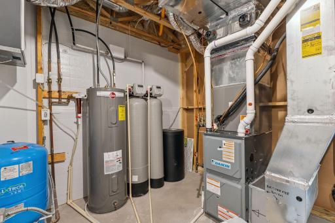
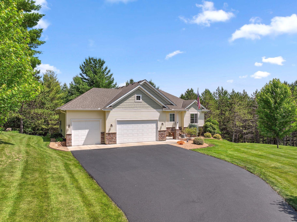
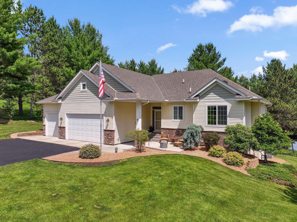
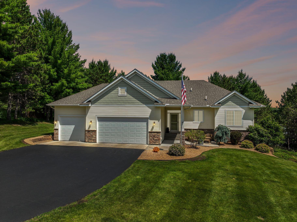
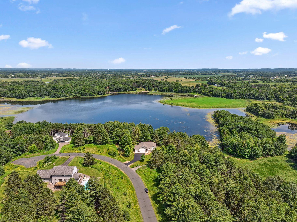
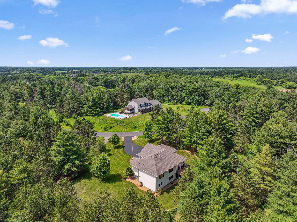
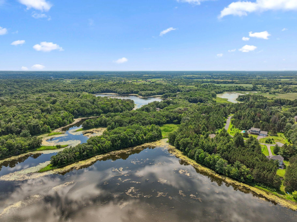
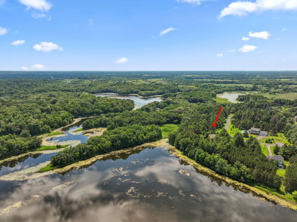
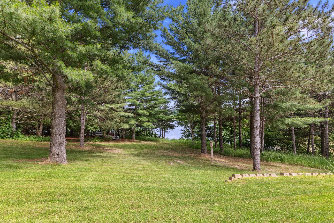
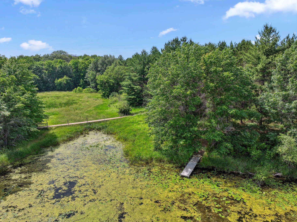
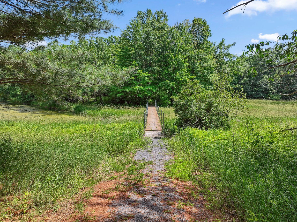
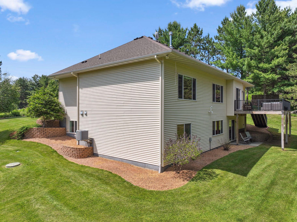
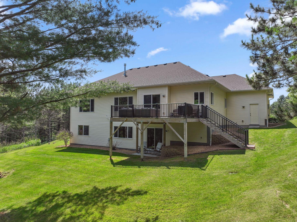
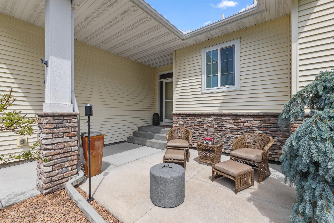
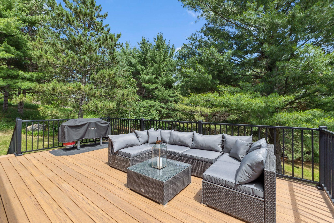
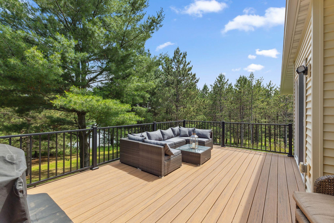
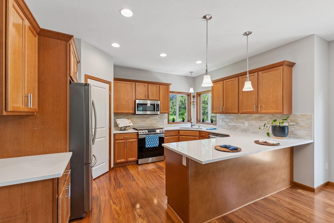
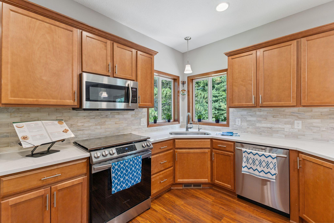
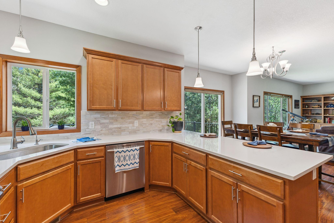
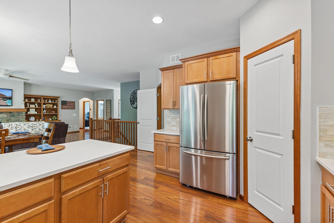
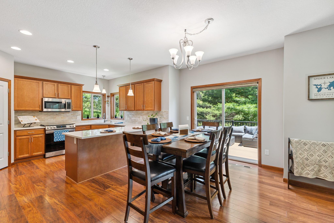
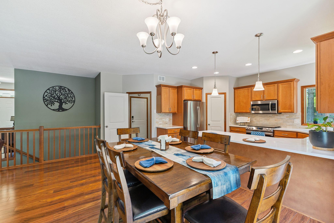
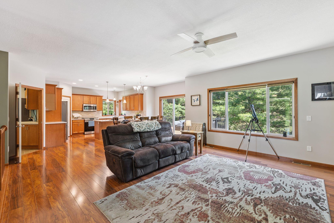
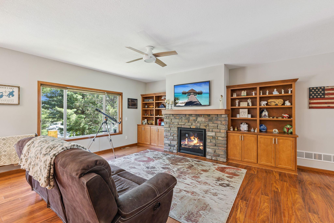
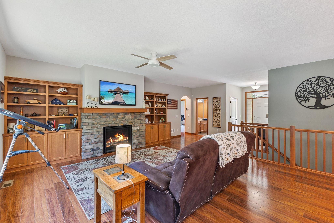
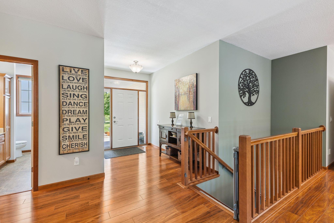
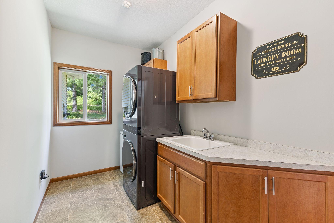
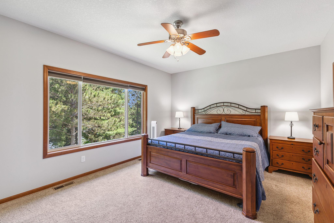
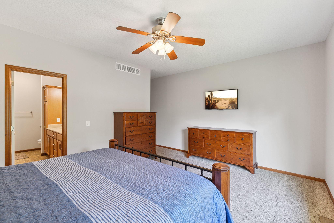
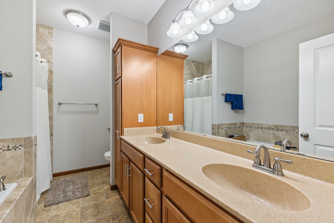
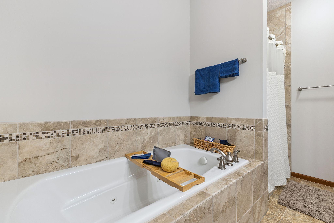
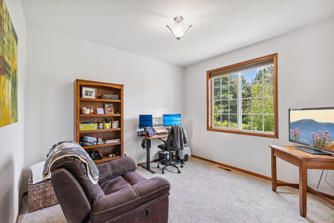
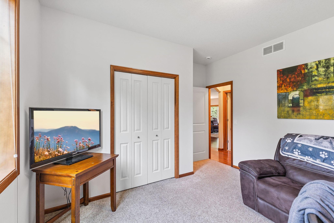
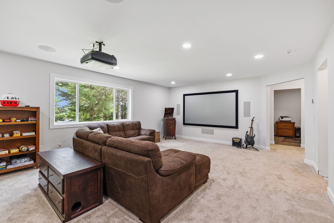
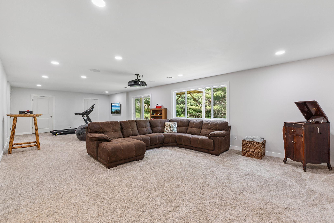
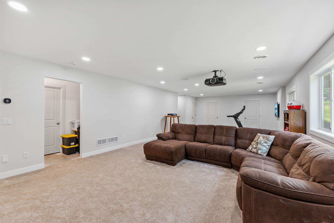
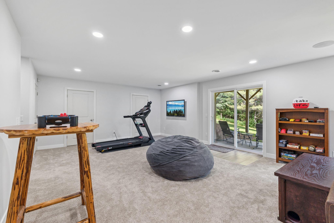
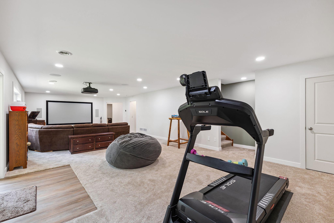
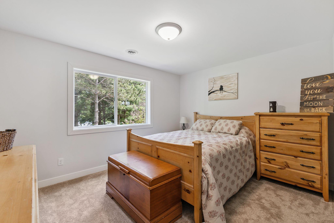
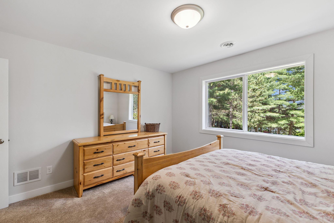
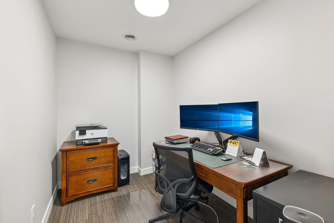
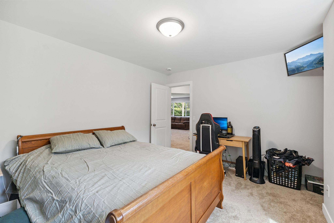
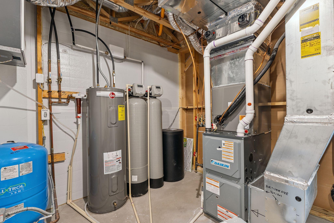
Life is Better at the Lake! Discover the perfect blend of peaceful countryside living & modern convenience in this stunning walk-out rambler, nestled on a quiet cul-de-sac in the highly sought-after Saddle Shores on Spider Lake. Just 15 minutes from downtown Forest Lake, youâll enjoy easy access to shopping, dining, & everyday amenitiesâwhile living in a home that feels like a year-round getaway. The open-concept floor plan features expansive windows that frame breathtaking lake views & flood the home with natural light. The inviting main living area boasts hardwood floors, a cozy gas fireplace, & built-in cabinetryâperfect for both entertaining & relaxing. The heart of the home, the kitchen, has been beautifully updated quartz countertops & tile backsplash (2025), offering the ideal backdrop to explore your culinary creativity. Step out onto the newer maintenance-free deck, overlooking serene woods & waterâa perfect spot to enjoy outdoor meals & take in the abundant wildlife. Retreat to the spacious ownerâs suite, complete with a private bath featuring a whirlpool tub & separate shower. Downstairs, the newly finished walk-out lower level (2025) offers a large family room with a built-in theater screen, projector, & surround sound, two additional bedrooms, a dedicated office, & plenty of storage. Outside, the professionally landscaped yard includes retaining walls, colorful gardens, & mature pine, maple, & birch trees. Relax with your morning coffee or catch evening sunsets from two scenic patios or head down to your private dock & fish to your heartâs content. Additional features include dual zone heating & air, new paint throughout, a heated/insulated garage with new insulated garage doors (2023), new washer & dryer (2025), R/O system, & so much more! Whether you're into boating, fishing, or simply enjoying nature, this exceptional home offers it all. So, kick back, soak up the serenity and donât forget, youâre on lake time!
Details
Maps
Contract Information
Status: Closed
Off Market Date: 2025-07-24
Contingency: None
Current Price: 700000
Closed Date: 2025-09-30
Original List Price: 689900
Sales Close Price: 700000
ListPrice: 689900
List Date: 2025-06-25
Owner is an Agent?: No
Auction?: No
General Property Information
Assoc Mgmt Co. Phone #: 651-335-7272
Association Fee Frequency: Annually
Association Mgmt Co. Name: Saddle Shores HOA
Common Wall: No
Lot Measurement: Acres
Manufactured Home?: No
Multiple PIDs?: No
New Development: No
Number of Fireplaces: 1
Road Btwn WF & Home?: No
Waterfront YN: Yes
Year Built: 2015
Yearly/Seasonal: Yearly
Zoning: Residential-Single Family
Bedrooms: 4
Baths Total: 3
Bath Full: 2
Bath Three Quarters: 1
Main Floor Total SqFt: 1620
Above Grd Total SqFt: 1620
Below Grd Total SqFt: 1620
Total SqFt: 3240
Total Finished Sqft: 3130.00
FireplaceYN: Yes
Lake/Waterfront Name: Spider
Style: (SF) Single Family
Foundation Size: 1620
Association Fee: 180
Garage Stalls: 3
Lot Dimensions: Irregular
Acres: 3.5
Assessment Pending: Yes
Location Tax and Other Information
House Number: 13725
Street Name: Maxwell
Street Suffix: Road
Postal City: Chisago City
County: Chisago
State: MN
Zip Code: 55013
Complex/Dev/Subdivision: Saddle Shores
Assessments
Assessment Balance: 17
Tax With Assessments: 6808
Building Information
Finished SqFt Above Ground: 1620
Finished SqFt Below Ground: 1510
Lake Details
Lake Acres: 130
Lake Depth: 9
Lease Details
Land Leased: Not Applicable
Lock Box Type
Lock Box Source: SPAAR
Miscellaneous Information
DP Resource: Yes
Homestead: Yes
Ownership
Fractional Ownership: No
Parking Characteristics
Garage Door Height: 8
Garage Door Width: 16
Garage Square Feet: 910
Public Survey Info
Range#: 20
Section#: 22
Township#: 33
Property Features
Accessible: None
Air Conditioning: Central Air
Amenities Unit: Ceiling Fan(s); Deck; Dock; Hardwood Floors; In-Ground Sprinkler; Kitchen Window; Main Floor Primary Bedroom; Natural Woodwork; Patio; Primary Bedroom Walk-In Closet; Walk-In Closet; Washer/Dryer Hookup
Appliances: Dishwasher; Disposal; Dryer; Microwave; Range; Refrigerator; Washer
Association Fee Includes: Shared Amenities
Assumable Loan: Not Assumable
Basement: Concrete Block; Drain Tiled; Egress Windows; Full; Storage Space; Sump Pump; Tile Shower
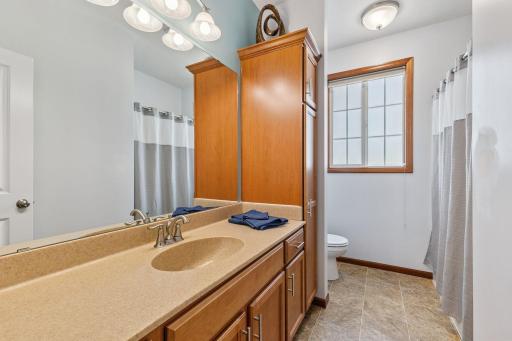
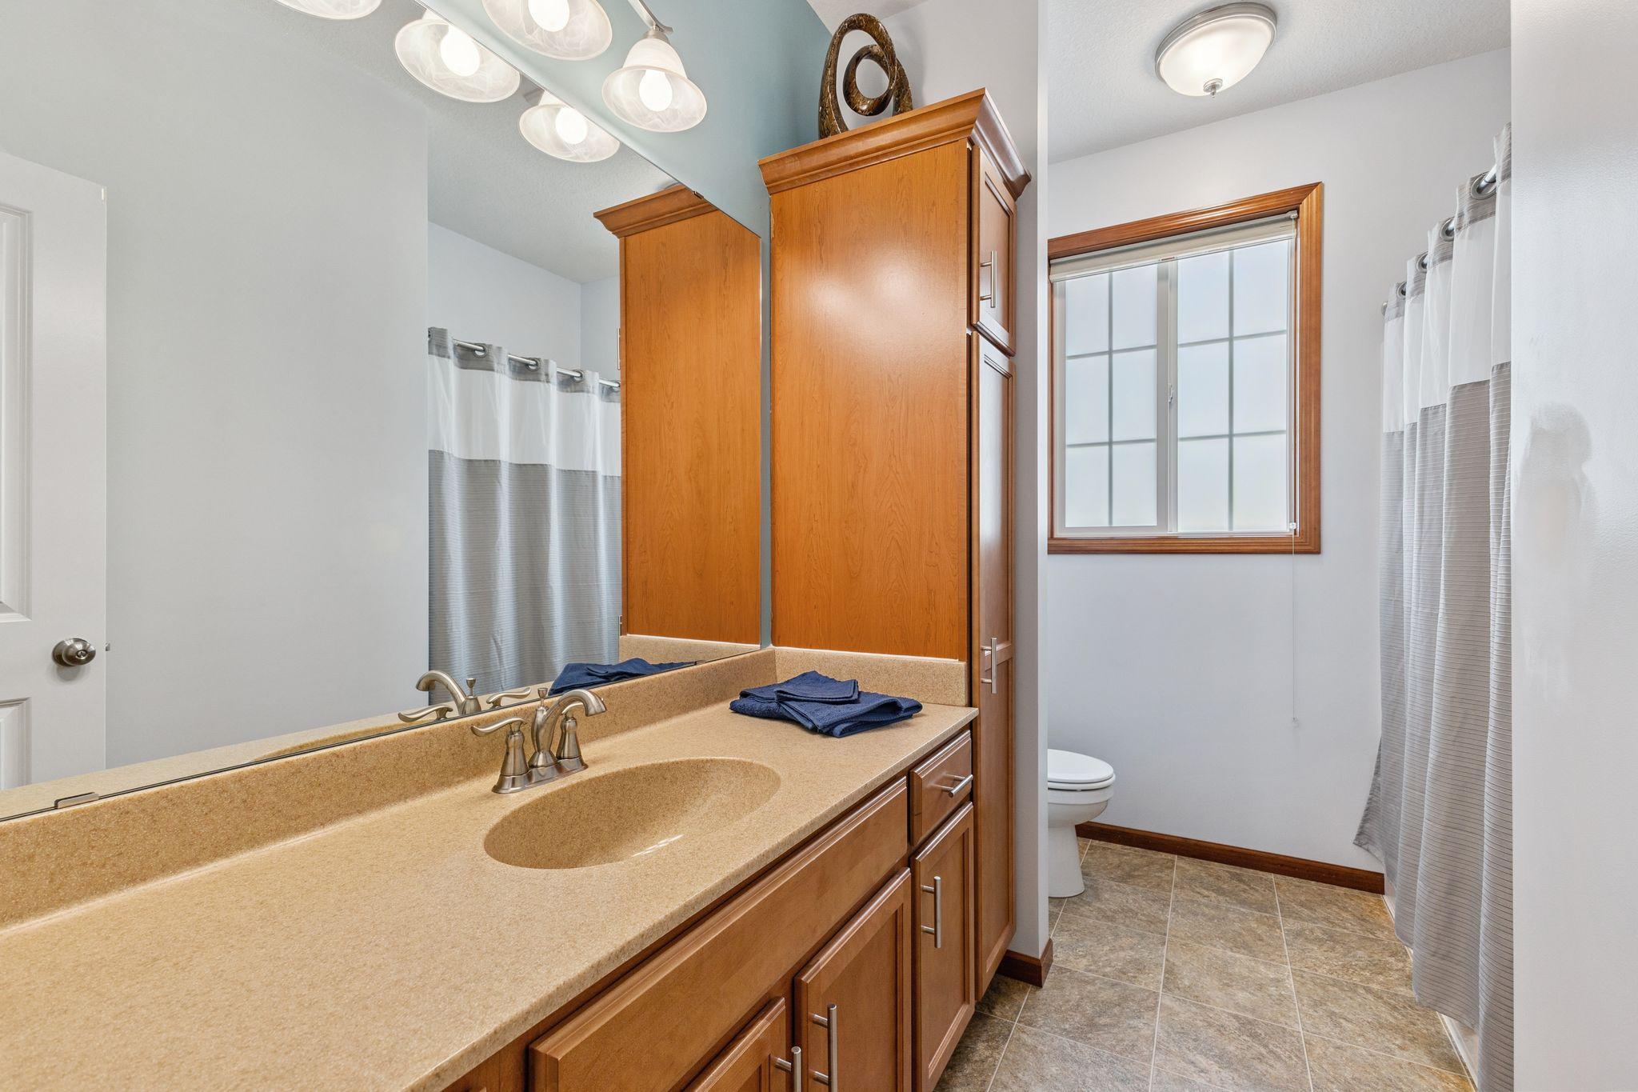
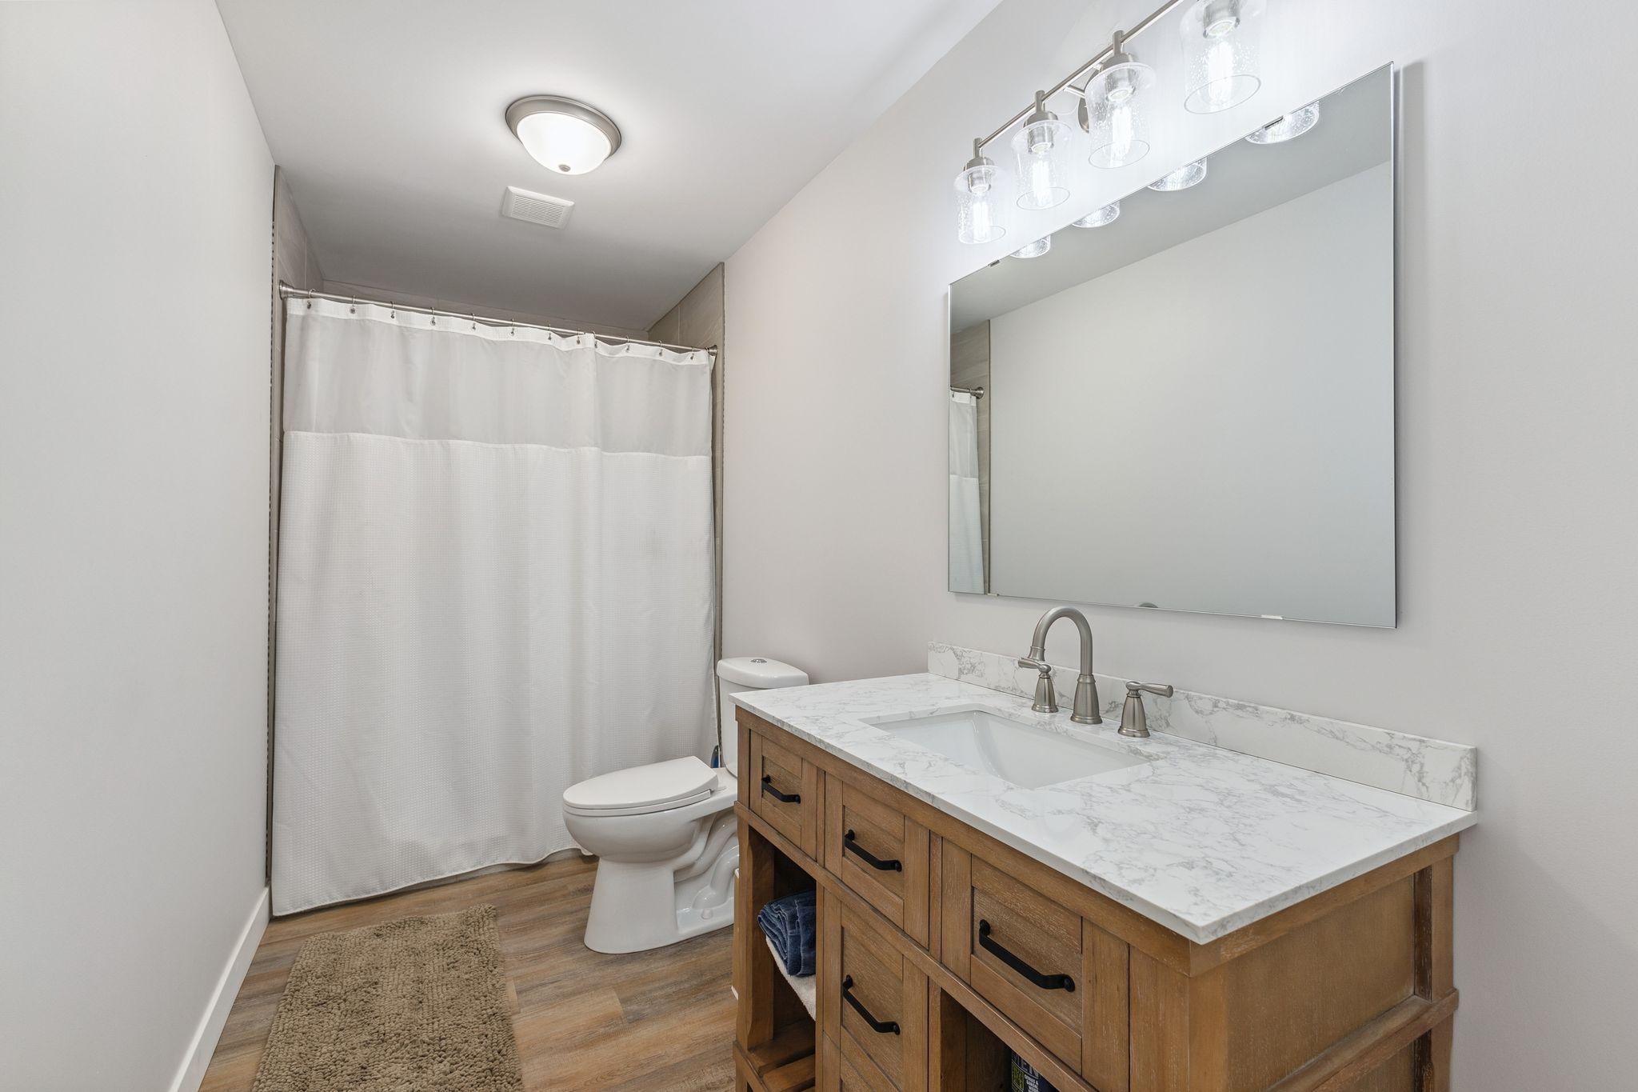
Bath Description: Double Sink; Main Floor Full Bath; Full Primary; Private Primary; 3/4 Basement; Bathroom Ensuite; Separate Tub & Shower; Walk-In Shower Stall
Construction Materials: Block
Construction Status: Previously Owned
Dining Room Description: Informal Dining Room
Exterior: Brick/Stone; Vinyl
Family Room Characteristics: Entertainment/Media Center; Family Room; Lower Level
Financing Terms: Cash
Fireplace Characteristics: Gas Burning; Living Room; Stone
Foundation: Concrete Block
Fuel: Natural Gas
Heating: Forced Air
Laundry: Electric Dryer Hookup; Laundry Room; Main Level; Washer Hookup
Lock Box Type: Supra
Lot Description: Accessible Shoreline; Irregular Lot; Island/Peninsula; Tree Coverage - Heavy
Parking Characteristics: Garage Door Opener; Heated Garage; Insulated Garage
Pool Description: None
Road Frontage: Paved Streets
Roof: Age Over 8 Years; Asphalt Shingles; Pitched
Sellers Terms: Cash; Conventional; FHA; VA
Sewer: Mound Septic
Special Search: All Living Facilities on One Level; Main Floor Bedroom; Main Floor Laundry; Main Floor Primary; Primary Bdr Suite
Stories: One
Water: Well
Waterfront Type: Lake Front; Lake View
Waterfront View: Lake; Panoramic
Room Information
| Room Name | Dimensions | Level |
| First (1st) Bedroom | 15 x 13 | Main |
| Kitchen | 13 x 10 | Main |
| Informal Dining Room | 13 x 11 | Main |
| Second (2nd) Bedroom | 12 x 11 | Main |
| Living Room | 16 x 13 | Main |
| Third (3rd) Bedroom | 13 x 11 | Lower |
| Fourth (4th) Bedroom | 13 x 11 | Lower |
| Family Room | 36 x 17 | Lower |
| Office | 9 x 7 | Lower |
| Laundry | 12 x 6 | Main |
| Deck | 20 x 13 | Main |
| Storage Room | 8 x 4 | Lower |
| Storage Room | 16 x 2 | Lower |
Listing Office: LPT Realty, LLC
Last Updated: October - 06 - 2026

The data relating to real estate for sale on this web site comes in part from the Broker Reciprocity SM Program of the Regional Multiple Listing Service of Minnesota, Inc. The information provided is deemed reliable but not guaranteed. Properties subject to prior sale, change or withdrawal. ©2026 Regional Multiple Listing Service of Minnesota, Inc All rights reserved.
Tuesday 6th of October 2026 11:00 PM

218-998-4400
Mohagen Real Estate


Let's Connect

Mohagen Real Estate
sue@MohagenRealEstate.com
Office: 218-998-4400
Cell: 218-731-7376

Mohagen Real Estate is licensed in the State of Minnesota