1373 Knollwood Lane, Mendota Heights, MN 55118 (MLS# 6691320)


$1,299,900
1373 Knollwood Lane
Mendota Heights, MN 55118
MLS# 6691320
Status: Closed
4 beds  |  4 baths  |  4761 sqft


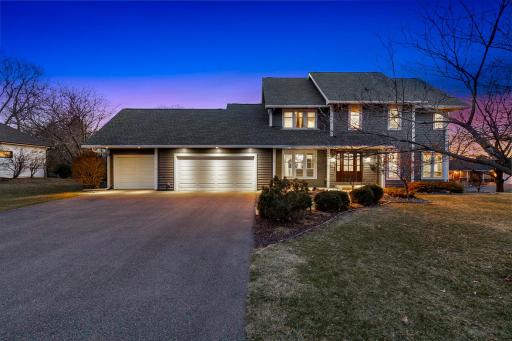
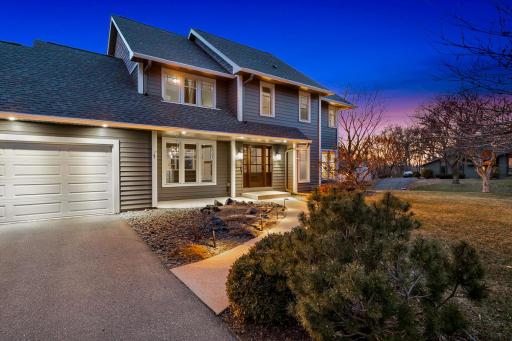
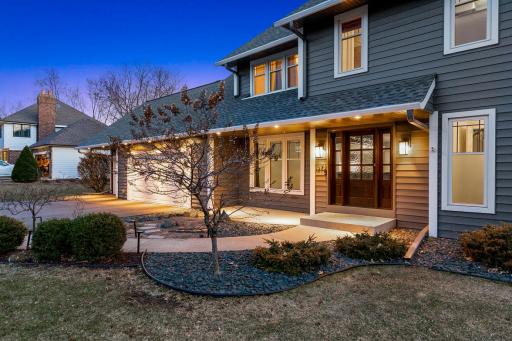
This unique opportunity to own a completely renovated 2-story only exists due to relocation.
  1 / 83  
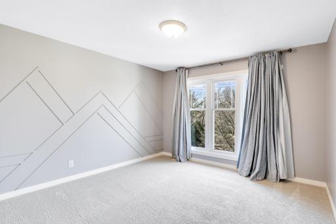
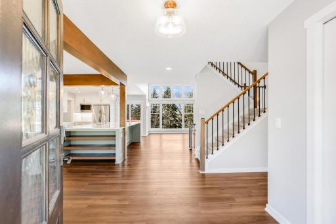
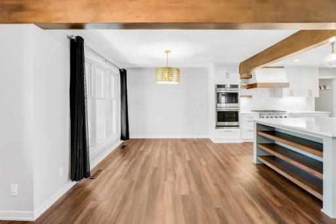
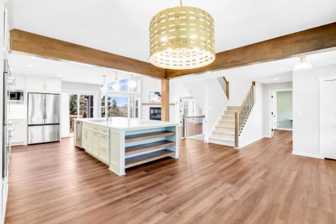
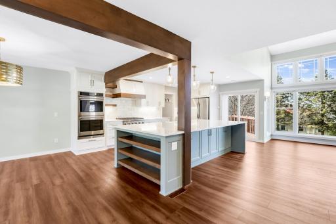
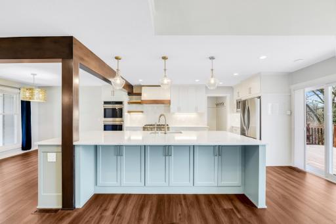
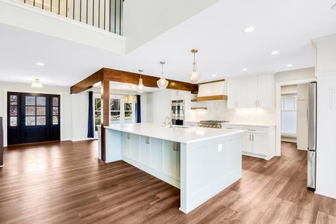
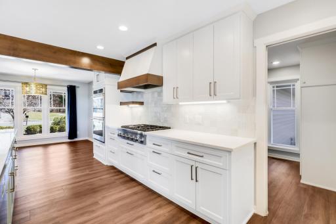
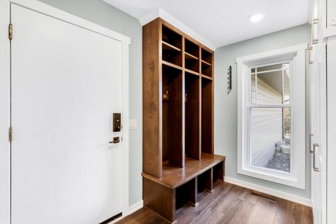
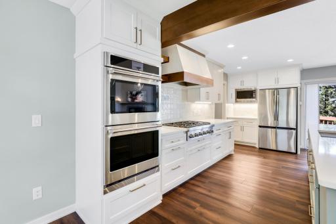
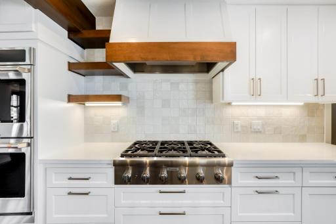
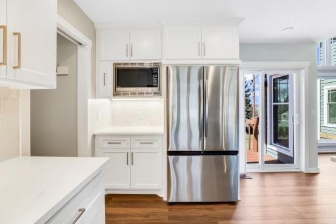
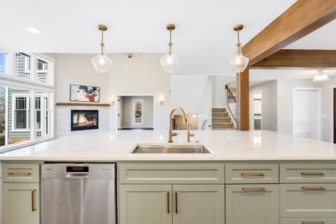
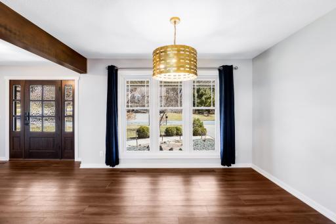
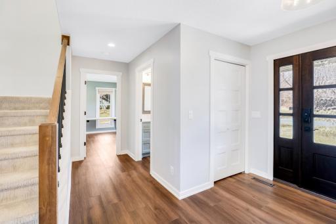
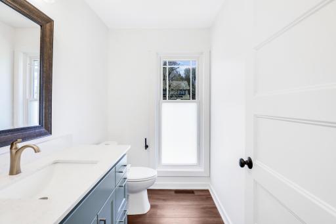
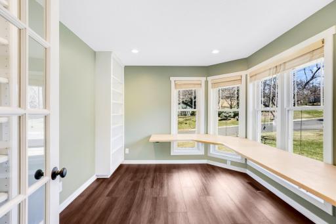
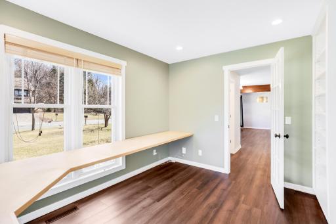
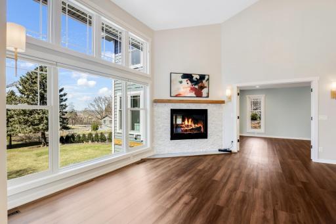
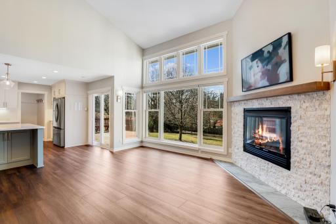
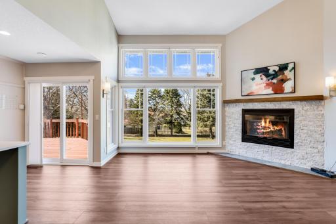
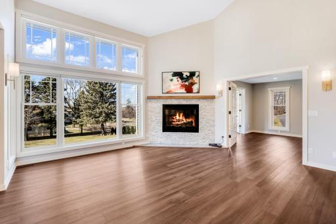
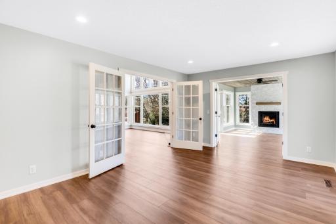
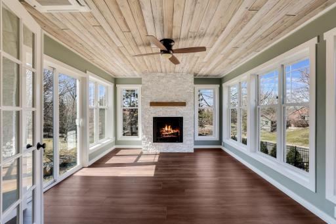
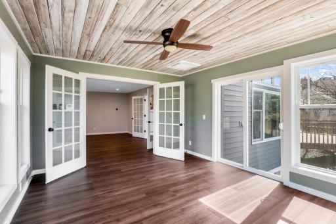
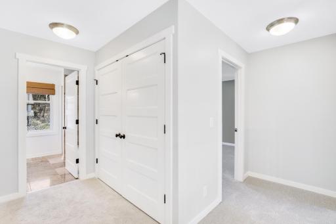
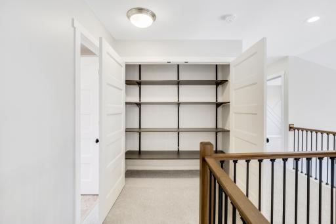
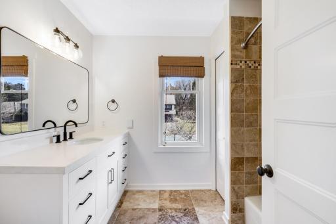
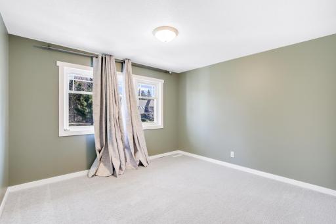
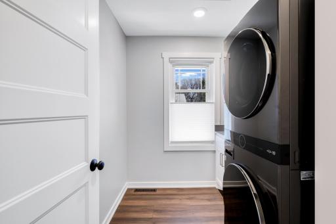
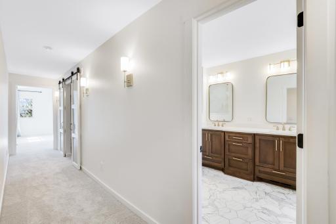
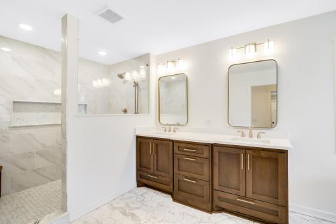
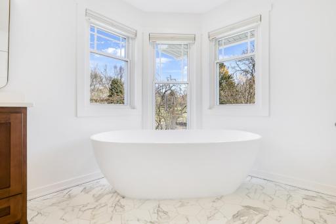
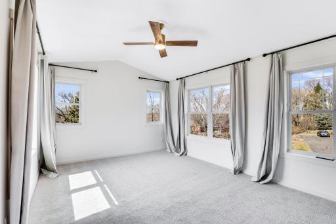
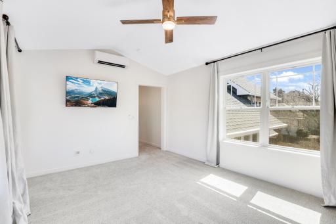
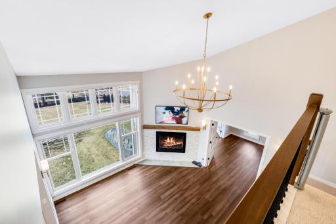
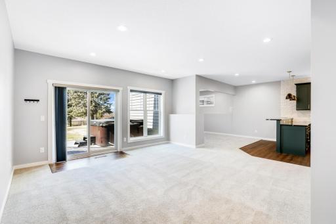
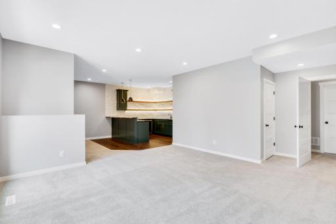
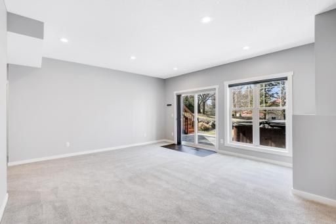
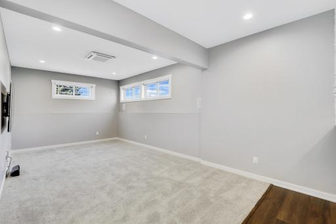
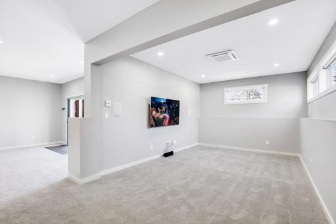
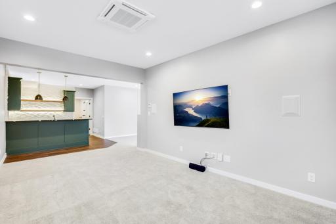
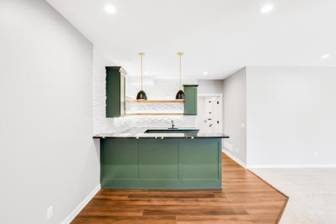
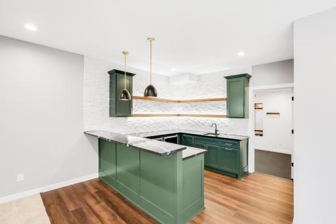
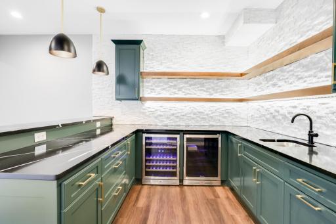
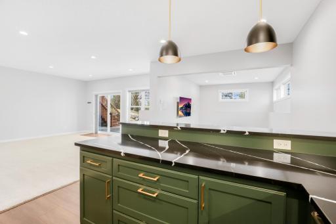
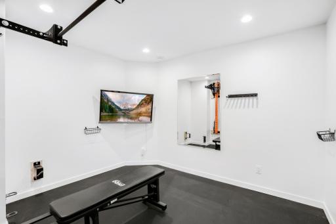
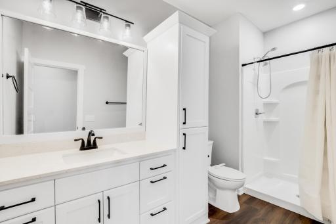
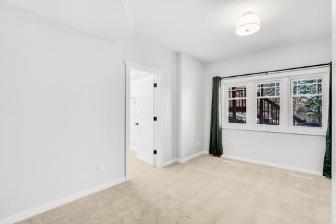
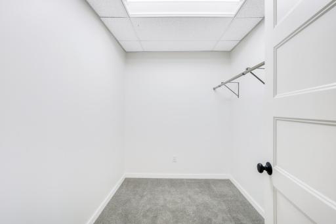
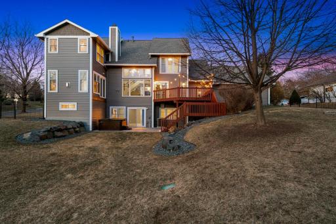
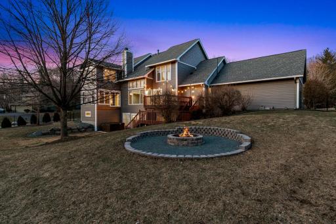
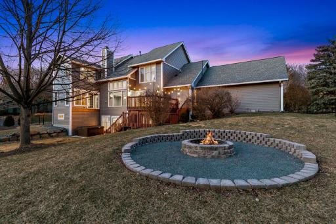
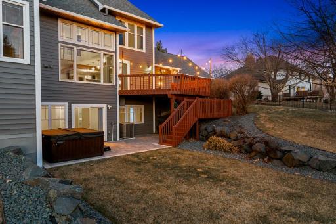
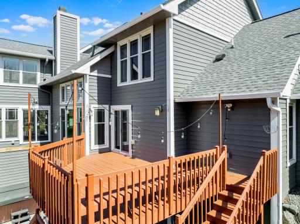
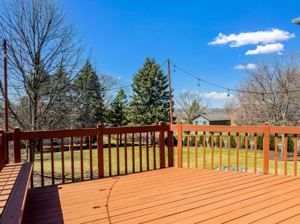
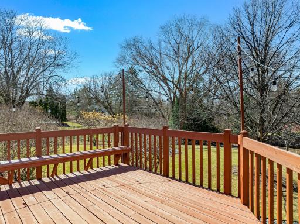
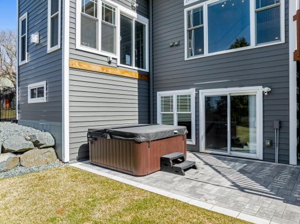
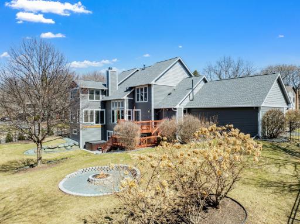
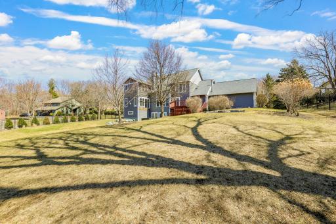
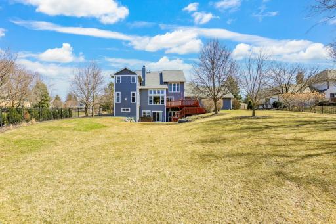
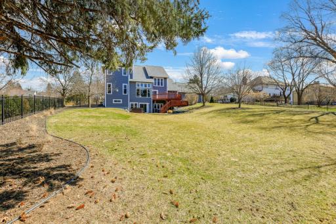
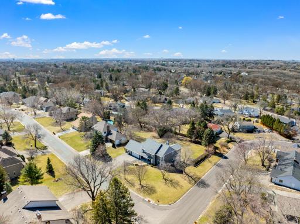
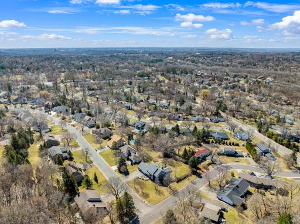
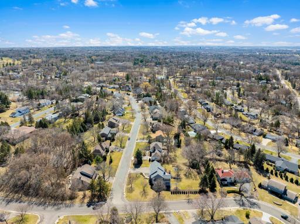
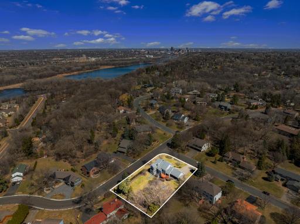
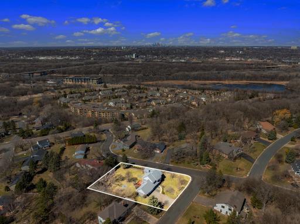
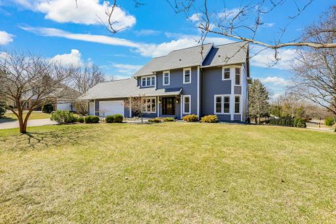
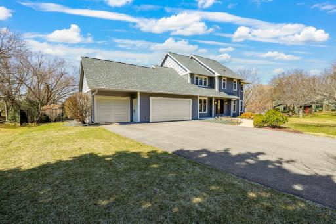
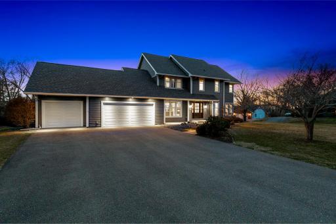
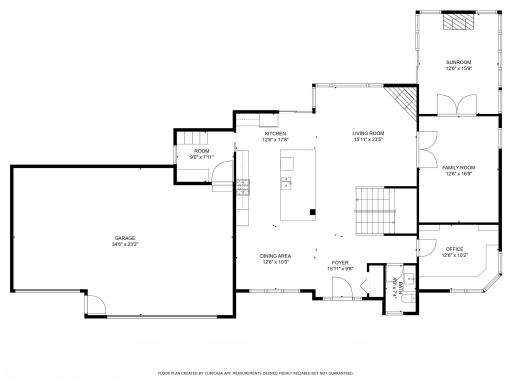
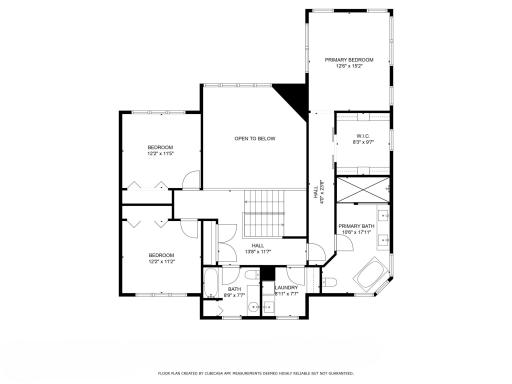
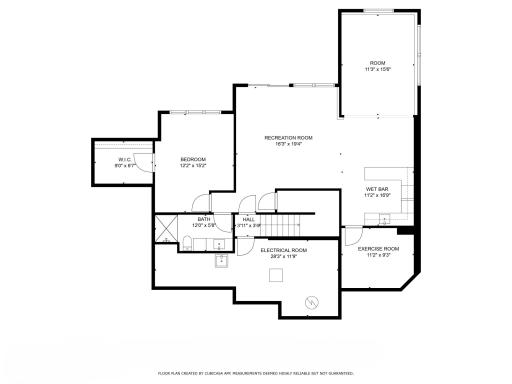
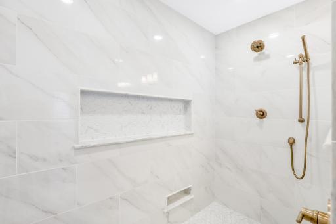
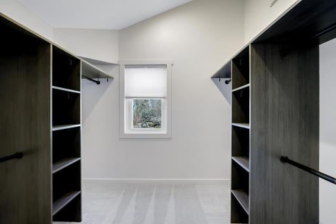
This unique opportunity to own a completely renovated 2-story only exists due to relocation. The home is set on a premium, 2/3 of an acre lot in a quiet, mature, walkable neighborhood, one minute from 35E. Every inch of this property, including the interior, exterior, and landscaping, has been significantly improved by the current owners. Every inch of this property, including the interior, exterior, and landscaping, has been significantly improved by the current owners. The main floor is now bright and open and flooded with natural light. The fully remodeled chef’s kitchen features custom cabinets, quartz tops, a massive island, double ovens, a 6-burner Thermador cooktop, a custom fanhood, a 32-cubic-foot refrigerator, under cabinet lighting, a pantry in the mudroom, and more. The fully remodeled chef’s kitchen features custom cabinets, quartz tops, a massive island, double ovens, a 6-burner Thermador cooktop, a custom fanhood, a 32-cubic-foot refrigerator, under cabinet lighting, a pantry in the mudroom, and more. The fully remodeled chef’s kitchen features custom cabinets, quartz tops, a massive island, double ovens, a 6-burner Thermador cooktop, a custom fanhood, a 32-cubic-foot refrigerator, under cabinet lighting, a pantry in the mudroom, and more. The fully remodeled chef’s kitchen features custom cabinets, quartz tops, a massive island, double ovens, a 6-burner Thermador cooktop, a custom fanhood, a 32-cubic-foot refrigerator, under cabinet lighting, a pantry in the mudroom, and more. The fully remodeled chef’s kitchen features custom cabinets, quartz tops, a massive island, double ovens, a 6-burner Thermador cooktop, a custom fanhood, a 32-cubic-foot refrigerator, under cabinet lighting, a pantry in the mudroom, and more. The fully remodeled chef’s kitchen features custom cabinets, quartz tops, a massive island, double ovens, a 6-burner Thermador cooktop, a custom fanhood, a 32-cubic-foot refrigerator, under cabinet lighting, a pantry in the mudroom, and more. The mudroom off of the kitchen features pantry storage (right) and access to the garage. The fully remodeled chef’s kitchen features custom cabinets, quartz tops, a massive island, double ovens, a 6-burner Thermador cooktop, a custom fanhood, a 32-cubic-foot refrigerator, under cabinet lighting, a pantry in the mudroom, and more. The powerful custom fan/hood vents to the exterior. The fully remodeled chef’s kitchen features custom cabinets, quarts tops, a massive island, double ovens, a 6-burner Thermador cooktop, a custom fanhood, a 32-cubic-foot refrigerator, under cabinet lighting, a pantry in the mudroom, and more. The fully remodeled chef’s kitchen features custom cabinets, quarts tops, a massive island, double ovens, a 6-burner Thermador cooktop, a custom fanhood, a 32-cubic-foot refrigerator, under cabinet lighting, a pantry in the mudroom, and more. The dining room is bright and open to the kitchen, foyer and spacious living room. The hallway from the main foyer leads to the main-floor half bath and office. 1373 Knollwood Lane, Mendota Heights, MN 55118 Morning light floods in through the office's east facing windows. Morning light floods in through the office's east facing windows. The living room features a gas fireplace, and a wall of SW Facing windows that overlook the private backyard with views of the Mississippi River Valley. The living room features a gas fireplace, and a wall of SW Facing windows that overlook the private backyard with views of the Mississippi River Valley. The living room features a gas fireplace, and a wall of SW Facing windows that overlook the private backyard with views of the Mississippi River Valley. The living room features a gas fireplace, and a wall of SW Facing windows that overlook the private backyard with views of the Mississippi River Valley. The main floor family room can be used as a flex space and walks through to the 4-season sunroom. The sunroom is surrounded by windows, features a gas fireplace, and a glass door for a future deck expansion. The sunroom is surrounded by windows, features a gas fireplace, and a glass door for a future deck expansion. The upper level boasts a magnificent owner's suite, 2 additional bedrooms, full bathroom and a well-appointed laundry room. The convenient, upper-level hall closet provides ample storage. This full bathroom serves the 2 upper-level kids rooms. 1373 Knollwood Lane, Mendota Heights, MN 55118 1373 Knollwood Lane, Mendota Heights, MN 55118 The laundry room features LG appliances, a sink and folding counter. The massive owner’s suite on the upper-level features a walk-in closet and private bath with heated floors, a large walk-in shower, double vanities and a separate soaking tub. The private bath features heated floors, a large walk-in shower, double vanities and a separate soaking tub. The private bath features heated floors, a large walk-in shower, double vanities and a separate soaking tub. The private bath features heated floors, a large walk-in shower, double vanities and a separate soaking tub. This is the primary bedroom's, walk-in closet. The temperature in the owner’s suite can be controlled independently of the rest of the home. The temperature in the owner’s suite can be controlled independently of the rest of the home. The upper-level hallway overlooks the main-floor living room. The walkout lower level is open and designed for exercise, fun and entertainment. The walkout lower level is open and designed for exercise, fun and entertainment. The family room walks out to a spacious paver patio in the fully fenced backyard. The TV den features built-in surround speakers and noise cancelling insulation was thoughtfully included. The TV den features built-in surround speakers and noise cancelling insulation was thoughtfully included. The TV den features built-in surround speakers and noise cancelling insulation was thoughtfully included. The large wet bar features separate wine and beverage fridges, open shelving and quartz tops. The large wet bar features separate wine and beverage fridges, open shelving and quartz tops. The large wet bar features separate wine and beverage fridges, open shelving and quartz tops. The large wet bar features separate wine and beverage fridges, open shelving and quartz tops. 1373 Knollwood Lane, Mendota Heights, MN 55118 A 3/4 bath serves the lower-level entertainment areas and the 4th bedroom. This is the 4th of 4 bedrooms which is located on the lower-level. The lower-level bedroom features a large walk-in closet. The renovation included $150,000 in land improvements which include drain tile at each downspout to properly manage drainage. The fully fenced backyard features extensive landscaping, trees, plants, shrubs, arborvitaes, a large paver patio, retaining walls to improve land function and a firepit. The fully fenced backyard features extensive landscaping, trees, plants, shrubs, arborvitaes, a large paver patio, retaining walls to improve land function and a firepit. The beautiful paver patio and spacious deck are perfect for entertaining. The beautiful paver patio and spacious deck are perfect for entertaining. The beautiful paver patio and spacious deck are perfect for entertaining. The beautiful paver patio and spacious deck are perfect for entertaining. The beautiful paver patio and spacious deck are perfect for entertaining. The backyard is massive and ready for outdoor activities. The backyard is massive and ready for outdoor activities. The backyard is massive and ready for outdoor activities. The backyard is massive and ready for outdoor activities. The home is set on 2/3 of an acre of useable, maturely wooded land. The home is set on 2/3 of an acre of useable, maturely wooded land. The home is set on 2/3 of an acre of useable, maturely wooded land. The home is set on a premium, 2/3 of an acre lot in a quiet, mature, walkable neighborhood, one minute from 35E. The home is set on a premium, 2/3 of an acre lot in a quiet, mature, walkable neighborhood, one minute from 35E. Get anywhere you want to go quickly with easy access to 35E and only a 12-minute drive to downtown St. Paul. Get anywhere you want to go quickly with easy access to 35E and only a 12-minute drive to downtown St. Paul. Get anywhere you want to go quickly with easy access to 35E and only a 12-minute drive to downtown St. Paul. Get anywhere you want to go quickly with easy access to 35E and only a 12-minute drive to downtown St. Paul. Every inch of this property, including the interior, exterior, and landscaping, has been significantly improved by the current owners. Every inch of this property, including the interior, exterior, and landscaping, has been significantly improved by the current owners. Every inch of this property, including the interior, exterior, and landscaping, has been significantly improved by the current owners. 1373 Knollwood Lane, Mendota Heights, MN 55118 1373 Knollwood Lane, Mendota Heights, MN 55118 1373 Knollwood Lane, Mendota Heights, MN 55118

Property Description
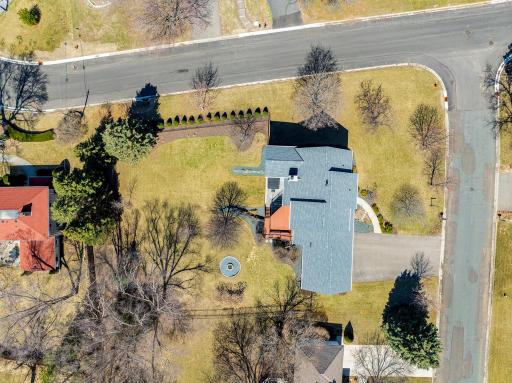
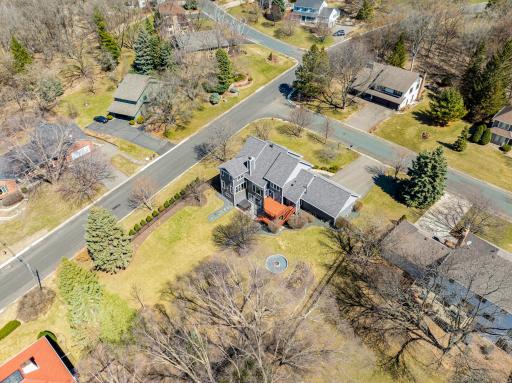
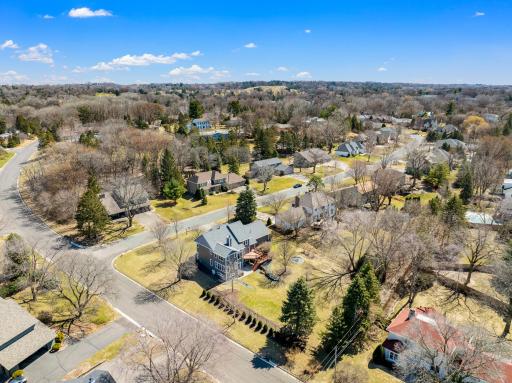
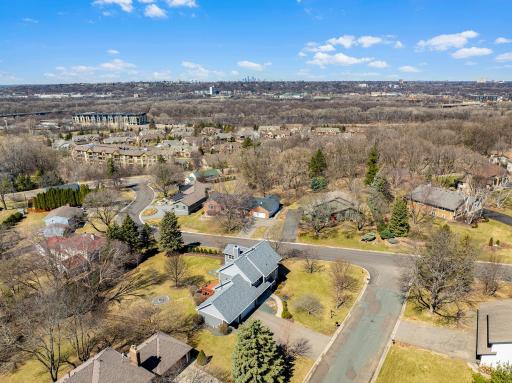
This is a unique opportunity to own a completely renovated, walkout 2-story set on a premium, 2/3 of an acre lot in a quiet, maturely wooded, walk-able neighborhood, one minute from 35E. Every inch of this property, including the interior, exterior, and landscaping, has been significantly improved by the current owners with a focus on the long term. This property is only available due to relocation. HOME: Aside from completely opening the floor plan and upgrading/modernizing the fit/finish, the $700K, 2022 renovation project included an addition which added 600 square feet of livable space to the home across the three levels. The main floor is now bright and open and flooded with natural light throughout the day from all exposures including a wall of SW Facing windows that overlook the private backyard with views of the Mississippi River Valley. The fully remodeled chef’s kitchen features custom cabinets, quartz tops, a massive island, double ovens, a 6-burner Thermador cook-top, a custom fan-hood, a 32-cubic-foot refrigerator, under cabinet lighting, a pantry in the mudroom, and more. The upper level features a massive owner’s suite featuring a walk-in closet and private bath with heated floors, a large walk-in shower, double vanities and a separate soaking tub. The temperature in the owner’s suite can be controlled independently of the rest of the home. The two kids’ bedrooms are spacious and served by a full bathroom with heated floors. The walkout lower level is open and designed for exercise, fun and entertainment, with a large family room, a guest bedroom, a home gym, a TV den, a large wet bar with separate wine and beverage fridges, open shelving and quartz tops. The family room walks out to a spacious paver patio in the fully fenced backyard. LAND: The home is set on 2/3 of an acre of usable, maturely wooded land. The renovation project included $150,000 in land improvements which include drain tile at each downspout to manage drainage, fully fencing the backyard with a powder coated aluminum fence, extensive landscaping, trees, plants, shrubs, arborvitaes, a large paver patio, retaining walls to improve usability, and a fire pit. The backyard is spacious and ready for endless outdoor activities.

Details
Maps
Contract Information
Status: Closed
Off Market Date: 2025-06-24
Contingency: None
Current Price: 1260000
Closed Date: 2025-08-04
Original List Price: 1395000
Sales Close Price: 1260000
ListPrice: 1299900
List Date: 2025-04-11
Owner is an Agent?: No
Auction?: No
General Property Information
Common Wall: No
Lot Measurement: Acres
Manufactured Home?: No
Multiple PIDs?: No
New Development: No
Number of Fireplaces: 2
Waterfront YN: No
Year Built: 1985
Yearly/Seasonal: Yearly
Zoning: Residential-Single Family
Bedrooms: 4
Baths Total: 4
Bath Full: 2
Bath Three Quarters: 1
Bath Half: 1
Main Floor Total SqFt: 1667
Above Grd Total SqFt: 3094
Below Grd Total SqFt: 1667
Total SqFt: 4761
Total Finished Sqft: 4309.00
FireplaceYN: Yes
Style: (SF) Single Family
Foundation Size: 1683
Garage Stalls: 3
Lot Dimensions: 218x129x199x134
Acres: 0.63
Assessment Pending: No
Location Tax and Other Information
House Number: 1373
Street Name: Knollwood
Street Suffix: Lane
Postal City: Mendota Heights
County: Dakota
State: MN
Zip Code: 55118
Assessments
Tax With Assessments: 8358
Building Information
Finished SqFt Above Ground: 3009
Finished SqFt Below Ground: 1300
Lease Details
Land Leased: Not Applicable
Miscellaneous Information
Homestead: Yes
Ownership
Fractional Ownership: No
Parking Characteristics
Garage Dimensions: 35x23
Garage Square Feet: 794
Public Survey Info
Range#: 23
Section#: 13
Township#: 28
Property Features
Accessible: None
Air Conditioning: Central Air
Amenities Unit: Ethernet Wired; Exercise Room; French Doors; Hardwood Floors; Hot Tub; In-Ground Sprinkler; Kitchen Center Island; Natural Woodwork; Paneled Doors; Panoramic View; Vaulted Ceiling(s); Walk-In Closet
Appliances: Cooktop; Dishwasher; Disposal; Double Oven; Microwave; Refrigerator; Washer; Water Filtration System
Basement: Drain Tiled; Sump Pump
Bath Description: Double Sink; Main Floor 1/2 Bath; Upper Level Full Bath; Full Primary; 3/4 Basement; Bathroom Ensuite; Separate Tub & Shower
Construction Materials: Block; Frame
Construction Status: Previously Owned
Dining Room Description: Eat In Kitchen; Informal Dining Room; Separate/Formal Dining Room
Electric: Circuit Breakers
Exterior: Steel Siding
Family Room Characteristics: 2 or More; Lower Level; Main Level
Fencing: Full
Financing Terms: Conventional
Fireplace Characteristics: Gas Burning; Living Room
Foundation: Concrete Block
Fuel: Natural Gas
Heating: Forced Air
Internet Options: Fiber Optic
Laundry: Gas Dryer Hookup; Laundry Room; Sink; Upper Level; Washer Hookup
Lot Description: Corner Lot; Tree Coverage - Medium
Parking Characteristics: Garage Door Opener; Heated Garage; Insulated Garage
Pool Description: None
Road Frontage: City Street
Road Responsibility: Public Maintained Road
Roof: Age 8 Years or Less; Asphalt Shingles
Sellers Terms: Cash; Conventional
Sewer: City Sewer/Connected
Special Search: 2nd Floor Laundry; 3 BR on One Level; Primary Bdr Suite; Renovated
Stories: Two
Water: City Water/Connected
Room Information
Room Name Dimensions Level
Dining Room12x11Main
Living Room16x24Main
Second (2nd) Bedroom12x11Upper
First (1st) Bedroom13x15Upper
Kitchen18x13Main
Family Room17x13Main
Family Room16x20Lower
Exercise Room11x9Lower
Fourth (4th) Bedroom12x15Lower
Laundry9x8Upper
Mud Room9x8Main
Amusement Room11x16Lower
Office12x10Main
Bar/Wet Bar Room11x17Lower
Third (3rd) Bedroom12x11Upper
Foyer16x10Main
Sun Room13x16Main

Listing Office: Leyendecker Realty

Last Updated: August - 05 - 2026

The data relating to real estate for sale on this web site comes in part from the Broker Reciprocity SM Program of the Regional Multiple Listing Service of Minnesota, Inc. The information provided is deemed reliable but not guaranteed. Properties subject to prior sale, change or withdrawal. ©2026 Regional Multiple Listing Service of Minnesota, Inc All rights reserved.

Saturday 24th of October 2026 12:55 AM

218-998-4400