1374 Field Creek Circle, Victoria, MN 55386 (MLS# 7082970)
$434,900
Victoria, MN 55386
MLS# 7082970
2 beds | 2 baths | 2860 sqft
1 / 25
Property Description
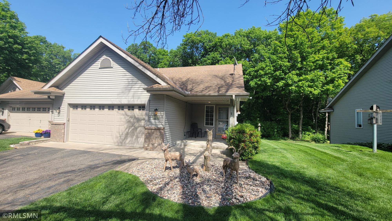
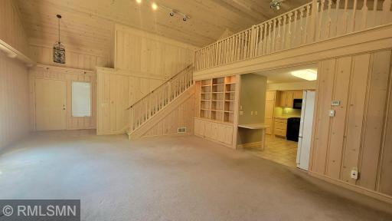
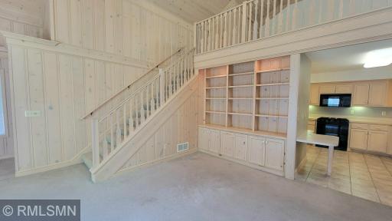
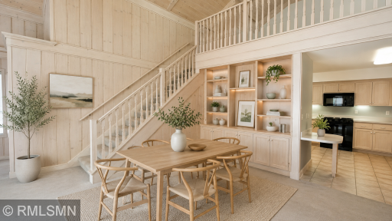
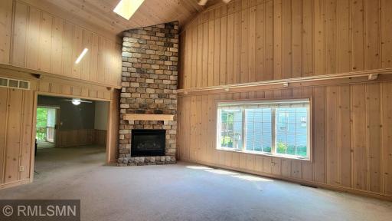
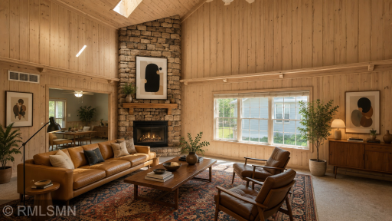
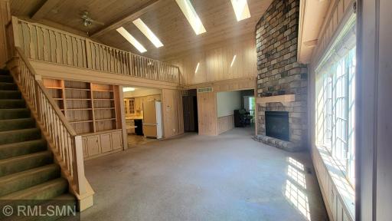
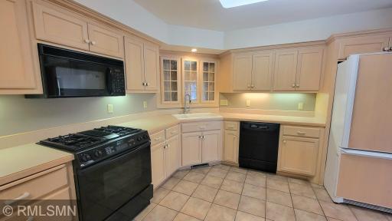
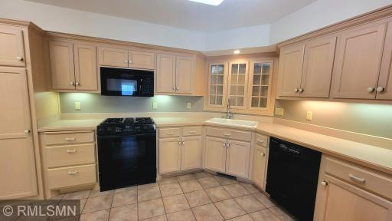
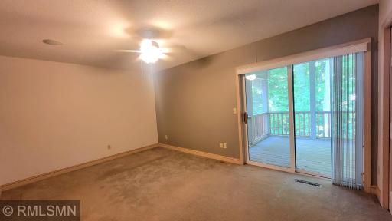
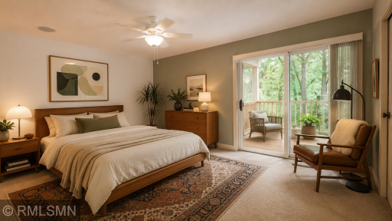
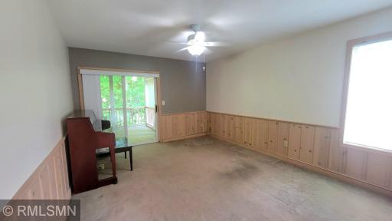
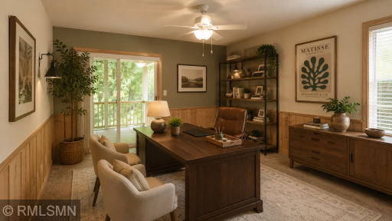
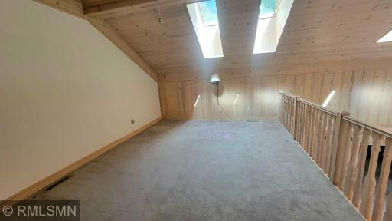
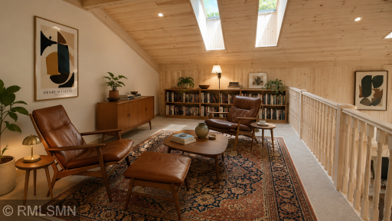
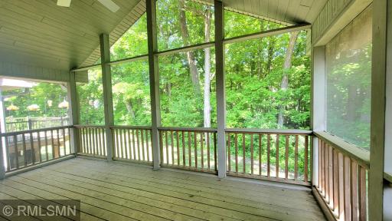
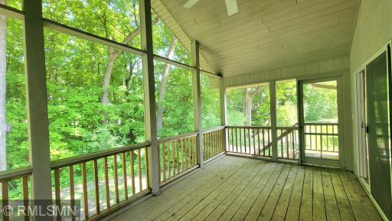
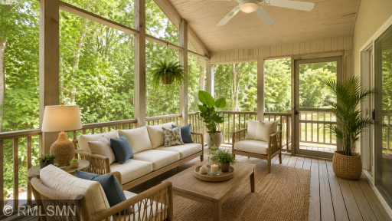
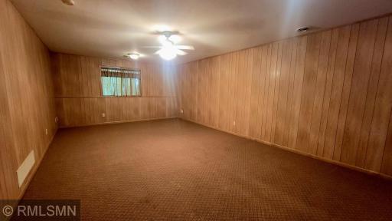
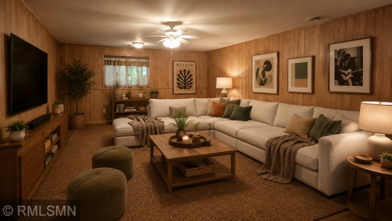
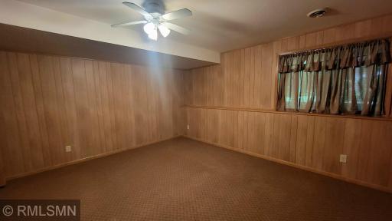
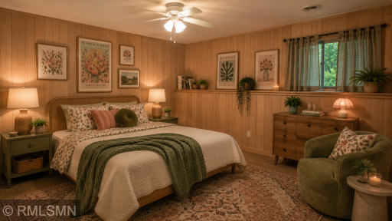
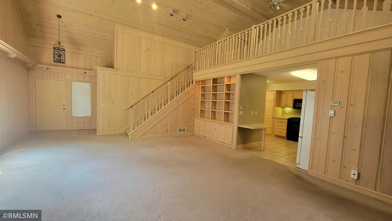
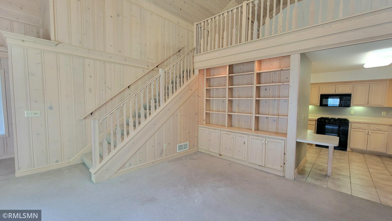
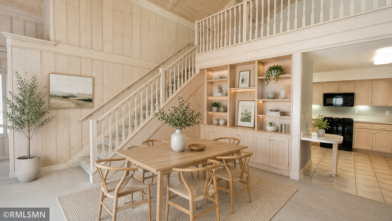
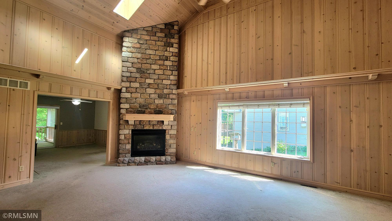
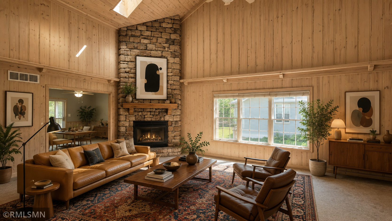
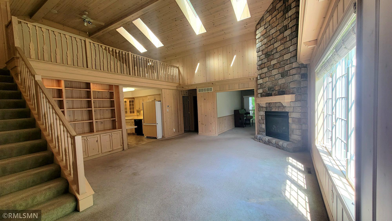
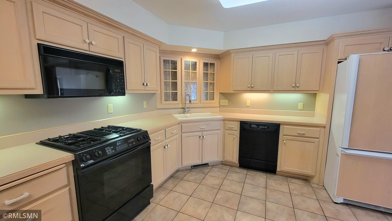
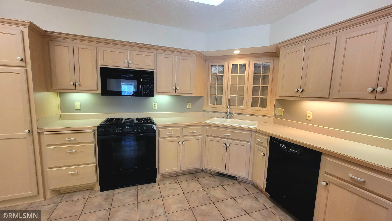
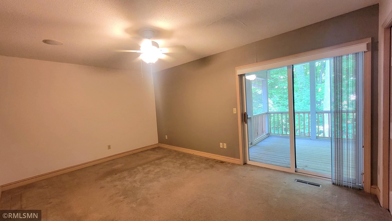
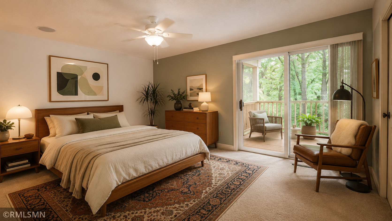
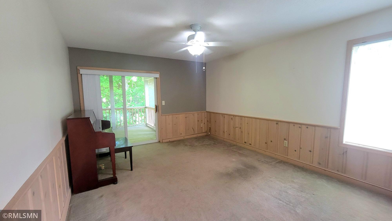
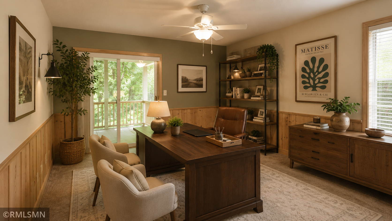
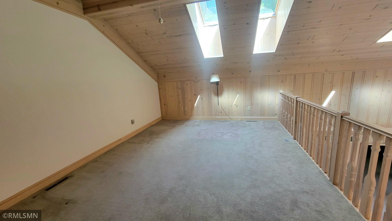
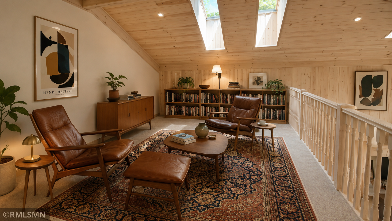
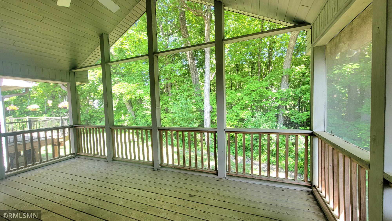
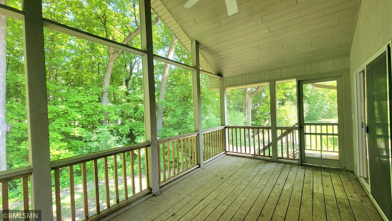
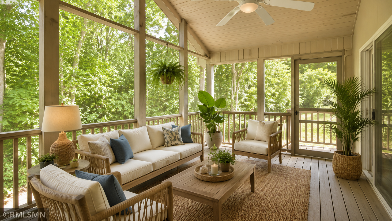
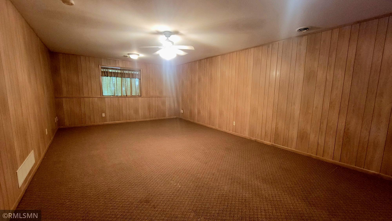
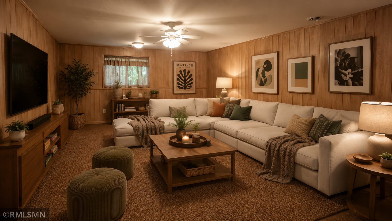
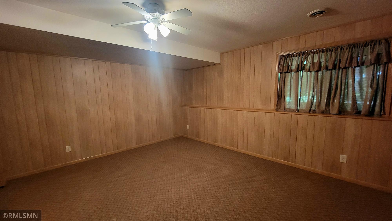
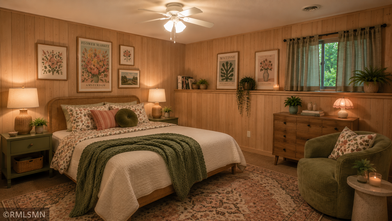
Nestled among mature trees just minutes from the heart of downtown Victoria, this exceptional townhome offers a rare combination of low-maintenance living, architectural character, and custom craftsmanship. Originally built as a local builder's personal residence, the home is filled with thoughtful details and distinctive spaces that set it apart from the ordinary. Step inside to discover dramatic vaulted ceilings, warm wood-paneled walls, and a stunning floor-to-ceiling stone fireplace that anchors the impressive great room. Walls of windows fill the home with natural light while creating a seamless connection to the surrounding wooded setting. The open dining area, loft retreat, and inviting screened porch each offer their own unique charm, creating spaces perfect for entertaining, relaxing, or simply enjoying the view. The spacious loft provides an ideal reading lounge, office, or creative retreat overlooking the main living area. The generous primary suite offers a peaceful escape with private access to the screened porch, while additional bedrooms and a finished lookout lower level provide ample room for guests, hobbies, recreation, or work-from-home flexibility. Outside, enjoy the privacy of a wooded setting from the comfort of the expansive screened porchâan ideal spot for morning coffee, evening conversations, or simply unwinding with a good book. All the benefits of easy townhome living are here, including association-maintained exterior care, allowing more time to enjoy everything the area has to offer. Located just moments from downtown Victoria's restaurants, coffee shops, parks, trails, and community events, this is a truly special property for buyers seeking character, quality, and convenience in one remarkable package.
Details
Maps
Contract Information
Status: Active
Contingency: None
Current Price: 434900
Original List Price: 474900
ListPrice: 434900
List Date: 2026-05-29
Owner is an Agent?: No
Auction?: No
General Property Information
Assoc Mgmt Co. Phone #: 952-443-3120
Association Fee Frequency: Monthly
Association Mgmt Co. Name: Field Creek Townhome Association
Common Wall: Yes
Lot Measurement: Acres
Manufactured Home?: No
Multiple PIDs?: No
New Development: No
Number of Fireplaces: 1
Waterfront YN: No
Year Built: 1997
Yearly/Seasonal: Yearly
Zoning: Residential-Single Family
Bedrooms: 2
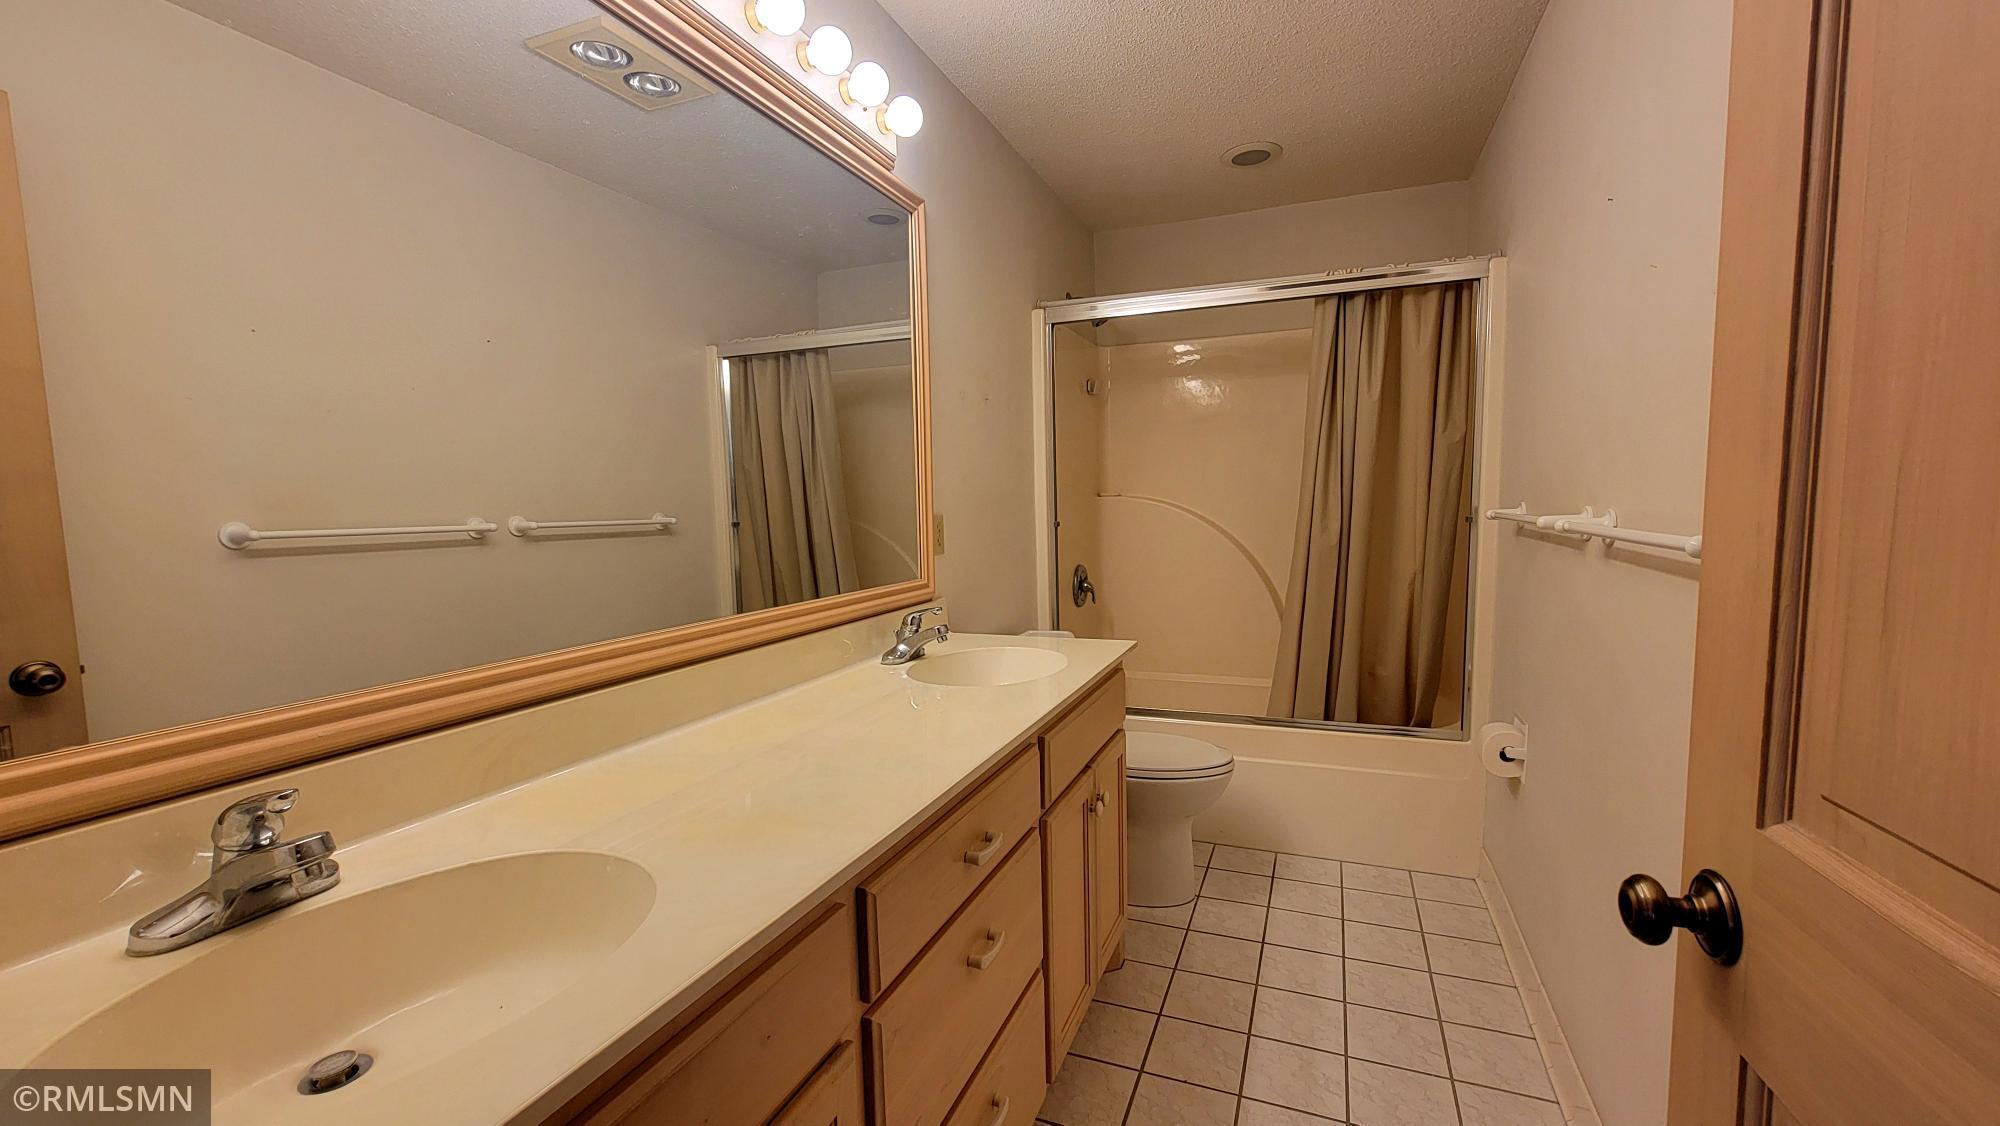
Baths Total: 2
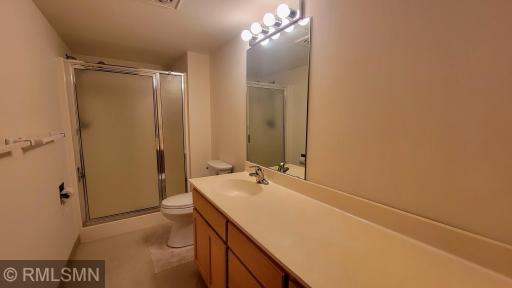
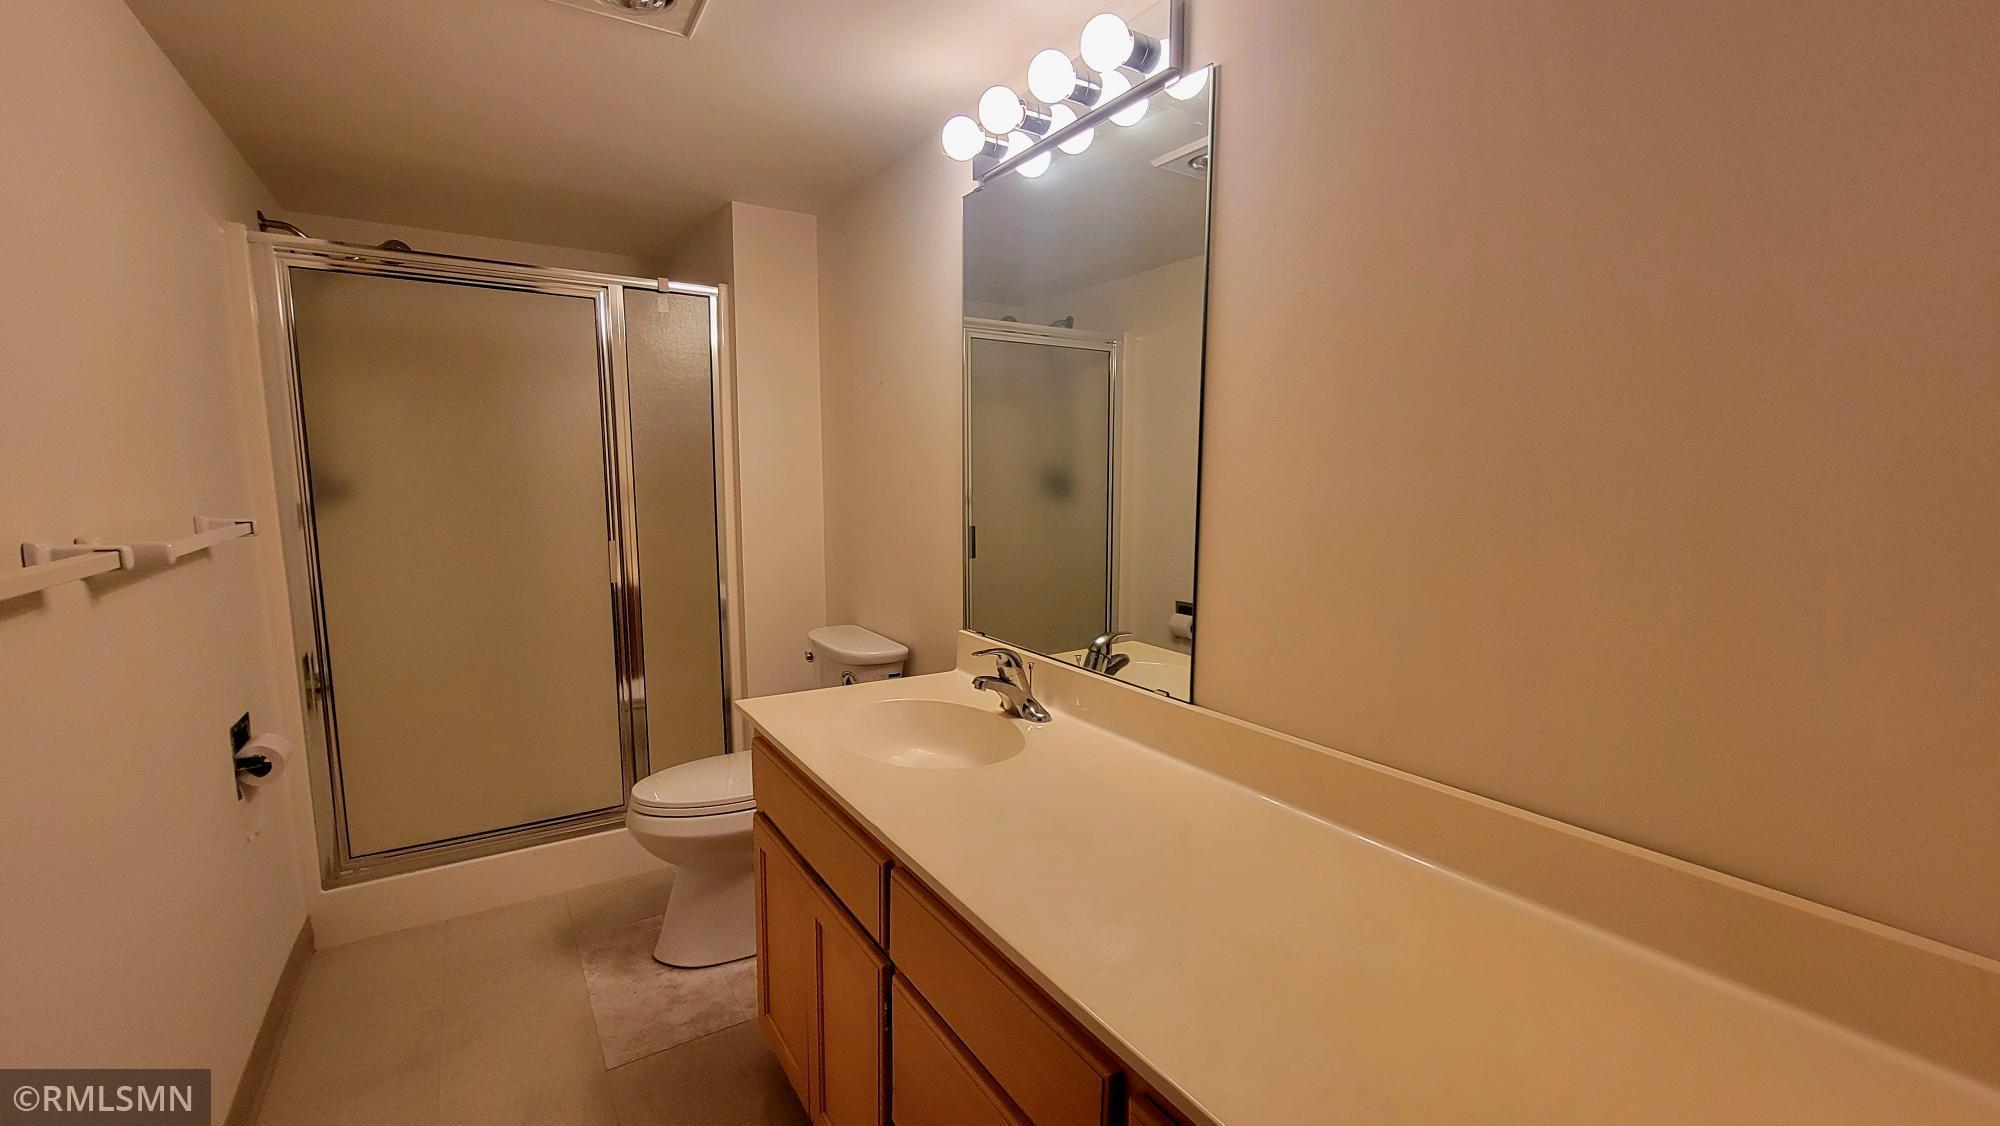
Bath Full: 1
Bath Three Quarters: 1
Main Floor Total SqFt: 1270
Above Grd Total SqFt: 1590
Below Grd Total SqFt: 1270
Total SqFt: 2860
Total Finished Sqft: 2604.00
FireplaceYN: Yes
Style: (TH) Side x Side
Foundation Size: 1270
Association Fee: 360
Garage Stalls: 2
Lot Dimensions: Common
Acres: 0.05
Assessment Pending: No
Location Tax and Other Information
House Number: 1374
Street Name: Field Creek
Street Suffix: Circle
Postal City: Victoria
County: Carver
State: MN
Zip Code: 55386
Complex/Dev/Subdivision: Katy Hills Ninth Add
Assessments
Assessment Balance: 439.61
Assessment Installment: 119.86
Tax With Assessments: 4922
Building Information
Finished SqFt Above Ground: 1590
Finished SqFt Below Ground: 1014
Lease Details
Land Leased: Not Applicable
Lock Box Type
Lock Box Source: MAAR
Miscellaneous Information
DP Resource: Yes
Homestead: Yes
Ownership
Fractional Ownership: No
Parking Characteristics
Garage Door Height: 7
Garage Door Width: 16
Garage Square Feet: 468
Public Survey Info
Range#: 24
Section#: 13
Township#: 116
Property Features
Accessible: None
Air Conditioning: Central Air
Amenities Unit: Ceiling Fan(s); Main Floor Primary Bedroom; Paneled Doors; Porch; Tile Floors; Vaulted Ceiling(s); Washer/Dryer Hookup
Appliances: Dishwasher; Disposal; Dryer; Microwave; Range; Refrigerator; Washer
Association Fee Includes: Building Exterior; Hazard Insurance; Lawn Care; Outside Maintenance; Snow Removal
Assumable Loan: Not Assumable
Basement: Concrete Block; Drain Tiled; Egress Windows; Full; Sump Pump
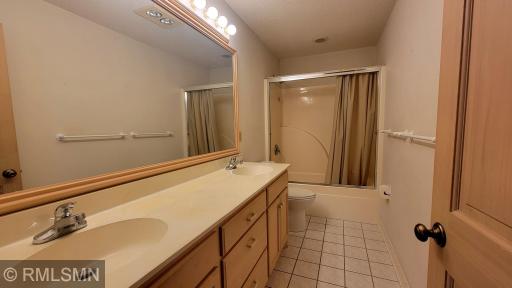
Bath Description: Main Floor Full Bath; 3/4 Basement
Construction Materials: Frame
Construction Status: Previously Owned
Dining Room Description: Eat In Kitchen; Living/Dining Room
Electric: 100 Amp Service
Exterior: Steel Siding
Family Room Characteristics: 2 Story/High/Vaulted Ceilings; Family Room; Great Room; Lower Level; Main Level
Fireplace Characteristics: Gas Burning; Stone
Foundation: Concrete Block
Fuel: Natural Gas
Heating: Forced Air
Internet Options: DSL
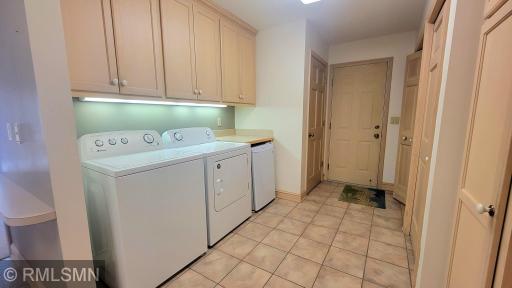
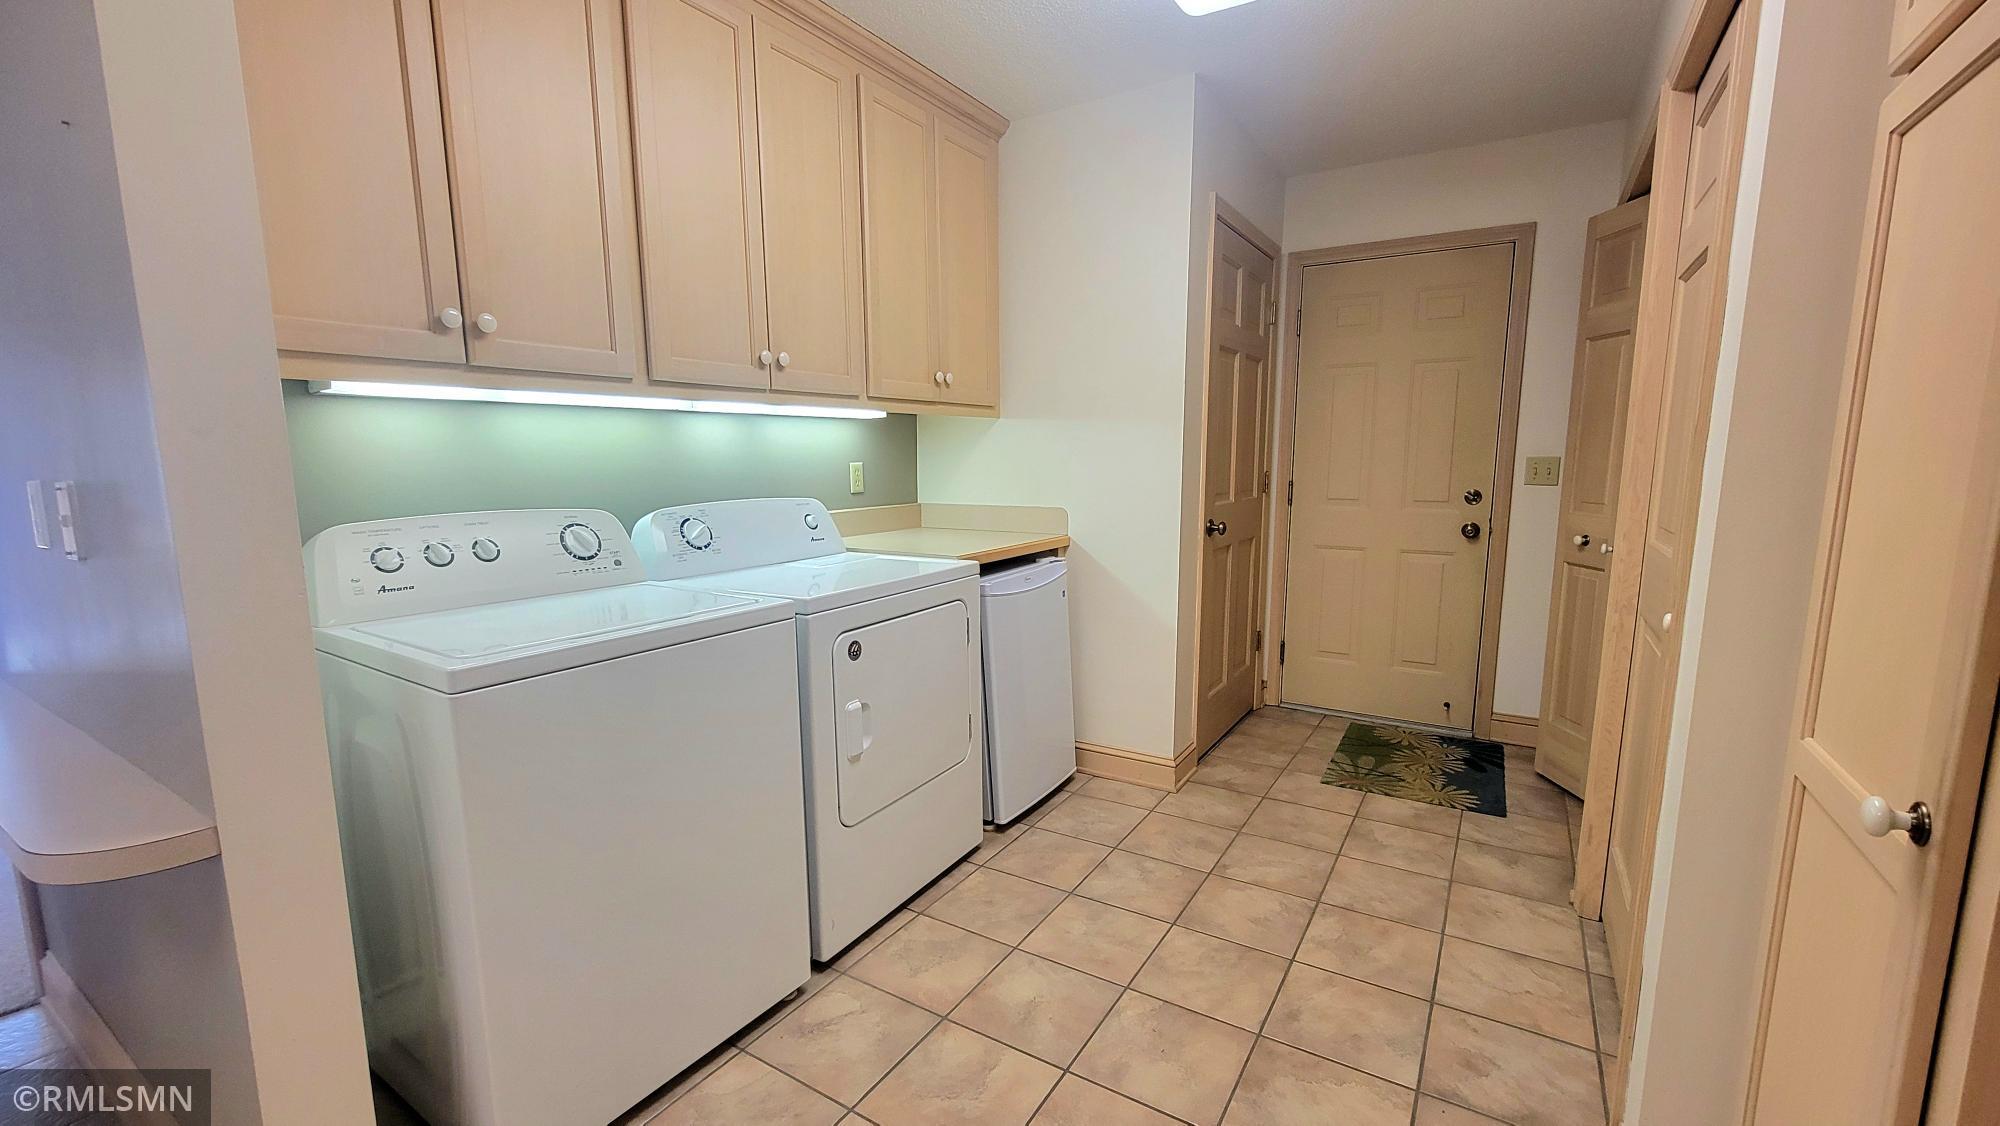
Laundry: Gas Dryer Hookup; In Hall; In Kitchen; Washer Hookup
Lock Box Type: Supra
Lot Description: Tree Coverage - Medium
Parking Characteristics: Garage Door Opener; Insulated Garage
Road Frontage: Cul De Sac; Curbs; Private Road
Road Responsibility: Association Maintained Road
Roof: Age Over 8 Years; Asphalt Shingles
Sellers Terms: Cash; Conventional
Sewer: City Sewer/Connected
Special Search: Main Floor Bedroom; Main Floor Laundry; Main Floor Primary
Stories: One and One Half
Townhouse Characteristics: End Unit; Multi-Level
Water: City Water/Connected
Room Information
| Room Name | Dimensions | Level |
| Dining Room | 12x8 | Main |
| Family Room | 14x12 | Main |
| First (1st) Bedroom | 16x11 | Main |
| Kitchen | 11x17 | Main |
| Living Room | 18x12 | Main |
| Loft | 18x12 | Upper |
| Recreation Room | 33x14 | Lower |
| Screened Porch | 18x9 | Main |
| Second (2nd) Bedroom | 14x13 | Lower |
Listing Office: RE/MAX Advisors-West
Last Updated: August - 16 - 2026

The data relating to real estate for sale on this web site comes in part from the Broker Reciprocity SM Program of the Regional Multiple Listing Service of Minnesota, Inc. The information provided is deemed reliable but not guaranteed. Properties subject to prior sale, change or withdrawal. ©2024 Regional Multiple Listing Service of Minnesota, Inc All rights reserved.
Monday 17th of August 2026 02:29 AM

218-998-4400
Mohagen Real Estate


Let's Connect

Mohagen Real Estate
sue@MohagenRealEstate.com
Office: 218-998-4400
Cell: 218-731-7376

Mohagen Real Estate is licensed in the State of Minnesota