13746 84th Place N, Maple Grove, MN 55369 (MLS# 7081924)
$299,900
Maple Grove, MN 55369
MLS# 7081924
Status: Closed
4 beds | 2 baths | 1730 sqft
1 / 23
Property Description
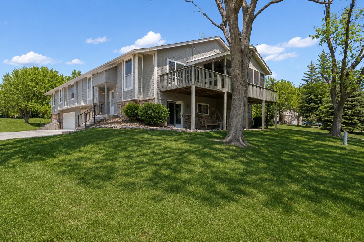
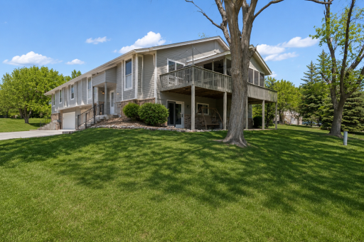
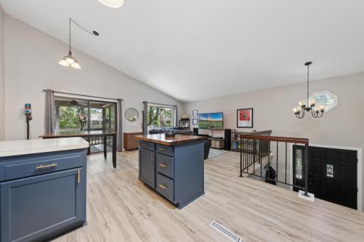
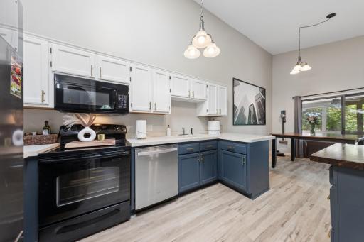
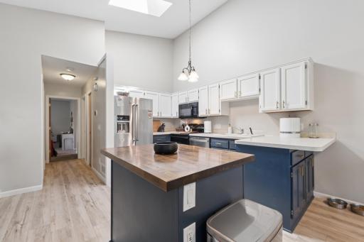
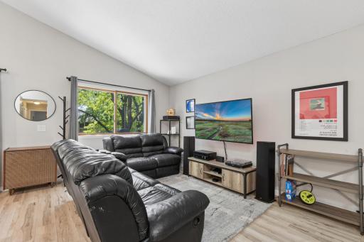
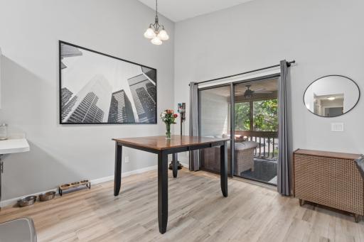
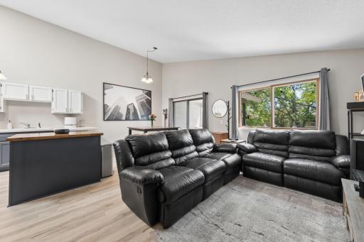
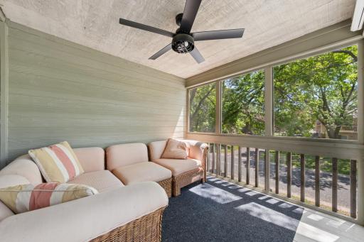
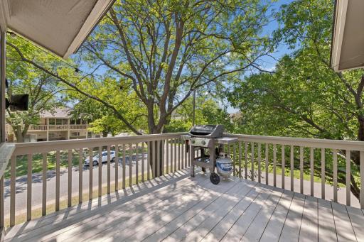
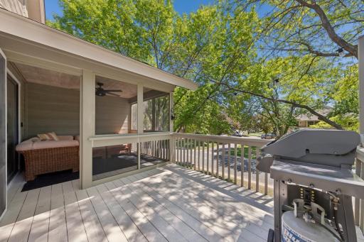
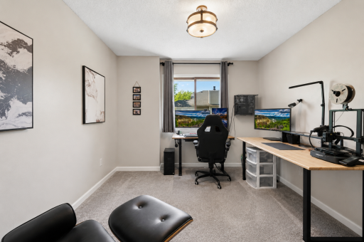
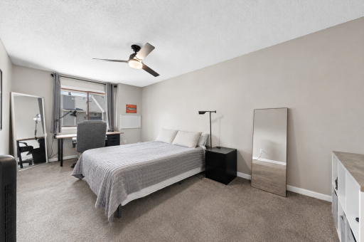
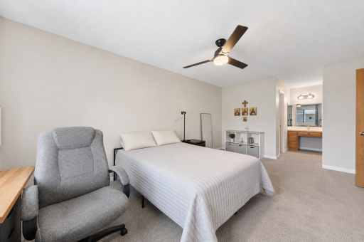
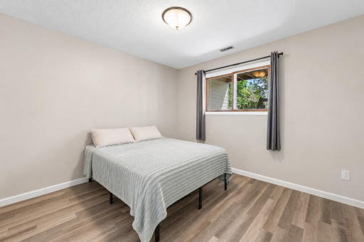
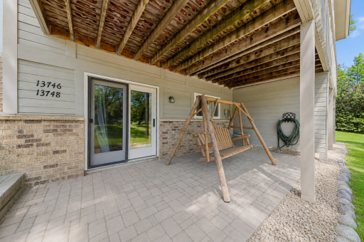
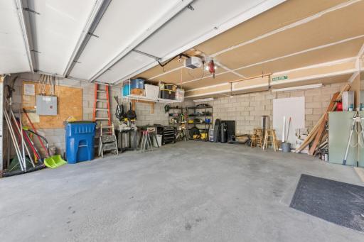
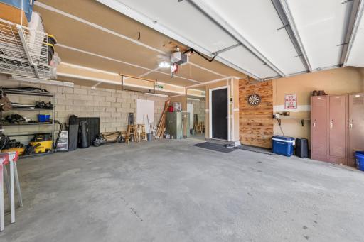
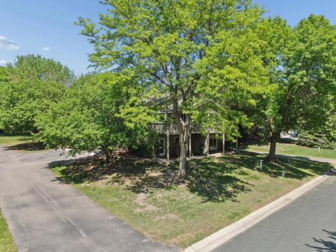
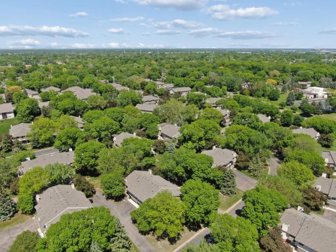
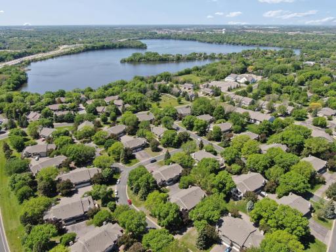
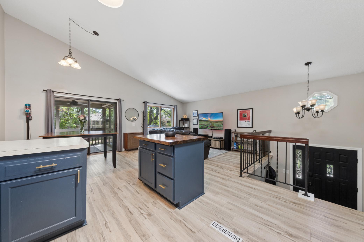
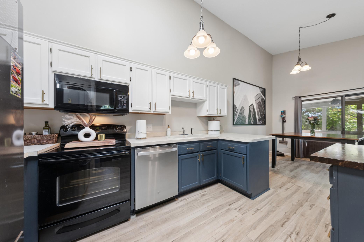
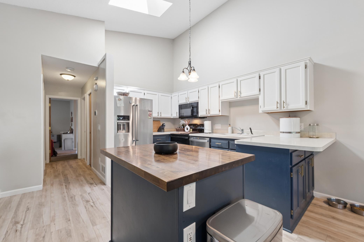
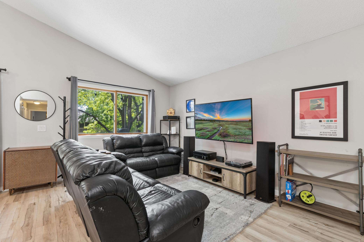
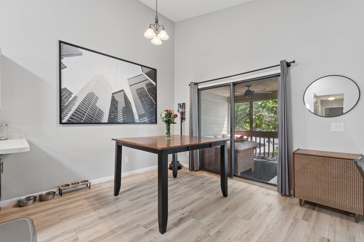
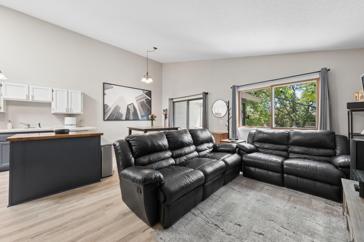
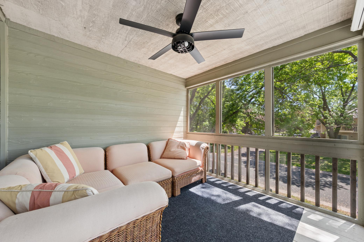
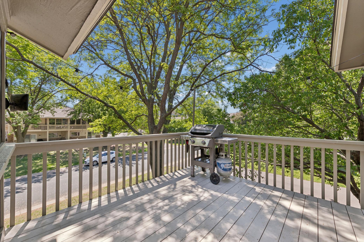
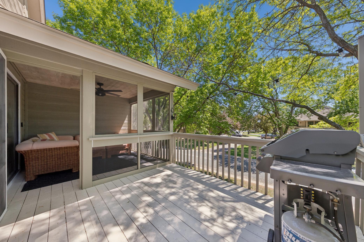
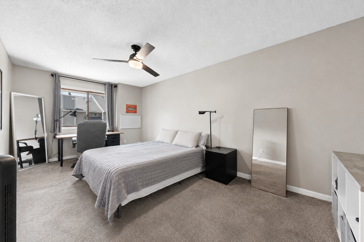
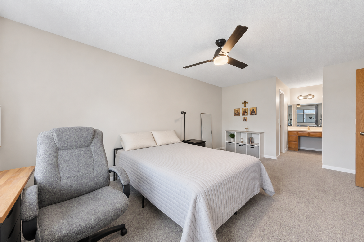
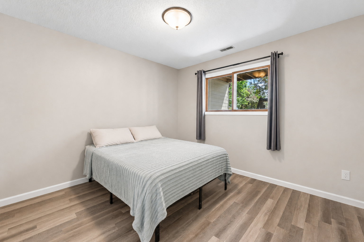
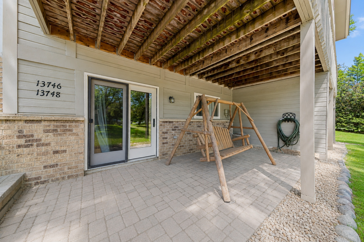
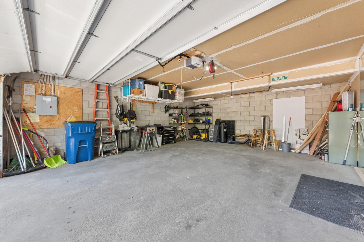
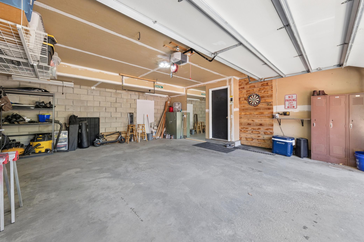
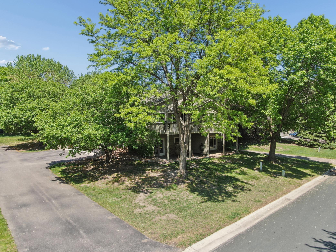
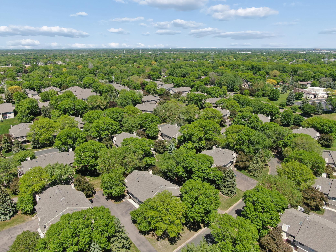
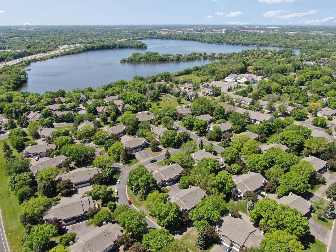
MOVE-IN READY! Discover this beautifully maintained 4-BRs, 2-BAs townhome in desirable Rice Lake Woods - fully renovated and completely move-in ready. The moment you step inside, you'll feel the difference. A complete kitchen remodel opened up the main level, removing the dividing wall to create a bright, open-concept living space anchored by a stunning butcher block island and navy cabinetry with gold hardware. Soaring vaulted ceilings, new luxury vinyl plank flooring, fresh white trim throughout, and an abundance of natural light give this home a feel that is far beyond the price point. Step outside to your nice size deck off the DR, perfectly paired with the existing three-season screened porch complete with a ceiling fan â your private outdoor retreat under a canopy of mature trees. Below, a walkout paver patio provides a covered outdoor escape, an uncommon luxury in townhome living. The attached 2-car tuck-under garage, freshly painted exterior, and new carpet in all bedrooms round out an exceptional list of improvements that make this home truly turnkey.
Details
Maps
Contract Information
Status: Closed
Off Market Date: 2026-06-11
Contingency: None
Current Price: 299900
Closed Date: 2026-07-07
Original List Price: 299900
Sales Close Price: 299900
ListPrice: 299900
List Date: 2026-05-28
Owner is an Agent?: No
Auction?: No
General Property Information
Assoc Mgmt Co. Phone #: 952-922-2500
Association Fee Frequency: Monthly
Association Mgmt Co. Name: New Concepts Mgmt. Co.
Common Wall: Yes
Lot Measurement: Acres
Manufactured Home?: No
Multiple PIDs?: No
New Development: No
Waterfront YN: No
Year Built: 1986
Yearly/Seasonal: Yearly
Zoning: Residential-Single Family
Bedrooms: 4
Baths Total: 2
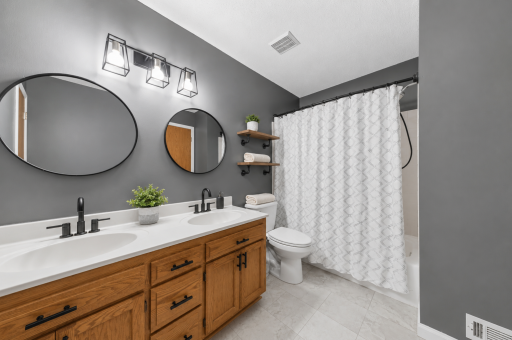
Bath Full: 1
Bath Three Quarters: 1
Main Floor Total SqFt: 1072
Above Grd Total SqFt: 1325
Below Grd Total SqFt: 405
Total SqFt: 1730
Total Finished Sqft: 1325.00
FireplaceYN: No
Style: (TH) Quad/4 Corners
Foundation Size: 925
Association Fee: 242.42
Garage Stalls: 2
Lot Dimensions: S62X78X58X74
Acres: 0.1
Assessment Pending: No
Location Tax and Other Information
House Number: 13746
Street Name: 84th
Street Suffix: Place
Street Direction Suffix: N
Postal City: Maple Grove
County: Hennepin
State: MN
Zip Code: 55369
Complex/Dev/Subdivision: Rice Lake Woods
Assessments
Tax With Assessments: 3068.66
Building Information
Finished SqFt Above Ground: 1325
Insurance Fee
Insurance Fee: 125.2
Insurance Fee Frequency: Monthly
Lease Details
Land Leased: Not Applicable
Miscellaneous Information
DP Resource: Yes
Homestead: Yes
Ownership
Fractional Ownership: No
Parking Characteristics
Garage Square Feet: 508
Property Features
Accessible: None
Air Conditioning: Central Air
Amenities Shared: Other
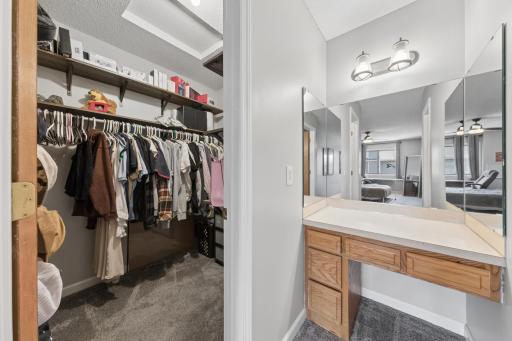
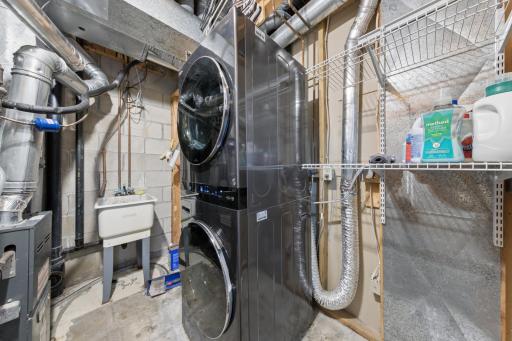
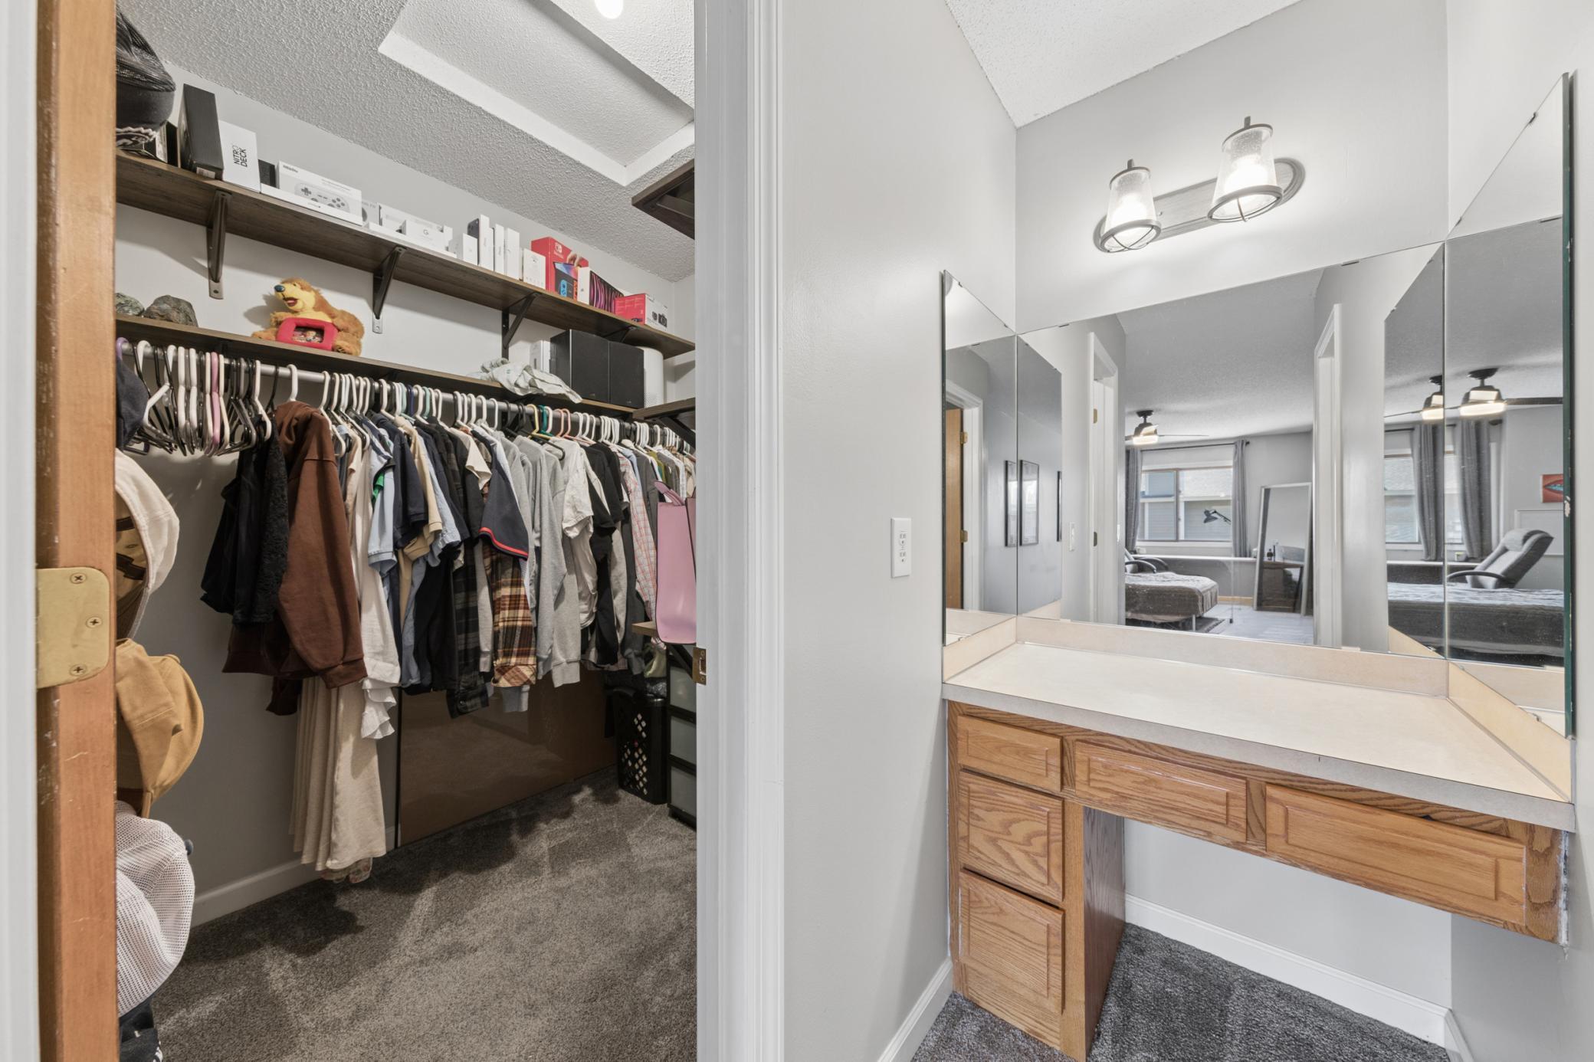
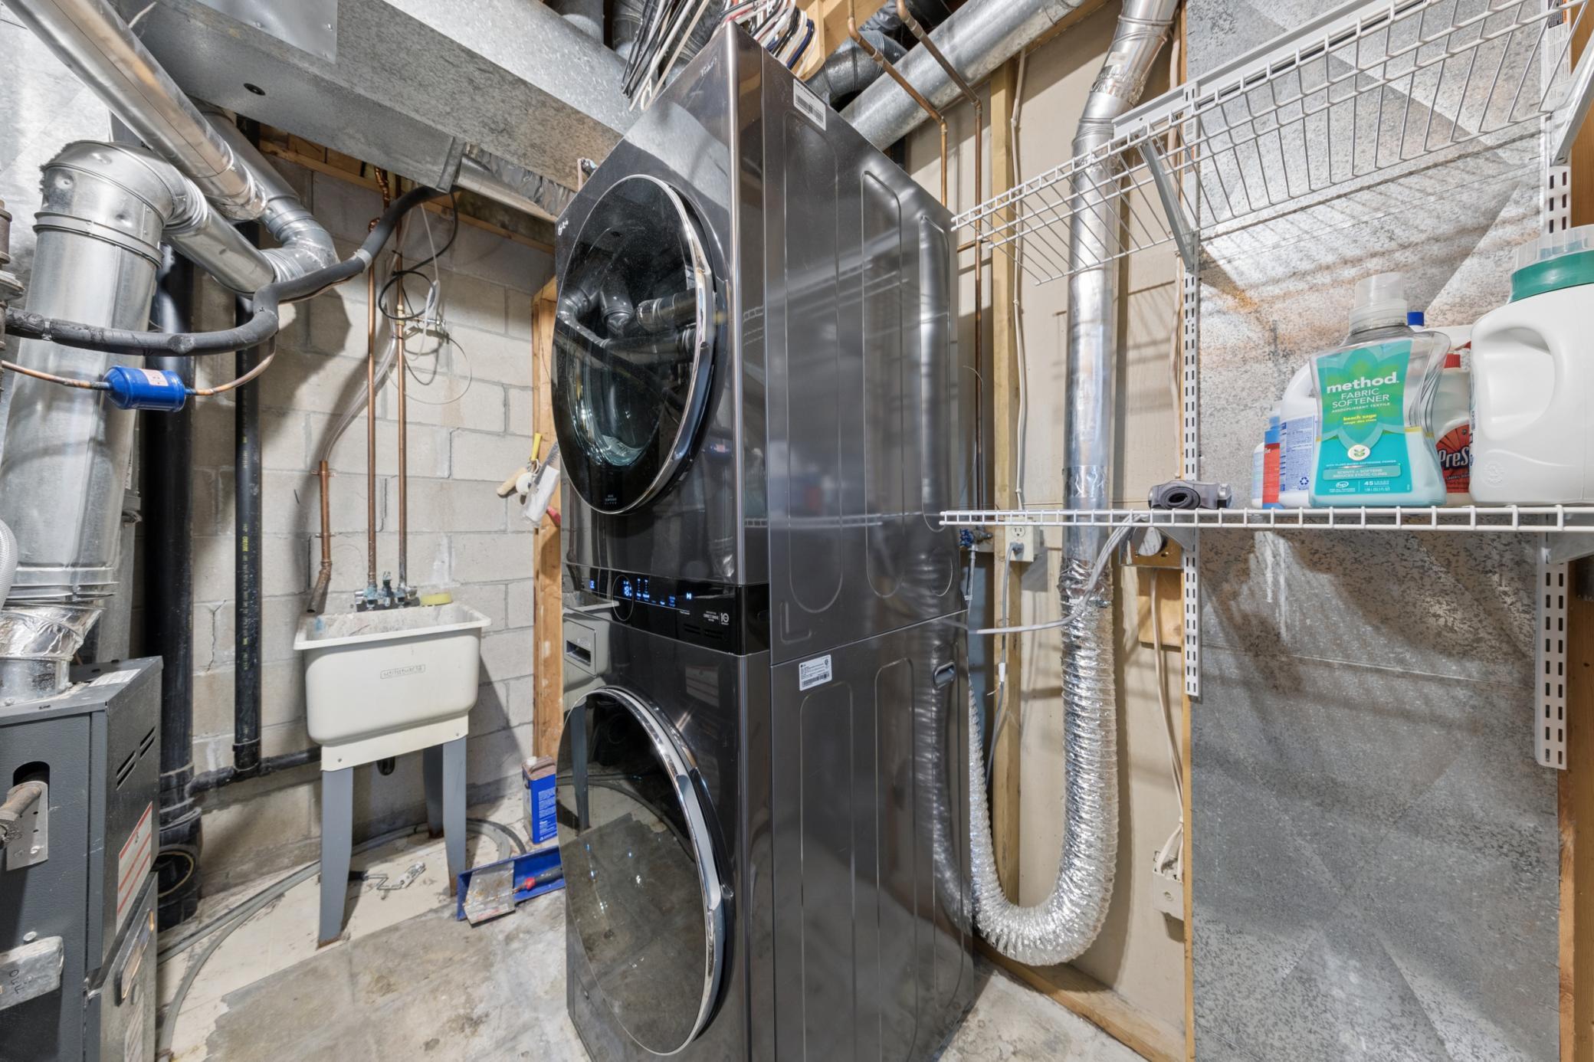
Amenities Unit: Ceiling Fan(s); Hardwood Floors; Natural Woodwork; Porch; Skylight; Vaulted Ceiling(s); Walk-In Closet; Washer/Dryer Hookup
Appliances: Dishwasher; Disposal; Dryer; Electronic Air Filter; Microwave; Range; Refrigerator; Washer
Approved Financing: FHA; VA
Association Fee Includes: Outside Maintenance; Professional Mgmt; Sanitation
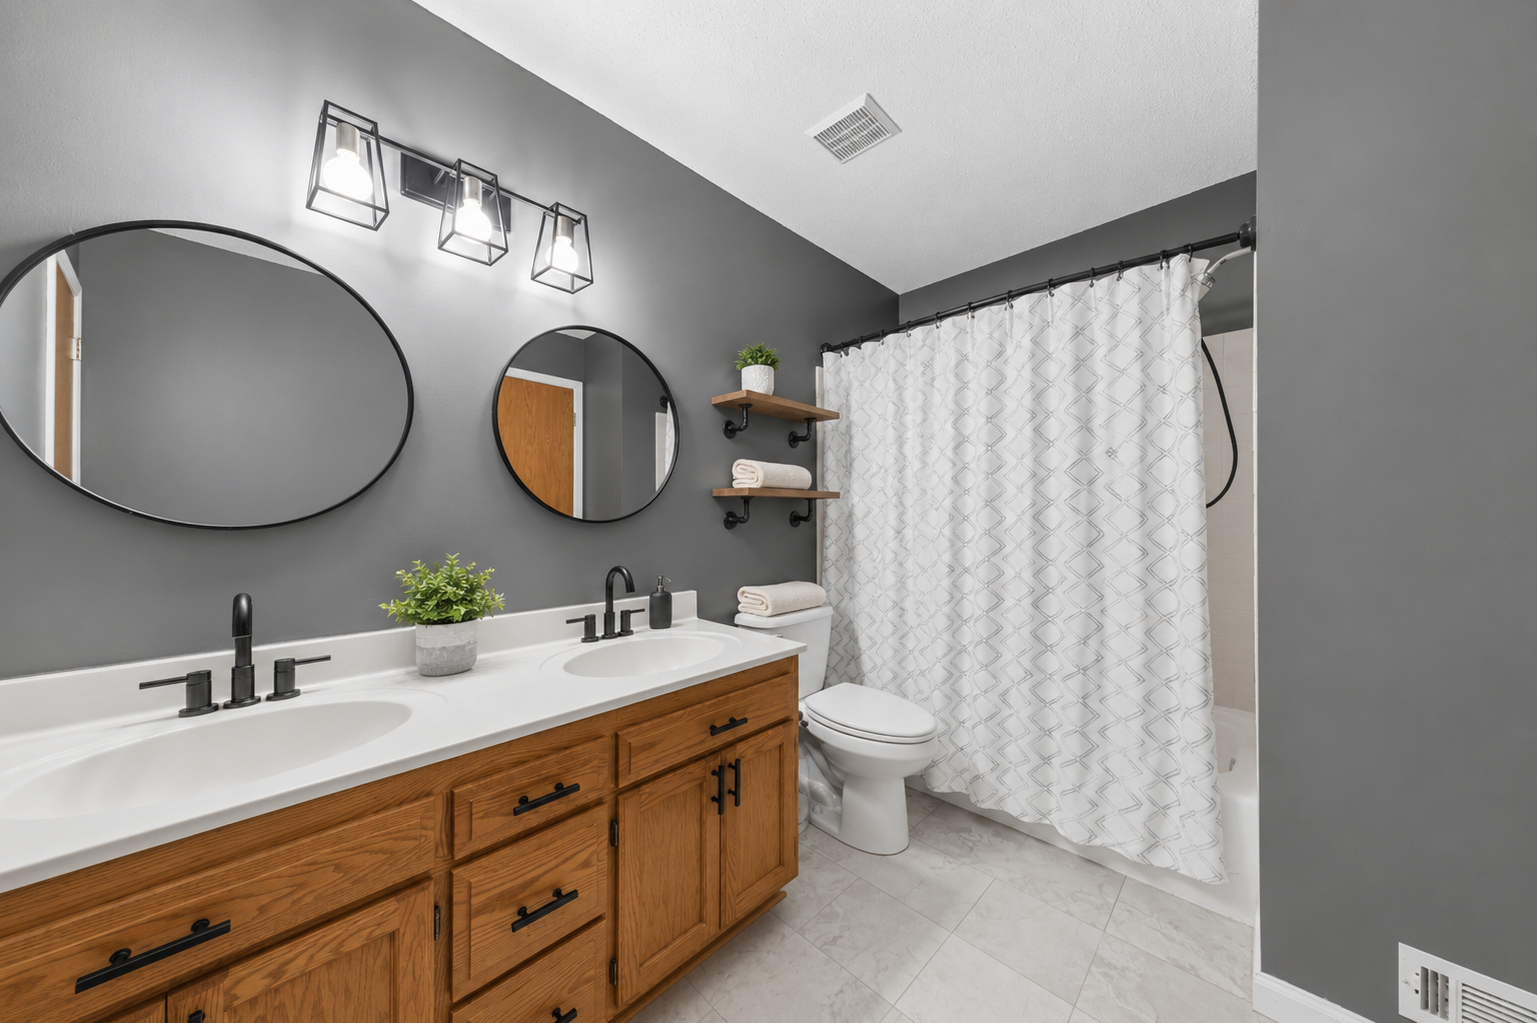
Bath Description: Main Floor Full Bath; 3/4 Basement
Construction Materials: Frame
Construction Status: Previously Owned
Dining Room Description: Living/Dining Room
Exterior: Brick/Stone; Fiber Board
Family Room Characteristics: Lower Level
Fencing: None
Financing Terms: Conventional
Foundation: Concrete Block
Fuel: Natural Gas
Heating: Forced Air
Lot Description: Corner Lot
Parking Characteristics: Garage Door Opener
Road Frontage: City Street
Roof: Asphalt Shingles
Sewer: City Sewer/Connected
Stories: Bi-Level
Townhouse Characteristics: End Unit; Street-Level
Water: City Water/Connected
Room Information
| Room Name | Dimensions | Level |
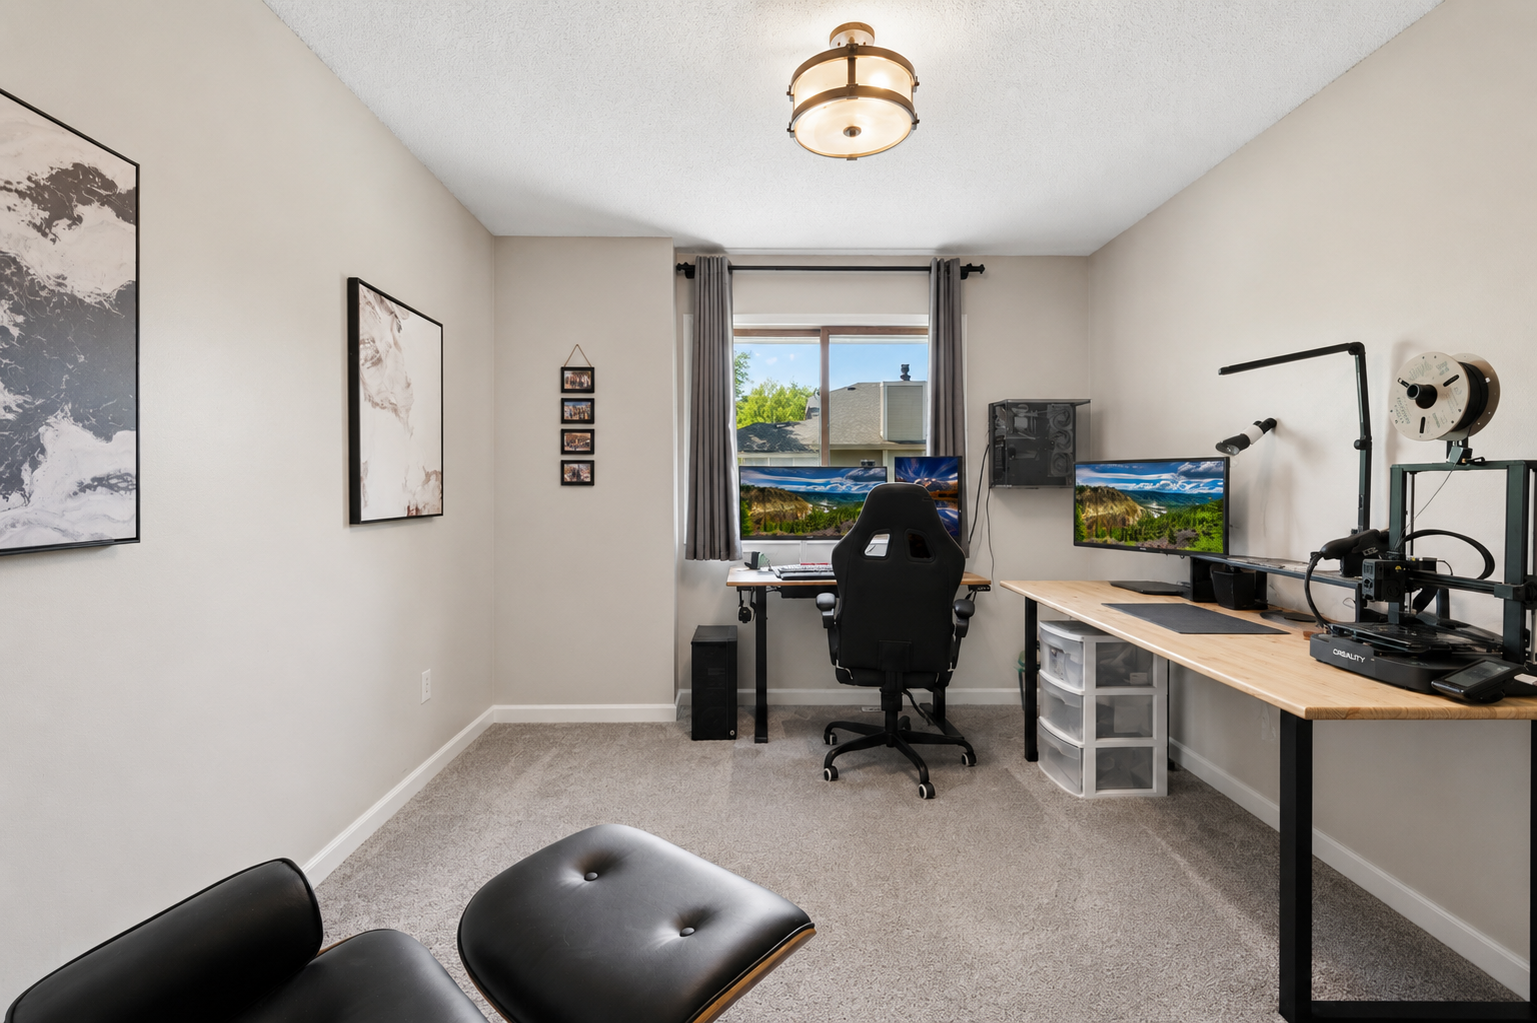
| Den | 9x11 | Lower |
| Dining Room | 9x10 | Upper |
| Family Room | 15x11 | Lower |
| First (1st) Bedroom | 18x10 | Upper |
| Kitchen | 12x9 | Upper |
| Living Room | 14x15 | Upper |
| Porch | 10x9 | Upper |
| Second (2nd) Bedroom | 9x11 | Upper |
| Third (3rd) Bedroom | Lower |
Listing Office: Discovery Group, Inc
Last Updated: July - 08 - 2026

The data relating to real estate for sale on this web site comes in part from the Broker Reciprocity SM Program of the Regional Multiple Listing Service of Minnesota, Inc. The information provided is deemed reliable but not guaranteed. Properties subject to prior sale, change or withdrawal. ©2024 Regional Multiple Listing Service of Minnesota, Inc All rights reserved.
Friday 10th of July 2026 04:42 PM

218-998-4400
Mohagen Real Estate


Let's Connect

Mohagen Real Estate
sue@MohagenRealEstate.com
Office: 218-998-4400
Cell: 218-731-7376

Mohagen Real Estate is licensed in the State of Minnesota