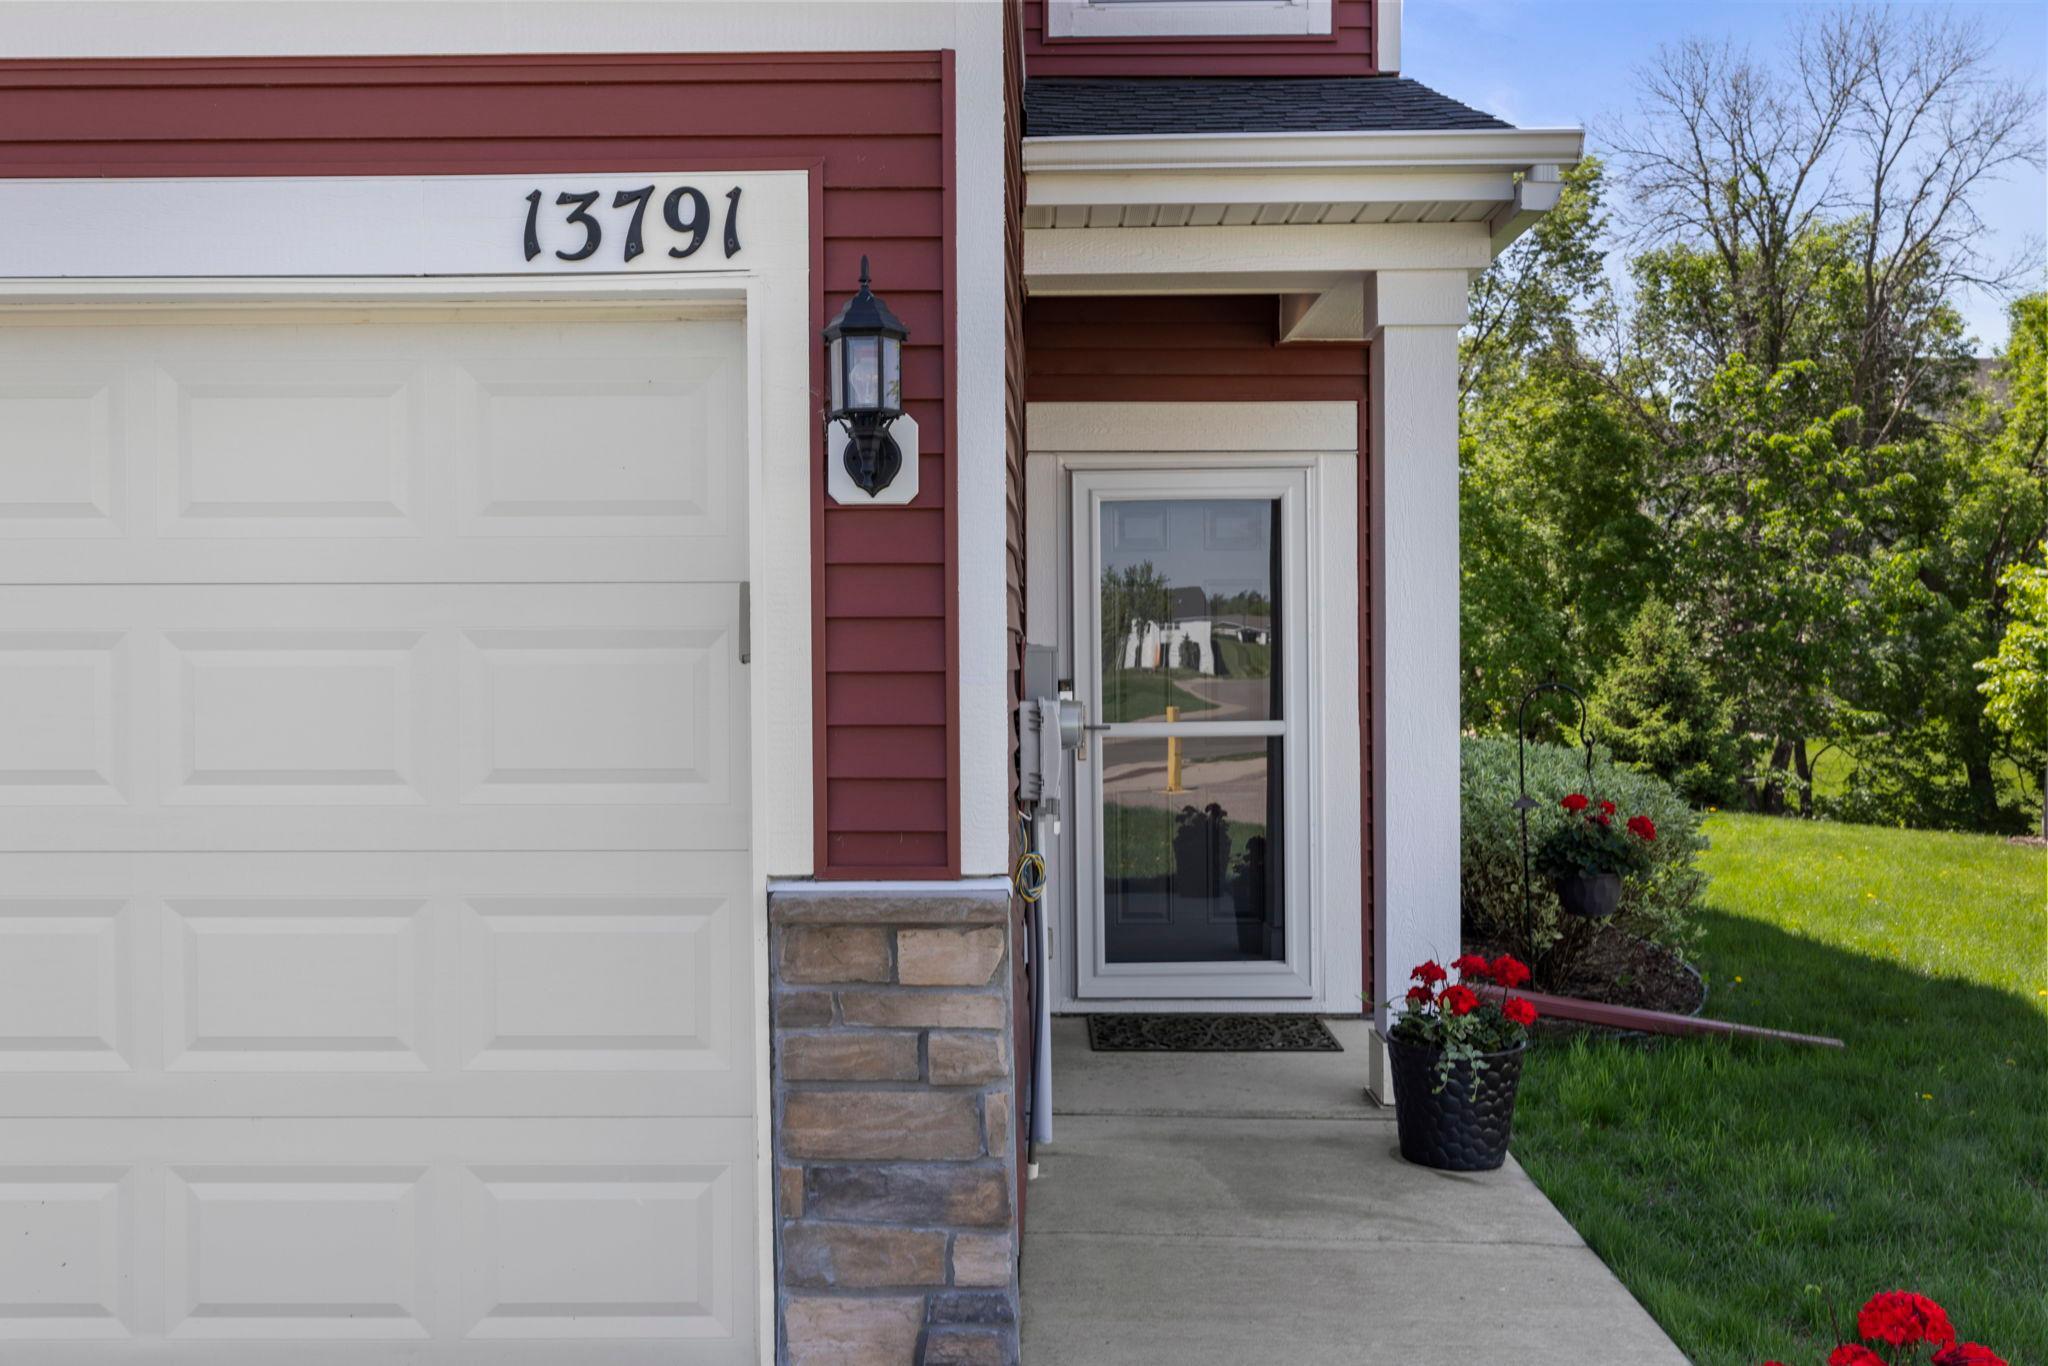
13791 54th Place N, Minneapolis, MN 55446 (MLS# 6769541)
$445,000
Minneapolis, MN 55446
MLS# 6769541
Status: Closed
3 beds | 3 baths | 2054 sqft
1 / 77

Property Description
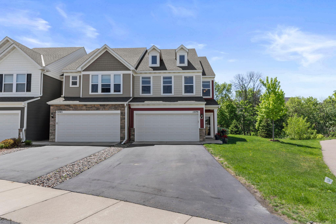
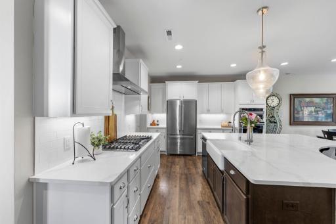
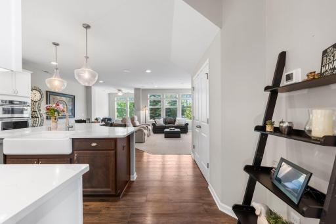
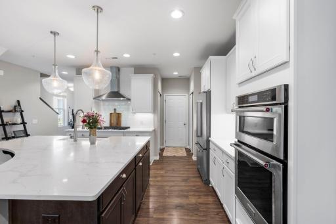
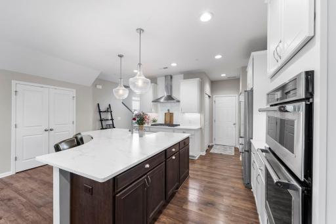
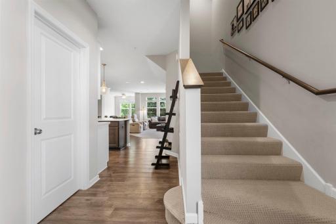
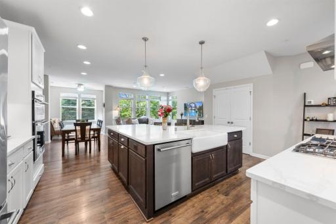
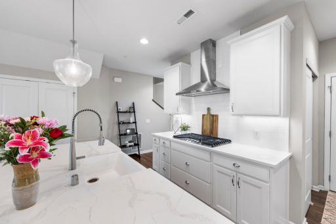
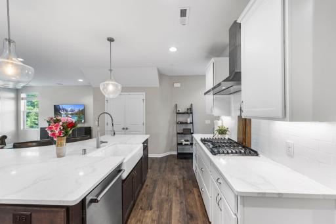
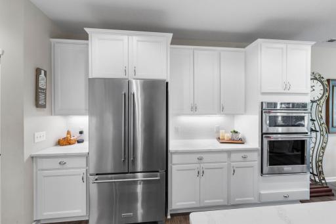
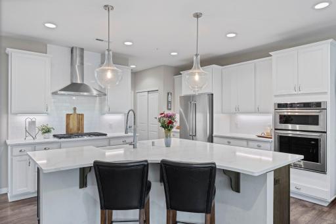
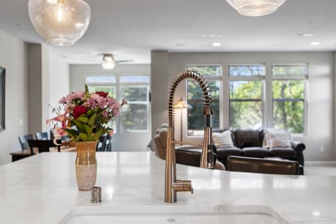
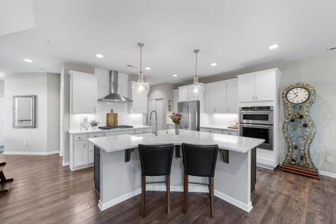
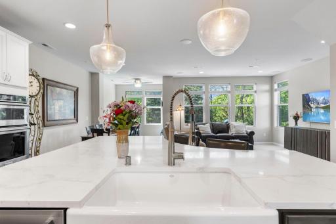
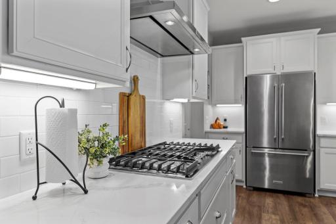
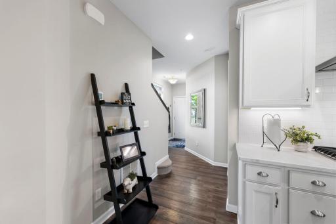
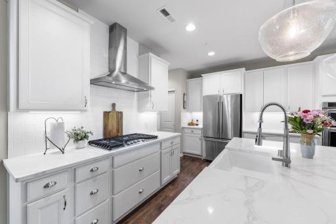
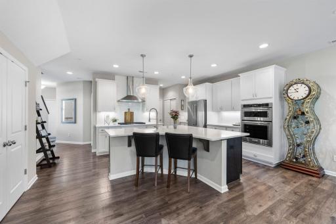
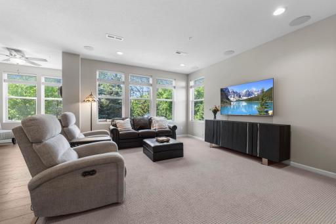
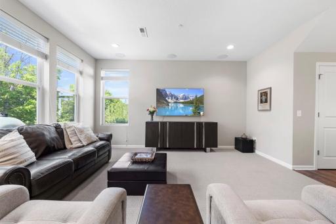
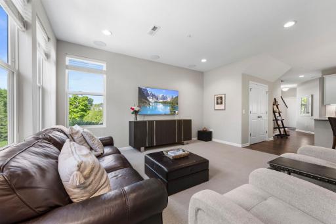
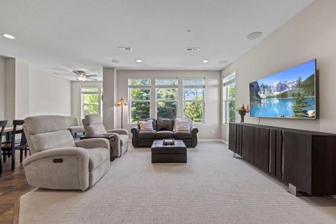
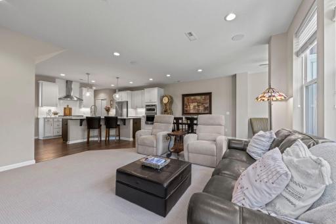
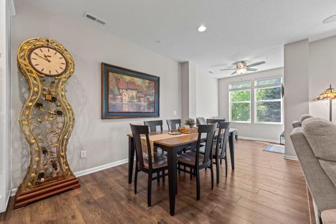
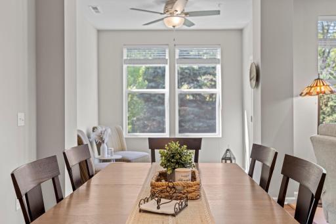
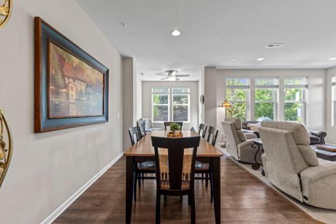
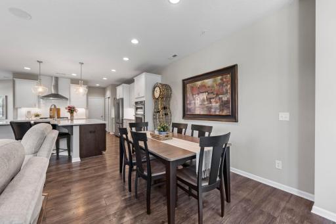
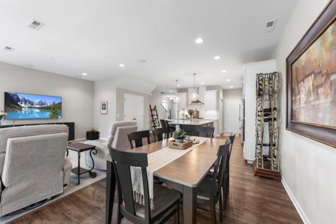
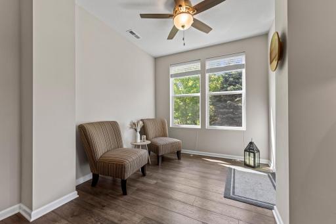
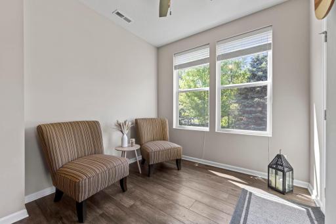
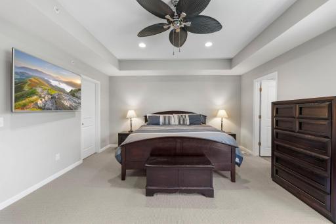
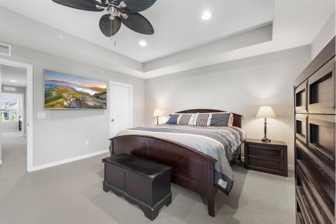
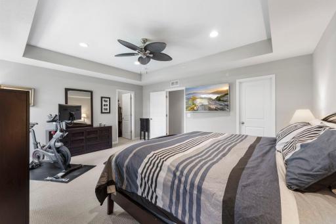
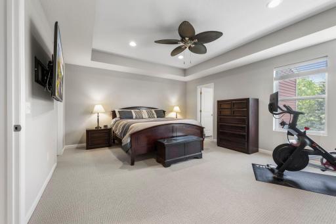
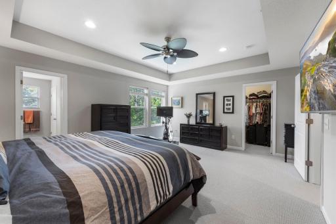
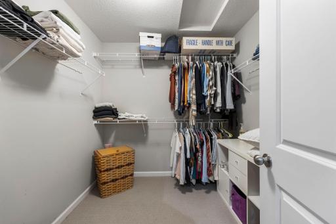
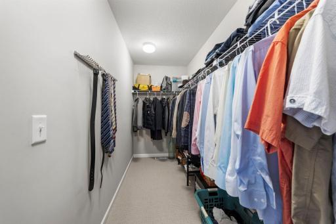
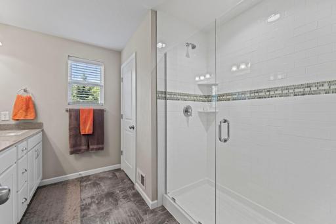
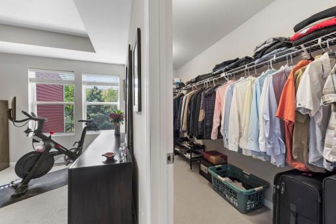
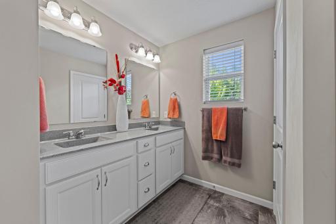
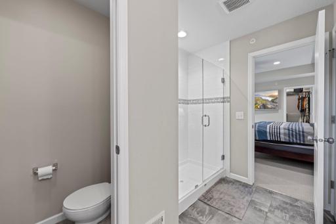
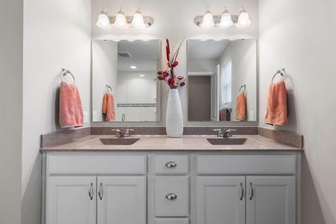
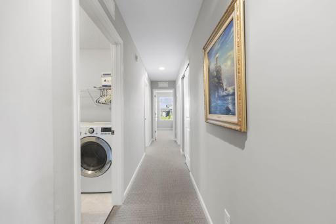
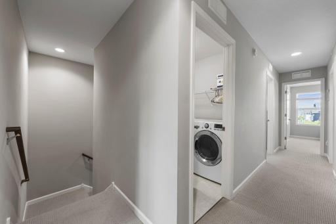
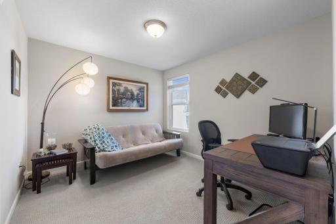
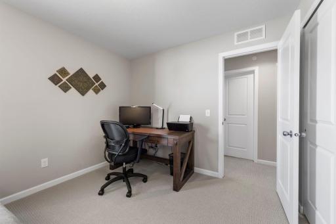
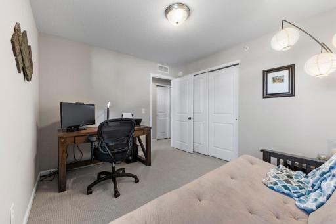
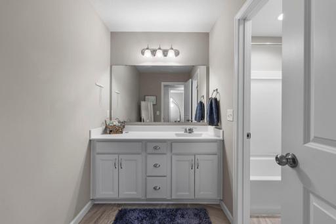
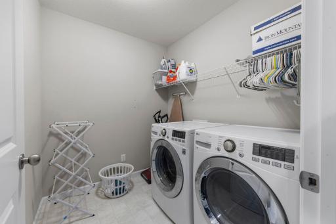
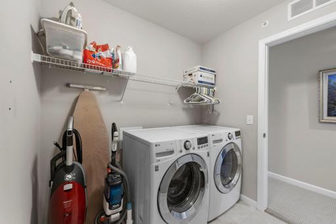
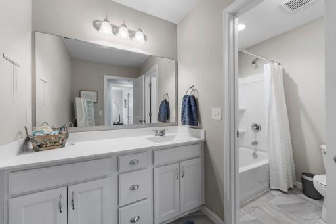
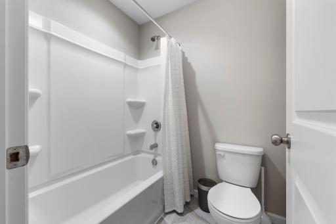
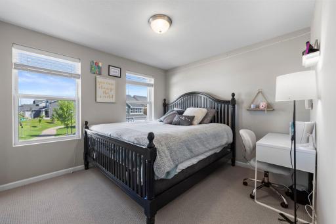
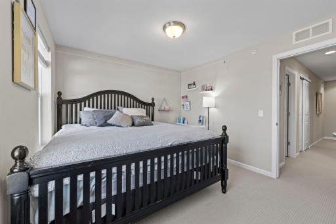
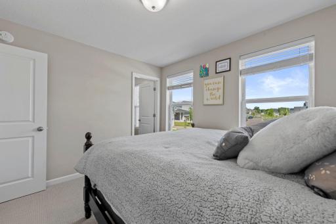
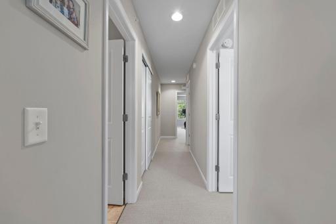
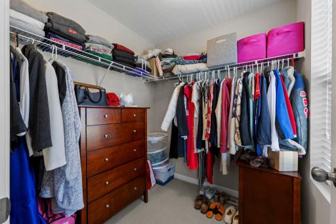
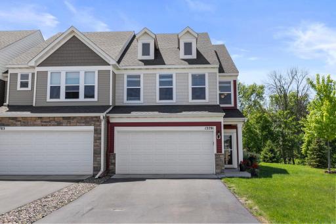
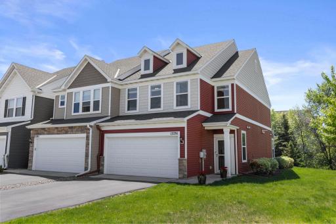
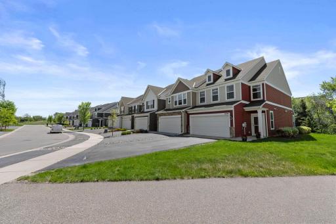
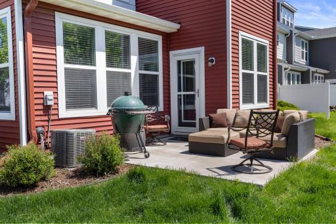
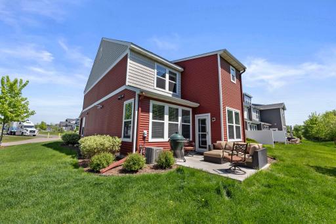
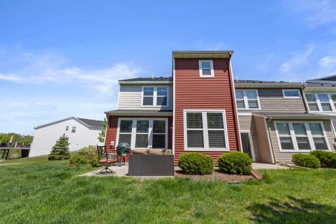
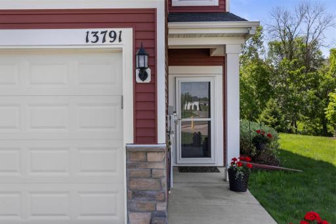
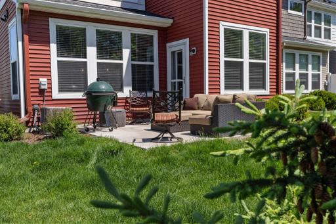
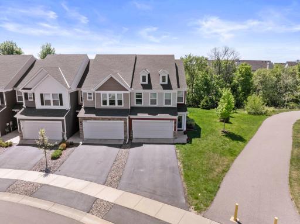
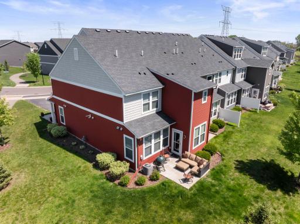
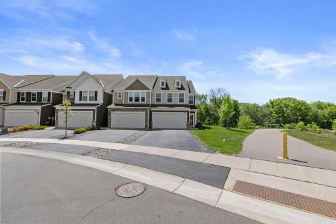
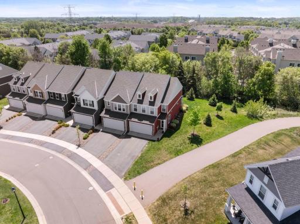
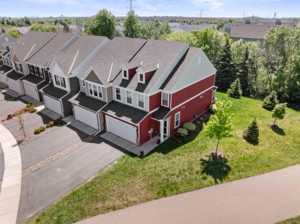
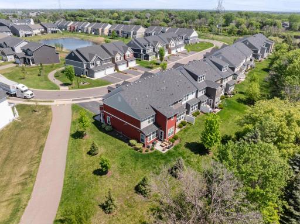
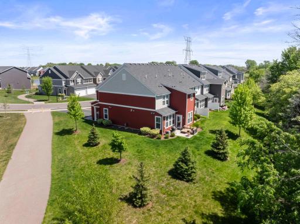
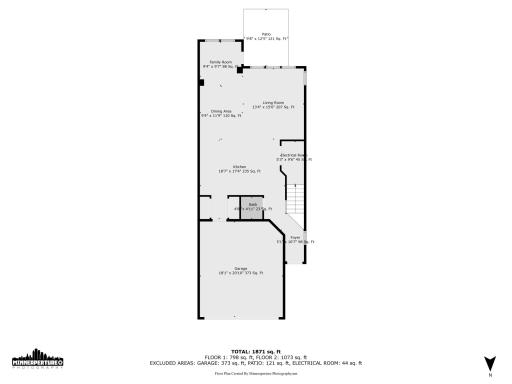
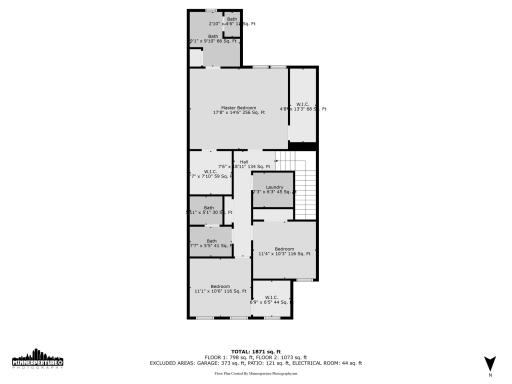
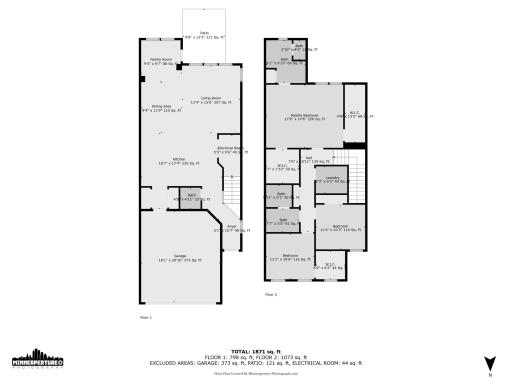
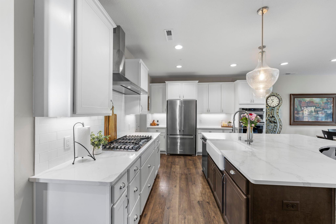
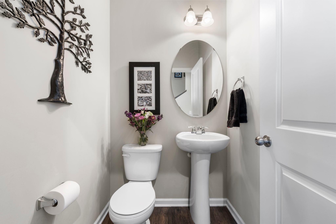
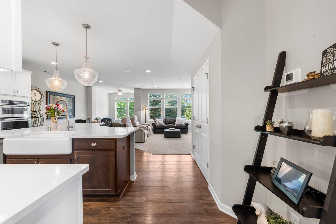
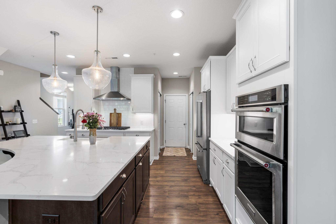
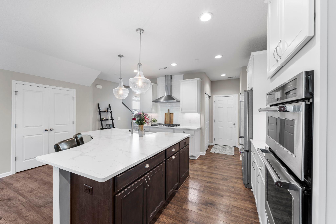
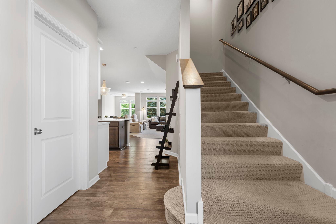
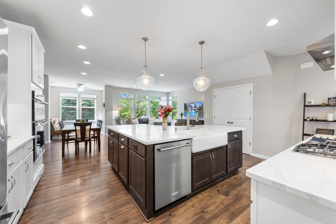
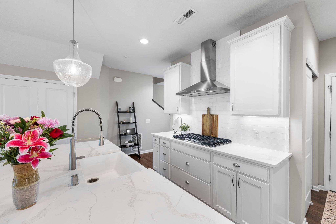
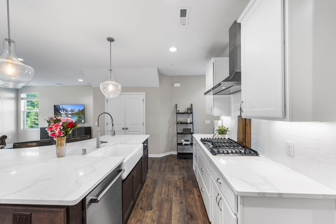
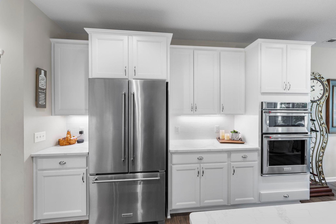
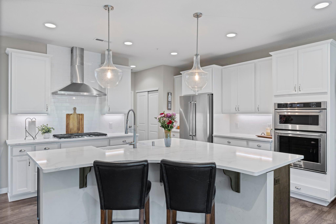
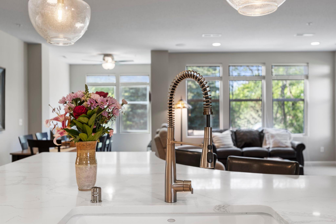
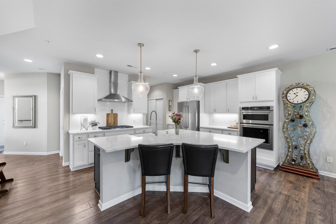
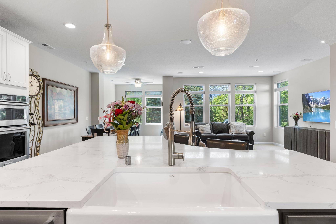
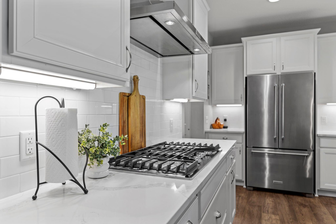
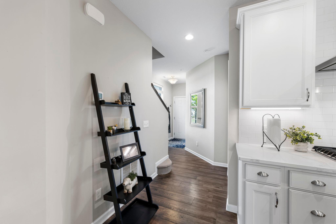
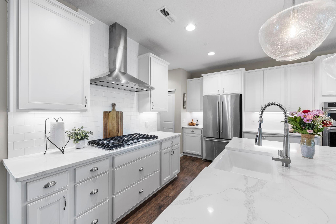
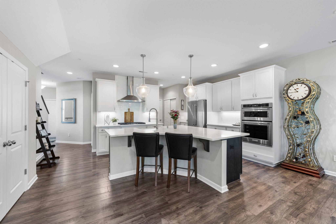
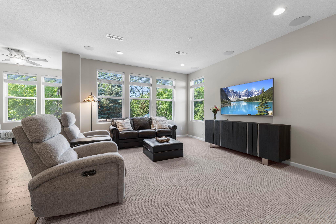
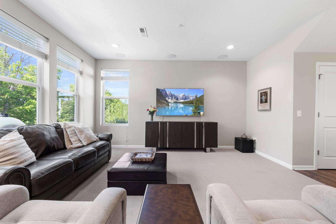
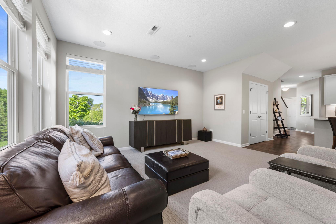
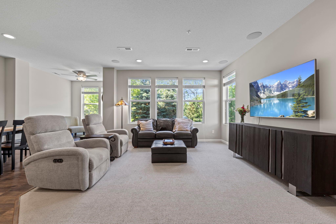
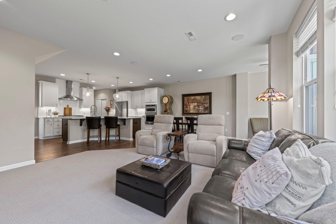
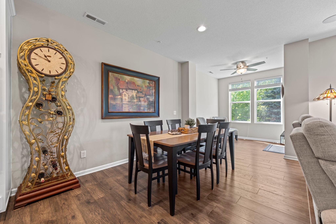
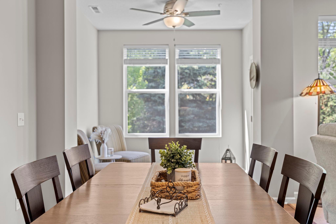
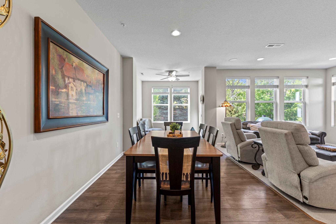
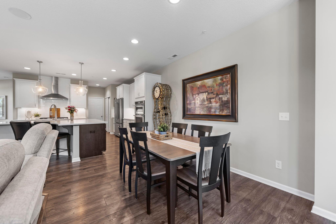
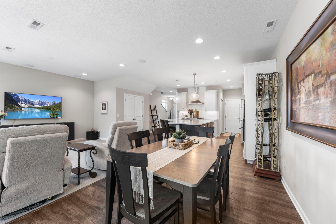
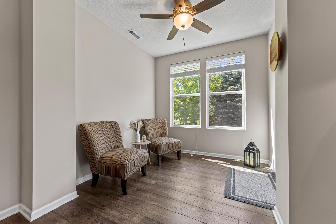
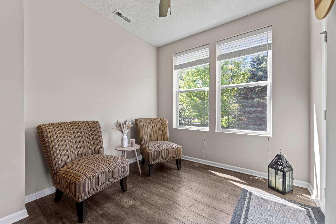
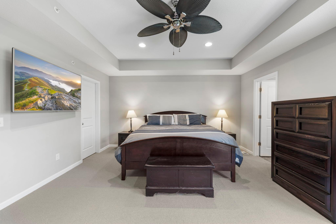
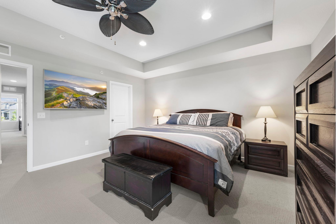
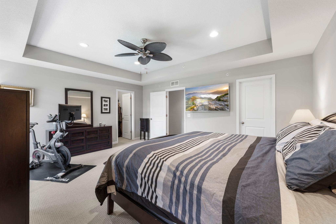
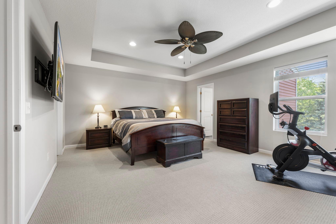
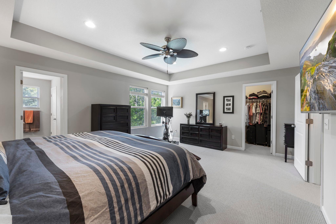
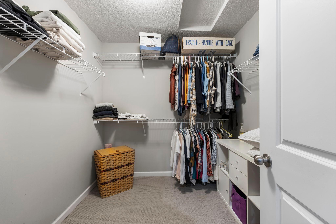
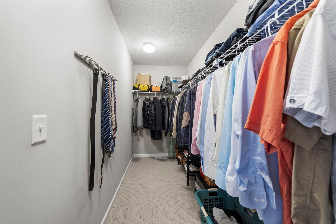
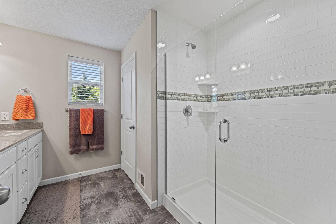
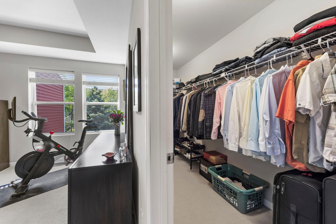
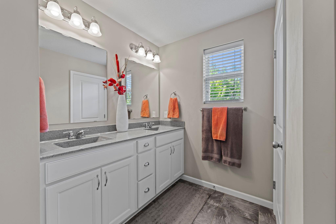
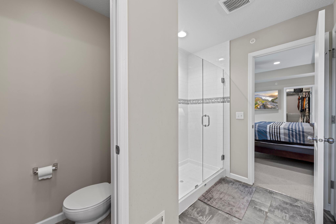
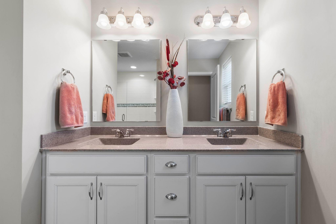
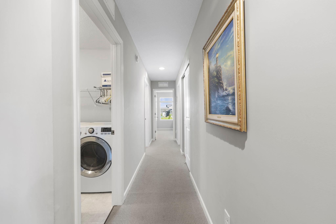
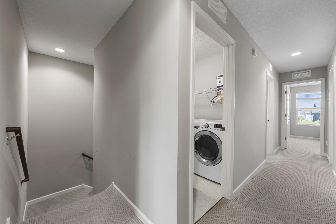
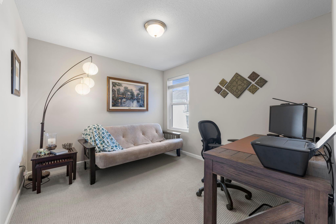
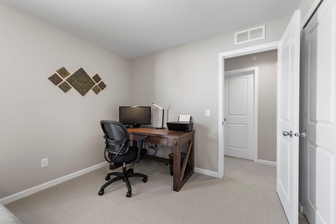
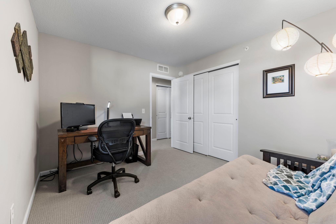
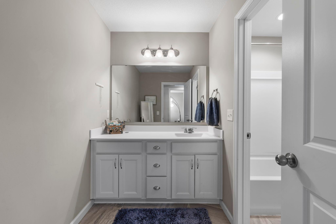
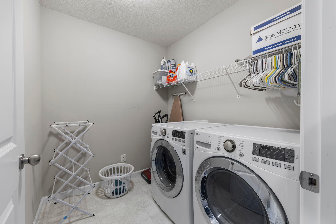
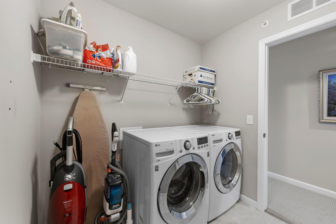
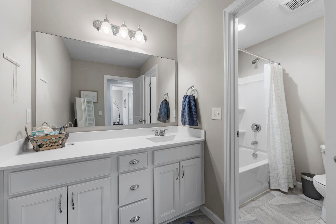
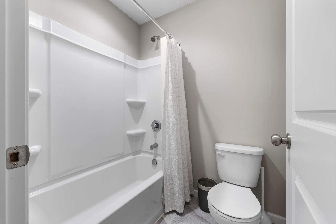
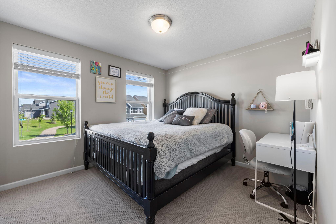
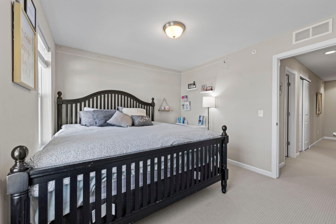
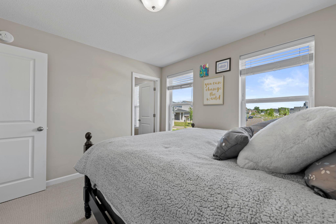
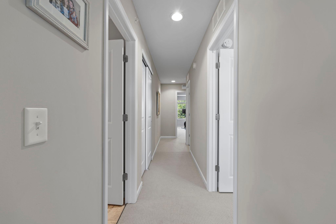
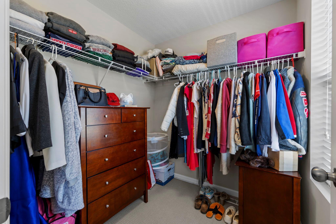
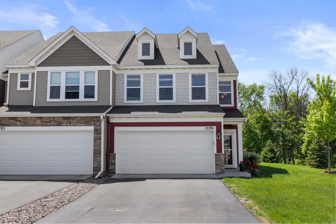
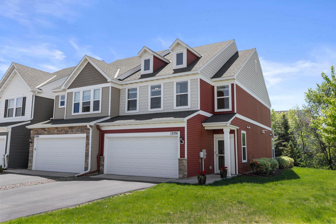
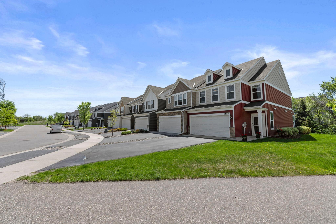
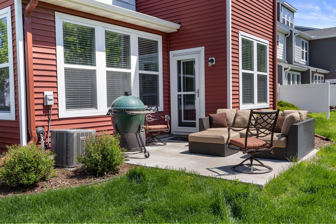
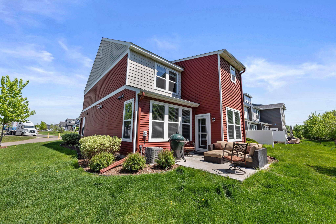
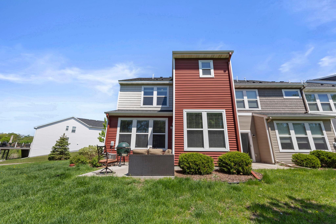
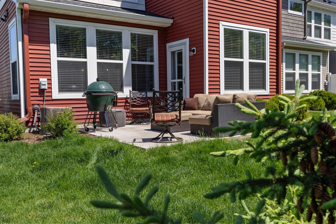
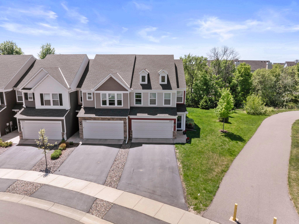
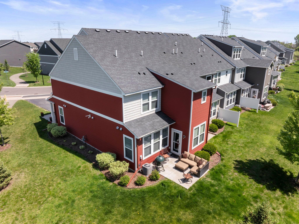
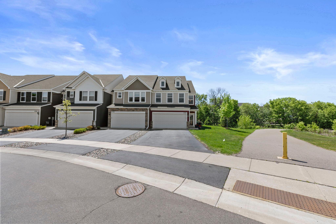
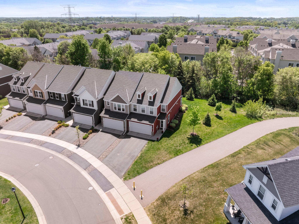
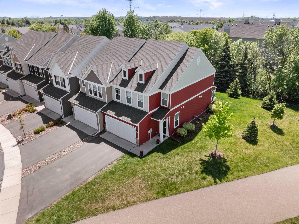
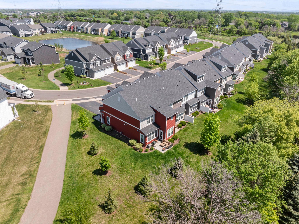
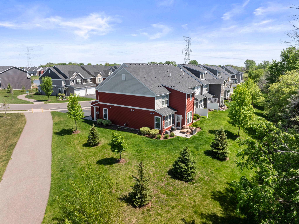
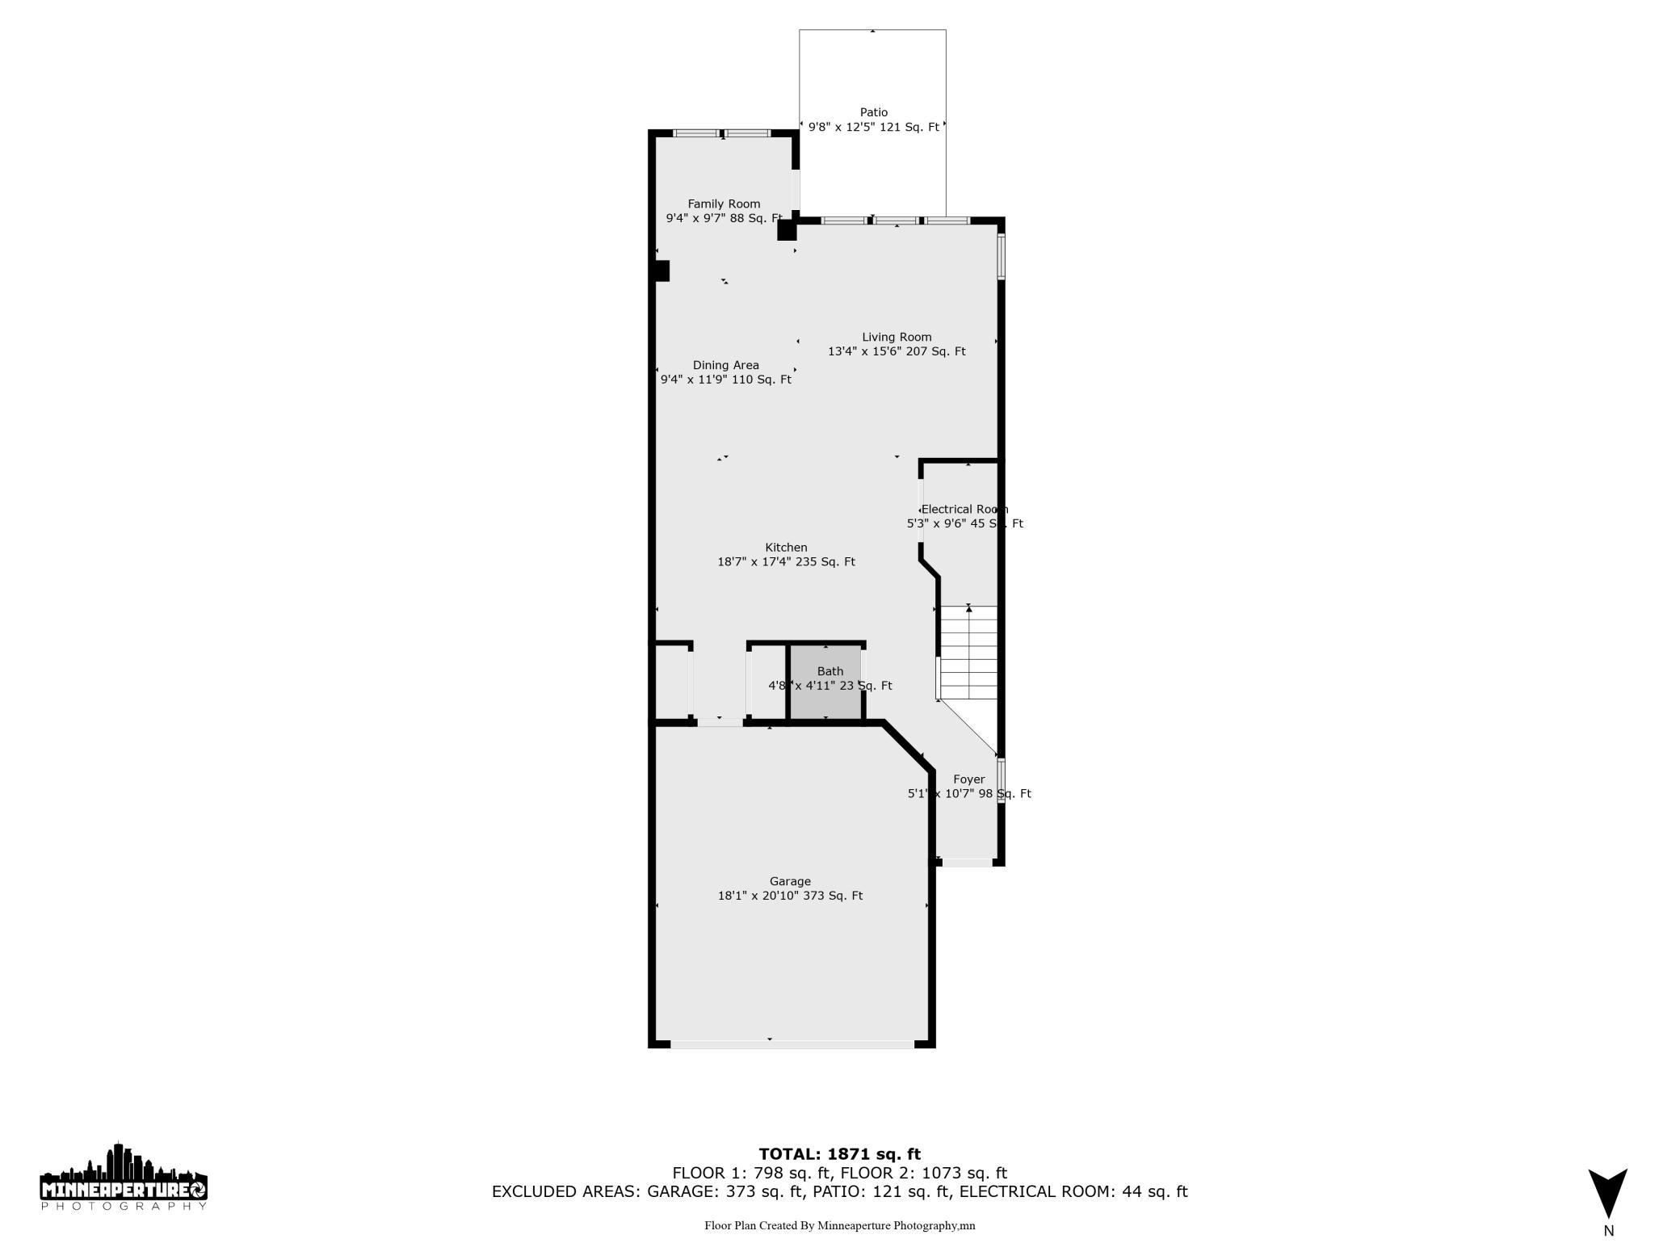
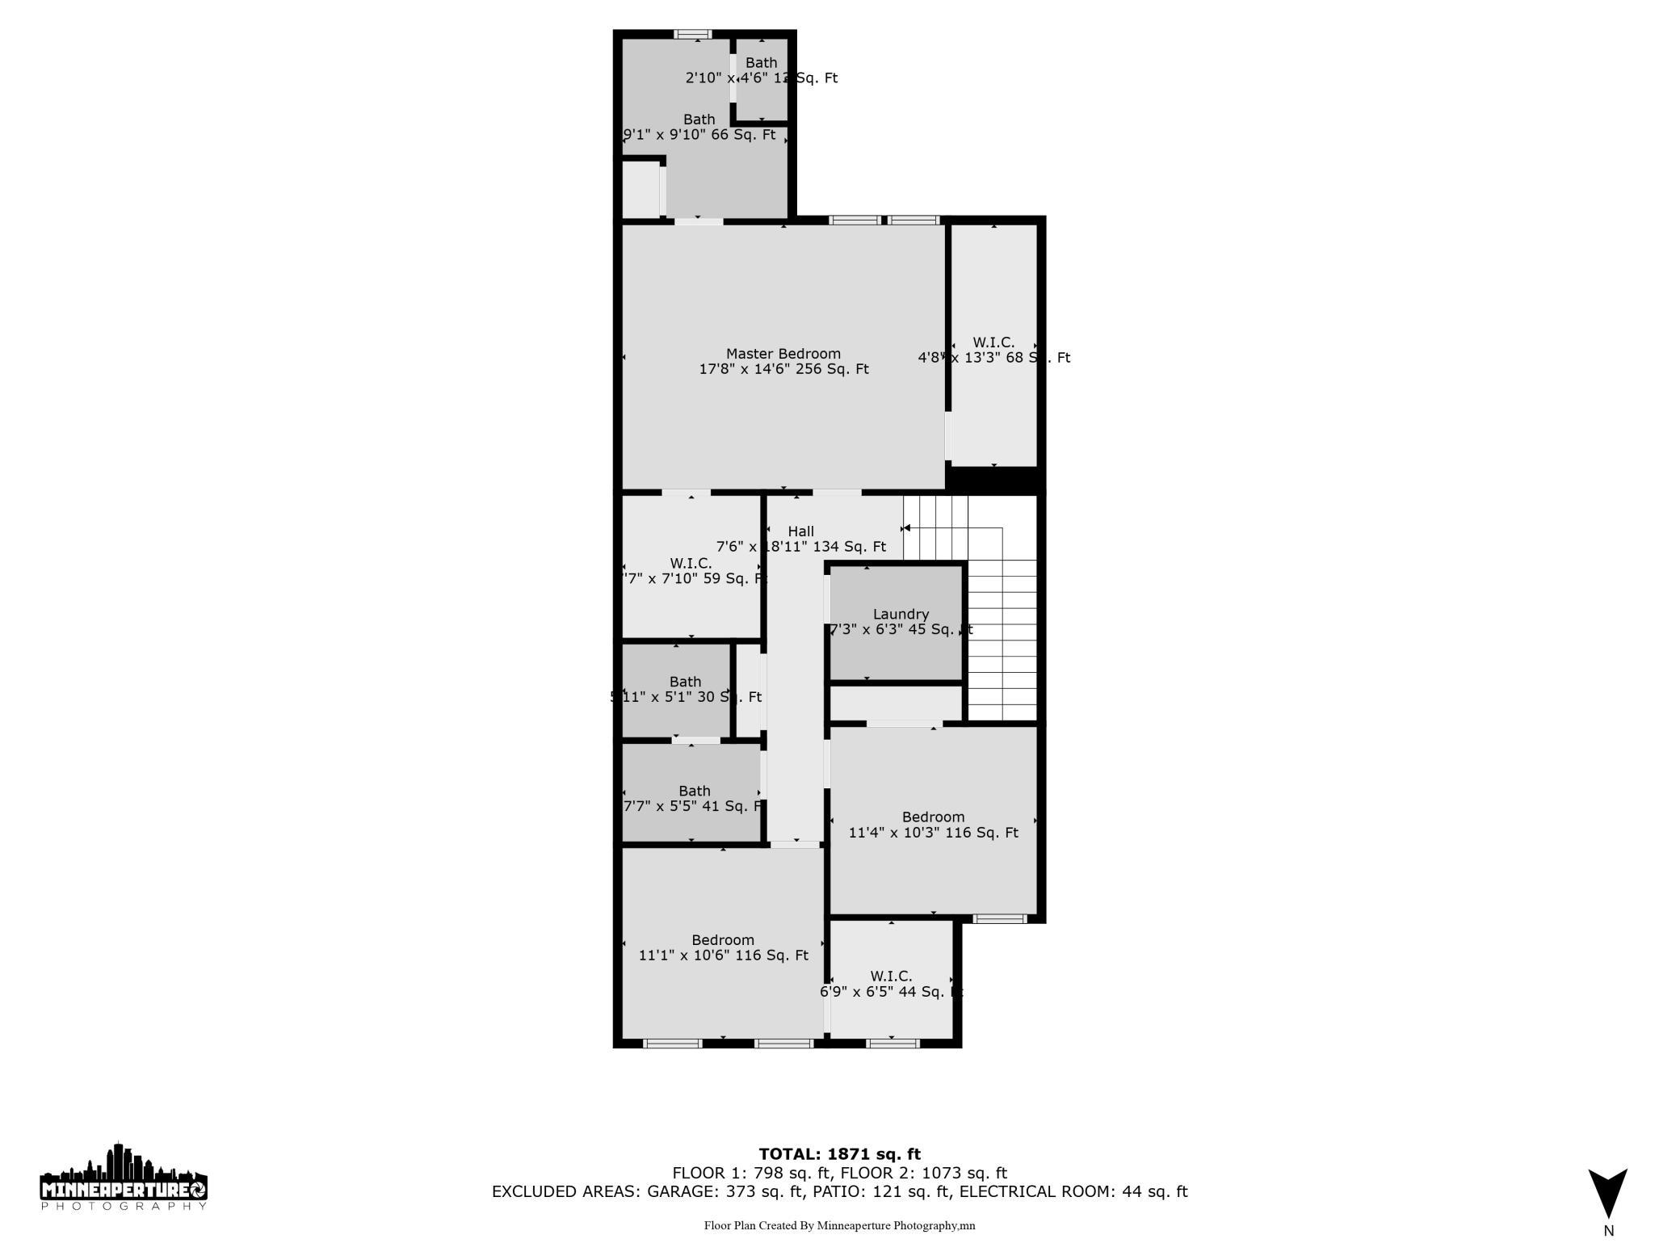
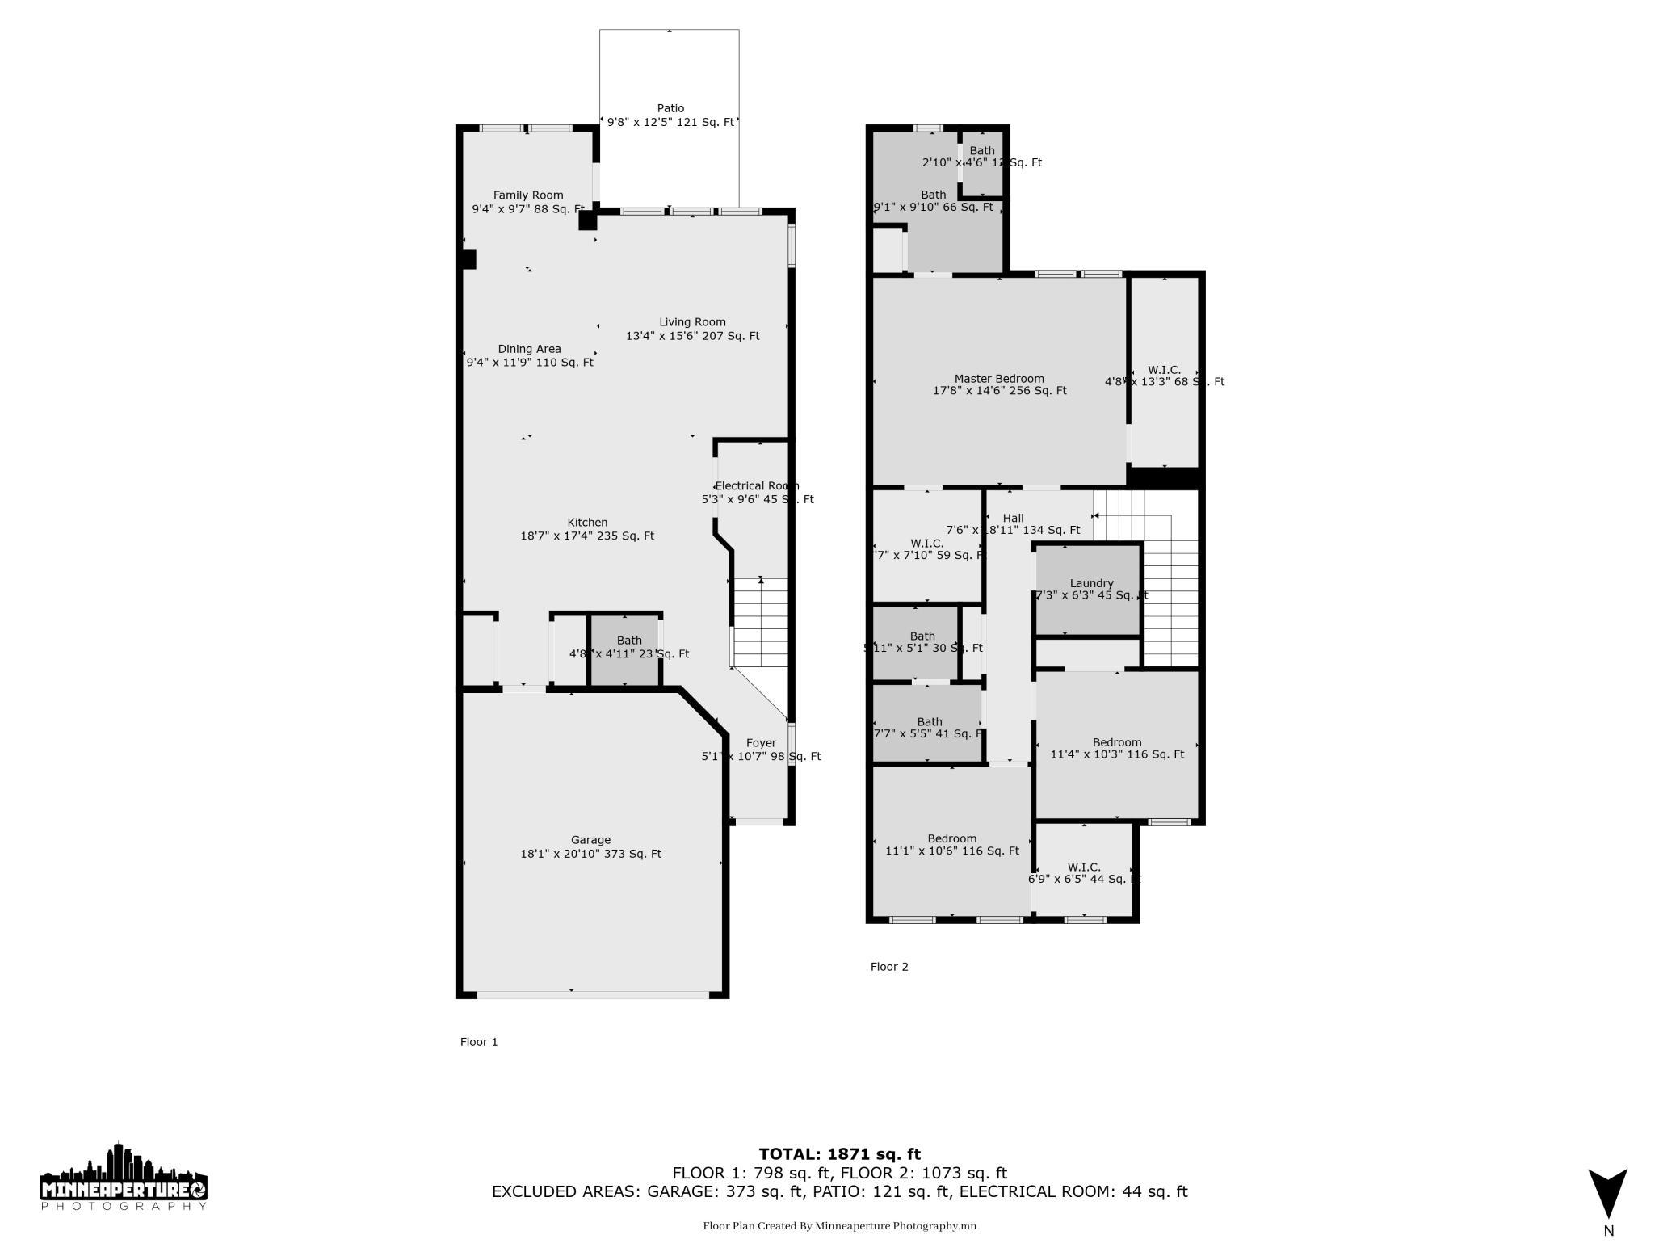
Perfectly situated on a desirable end lot beside peaceful walking trails and beautiful parks, this 2018-built townhome offers the perfect combination of privacy, comfort, and style. Meticulously maintained and loaded with thoughtful upgrades, itâs truly move-in ready. Step inside to soaring 9-foot ceilings and a bright, open layout filled with natural light. At the heart of the home is the Chefâs Kitchen package, featuring stainless steel appliances, a gas cooktop, hood vented outside, extra-large single-bowl sink, lower-level pull-out drawers, and upgraded soft-close cabinetry. Elegant finishes include quartz countertops, tile backsplash, upgraded lighting, and a HUGE center island with breakfast bar. The main levelâs sunroom is bathed in light and opens to an expanded patio, creating the ideal setting for morning coffee, casual gatherings, or peaceful evenings surrounded by nature. Upgraded carpet with pet pad ensures durability and comfort throughout, while luxury vinyl plank flooring enhances the kitchen, dining, and bathroom spaces. Upstairs, the spacious ownerâs suite offers a serene retreat with his and hers walk in closets, race track ceiling, a private ¾ bath with walk in tile shower and double sink countertop finished in quartz. A second generously sized bedroom features a large walk-in closet, and a stylish full bath is just steps away. The upper-level laundry room is conveniently located near the bedrooms, making daily routines effortless. The entire home is enhanced with custom two-tone paint, plus custom blinds and specialty light fixtures. This sought-after Plymouth community offers exceptional amenities: high-speed internet (400 Mbps), over 220 cable channels, a private coded dog park, childrenâs playground, and winding walking paths around ponds and Lake Camelot. Commuting is a breeze with quick access to Highways 494, 694, and 169. A rare opportunity to own an end-lot gem where premium upgrades, modern elegance, and nature meet. Schedule your private tour and experience it for yourself.
Details
Maps
Contract Information
Status: Closed
Off Market Date: 2025-10-17
Contingency: None
Current Price: 445000
Closed Date: 2025-10-16
Original List Price: 445000
Sales Close Price: 445000
ListPrice: 445000
List Date: 2025-08-08
Owner is an Agent?: No
Auction?: No
General Property Information
Assoc Mgmt Co. Phone #: 651-233-1307
Association Fee Frequency: Monthly
Association Mgmt Co. Name: RowCal Management, LLC
Common Wall: Yes
Lot Measurement: Acres
Manufactured Home?: No
Multiple PIDs?: No
New Development: No
Other Parking Spaces: 4
Waterfront YN: No
Year Built: 2018
Yearly/Seasonal: Yearly
Zoning: Residential-Single Family
Bedrooms: 3
Baths Total: 3
Bath Full: 1
Bath Three Quarters: 1
Bath Half: 1
Main Floor Total SqFt: 1027
Above Grd Total SqFt: 2054
Total SqFt: 2054
Total Finished Sqft: 2054.00
FireplaceYN: No
Style: (TH) Side x Side
Foundation Size: 920
Power Company: Wright-Hennepin Cooperative
Association Fee: 362.04
Garage Stalls: 2
Lot Dimensions: common
Acres: 0.04
Assessment Pending: No
Location Tax and Other Information
House Number: 13791
Street Name: 54th
Street Suffix: Place
Street Direction Suffix: N
Postal City: Minneapolis
County: Hennepin
State: MN
Zip Code: 55446
Complex/Dev/Subdivision: Camenine At Begin 3rd Add
Assessments
Tax With Assessments: 4541
Building Information
Finished SqFt Above Ground: 2054
Lease Details
Land Leased: Not Applicable
Miscellaneous Information
DP Resource: Yes
Homestead: Yes
Ownership
Fractional Ownership: No
Parking Characteristics
Garage Dimensions: 18X22
Garage Square Feet: 396
Public Survey Info
Range#: 22
Section#: 03
Township#: 118
Property Features
Accessible: No Stairs External
Air Conditioning: Central Air
Amenities Shared: Fire Sprinkler System; In-Ground Sprinkler System; Trail(s)
Amenities Unit: Cable; Ceiling Fan(s); In-Ground Sprinkler; Indoor Sprinklers; Kitchen Center Island; Paneled Doors; Patio; Primary Bedroom Walk-In Closet; Sun Room; Tile Floors; Walk-In Closet; Washer/Dryer Hookup
Appliances: Air-To-Air Exchanger; Dishwasher; Disposal; Dryer; Energy Star Appliances; Freezer; Microwave; Range; Refrigerator; Washer
Association Fee Includes: Building Exterior; Cable TV; Hazard Insurance; Internet; Lawn Care; Outside Maintenance; Professional Mgmt; Snow Removal
Assumable Loan: Not Assumable
Basement: None
Bath Description: Double Sink; Main Floor 1/2 Bath; Upper Level 3/4 Bath; Upper Level Full Bath; Bathroom Ensuite; Walk-In Shower Stall
Construction Materials: Brick; Concrete; Frame
Construction Status: Previously Owned
Dining Room Description: Breakfast Area; Breakfast Bar; Eat In Kitchen; Informal Dining Room; Kitchen/Dining Room; Living/Dining Room
Electric: 150 Amp Service; Circuit Breakers
Existing Financing: Conventional
Exterior: Brick/Stone; Vinyl
Family Room Characteristics: Entertainment/Media Center; Main Level
Fencing: None
Financing Terms: Conventional
Foundation: Slab
Fuel: Natural Gas
Heating: Forced Air
Internet Options: Cable
Laundry: Electric Dryer Hookup; Laundry Room; Upper Level; Washer Hookup
Lock Box Type: Combo
Lot Description: Corner Lot; Property Adjoins Public Land; Tree Coverage - Light; Underground Utilities; Zero Lot Line
Parking Characteristics: Garage Door Opener; Insulated Garage; Tuckunder Garage
Pool Description: None
Road Frontage: City Street; Curbs; Paved Streets; Sidewalks; Storm Sewer; Street Lights
Road Responsibility: Public Maintained Road
Roof: Age 8 Years or Less; Asphalt Shingles
Sellers Terms: Cash; Conventional; FHA; VA
Sewer: City Sewer/Connected
Special Search: 2nd Floor Laundry; 3 BR on One Level; Primary Bdr Suite
Stories: Two
Townhouse Characteristics: End Unit; Multi-Level; No Exterior Stairs; Street-Level
Water: City Water/Connected
Room Information
| Room Name | Dimensions | Level |
| Third (3rd) Bedroom | 11X11 | Upper |
| Second (2nd) Bedroom | 11X10 | Upper |
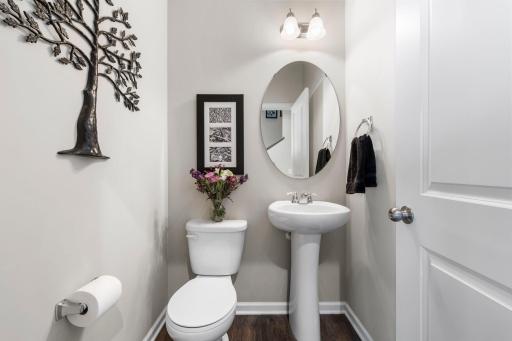
| Bathroom | 5X5 | Main |
| Bathroom | 10X9 | Upper |
| Bathroom | 7X11 | Upper |
| Kitchen | 13X18 | Main |
| Garage | 18X22 | Main |
| Laundry | 7X7 | Upper |
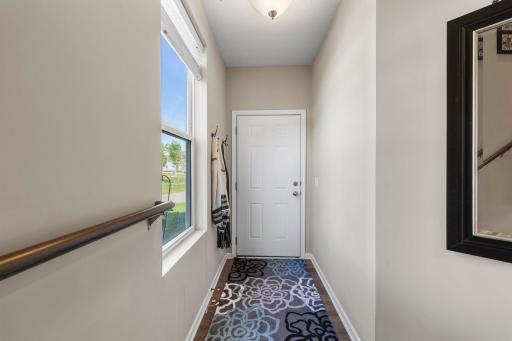
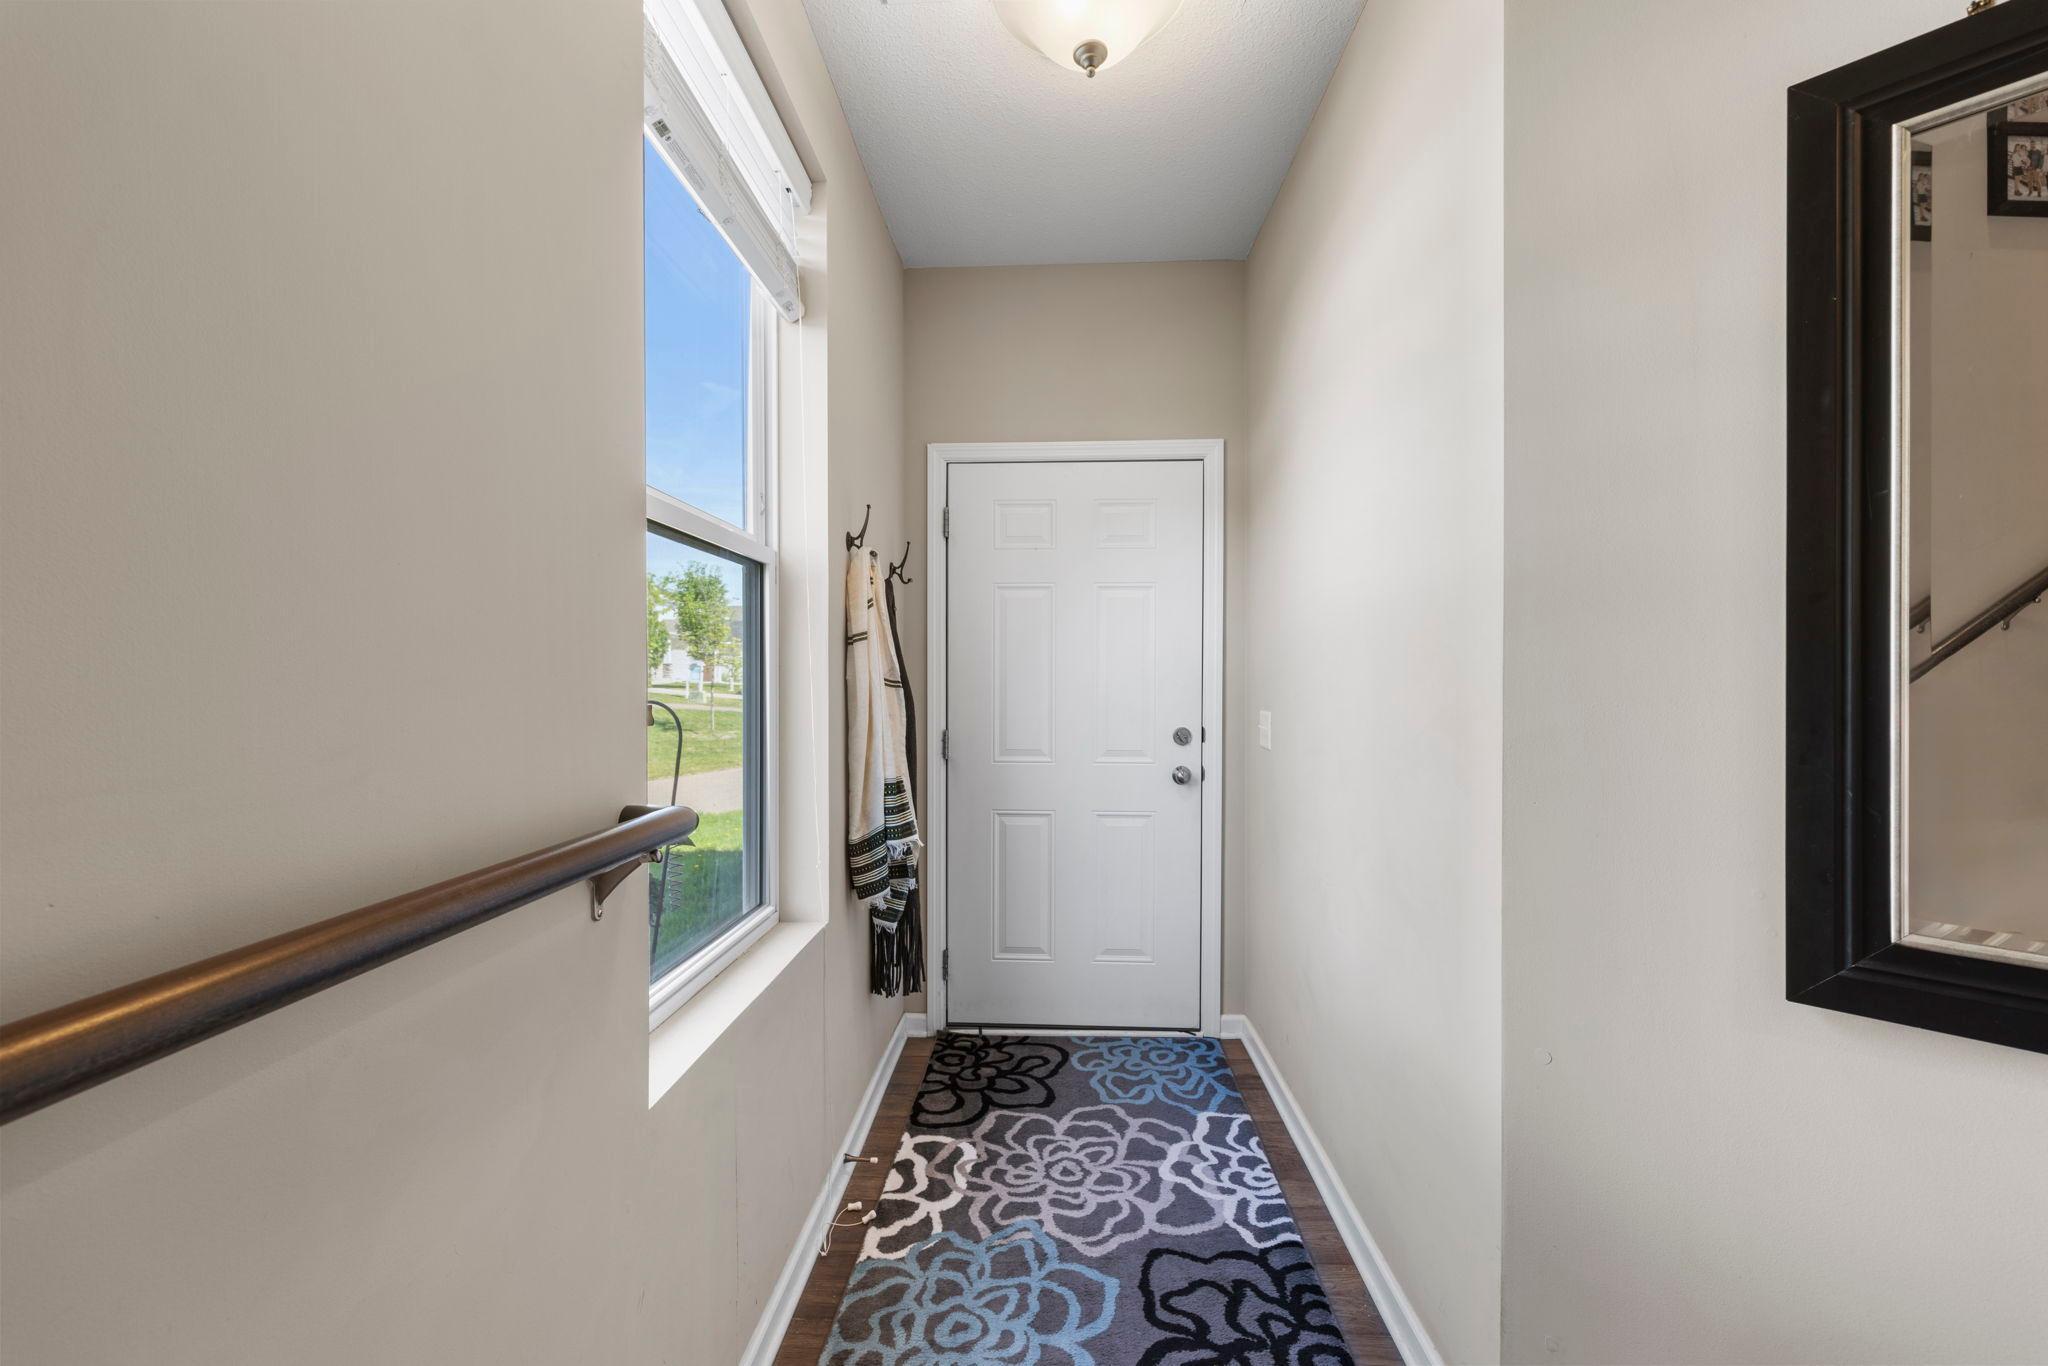
| Foyer | 14X8 | Main |
| Mud Room | 5X9 | Main |
| Patio | 10X13 | Main |
| First (1st) Bedroom | 15X18 | Upper |
| Living Room | 14X16 | Main |
| Dining Room | 10X22 | Main |
| Sun Room | 9X7 | Main |
Listing Office: Keller Williams Select Realty
Last Updated: October - 18 - 2026

The data relating to real estate for sale on this web site comes in part from the Broker Reciprocity SM Program of the Regional Multiple Listing Service of Minnesota, Inc. The information provided is deemed reliable but not guaranteed. Properties subject to prior sale, change or withdrawal. ©2026 Regional Multiple Listing Service of Minnesota, Inc All rights reserved.
Thursday 22nd of October 2026 01:46 AM

218-998-4400
Mohagen Real Estate


Let's Connect

Mohagen Real Estate
sue@MohagenRealEstate.com
Office: 218-998-4400
Cell: 218-731-7376

Mohagen Real Estate is licensed in the State of Minnesota