1380 Parkwood Drive, Saint Paul, MN 55125 (MLS# 6776711)
$384,900
Saint Paul, MN 55125
MLS# 6776711
Status: Closed
4 beds | 2 baths | 1999 sqft
1 / 40
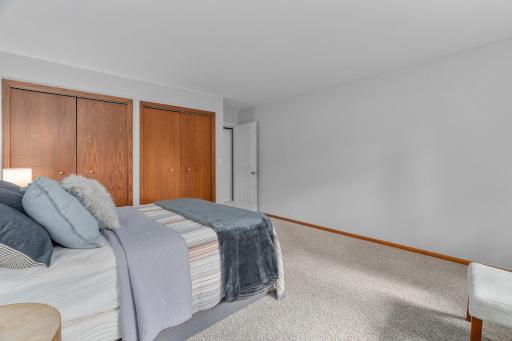
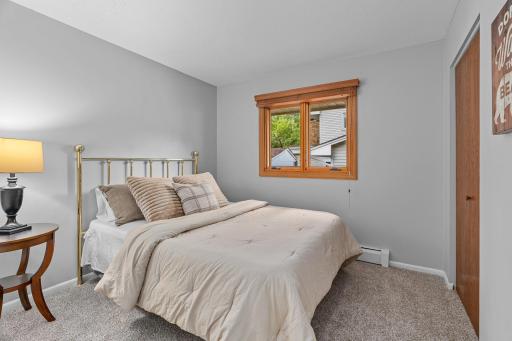
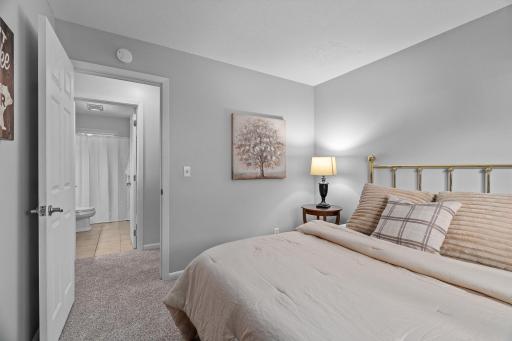
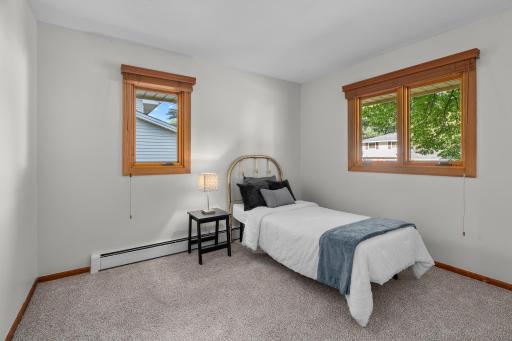
Property Description
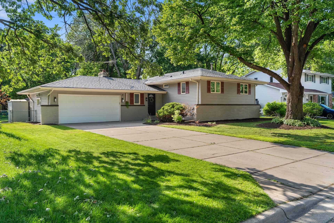
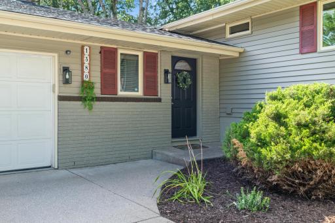
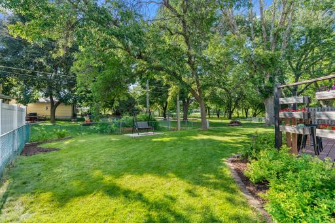
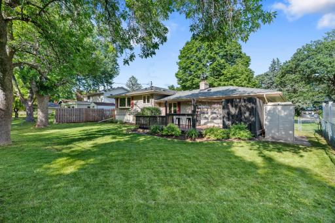
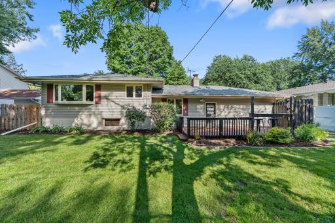
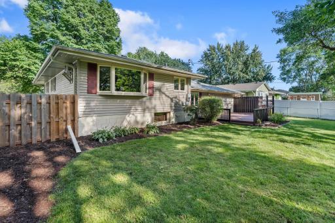
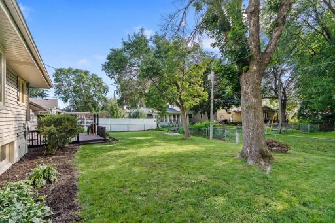
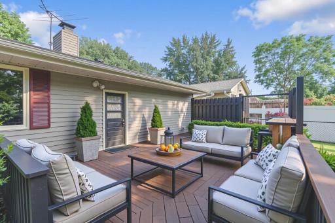
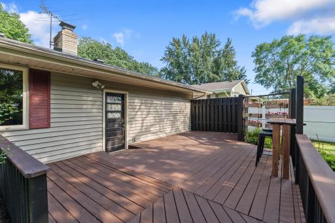
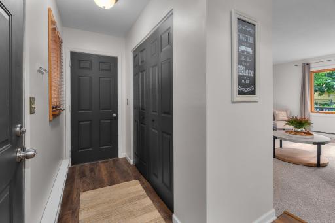
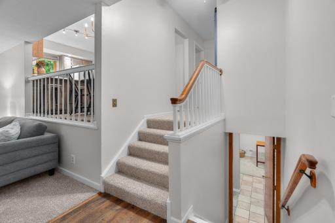
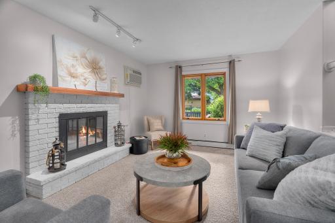
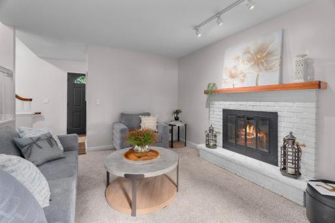
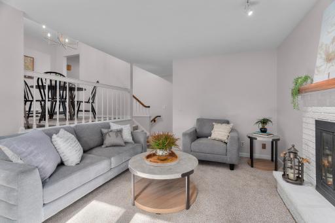
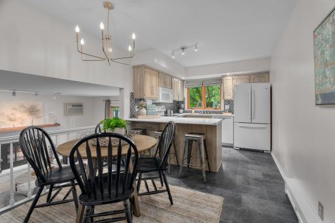
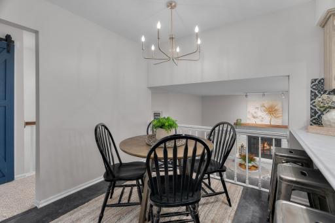
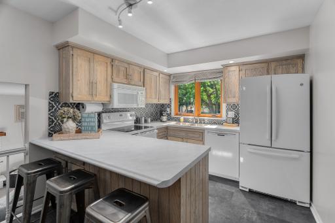
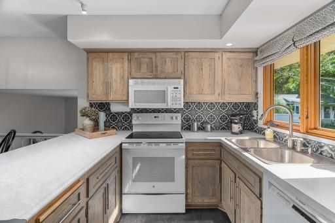
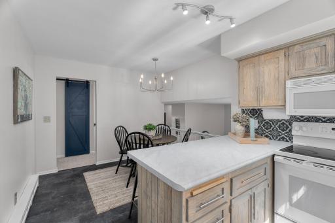
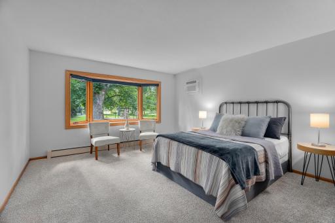
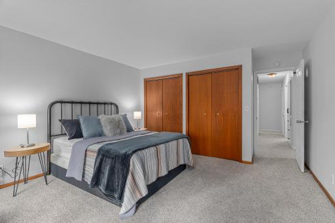
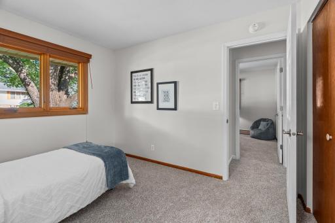
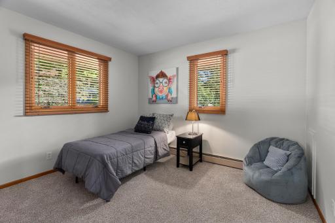
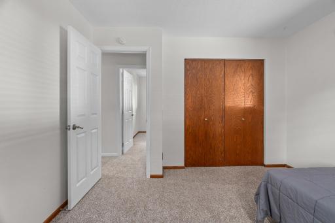
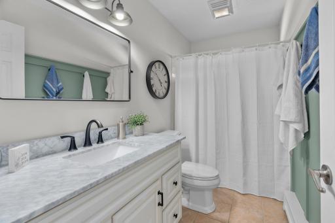
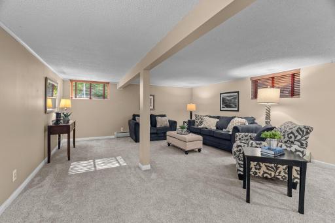
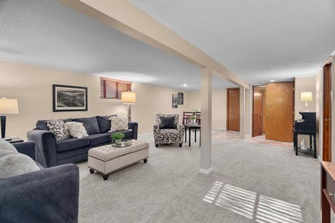
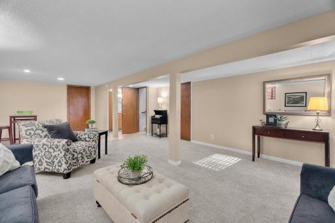
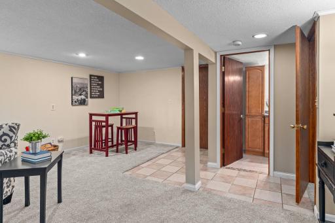
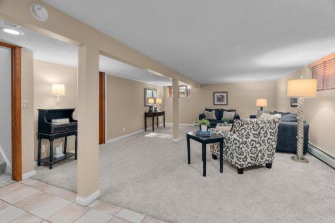
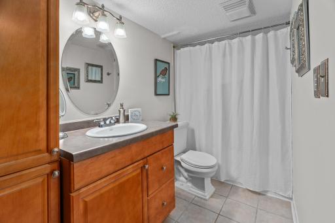
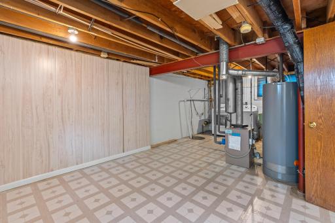
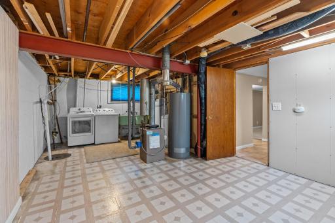
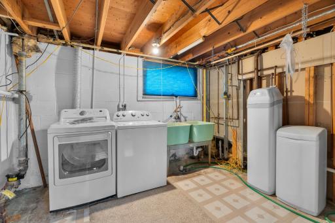
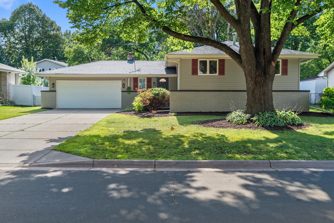
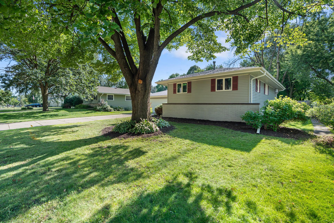
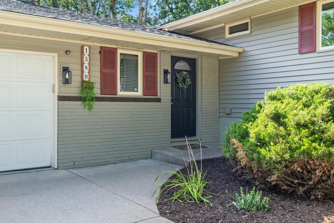
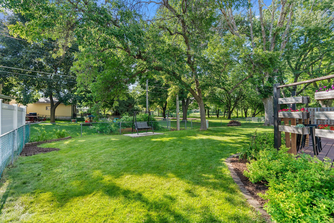
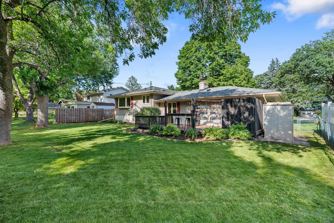
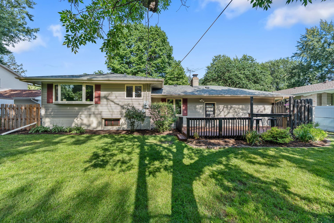
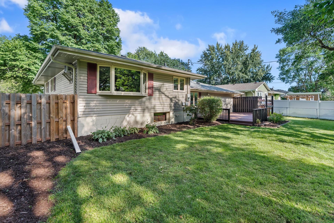
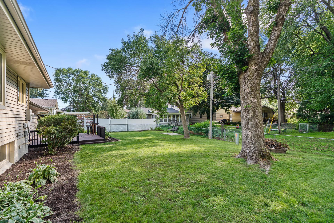
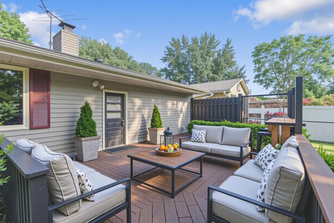
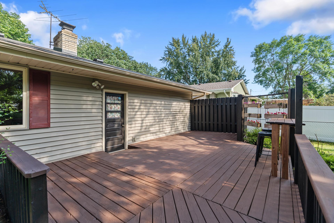
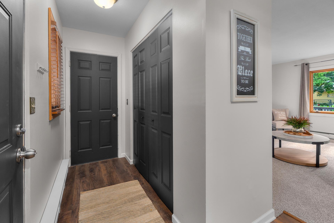
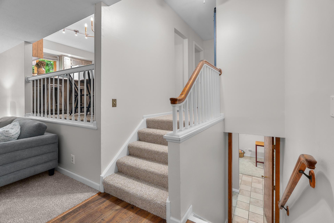
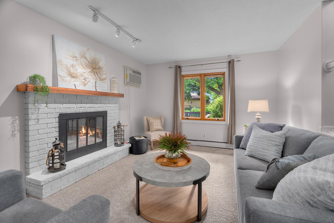
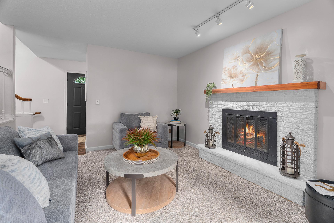
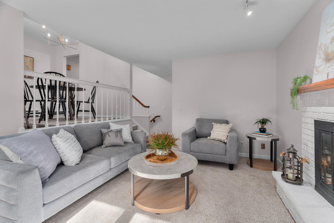
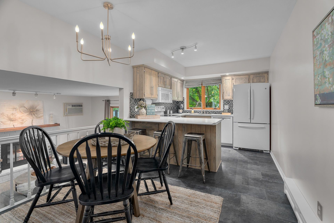
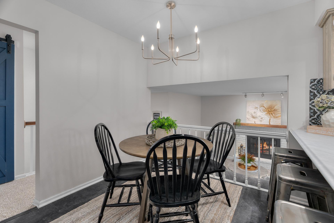
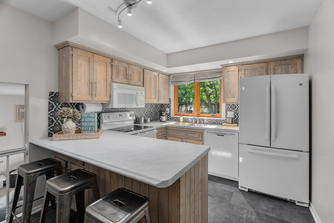
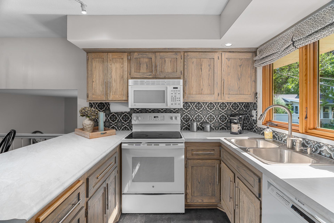
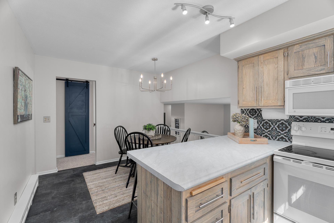
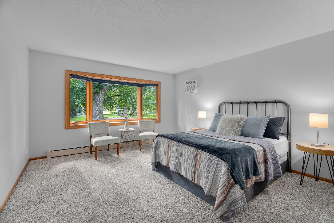
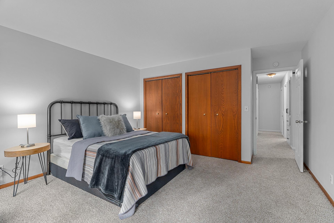
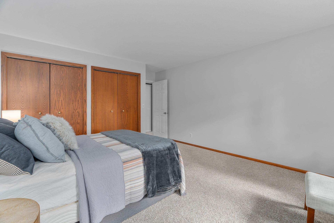
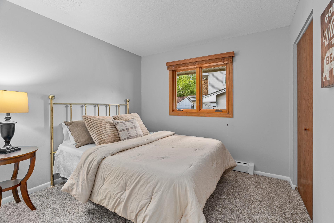
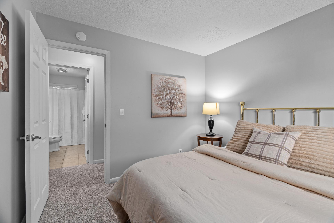
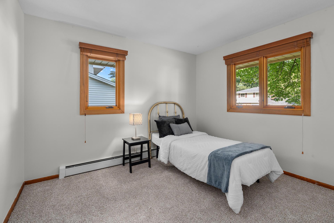
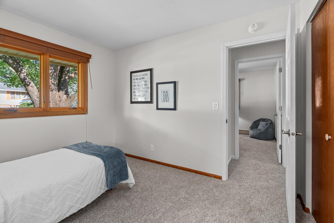
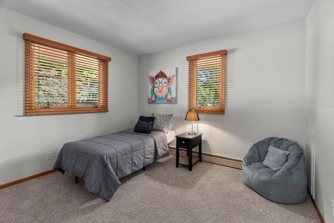
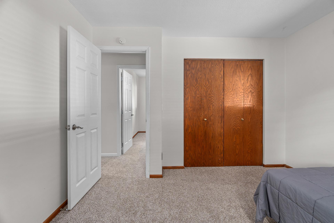
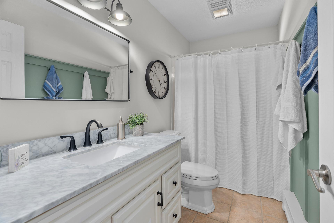
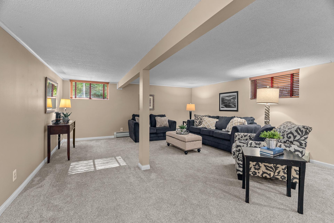
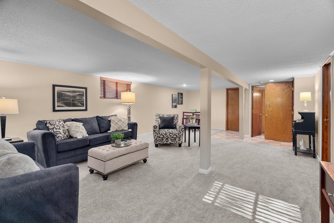
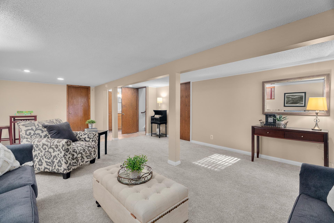
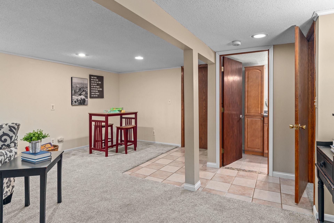
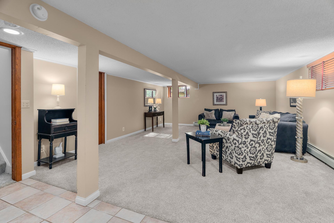
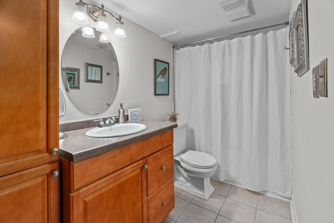
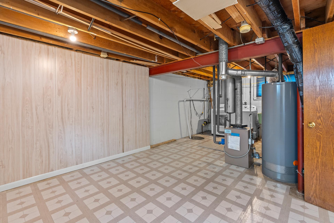
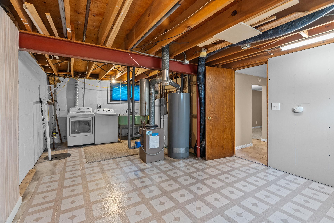
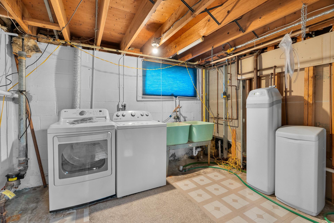
Welcome to this recently updated 4 bedroom, 2 bath home perfectly situated in one of Woodburyâs most sought-after neighborhoods-Park Hills. Backing directly to Odawa Park, this property offers a rare combination of privacy, green space, and unbeatable convenience to schools, shopping, and dining. Inside you will find fresh paint, brand new carpet and durable LVP flooring in the entryway and kitchen. The spacious living room features a large picture window with views of the backyard, plus a charming brick wood-burning fireplace. A few steps up, the open kitchen shines with newer cabinetry, new LVP flooring, gleaming white appliances, tile backsplash, a convenient breakfast bar and an informal dining area. Four generously sized bedrooms are located on this level, including an oversized primary suite with two large closets and a large bayed window. The updated full bathroom includes an oversized vanity with granite top, ceramic floors, stylish lighting, full tub with subway tile surround and a modern statement wall with bath hooks. In the lower level you will find an expansive family room with new carpet and recessed lighting offering endless possibilitiesâcreate a cozy TV hangout, set up a game area, or carve out a dedicated office space. This level also features a beautifully updated full bathroom with an oversized maple vanity, coordinating storage cabinet, and a full tub with ceramic surround. A large storage closet with built-in shelving and a spacious laundry room with additional storage add to the homeâs functionality. Washer, dryer and water softener included with the home. The fully fenced backyard is a showstopper. From the garage, a convenient service door walks out to a large, freshly painted deck complete with a full privacy wall on one side, a built in high-top bar attachment, and charming hanging flower bed boxes. With no neighbors directly behind, you'll enjoy peaceful views of wide open green space and Odawa Park - perfect for entertaining or relaxing. FHA and VA offers are welcome. Quick close/immediate close- no problem! All dimensions deemed reliable but not guaranteed.
Details
Maps
Contract Information
Status: Closed
Off Market Date: 2025-09-02
Contingency: None
Current Price: 391000
Closed Date: 2025-09-29
Original List Price: 384900
Sales Close Price: 391000
ListPrice: 384900
List Date: 2025-08-22
Owner is an Agent?: No
Auction?: No
General Property Information
Common Wall: No
Lot Measurement: Acres
Manufactured Home?: No
Multiple PIDs?: No
New Development: No
Number of Fireplaces: 1
Waterfront YN: No
Year Built: 1965
Yearly/Seasonal: Yearly
Zoning: Residential-Single Family
Bedrooms: 4
Baths Total: 2
Bath Full: 2
Main Floor Total SqFt: 286
Above Grd Total SqFt: 1075
Below Grd Total SqFt: 924
Total SqFt: 1999
Total Finished Sqft: 1793.00
FireplaceYN: Yes
Style: (SF) Single Family
Foundation Size: 1314
Garage Stalls: 2
Lot Dimensions: 120x75
Acres: 0.21
Assessment Pending: No
Location Tax and Other Information
House Number: 1380
Street Name: Parkwood
Street Suffix: Drive
Postal City: Saint Paul
County: Washington
State: MN
Zip Code: 55125
Complex/Dev/Subdivision: Park Hills 02
Assessments
Tax With Assessments: 4178
Building Information
Finished SqFt Above Ground: 1361
Finished SqFt Below Ground: 432
Lease Details
Land Leased: Not Applicable
Miscellaneous Information
DP Resource: Yes
Homestead: No
Ownership
Fractional Ownership: No
Parking Characteristics
Garage Square Feet: 440
Public Survey Info
Range#: 21
Section#: 7
Township#: 28
Property Features
Accessible: None
Air Conditioning: Wall Unit(s)
Amenities Unit: Deck; Kitchen Window; Tile Floors; Washer/Dryer Hookup
Appliances: Dishwasher; Dryer; Microwave; Range; Washer
Basement: Concrete Block; Drain Tiled; Sump Pump
Bath Description: Upper Level Full Bath; Full Basement
Construction Status: Previously Owned
Dining Room Description: Eat In Kitchen; Informal Dining Room
Electric: Circuit Breakers
Exterior: Brick/Stone; Vinyl
Family Room Characteristics: Family Room; Great Room; Lower Level
Fencing: Chain Link; Full; Privacy
Financing Terms: VA
Fireplace Characteristics: Brick; Living Room; Wood Burning
Foundation: Concrete Block
Fuel: Natural Gas
Heating: Boiler
Laundry: Laundry Room; Lower Level; Sink
Lock Box Type: Combo
Lot Description: Tree Coverage - Medium
Parking Characteristics: Garage Door Opener
Pool Description: None
Road Responsibility: Public Maintained Road
Roof: Age 8 Years or Less
Sellers Terms: Adj. Rate/Gr Payment; Cash; Conventional; FHA; VA
Sewer: City Sewer - In Street
Special Search: 3 BR on One Level; 4 BR on One Level
Stories: Three Level Split
Water: City Water - In Street
Room Information
| Room Name | Dimensions | Level |
| Second (2nd) Bedroom | 11x10 | Upper |
| First (1st) Bedroom | 14x13 | Upper |
| Informal Dining Room | 9x9 | Upper |
| Kitchen | 10x8 | Upper |
| Laundry | 22x12 | Lower |
| Family Room | 27x16 | Lower |
| Fourth (4th) Bedroom | 10x10 | Upper |
| Third (3rd) Bedroom | 11x11 | Upper |
| Living Room | 15x14 | Main |
| Storage Room | 20x5 | Lower |
Listing Office: RE/MAX Results
Last Updated: October - 01 - 2026

The data relating to real estate for sale on this web site comes in part from the Broker Reciprocity SM Program of the Regional Multiple Listing Service of Minnesota, Inc. The information provided is deemed reliable but not guaranteed. Properties subject to prior sale, change or withdrawal. ©2026 Regional Multiple Listing Service of Minnesota, Inc All rights reserved.
Thursday 1st of October 2026 07:23 PM

218-998-4400
Mohagen Real Estate


Let's Connect

Mohagen Real Estate
sue@MohagenRealEstate.com
Office: 218-998-4400
Cell: 218-731-7376

Mohagen Real Estate is licensed in the State of Minnesota