1381 Easter Lane, Eagan, MN 55123 (MLS# 7150902)
$599,900
Eagan, MN 55123
MLS# 7150902
7 beds | 4 baths | 3021 sqft
1 / 58
Property Description
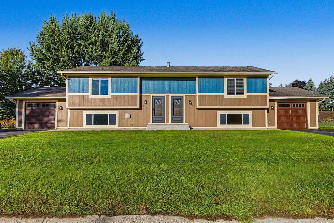
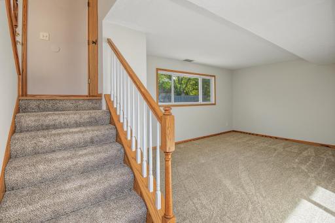
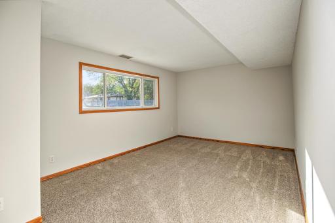
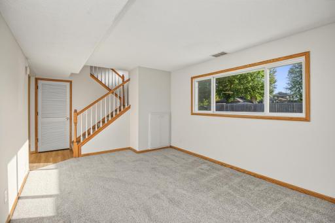
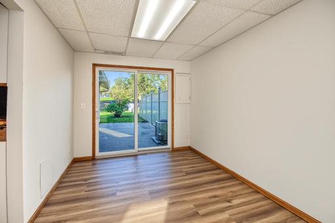
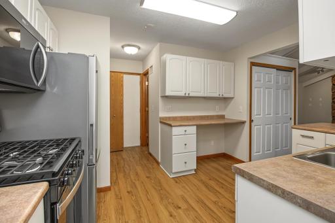
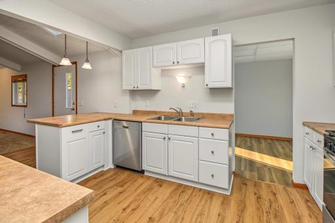
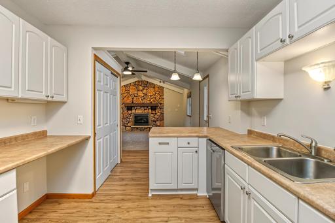
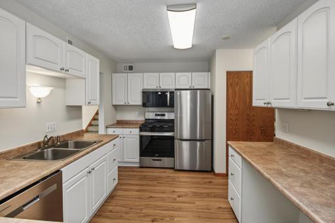
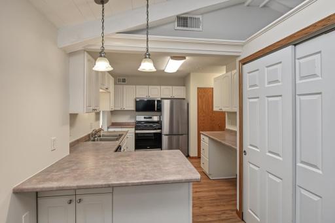
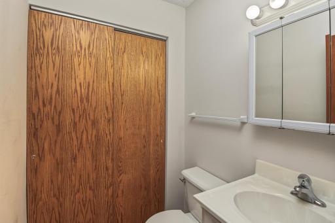
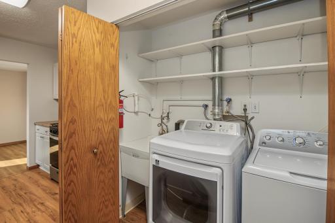
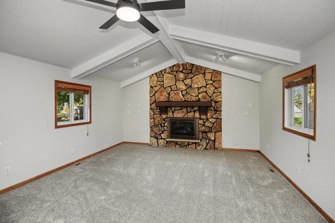
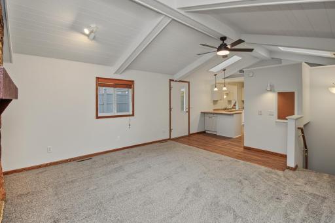
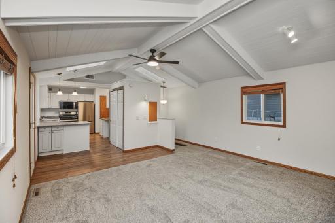
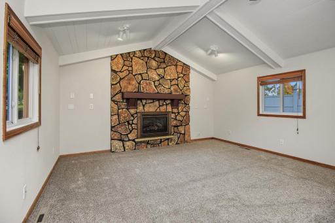
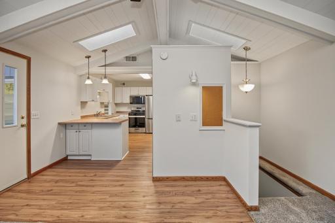
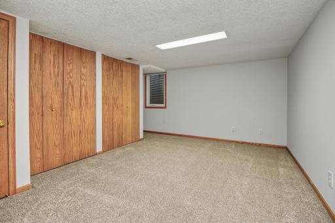
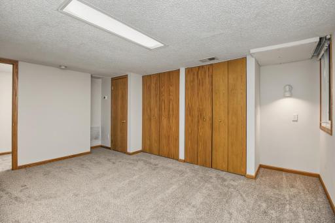
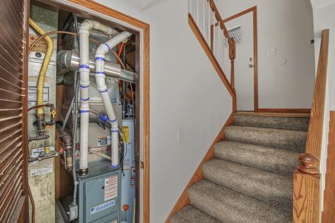
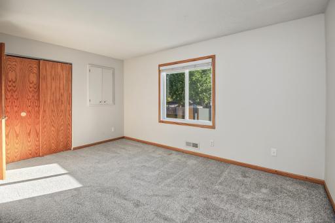
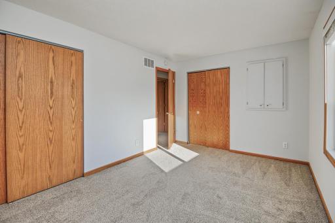
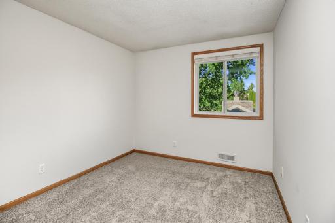
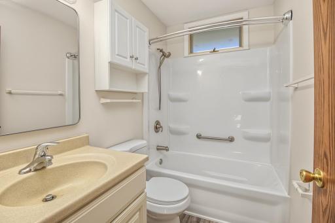
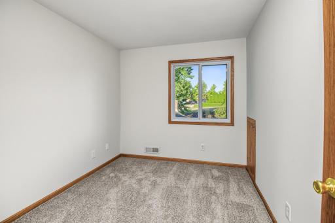
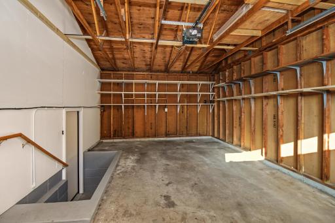
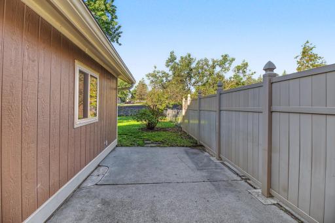
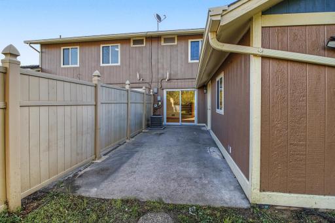
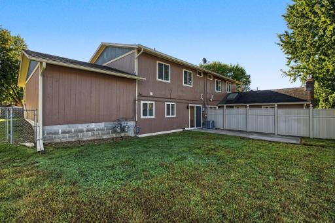
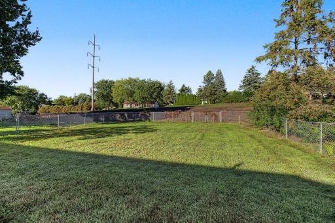
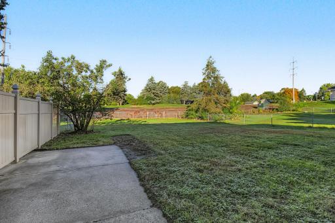
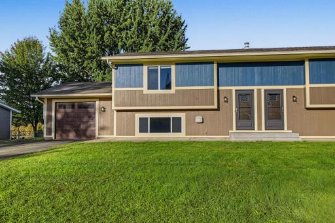
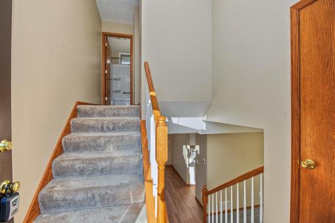
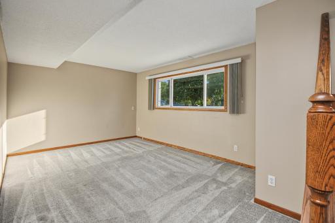
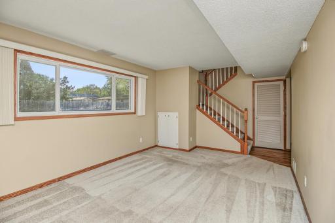
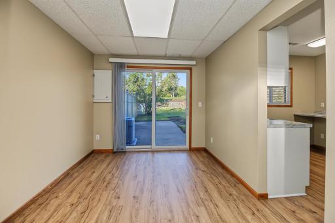
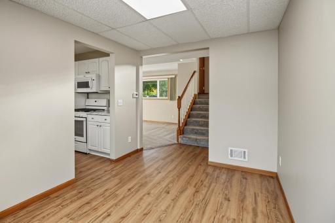
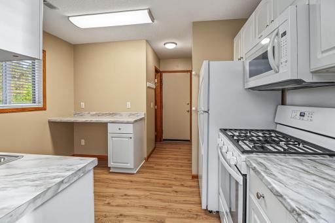
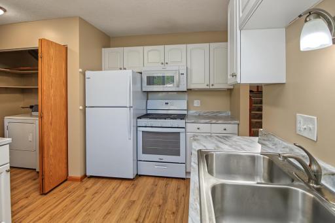
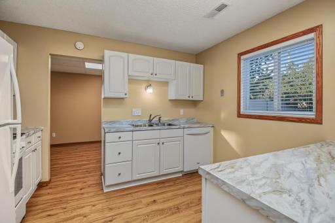
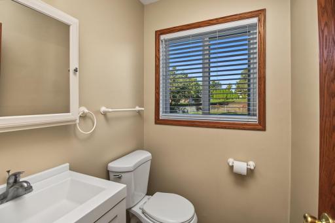
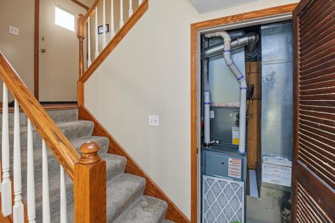
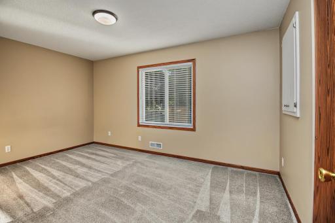
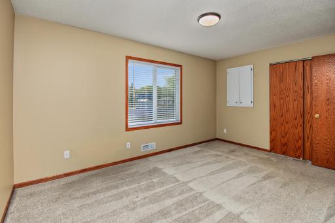
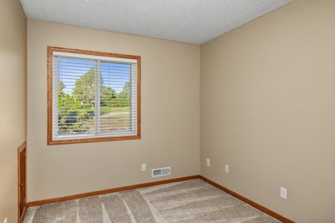
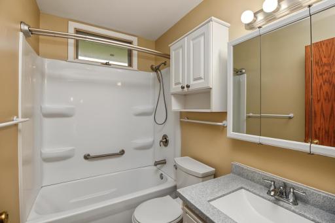
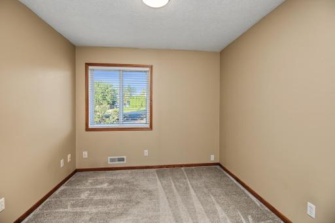
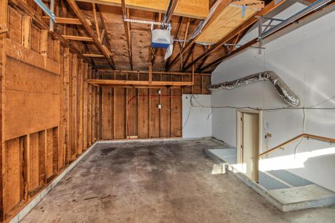
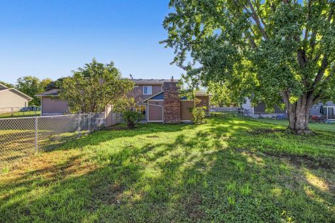
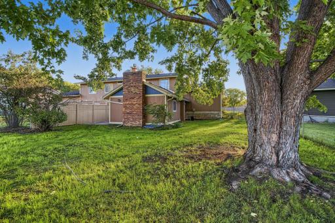
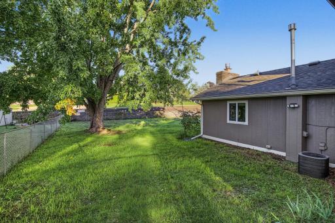
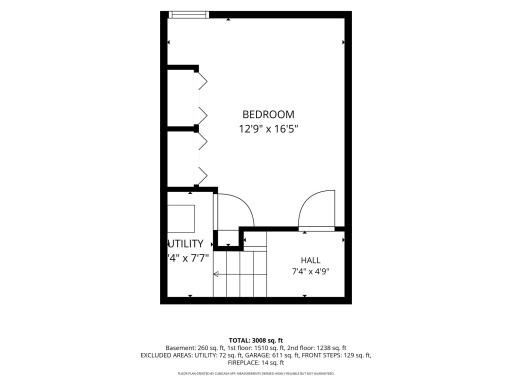
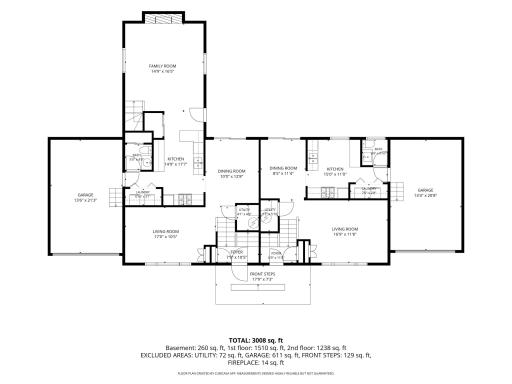
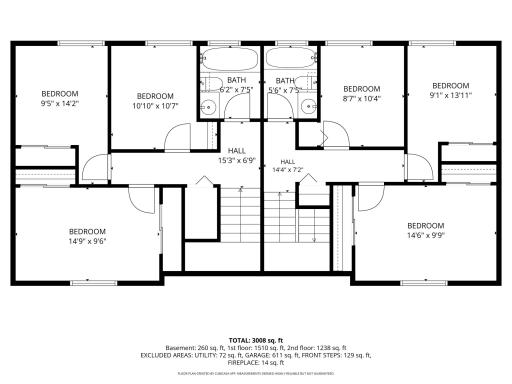
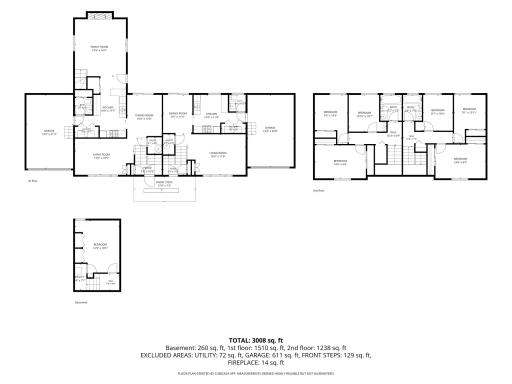
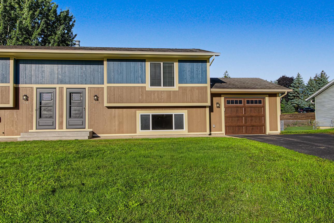
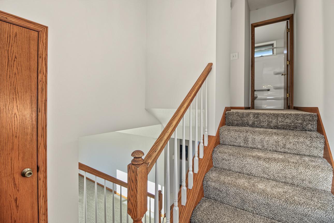
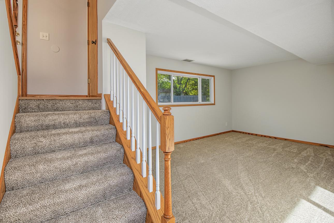
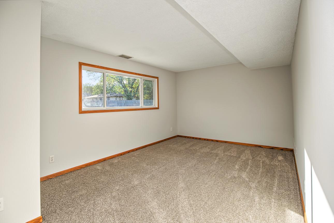
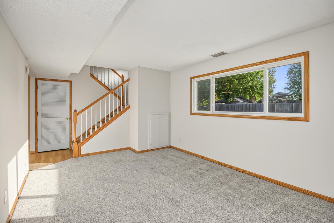
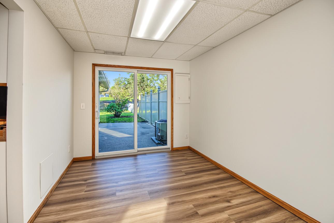
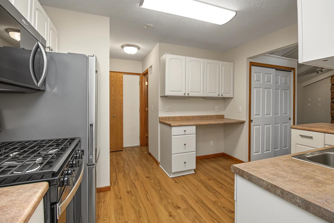
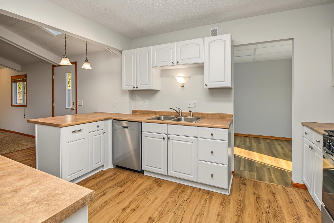
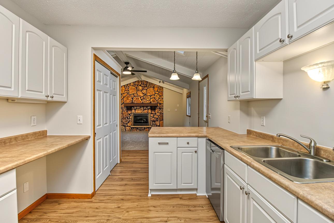
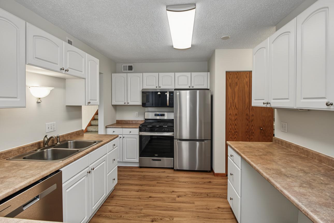
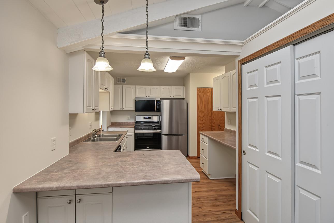
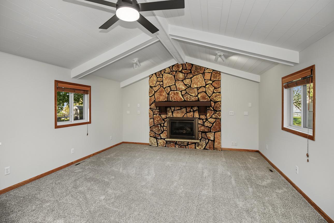
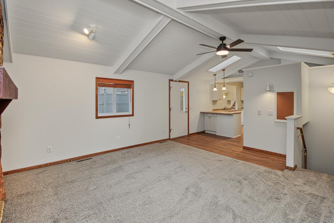
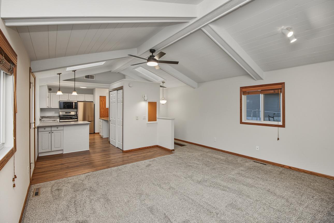
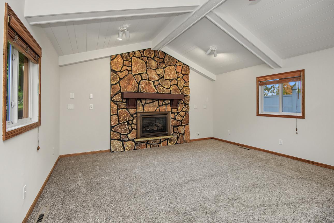
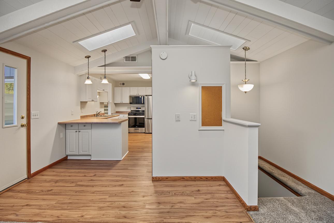
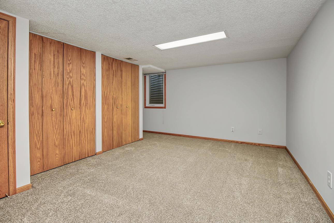
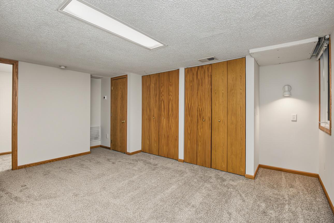
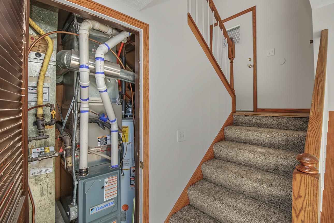
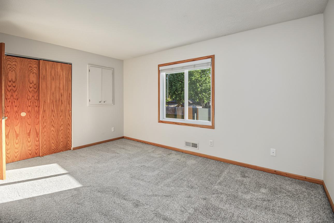
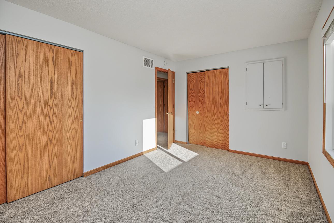
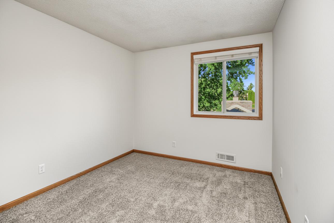
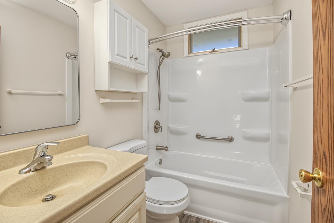
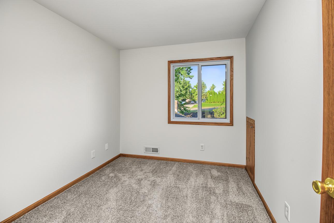
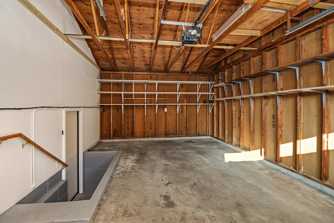
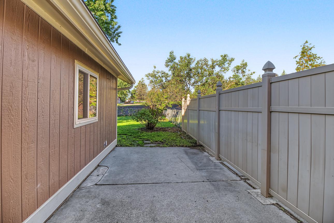
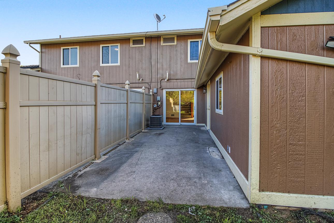
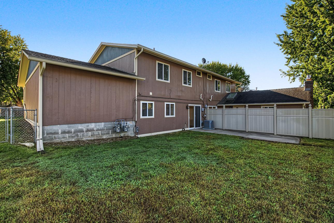
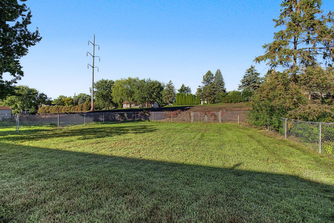
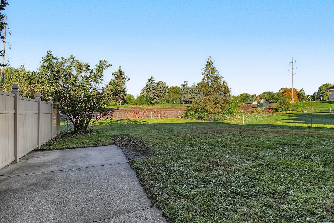
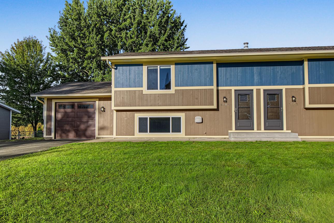
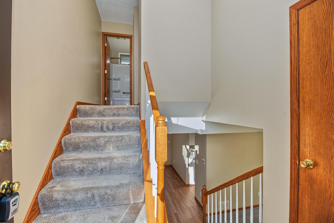
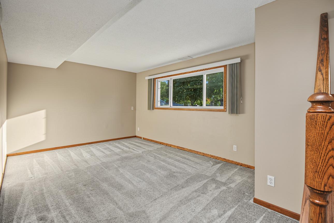
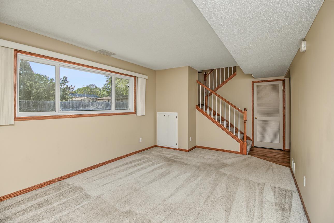
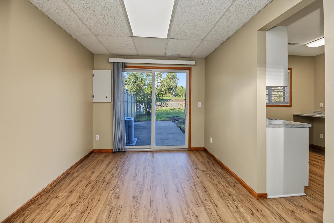
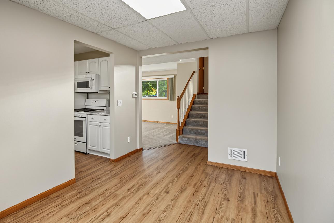
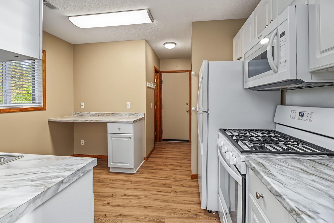
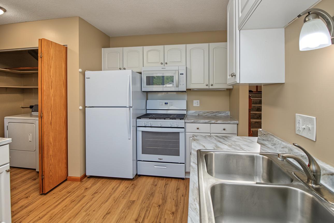
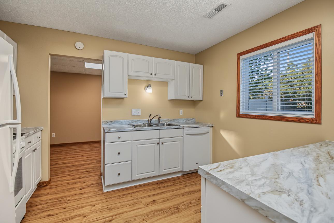
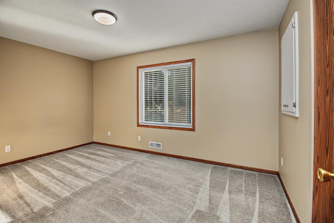
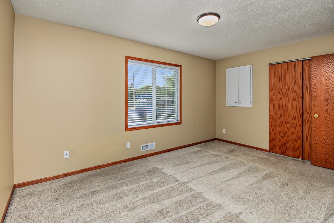
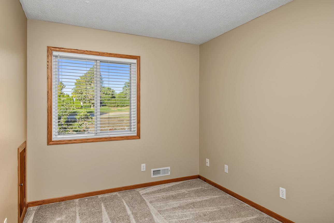
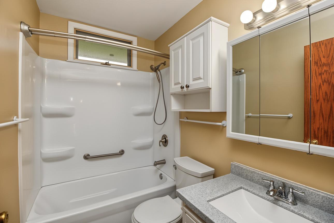
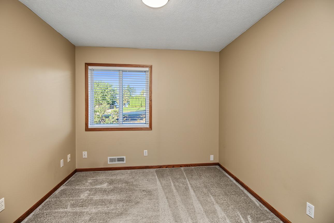
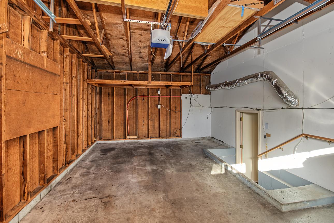
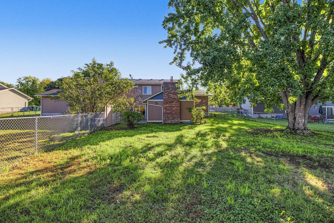
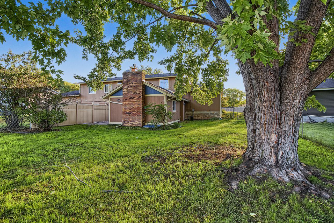
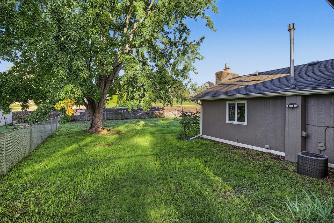
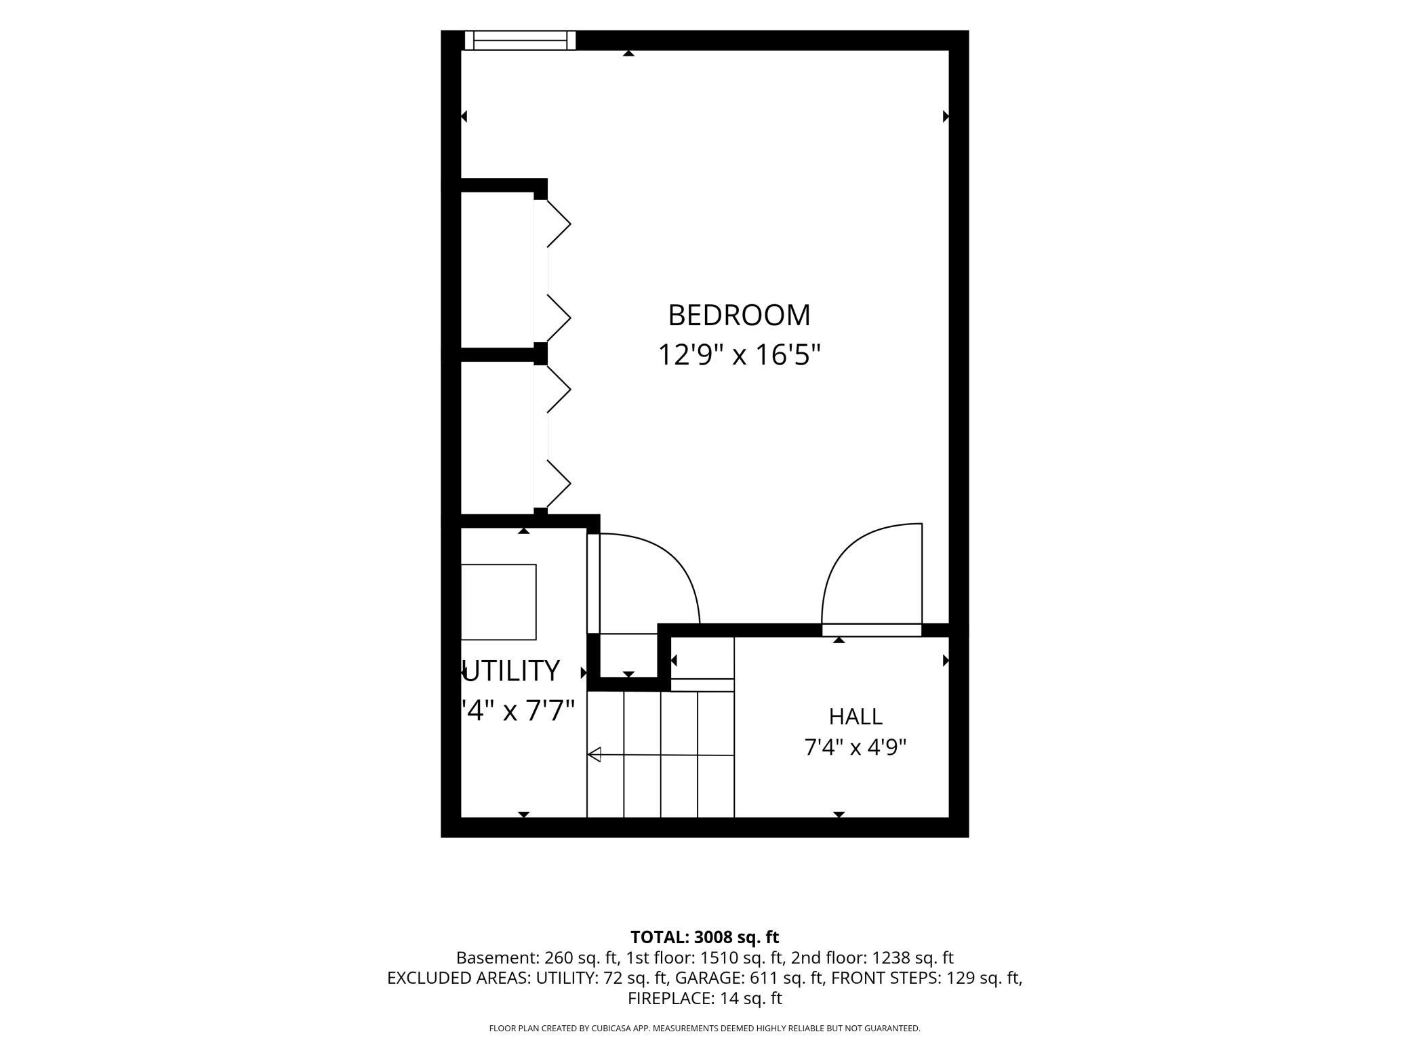
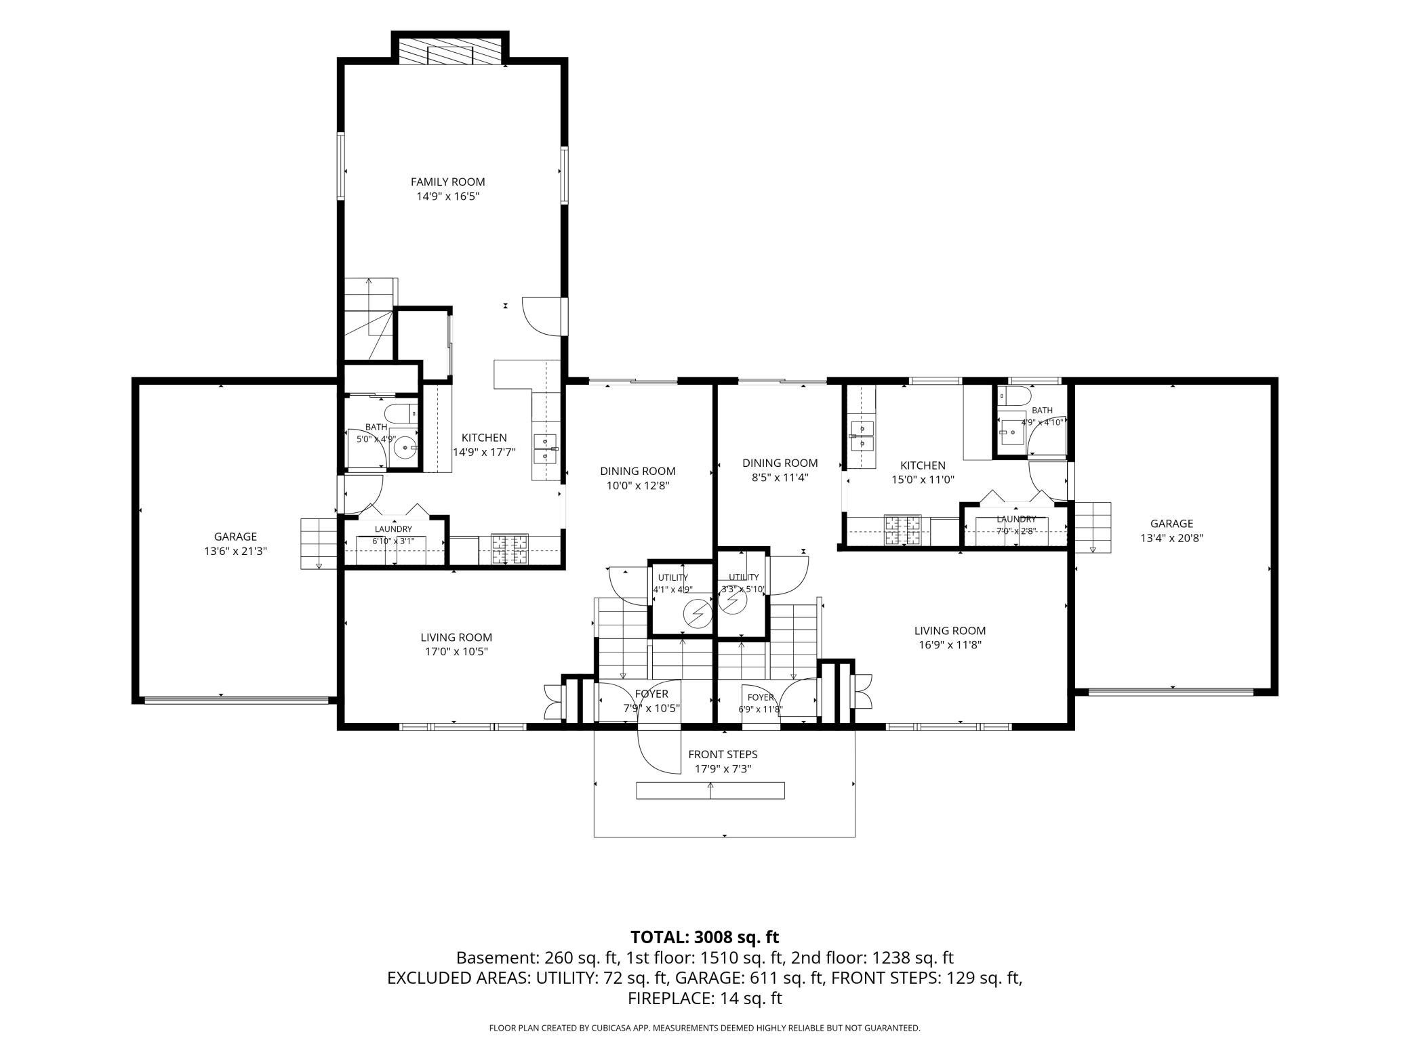
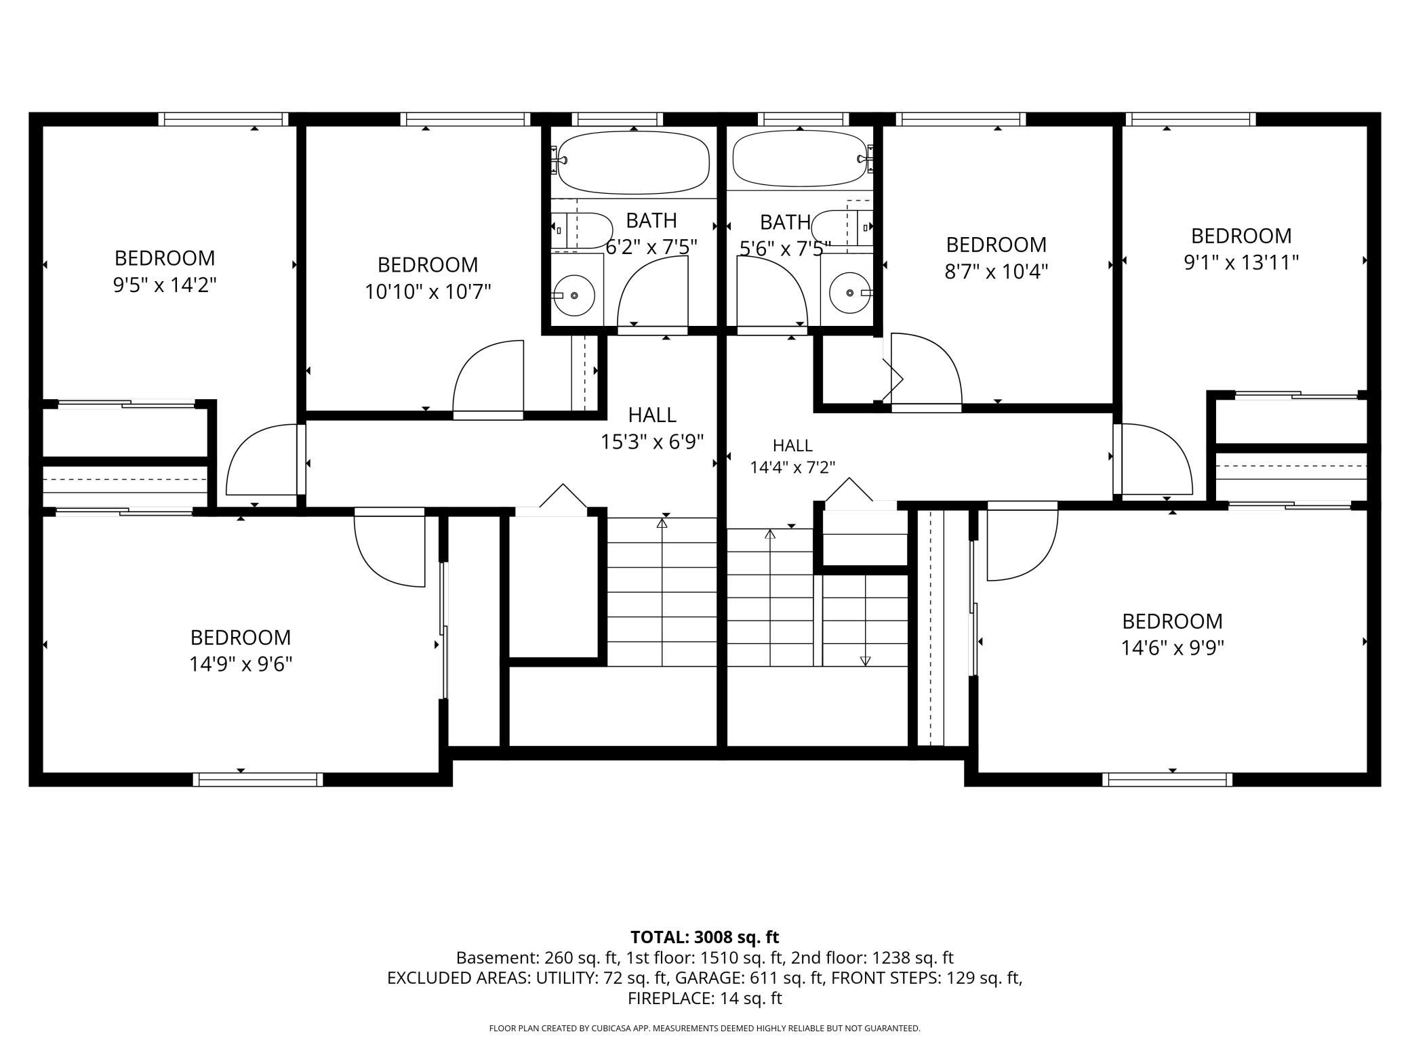
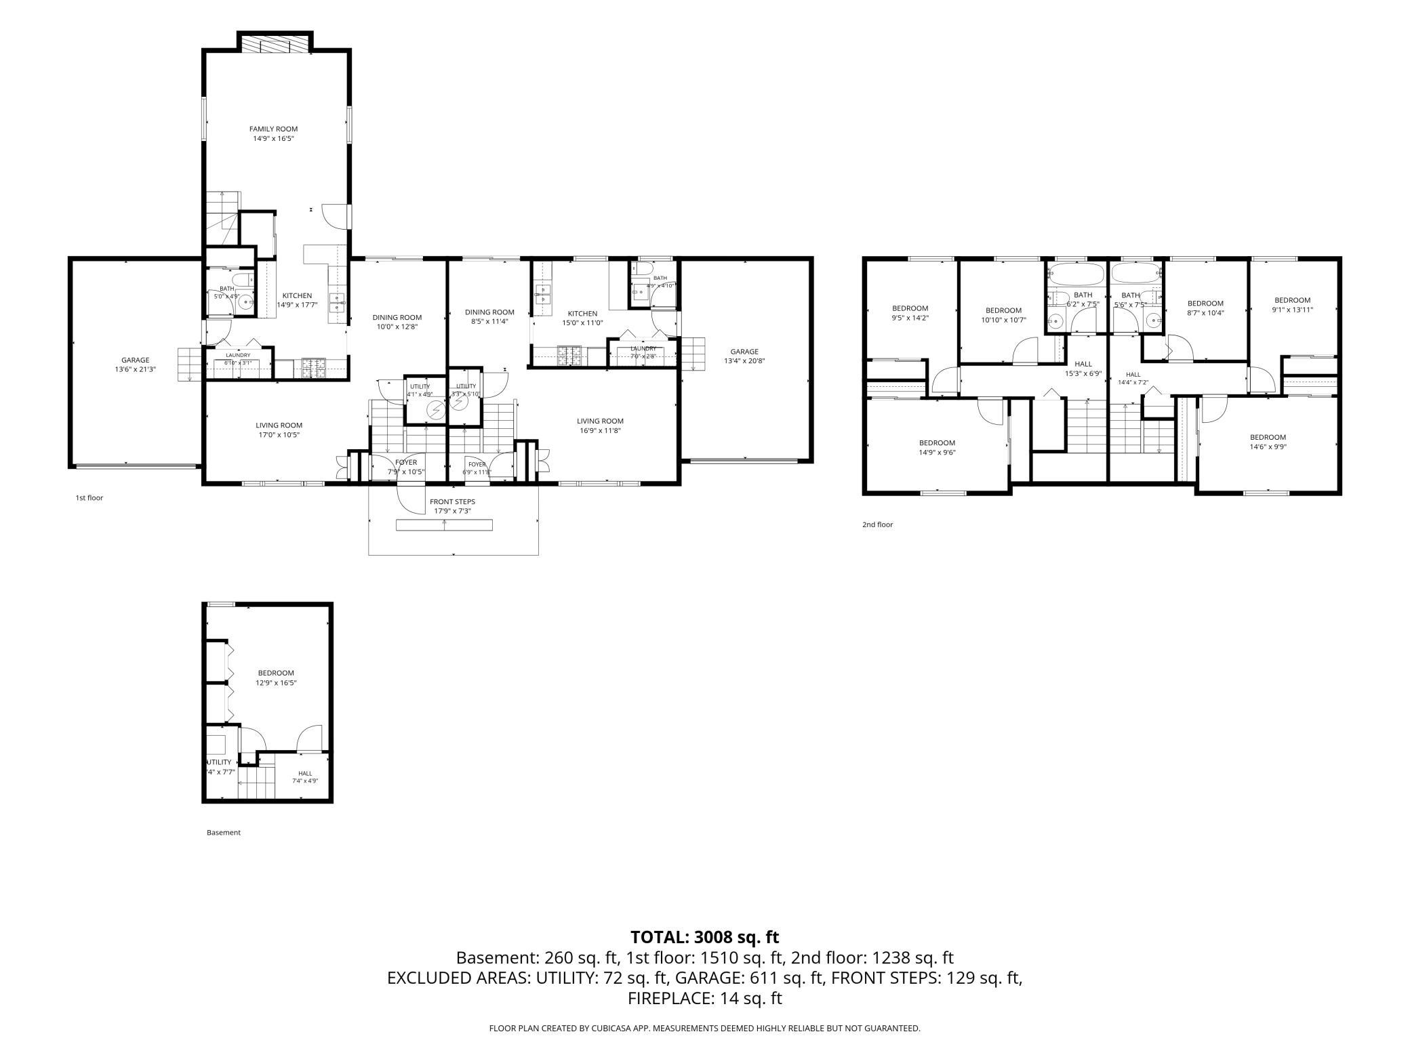
Side by side duplex at 1381 Easter Lane in Eagan (units 1379 and 1381) in Rosemount-Apple Valley-Eagan schools (District 196). Seven bedrooms and four baths across roughly 2,924 finished square feet, about 2,113 above grade and 811 below. Built in 1974 with a two stall attached garage, one stall per unit. One side has four bedrooms and the other three. Recent updates include new carpet, fresh interior paint, exterior paint, a remodeled kitchen, brand new kitchen appliances in 1381, appliances about three years old in 1379, new HVAC in 1379, a new furnace in 1381, and newer garage doors. One living room opens under vaulted wood plank ceilings with exposed beams and a floor to ceiling stone fireplace. Both kitchens have white cabinetry and wood look flooring. Finished lower level with patio access. A large fully fenced backyard and rear patios complete the outdoor space. Two tone wood exterior with cream trim and mature trees.
Details
Maps
Contract Information
Status: Active
Contingency: None
Current Price: 599900
Original List Price: 599900
ListPrice: 599900
List Date: 2026-10-02
Owner is an Agent?: No
Auction?: No
General Property Information
Lot Measurement: Acres
Multiple PIDs?: No
Owner Occupied: No
Waterfront YN: No
Year Built: 1974
Yearly/Seasonal: Yearly
Bedrooms: 7
Baths Total: 4
Main Floor Total SqFt: 1577
Above Ground SqFt: 2125
Below Grd Total SqFt: 896
Total SqFt: 3021
Foundation Size: 1250
Style: (MF) Duplex Side X Side
Total Finished Sqft: 2924.00
Garage Stalls: 2
Lot Dimensions: 100x150x100x150
Acres: 0.34
Assessment Pending: Unknown
Location Tax and Other Information
House Number: 1381
Street Name: Easter
Street Suffix: Lane
Postal City: Eagan
County: Dakota
State: MN
Zip Code: 55123
Complex/Dev/Subdivision: Wilderness Run 5th Add
Assessments
Tax With Assessments: 5568
Building Information
Finished SqFt Above Ground: 2113
Finished SqFt Below Ground: 811
Lease Details
Land Leased: Not Applicable
Miscellaneous Information
DP Resource: Yes
Homestead: No
Ownership
Fractional Ownership: No
Parking Characteristics
Garage Door Height: 7
Garage Square Feet: 312
Public Survey Info
Range#: 23
Section#: 27
Township#: 27
Unit 1
Furnished?: No
Leased?: No
Unit Number: 1
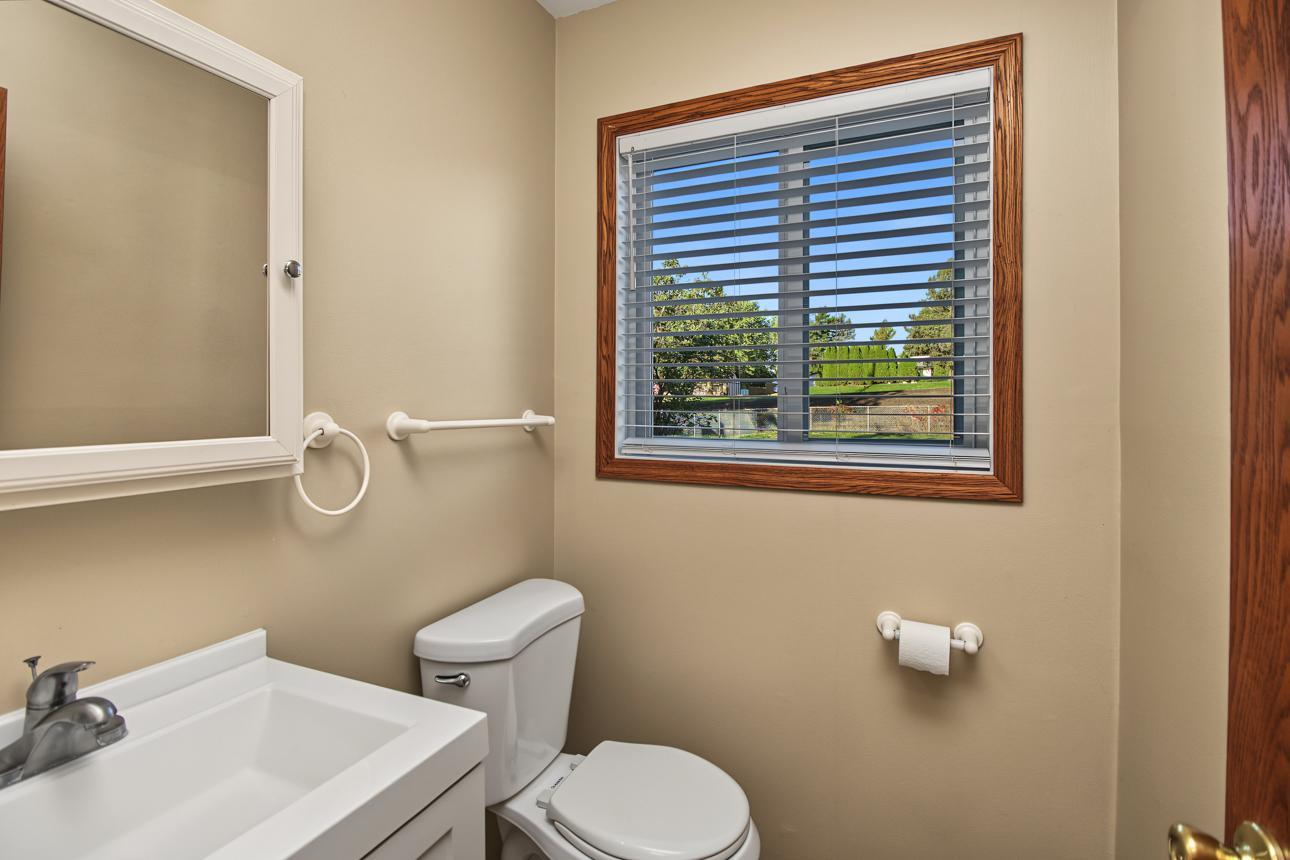
1/2 Baths: 1
Annual Rent: 32400
Finished SqFt: 1135
Full Baths: 1
Monthly Rent: 2700
No. of Units Like This: 1
Total Baths: 2
Total Bedrooms: 3
Total Rooms: 10
Unit 2
Furnished?: No
Leased?: No
Unit Number: 2
# of Fireplaces: 1
1/2 Baths: 1
Annual Rent: 34800
Finished SqFt: 1789
Full Baths: 1
Monthly Rent: 2900
No. of Units Like This: 1
Total Baths: 2
Total Bedrooms: 4
Total Rooms: 8
Unit Details
Total Units: 2
Property Features
Accessible: None
Basement: Concrete Block
Construction Status: Previously Owned
Exterior: Wood
Fencing: Chain Link
Foundation: Concrete Block
Fuel: Natural Gas
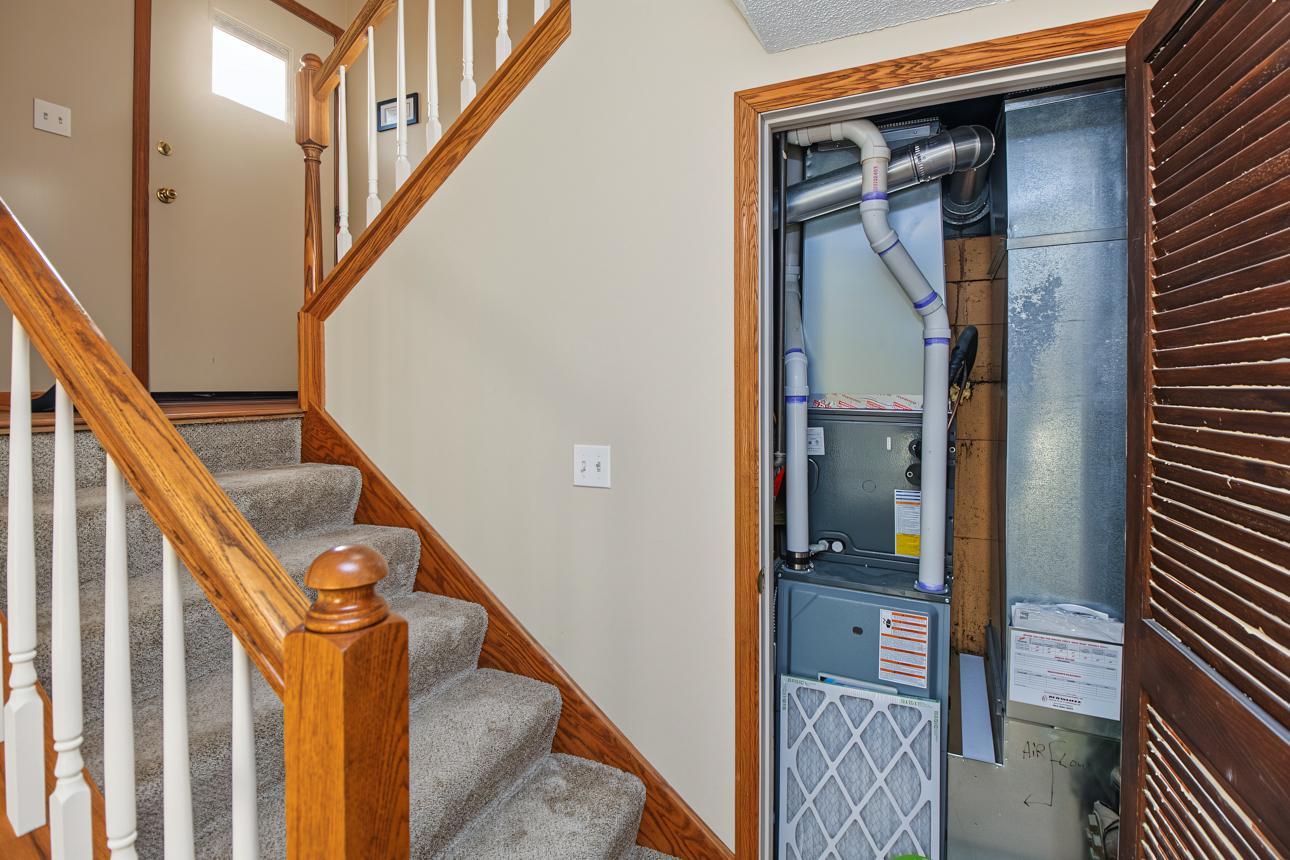
Heating: Forced Air
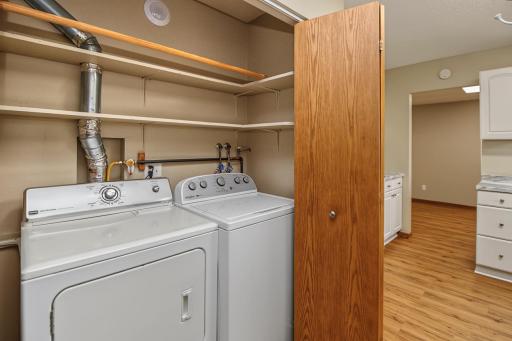
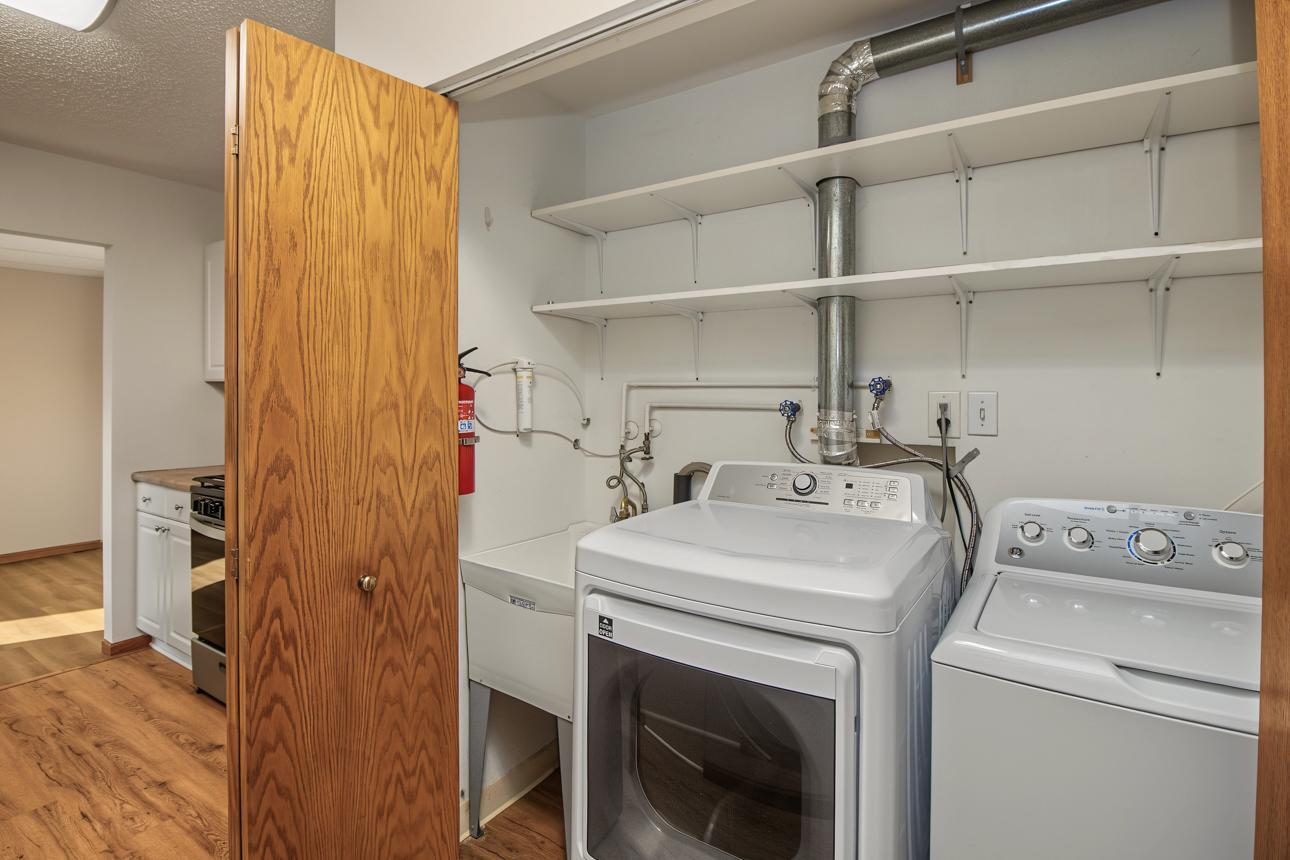
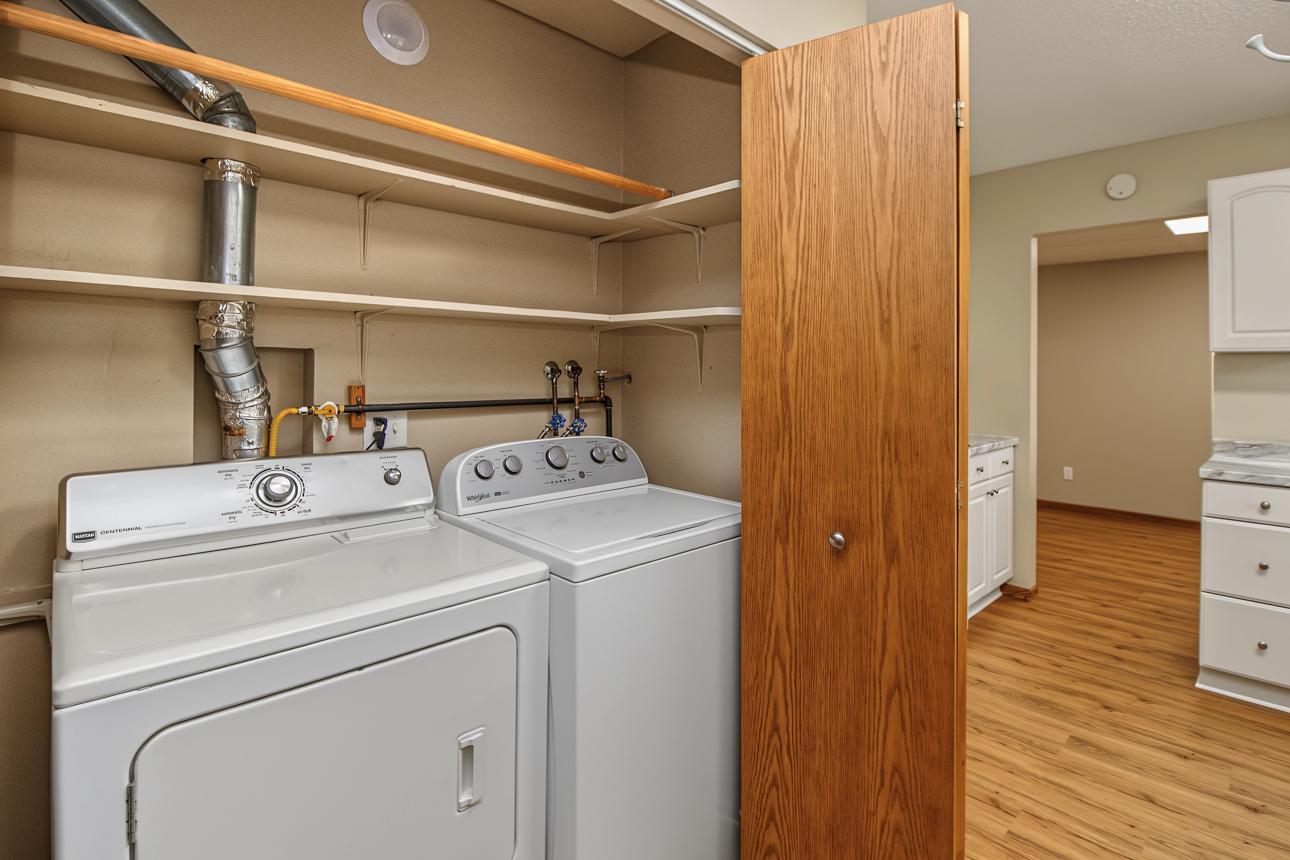
Laundry: Laundry Closet
Road Frontage: City Street
Road Responsibility: Public Maintained Road
Roof: Age Over 8 Years
Sewer: City Sewer - In Street; City Sewer/Connected
Tenant Pays: All Utilities
Topography: Level
Unit 1 Appliances: Central Vacuum; Dishwasher; Dryer; Microwave; Range; Refrigerator; Washer
Unit 1 Bath Description: Main Floor 1/2 Bath; Upper Level Full Bath
Unit 1 Cooling: Central
Unit 1 Dining Room Description: Informal Dining Room
Unit 1 Special Search: 3 BR on One Level; Main Floor Laundry
Unit 2 Amenities: Patio
Unit 2 Appliances: Central Vacuum; Cooktop; Dishwasher; Disposal; Dryer; Microwave; Range; Refrigerator
Unit 2 Bath Description: Main Floor 1/2 Bath; Upper Level Full Bath
Unit 2 Cooling: Central
Unit 2 Dining Room Description: Informal Dining Room
Unit 2 Family Room Characteristics: Family Room; Main Level
Unit 2 Fireplace Char: Family Room
Unit 2 Special Search: 3 BR on One Level
Water: City Water/Connected
Listing Office: Real Broker, LLC
Last Updated: October - 03 - 2026

The data relating to real estate for sale on this web site comes in part from the Broker Reciprocity SM Program of the Regional Multiple Listing Service of Minnesota, Inc. The information provided is deemed reliable but not guaranteed. Properties subject to prior sale, change or withdrawal. ©2026 Regional Multiple Listing Service of Minnesota, Inc All rights reserved.
Saturday 3rd of October 2026 06:08 PM

218-998-4400
Mohagen Real Estate


Let's Connect

Mohagen Real Estate
sue@MohagenRealEstate.com
Office: 218-998-4400
Cell: 218-731-7376

Mohagen Real Estate is licensed in the State of Minnesota