1383 120th Street NE, Monticello, MN 55362 (MLS# 7085664)


$1,995,000
1383 120th Street NE
Monticello, MN 55362
MLS# 7085664
3 beds  |  4 baths  |  3325 sqft
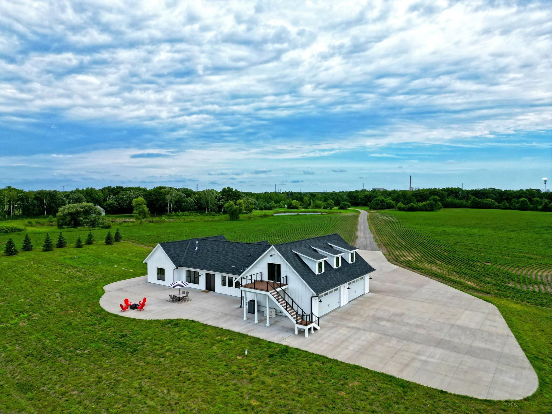

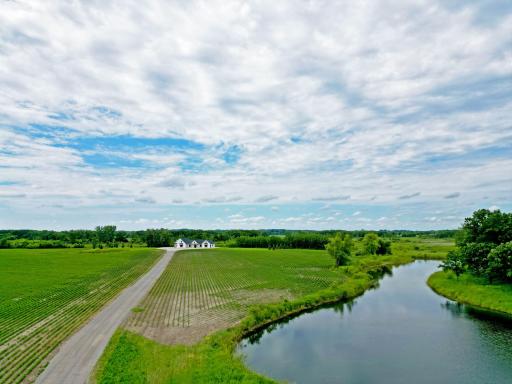
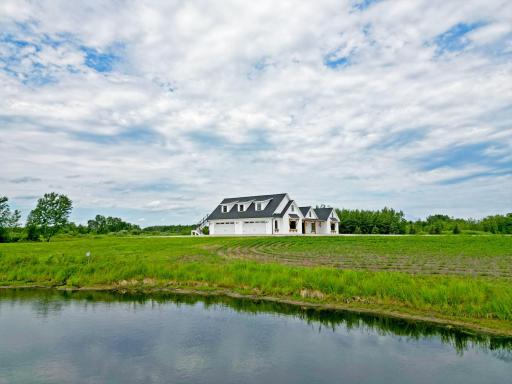
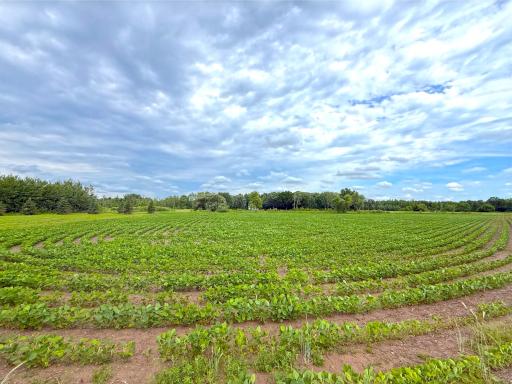
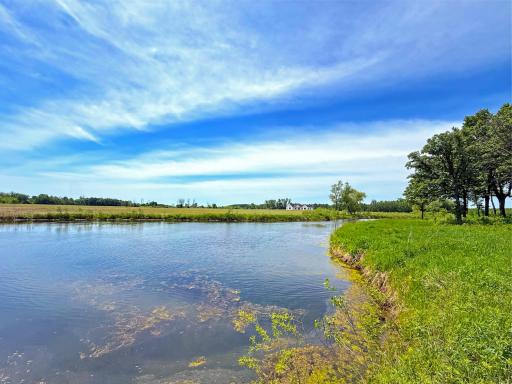
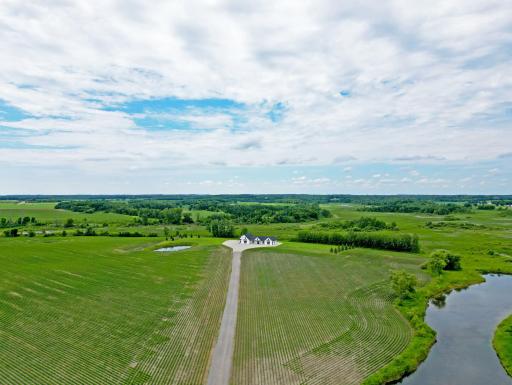
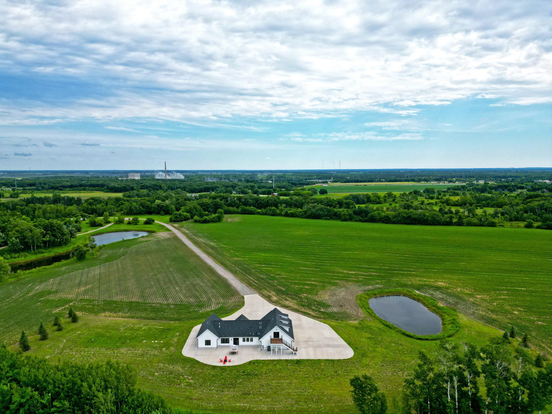
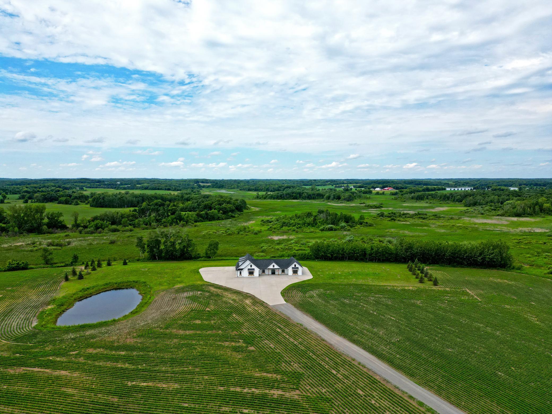
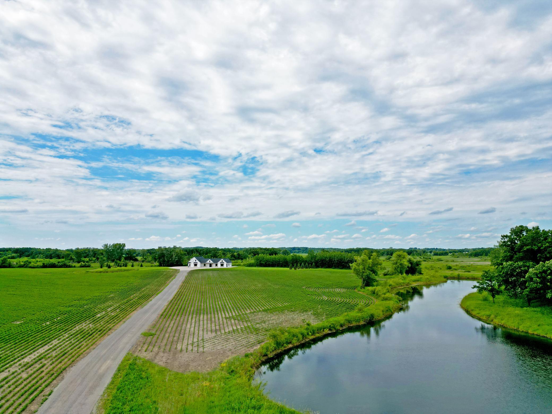
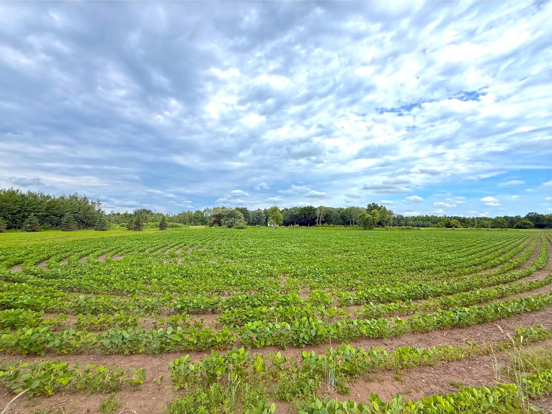
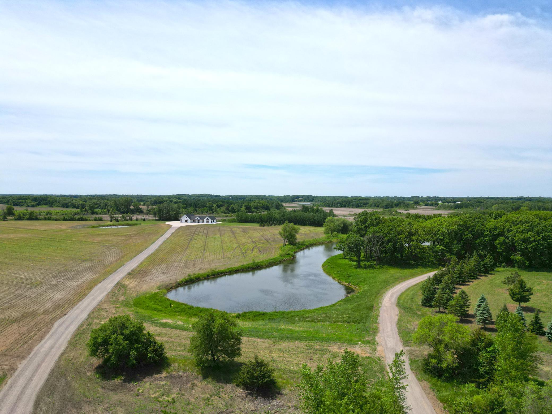
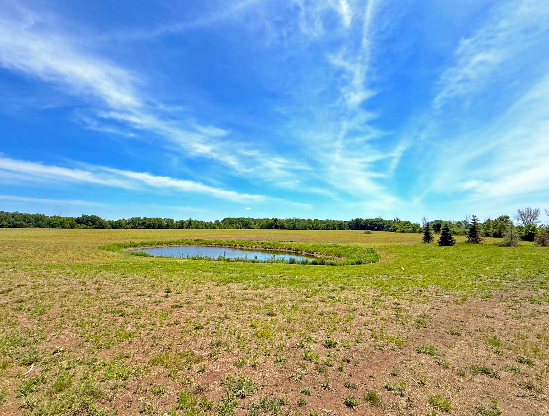
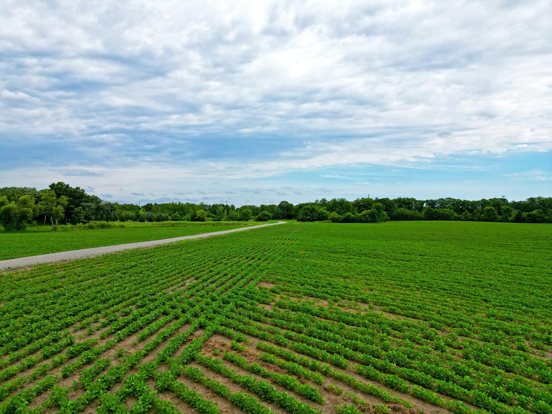
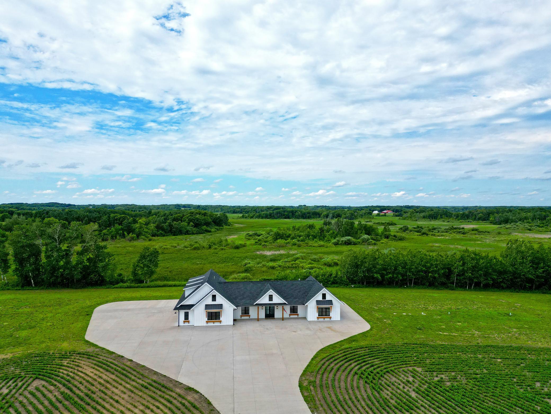
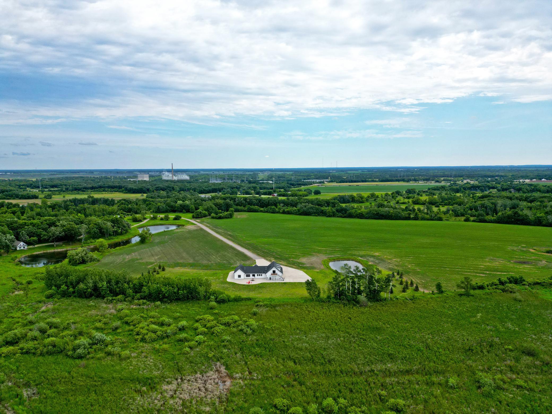
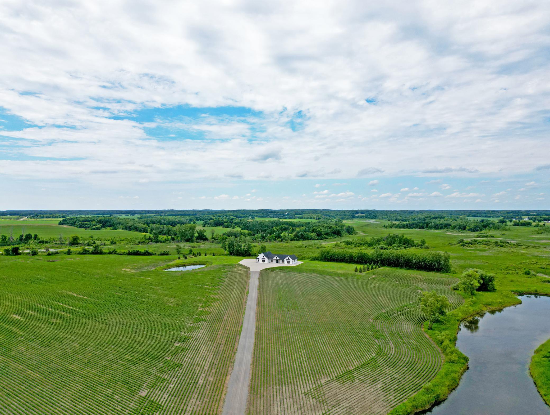
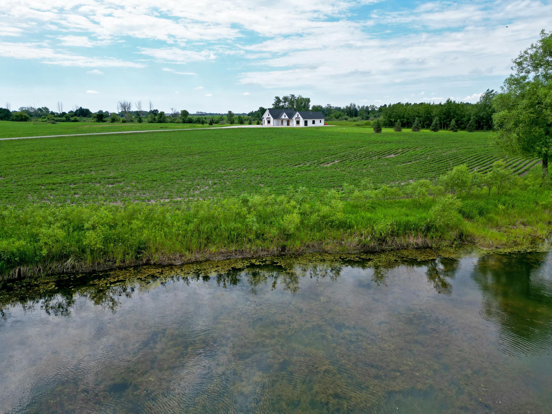
Set on 85 picturesque acres with approximately 35 tillable acres, this exceptional country estate offers privacy, space, and breathtaking views in every direction.
  1 / 94  
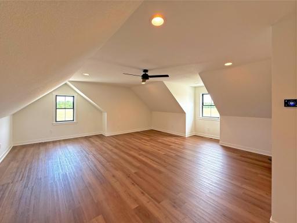
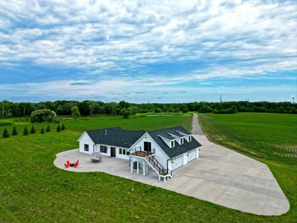
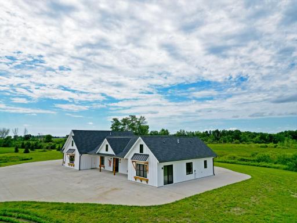
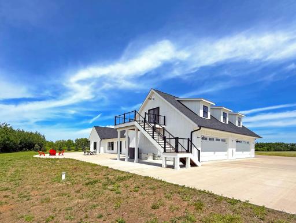
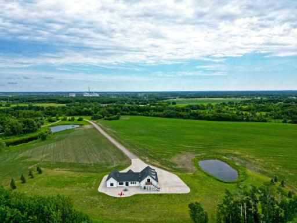
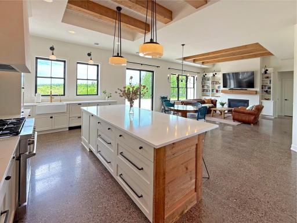
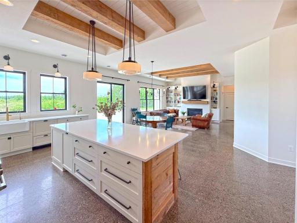
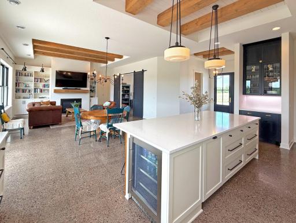
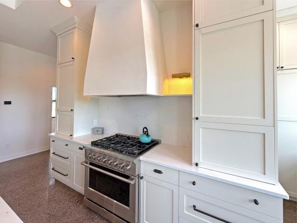
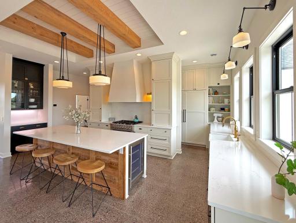
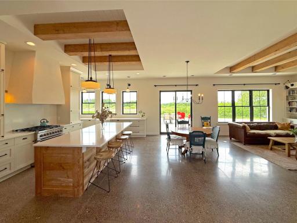
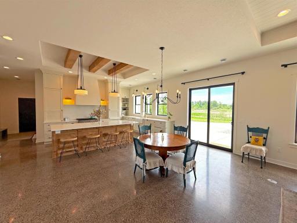
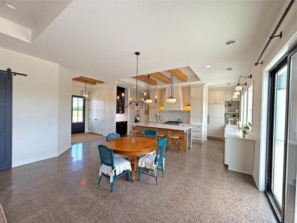
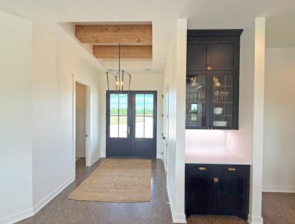
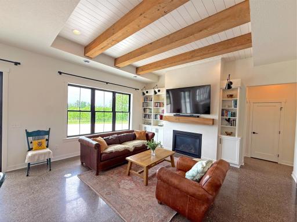
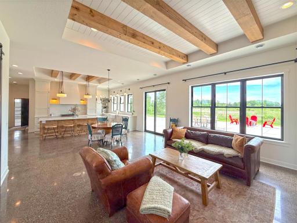
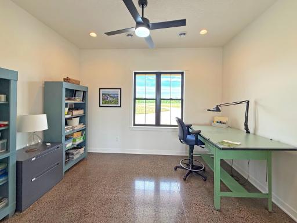
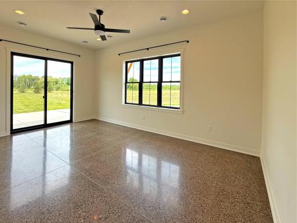
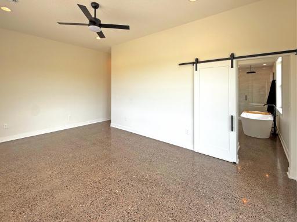
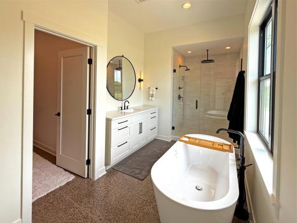
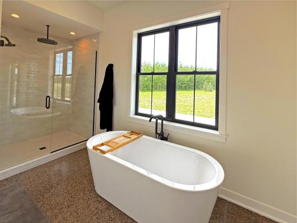
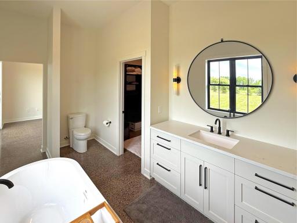
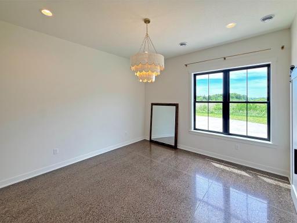
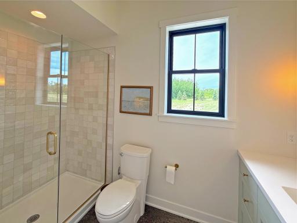
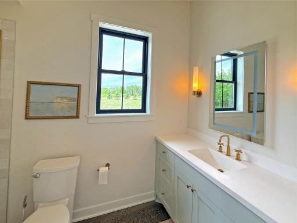
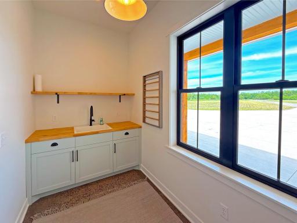
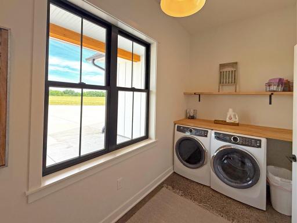
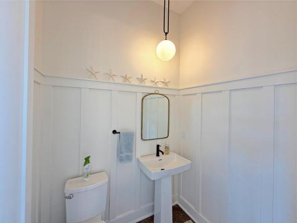
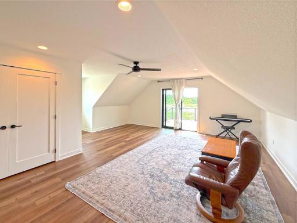
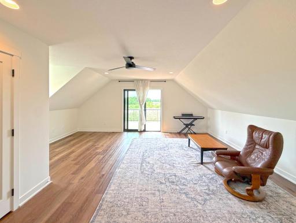
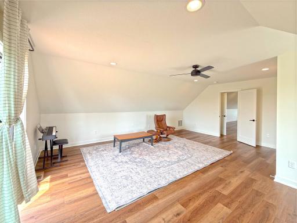
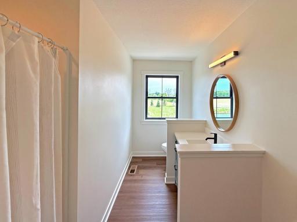
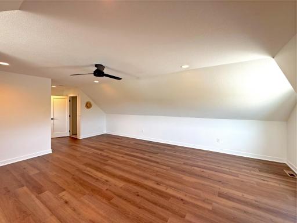
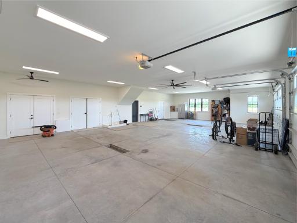
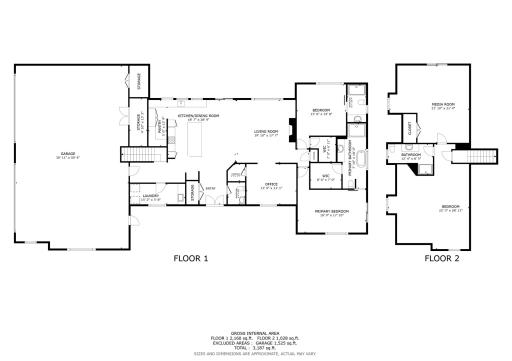
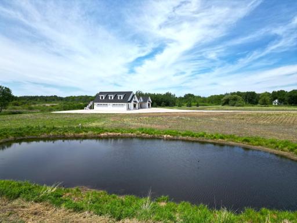
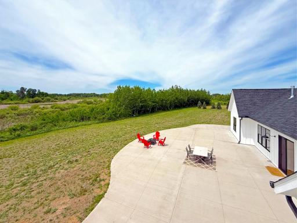
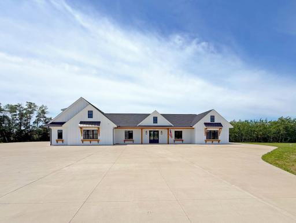
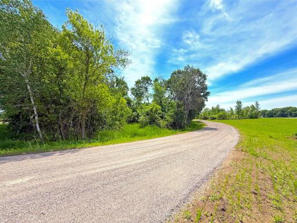
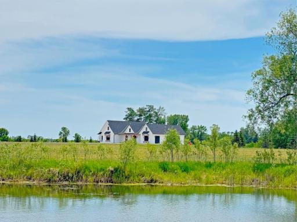
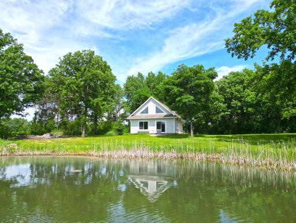
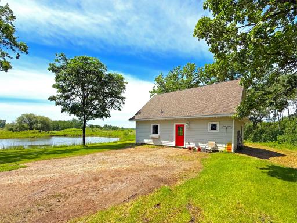
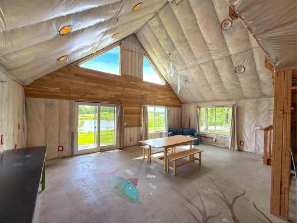
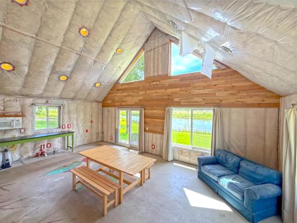
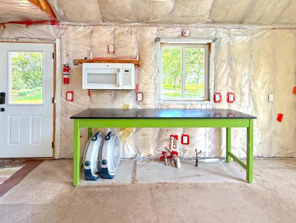
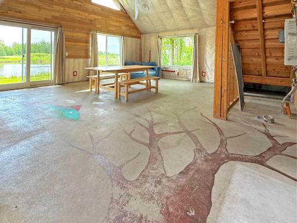
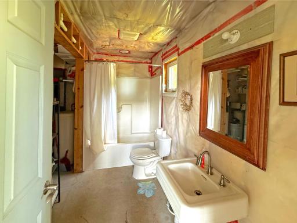
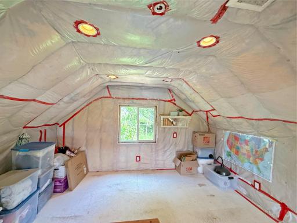
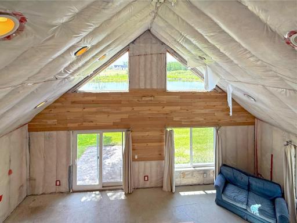
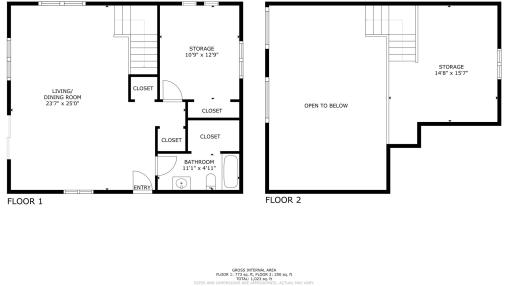
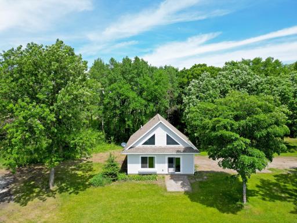
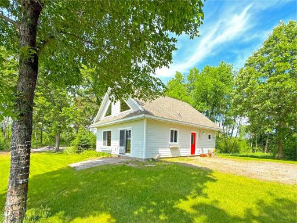
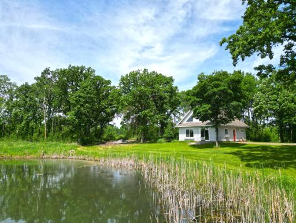
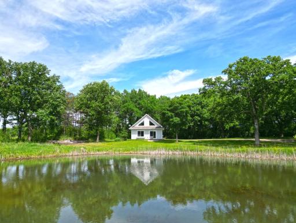
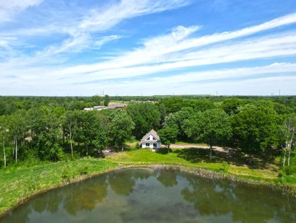
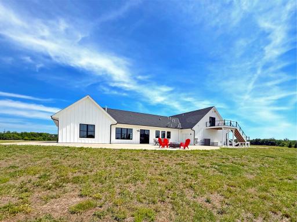
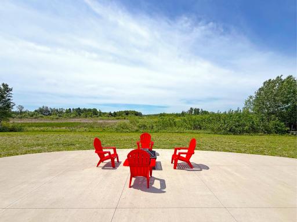
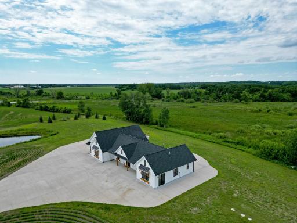
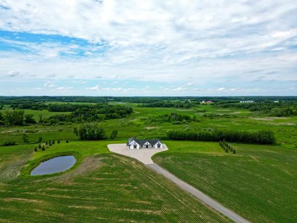
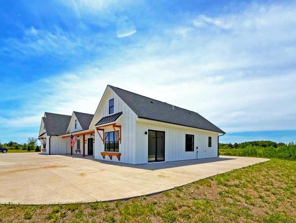
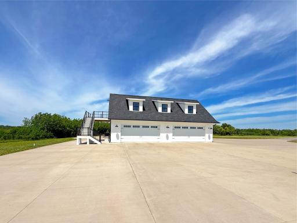
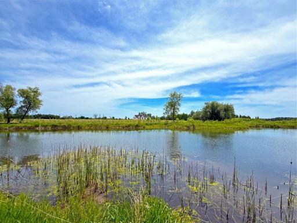
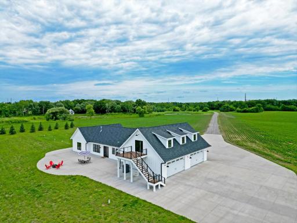
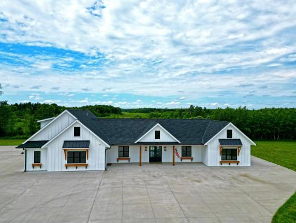
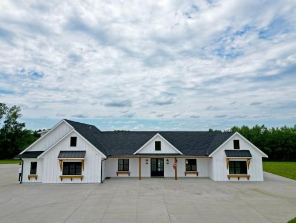
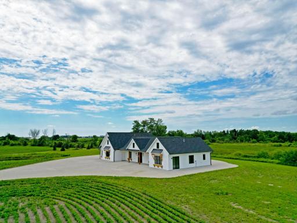
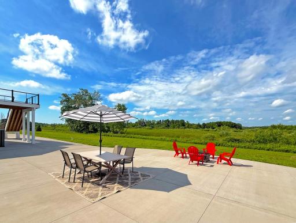
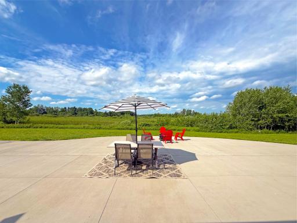
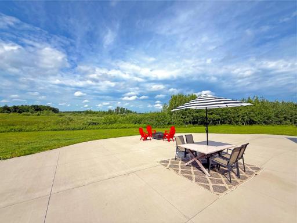
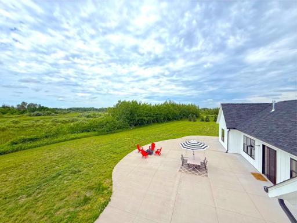
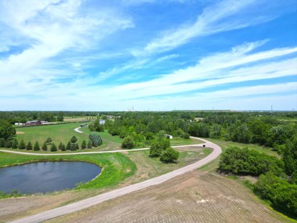
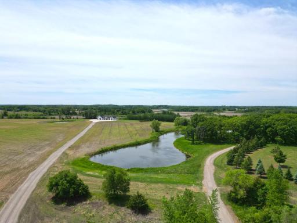
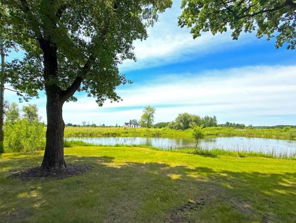
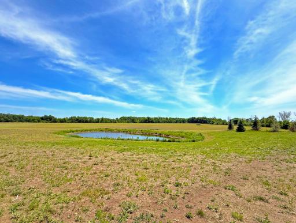
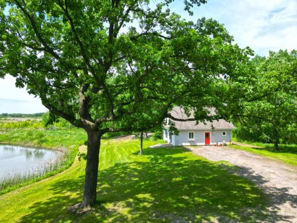
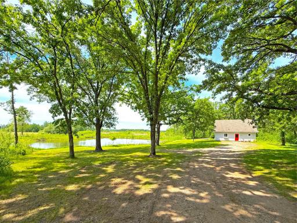
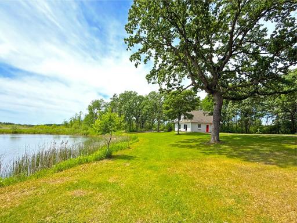
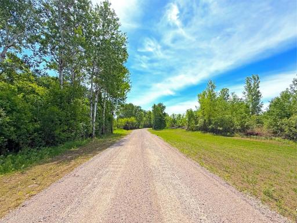
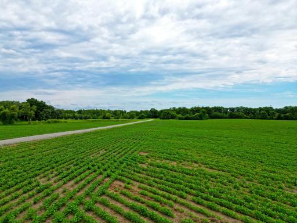
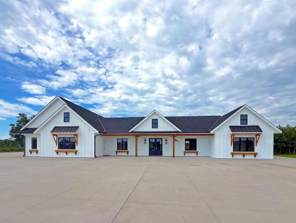
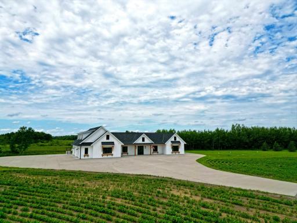
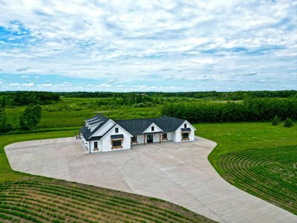
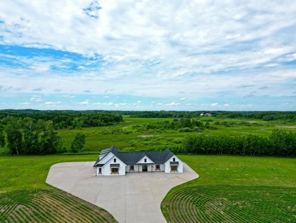
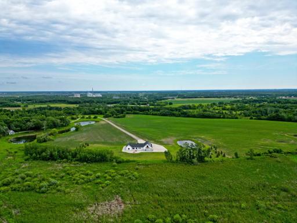
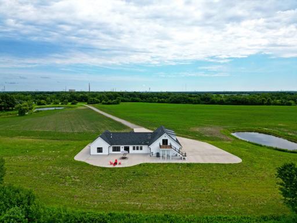
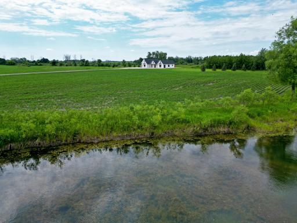
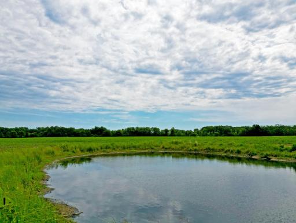
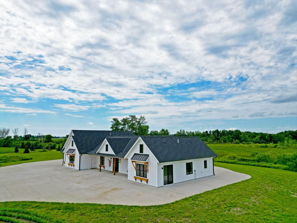
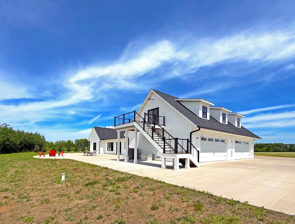
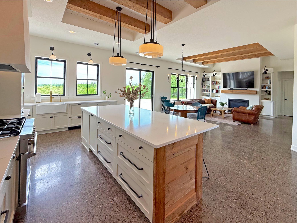
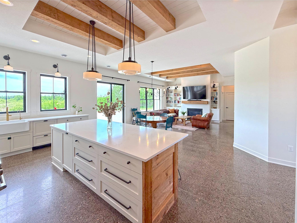
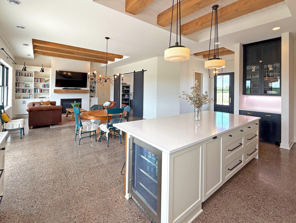
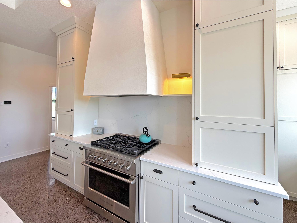
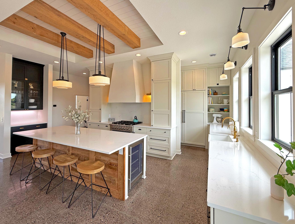
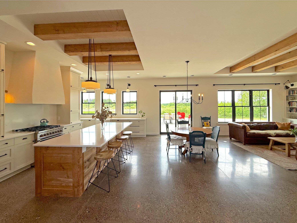
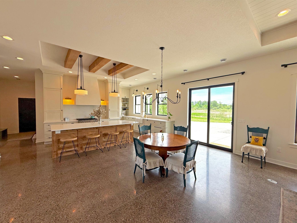
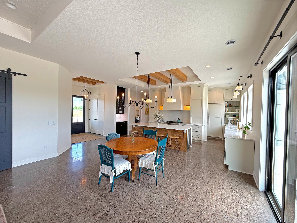
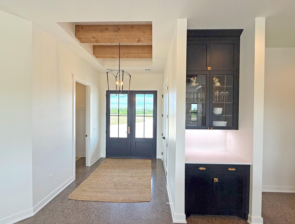
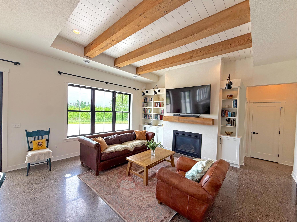
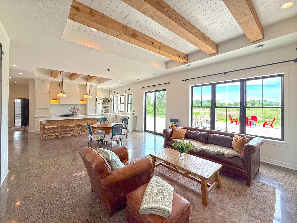
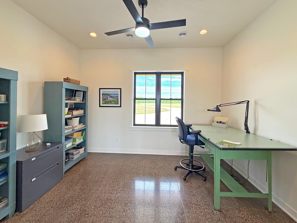
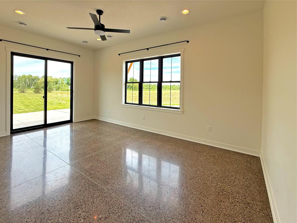
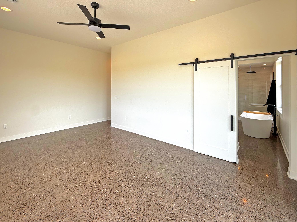
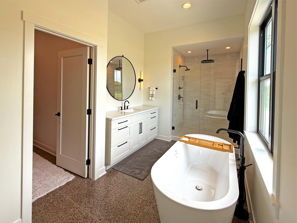
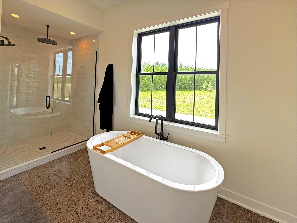
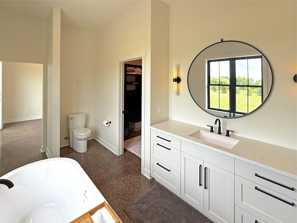
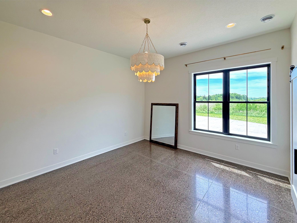
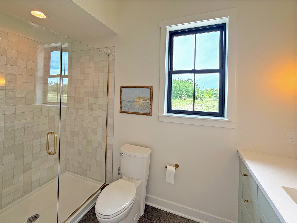
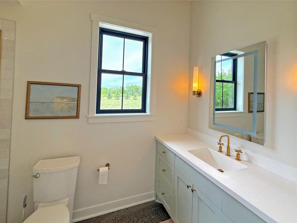
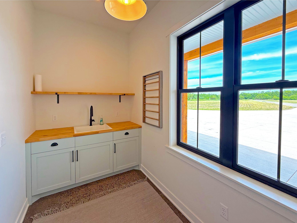
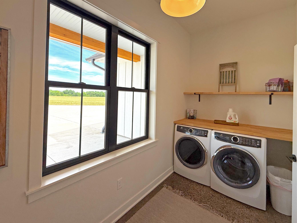
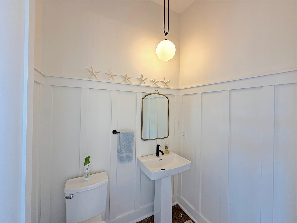
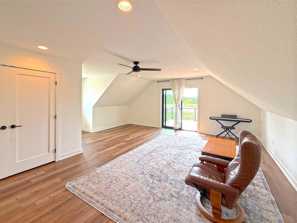
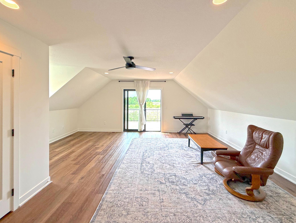
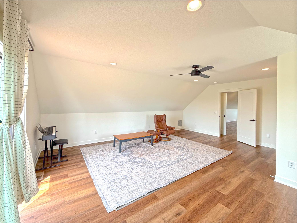
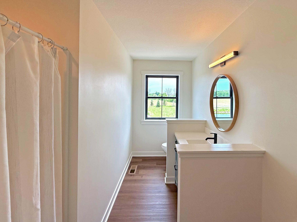
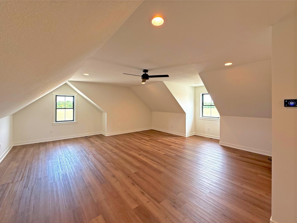
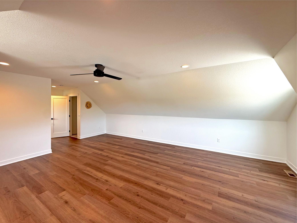
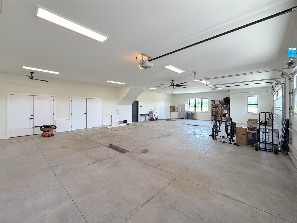
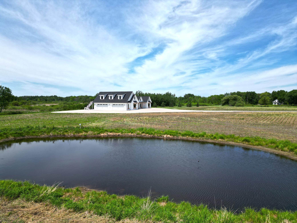
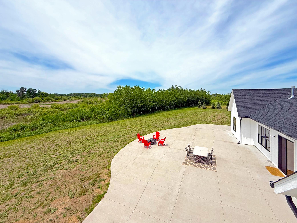
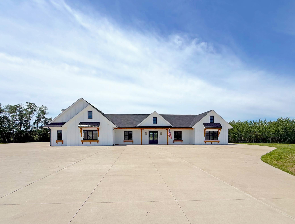
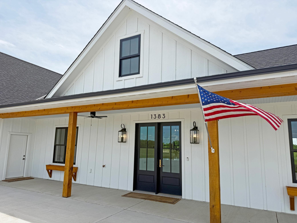
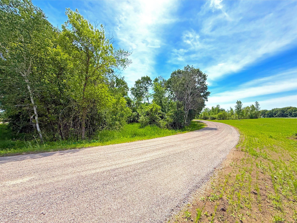
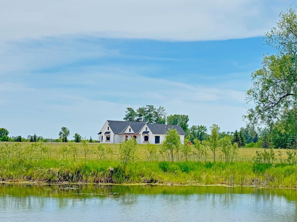
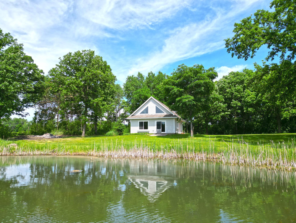
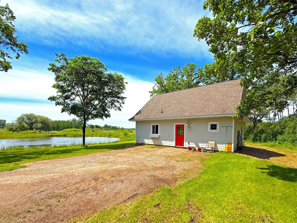
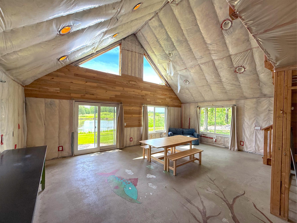
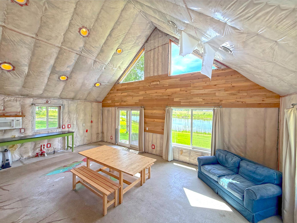
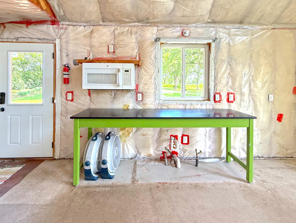
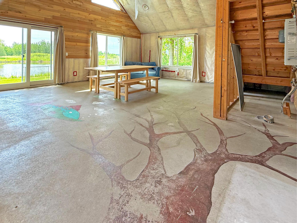
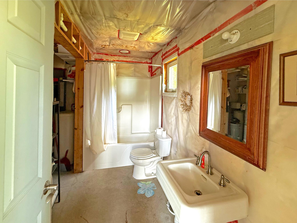
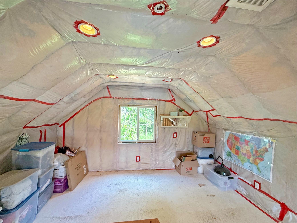
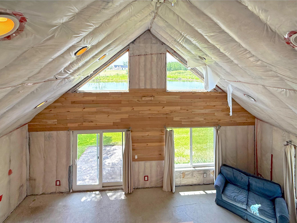
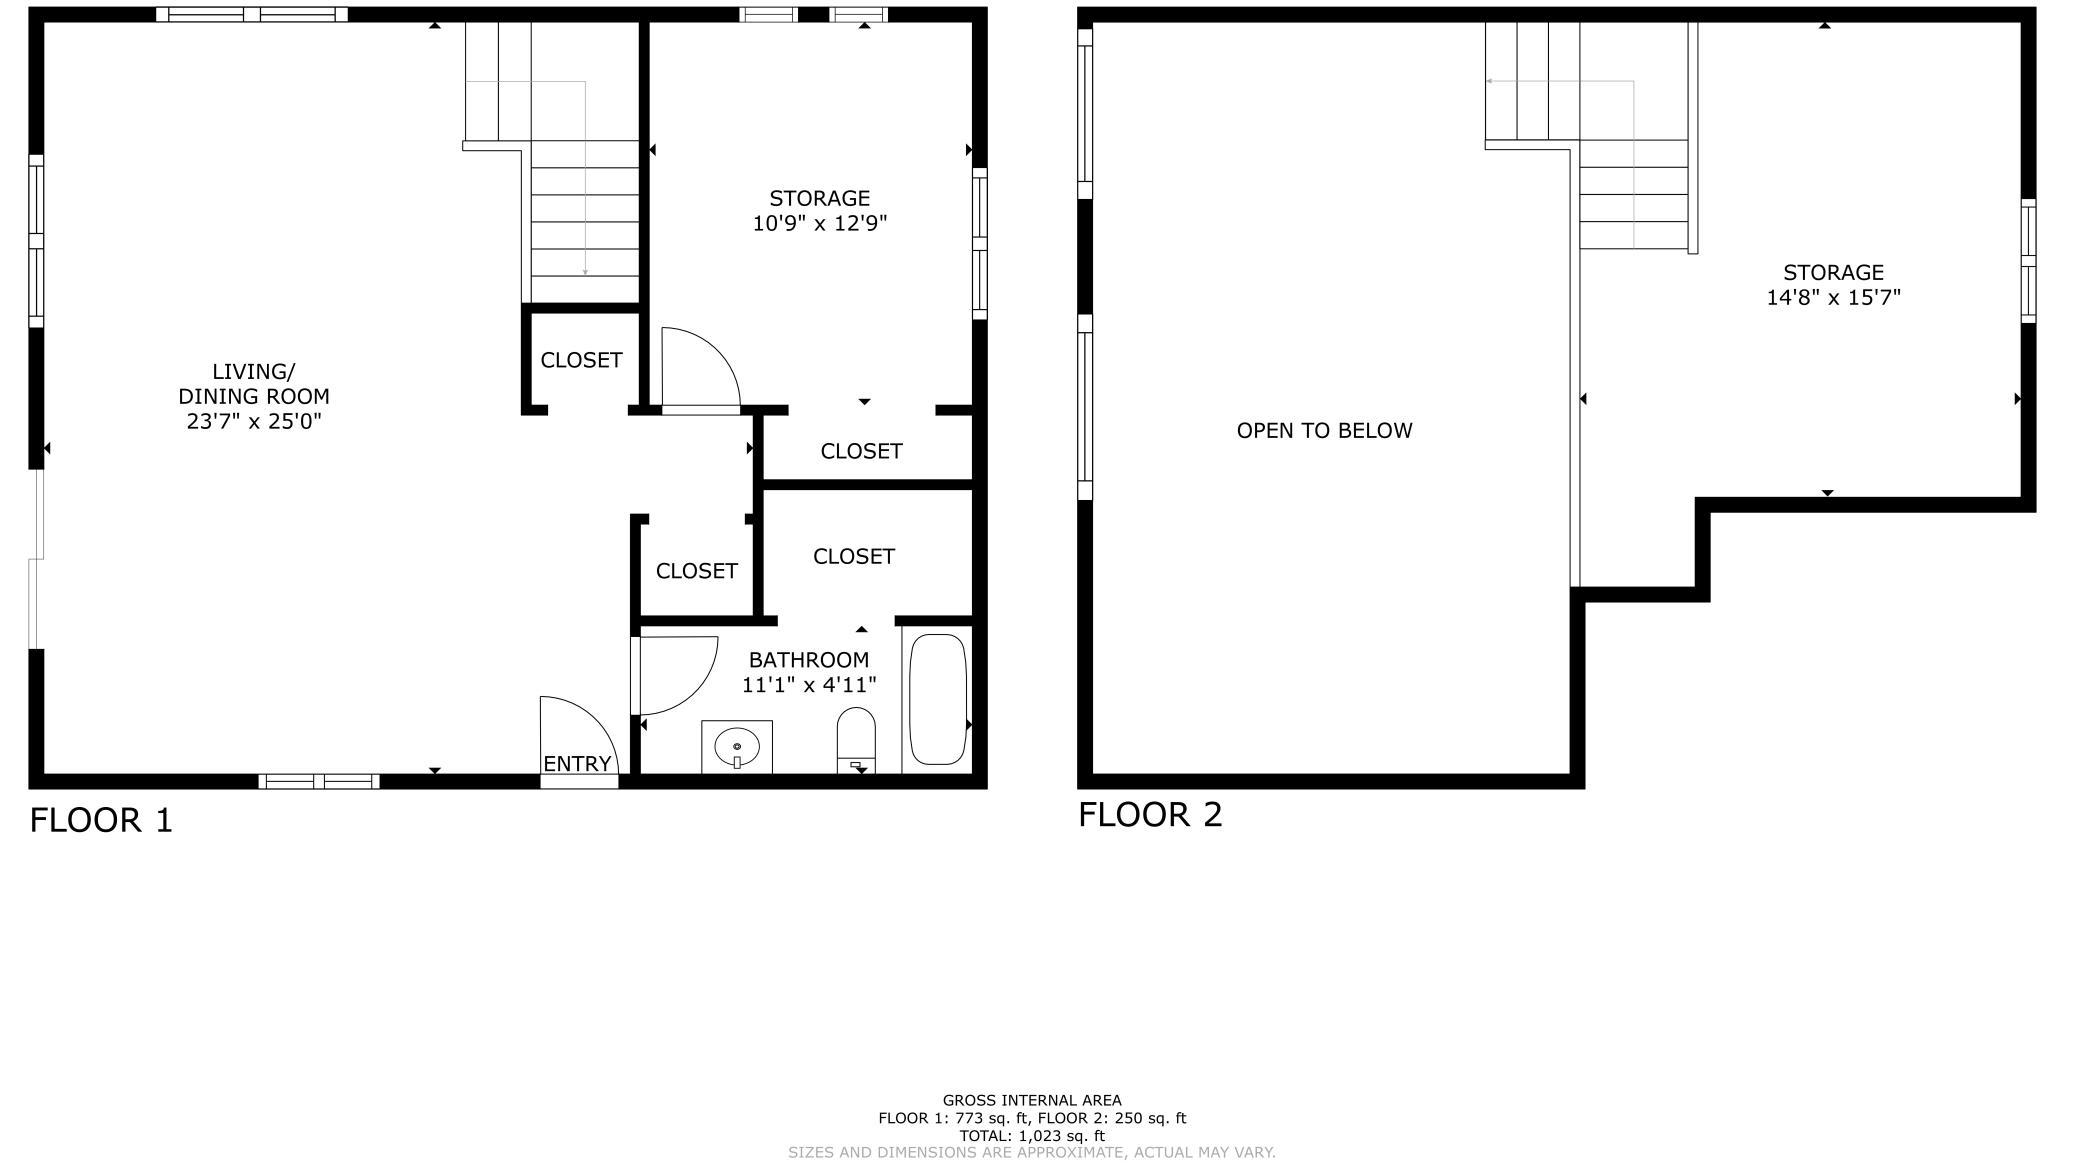
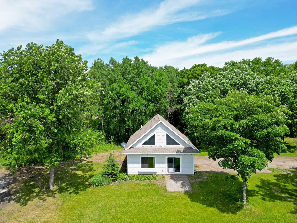
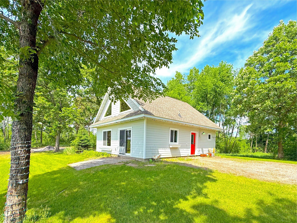
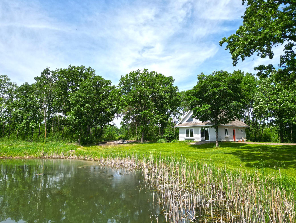
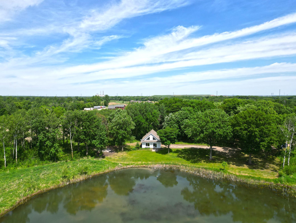
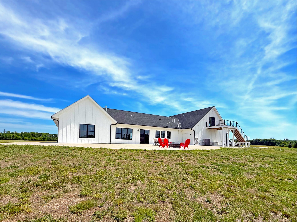
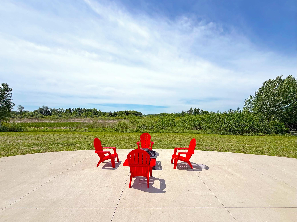
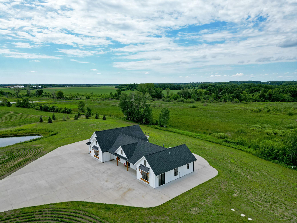
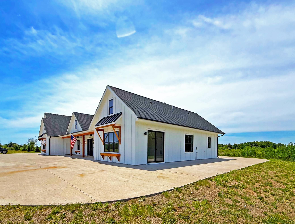
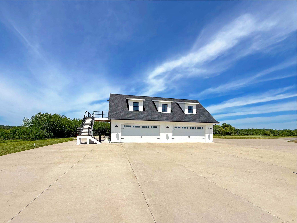
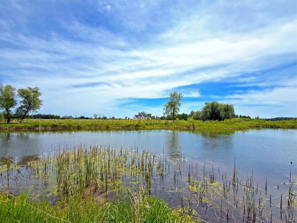
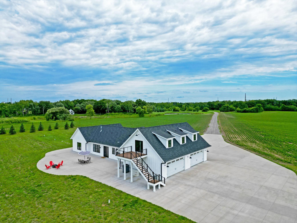
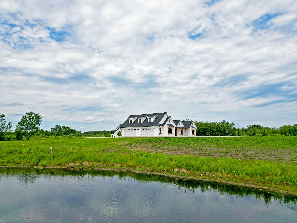
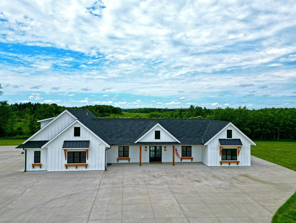
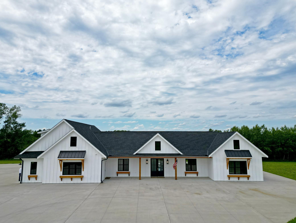
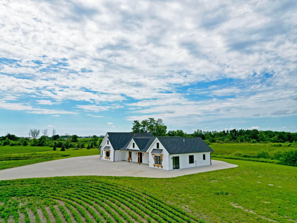
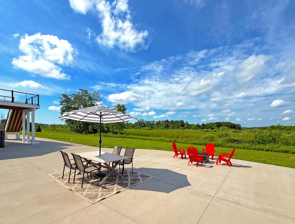
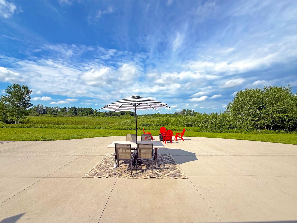
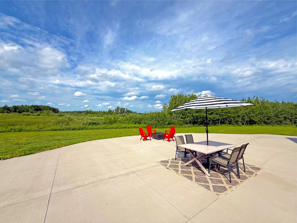
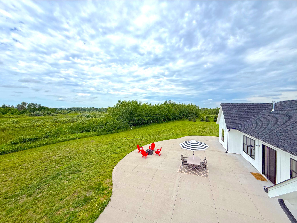
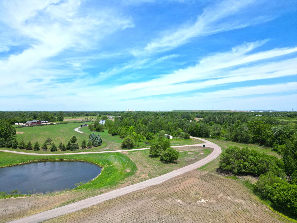
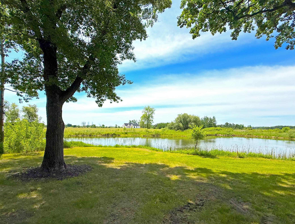
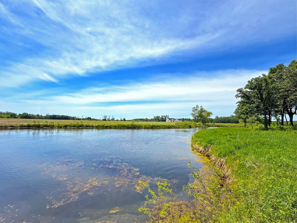
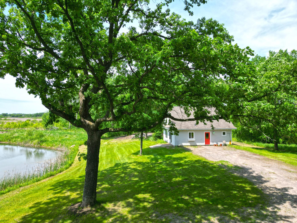
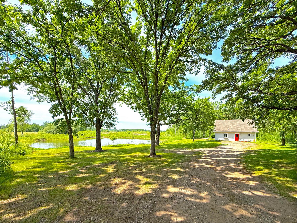
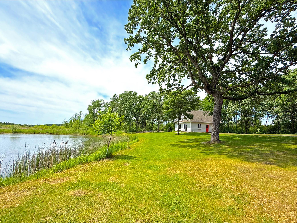
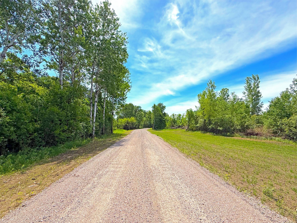
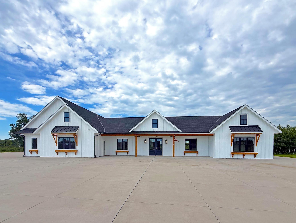
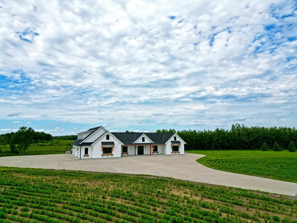
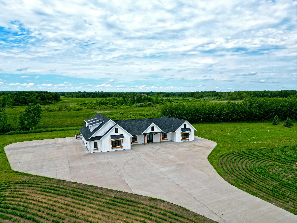
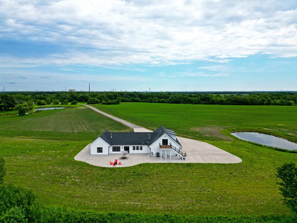
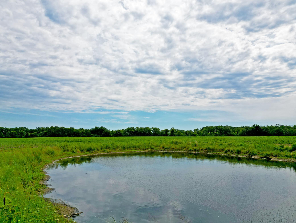
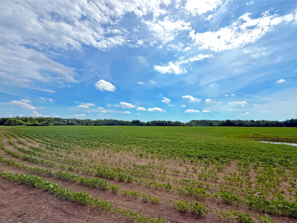
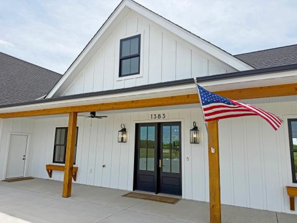
Set on 85 picturesque acres with approximately 35 tillable acres, this exceptional country estate offers privacy, space, and breathtaking views in every direction. A rare opportunity to own an incredible acreage property that combines modern comfort, productive farmland, scenic ponds, and the tranquility of country living. Outside, an extensive concrete apron surrounds the home and attached 4-car garage, providing ample room for vehicles, equipment, and entertaining. Whether you're looking for a hobby farm, hunting retreat, or simply room to roam, this remarkable property captures everything that makes country living so special. The gourmet kitchen is highlighted by a stunning center island wrapped in reclaimed wood, creating a warm and inviting focal point for gathering and entertaining. Overhead, reclaimed wood beams and beadboard ceiling details add character and craftsmanship, while the open-concept design flows seamlessly into the living area. Reclaimed wood beams, beadboard ceiling details, and custom finishes showcase a seamless fusion of farmhouse-inspired charm and contemporary elegance. This gourmet kitchen is thoughtfully designed with custom cabinetry, high-end gas stove, and a striking custom range hood that serves as a centerpiece of the space. Stunning refrigerator and freezer have integrated columns with custom panels on the front to match the cabinetry combine beauty and functionality, creating an ideal setting. The heart of the home is the stunning open-concept living space, where the gourmet kitchen, dining area, and living room come together. large center island wrapped in reclaimed wood provides ample seating and workspace, while expansive windows and a wall of glass fill the space with natural light. Thoughtfully designed for both everyday living and entertaining, this inviting gathering space blends timeless craftsmanship with modern comfort. The welcoming foyer makes a memorable first impression with an impressive 8-foot front door, reclaimed wood beam accents, and abundant natural light. The living room offers a warm and inviting gathering space highlighted by a beautiful gas fireplace flanked by custom built-in shelving and cabinetry. Reclaimed wood beams and beadboard ceiling details add character and architectural interest, while oversized windows frame picturesque country views The main-floor office provides a quiet and versatile workspace, complete with elegant French doors and a walk-in closet for exceptional storage. The spacious main-level primary suite is designed as a private retreat while enjoying peaceful country views through direct access to the outdoor patio. The suite is completed by ceiling fan and a generous walk-in closet, providing exceptional storage and convenience. A sliding barn door leads to the luxurious en-suite bath, featuring a soaking tub, walk-in tile shower, and thoughtfully designed finishes. Creating a spa-like atmosphere, the deep soaking tub is the centerpiece of the primary en-suite while a large window creates endless natural light. A custom vanity offers abundant storage, and a large round mirror creates a striking focal point. A spacious walk-in closet completes the space. The second main-level bedroom offers an inviting space for family or guests, featuring large windows that capture beautiful countryside views. The second bedroom features its own private en-suite bath, offering comfort and convenience for family members or overnight guests. The well-appointed bath includes a tiled walk-in shower, custom vanity, and large window that fills the space with natural light, creating a bright retreat. The main-level laundry room combines practicality with custom design, featuring a custom wall-mounted drying rack adds thoughtful functionality. Located just off the main living area, this well-designed space makes daily tasks both efficient and enjoyable, featuring built-in cabinetry and durable countertops. The main-level half bath is full of charm and character, featuring custom board-and-batten wall detailing, a stylish pedestal sink, and modern fixtures. The upper-level family room provides a versatile retreat with abundant of comfortable space for relaxing, entertaining, or recreation. Vaulted ceilings and dormered architecture create a bright, open feel, while patio doors lead to a private balcony overlooking the surrounding countryside. Whether used as a media room, game room, or additional gathering space, this expansive area offers endless possibilities for hosting gatherings. The upper-level bathroom is thoughtfully designed to serve family and guests, featuring a spacious vanity, modern fixtures, and a large window. The upper-level bedroom offers a spacious and private retreat, featuring charming dormered ceilings, abundant natural light, and plenty of room for guests. Conveniently located near the upper-level family room and full bath, this bedroom provides privacy and flexibility, making it ideal for overnight guests. The attached 4-car garage is an exceptional extension of the home, offering abundant space for vehicles, recreational equipment, hobbies, and storage. The thoughtfully designed floor plan offers over 3,300 square feet, creating an ideal blend of comfortable living and functional space. Surrounded by open skies and picturesque scenery, this is certainly the perfect setting to enjoy all that country living has to offer. Outdoor entertaining is taken to the next level with an impressive 4,000+ square feet of concrete patio space, providing endless room for gathering. This striking custom home makes an unforgettable first impression with its clean architectural lines, modern farmhouse design, and expansive concrete approach. The welcoming covered front porch creates a warm and inviting first impression, highlighted by striking timber accents, modern lighting, and beautiful double front doors. A winding 2,000-foot crushed granite driveway welcomes you to the property, creating a grand approach through rolling countryside and mature trees. With its blend of custom craftsmanship, modern amenities, expansive acreage, tillable land, scenic ponds, and incredible privacy, this is truly a rare property. 26x32 bunk house was built in 2012 offering 832 square feet on the main floor and a spacious loft with picturesque views of the pond and countryside. Already gutted and ready for your finishing touches, the bunkhouse presents endless possibilities as a guest retreat, studio, or recreational space. The bunkhouse is completely insulated offering a furnace, spacious loft and full bathroom, just awaiting your final touches. With soaring vaulted ceilings, expansive windows, and sliding glass doors that frame peaceful water views, the space is filled with natural light. The bunkhouse is already equipped with electrical service and roughed-in plumbing, providing an excellent head start for completion. Large windows overlook the pond and surrounding mature trees, while the open-concept layout offers flexibility to create an entertaining space or private getaway. The bathroom is already equipped with a tub/shower combination, vanity, and plumbing fixtures, providing a solid foundation for future completion. The loft adds even more living space and versatility, offering a spacious upper-level retreat overlooking the main gathering area below. A large window brings in natural light and captures views of the surrounding mature trees, while the open design creates endless possibilities. The detached bunkhouse offers over 1,700 square feet across two levels, providing incredible potential for a fantastic entertaining space. The established Oak trees provide shade, beauty, and a sense of seclusion, creating the perfect backdrop. This picturesque setting captures the tranquility and natural beauty that make country living so appealing. Surrounded by nature and set apart from the main home, this private retreat offers a peaceful escape with endless possibilities and privacy. 1383 120th Street NE, Monticello, MN 55362 1383 120th Street NE, Monticello, MN 55362 1383 120th Street NE, Monticello, MN 55362 1383 120th Street NE, Monticello, MN 55362 1383 120th Street NE, Monticello, MN 55362 1383 120th Street NE, Monticello, MN 55362 1383 120th Street NE, Monticello, MN 55362 1383 120th Street NE, Monticello, MN 55362 1383 120th Street NE, Monticello, MN 55362 1383 120th Street NE, Monticello, MN 55362 1383 120th Street NE, Monticello, MN 55362 1383 120th Street NE, Monticello, MN 55362 1383 120th Street NE, Monticello, MN 55362 1383 120th Street NE, Monticello, MN 55362 1383 120th Street NE, Monticello, MN 55362 1383 120th Street NE, Monticello, MN 55362 1383 120th Street NE, Monticello, MN 55362 1383 120th Street NE, Monticello, MN 55362 1383 120th Street NE, Monticello, MN 55362 1383 120th Street NE, Monticello, MN 55362 1383 120th Street NE, Monticello, MN 55362 1383 120th Street NE, Monticello, MN 55362 1383 120th Street NE, Monticello, MN 55362 1383 120th Street NE, Monticello, MN 55362 1383 120th Street NE, Monticello, MN 55362 1383 120th Street NE, Monticello, MN 55362 1383 120th Street NE, Monticello, MN 55362 1383 120th Street NE, Monticello, MN 55362 1383 120th Street NE, Monticello, MN 55362 1383 120th Street NE, Monticello, MN 55362 1383 120th Street NE, Monticello, MN 55362 1383 120th Street NE, Monticello, MN 55362 1383 120th Street NE, Monticello, MN 55362 1383 120th Street NE, Monticello, MN 55362 1383 120th Street NE, Monticello, MN 55362 1383 120th Street NE, Monticello, MN 55362 1383 120th Street NE, Monticello, MN 55362 1383 120th Street NE, Monticello, MN 55362 1383 120th Street NE, Monticello, MN 55362 1383 120th Street NE, Monticello, MN 55362

Property Description
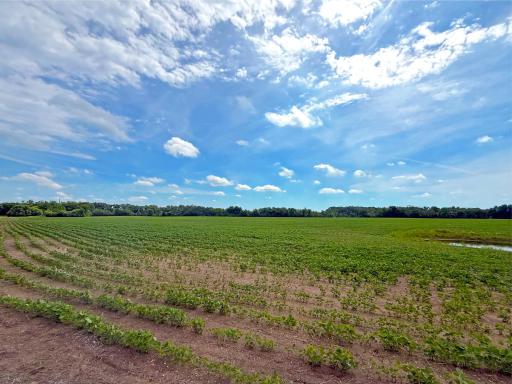
Set on 85 picturesque acres with approximately 35 tillable acres, this exceptional country estate offers privacy, space, and breathtaking views in every direction. The beautifully designed home features a 4-car garage and an impressive gourmet kitchen that flows into the living room, highlighted by custom reclaimed wood and beadboard ceiling accents. A wall of glass across the main living area brings the outdoors in and showcases sweeping countryside views. The main level offers a spacious primary suite complete with a luxurious bath and soaking tub, along with a second bedroom, office, laundry room, and half bath. Upstairs, you'll find a large family room, third bedroom, and full bath, ideal for guests or additional living space. Step outside to expansive patios and entertaining areas designed for gathering with family and friends while enjoying the peaceful rural setting. Adding to the property's appeal is a charming bunkhouse overlooking the pond in a secluded location. Already gutted and ready for your finishing touches, it presents endless possibilities as a guest retreat, studio, or recreational space. A rare opportunity to own an incredible acreage property that combines modern comfort, productive farmland, scenic ponds, and the tranquility of country living.

Details
Maps
Contract Information
Status: Active
Contingency: None
Current Price: 1995000
Original List Price: 1995000
ListPrice: 1995000
List Date: 2026-06-05
Owner is an Agent?: No
Auction?: No
General Property Information
Common Wall: No
Lot Measurement: Acres
Manufactured Home?: No
Multiple PIDs?: No
New Development: No
Number of Fireplaces: 1
Other Parking Spaces: 15
Waterfront YN: No
Year Built: 2022
Yearly/Seasonal: Yearly
Zoning: Agriculture, Residential-Single Family
Bedrooms: 3
Baths Total: 4
Bath Full: 1
Bath Three Quarters: 2
Bath Half: 1
Main Floor Total SqFt: 2220
Above Grd Total SqFt: 3325
Total SqFt: 3325
Total Finished Sqft: 3325.00
FireplaceYN: Yes
Style: (SF) Single Family
Foundation Size: 2220
Garage Stalls: 4
Lot Dimensions: 694x2981x2087x1215x349x445x1116
Acres: 85
Assessment Pending: No
Location Tax and Other Information
House Number: 1383
Street Name: 120th
Street Suffix: Street
Street Direction Suffix: NE
Postal City: Monticello
County: Wright
State: MN
Zip Code: 55362
Acreage Information
Tillable Acres: 35
Building Information
Finished SqFt Above Ground: 3325
Lease Details
Land Leased: Not Applicable
Miscellaneous Information
Homestead: No
Ownership
Fractional Ownership: No
Parking Characteristics
Garage Dimensions: 30x50
Garage Square Feet: 1500
Public Survey Info
Range#: 25
Section#: 05
Township#: 121
Property Features
Accessible: No Stairs External
Air Conditioning: Central Air
Amenities Unit: Ceiling Fan(s); Deck; French Doors; Kitchen Center Island; Kitchen Window; Main Floor Primary Bedroom; Panoramic View; Patio; Primary Bedroom Walk-In Closet; Vaulted Ceiling(s); Walk-In Closet; Washer/Dryer Hookup
Appliances: Air-To-Air Exchanger; Chandelier; Dishwasher; Microwave; Range; Refrigerator; Washer; Wine Cooler
Assumable Loan: Not Assumable
Basement: None
Bath Description: Main Floor 1/2 Bath; Main Floor Full Bath; Upper Level 3/4 Bath; Full Primary; Private Primary; Bathroom Ensuite; Separate Tub & Shower; Walk-In Shower Stall
Construction Status: Previously Owned
Dining Room Description: Eat In Kitchen; Informal Dining Room
Exterior: Fiber Board
Fireplace Characteristics: Gas Burning; Living Room
Foundation: Slab
Fuel: Natural Gas
Heating: Forced Air; In-Floor Heating
Laundry: Laundry Room; Main Level
Lot Description: Green Acres; Tree Coverage - Light
Parking Characteristics: Finished Garage; Floor Drain; Garage Door Opener; Heated Garage; Insulated Garage
Property Subtype: Acreage
Road Frontage: Township
Road Responsibility: Public Maintained Road
Roof: Age 8 Years or Less
Sellers Terms: Cash; Conventional
Sewer: Private Sewer; Septic System Compliant - Yes
Special Search: All Living Facilities on One Level; Main Floor Bedroom; Main Floor Laundry; Primary Bdr Suite
Stories: One and One Half
Topography: Level
Water: 4-Inch Submersible; Private
Waterfront Type: Pond
Room Information
Room Name Dimensions Level
Bathroom5x10Main
Bathroom12x8Upper
Deck12x12Upper
Dining Room10x17Main
Family Room22x29Upper
First (1st) Bedroom19x17Main
Kitchen19x12Main
Laundry15x6Main
Living Room17x14Main
Primary Bath8x18Main
Office14x11Main
Pantry (Walk-In)6x13Main
Second (2nd) Bedroom14x14Main
Third (3rd) Bedroom22x21Upper

Listing Office: Oak Realty LLP

Last Updated: August - 29 - 2026

The data relating to real estate for sale on this web site comes in part from the Broker Reciprocity SM Program of the Regional Multiple Listing Service of Minnesota, Inc. The information provided is deemed reliable but not guaranteed. Properties subject to prior sale, change or withdrawal. ©2026 Regional Multiple Listing Service of Minnesota, Inc All rights reserved.

Tuesday 13th of October 2026 06:24 PM

218-998-4400