1383 Thelen Farm Trail, Houlton, WI 54082 (MLS# 6776626)
$1,299,000
Houlton, WI 54082
MLS# 6776626
Status: Closed
3 beds | 4 baths | 5770 sqft
1 / 79
Property Description
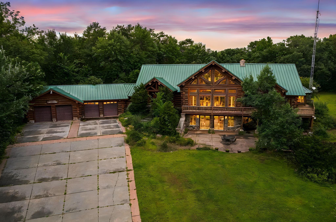
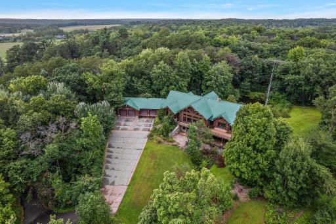
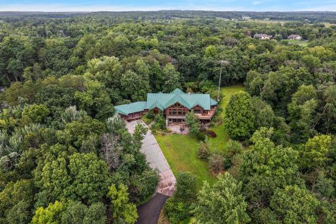
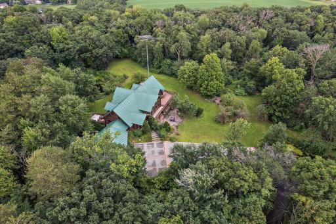
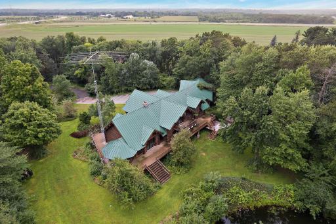
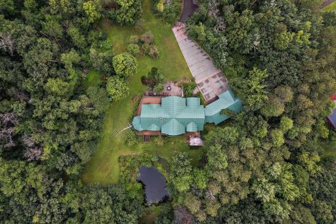
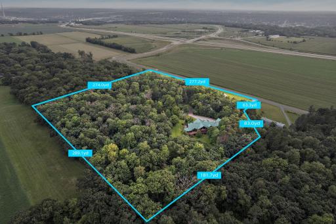
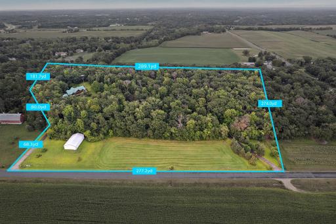
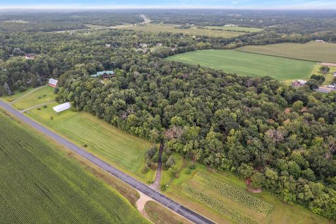
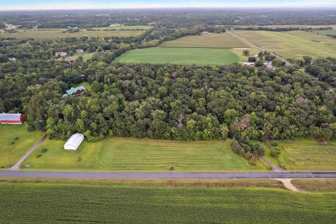
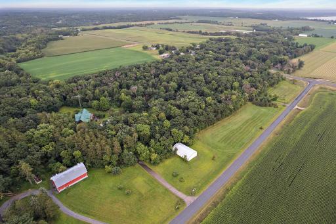
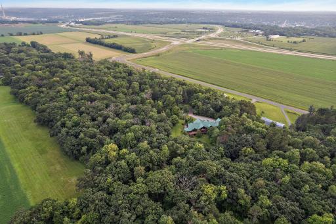
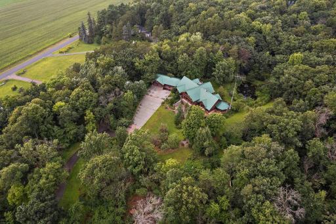
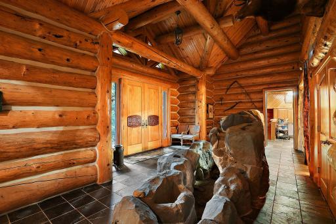
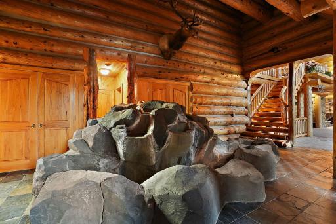
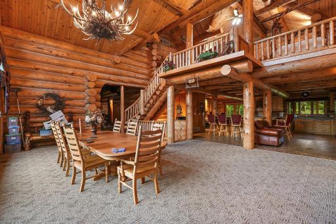
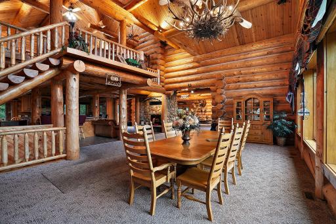
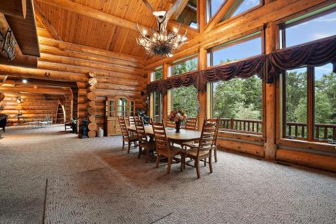
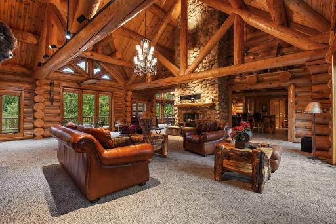
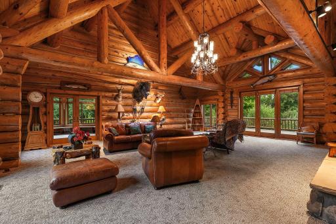
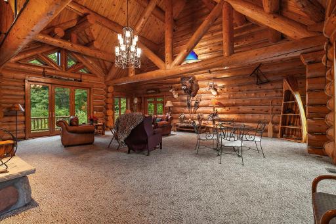
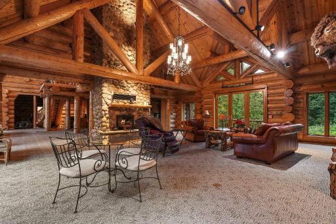
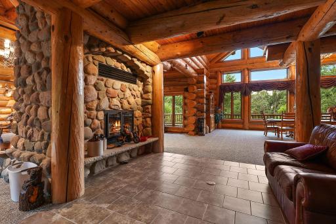
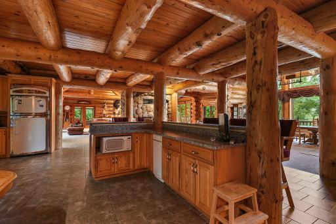
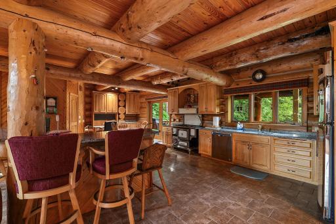
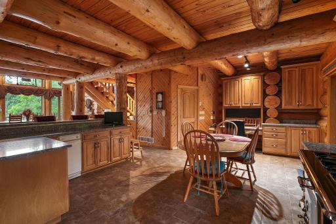
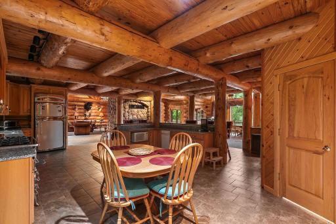
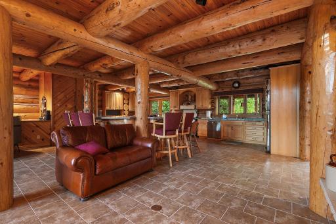
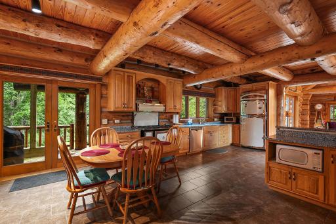
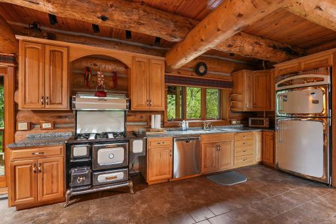
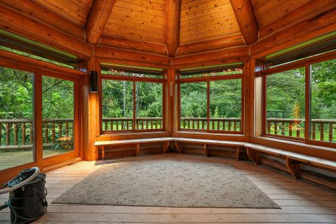
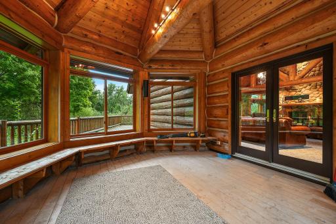
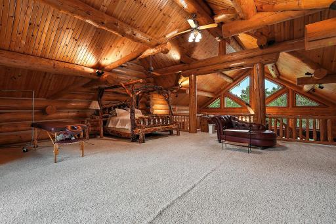
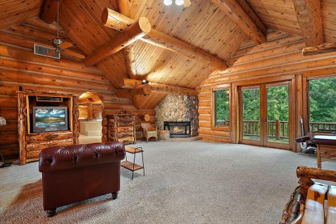
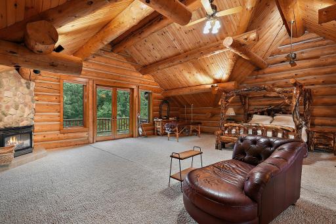
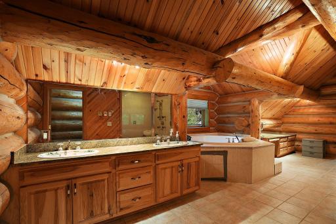
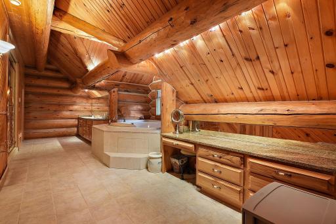
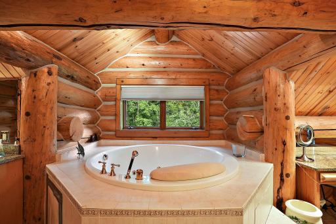
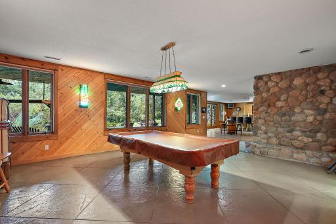
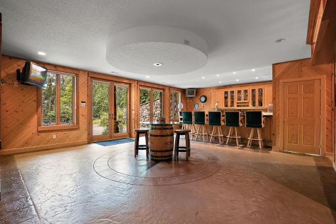
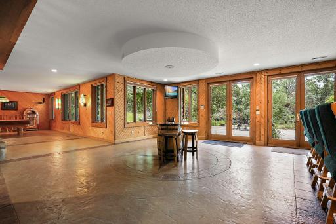
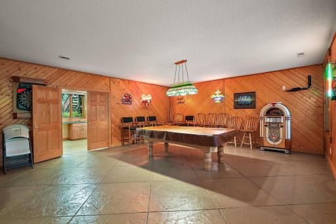
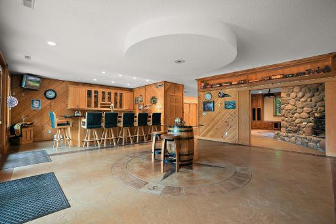
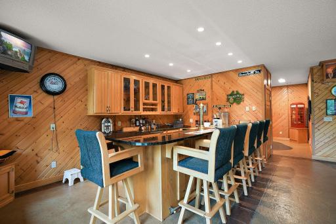
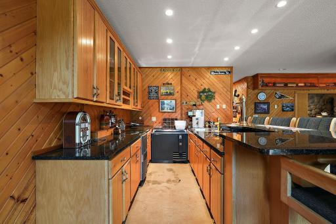
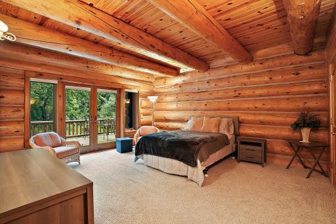
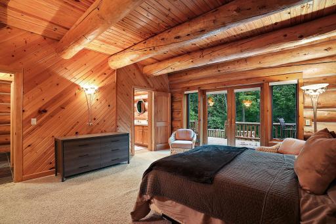
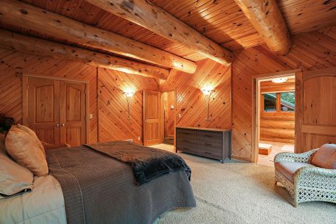
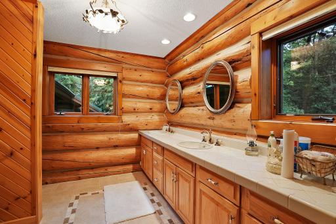
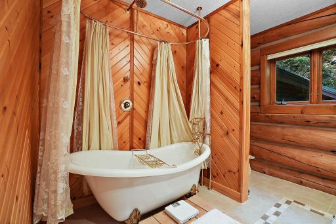
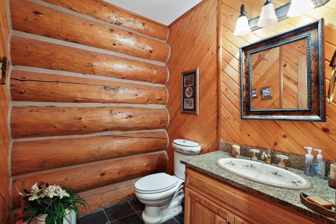
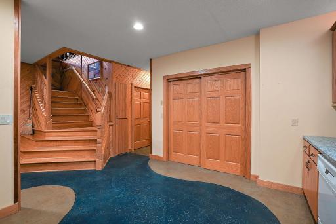
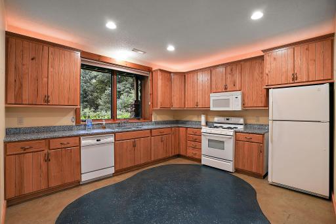
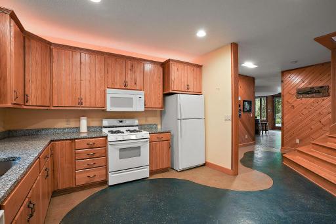
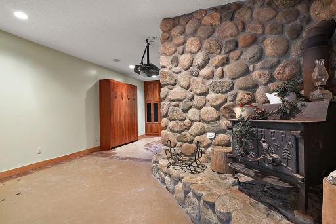
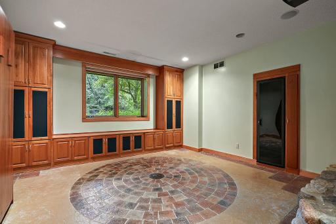
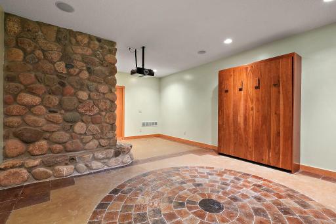
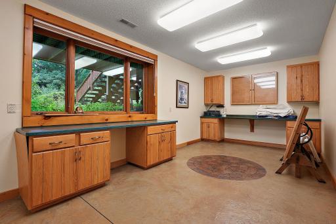
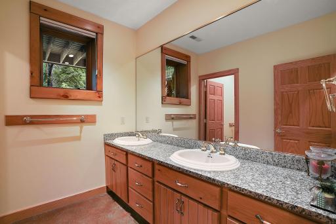
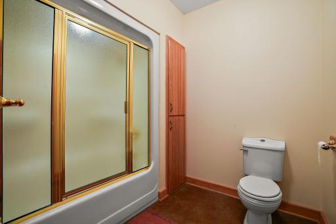
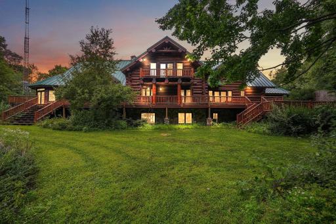
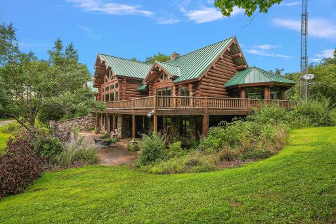
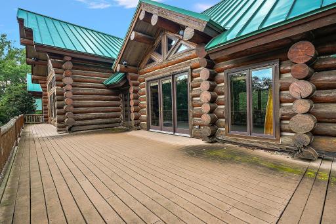
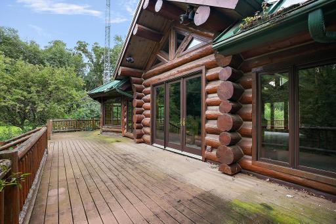
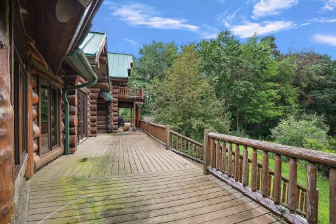
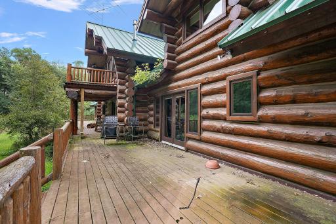
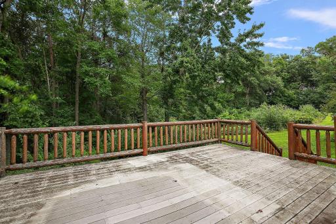
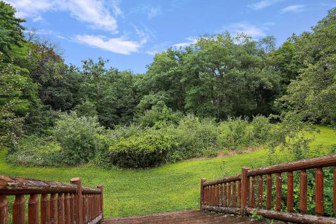
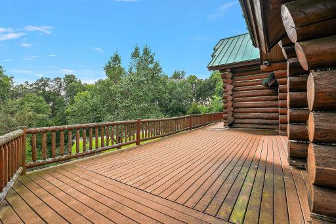
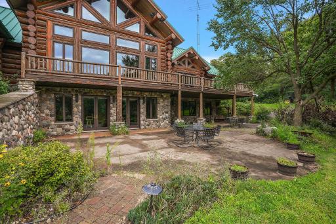
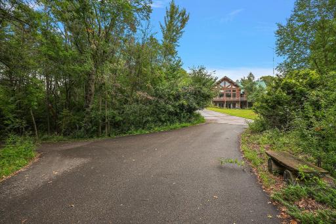
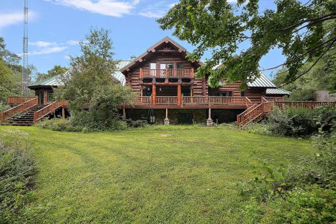
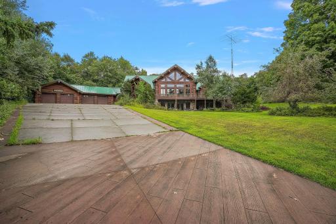
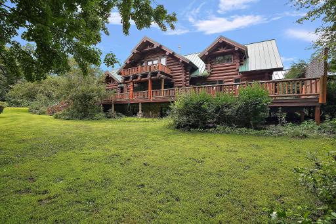
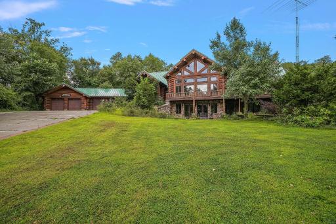
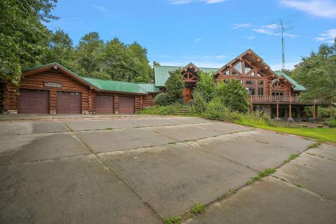
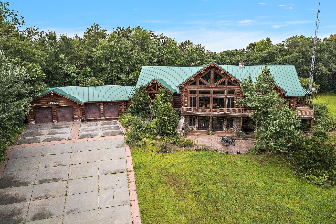
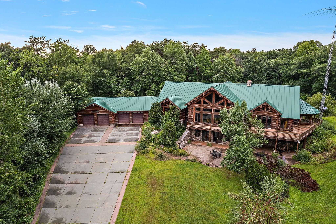
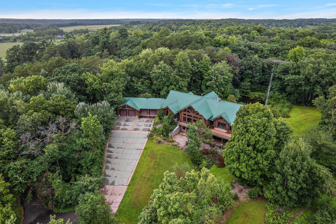
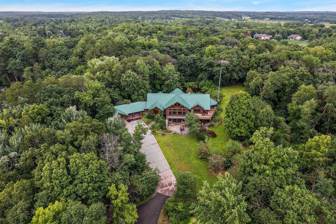
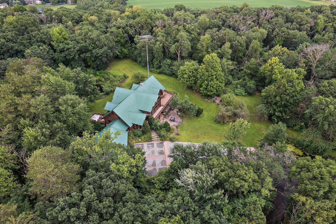
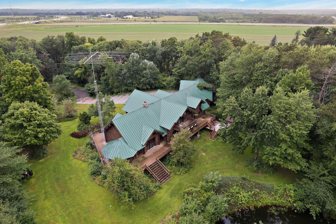
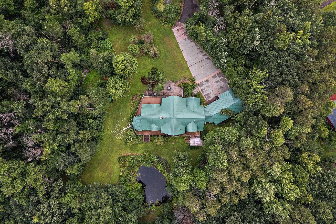
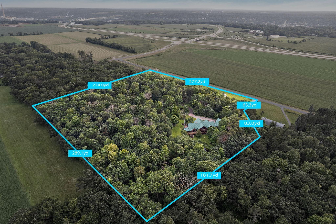
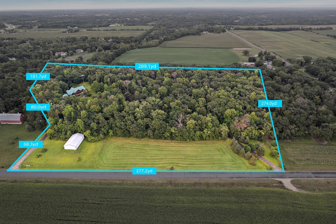
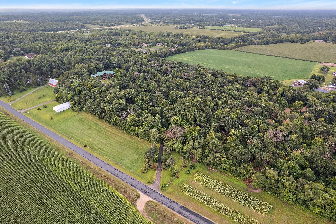
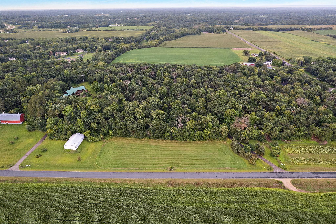
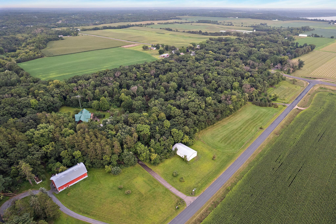
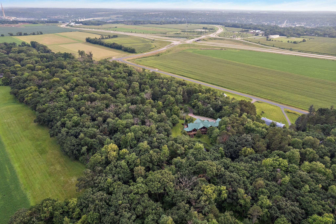
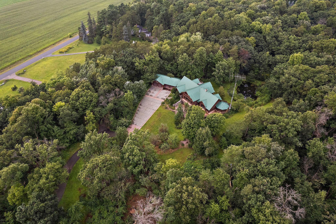
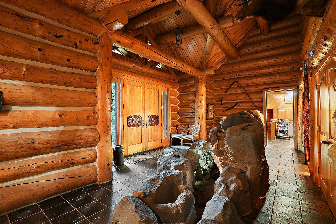
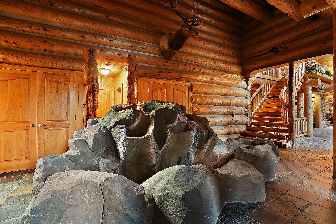
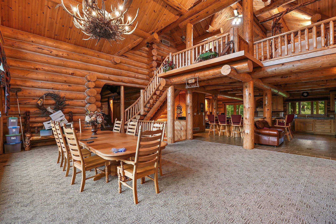
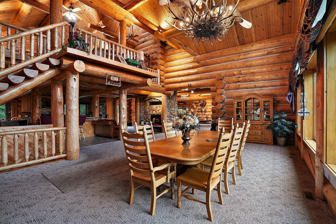
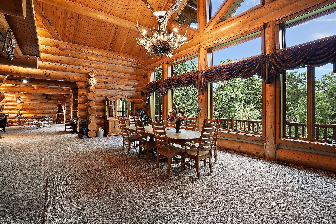
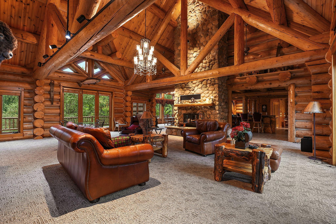
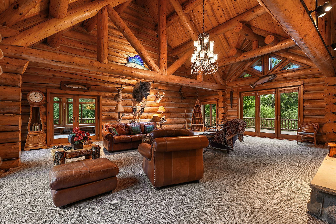
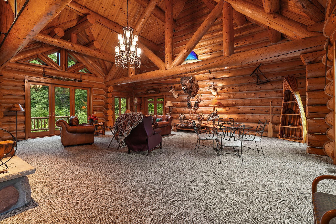
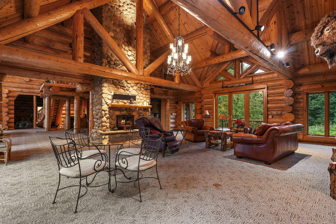
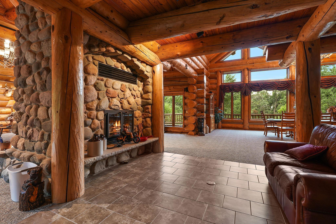
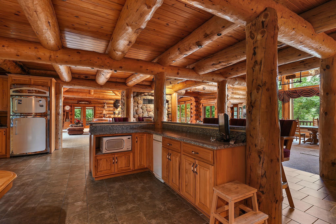
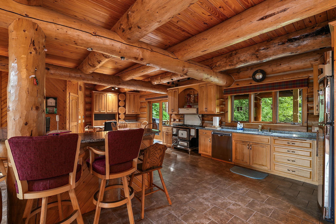
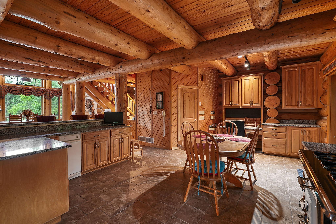
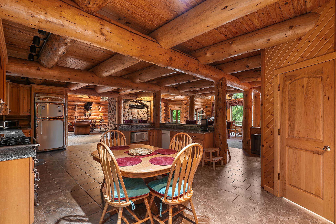
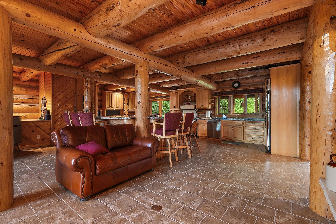
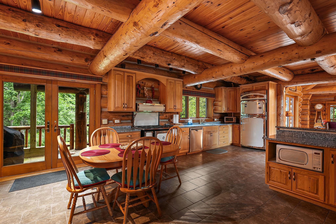
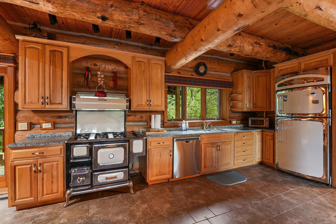
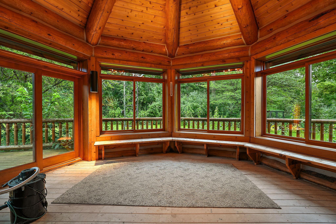
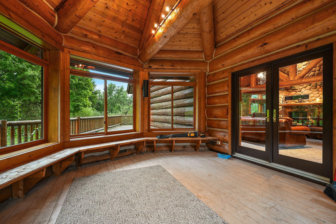
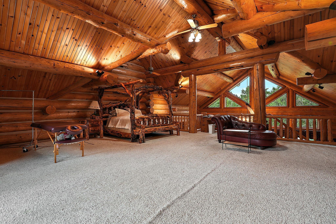
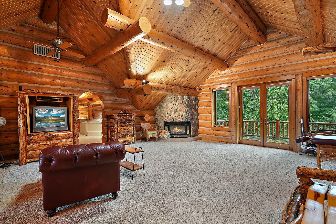
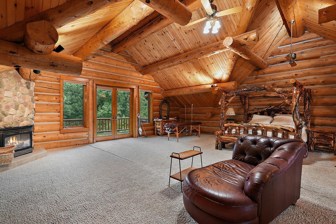
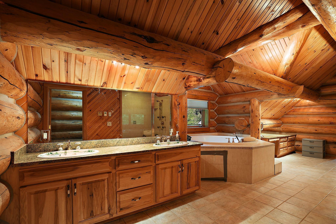
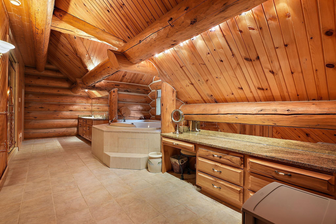
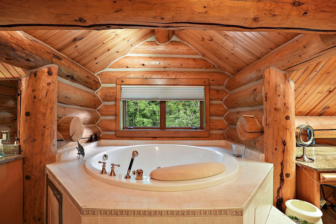
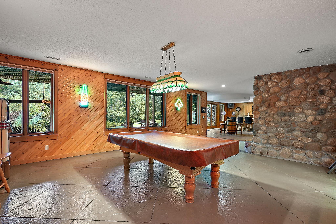
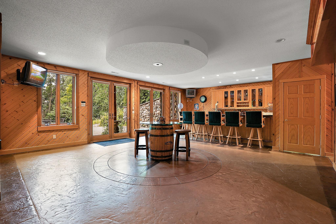
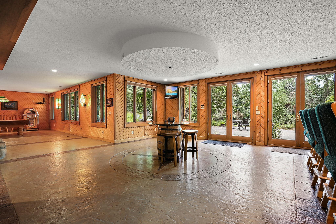
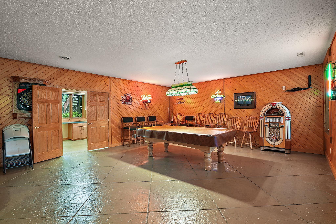
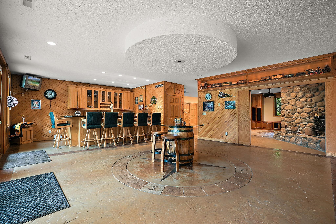
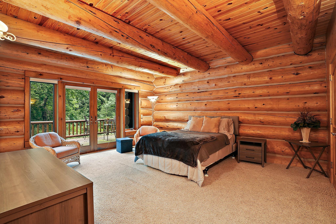
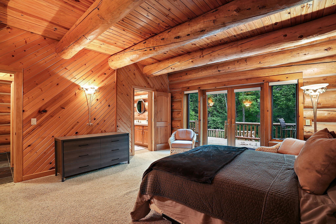
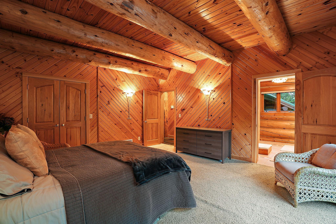
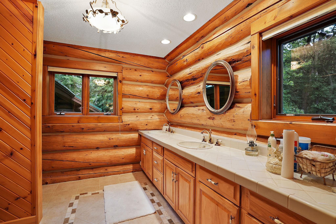
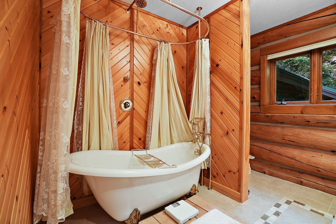
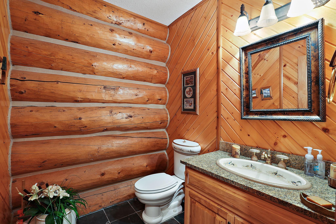
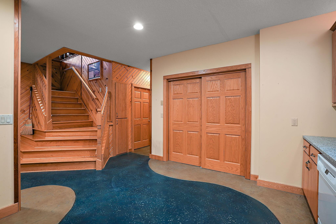
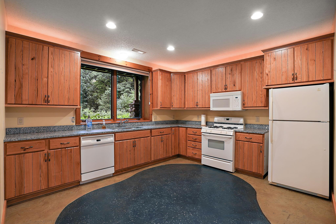
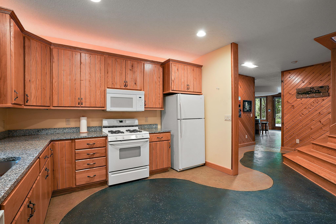
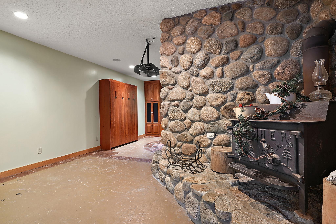
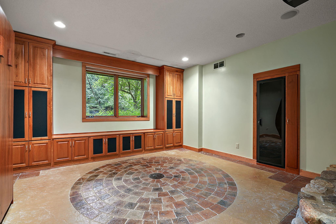
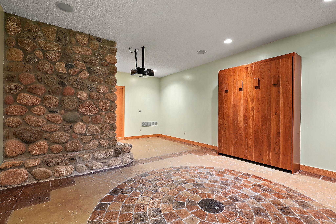
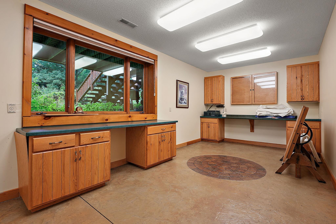
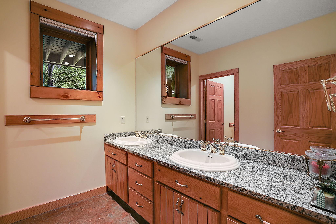
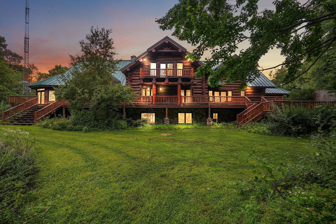
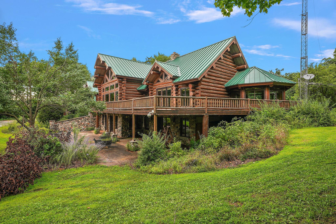
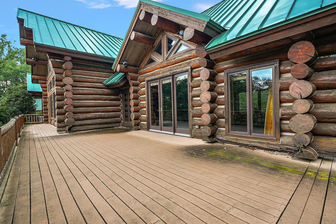
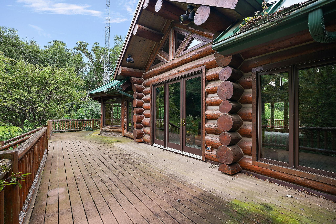
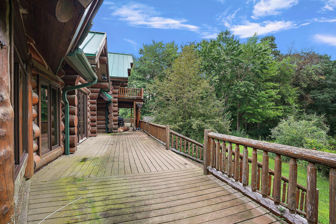
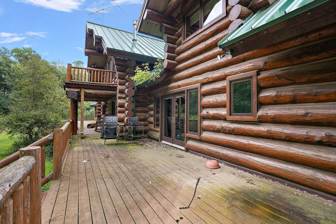
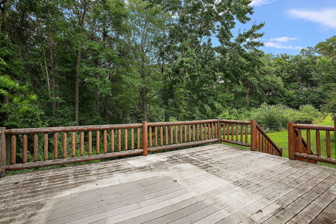
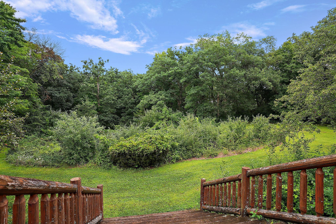
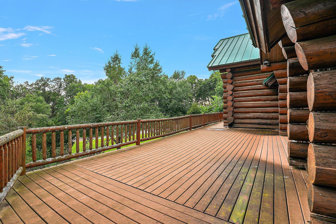
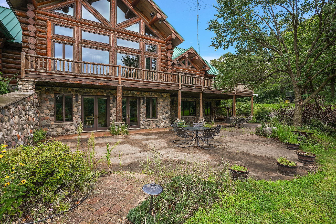
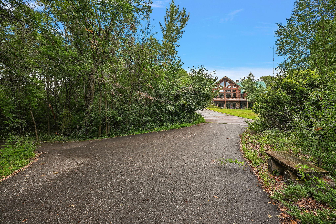
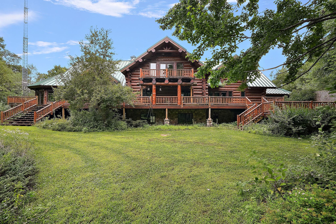
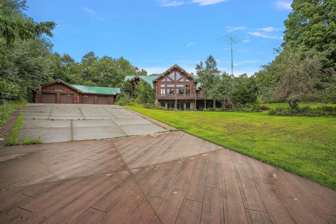
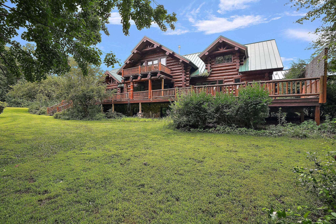
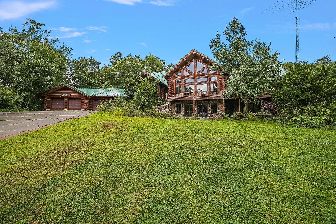
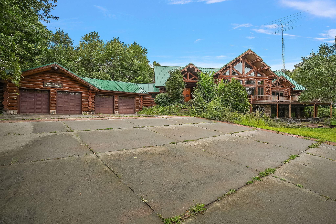
Welcome to your private retreatâa stunning 6,500 sq ft custom log home nestled on 16.5 serene acres just minutes from the scenic St. Croix River. This exceptional 3-bedroom, 4-bath residence offers a rare blend of timeless craftsmanship and modern comfort, designed to impress and built to last. Step inside and be captivated by soaring timber-framed ceilings, a grand stone fireplace, and expansive windows that flood the space with natural light and frame breathtaking views of the surrounding woods and wildlife. The open-concept main level is perfect for entertaining, custom cabinetry, and a large center island. The luxurious upper level primary suite offers a spa-like ensuite bath, walk-in closet, and private deck accessâperfect for morning coffee or evening stargazing. Two additional oversized bedrooms each have their own private baths, ensuring comfort and privacy for guests or family. Work from home or relax in style with multiple flex spaces, including a home office, loft, and a finished lower level ideal for a home theater, fitness studio, or recreation room. Outside, enjoy the peace and privacy of your wooded acreage from the wraparound porch, patio, or one of several secluded seating areas. Whether you're looking for a full-time residence or a weekend getaway, this one-of-a-kind log home combines the tranquility of nature with the convenience of nearby river access, parks, and charming river towns.Pre-approved buyers with POF only to tour. Must be licensed in WI to show. Come be amazed at this one of a kind custom built log home! *Property is being sold AS-IS*
Details
Maps
Contract Information
Status: Closed
Off Market Date: 2025-09-17
Contingency: None
Current Price: 965000
Closed Date: 2025-10-17
Original List Price: 1299000
Sales Close Price: 965000
ListPrice: 1299000
List Date: 2025-08-20
Owner is an Agent?: No
Auction?: No
General Property Information
Common Wall: No
Lot Measurement: Acres
Manufactured Home?: No
Multiple PIDs?: No
New Development: No
Waterfront YN: No
Year Built: 2000
Yearly/Seasonal: Yearly
Zoning: Residential-Single Family
Bedrooms: 3
Baths Total: 4
Bath Full: 3
Bath Half: 1
Main Floor Total SqFt: 4200
Above Grd Total SqFt: 2800
Below Grd Total SqFt: 2970
Total SqFt: 5770
Total Finished Sqft: 6650.00
FireplaceYN: No
Style: (SF) Single Family
Foundation Size: 2800
Garage Stalls: 4
Lot Dimensions: 172x45x543x157x686
Acres: 16.5
Location Tax and Other Information
House Number: 1383
Street Name: Thelen Farm
Street Suffix: Trail
Postal City: Houlton
County: St. Croix
State: WI
Zip Code: 54082
Assessments
Tax With Assessments: 18713
Building Information
Finished SqFt Above Ground: 4200
Finished SqFt Below Ground: 2450
Lease Details
Land Leased: Not Applicable
Miscellaneous Information
Homestead: Yes
Ownership
Fractional Ownership: No
Parking Characteristics
Garage Square Feet: 1200
Public Survey Info
Range#: 20W
Section#: 23
Township#: 30N
Property Features
Accessible: None
Air Conditioning: Central Air
Amenities Unit: Deck; Hardwood Floors; Kitchen Center Island; Kitchen Window; Natural Woodwork; Patio; Porch; Primary Bedroom Walk-In Closet; Washer/Dryer Hookup; Wet Bar
Appliances: Air-To-Air Exchanger; Central Vacuum; Chandelier; Cooktop; Dishwasher; Dryer; Freezer; Fuel Tank - Owned; Microwave; Range; Refrigerator; Trash Compactor; Washer; Water Filtration System; Water Osmosis System
Assumable Loan: Not Assumable
Basement: Concrete Block; Egress Windows; Full; Sump Pump
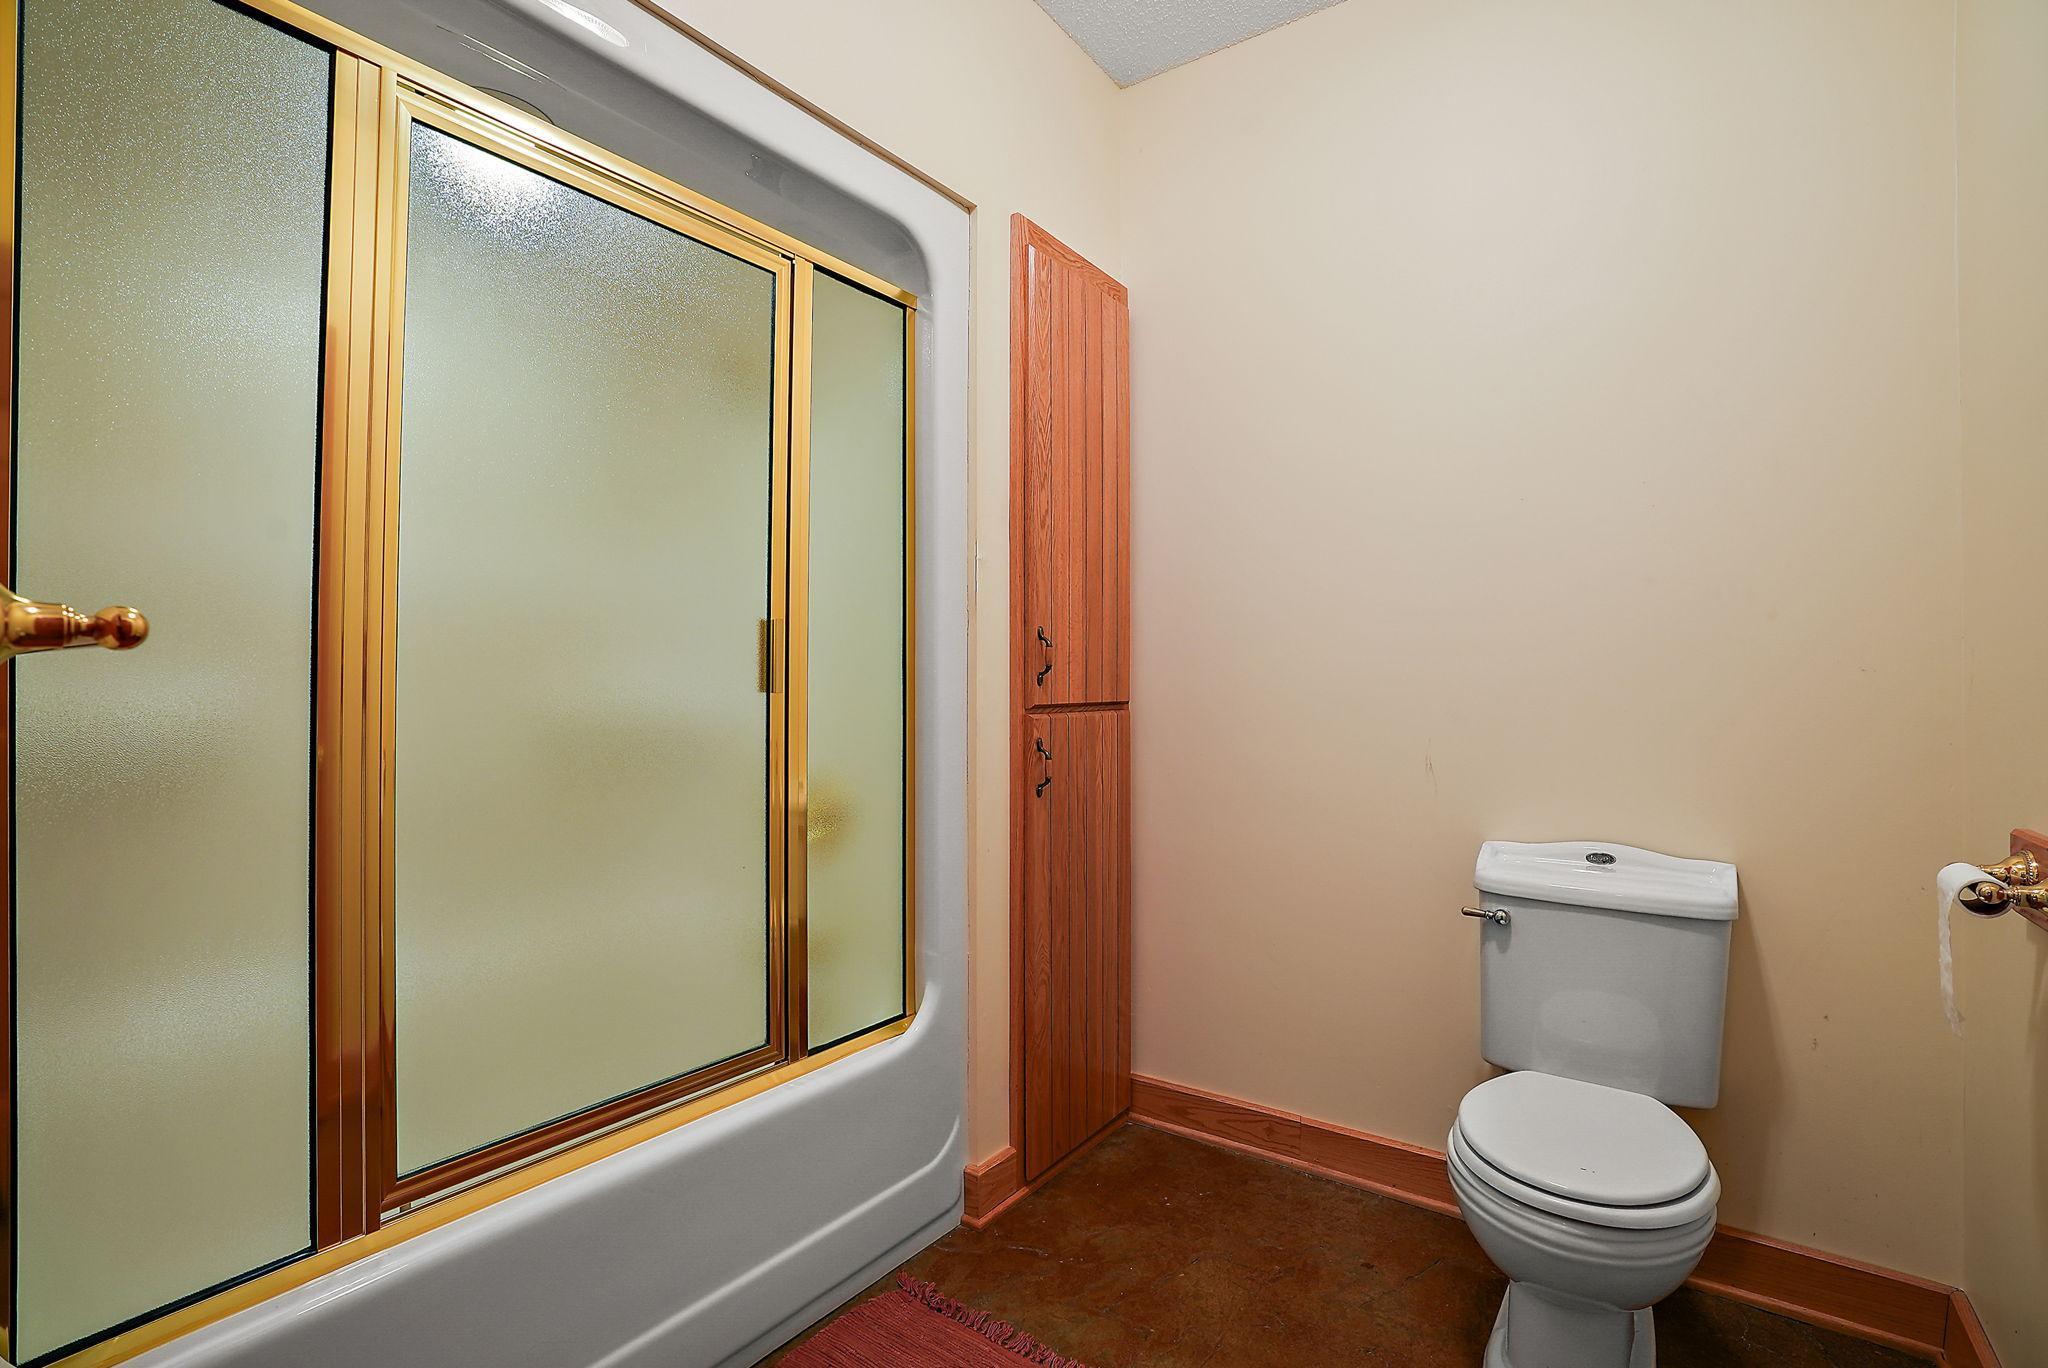
Bath Description: Main Floor Full Bath; Upper Level Full Bath; Full Primary
Construction Materials: Block
Construction Status: Previously Owned
Dining Room Description: Breakfast Area; Breakfast Bar; Eat In Kitchen; Informal Dining Room; Kitchen/Dining Room; Living/Dining Room
Electric: Circuit Breakers
Exterior: Log
Family Room Characteristics: 2 Story/High/Vaulted Ceilings; Great Room; Loft
Financing Terms: Other
Fireplace Characteristics: Stone
Foundation: Concrete Block
Fuel: Natural Gas; Propane
Heating: Boiler; Forced Air
Laundry: Lower Level; Upper Level
Lock Box Type: Combo
Lot Description: Tree Coverage - Heavy
Property Subtype: Acreage
Road Frontage: City Street
Road Responsibility: Private Maintained Road
Roof: Age Over 8 Years
Sellers Terms: Cash; Conventional
Sewer: Mound Septic; Septic System Compliant - Yes
Special Search: Primary Bdr Suite
Stories: Two
Water: Well
Room Information
| Room Name | Dimensions | Level |
| Dining Room | 29x22 | Main |
| Pantry (Walk-In) | 6.5x6 | Main |
| Three Season Porch | 17x15 | Main |
| Living Room | 31x30 | Main |
| Kitchen | 28x25 | Main |
| Kitchen | 14x21 | Lower |
| Laundry | 15x18 | Main |
| Third (3rd) Bedroom | 22x15 | Lower |
| Second (2nd) Bedroom | 28.5x29 | Upper |
| First (1st) Bedroom | 17x16 | Main |
| Family Room | 30x20 | Lower |
| Recreation Room | 21x19 | Lower |
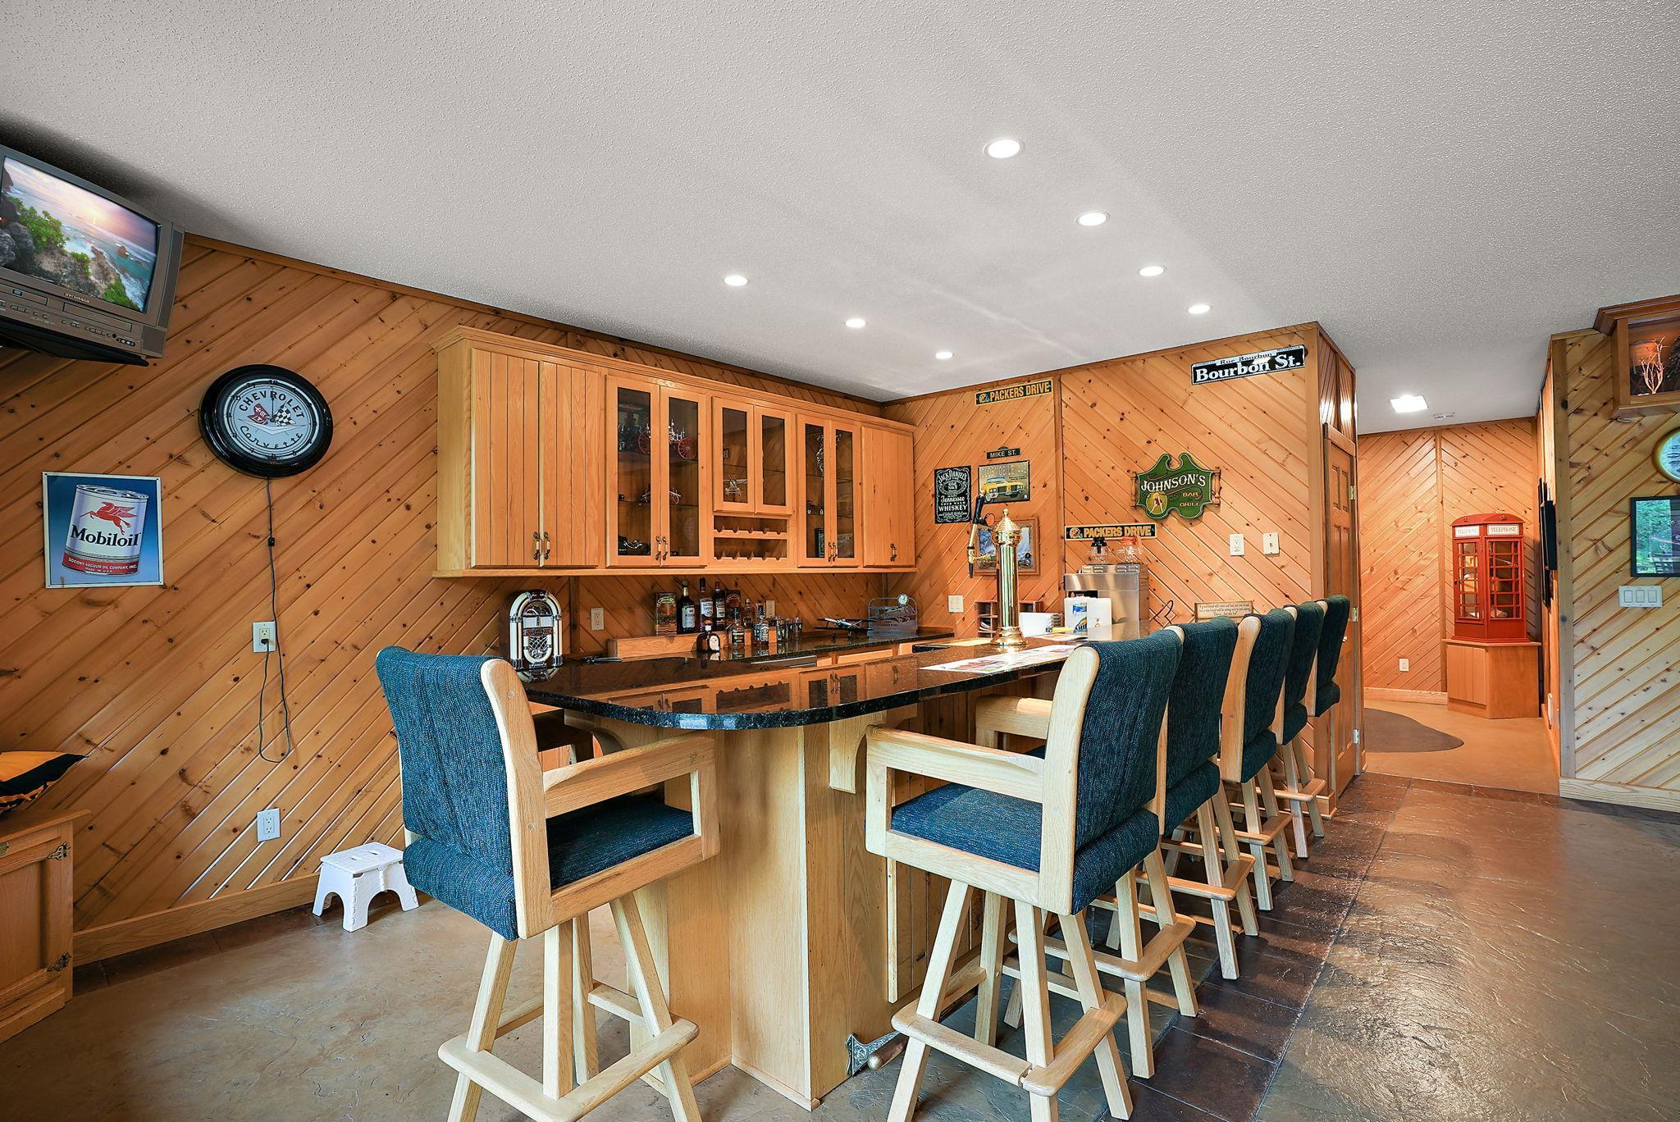
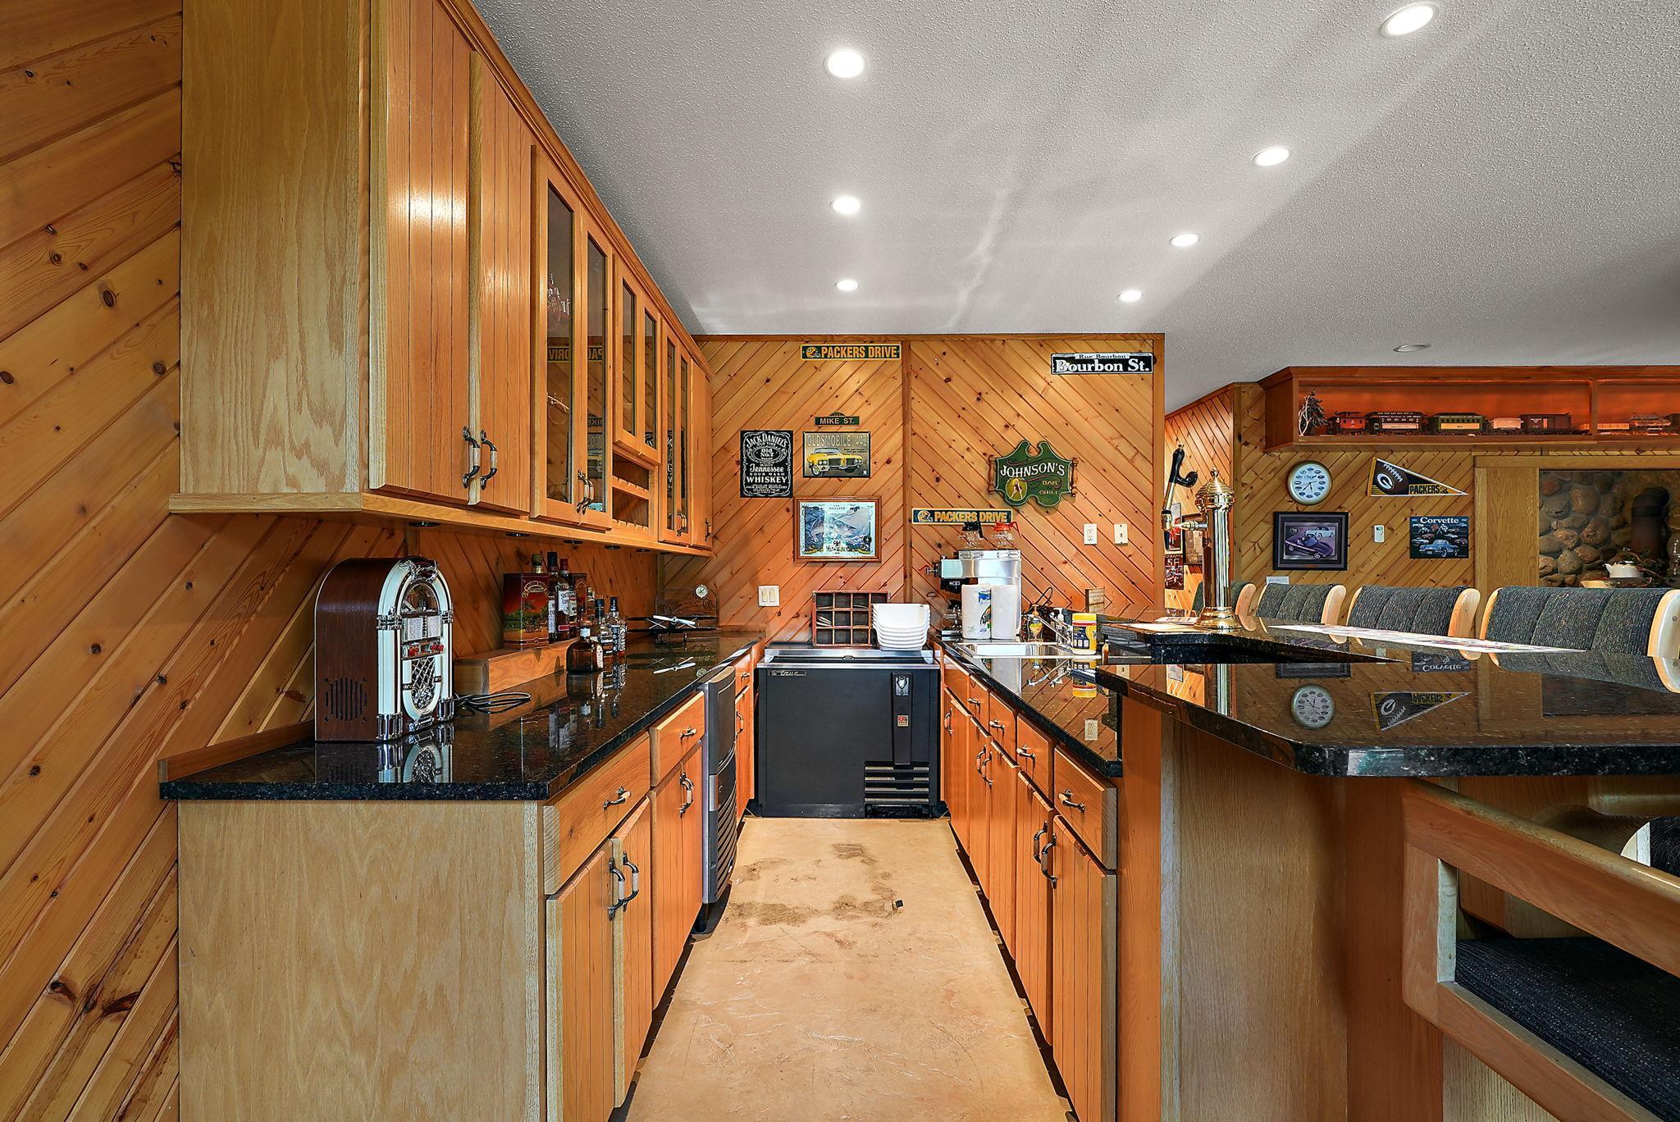
| Bar/Wet Bar Room | 17x11 | Lower |
| Foyer | 27x15 | Main |
Listing Office: Re/Max Advantage Plus
Last Updated: January - 27 - 2026

The data relating to real estate for sale on this web site comes in part from the Broker Reciprocity SM Program of the Regional Multiple Listing Service of Minnesota, Inc. The information provided is deemed reliable but not guaranteed. Properties subject to prior sale, change or withdrawal. ©2026 Regional Multiple Listing Service of Minnesota, Inc All rights reserved.
Saturday 24th of October 2026 02:10 AM

218-998-4400
Mohagen Real Estate


Let's Connect

Mohagen Real Estate
sue@MohagenRealEstate.com
Office: 218-998-4400
Cell: 218-731-7376

Mohagen Real Estate is licensed in the State of Minnesota