1383A Bay View Drive, Saint Croix Falls, WI 54024 (MLS# 7119138)
$995,000
Saint Croix Falls, WI 54024
MLS# 7119138
Status: Closed
3 beds | 3 baths | 3116 sqft
1 / 49
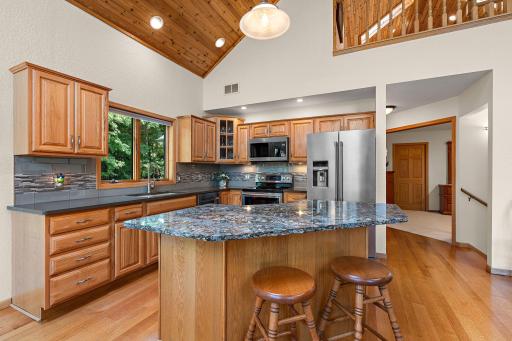
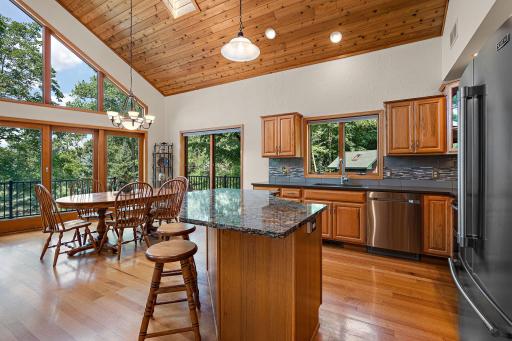
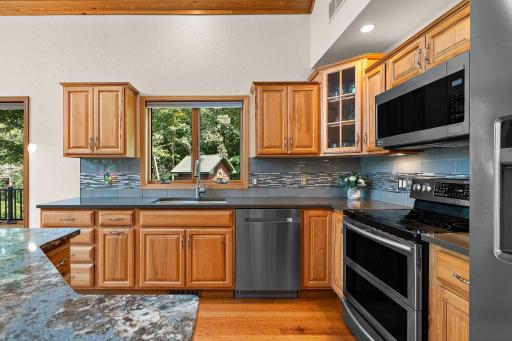
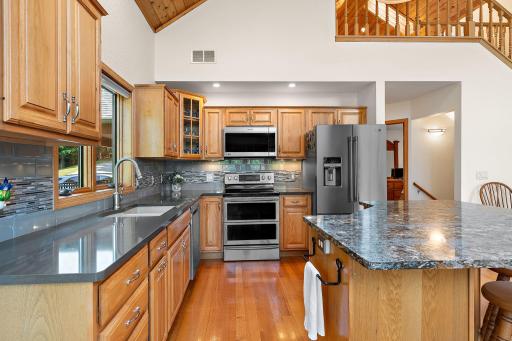
Property Description
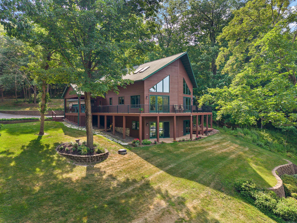
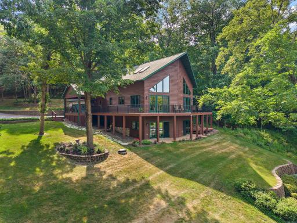
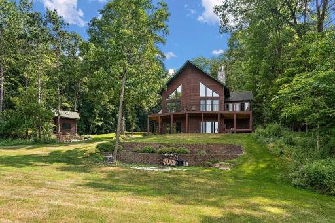
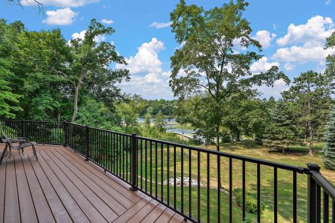
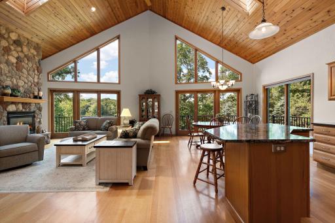
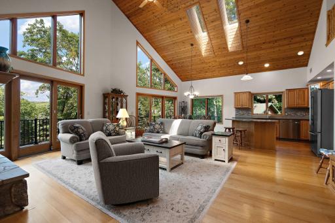
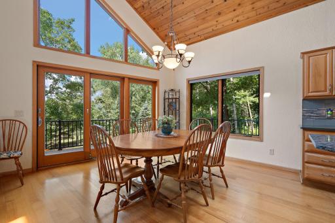
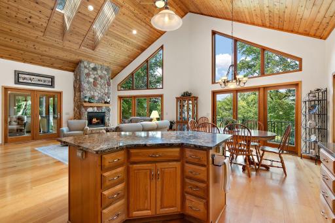
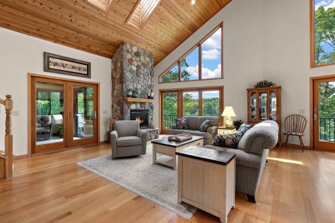
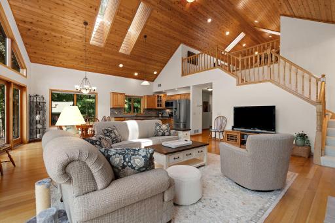
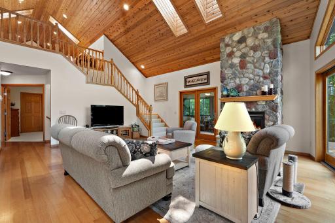
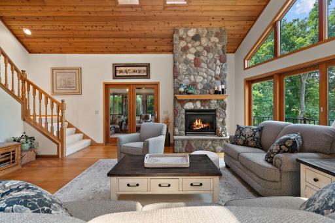
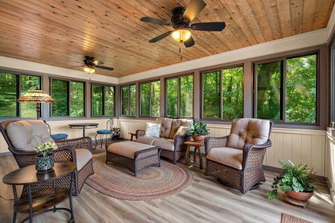
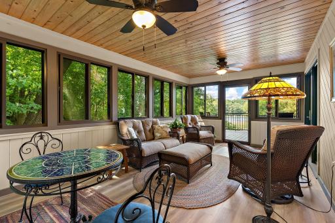
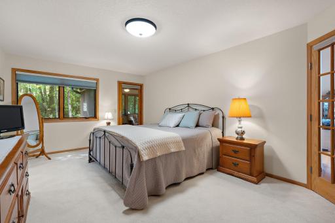
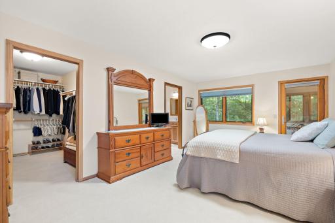
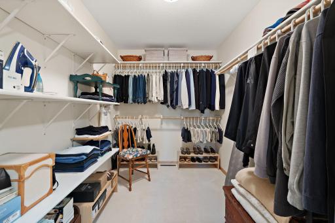
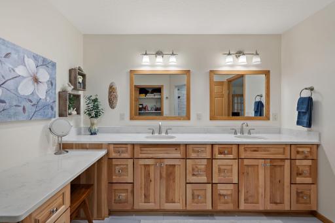
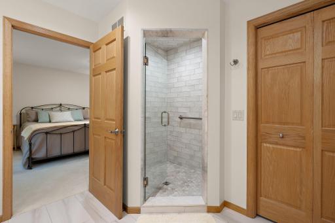
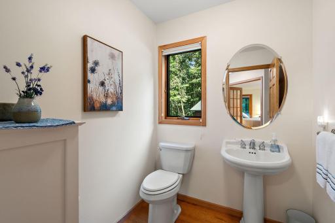
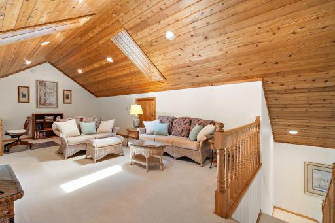
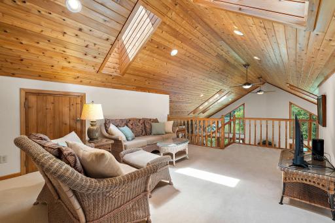
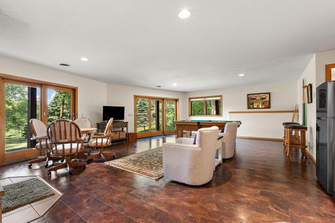
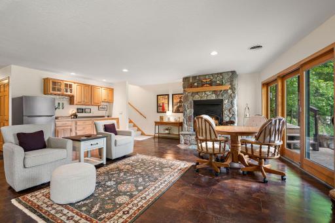
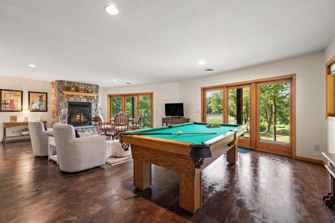
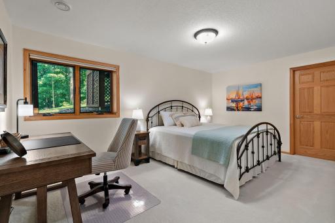
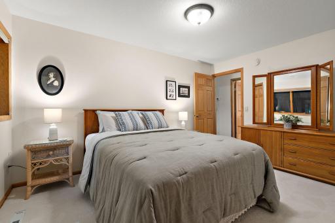
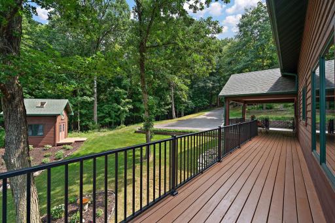
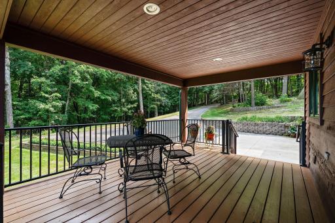
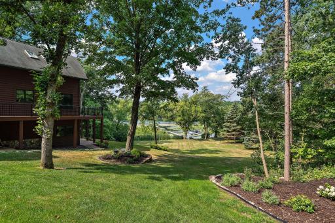
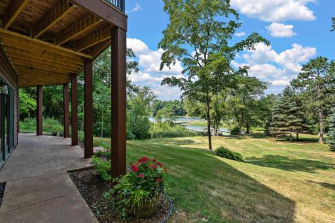
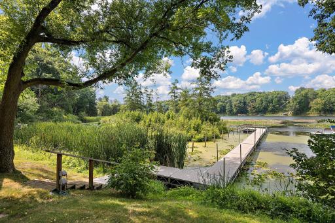
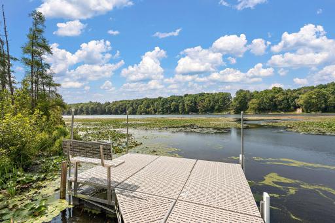
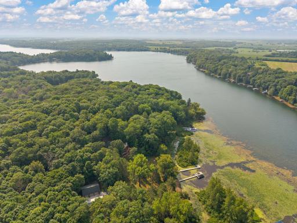
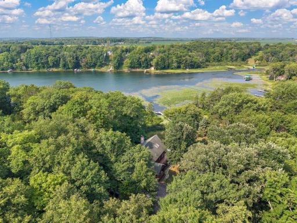
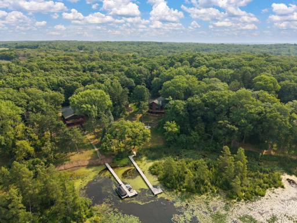
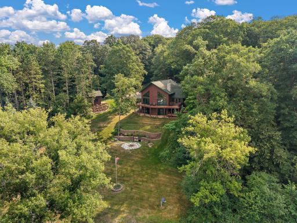
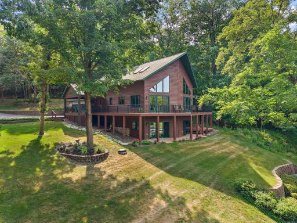
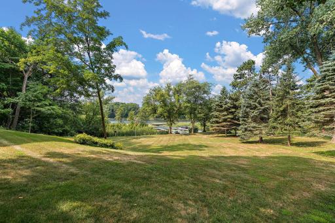
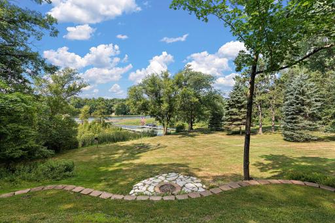
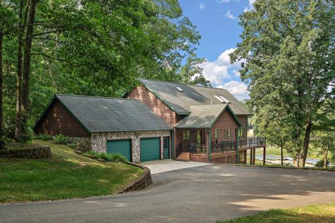
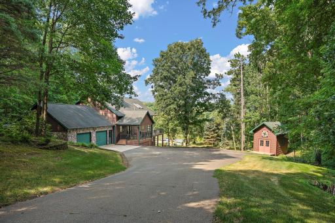
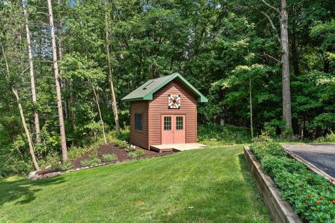
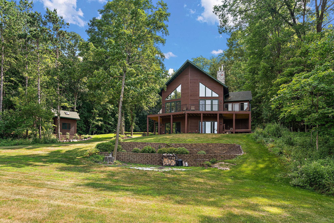
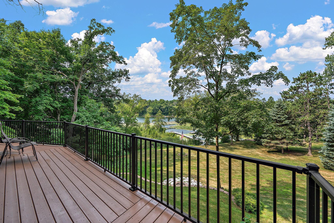
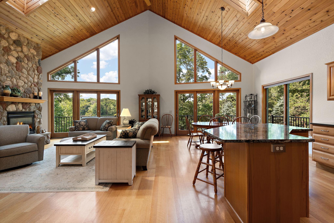
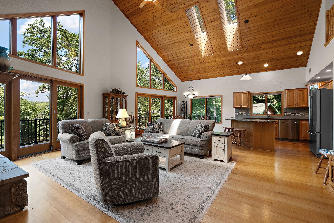
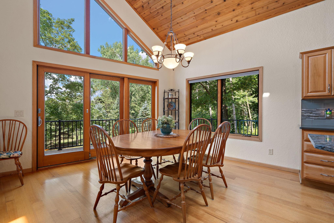
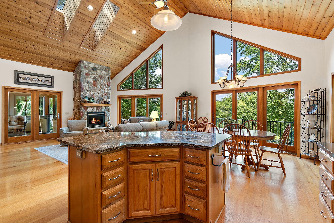
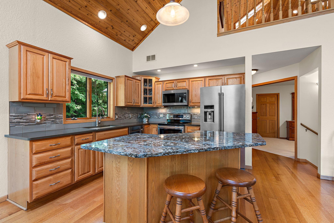
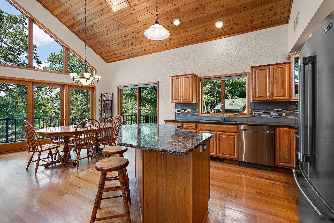
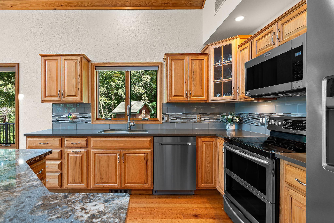
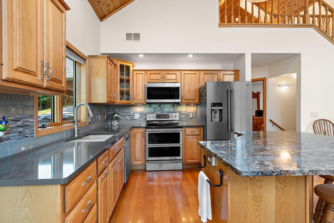
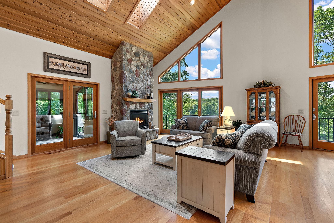
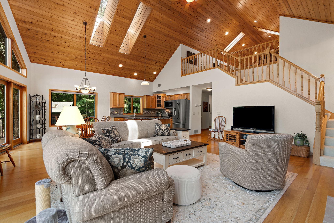
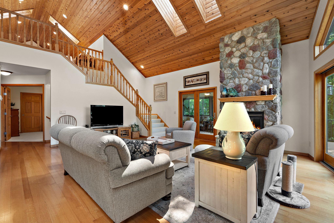
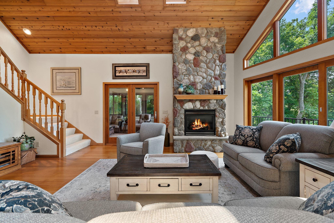
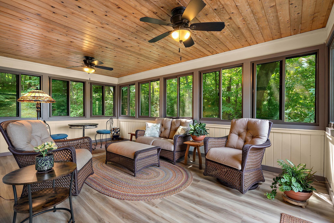
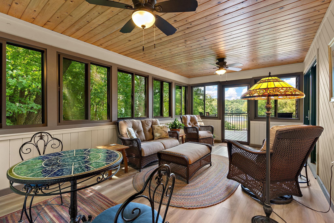
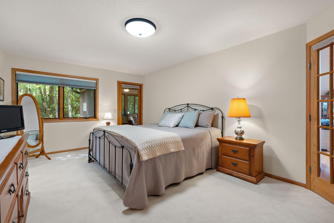
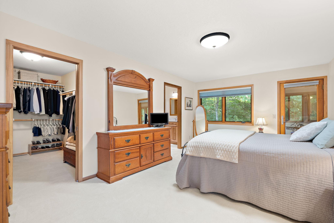
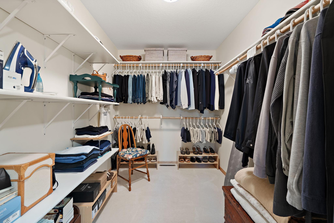
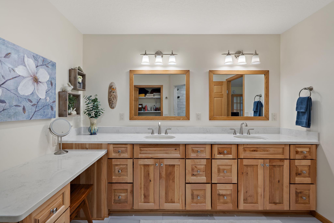
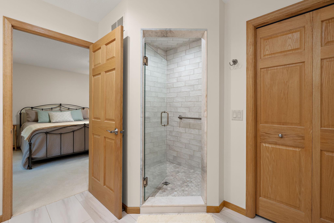
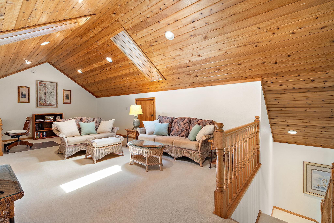
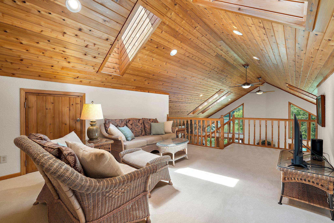
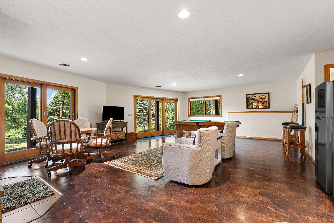
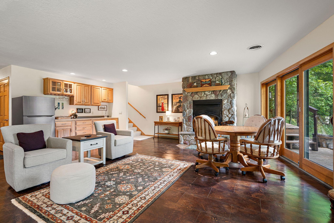
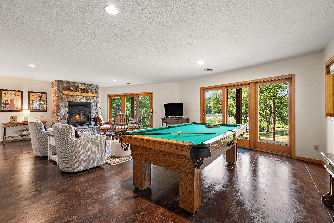
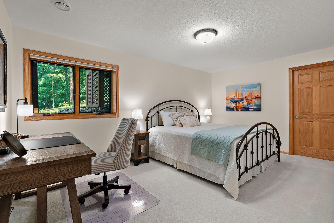
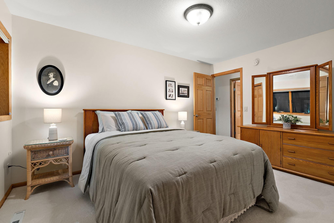
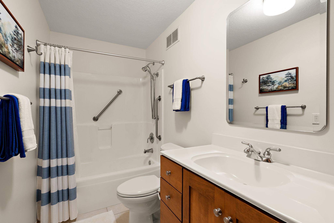
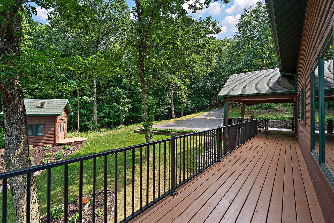
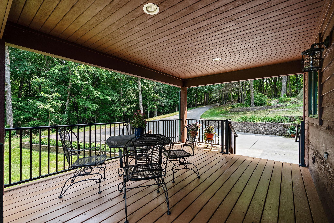
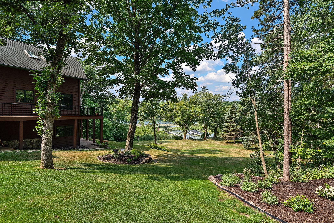
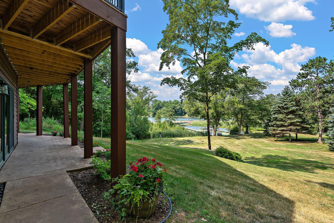
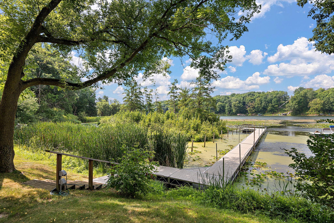
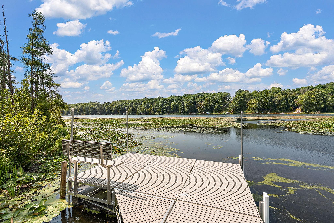
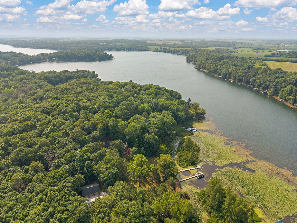
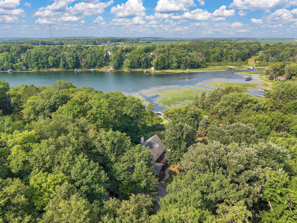
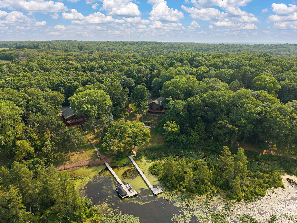
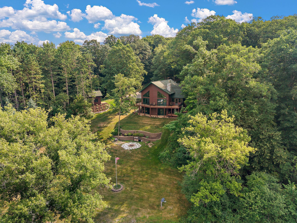
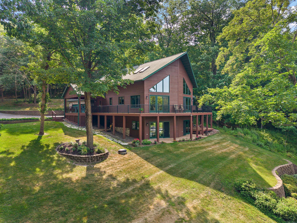
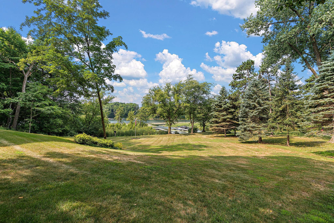
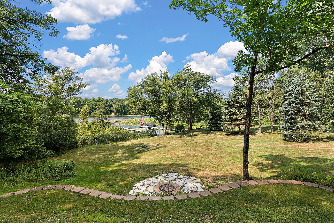
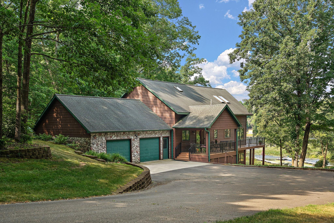
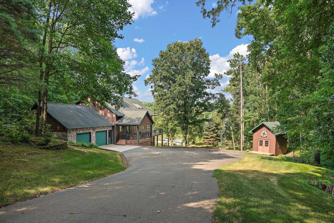
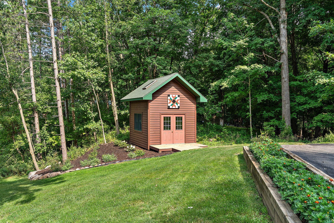
Exceptional waterfront living on premier Deer Lake! Set on just over an acre of beautifully landscaped grounds, this meticulously maintained home offers the perfect blend of comfort, style, and recreation. Thoughtfully updated throughout, the home features 3 bedrooms plus a spacious loft ideal for a home office or guest space. The remodeled primary ensuite provides a private retreat, while the open living areas maximize natural light and showcase beautiful lake views. Recent improvements include fresh exterior paint, a new deck, and numerous updates that reflect true pride of ownership. Outside, enjoy professionally landscaped grounds with plenty of room to relax or entertain. A premium $40,000 floating dock is included and remains in the water year-round, eliminating the hassle of seasonal installation and removal so you can spend more time enjoying the lake. Whether you're looking for a year-round residence or the perfect lake getaway, this move-in-ready property offers an outstanding combination of quality, convenience, and exceptional Deer Lake living.
Details
Maps
Contract Information
Status: Closed
Off Market Date: 2026-08-25
Contingency: None
Current Price: 960000
Closed Date: 2026-10-01
Original List Price: 995000
Sales Close Price: 960000
ListPrice: 995000
List Date: 2026-08-05
Owner is an Agent?: No
Auction?: No
General Property Information
Common Wall: No
Lot Measurement: Acres
Manufactured Home?: No
Multiple PIDs?: No
New Development: No
Number of Fireplaces: 2
Road Btwn WF & Home?: No
Waterfront Frontage: 125
Waterfront YN: Yes
Year Built: 2001
Yearly/Seasonal: Yearly
Zoning: Residential-Single Family
Bedrooms: 3
Baths Total: 3
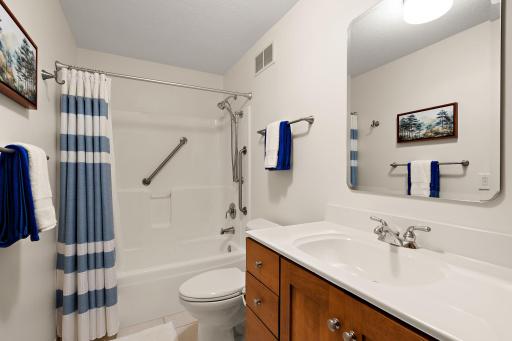
Bath Full: 2
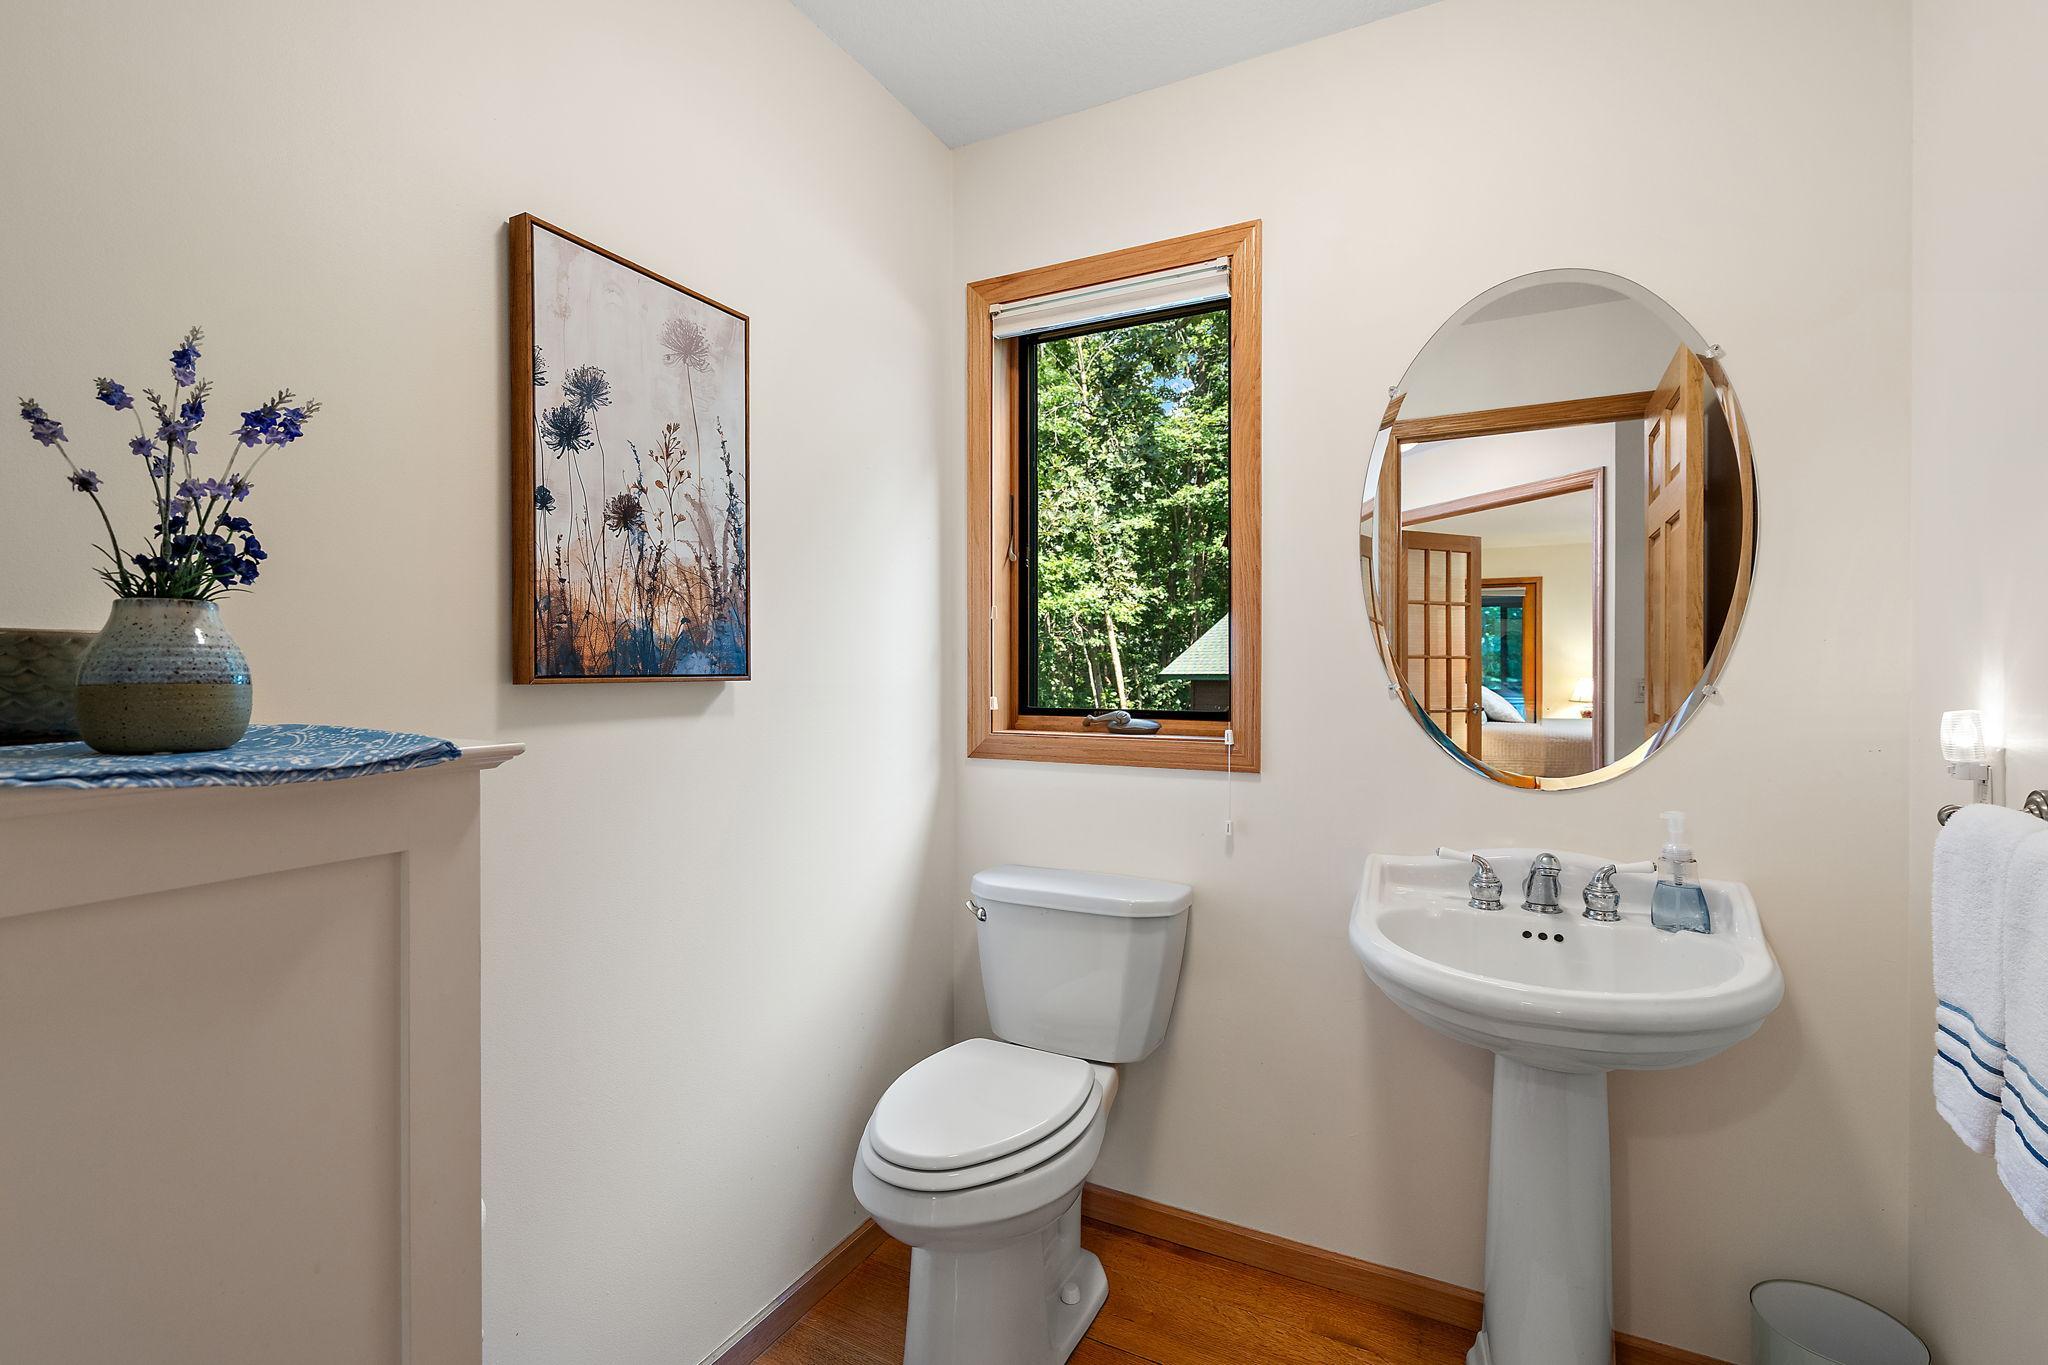
Bath Half: 1
Main Floor Total SqFt: 1358
Above Grd Total SqFt: 1758
Below Grd Total SqFt: 1358
Total SqFt: 3116
Total Finished Sqft: 3116.00
FireplaceYN: Yes
Lake/Waterfront Name: Deer Lake (600083825)
Style: (SF) Single Family
Foundation Size: 1358
Garage Stalls: 2
Lot Dimensions: 125x330
Acres: 1.09
Assessment Pending: No
Location Tax and Other Information
House Number: 1383A
Street Name: Bay View
Street Suffix: Drive
Postal City: Saint Croix Falls
County: Polk
State: WI
Zip Code: 54024
Assessments
Tax With Assessments: 8944
Basement
Foundation Dimensions: 28x47
Building Information
Finished SqFt Above Ground: 1758
Finished SqFt Below Ground: 1358
Lake Details
Lake Acres: 786
Lake Depth: 46
Lease Details
Land Leased: Not Applicable
Miscellaneous Information
Homestead: No
Ownership
Fractional Ownership: No
Parking Characteristics
Garage Dimensions: 25x29
Garage Square Feet: 725
Public Survey Info
Range#: 18W
Section#: 25
Township#: 34N
Property Features
Accessible: None
Air Conditioning: Central Air
Amenities Unit: Deck; Sun Room
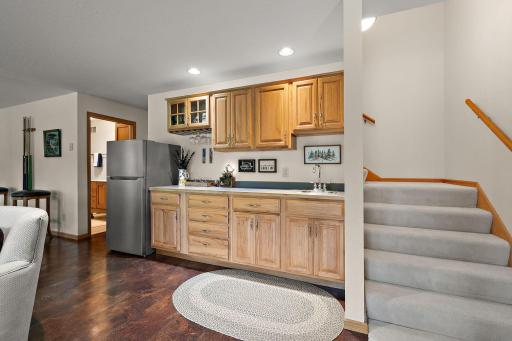
Appliances: Dishwasher; Range; Refrigerator
Bath Description: Main Floor 1/2 Bath; Main Floor Full Bath
Construction Materials: Frame
Construction Status: Previously Owned
Dining Room Description: Kitchen/Dining Room
Electric: Circuit Breakers
Elevation Highpoint to Waterfront Slope: Gradual
Exterior: Wood
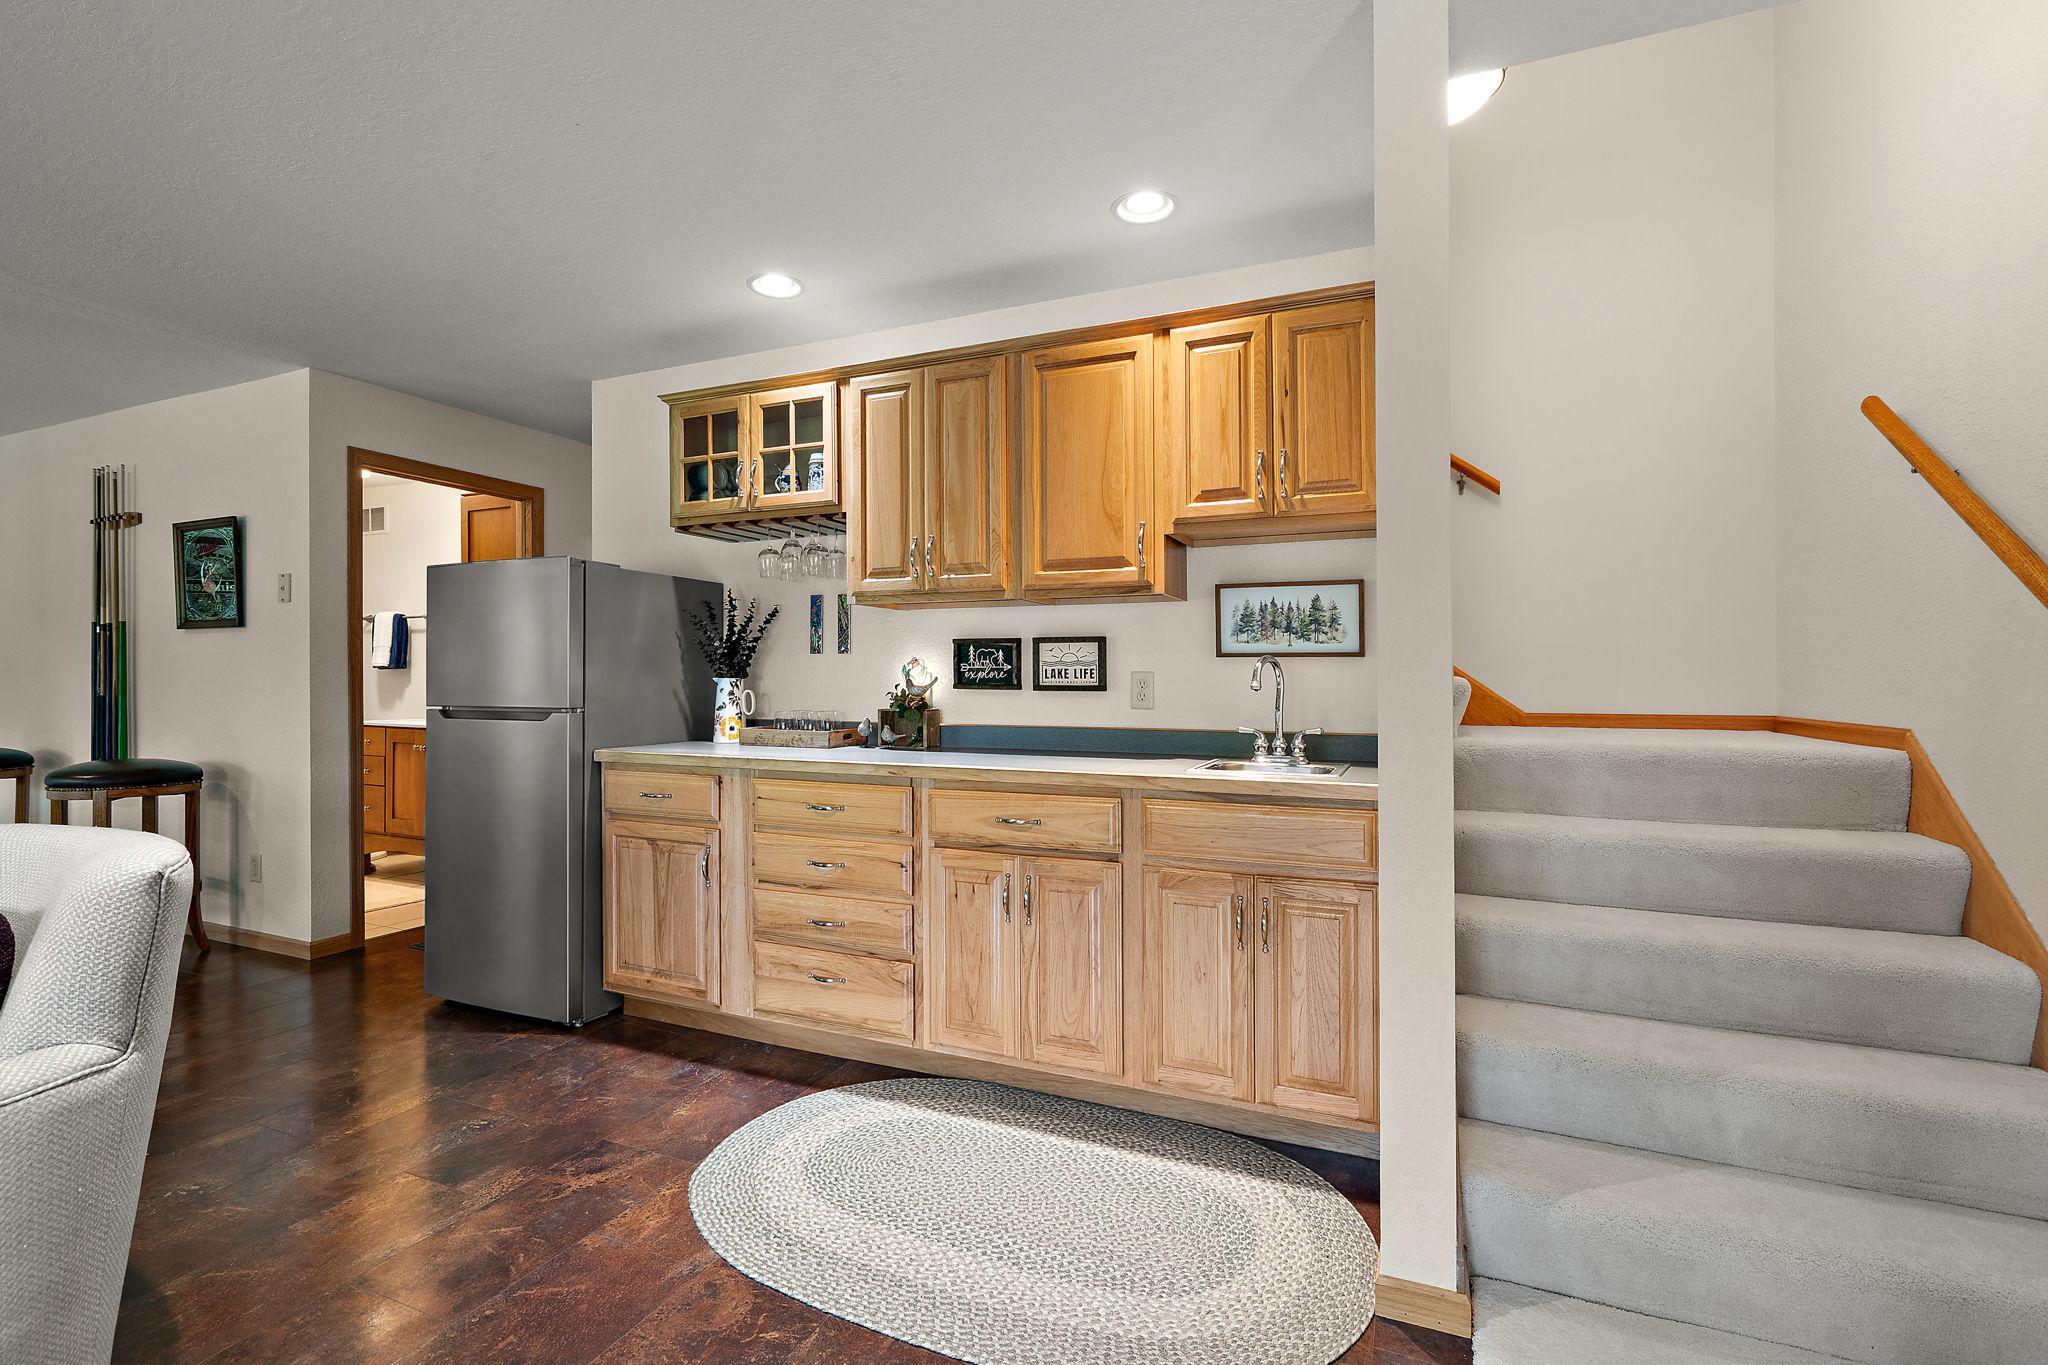
Family Room Characteristics: Lower Level
Financing Terms: Conventional
Fireplace Characteristics: Gas Burning; Wood Burning
Foundation: Concrete Block
Fuel: Propane
Heating: Forced Air
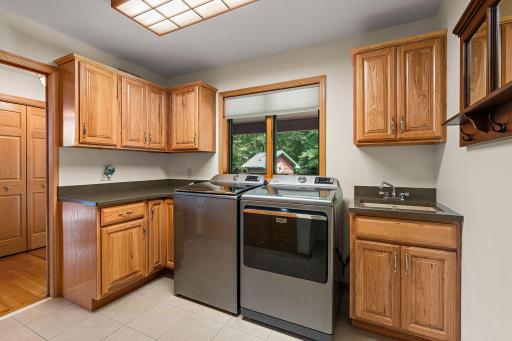
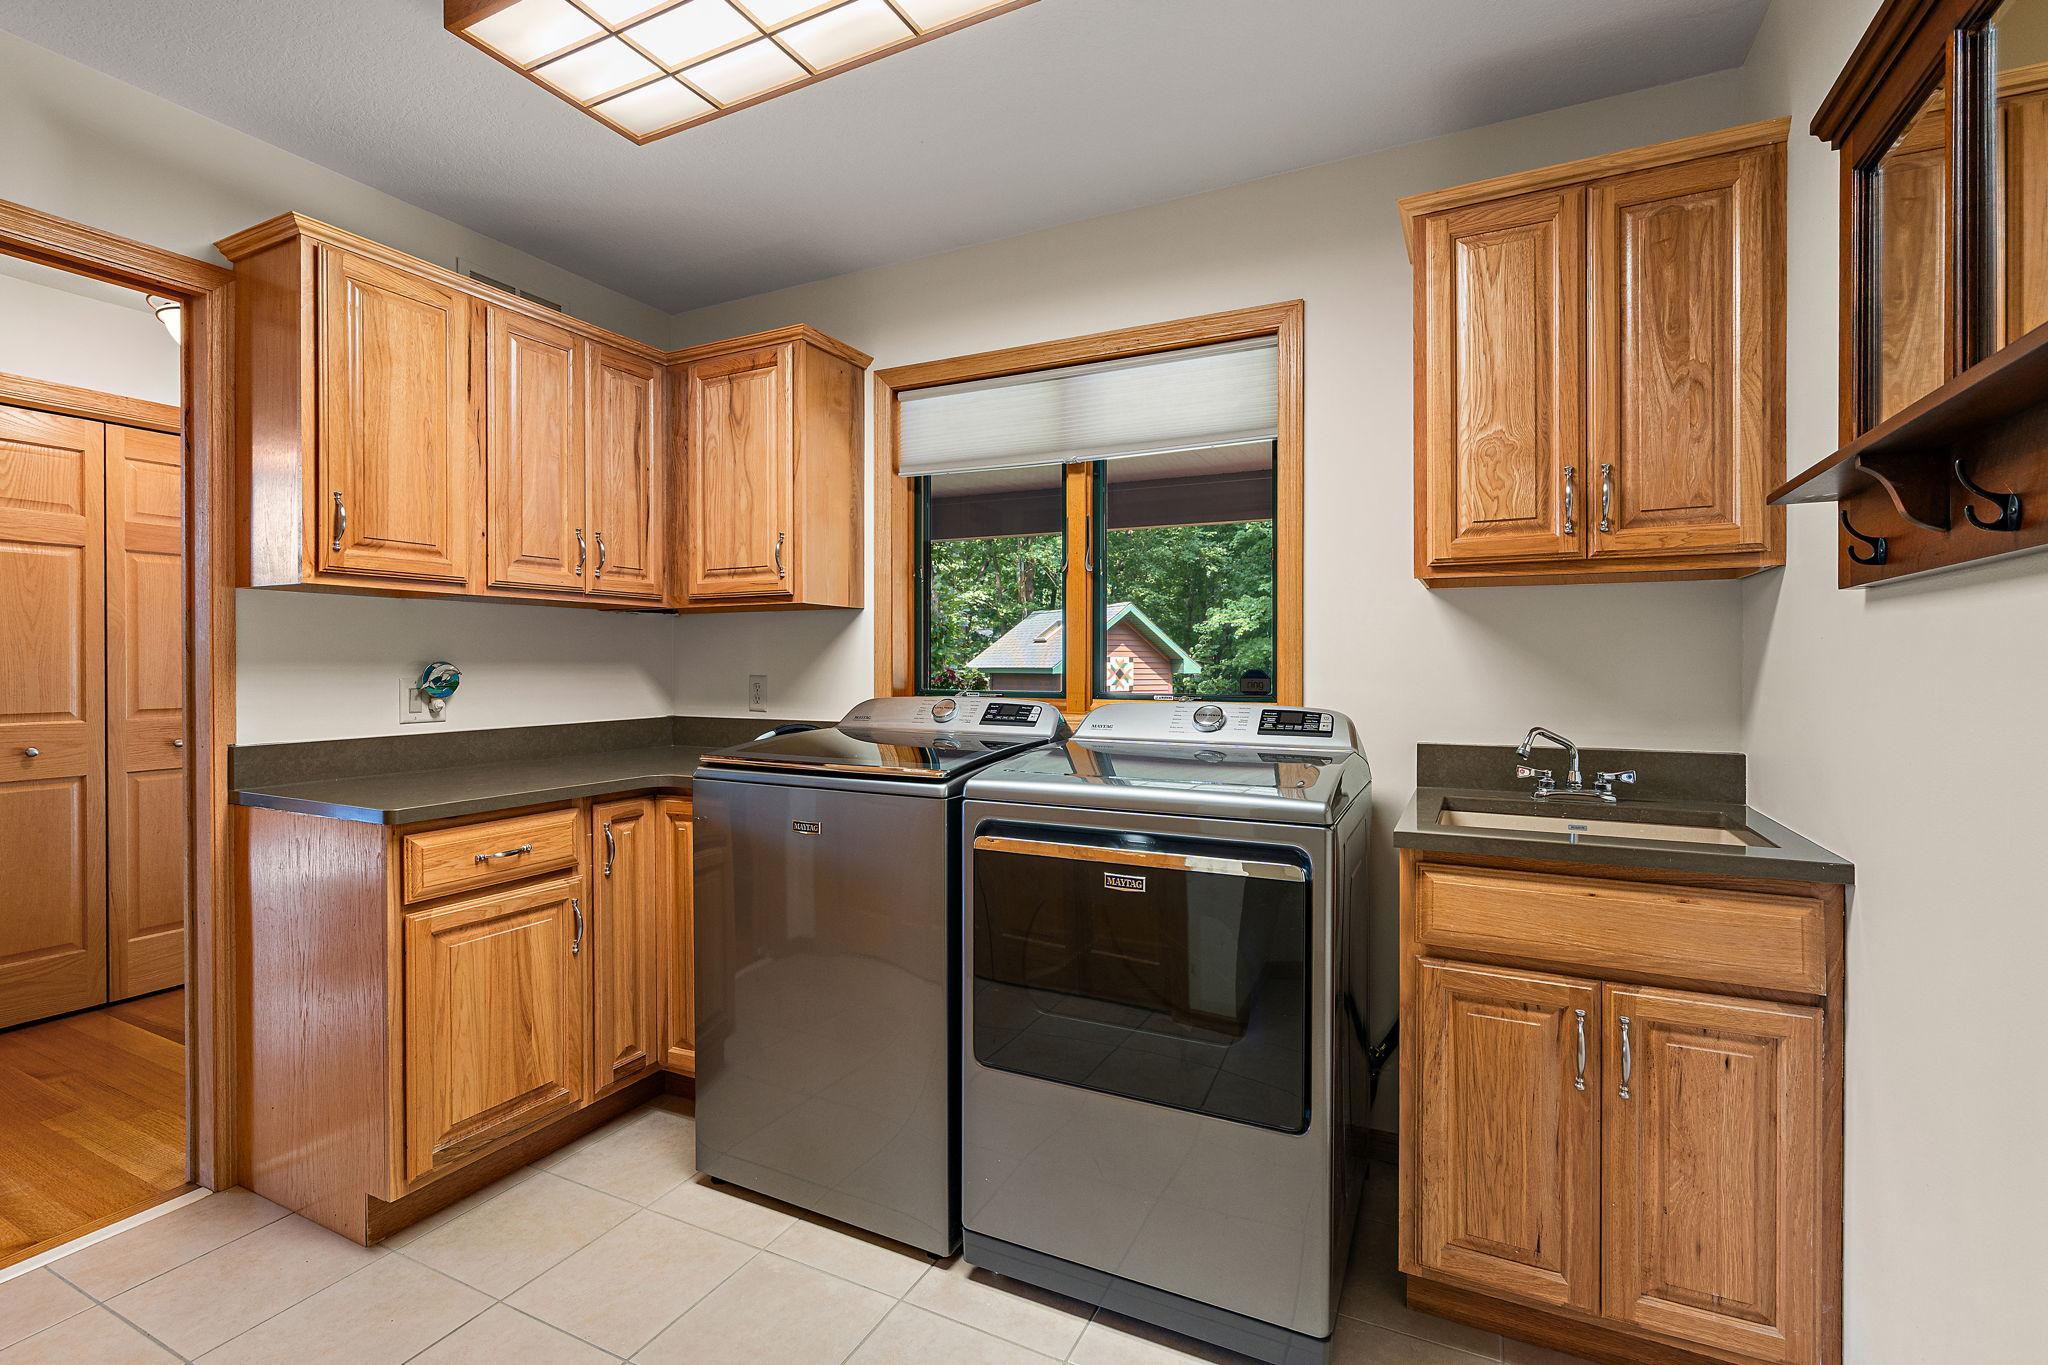
Laundry: Main Level
Lock Box Type: Combo
Sewer: Septic System Compliant - Yes
Special Search: Main Floor Bedroom; Main Floor Laundry
Stories: Two
Water: Well
Waterfront Type: Lake Front
Waterfront View: Lake
Room Information
| Room Name | Dimensions | Level |
| Family Room | 28x19 | Lower |
| First (1st) Bedroom | 19x11 | Main |
| Kitchen | 21x10 | Main |
| Living Room | 21x18 | Main |
| Loft | 22x12 | Upper |
| Second (2nd) Bedroom | 16x10 | Lower |
| Sun Room | 12x19 | Main |
| Third (3rd) Bedroom | 14x9 | Lower |
Listing Office: LPT Realty, LLC
Last Updated: October - 01 - 2026

The data relating to real estate for sale on this web site comes in part from the Broker Reciprocity SM Program of the Regional Multiple Listing Service of Minnesota, Inc. The information provided is deemed reliable but not guaranteed. Properties subject to prior sale, change or withdrawal. ©2026 Regional Multiple Listing Service of Minnesota, Inc All rights reserved.
Friday 2nd of October 2026 08:19 AM

218-998-4400
Mohagen Real Estate


Let's Connect

Mohagen Real Estate
sue@MohagenRealEstate.com
Office: 218-998-4400
Cell: 218-731-7376

Mohagen Real Estate is licensed in the State of Minnesota