1384 Como Boulevard E, Saint Paul, MN 55117 (MLS# 7158118)
$895,000
Saint Paul, MN 55117
MLS# 7158118
Status: Coming Soon
4 beds | 4 baths | 3060 sqft
1 / 56
Property Description
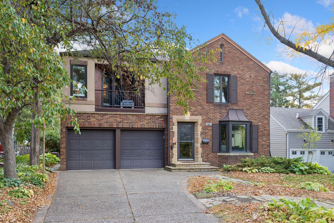
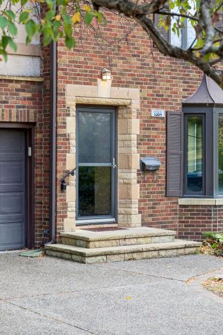
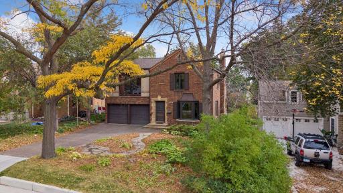
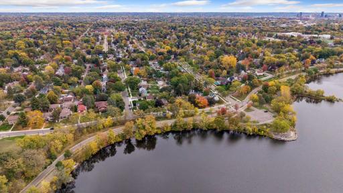
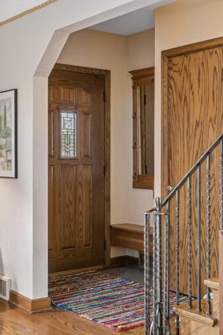
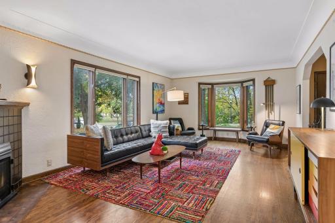
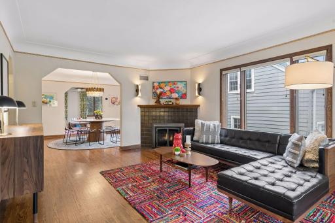
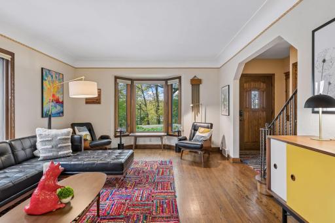
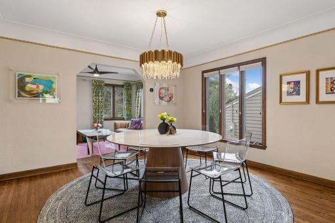
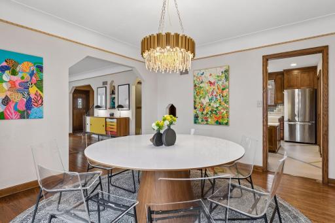
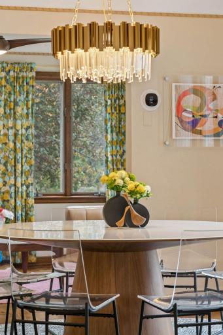
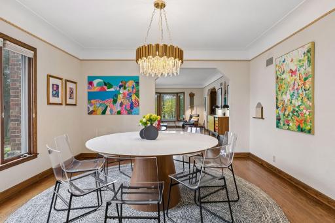
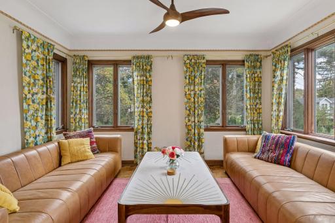
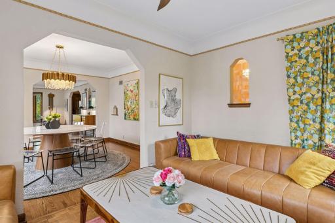
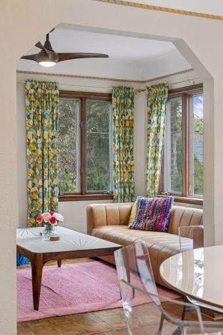
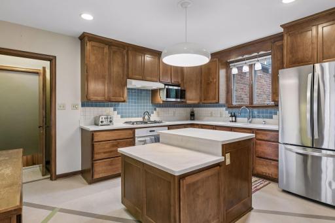
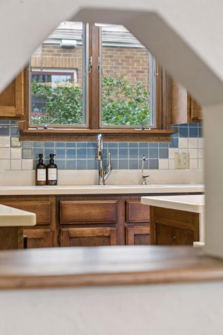
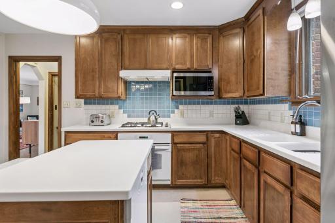
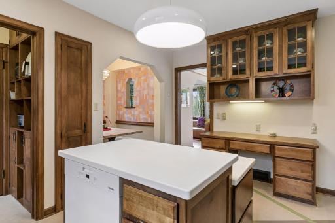
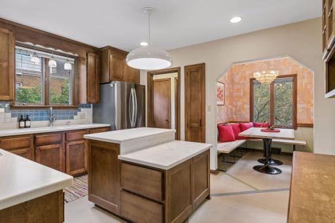
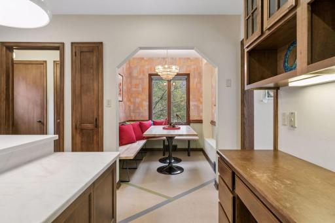
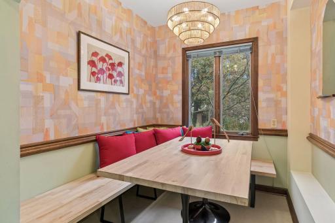
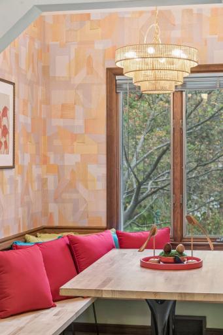
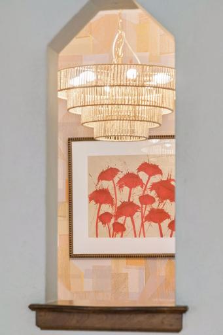
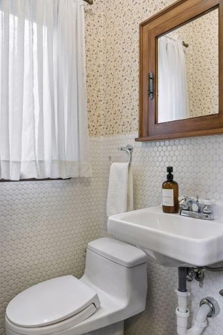
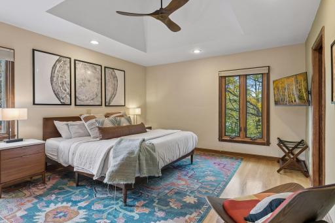
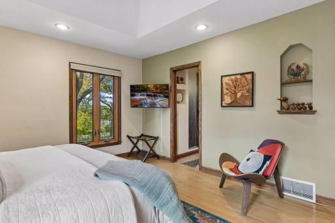
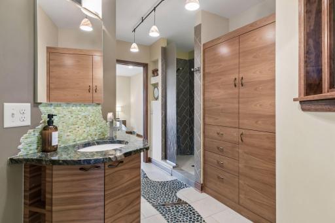
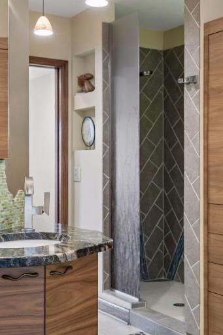
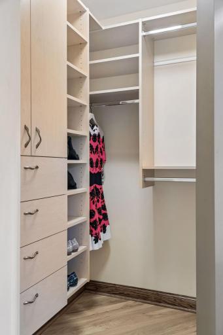
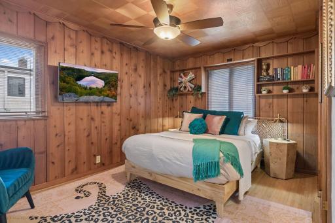
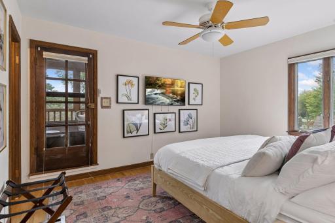
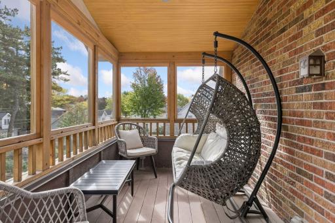
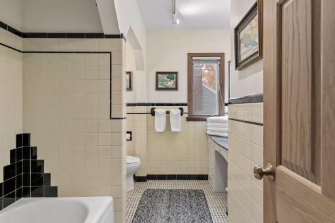
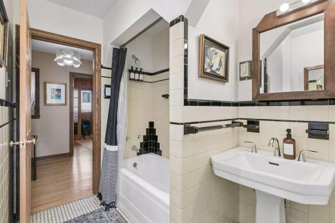
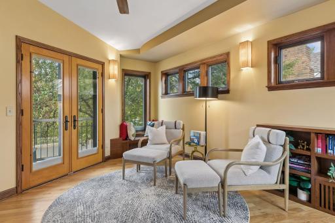
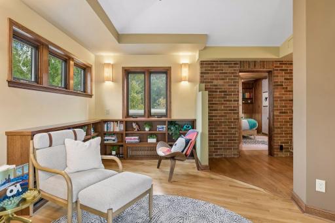
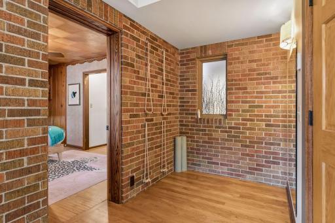
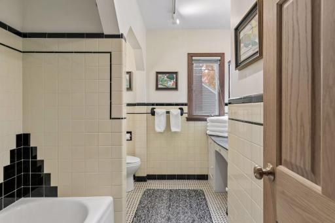
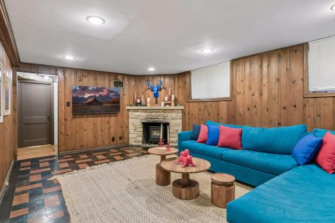
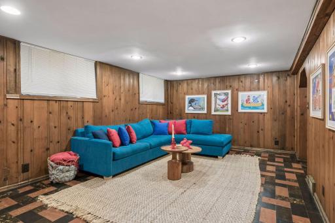
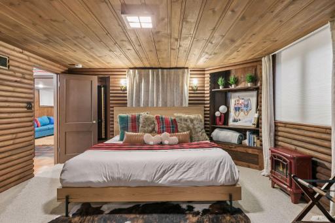
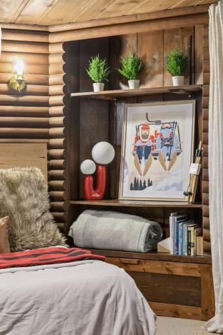
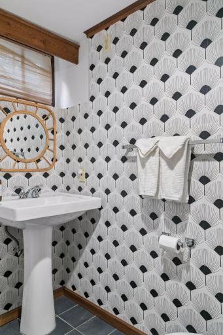
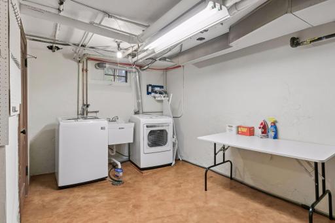
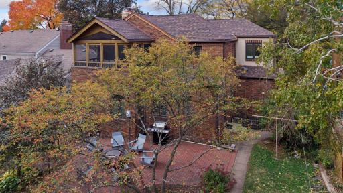
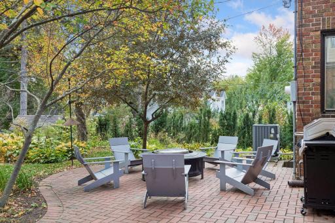
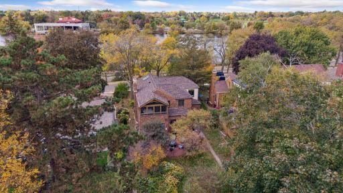
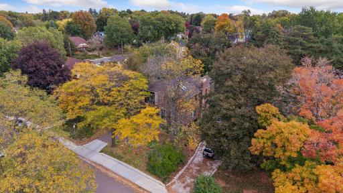
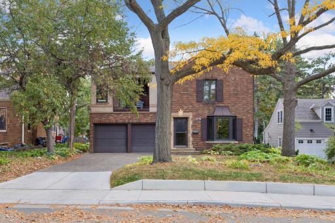
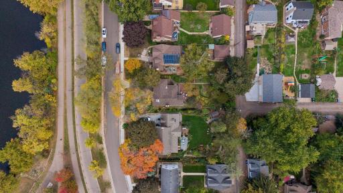
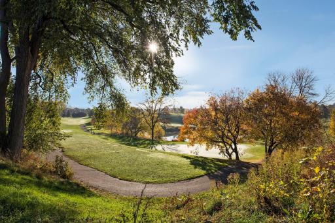
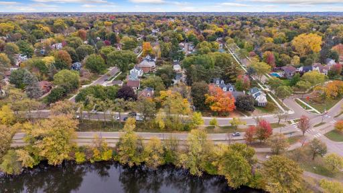
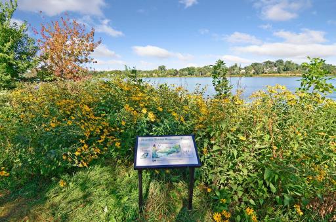
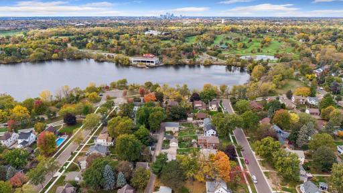
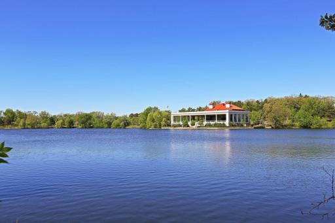
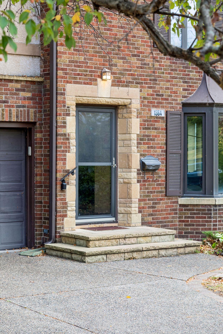
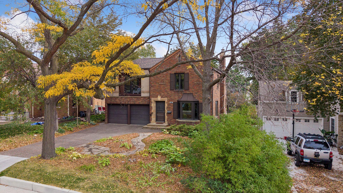
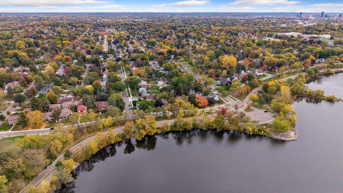
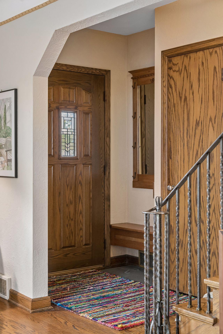
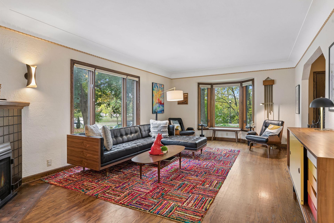
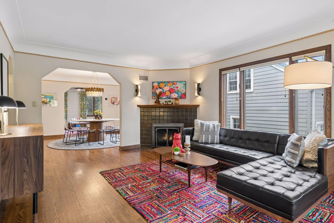
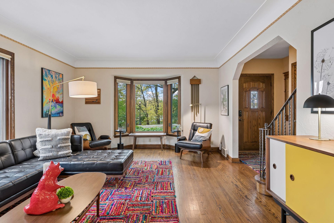
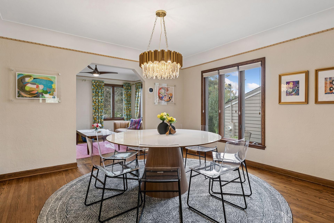
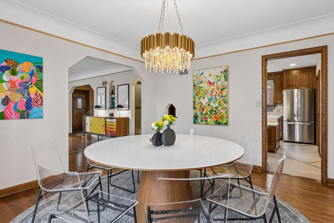
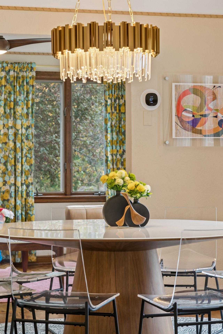
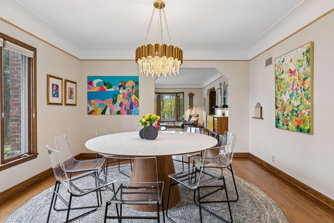
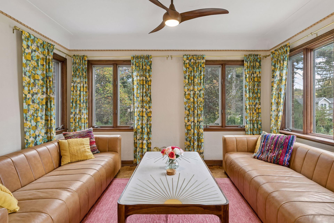
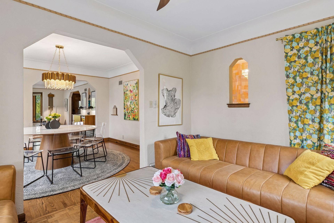
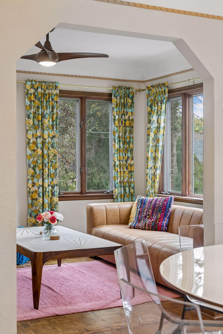
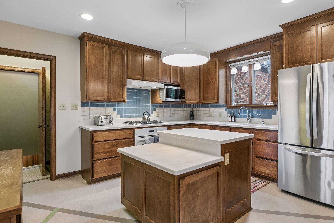
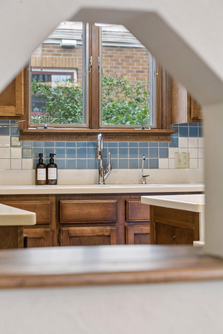
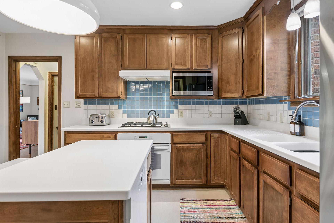
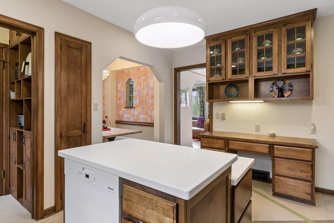
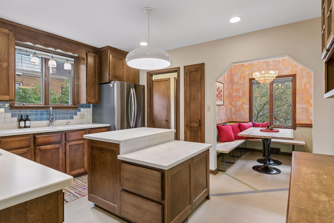
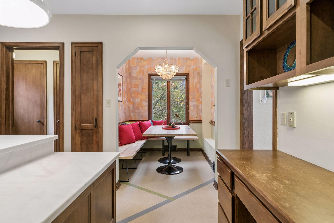
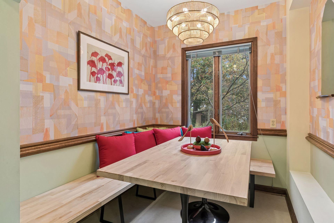
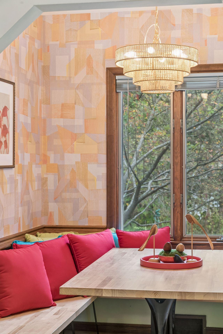
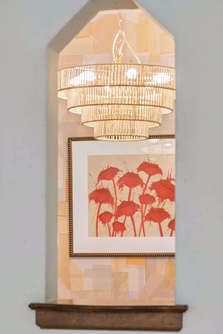
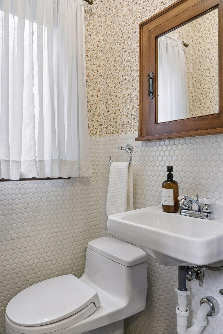
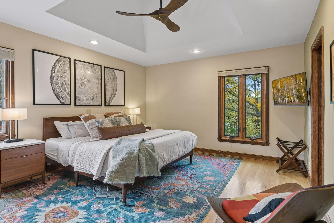
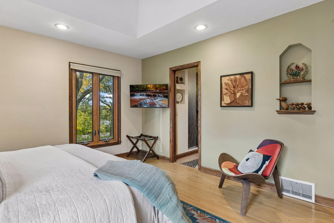
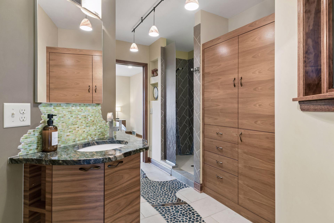
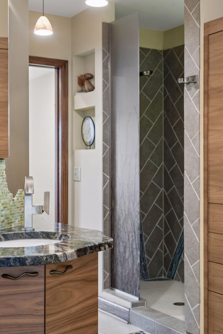
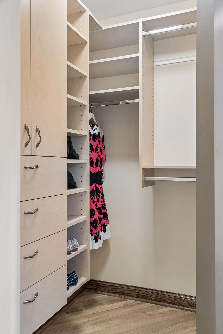
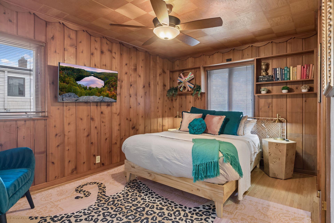
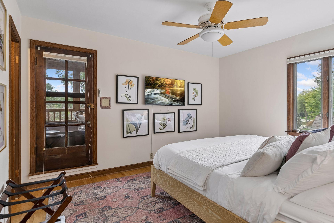
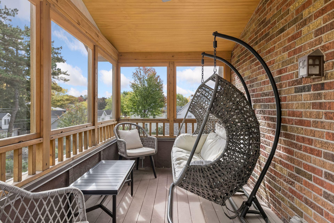
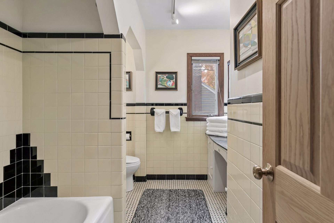
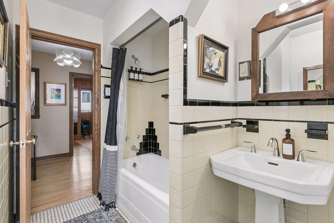
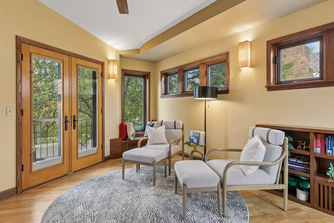
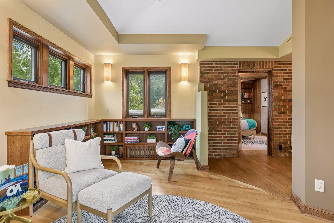
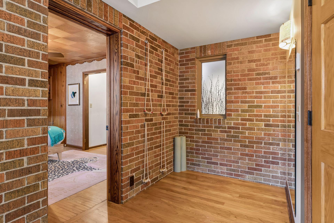
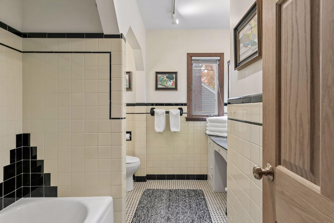
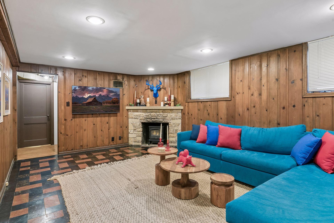
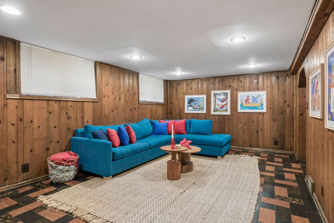
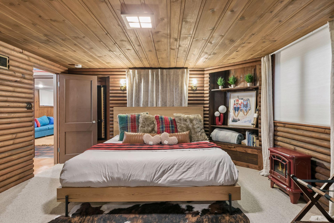
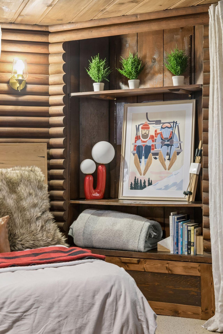
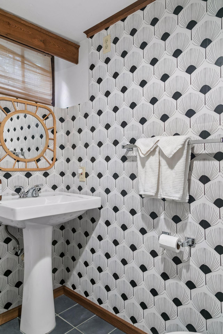
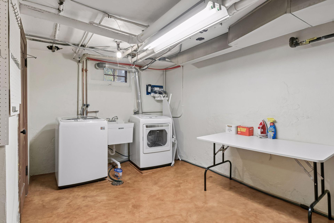
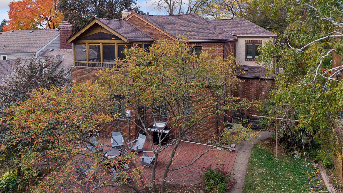
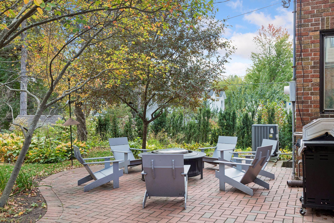
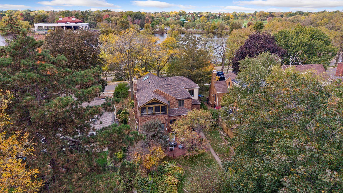
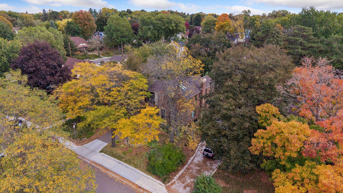
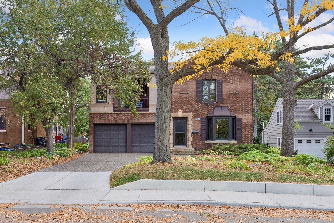
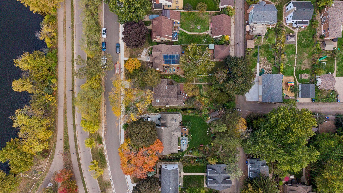
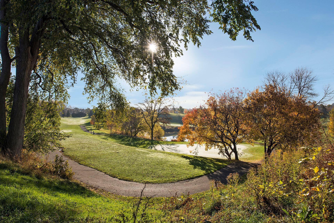
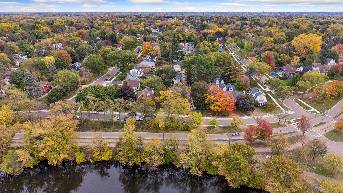
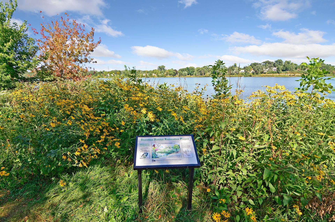
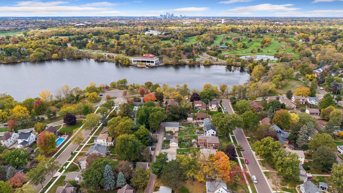
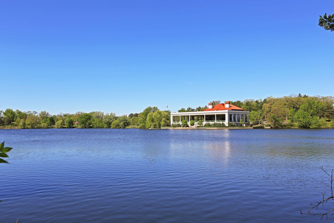
A lot of houses on Como Lake are content to just have the view. This one carries that summer-at-the-lake energy inside and keeps it going all year. This 1938 brick Colonial Revival faces Como Lake and kept everything worth keeping: hand-ribboned plaster crown, coved ceilings, arched doorways, oak floors, and the kind of wide oak trim nobody mills anymore. The current owners brought the color and the fun. Bold wallpaper, playful lighting, and a cabin room straight out of a Minnesota childhood give the house a spirit that feels both fresh and familiar, like the lake across the street, where the path, the pavilion, and the park make this corner of Como its own small town. Four bedrooms, four baths, nearly 3,000 finished square feet, and a two-car attached garage, which in Minnesota is less a feature than a love language. The living room sets the tone: a gas fireplace in its original tile surround, a bay window aimed at the lake, and room for the sofa you actually want. Arches carry you into the formal dining room, where the rope-trimmed plaster crown, a little arched niche, and a gold and crystal chandelier make every weeknight dinner feel like an occasion. Big windows bring in the trees, the kitchen sits right through the oak-trimmed doorway, and the room is wide enough for the long table youâve been saving the holidays for. Keep going and you land in a sunroom with windows on three sides, the best seat in the house come February. The kitchen has a two-tier island, gas cooktop, and Miele dishwasher, but the breakfast nook steals the scene: geometric wallpaper, a built-in banquette, a tiered chandelier, and a window full of backyard. Powder room in penny tile with the sweetest vintage wall paper. Upstairs is where the story turns. In 2011, Otogawa-Anschel Design+Build reimagined the primary suite as if it were the reason for the house. Walnut built-ins. A live-edge granite vanity. A river-stone path that winds across the bath floor to a walk-in shower, so every morning starts like a walk along the shore. Next door, the wellness room (19 x 18) holds a vaulted reading lounge, an exposed-brick exercise space, and French doors to a covered balcony where the lake handles the sunsets. Two more bedrooms on this level: one in knotty pine under a parquet ceiling, one opening to a screened porch over the gardens. The hall bath keeps its 1938 cream and black tile, because some things you leave alone. Then thereâs downstairs. Every Minnesotan knows the Friday crawl up 35 to get to the cabin. Here, the cabin is one flight down. Log walls, a plank ceiling, built-in shelves, a walk-in closet, and a 3/4 bath steps away. Next to it, a knotty pine family room with a stone corner fireplace, built for game nights and long winters. Laundry, storage, and reverse osmosis water cover the practical side. Out back, a herringbone brick patio sits inside a garden someone tended for decades: dozens of hosta and daylily varieties, a vegetable plot, a shed, and a lot that runs 171 feet deep. June evenings were made for this. The expensive things are handled. Full tear-off roof and solar skylights in 2022. Furnace and central air in 2016. Tankless water heater, upgraded attic insulation, radon mitigation, drain tile, and sump all in place. Across the boulevard, the Como Lake path loops past the pavilion, with the Como Zoo and the Marjorie McNeely Conservatory around the lake. Skating in January, paddleboats in July, and a front-row seat to all of it.
Details
Maps
Contract Information
Status: Coming Soon
Contingency: None
Current Price: 895000
Original List Price: 895000
ListPrice: 895000
List Date: 2026-10-16
Owner is an Agent?: No
Auction?: No
General Property Information
Common Wall: No
Lot Measurement: Acres
Manufactured Home?: No
Multiple PIDs?: No
New Development: No
Number of Fireplaces: 2
Other Parking Spaces: 2
Road Btwn WF & Home?: Yes
Waterfront YN: No
Year Built: 1938
Yearly/Seasonal: Yearly
Zoning: Residential-Single Family
Bedrooms: 4
Baths Total: 4
Bath Full: 1
Bath Three Quarters: 2
Bath Half: 1
Main Floor Total SqFt: 972
Above Grd Total SqFt: 2098
Below Grd Total SqFt: 962
Total SqFt: 3060
Total Finished Sqft: 2769.00
FireplaceYN: Yes
Lake/Waterfront Name: Como
Style: (SF) Single Family
Foundation Size: 1046
Power Company: Xcel Energy
Garage Stalls: 2
Lot Dimensions: 49x171
Acres: 0.19
Assessment Pending: Yes
Location Tax and Other Information
House Number: 1384
Street Name: Como
Street Suffix: Boulevard
Street Direction Suffix: E
Postal City: Saint Paul
County: Ramsey
State: MN
Zip Code: 55117
Complex/Dev/Subdivision: Stebbings Como View
Assessments
Assessment Balance: 216.26
Tax With Assessments: 13458
Building Information
Finished SqFt Above Ground: 2098
Finished SqFt Below Ground: 671
Lake Details
Lake Acres: 71
Lake Depth: 15
Lease Details
Land Leased: Not Applicable
Lock Box Type
Lock Box Source: OTHER
Miscellaneous Information
Homestead: No
Ownership
Fractional Ownership: No
Parking Characteristics
Garage Dimensions: 19 x 20
Garage Square Feet: 382
Public Survey Info
Range#: 23
Section#: 23
Township#: 29
Property Features
Accessible: None
Air Conditioning: Central Air
Amenities Unit: Cable; Ceiling Fan(s); Exercise Room; Hardwood Floors; Kitchen Center Island; Kitchen Window; Natural Woodwork; Patio; Porch; Sun Room; Tile Floors; Walk-In Closet; Washer/Dryer Hookup
Appliances: Cooktop; Dishwasher; Disposal; Dryer; Microwave; Range; Refrigerator; Washer; Water Osmosis System
Basement: Concrete Block; Egress Windows; Full; Storage Space; Sump Pump; Wood
Bath Description: Main Floor 1/2 Bath; Upper Level 3/4 Bath; Upper Level Full Bath; 3/4 Basement
Construction Materials: Brick; Concrete; Frame; Stone
Construction Status: Previously Owned
Dining Room Description: Separate/Formal Dining Room
Electric: 200+ Amp Service
Exterior: Brick/Stone
Family Room Characteristics: Lower Level
Fencing: Partial; Wood
Fireplace Characteristics: Gas Burning; Living Room
Foundation: Concrete Block
Fuel: Natural Gas
Heating: Forced Air
Laundry: In Basement
Lock Box Type: Combo
Lot Description: Tree Coverage - Medium
Pool Description: None
Road Frontage: City Street
Road Responsibility: Public Maintained Road
Roof: Age 8 Years or Less; Asphalt Shingles; Pitched
Sellers Terms: Cash; Conventional
Sewer: City Sewer/Connected
Special Search: 3 BR on One Level
Stories: Two
Water: City Water/Connected
Waterfront Type: Lake View
Room Information
| Room Name | Dimensions | Level |
| Dining Room | 13x12 | Main |
| First (1st) Bedroom | 15x13 | Upper |
| Fourth (4th) Bedroom | 15x14 | Lower |
| Informal Dining Room | 07x07 | Main |
| Kitchen | 14x11 | Main |
| Living Room | 20x13 | Main |
| Recreation Room | 20x13 | Lower |
| Screened Porch | 13x07 | Upper |
| Second (2nd) Bedroom | 13x11 | Upper |
| Sitting Room | 13x10 | Main |
| Third (3rd) Bedroom | 15x10 | Upper |
Listing Office: Lakes Sotheby's International Realty
Last Updated: October - 16 - 2026

The data relating to real estate for sale on this web site comes in part from the Broker Reciprocity SM Program of the Regional Multiple Listing Service of Minnesota, Inc. The information provided is deemed reliable but not guaranteed. Properties subject to prior sale, change or withdrawal. ©2026 Regional Multiple Listing Service of Minnesota, Inc All rights reserved.
Saturday 17th of October 2026 02:18 PM

218-998-4400
Mohagen Real Estate


Let's Connect

Mohagen Real Estate
sue@MohagenRealEstate.com
Office: 218-998-4400
Cell: 218-731-7376

Mohagen Real Estate is licensed in the State of Minnesota