13856 9th Avenue SE, Milaca, MN 56353 (MLS# 7124343)
$399,900
Milaca, MN 56353
MLS# 7124343
Status: Coming Soon
2 beds | 3 baths | 2120 sqft
1 / 75
Property Description
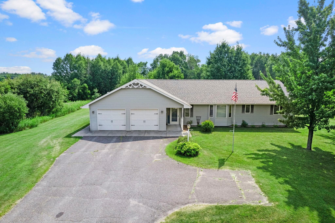
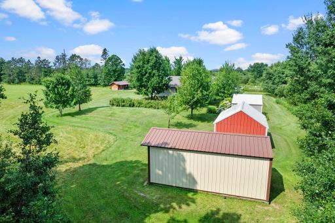
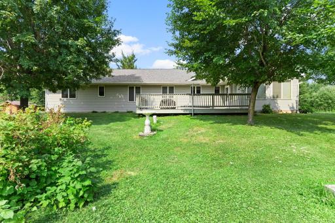
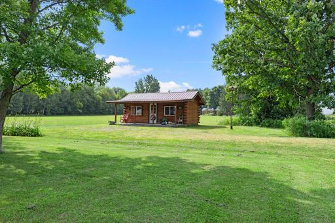
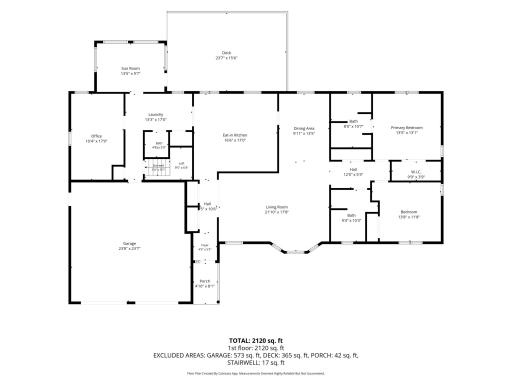
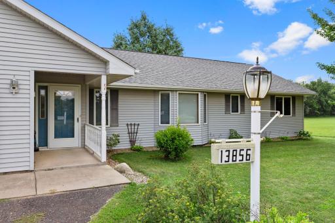
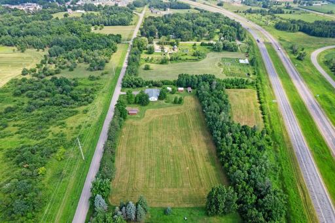
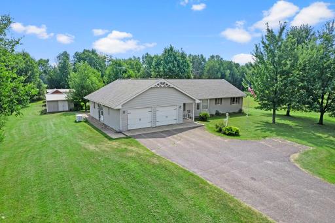
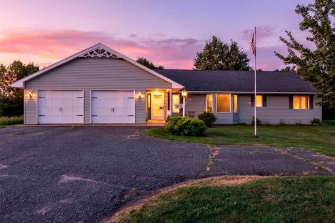
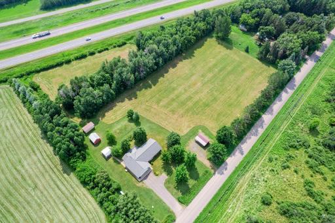
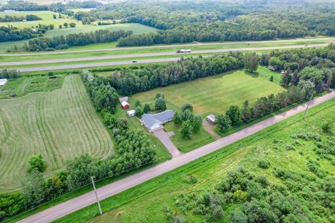
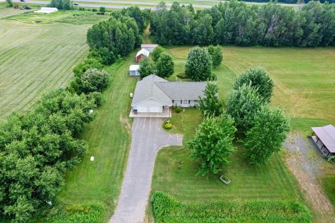
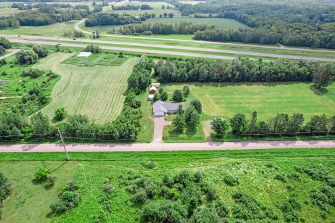
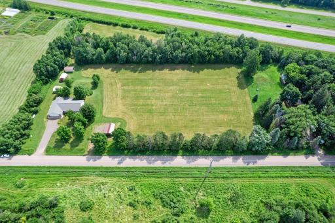
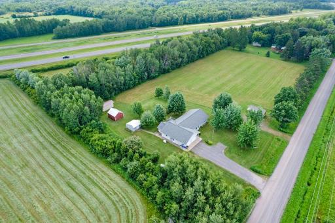
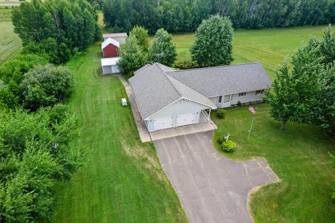
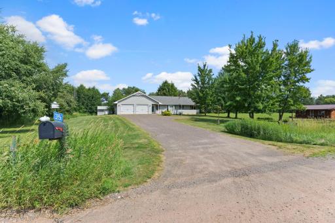
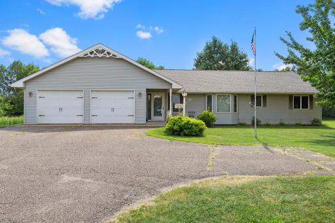
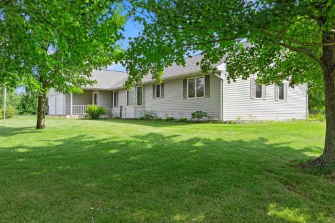
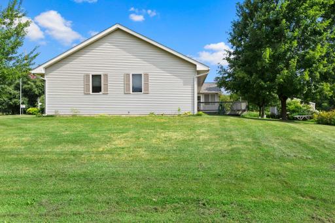
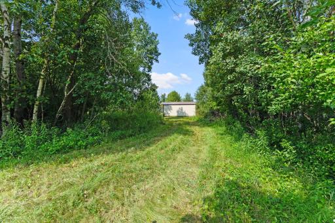
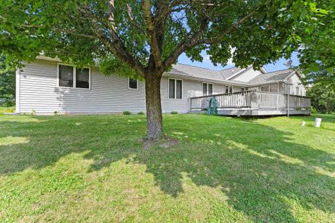
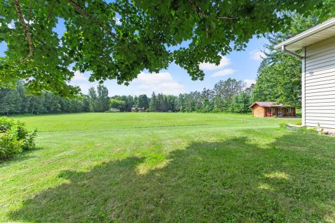
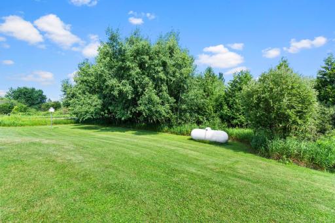
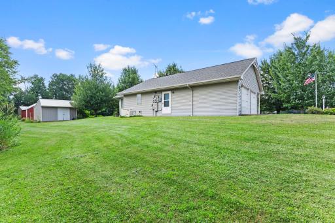
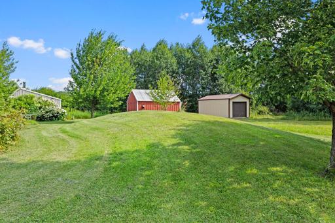
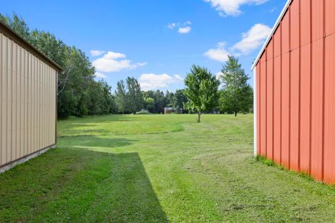
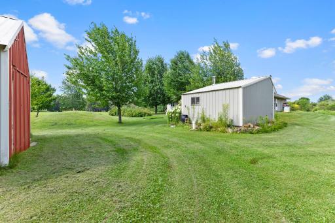
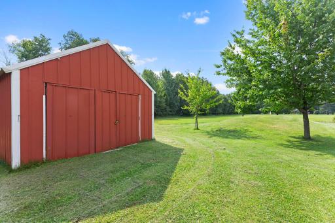
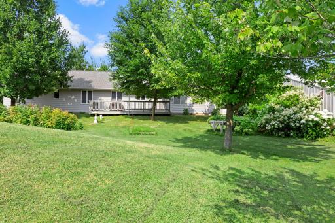
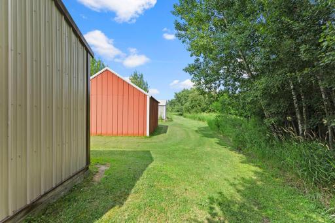
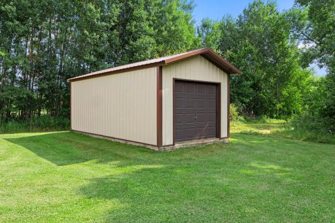
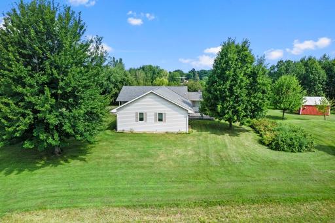
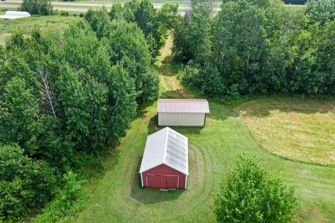
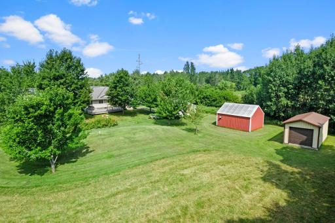
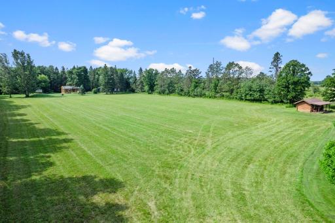
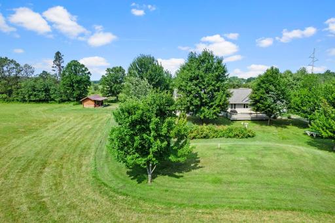
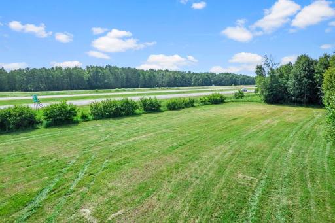
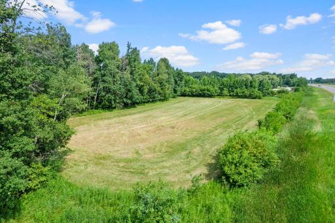

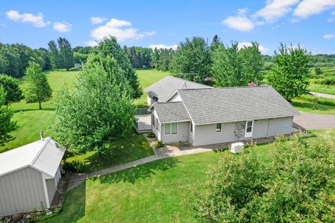
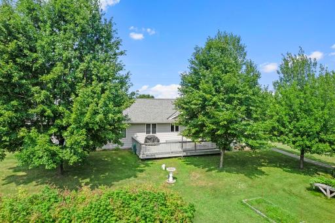
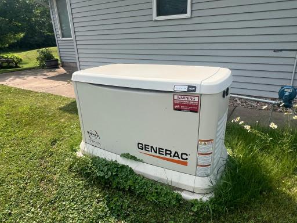
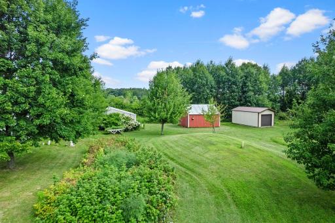
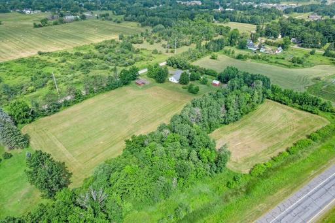
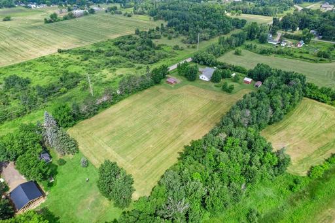
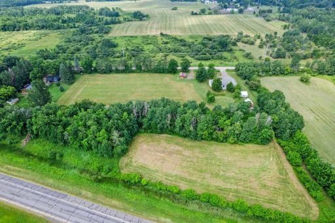
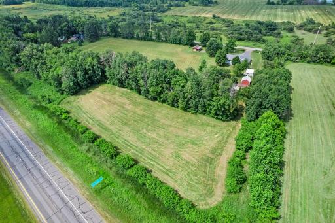
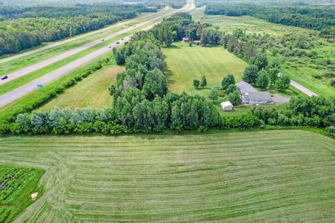
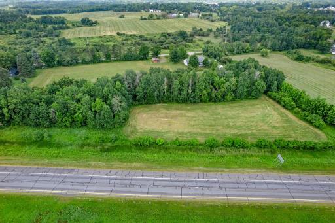
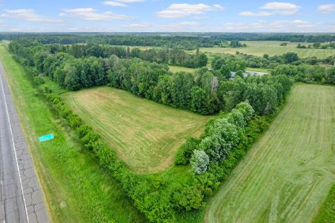
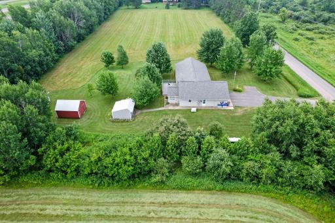
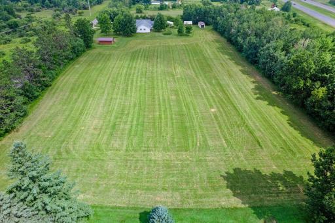
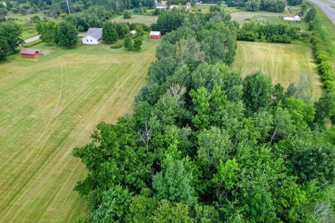
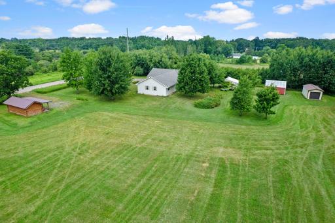
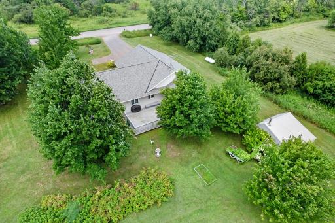
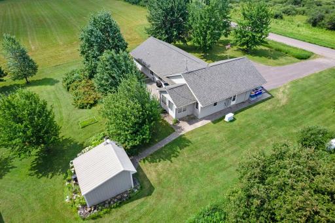
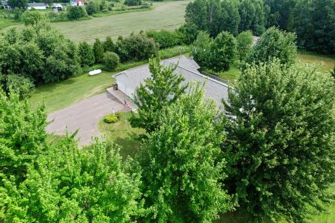
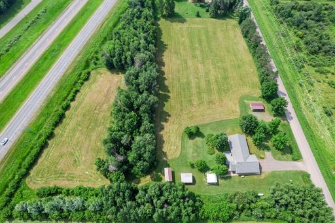
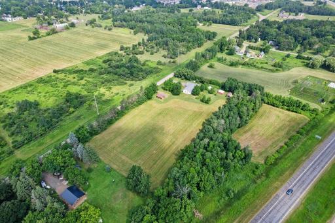
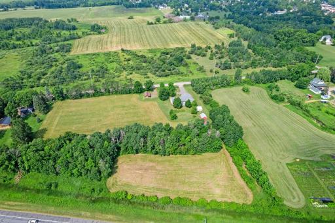
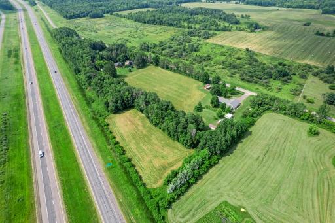
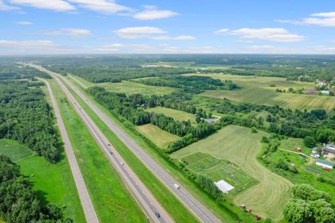
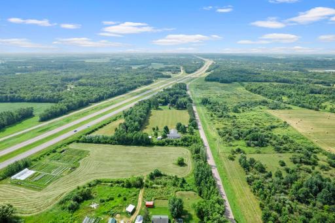
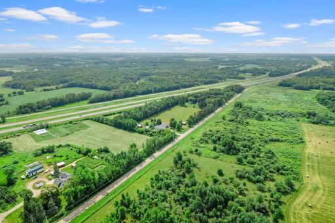
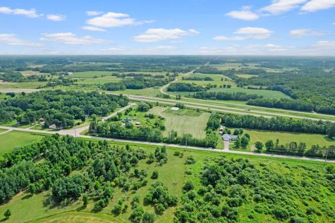
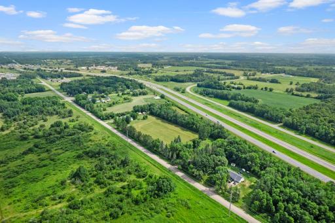
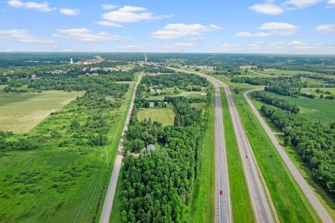
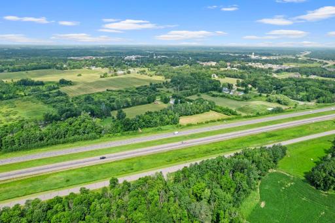
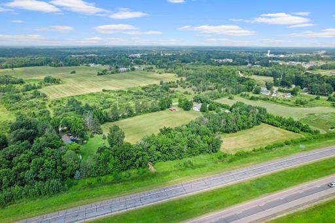
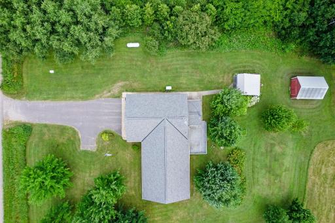
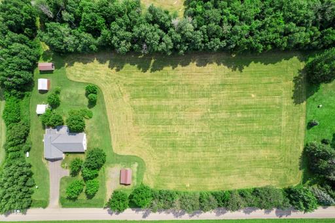
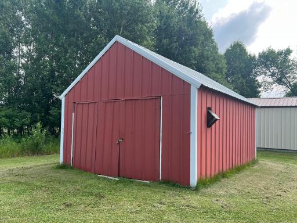
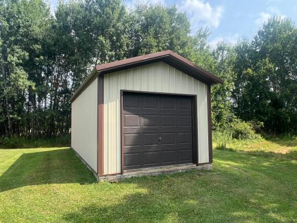
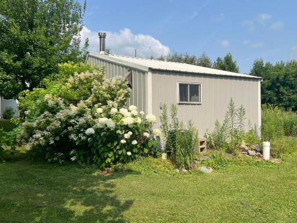
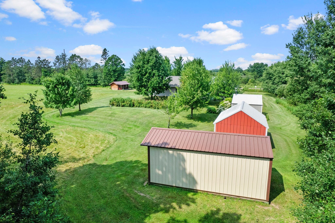
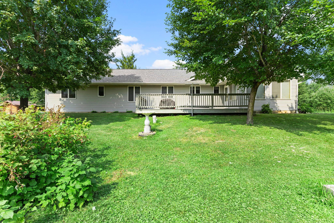
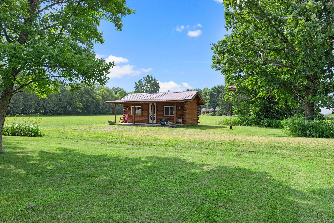
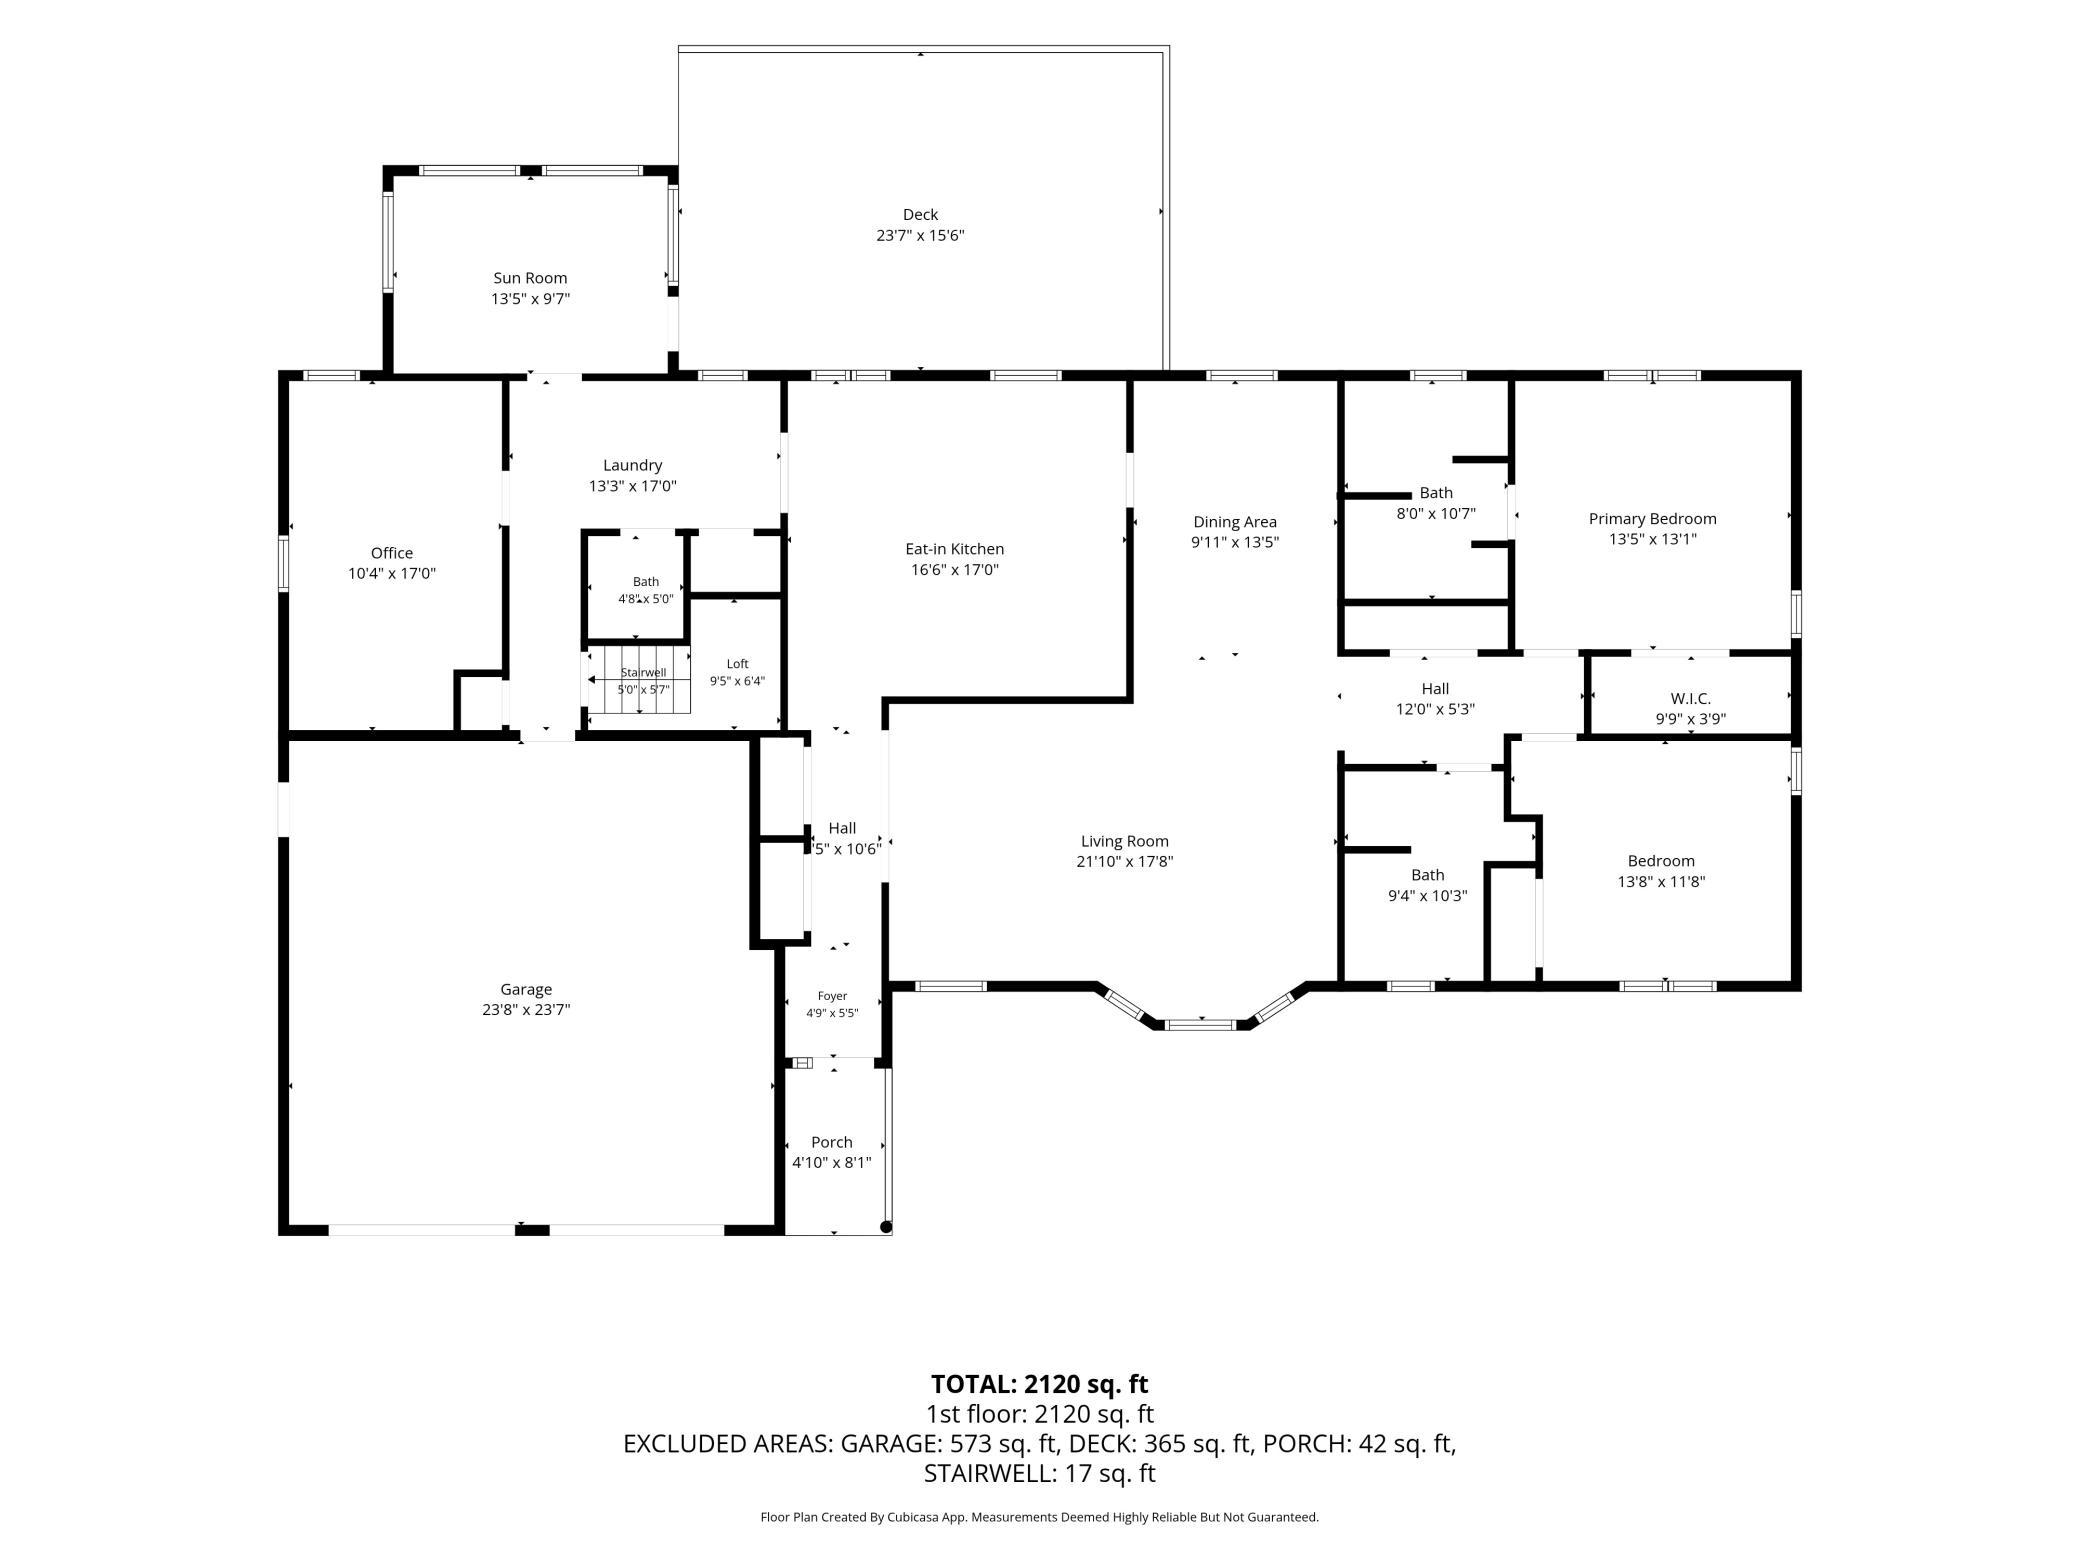
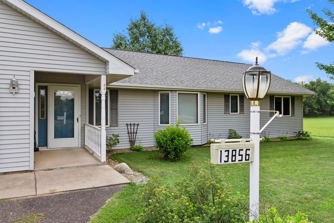
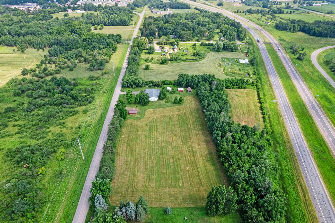
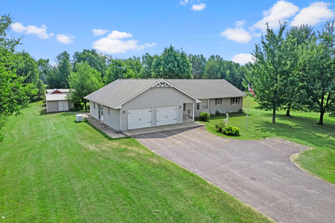
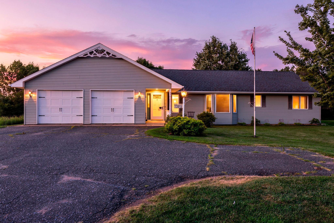
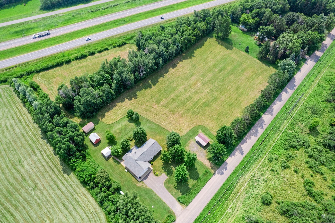
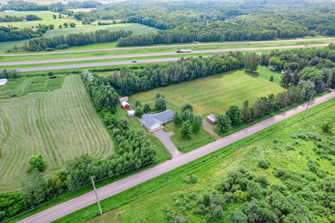
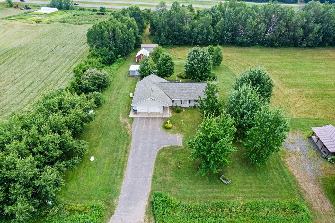
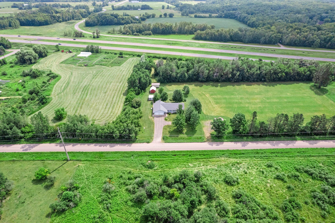
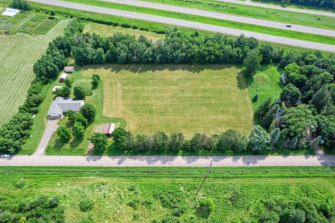
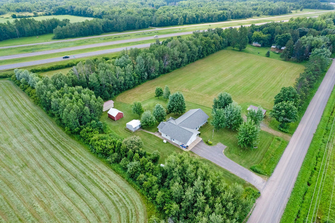
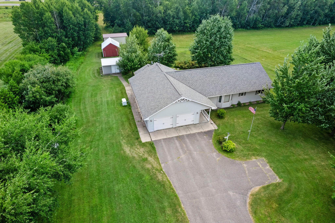
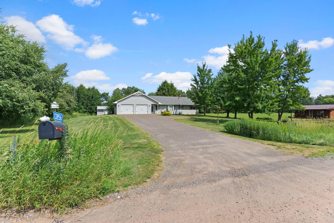
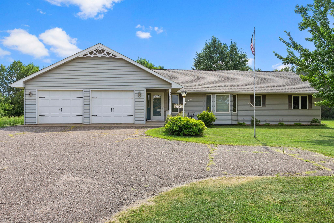
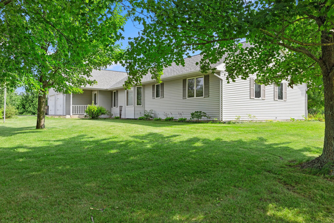
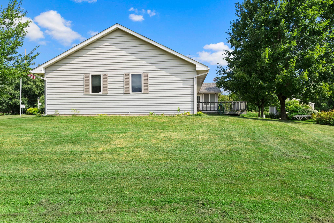
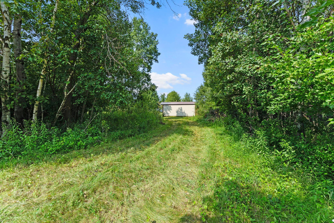
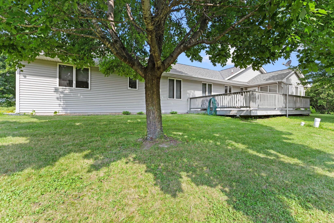
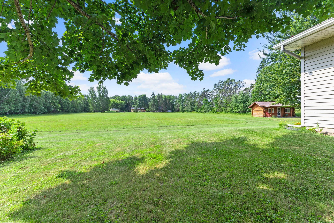
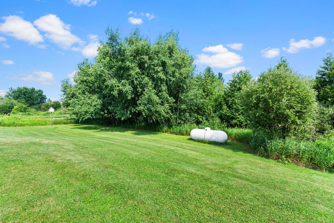
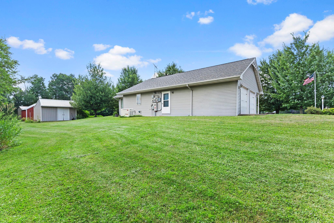
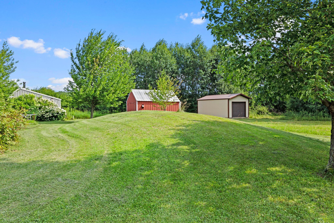
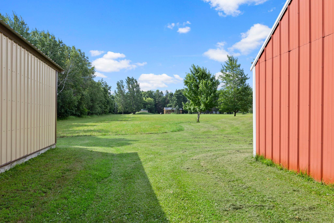
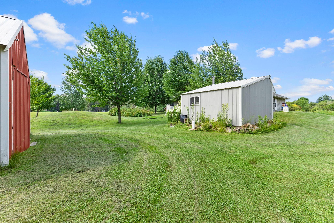
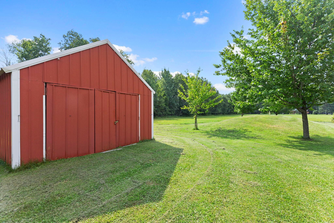
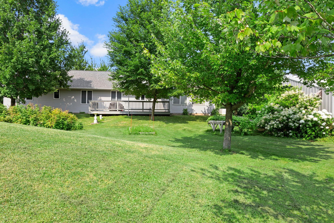
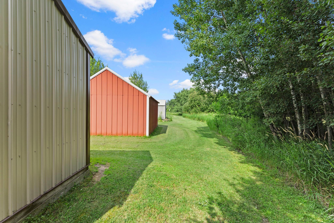
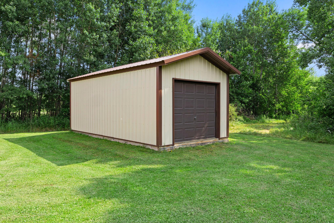
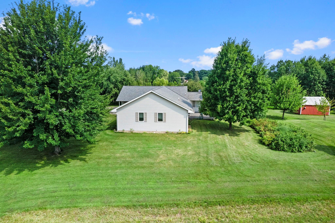
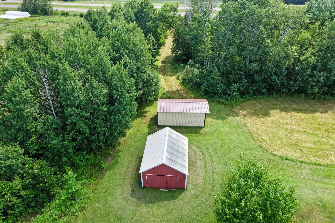
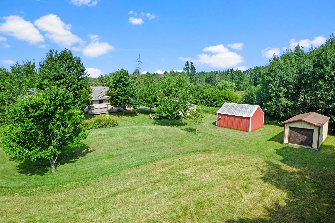
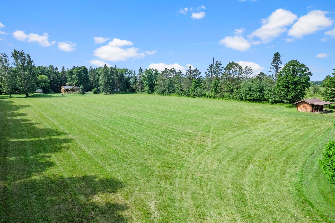
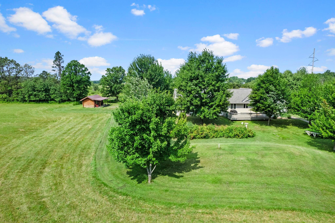
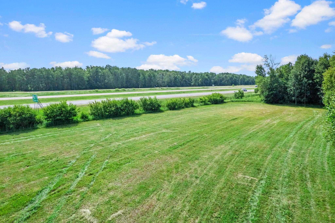
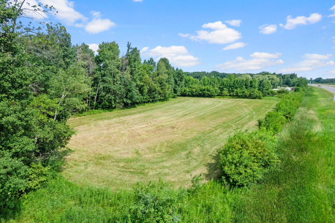
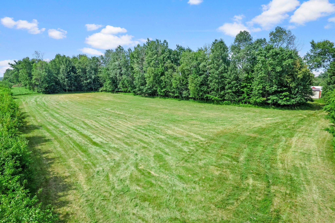
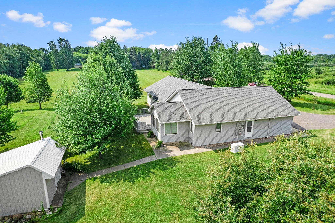
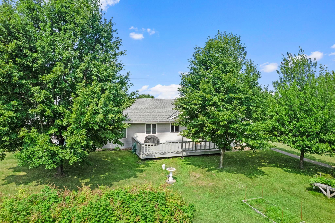
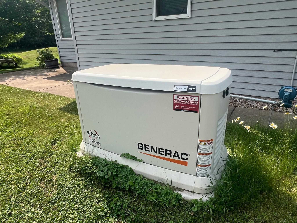
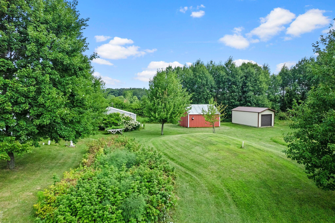
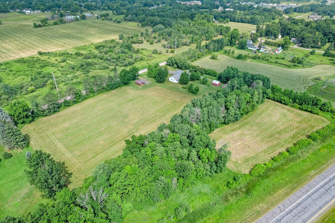
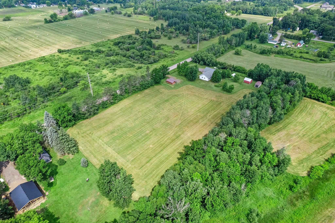
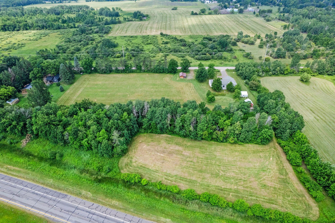
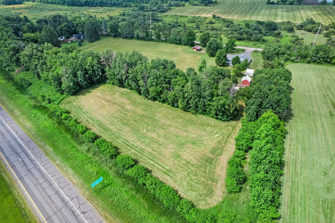
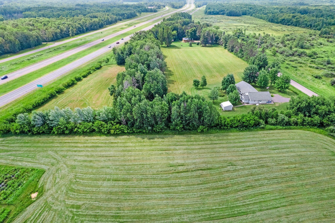
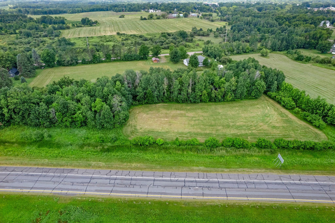
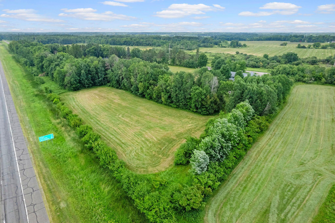
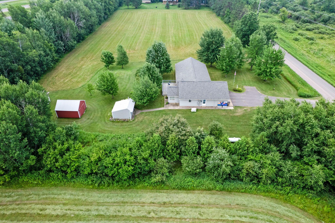
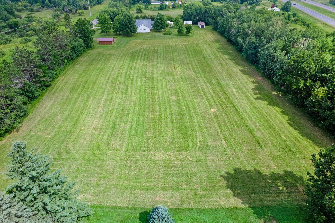
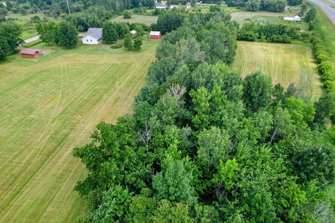
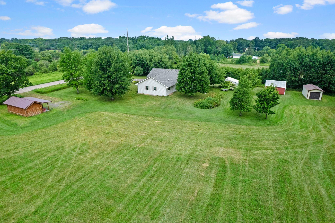
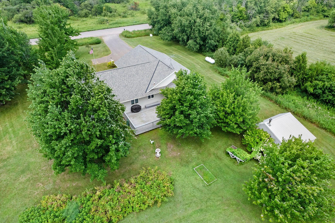
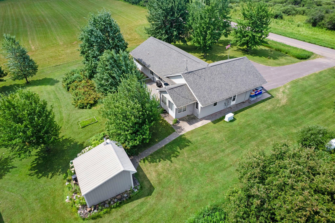
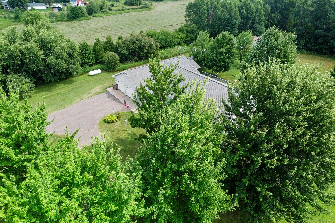
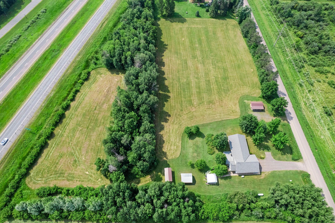
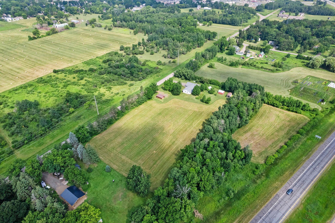
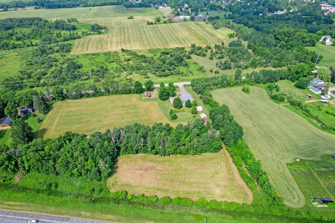
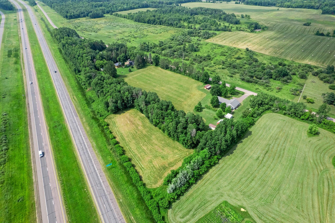
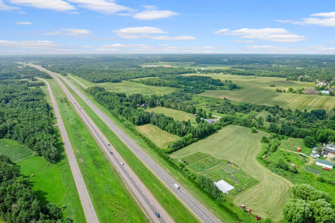
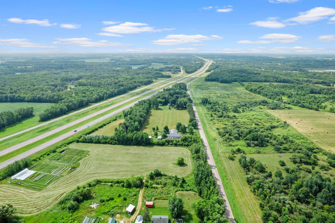
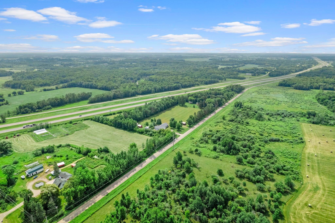
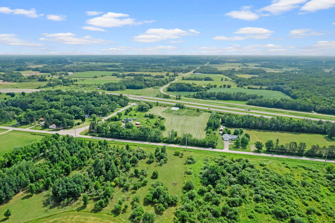
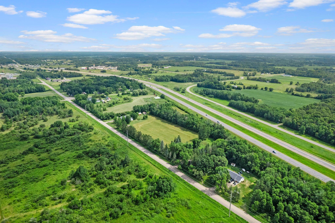
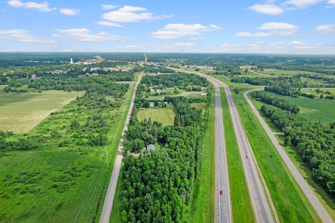
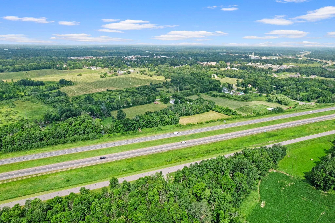
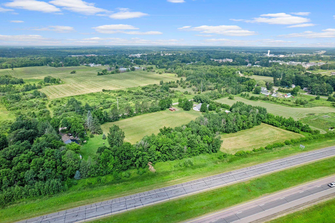
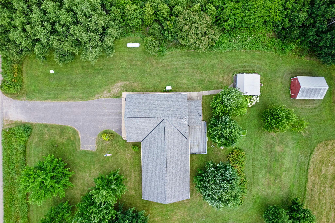
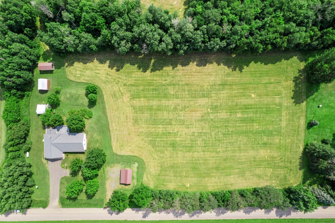
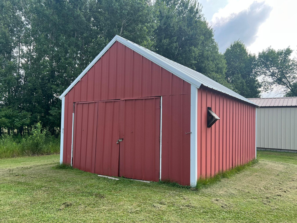
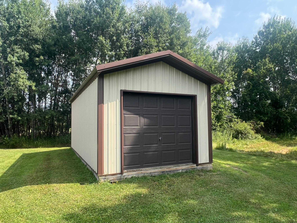
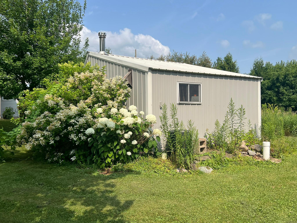
Nestled on 4.3 peaceful acres just outside of Milaca, this comfortable one-level home offers the kind of rural lifestyle that's genuinely hard to find. With over 2,100 finished square feet, two bedrooms, three baths, and wider doors and hallways throughout, the thoughtful layout lends itself beautifully to easy main floor living â now and into the future. Natural light fills the space generously, and the sunroom â with its wall of windows and direct access to the large deck â makes the outdoors feel like an extension of the home. The kitchen features mostly updated appliances, and the main floor laundry adds everyday convenience. The primary suite is privately situated, and a dedicated office provides flexible space for however you choose to use it. Outside, mature trees dot the yard while a natural treeline creates a serene and private backdrop. The attached heated two-car garage keeps vehicles protected year round, while the detached 12x24 garage, 12x12 workshop with wood stove, and 12x16 storage shed offer exceptional space for equipment, hobbies, and recreational gear. And tucked on the property â a charming little rustic log cabin is ready for whatever you imagine. Geothermal heating provides efficient, consistent comfort, and a backup generator ensures peace of mind through every Minnesota season. Convenient access to Highway 169 and area amenities completes the picture. Room to breathe. Easy to live in. Ready to make your own.
Details
Maps
Contract Information
Status: Coming Soon
Contingency: None
Current Price: 399900
Original List Price: 399900
ListPrice: 399900
List Date: 2026-08-10
Owner is an Agent?: No
Auction?: No
General Property Information
Common Wall: No
Lot Measurement: Acres
Manufactured Home?: No
Multiple PIDs?: No
New Development: No
Number of Fireplaces: 2
Waterfront YN: No
Year Built: 1997
Yearly/Seasonal: Yearly
Zoning: Residential-Single Family
Bedrooms: 2
Baths Total: 3
Bath Full: 1
Bath Three Quarters: 1
Bath Half: 1
Main Floor Total SqFt: 2120
Above Grd Total SqFt: 2120
Total SqFt: 2120
Total Finished Sqft: 2122.00
FireplaceYN: Yes
Style: (SF) Single Family
Foundation Size: 1992
Garage Stalls: 2
Lot Dimensions: Irregular
Acres: 4.3
Assessment Pending: No
Location Tax and Other Information
House Number: 13856
Street Name: 9th
Street Suffix: Avenue
Street Direction Suffix: SE
Postal City: Milaca
County: Mille Lacs
State: MN
Zip Code: 56353
Assessments
Assessment Balance: 2554
Tax With Assessments: 2554
Building Information
Finished SqFt Above Ground: 2120
Finished SqFt Below Ground: 2
Lease Details
Land Leased: Not Applicable
Miscellaneous Information
Homestead: Yes
Ownership
Fractional Ownership: No
Parking Characteristics
Garage Dimensions: 23x23
Garage Square Feet: 529
Public Survey Info
Range#: 26
Section#: 31
Township#: 38
Property Features
Accessible: Doors 36"+; No Stairs External
Air Conditioning: Central Air
Amenities Unit: Ceiling Fan(s); Deck; Kitchen Center Island; Main Floor Primary Bedroom; Paneled Doors; Sun Room; Washer/Dryer Hookup
Appliances: Cooktop; Dishwasher; Dryer; Refrigerator; Washer
Basement: Crawl Space; Drain Tiled; Sump Pump
Bath Description: Main Floor 1/2 Bath; Main Floor 3/4 Bath; Main Floor Full Bath; Full Primary; Private Primary
Construction Materials: Frame
Construction Status: Previously Owned
Dining Room Description: Informal Dining Room
Electric: Circuit Breakers
Existing Financing: Free and Clear
Exterior: Metal
Fencing: None
Foundation: Slab
Fuel: Propane
Heating: Forced Air; Geothermal
Laundry: Main Level; Sink
Lot Description: Tree Coverage - Medium
Outbuildings: Additional Garage; Other
Parking Characteristics: Garage Door Opener; Heated Garage
Pool Description: None
Property Subtype: Rural Residential
Road Frontage: No Outlet/Dead End; Unpaved Streets
Road Responsibility: Public Maintained Road
Roof: Age 8 Years or Less
Sellers Terms: Cash; Conventional; FHA; Rural Development; VA
Sewer: Private Sewer
Special Search: All Living Facilities on One Level; Main Floor Bedroom; Main Floor Laundry; Main Floor Primary; Primary Bdr Suite
Stories: One
Water: Private; Well
Room Information
| Room Name | Dimensions | Level |
| Deck | 23.7x15.6 | Main |
| Dining Room | 9.11x13.5 | Main |
| First (1st) Bedroom | 13.5x13.1 | Main |
| Garage | 23.8x23.7 | Main |
| Kitchen | 16.6x17 | Main |
| Laundry | 13.3x17 | Main |
| Living Room | 21.10x17.8 | Main |
| Office | 10.4x17 | Main |
| Second (2nd) Bedroom | 13.8x11.1 | Main |
| Sun Room | 13.5x9.7 | Main |
Listing Office: Keller Williams Integrity NW
Last Updated: August - 10 - 2026

The data relating to real estate for sale on this web site comes in part from the Broker Reciprocity SM Program of the Regional Multiple Listing Service of Minnesota, Inc. The information provided is deemed reliable but not guaranteed. Properties subject to prior sale, change or withdrawal. ©2024 Regional Multiple Listing Service of Minnesota, Inc All rights reserved.
Monday 10th of August 2026 03:47 PM

218-998-4400
Mohagen Real Estate


Let's Connect

Mohagen Real Estate
sue@MohagenRealEstate.com
Office: 218-998-4400
Cell: 218-731-7376

Mohagen Real Estate is licensed in the State of Minnesota