1389 Ossego Road W, Nisswa, MN 56468 (MLS# 6396508)
$1,549,000
Nisswa, MN 56468
MLS# 6396508
Status: Closed
4 beds | 4 baths | 4790 sqft

1 / 66

Property Description
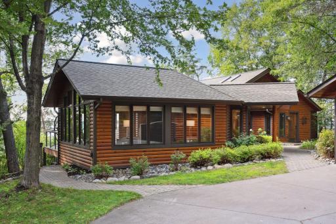
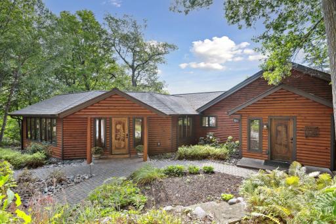
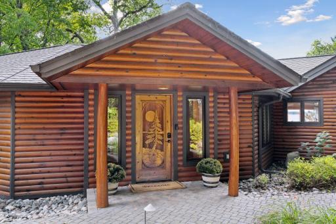
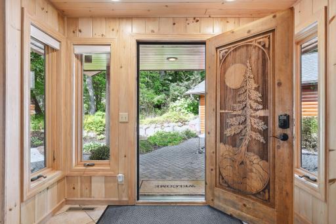
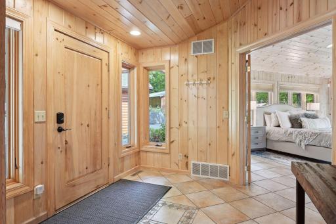
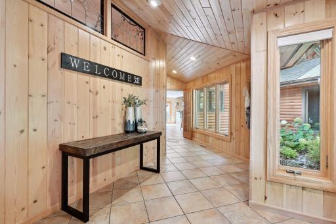
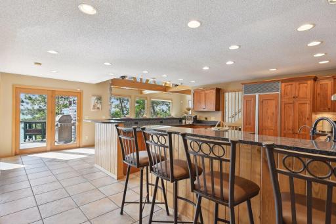
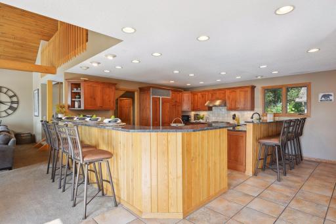
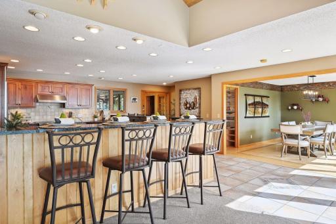
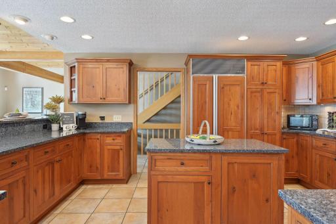
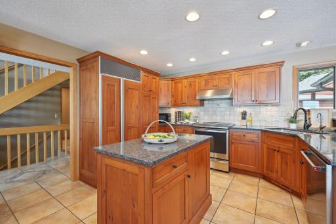
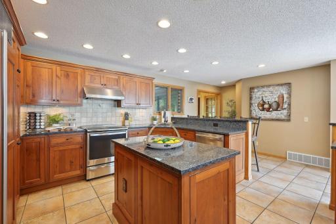
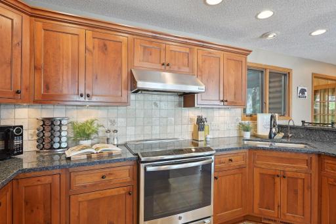
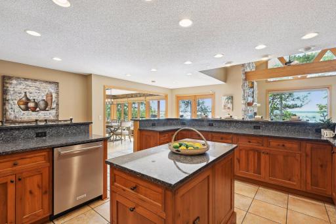
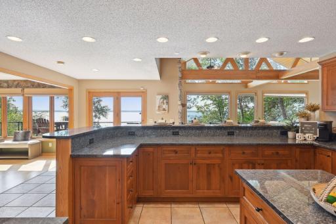
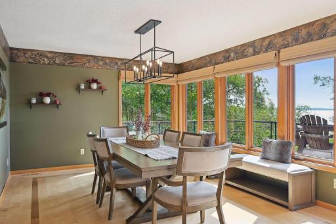
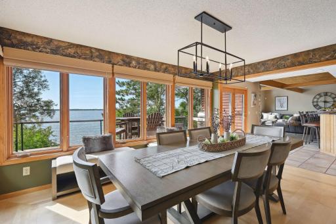
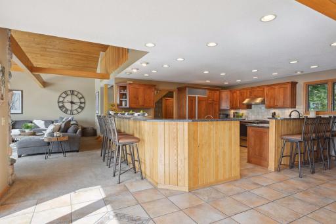
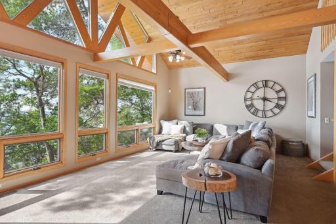
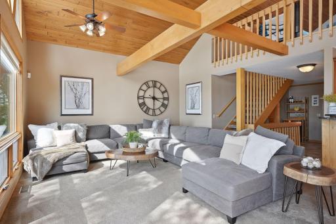
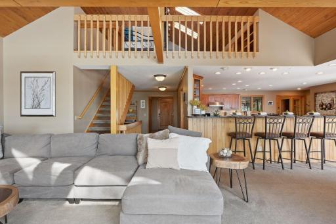
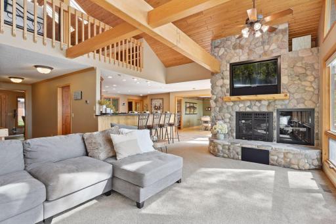
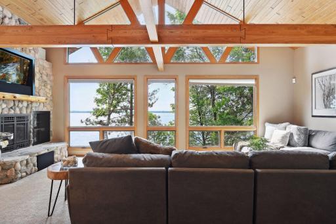
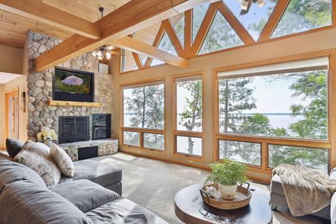
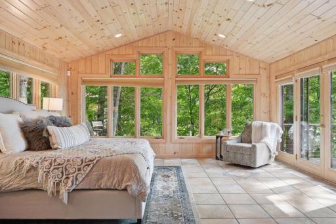
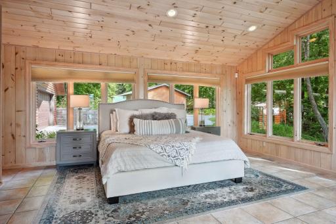
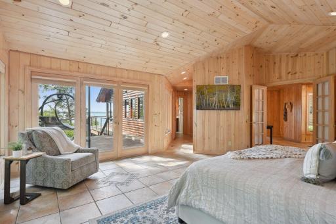
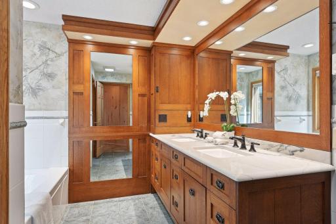
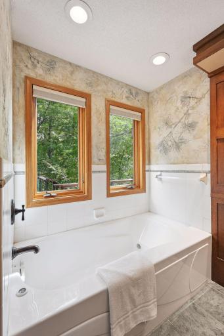
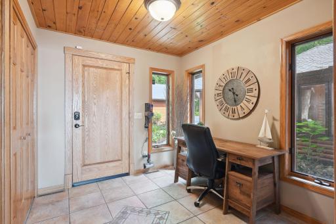
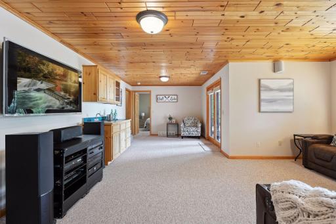
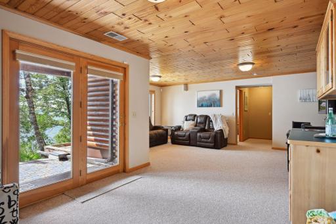
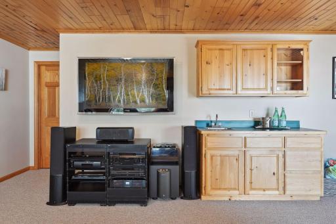
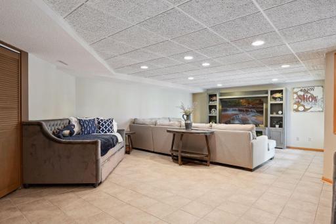
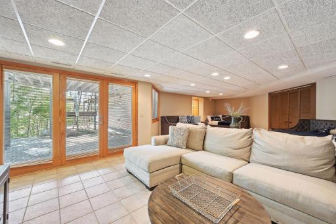
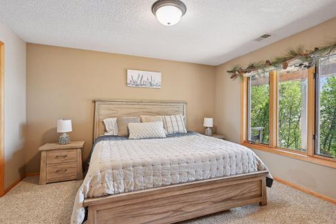
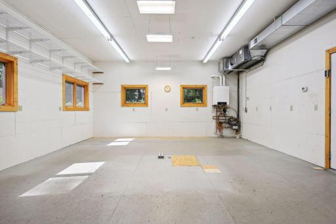
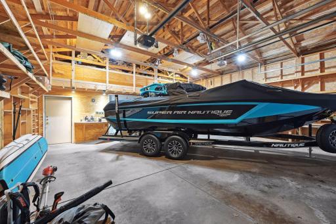
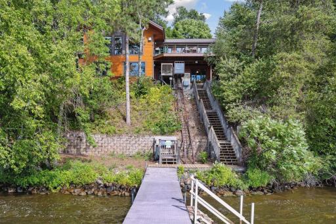
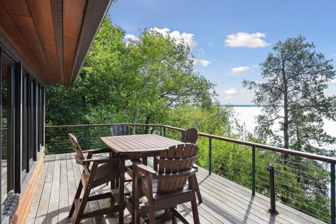
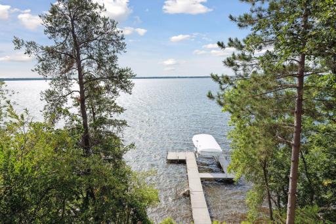
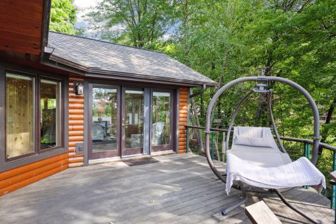
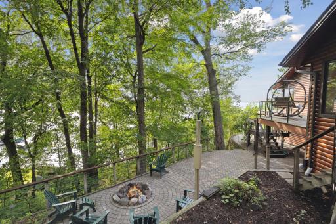
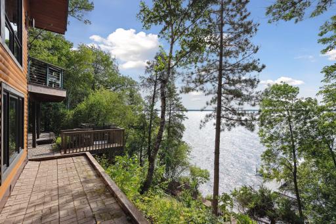
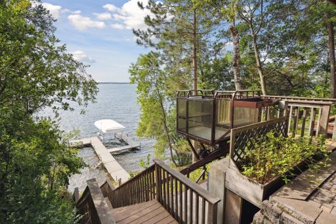
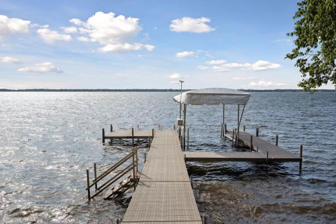
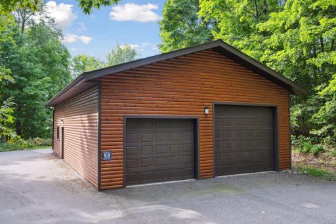
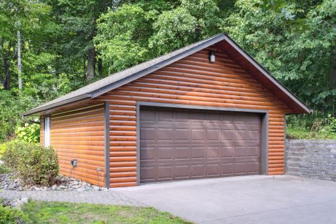
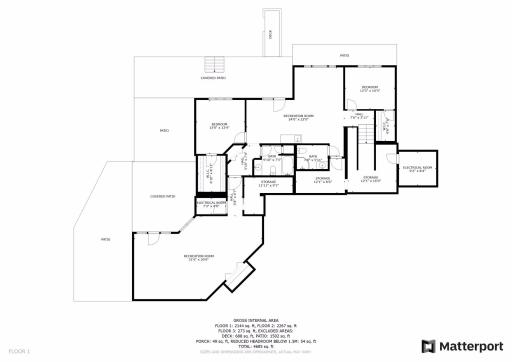
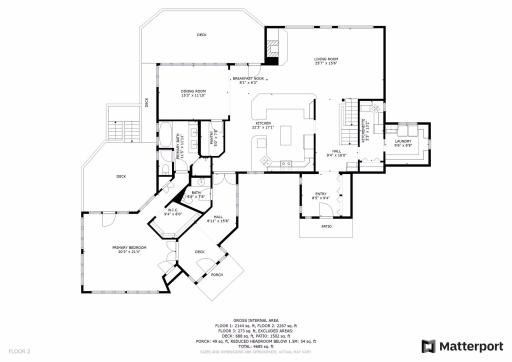
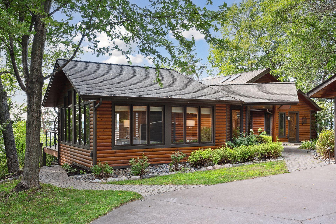
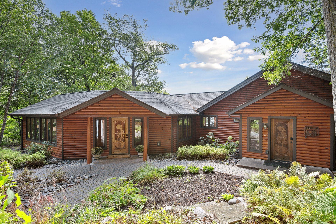
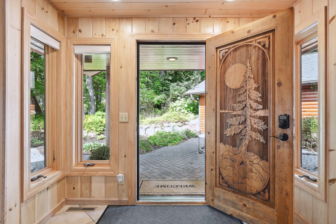
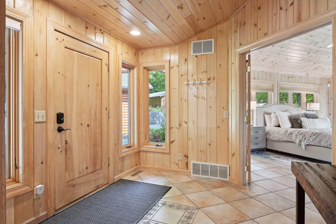
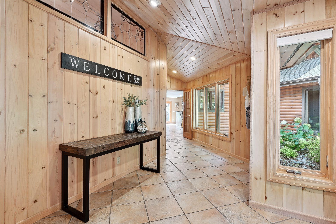
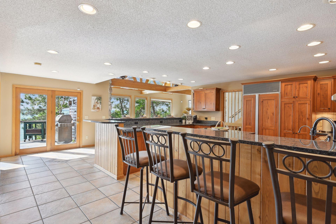
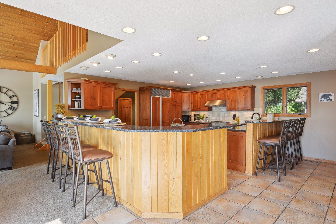
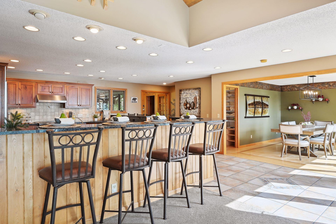
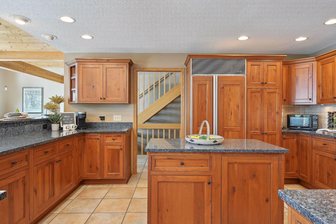
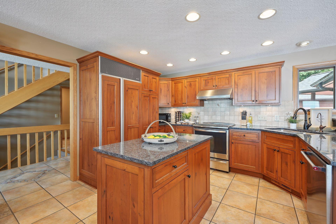
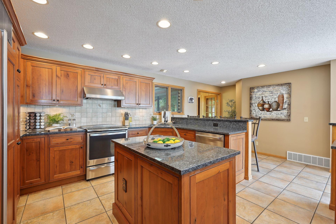
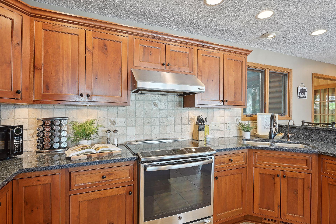
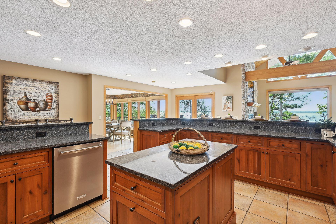
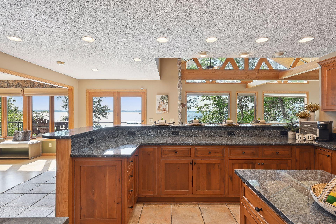
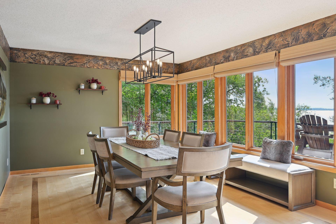
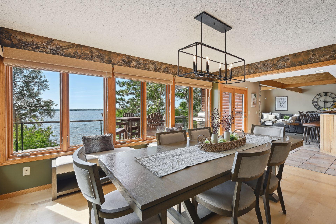
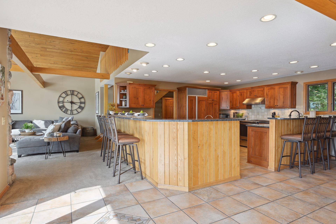
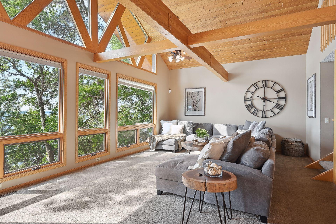
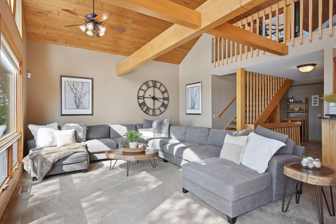
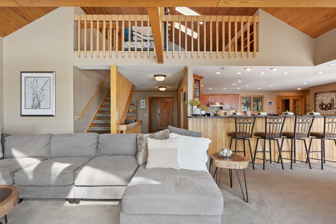
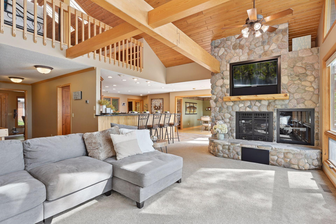
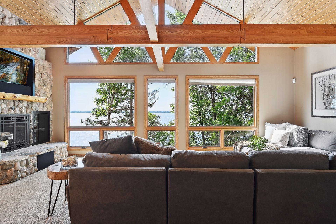
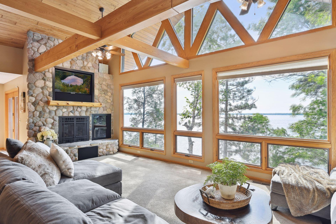
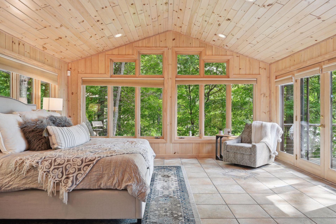
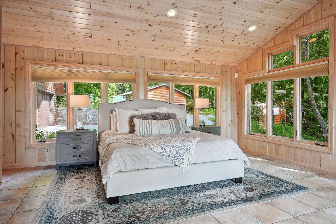
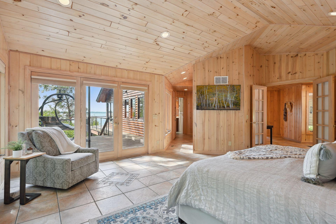
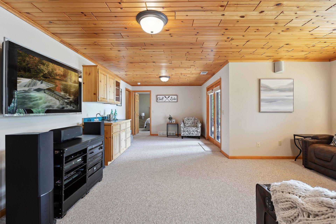
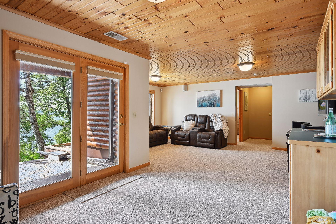
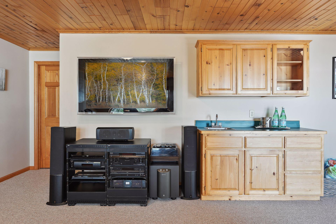
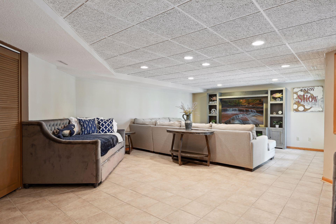
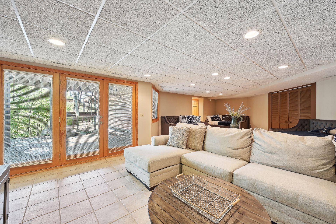
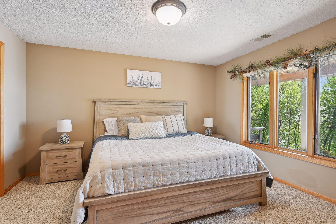
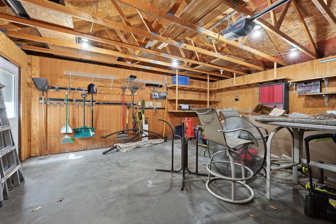
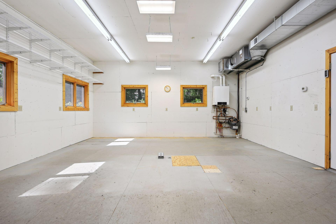
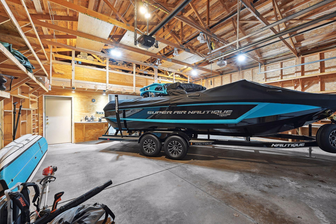
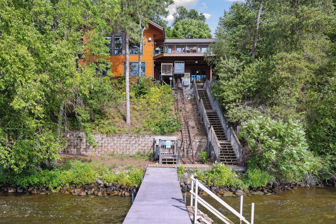
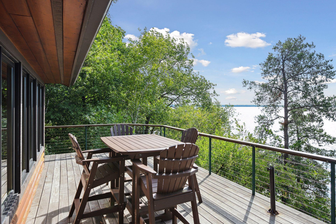
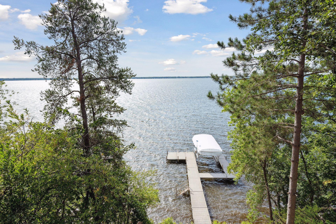
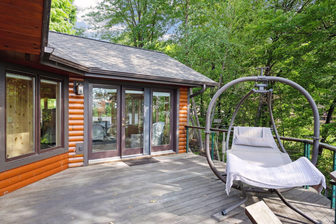
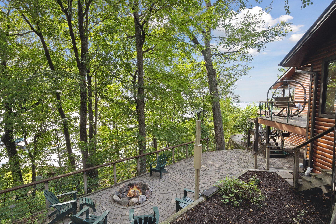
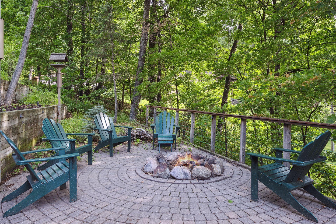
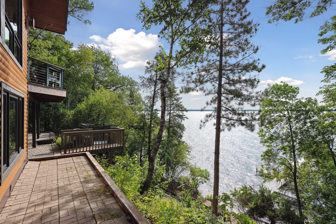
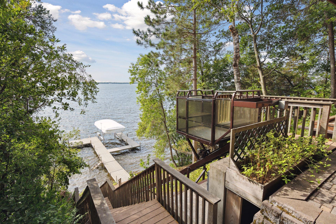
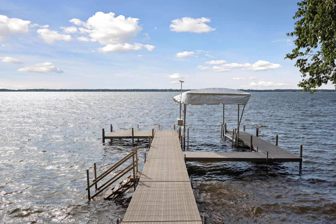
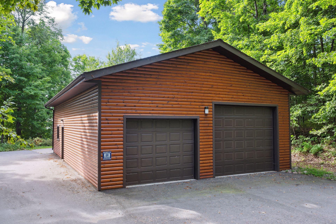
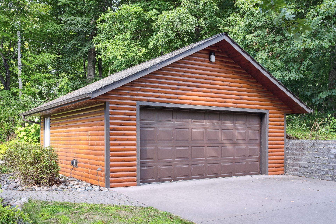
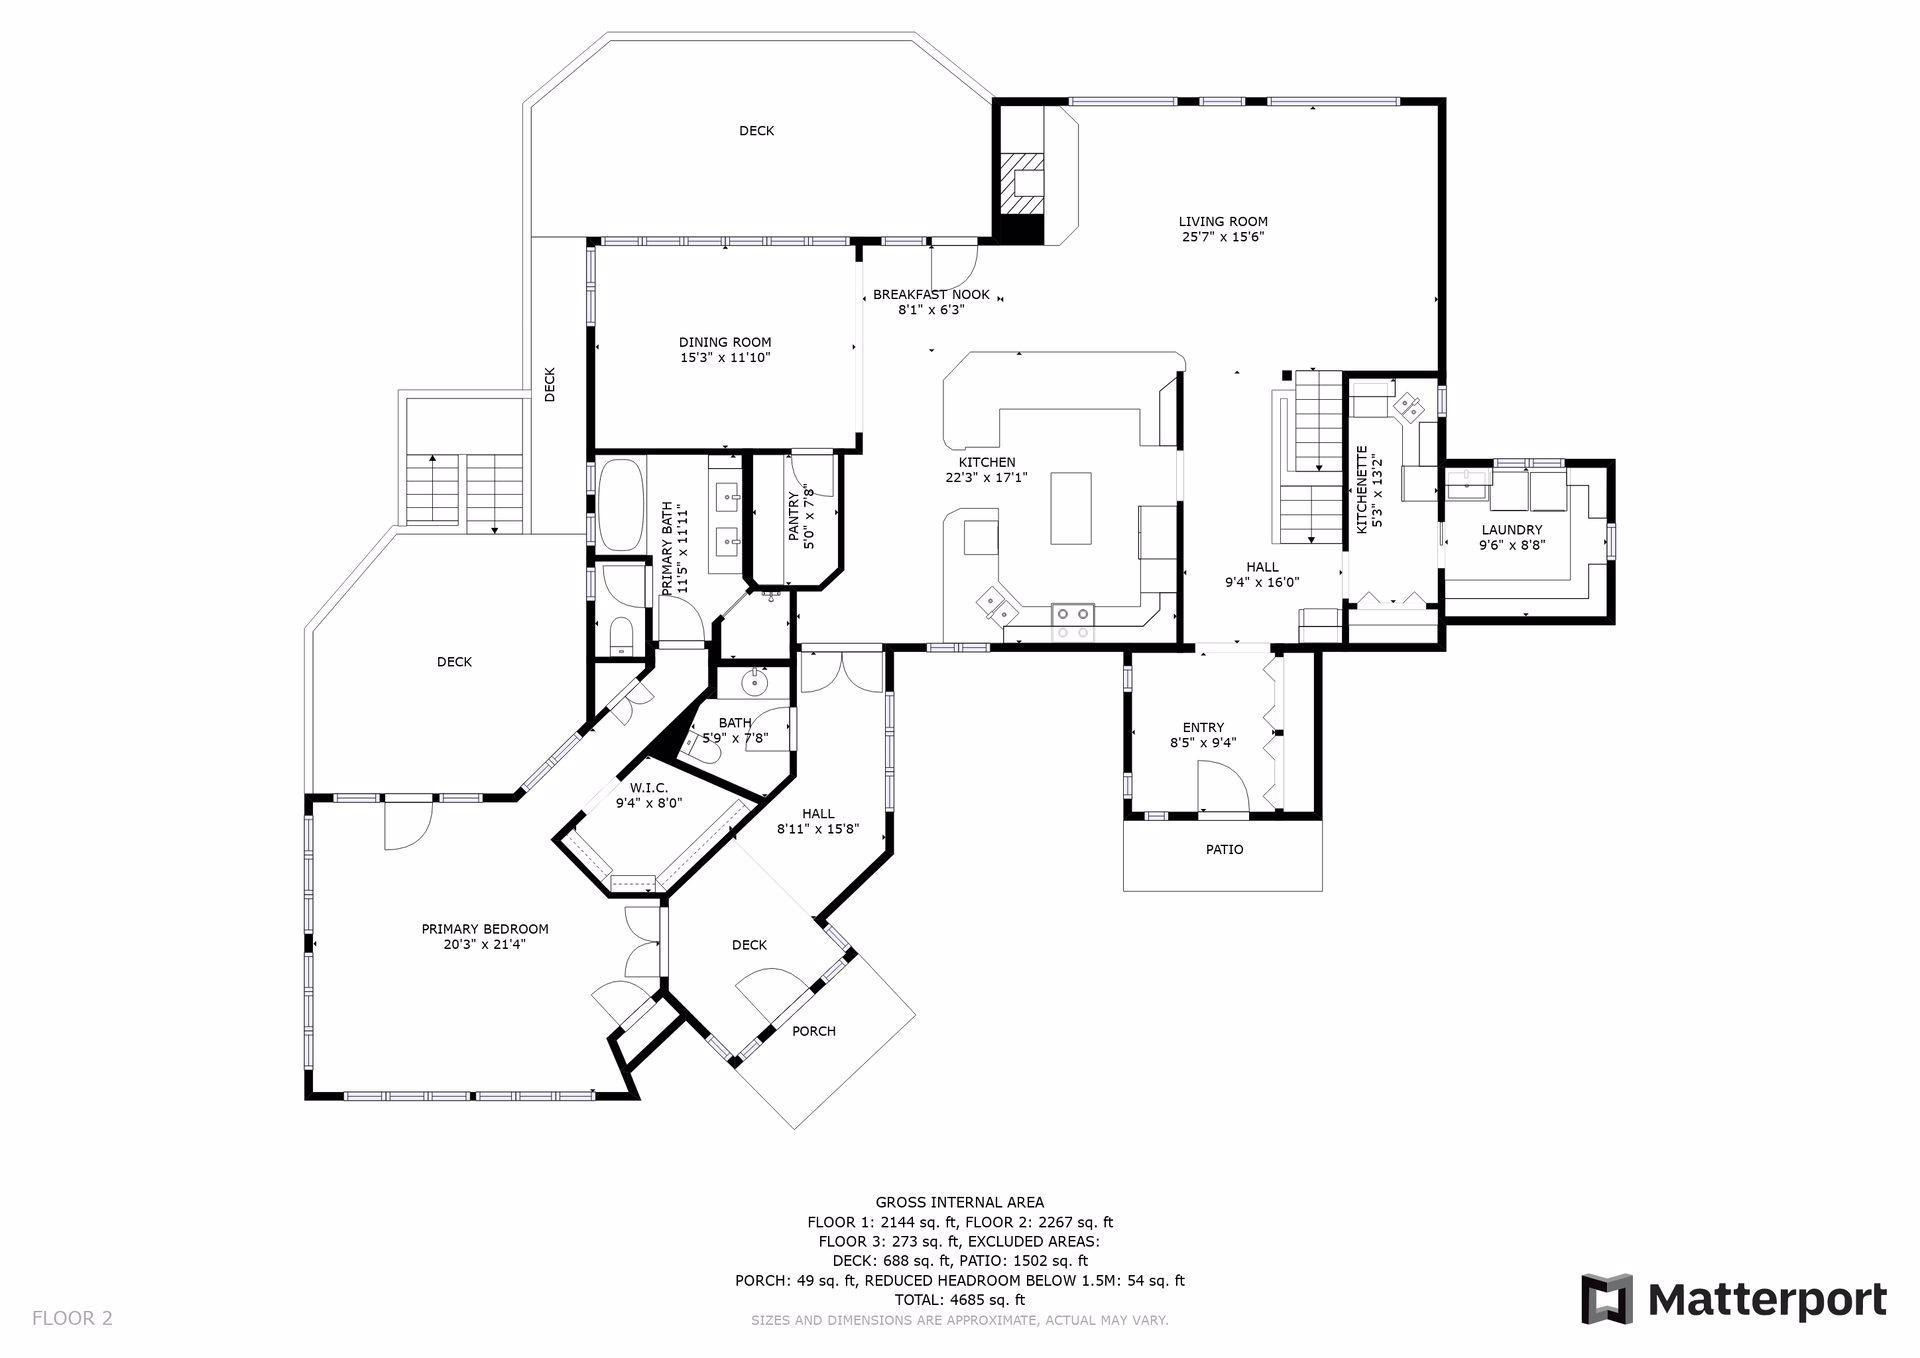
Nestled along the shores of Gull Lake, this exquisite lake home combines natural beauty and elegance, offering panoramic views that stretch across tranquil waters. The heart of the home is its spacious kitchen, commanding attention with an expansive breakfast bar and central island that transition effortlessly into a separate dining area. Stepping into the living room, grand windows frame the lake panorama, while a fireplace casts a comforting and inviting glow. The main-floor bedroom provides a secluded sanctuary with its own balcony and bathroom, while the lower level reveals a family room with a convenient wet bar, perfect for relaxation. Opening the doors to the expansive deck allows you to embrace nature, guiding you to a private dock extending to the water's edge. Practical luxury is interwoven into every detail, from the heated, insulated garage to the descending elevator to the lake's shore, ensuring that every moment spent in this home is a blend of comfort and beauty
Details
Maps
Contract Information
Status: Closed
Off Market Date: 2023-08-30
Contingency: None
Current Price: 1532320
Closed Date: 2023-09-18
Original List Price: 1549000
Sales Close Price: 1532320
ListPrice: 1549000
List Date: 2023-08-17
Owner is an Agent?: No
Auction?: No
General Property Information
Common Wall: No
Lot Measurement: Acres
Manufactured Home?: No
Multiple PIDs?: No
New Development: No
Number of Fireplaces: 1
Road Btwn WF & Home?: No
Waterfront Frontage: 150
Waterfront YN: Yes
Year Built: 2000
Yearly/Seasonal: Yearly
Zoning: Residential-Single Family
Bedrooms: 4
Baths Total: 4
Bath Full: 2
Bath Three Quarters: 1
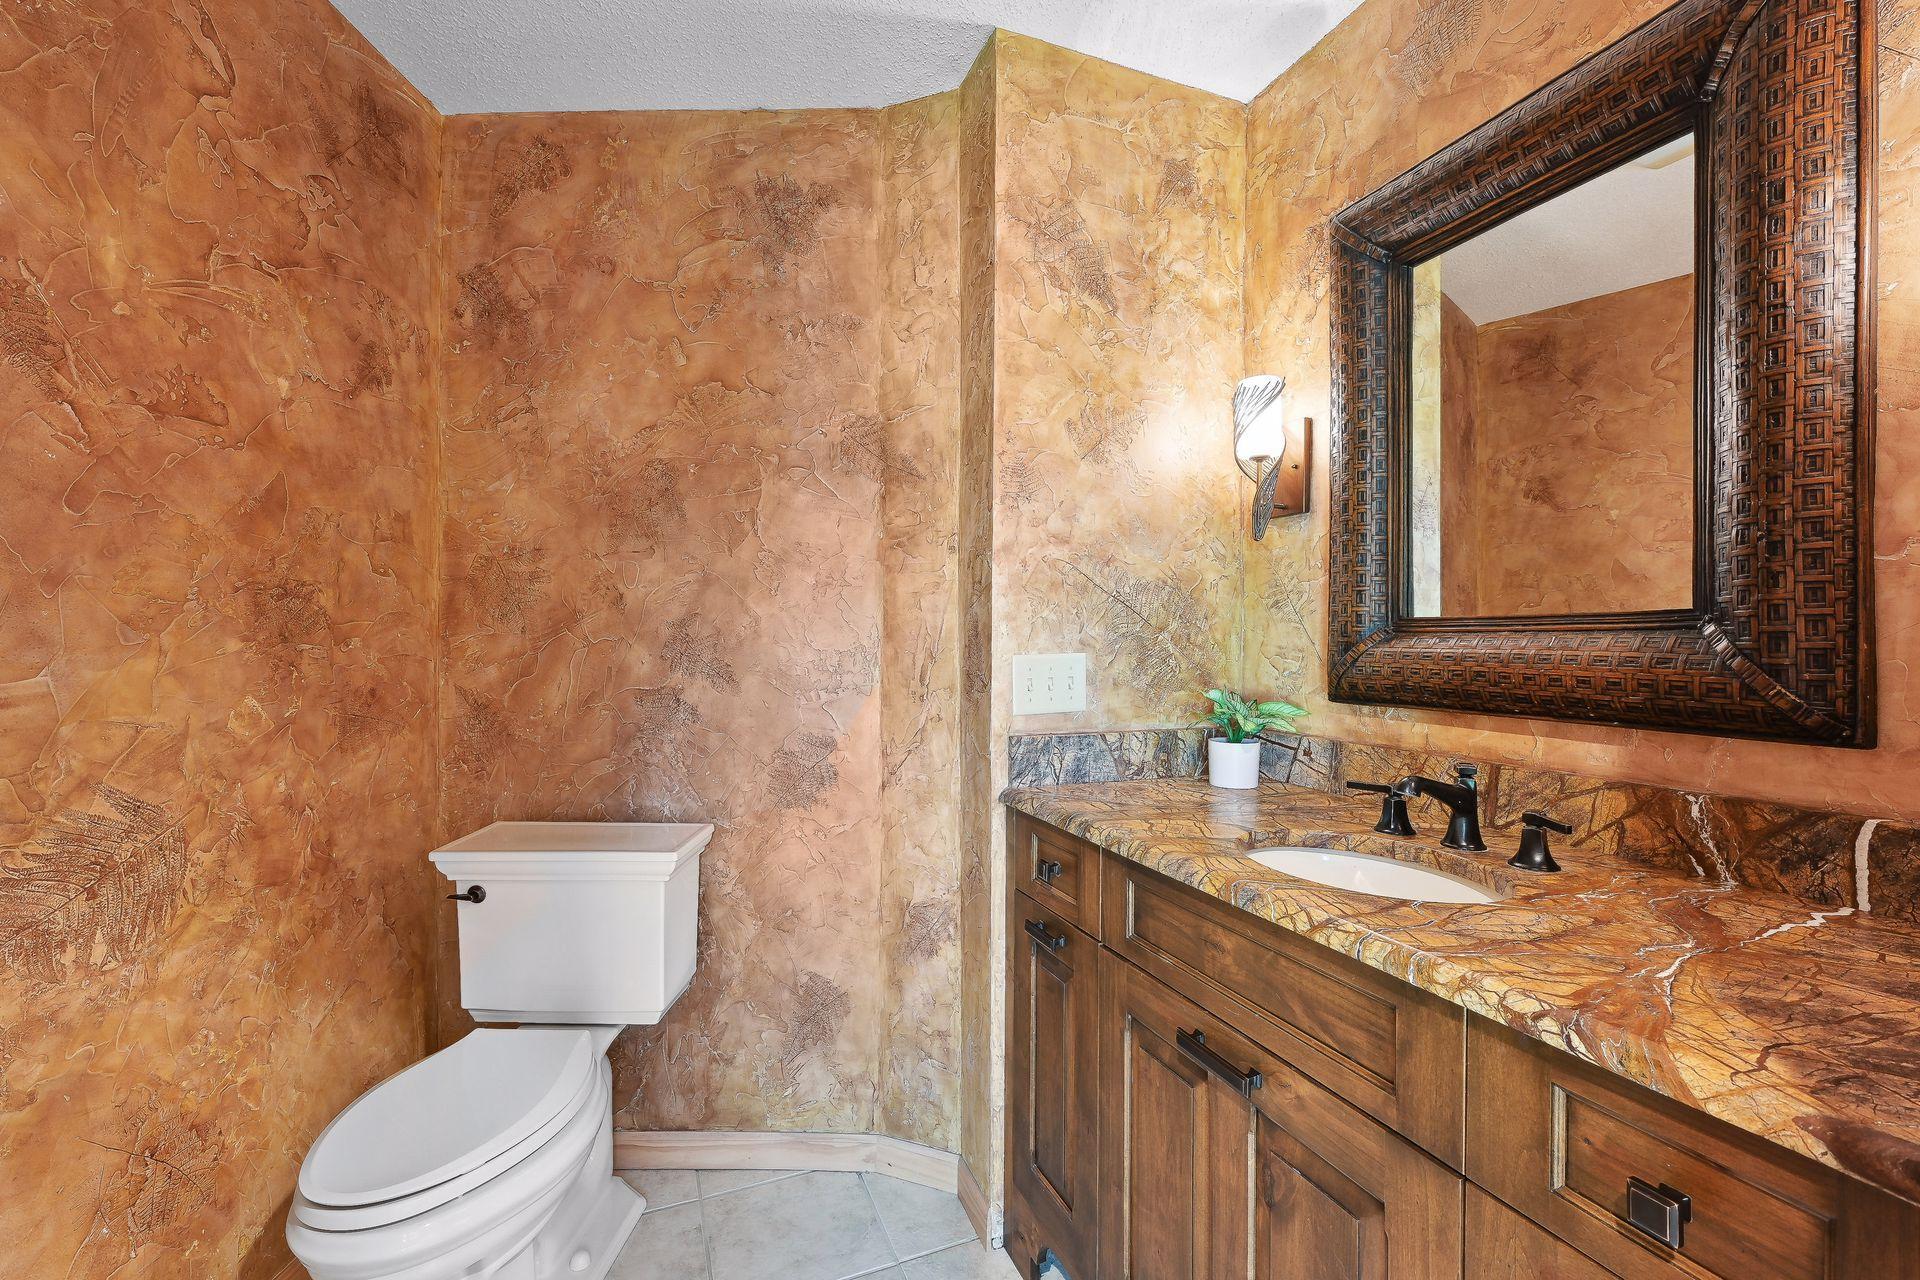
Bath Half: 1
Main Floor Total SqFt: 2317
Above Grd Total SqFt: 2473
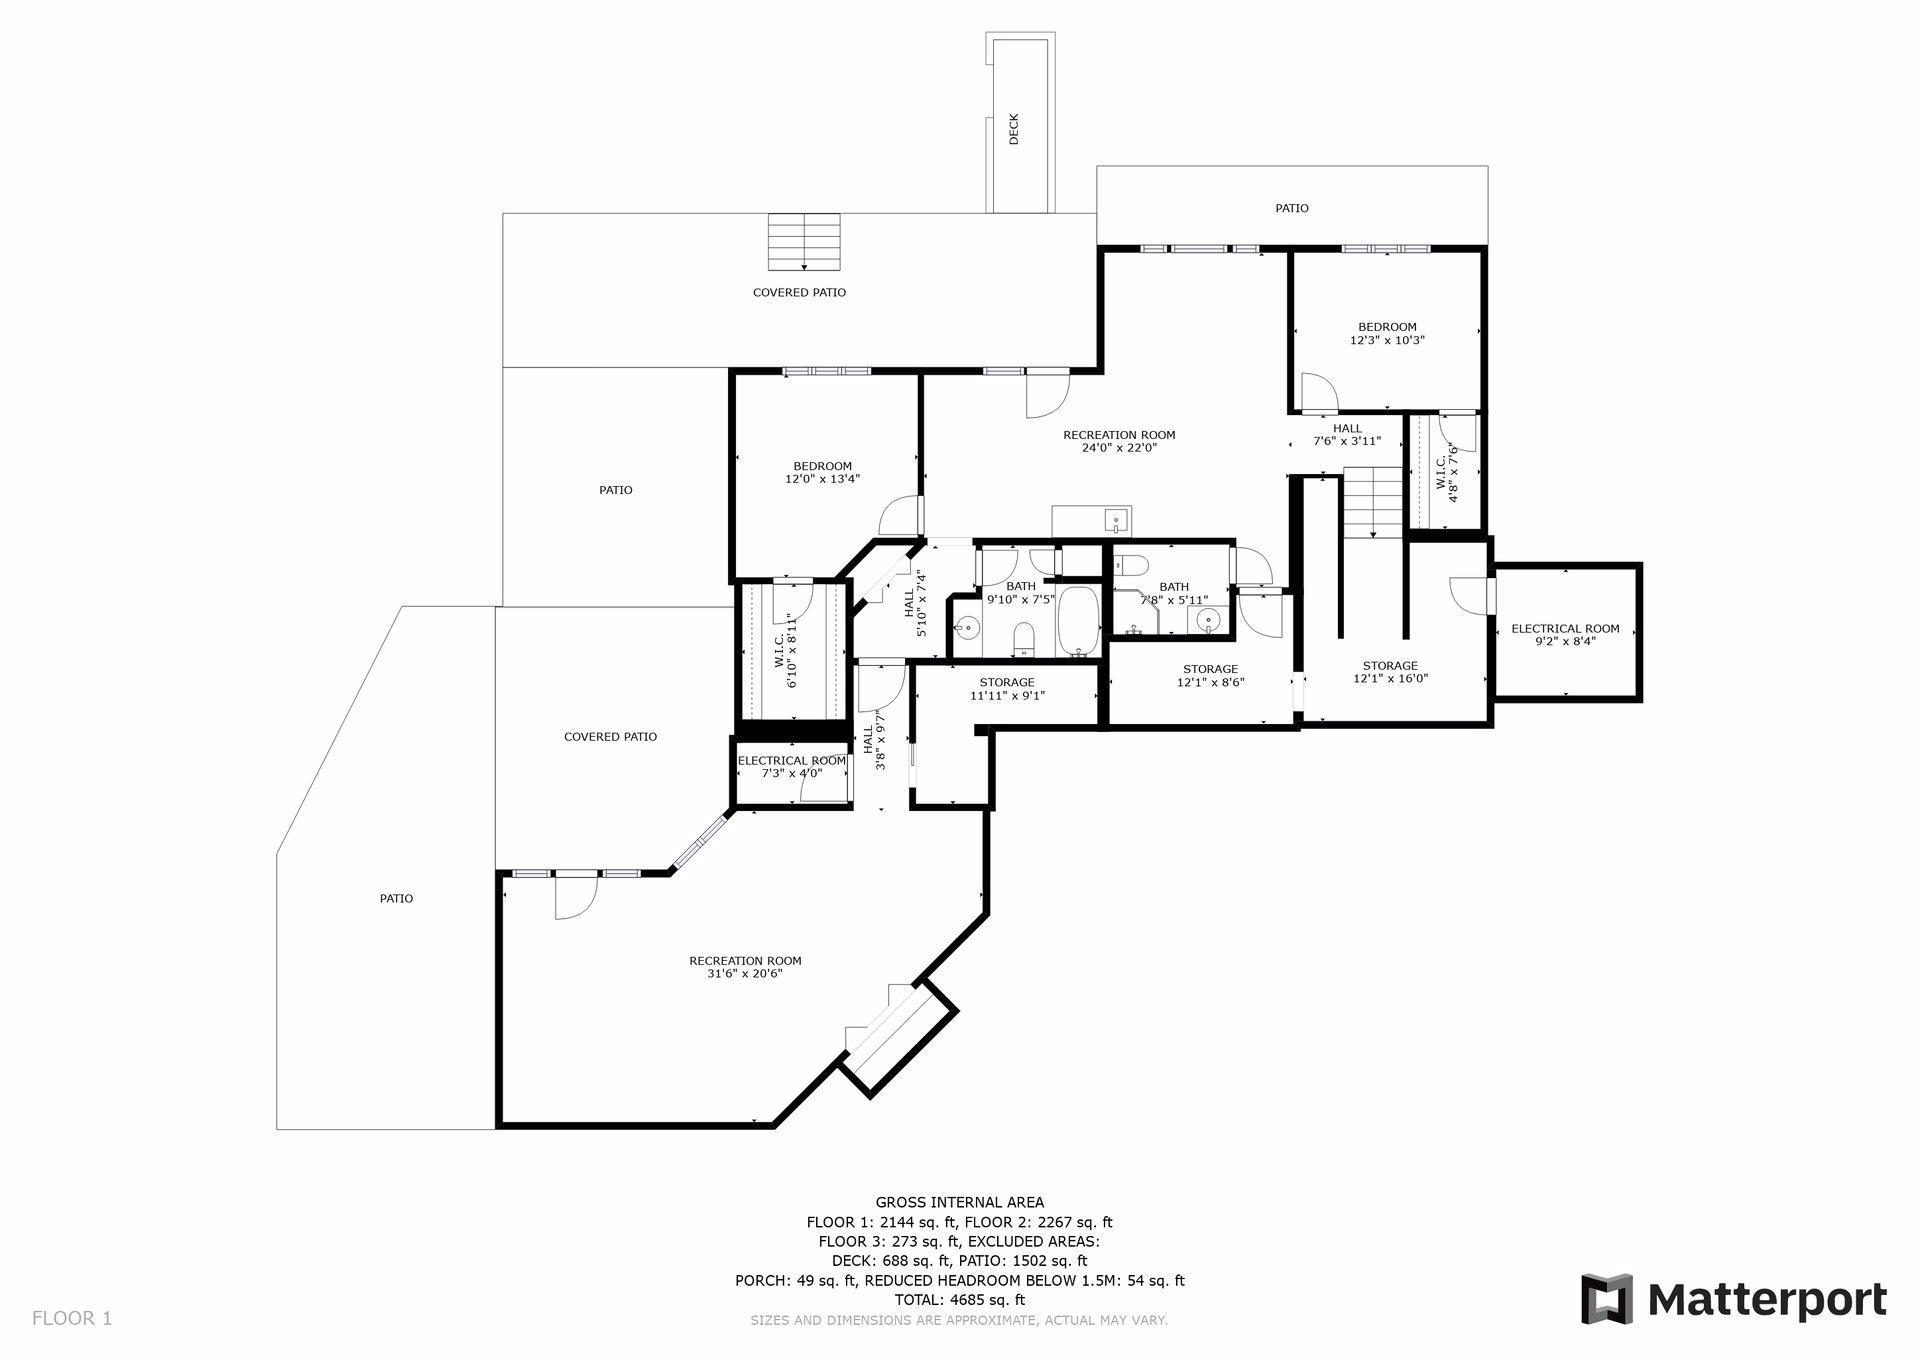
Below Grd Total SqFt: 2317
Total SqFt: 4790
Total Finished Sqft: 4470.00
FireplaceYN: Yes
Lake/Waterfront Name: Gull
Style: (SF) Single Family
Foundation Size: 2317
Garage Stalls: 6
Lot Dimensions: 150X268X150X270
Acres: 1.07
Location Tax and Other Information
House Number: 1389
Street Name: Ossego
Street Suffix: Road
Street Direction Suffix: W
Postal City: Nisswa
County: Cass
State: MN
Zip Code: 56468
Complex/Dev/Subdivision: First Add To Manatauk
Assessments
Tax With Assessments: 8692
Building Information
Finished SqFt Above Ground: 2473
Finished SqFt Below Ground: 1997
Elevation Highpoint to Waterfront Feet
Elevation Highpoint Waterfront Feet: 15-26
Lake Details
Lake Acres: 10010
Lake Chain Acreage: 13497
Lake Chain Name: Gull
Lake Depth: 80
Lease Details
Land Leased: Not Applicable
Miscellaneous Information
Homestead: No
Ownership
Fractional Ownership: No
Parking Characteristics
Garage Square Feet: 484
Public Survey Info
Range#: 29
Section#: 5
Township#: 134
Property Features
Accessible: None
Air Conditioning: Central Air
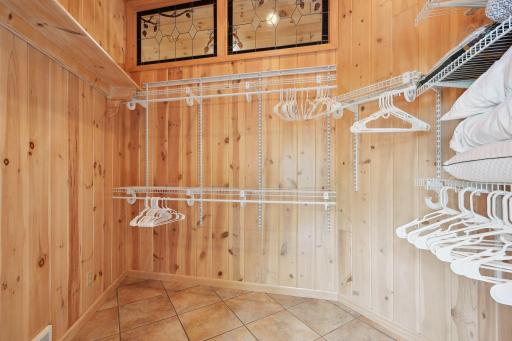
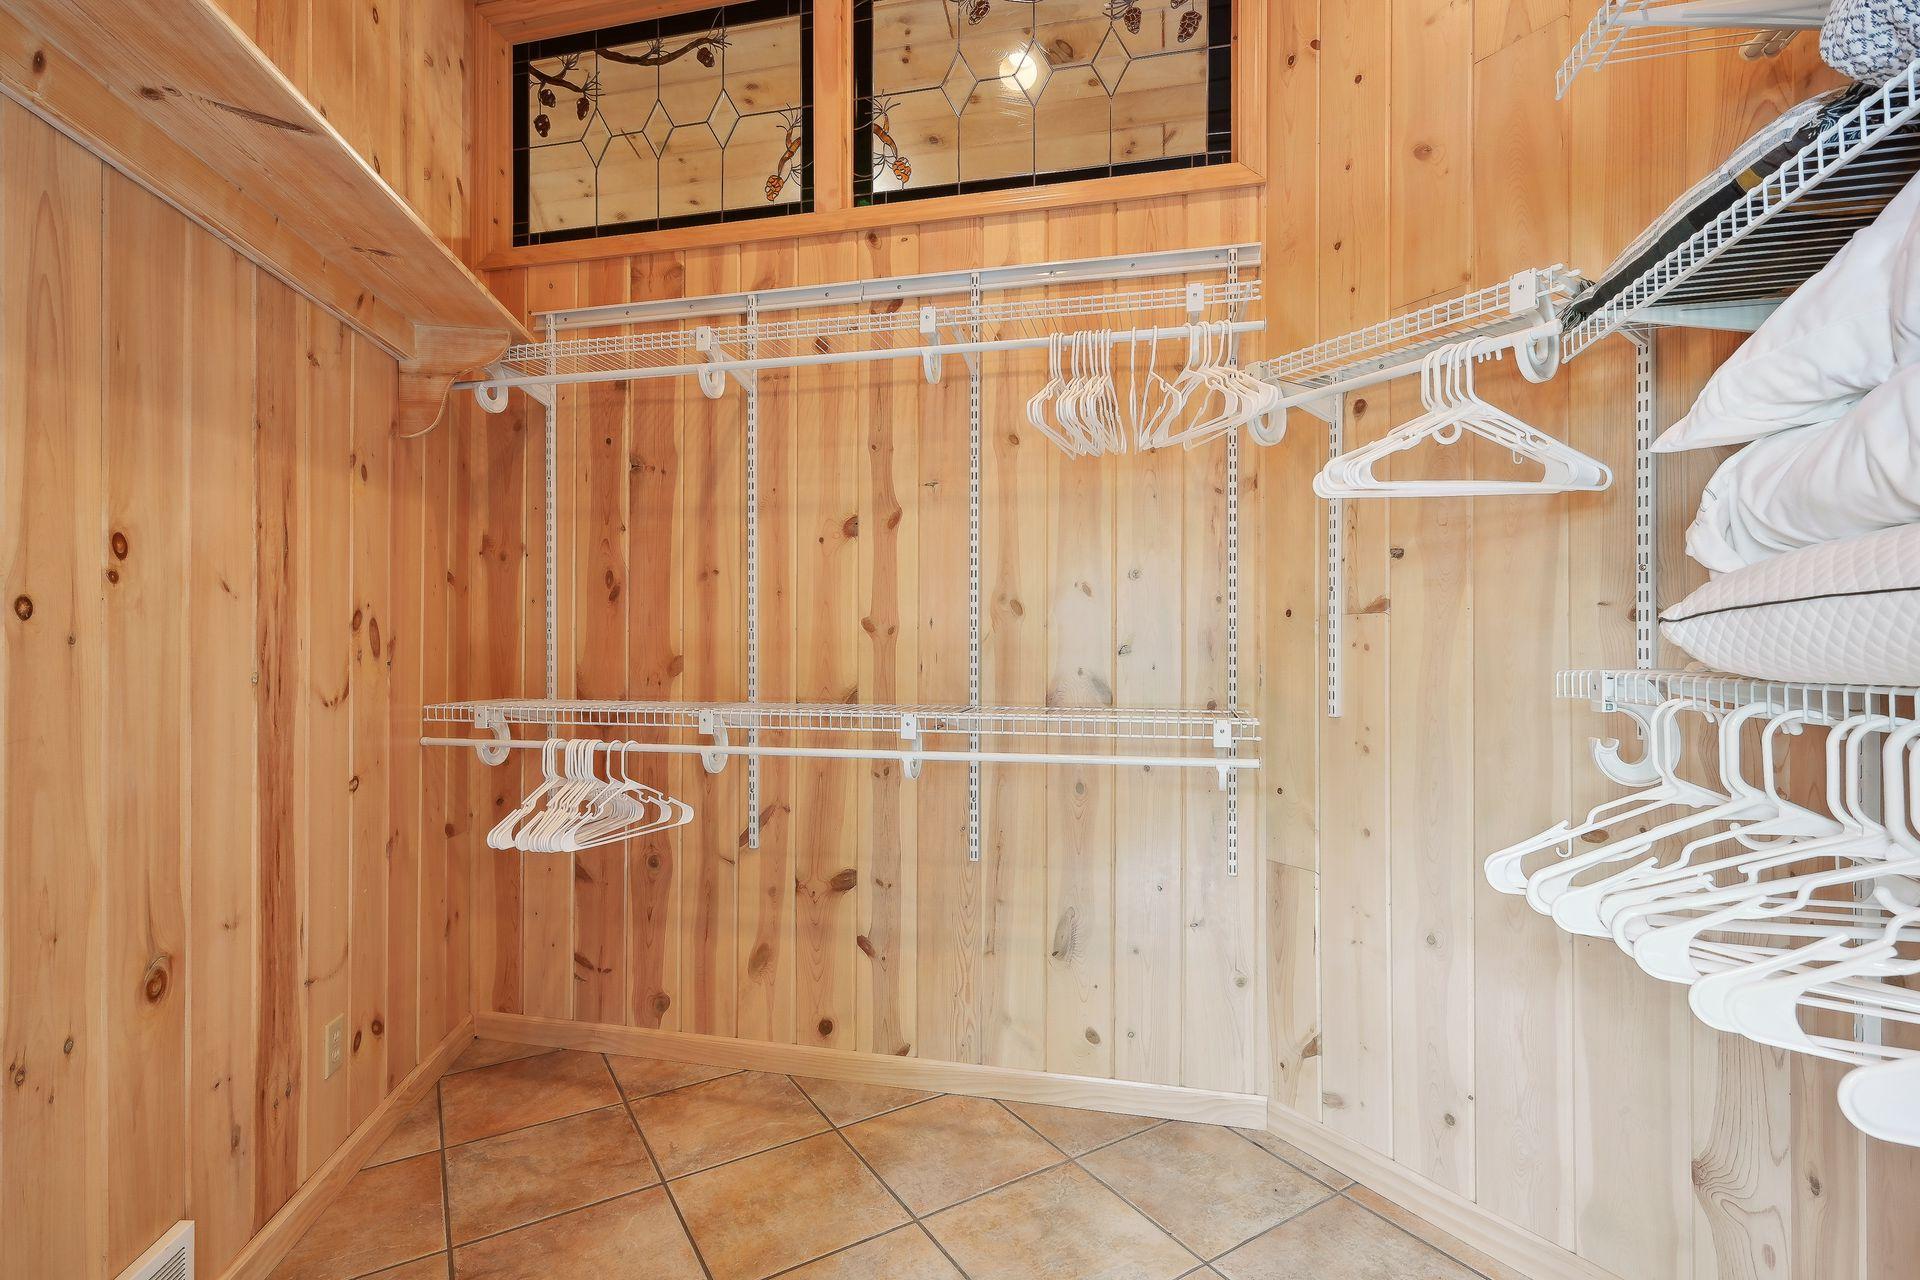
Amenities Unit: Balcony; Ceiling Fan(s); Deck; Dock; In-Ground Sprinkler; Kitchen Center Island; Kitchen Window; Main Floor Primary Bedroom; Natural Woodwork; Panoramic View; Patio; Porch; Primary Bedroom Walk-In Closet; Tile Floors; Vaulted Ceiling(s); Walk-In Closet; Washer/Dryer Hookup; Wet Bar
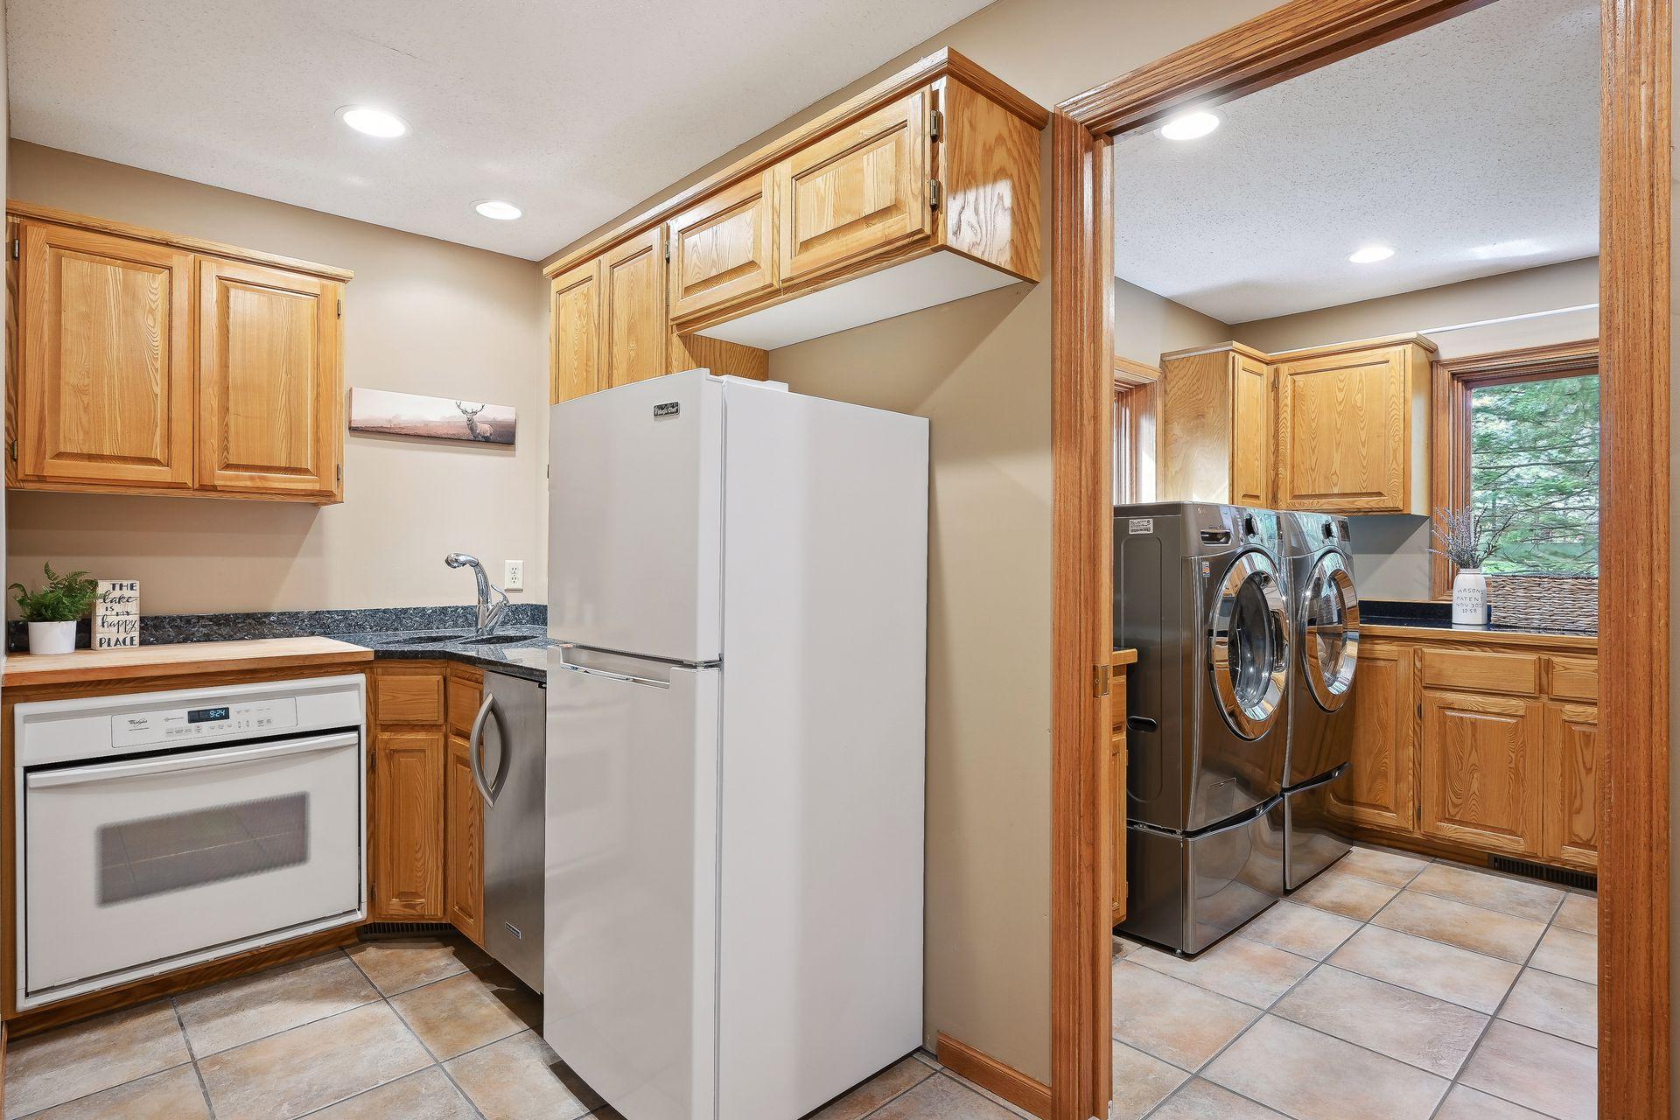
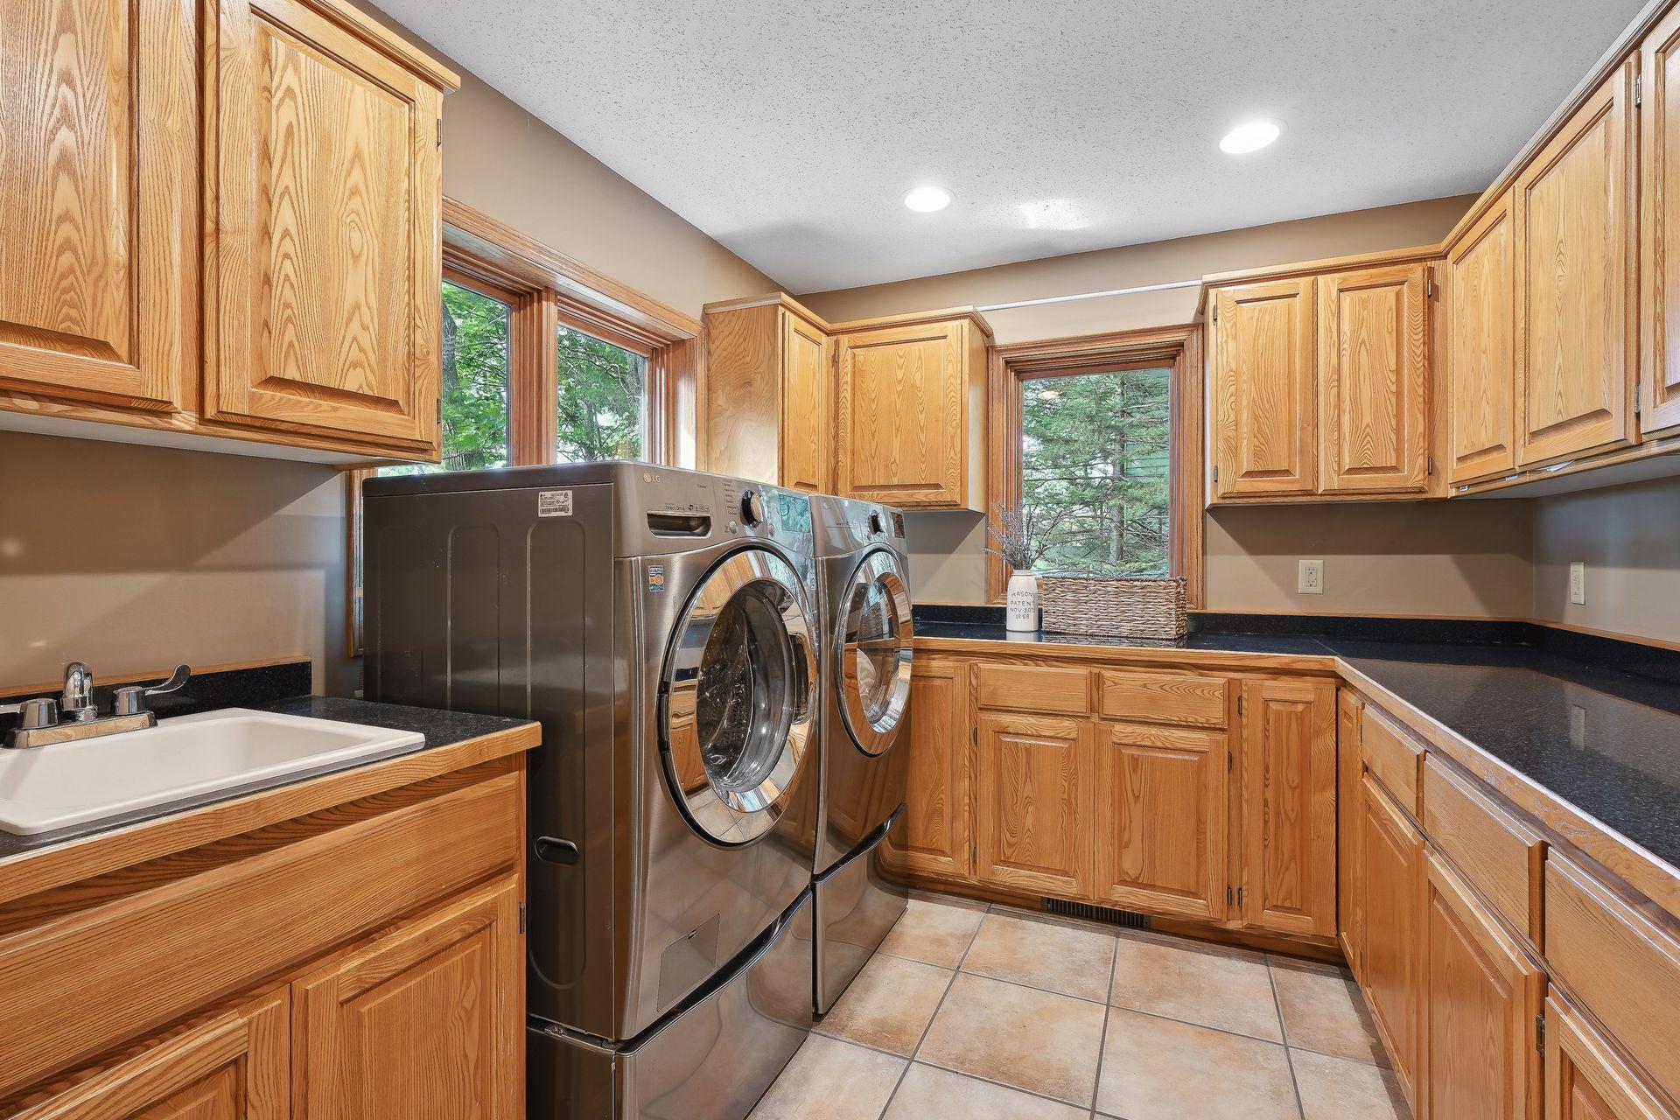
Appliances: Dishwasher; Dryer; Freezer; Microwave; Range; Refrigerator; Washer
Assumable Loan: Not Assumable
Basement: Concrete Block; Drain Tiled; Full
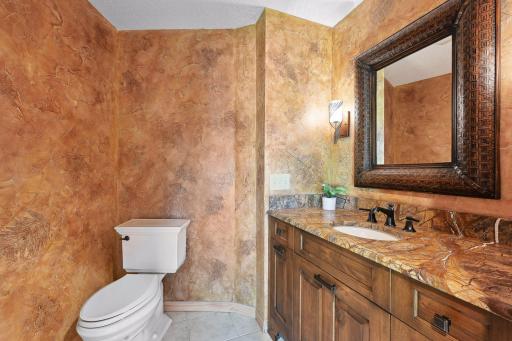
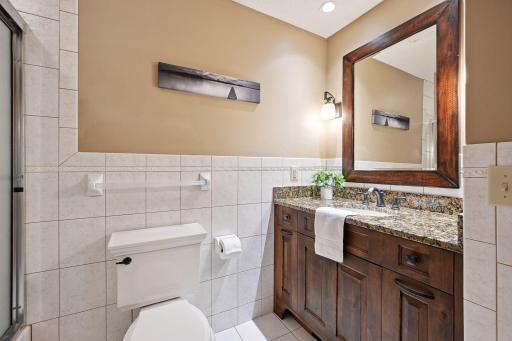
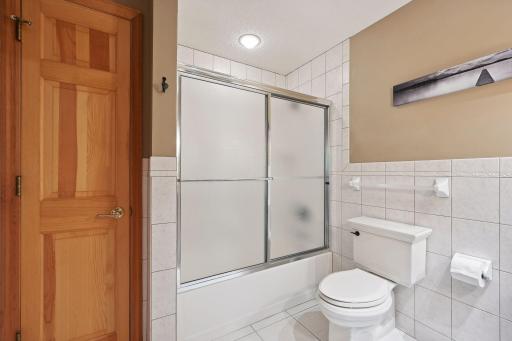
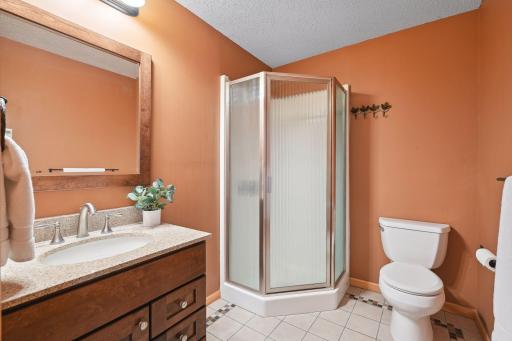
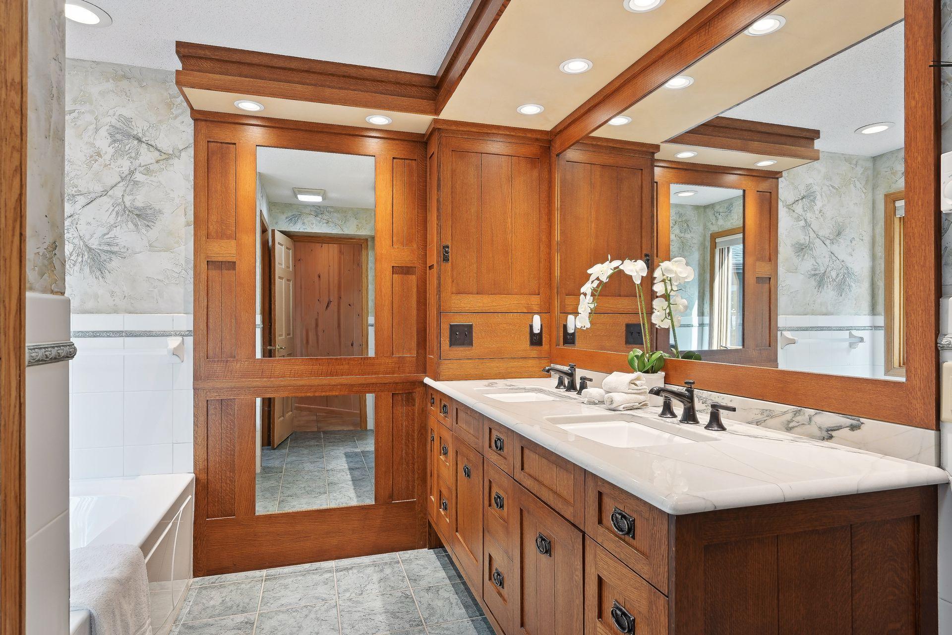
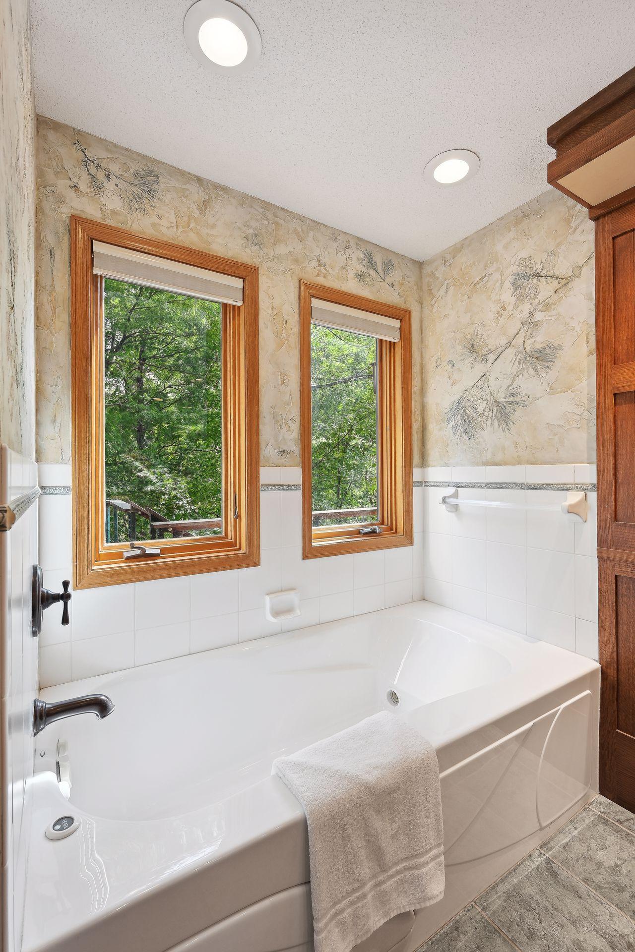
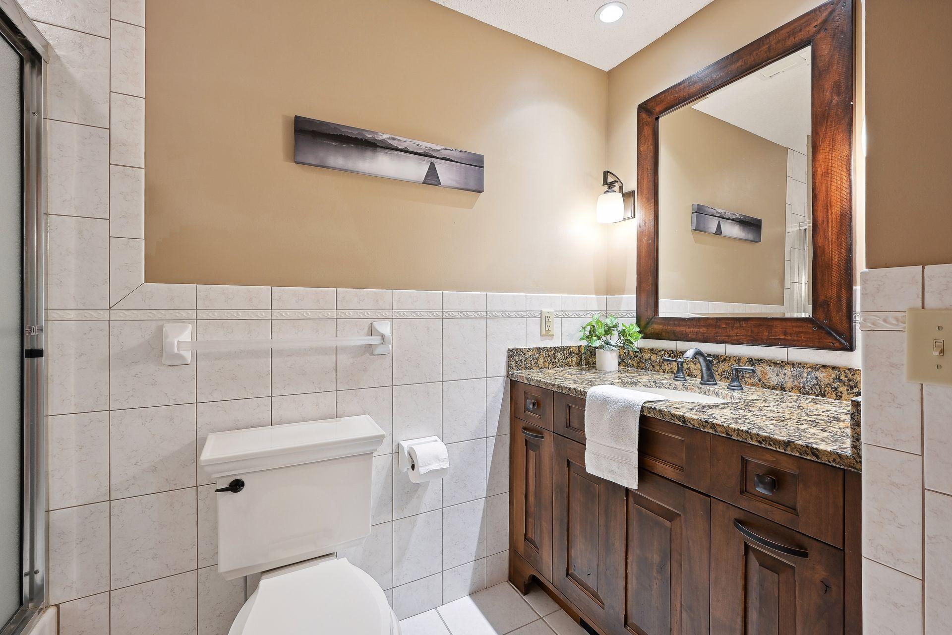
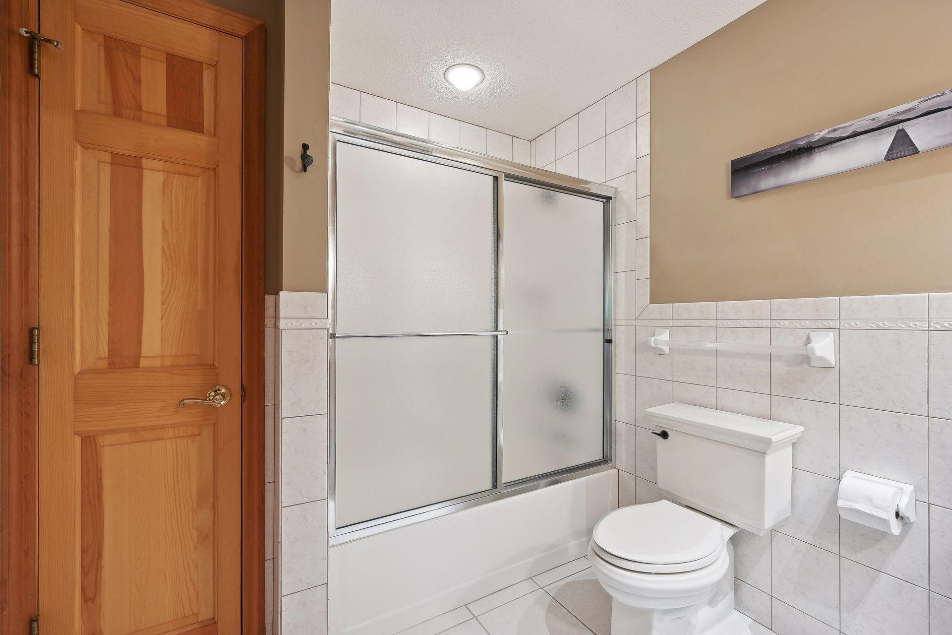
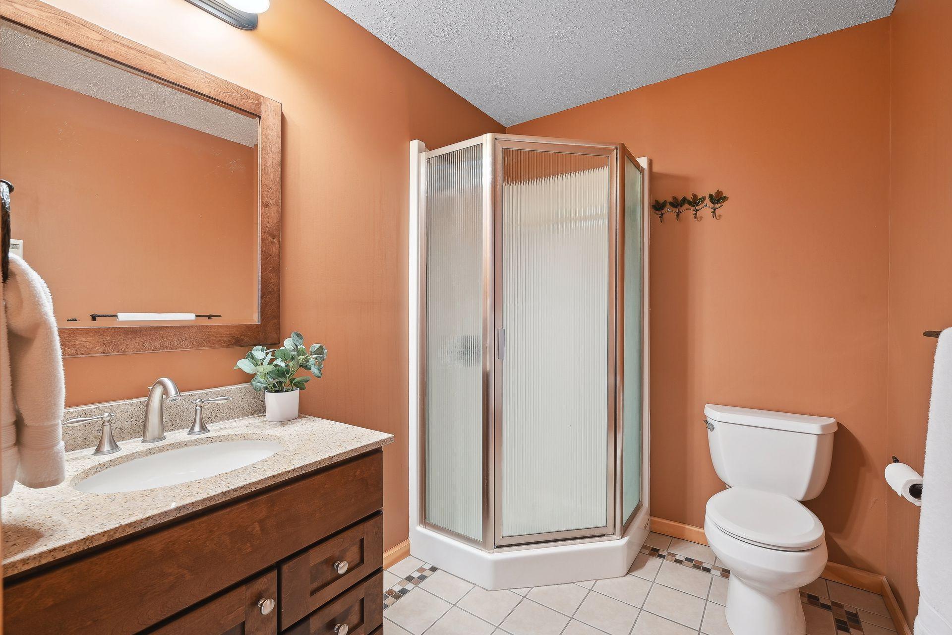
Bath Description: Main Floor 1/2 Bath; Main Floor Full Bath; 3/4 Basement; Full Basement
Construction Materials: Block
Construction Status: Previously Owned
Dining Room Description: Breakfast Bar; Separate/Formal Dining Room
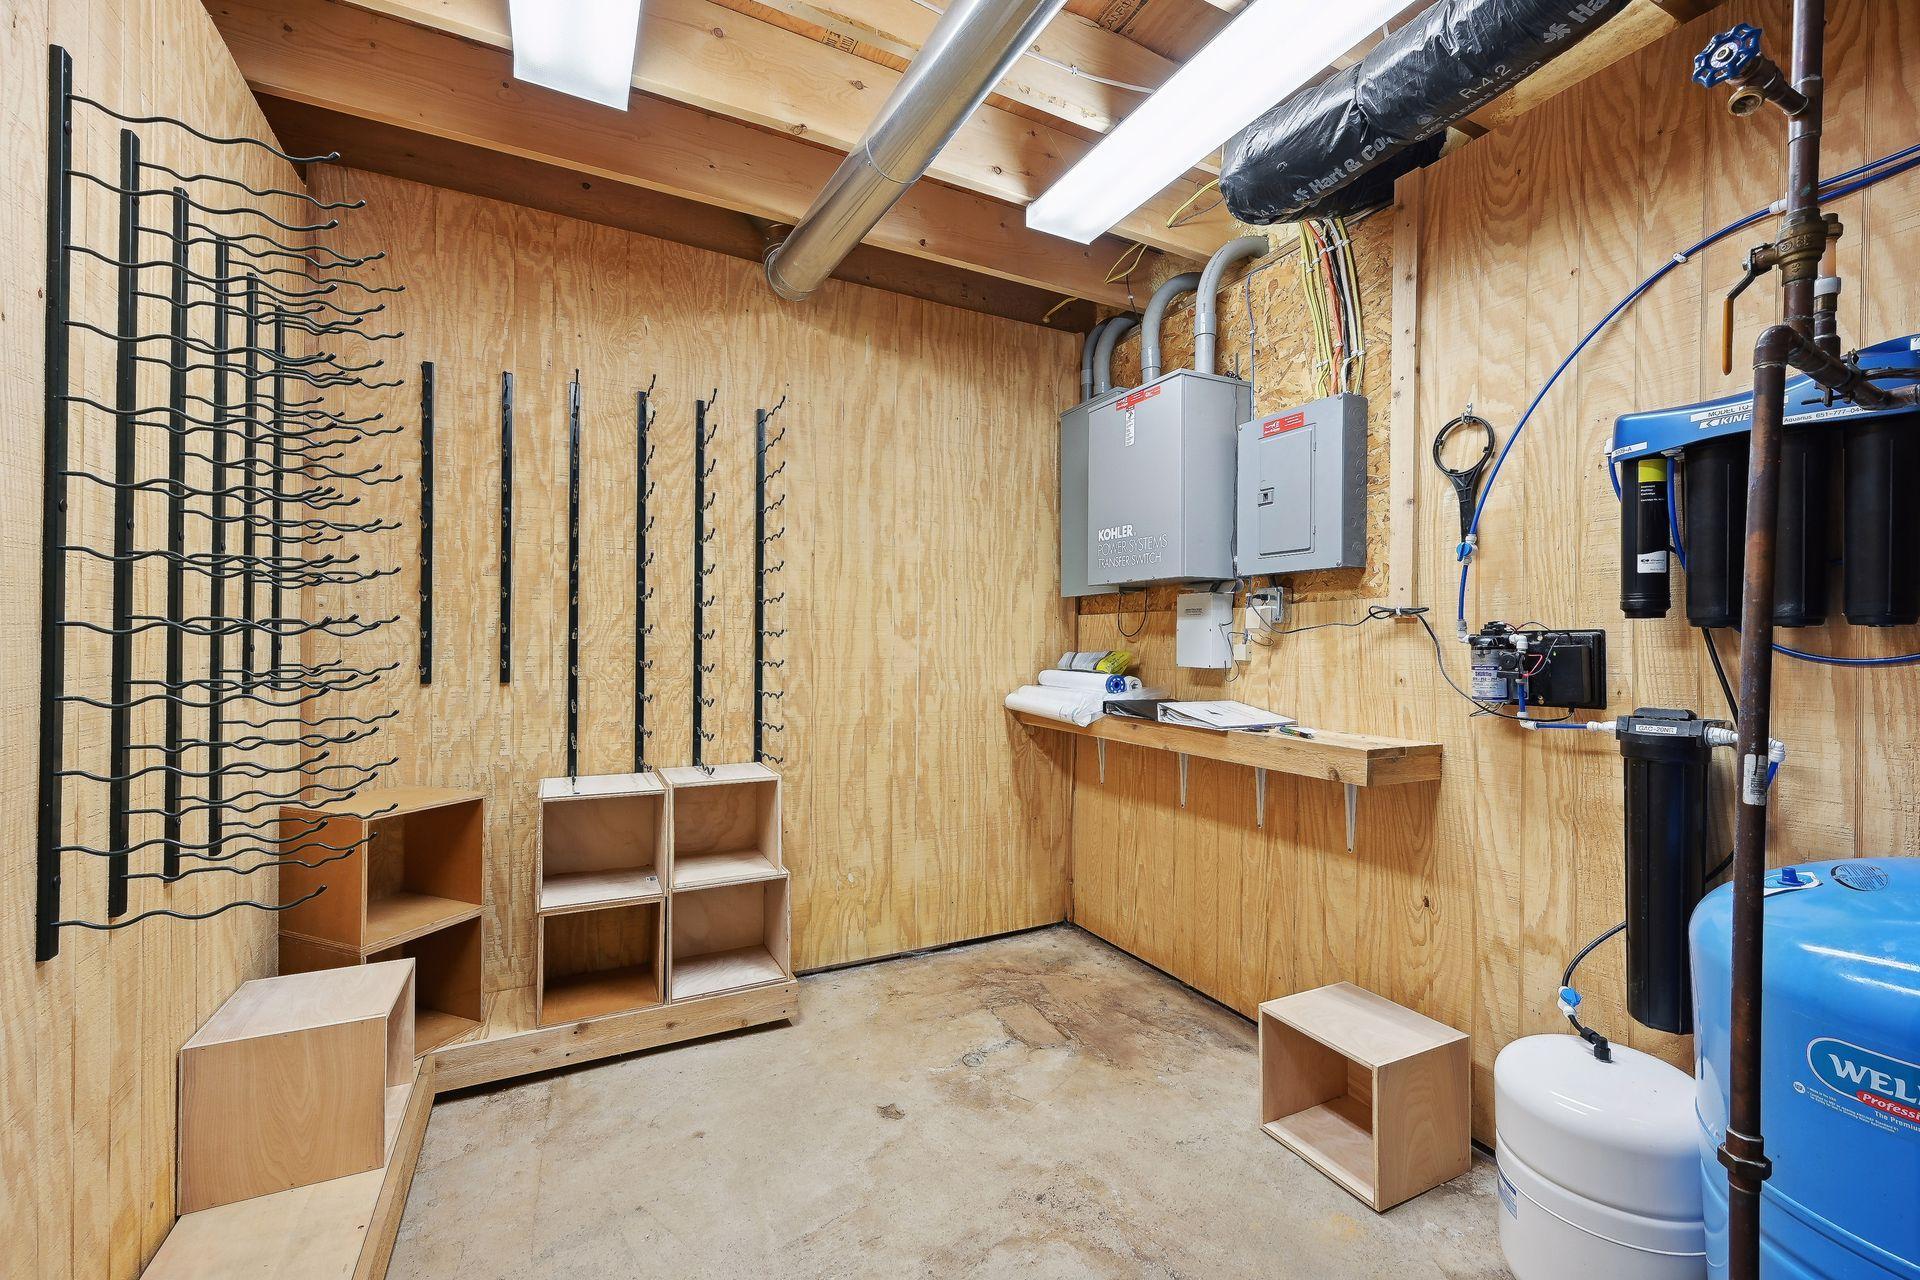
Electric: Circuit Breakers
Elevation Highpoint to Waterfront Slope: Steep
Existing Financing: Conventional
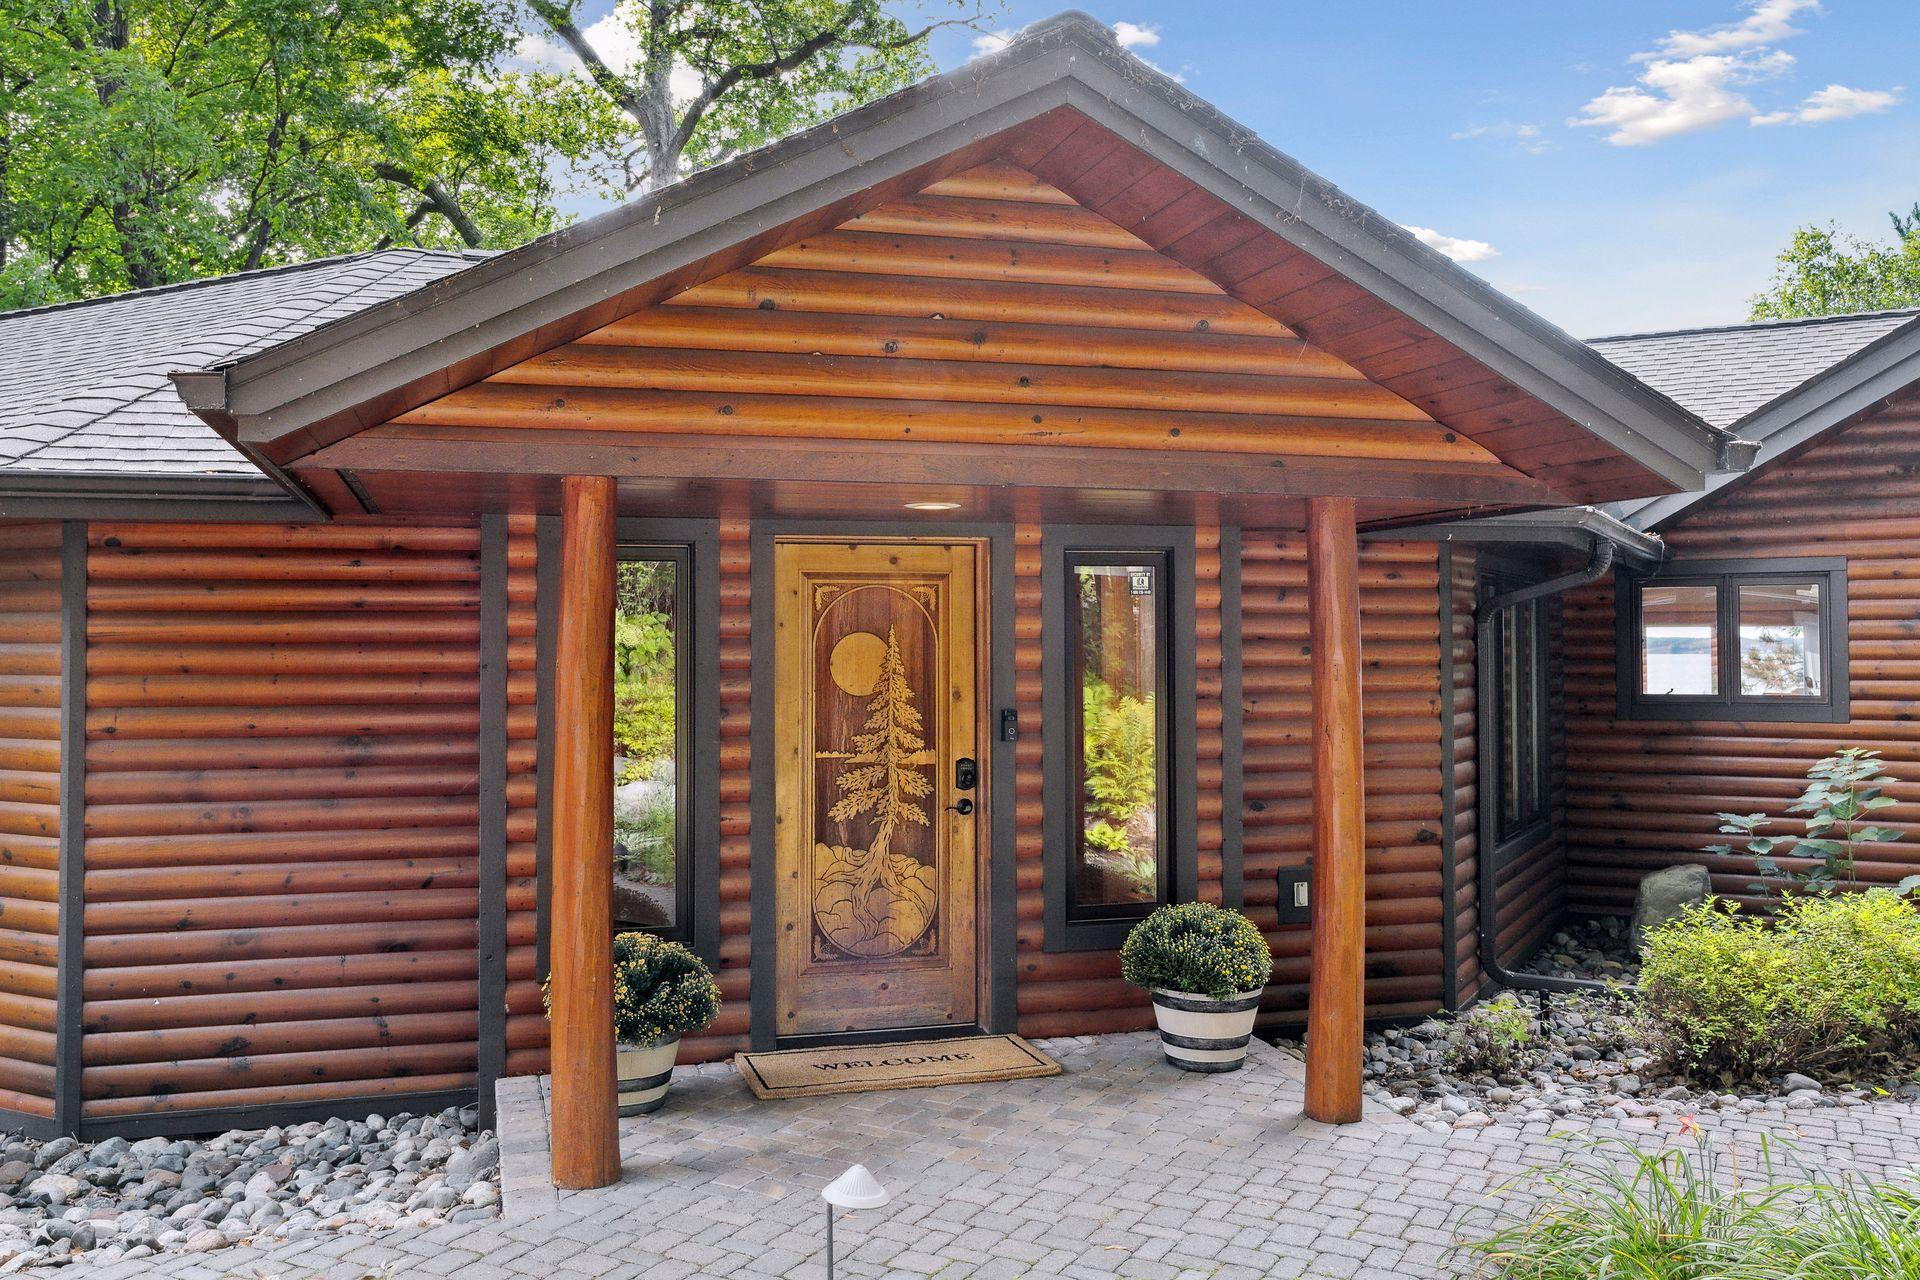
Exterior: Log Siding
Family Room Characteristics: Lower Level
Fencing: None
Financing Terms: Cash
Fireplace Characteristics: Gas Burning
Fuel: Natural Gas
Heating: Forced Air
Internet Options: Fiber Optic
Lake Details: Gravel; Hard; Sand
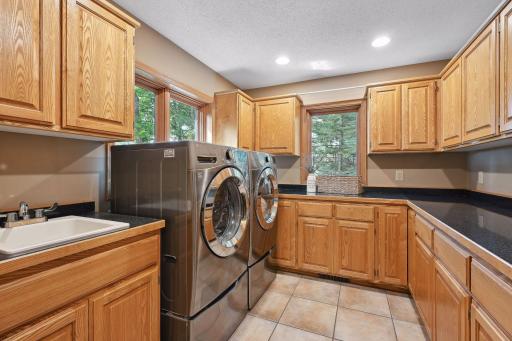
Laundry: Main Level
Lock Box Type: Combo
Lot Description: Tree Coverage - Heavy
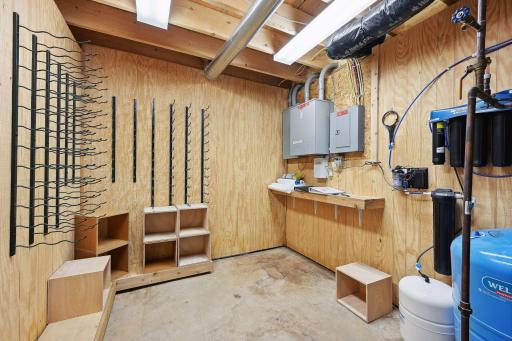
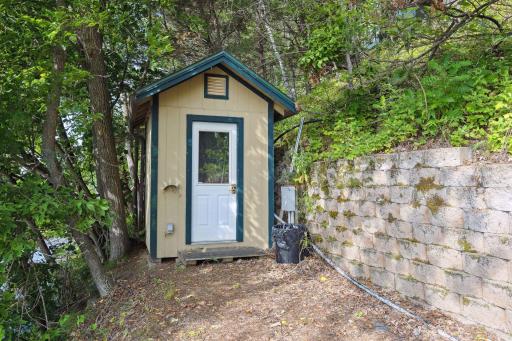
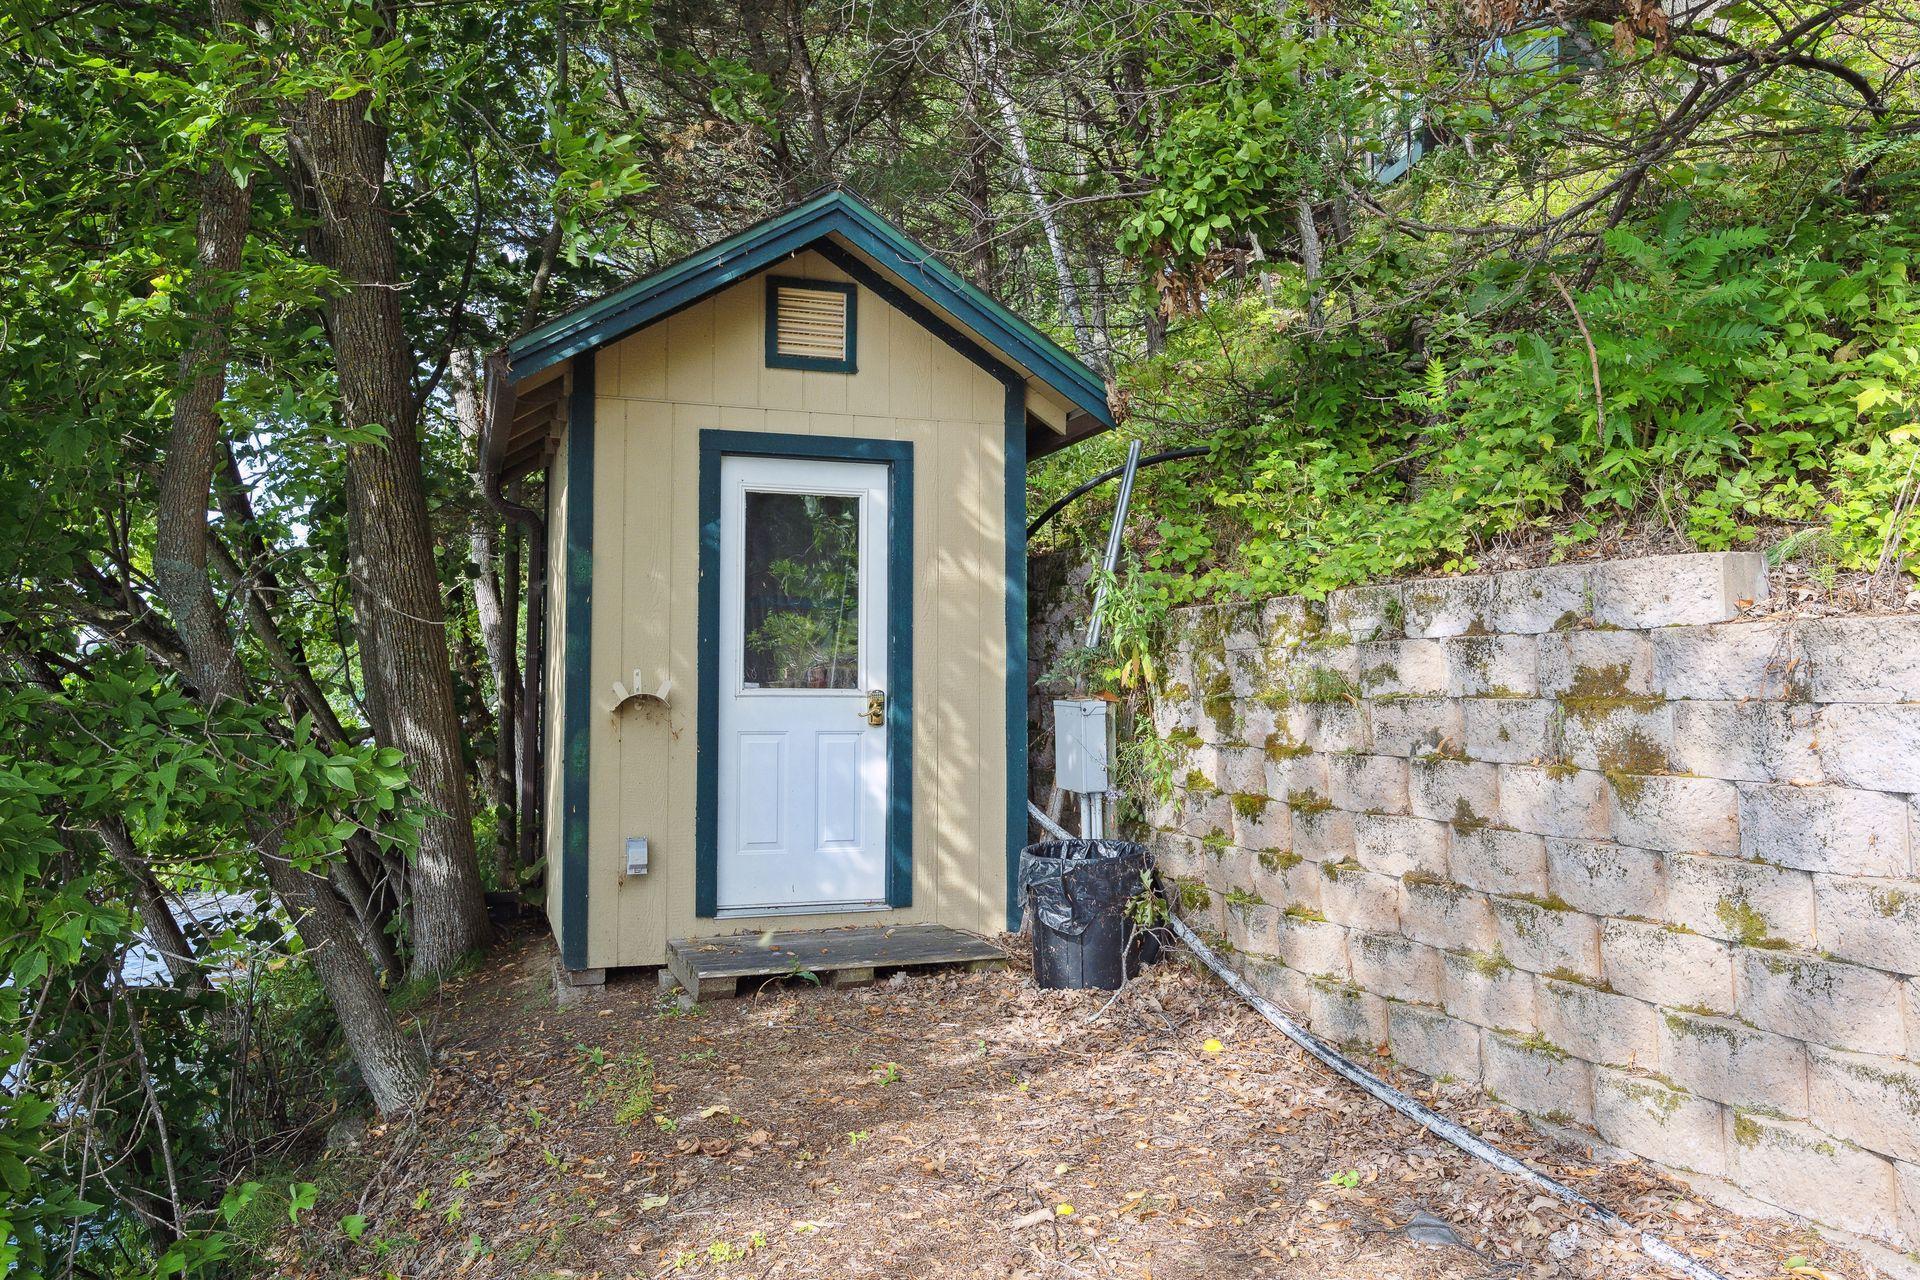
Outbuildings: Workshop; Other
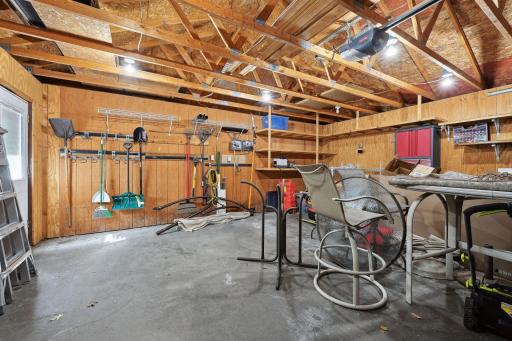
Parking Characteristics: Multiple Garages; Garage Door Opener; Heated Garage; Insulated Garage
Pool Description: None
Property Subtype: Acreage
Road Frontage: City Street
Sellers Terms: Cash; Conventional
Sewer: Private Sewer; Tank with Drainage Field
Special Search: All Living Facilities on One Level; Main Floor Bedroom; Main Floor Laundry
Stories: One
Water: Drilled; Private; Well
Waterfront View: Lake; Panoramic; East
Room Information
| Room Name | Dimensions | Level |
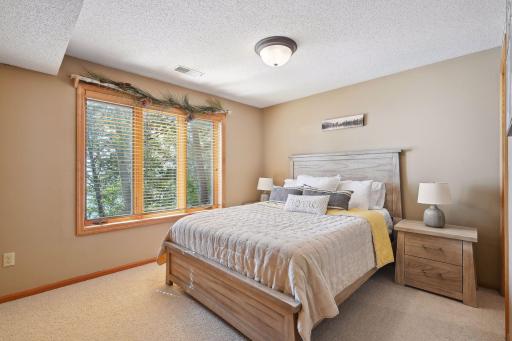
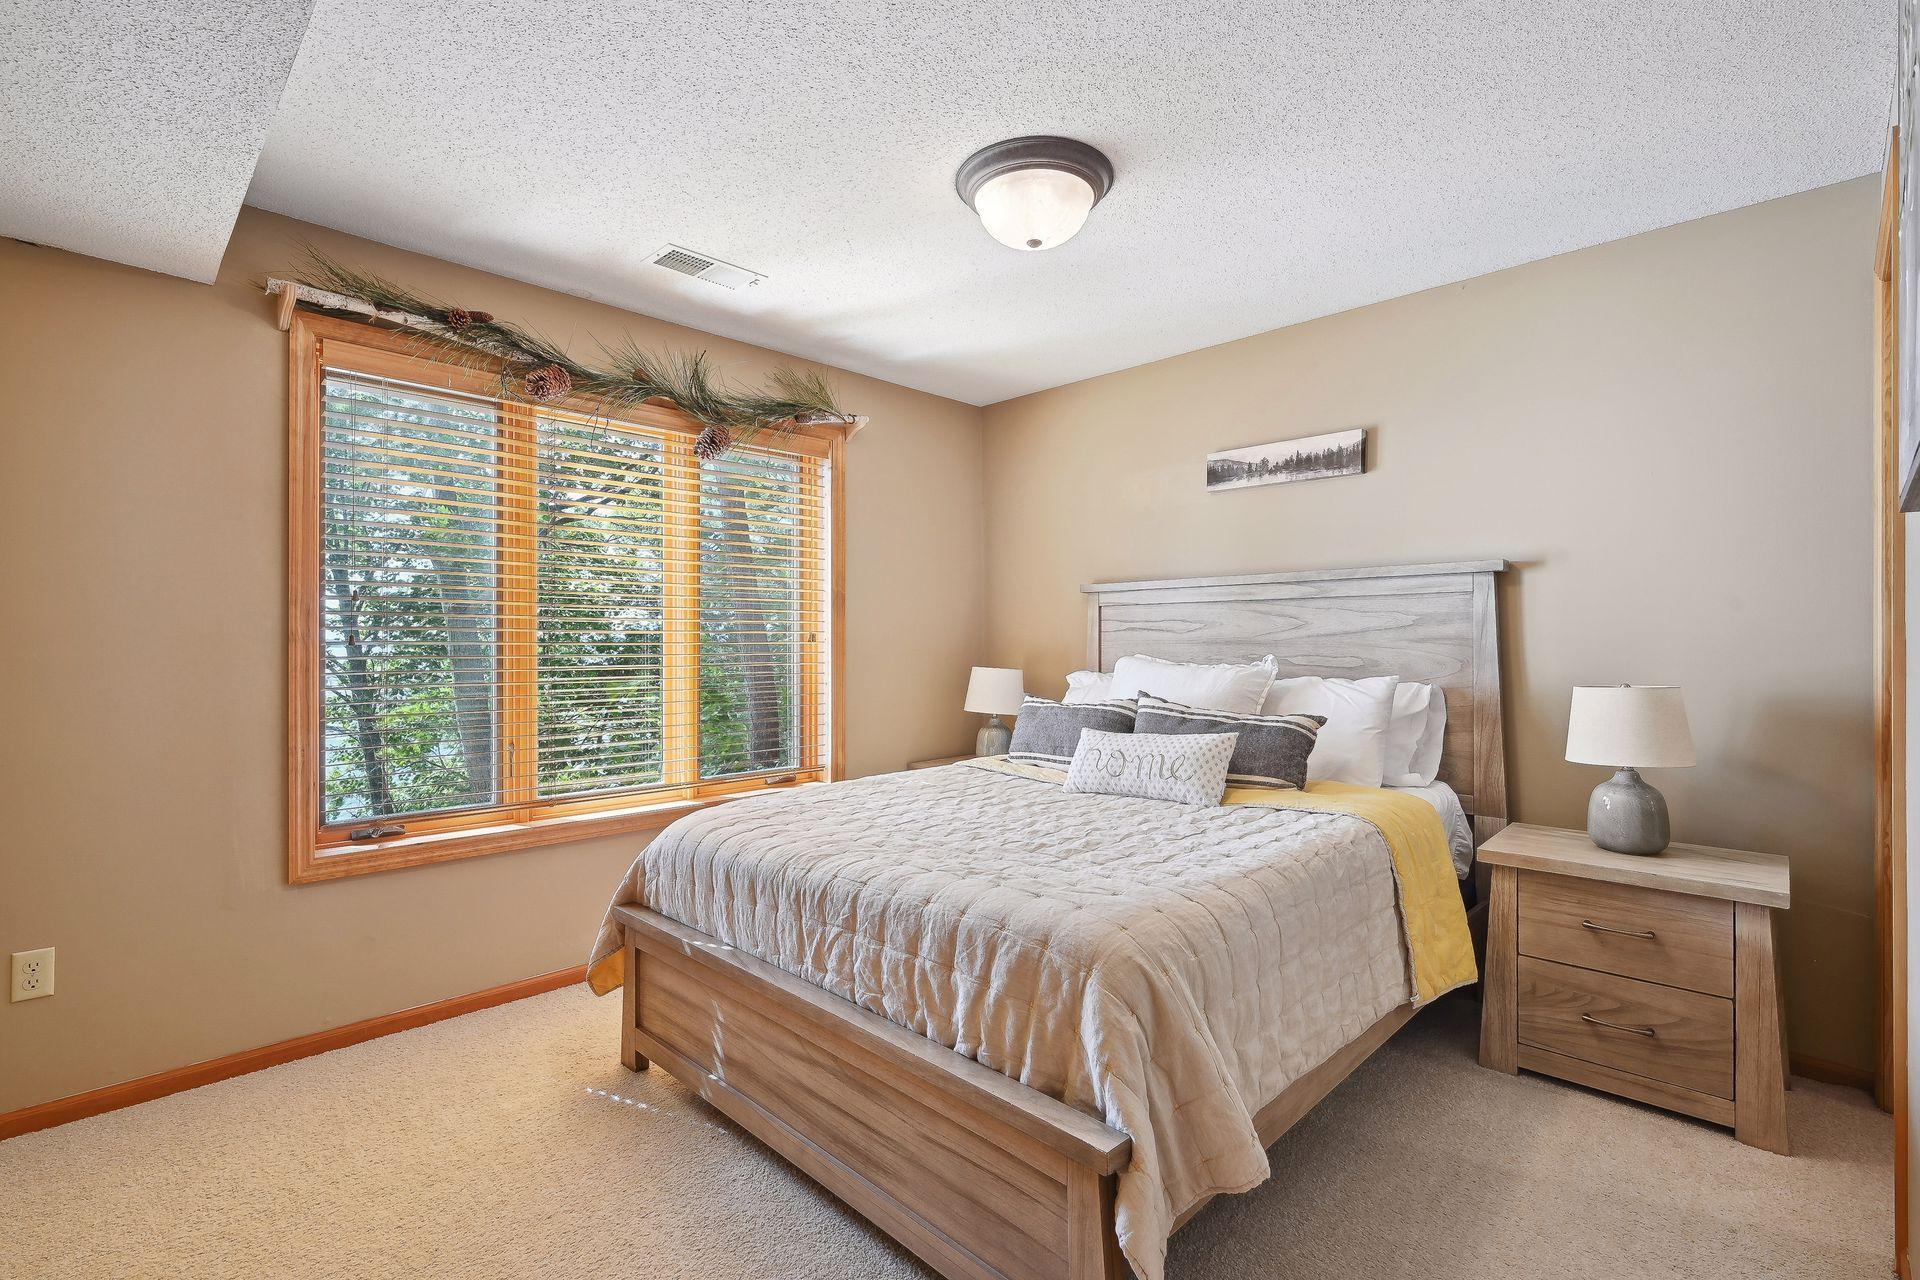
| Second (2nd) Bedroom | 12x13 | Lower |
| Third (3rd) Bedroom | 12x10 | Lower |
| Kitchen | 19x23 | Main |
| First (1st) Bedroom | 20x17 | Main |
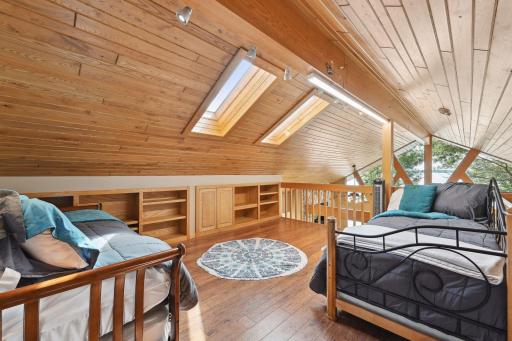
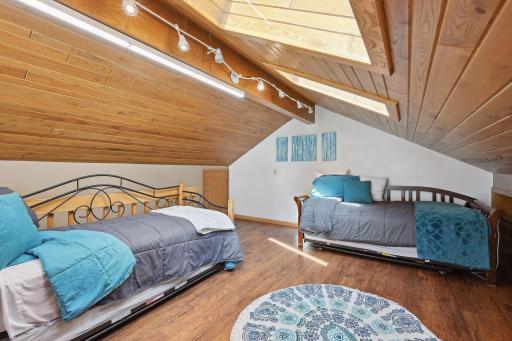
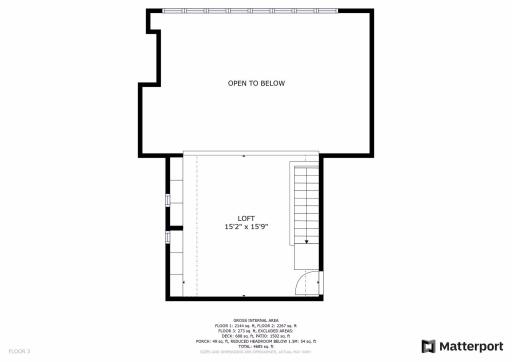
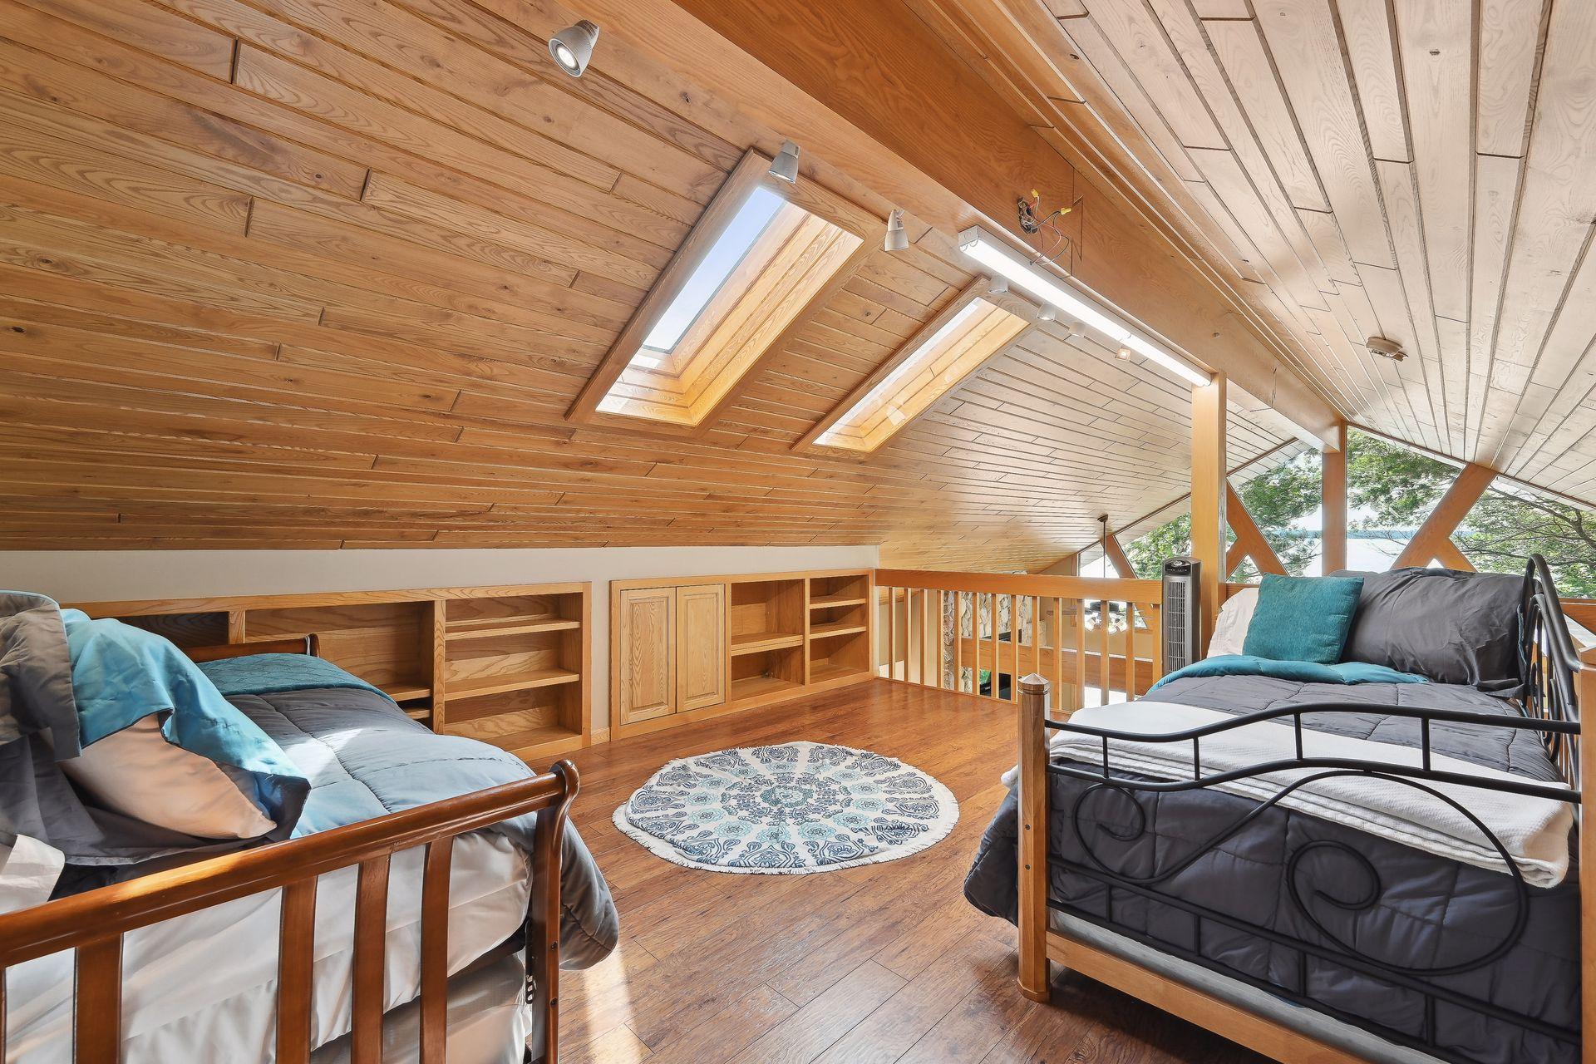
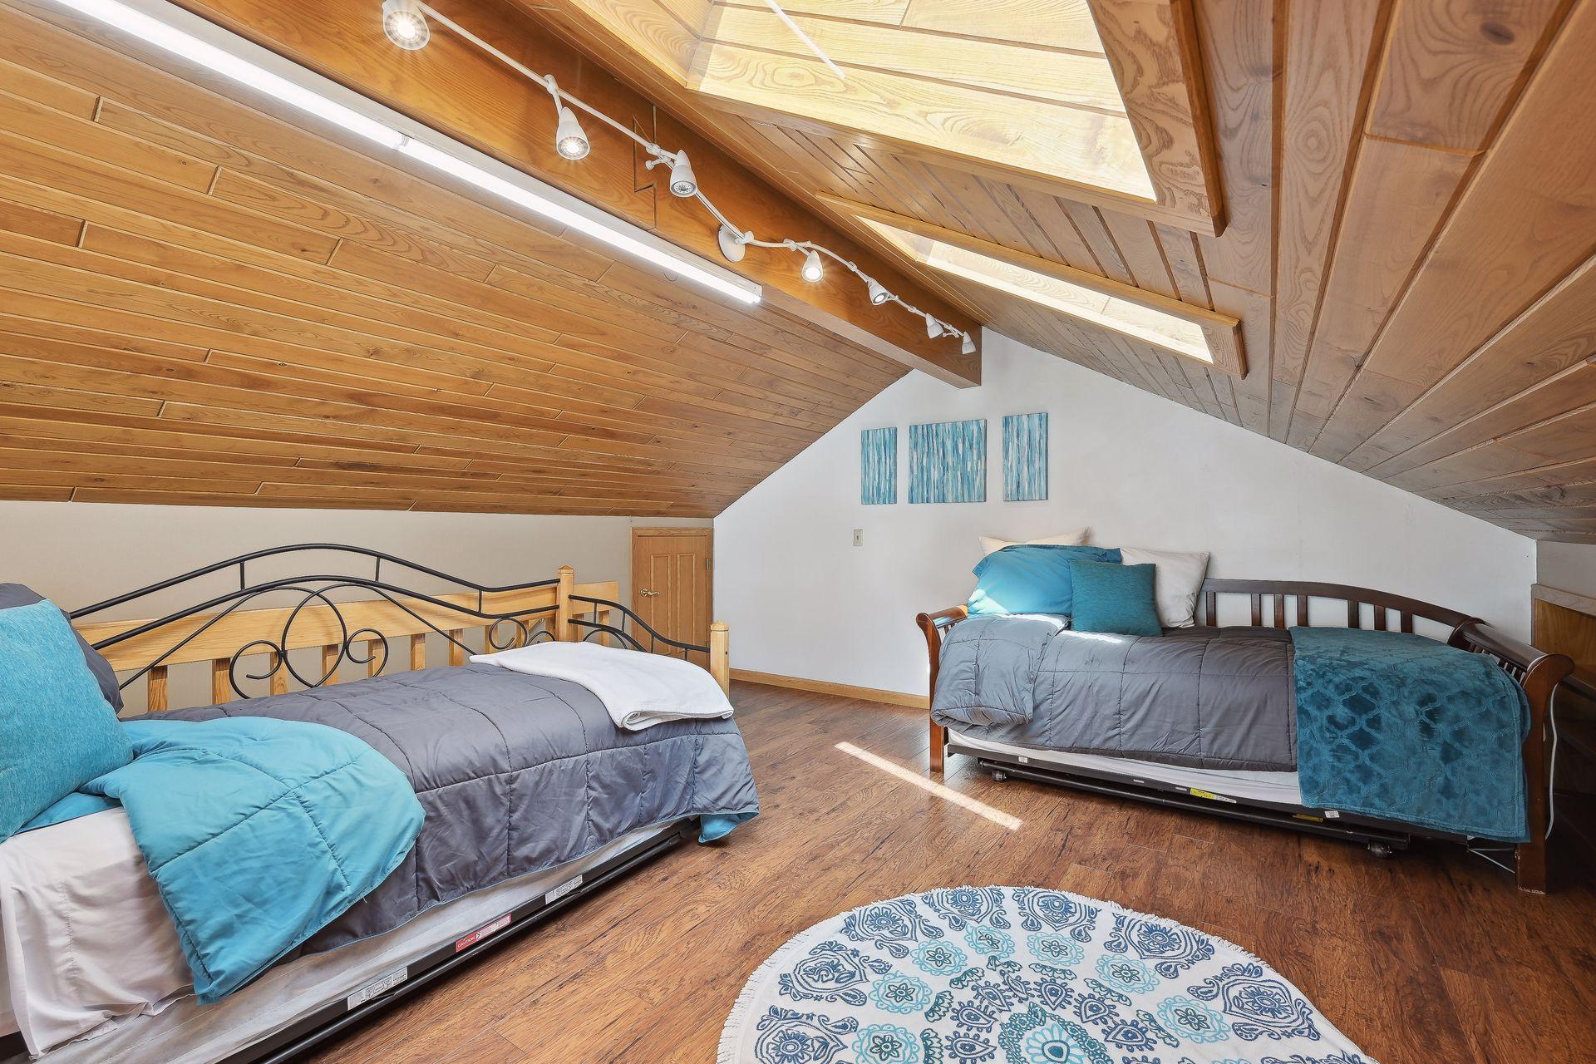
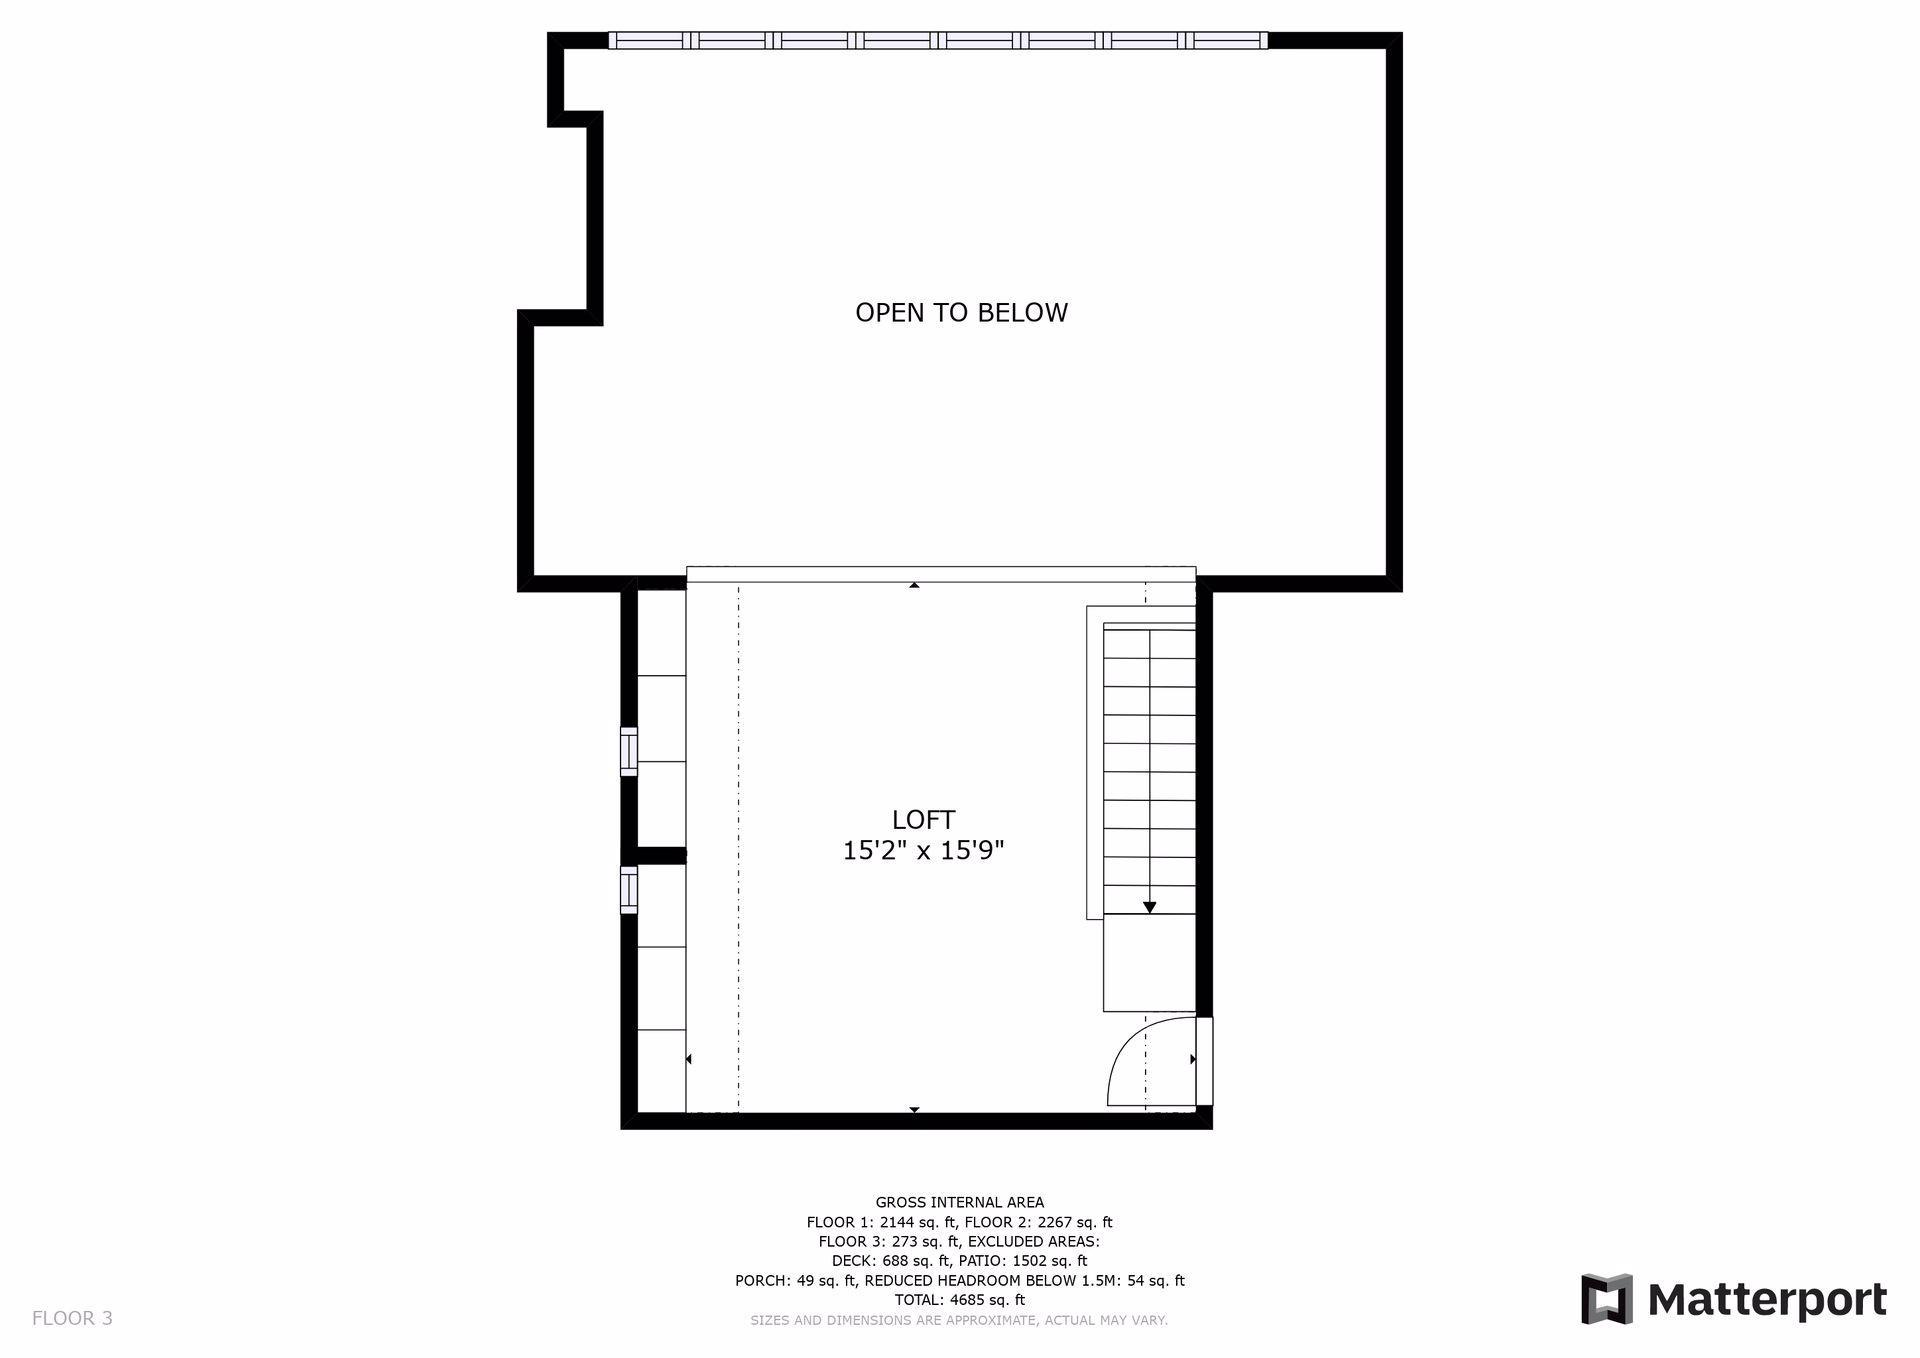
| Loft | 9x10 | Upper |
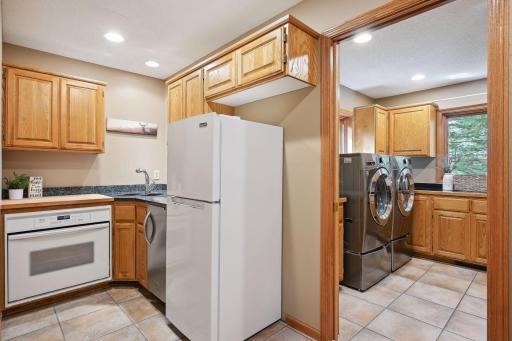
| Laundry | 16x13 | Main |
| Dining Room | 15x12 | Main |
| Family Room | 23x18 | Lower |
| Living Room | 23x16 | Main |
Listing Office: Kris Lindahl Real Estate
Last Updated: August - 07 - 2025

The data relating to real estate for sale on this web site comes in part from the Broker Reciprocity SM Program of the Regional Multiple Listing Service of Minnesota, Inc. The information provided is deemed reliable but not guaranteed. Properties subject to prior sale, change or withdrawal. ©2026 Regional Multiple Listing Service of Minnesota, Inc All rights reserved.
Thursday 22nd of October 2026 01:24 AM

218-998-4400
Mohagen Real Estate


Let's Connect

Mohagen Real Estate
sue@MohagenRealEstate.com
Office: 218-998-4400
Cell: 218-731-7376

Mohagen Real Estate is licensed in the State of Minnesota