1389 Palmer Drive N, Lake Elmo, MN 55042 (MLS# 7001388)


$1,599,000
1389 Palmer Drive N
Lake Elmo, MN 55042
MLS# 7001388
5 beds  |  5 baths  |  5455 sqft
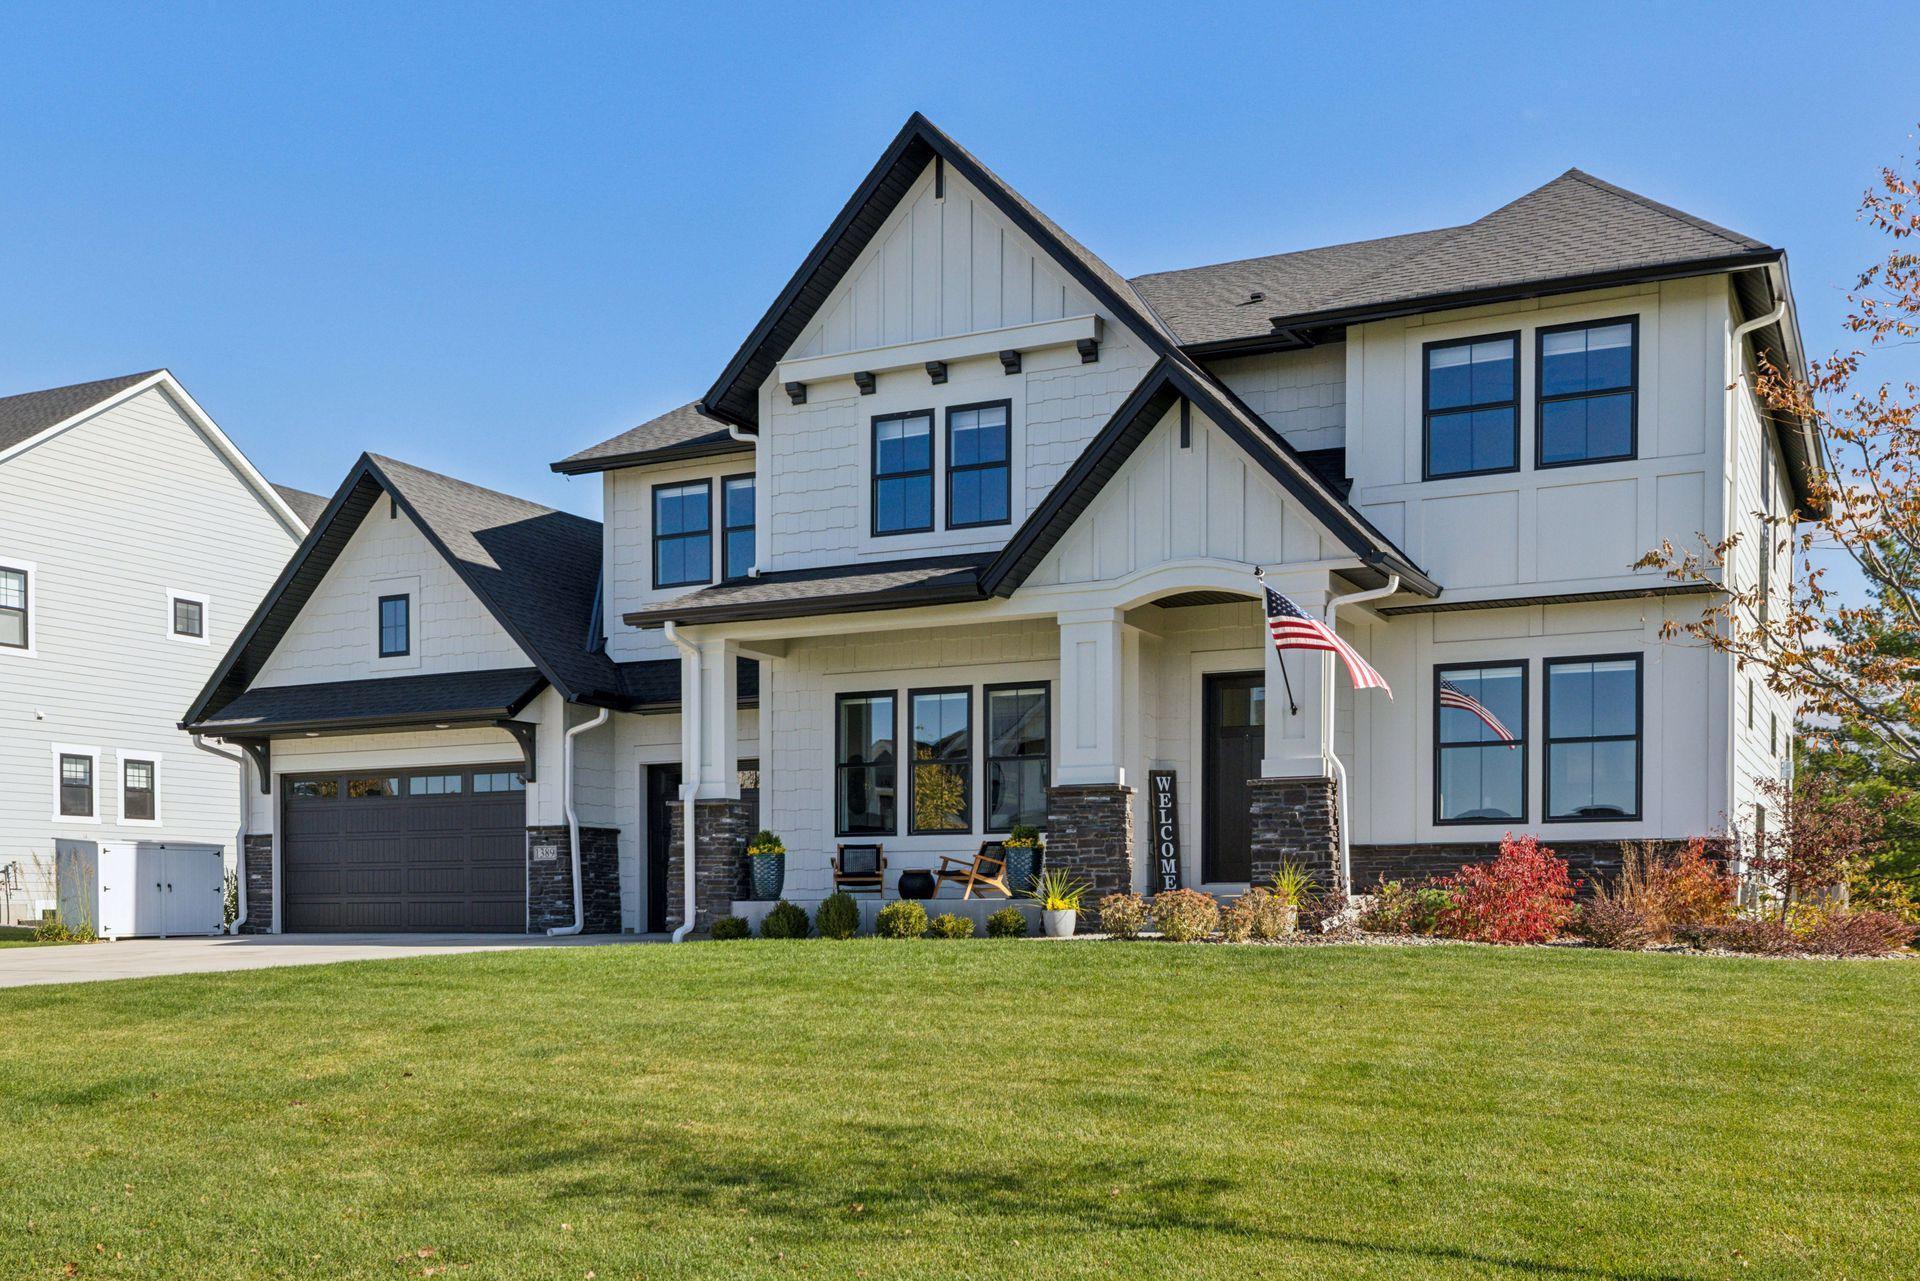

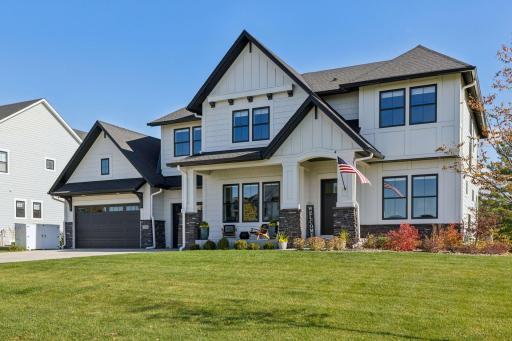
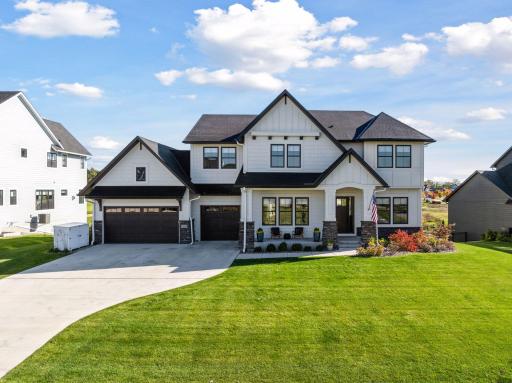
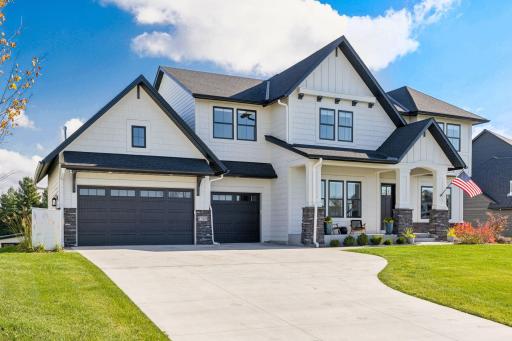
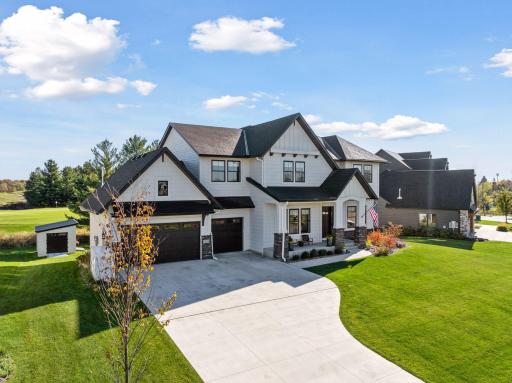
Welcome to 1389 Palmer Drive North, a former luxury model home that exemplifies refined craftsmanship and elevated living.
  1 / 121  
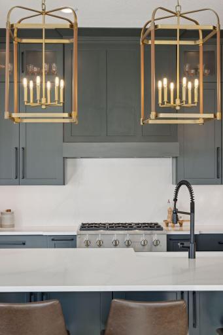
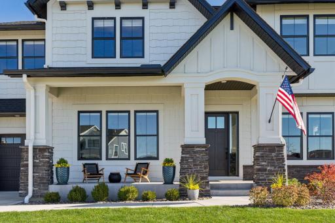
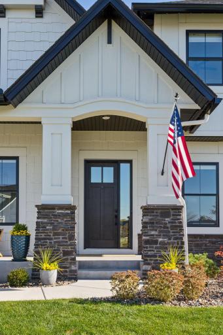
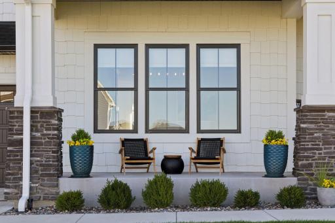
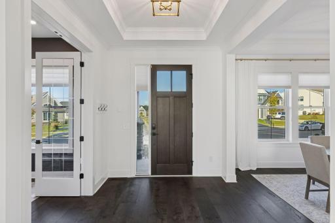
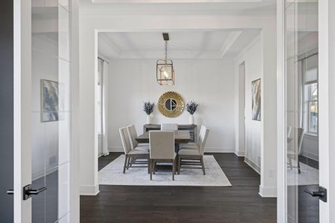
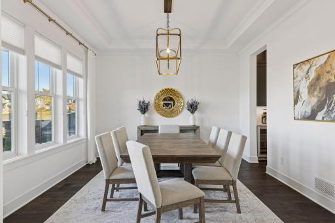
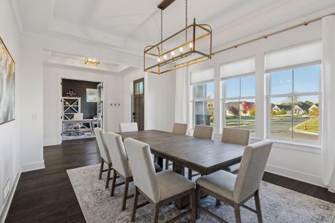
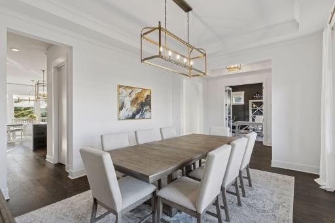
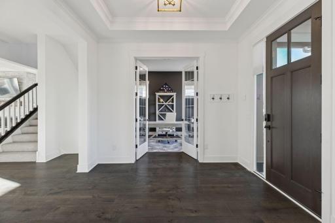
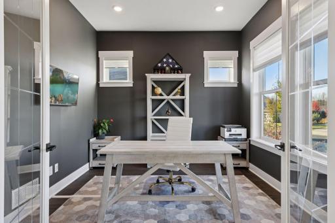
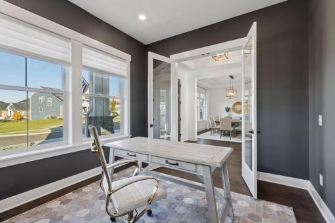
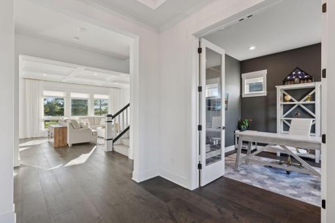
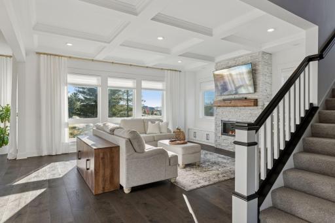
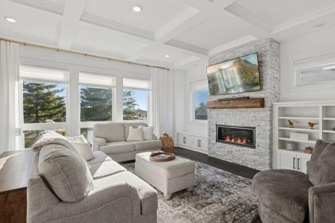
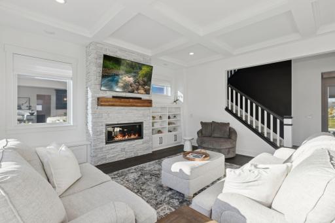
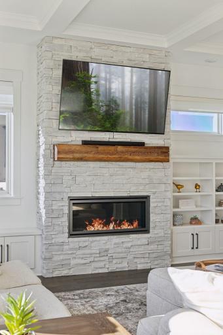
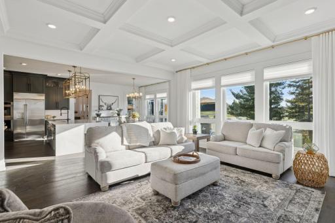
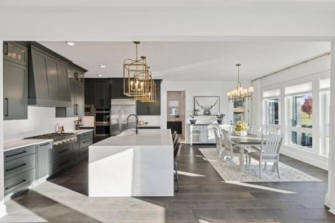
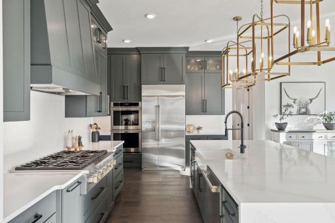
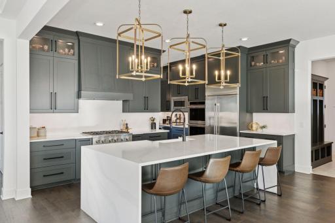
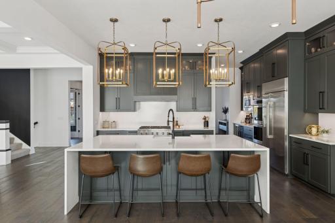
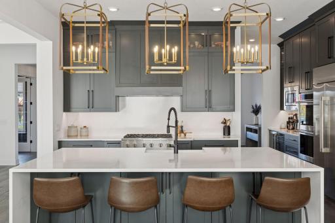
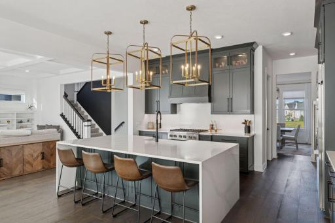
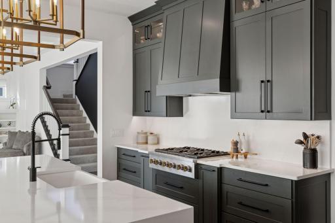
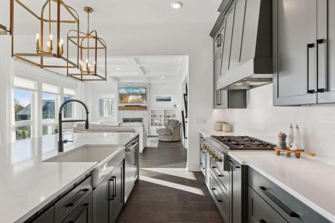
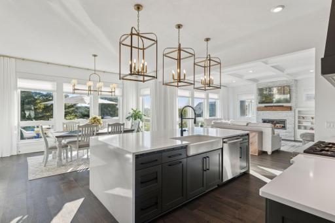
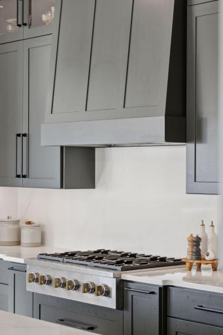
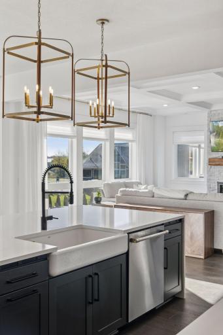
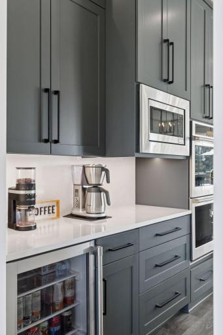
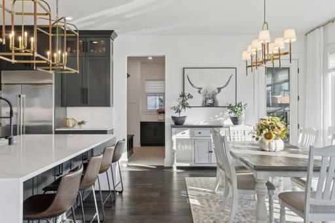
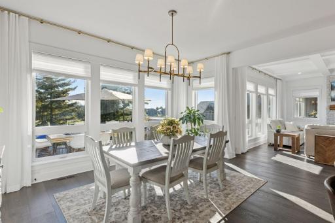
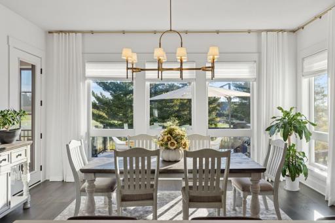
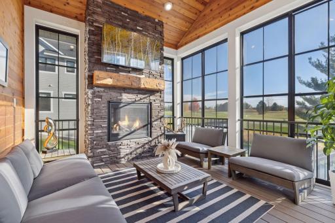
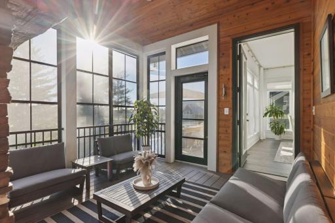
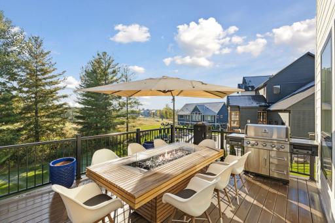
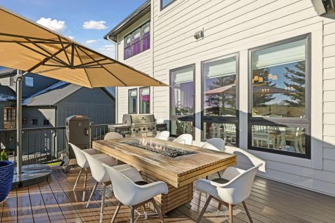
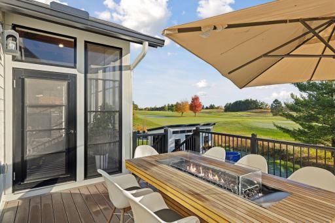
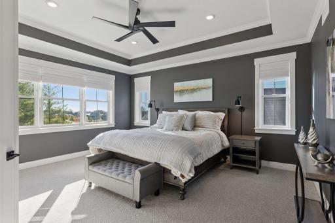
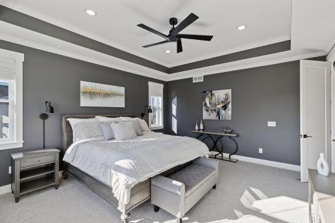
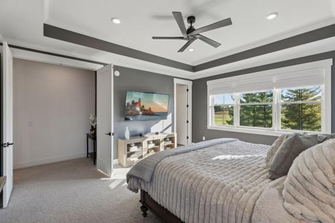
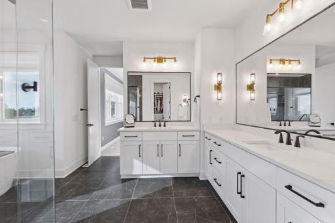
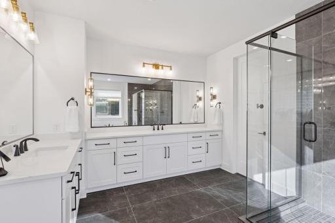
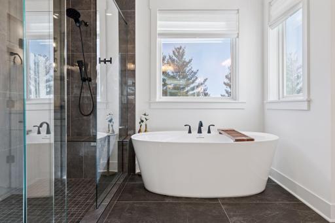
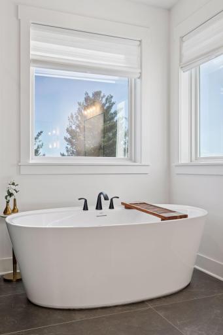
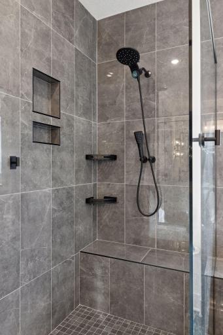
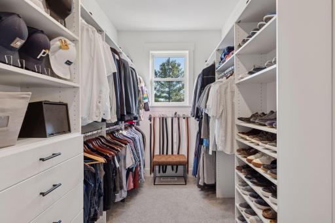
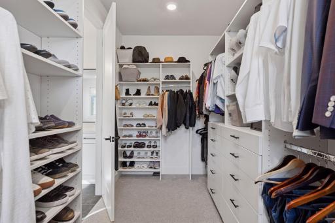
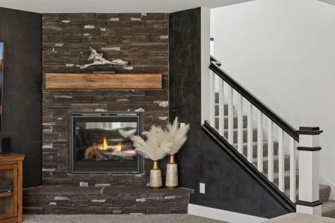
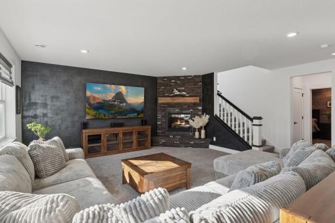
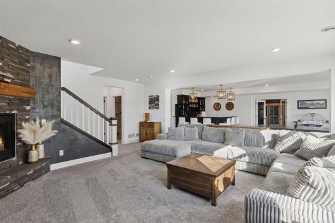
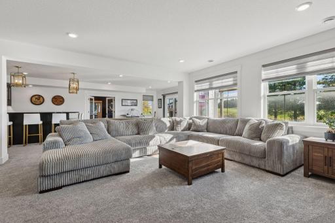
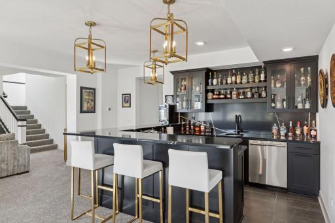
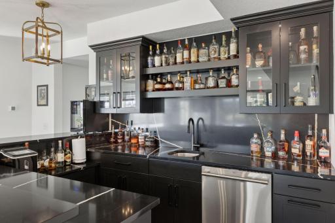
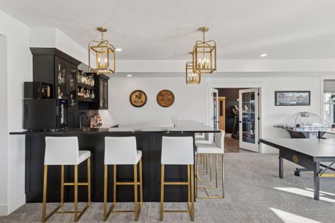
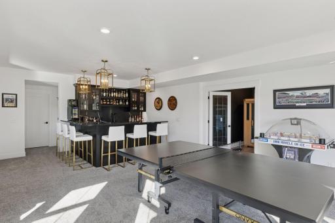
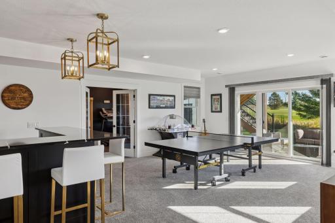
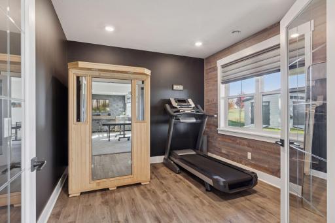
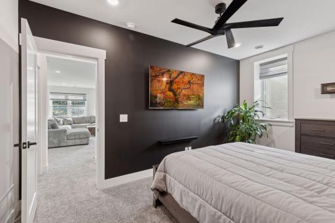
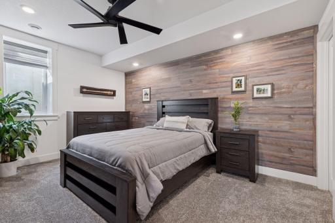
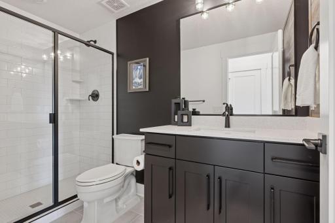
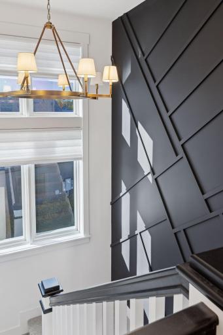
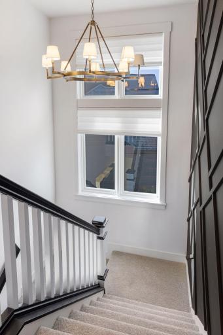
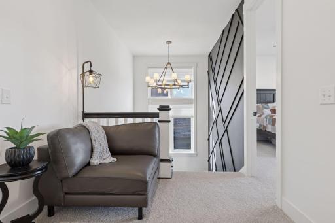
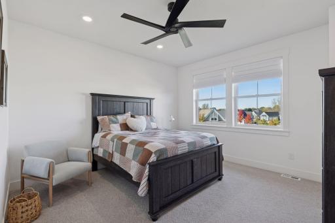
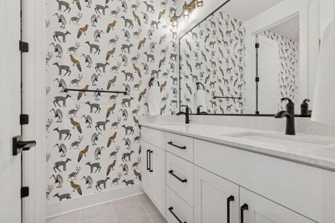
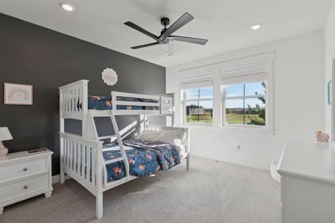
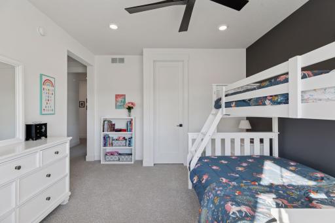
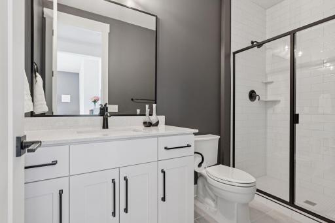
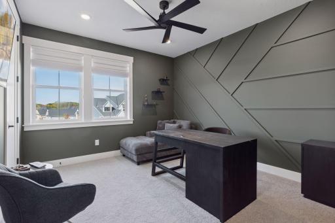
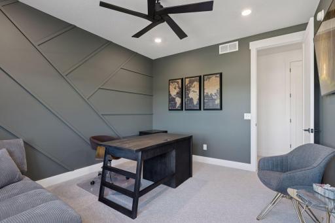
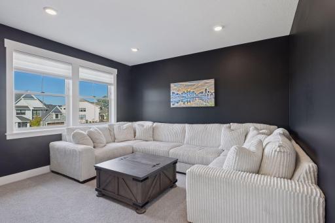
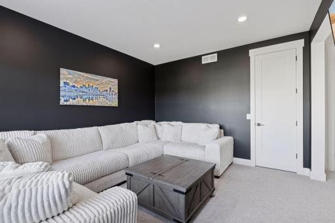
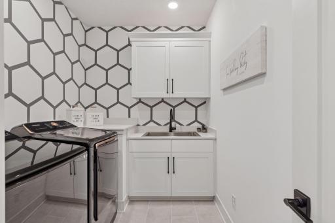
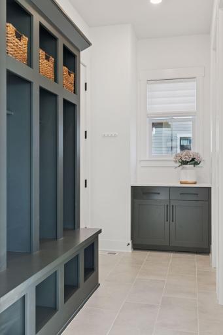
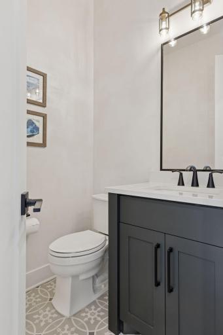
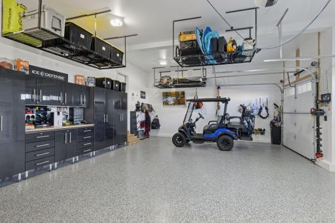
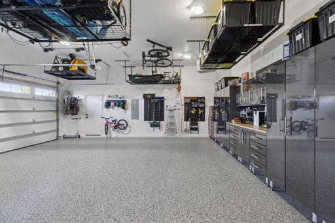
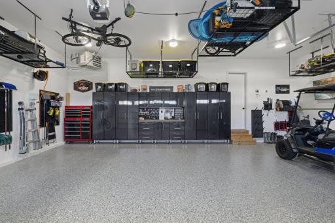
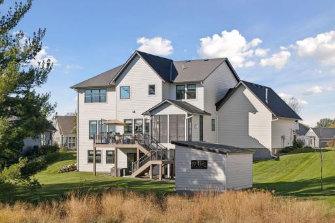
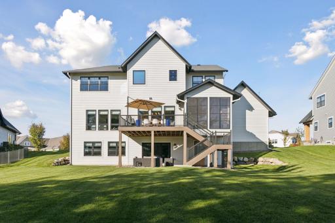
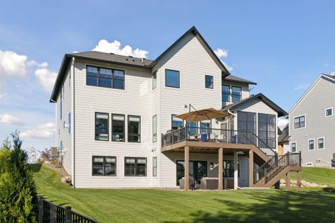
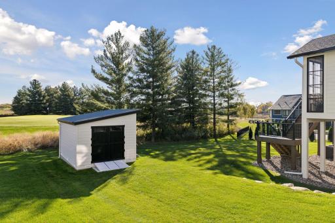
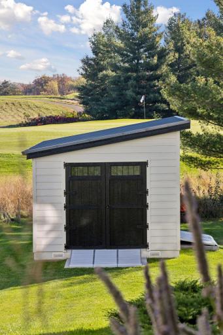
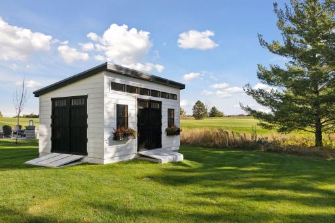
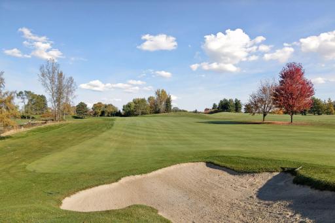
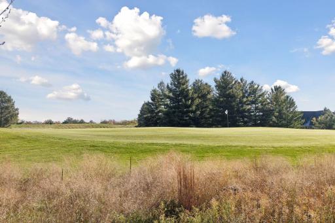
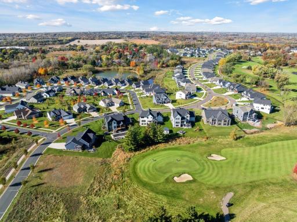
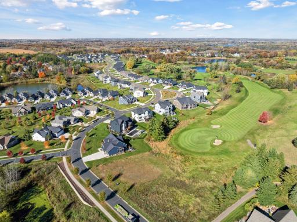
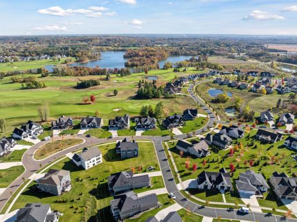
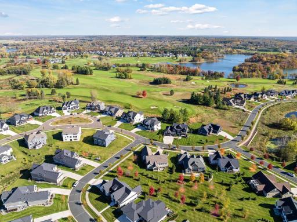
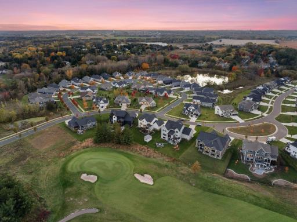
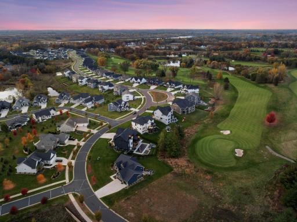
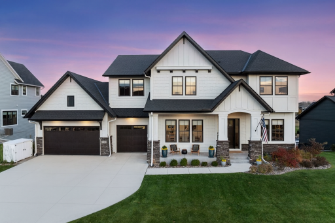
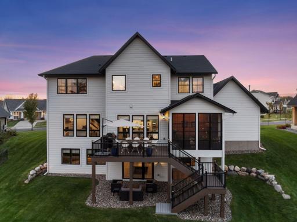
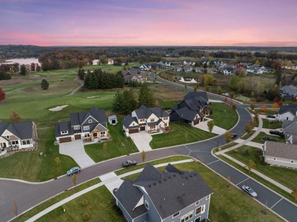
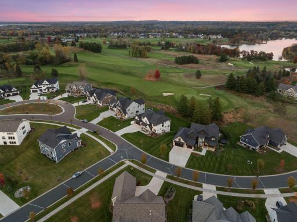
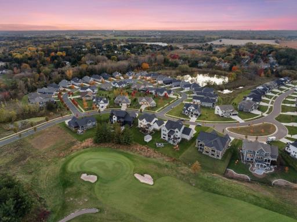
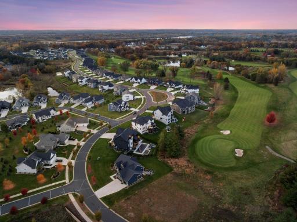
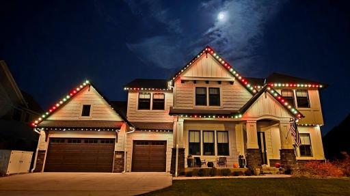
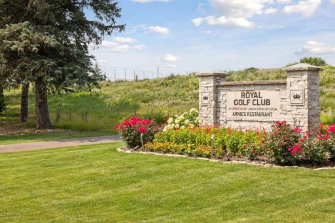
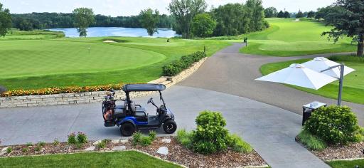
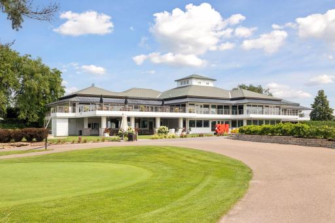
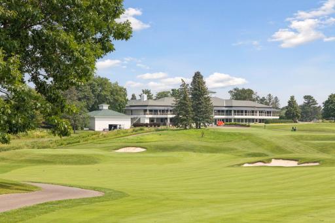
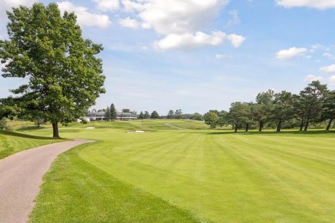
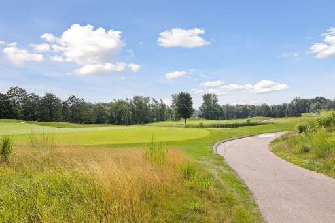
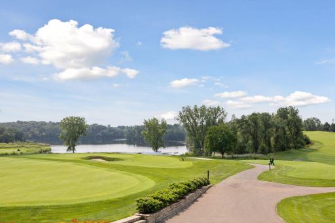
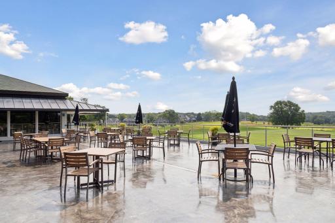
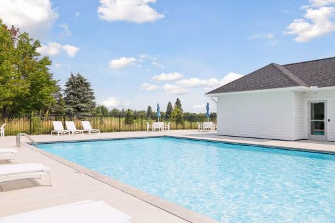
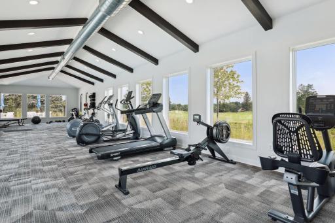
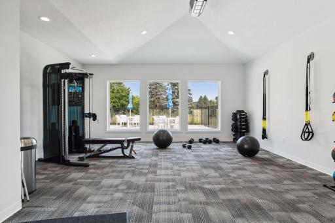
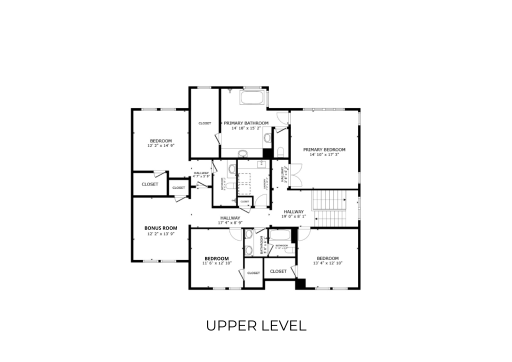
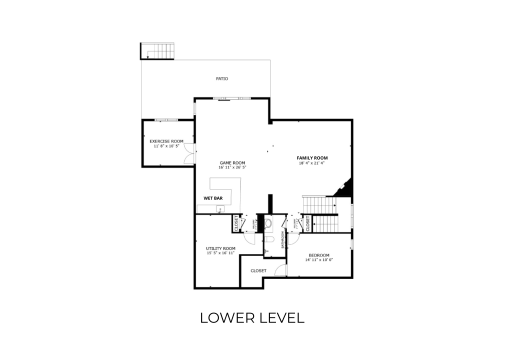
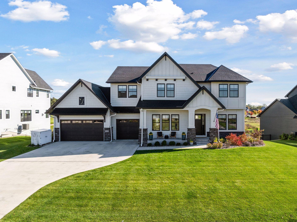

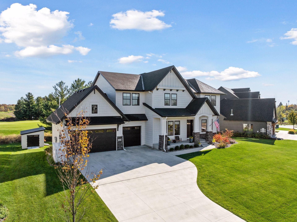
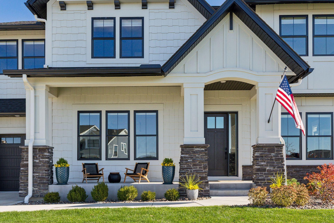
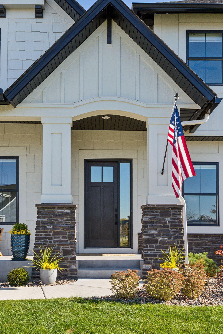
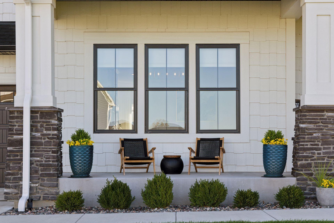
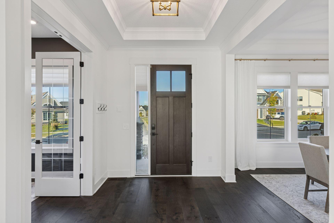
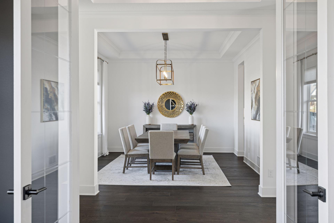
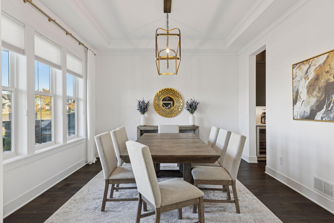
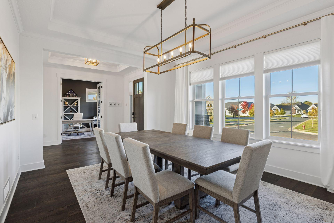
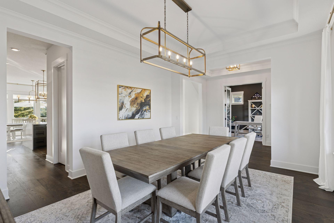


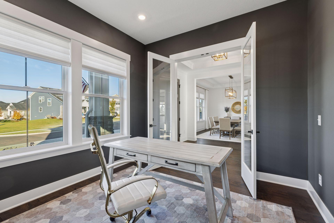
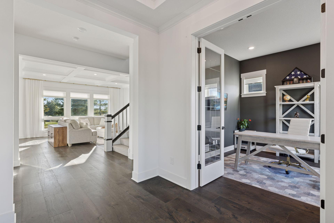
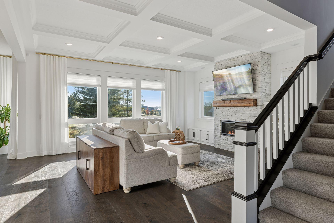

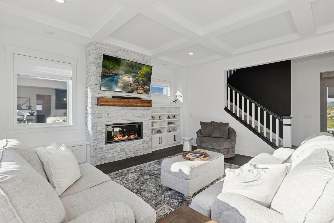
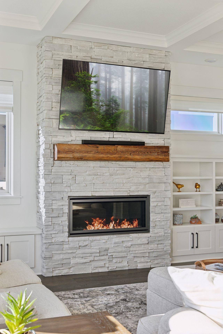
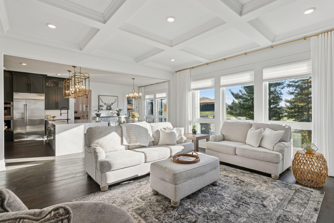
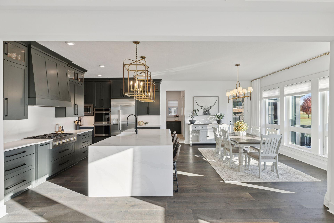



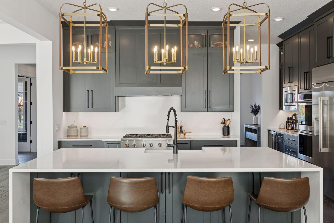




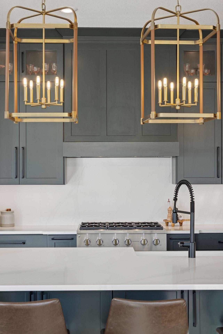
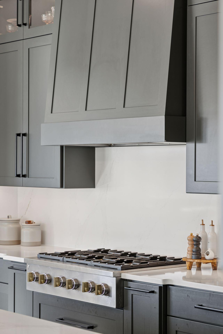
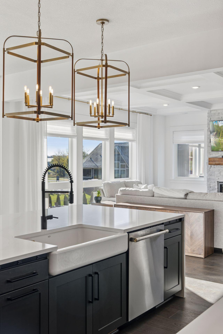

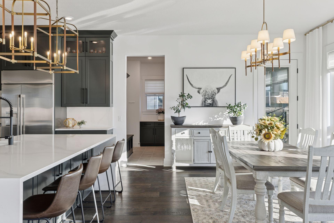

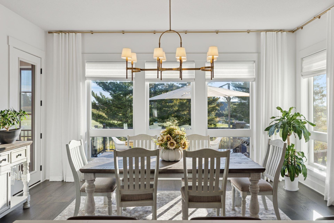
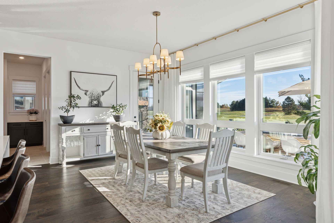
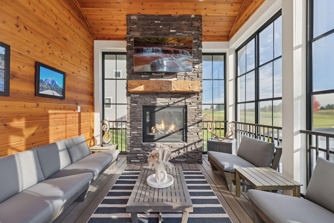
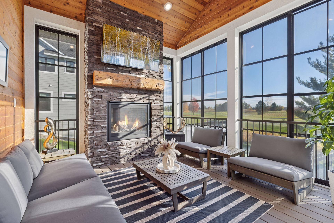

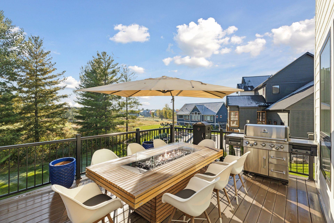
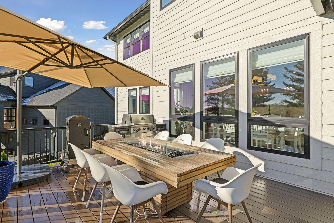
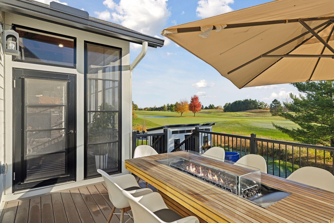
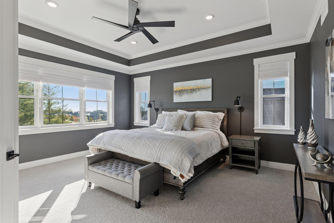
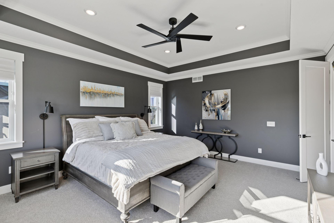
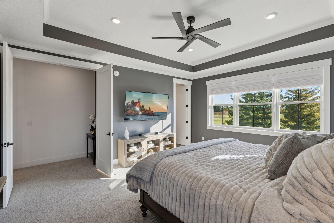
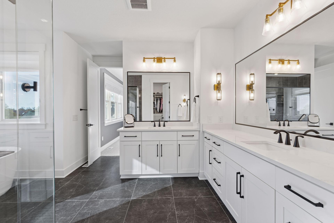
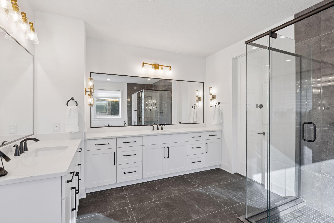
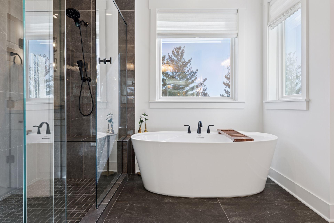


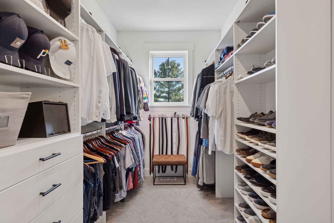
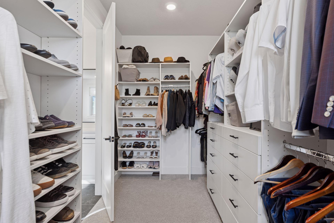
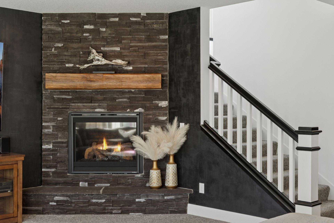
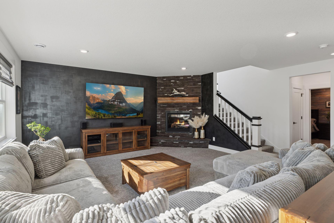
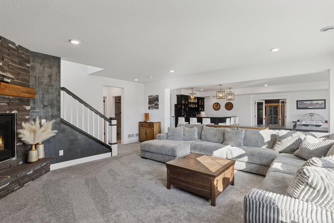
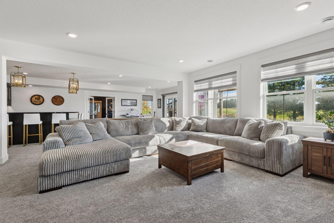
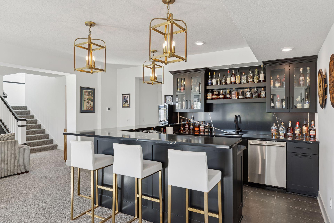
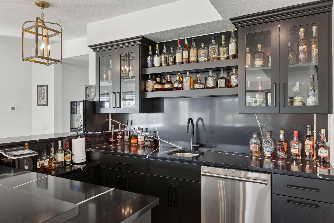
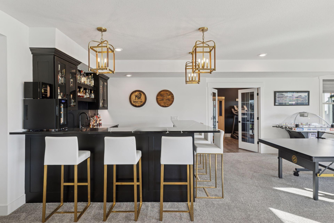
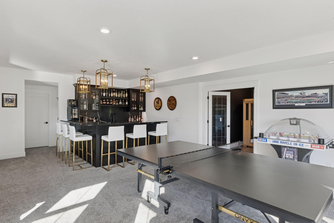

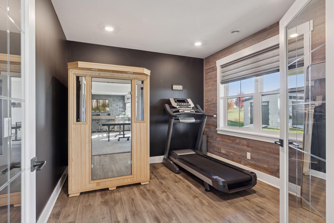
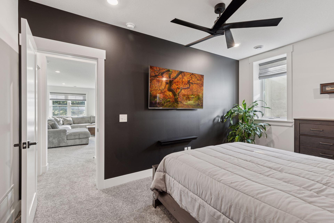

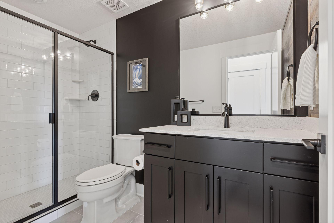

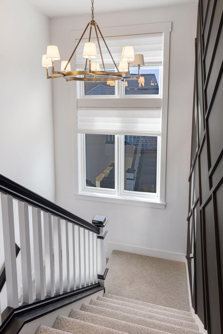
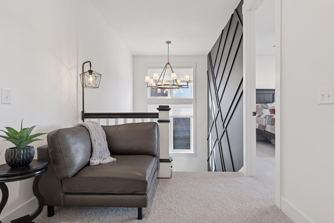
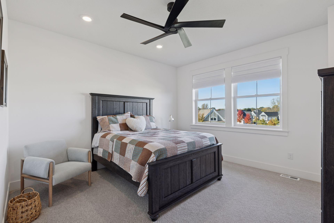
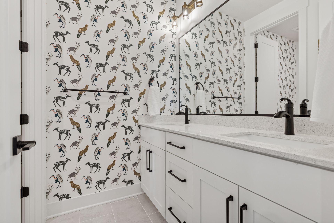
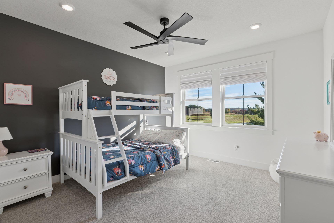
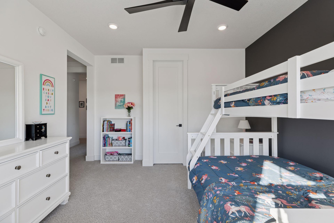
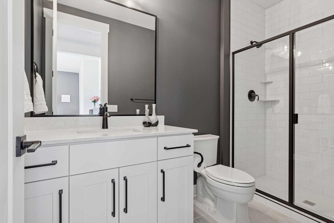
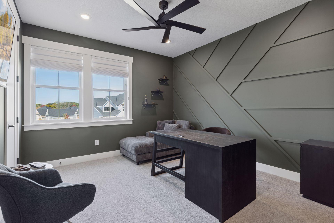
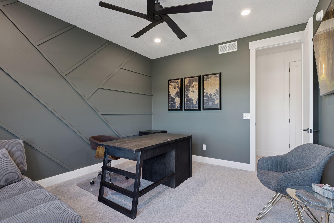


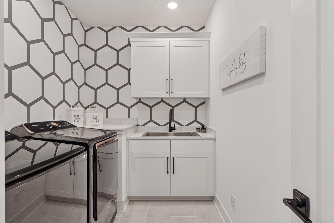
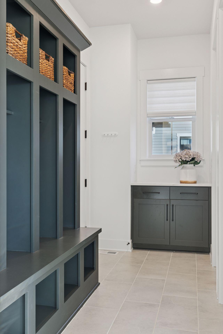
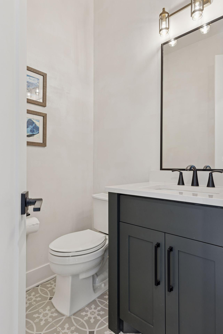
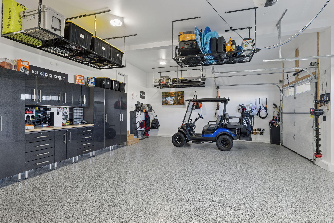
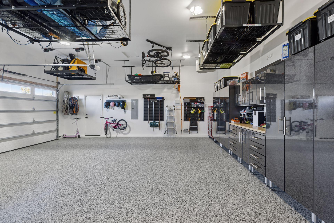
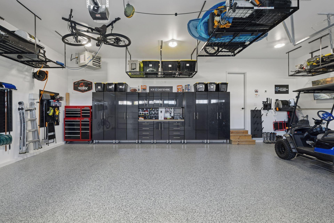

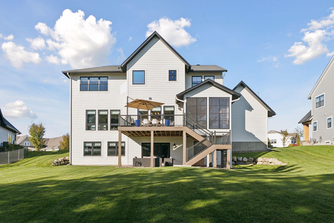
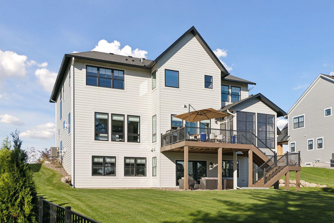
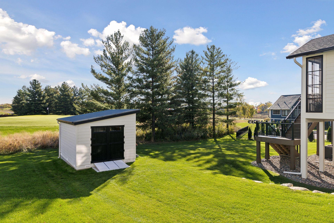
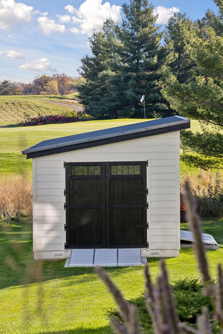
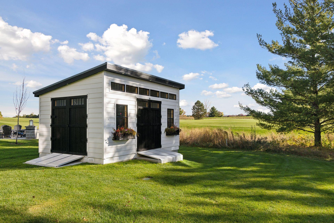
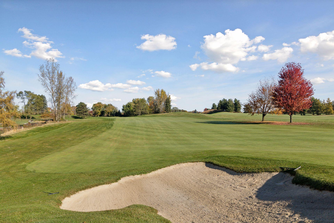
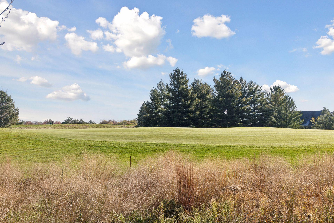
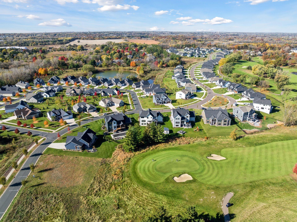
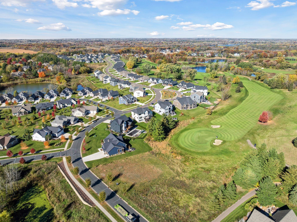
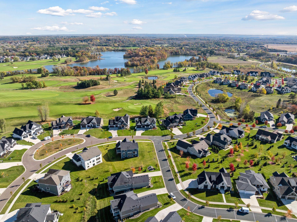
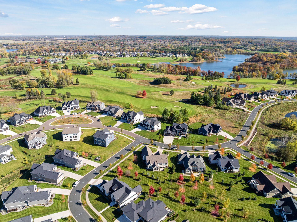


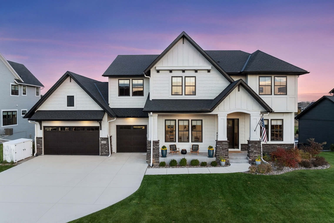
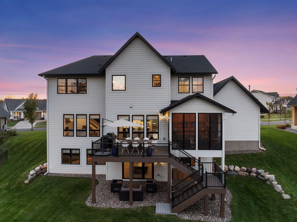
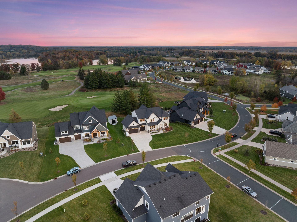
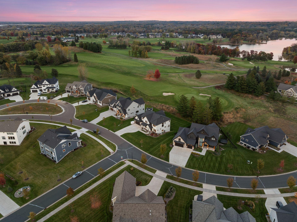
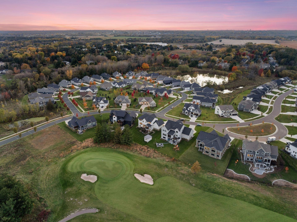
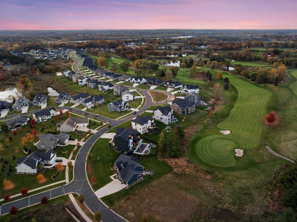
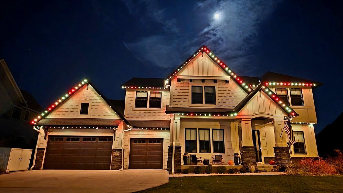

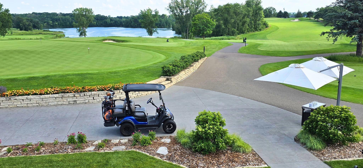
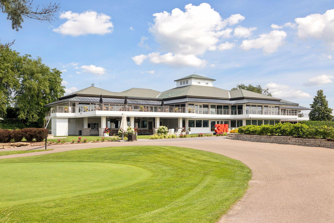
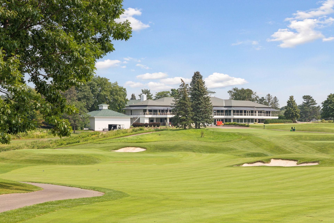
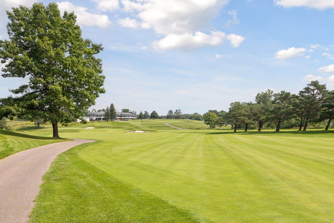
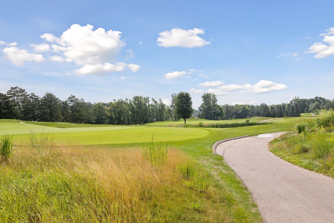
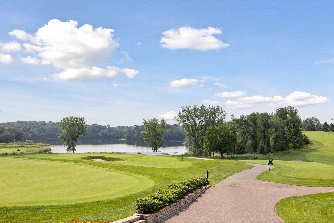
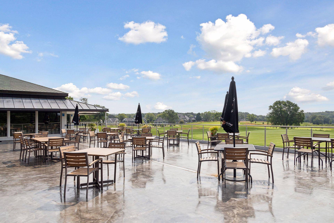
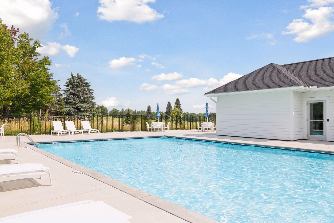
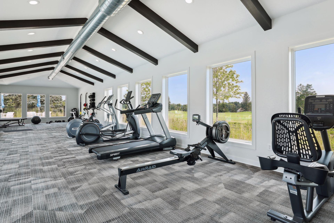
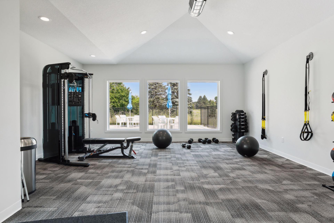
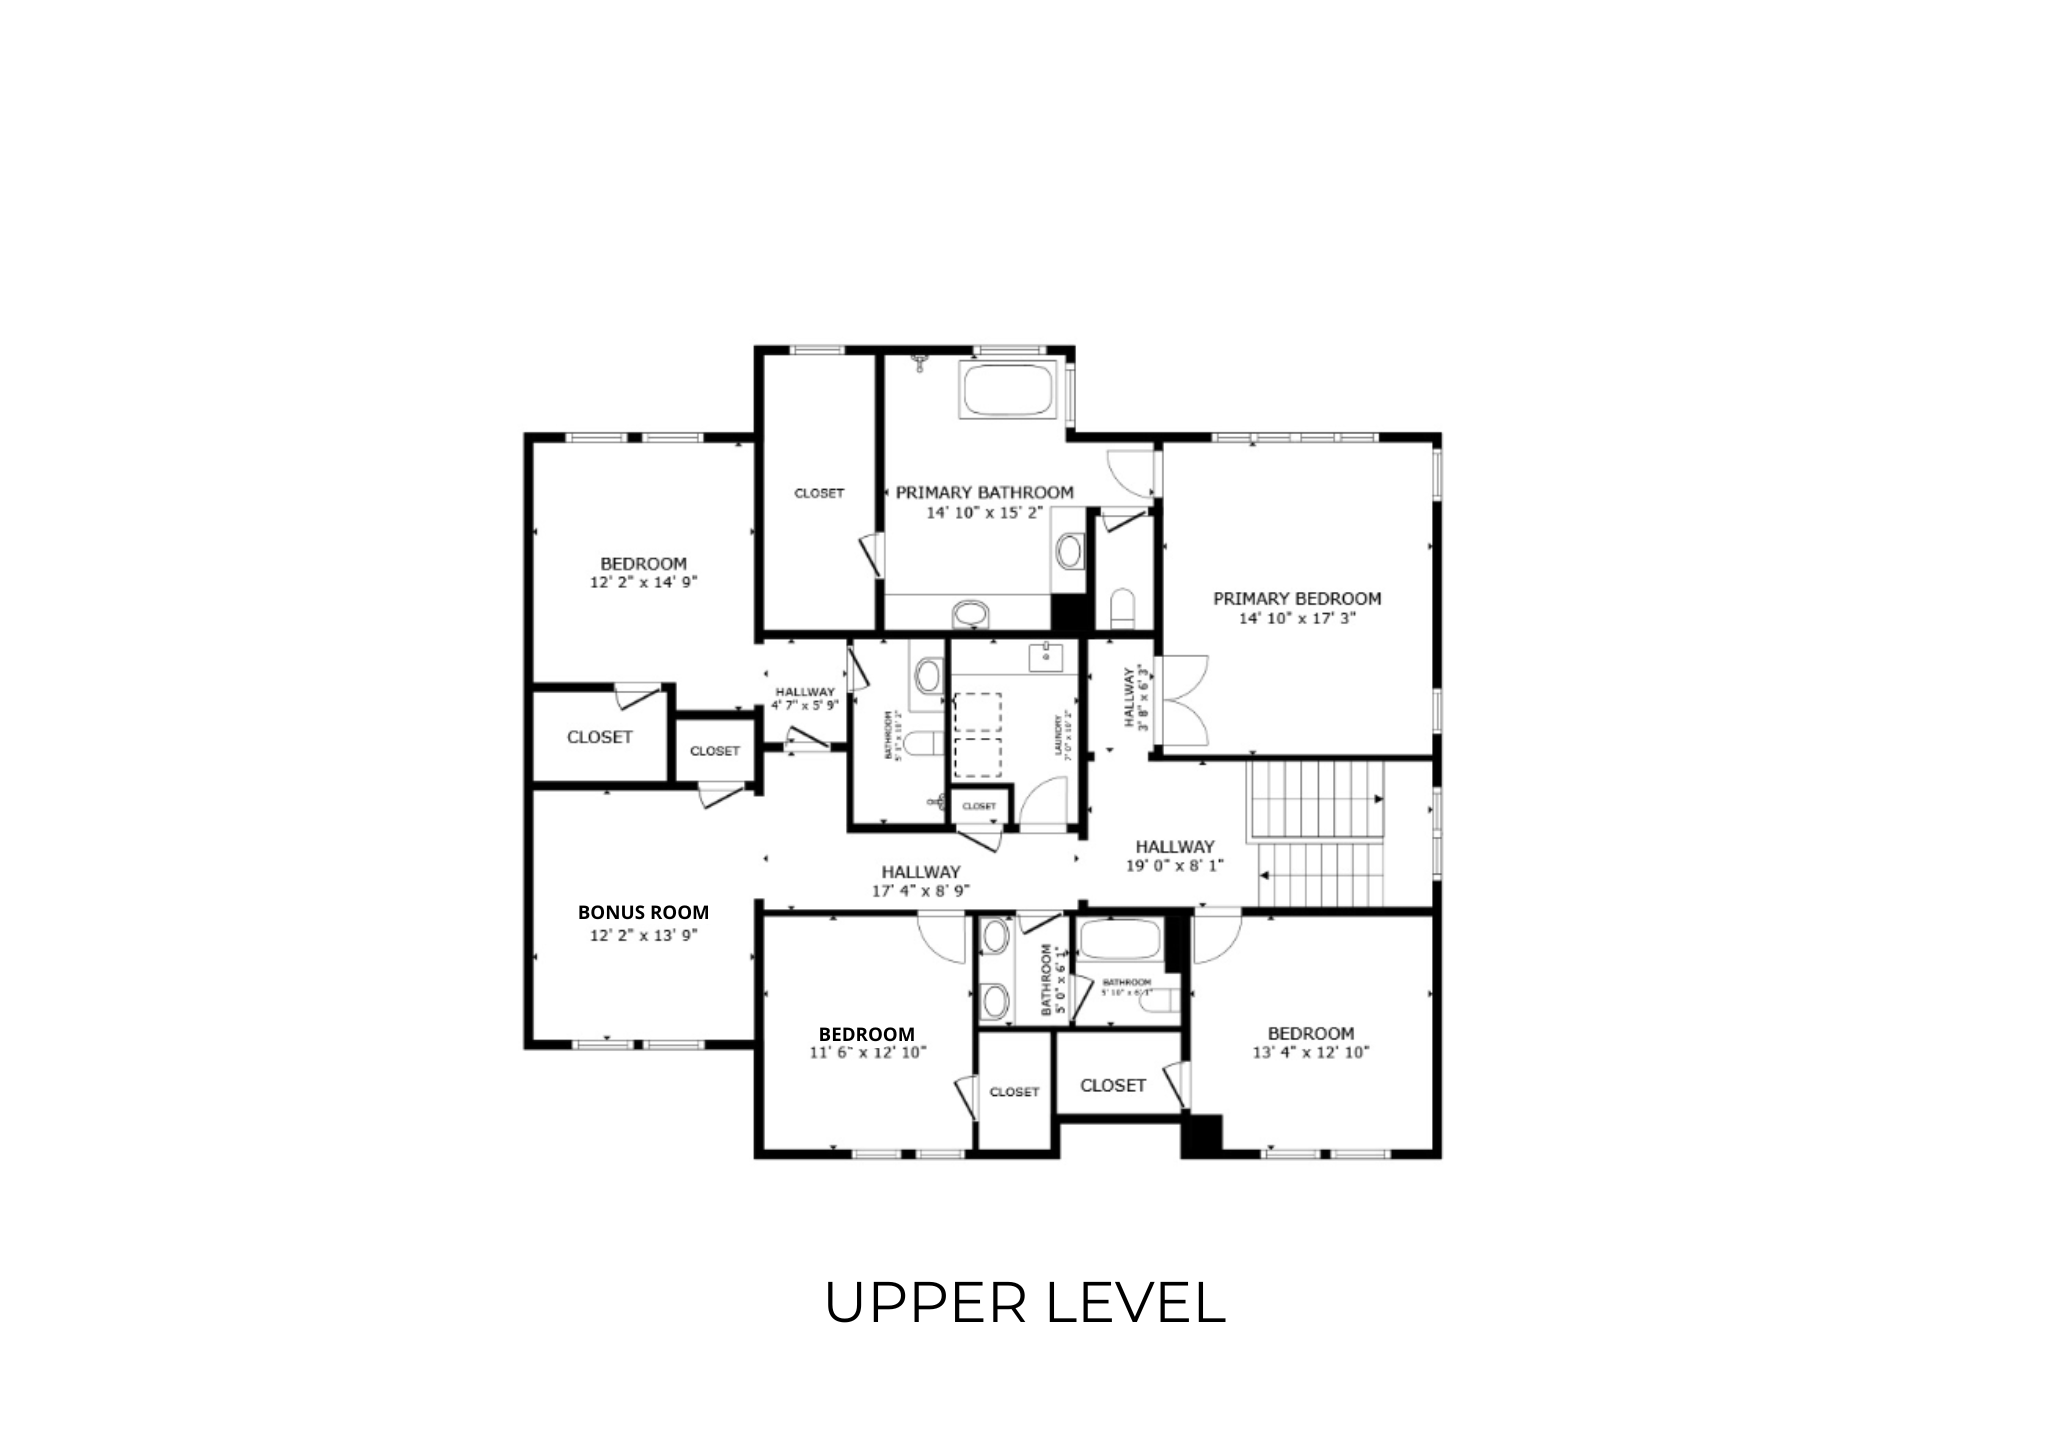

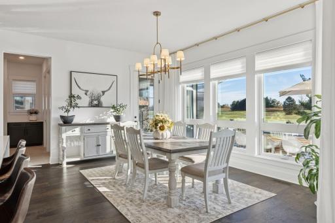
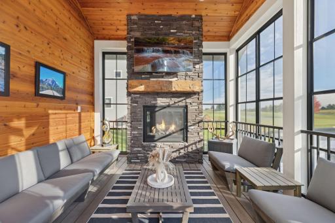
Welcome to 1389 Palmer Drive North, a former luxury model home that exemplifies refined craftsmanship and elevated living. Welcome to 1389 Palmer Drive North, a former luxury model home that exemplifies refined craftsmanship and elevated living. The combination of board-and-batten siding, stone accents, and designer finishes highlight the meticulous attention to detail throughout this property. The combination of board-and-batten siding, stone accents, and designer finishes highlight the meticulous attention to detail throughout this property. From the moment you arrive, the home’s timeless curb appeal and manicured landscaping make a statement. From the moment you arrive, the home’s timeless curb appeal and manicured landscaping make a statement. Meticulously maintained, richly appointed, and loaded with upgrades this property truly has it all! Meticulously maintained, richly appointed, and loaded with upgrades this property truly has it all! The formal dining room sets the tone for a warm welcome and memorable gatherings. The formal dining room sets the tone for a warm welcome and memorable gatherings. The formal dining room sets the tone for a warm welcome and memorable gatherings. The formal dining room sets the tone for a warm welcome and memorable gatherings. Inside, natural light pours through expansive windows, illuminating an open-concept design that seamlessly blends modern luxury with classic charm. Inside, natural light pours through expansive windows seamlessly blending modern luxury with classic charm. Inside, natural light pours through expansive windows seamlessly blending modern luxury with classic charm. Every space has been thoughtfully curated, featuring custom millwork, wide-plank hardwood floors, and soaring ceilings. Every space has been thoughtfully curated, featuring custom millwork, wide-plank hardwood floors, and soaring ceilings. The great room with its stone fireplace offers the perfect retreat. The great room with its stone fireplace offers the perfect retreat. The great room with its stone fireplace offers the perfect retreat. Light-filled Rooms - Amazing Views - Backyard Privacy - Open-Concept - Luxury Upgrades - This home checks all the boxes! The gourmet kitchen is a showstopper complete with high-end appliances, an oversized island, quartz countertops, and elegant brass lighting fixtures. The gourmet kitchen is a showstopper complete with high-end appliances, an oversized island, quartz countertops, and elegant brass lighting fixtures. The gourmet kitchen is a showstopper complete with high-end appliances, an oversized island, quartz countertops, and elegant brass lighting fixtures. This thoughtfully designed kitchen is a chef's dream! Abundant Storage - Expansive Island - High-End Appliances - Beverage Refrigerator - Coffee Bar - Pantry - Endless space for entertaining! This thoughtfully designed kitchen is a chef's dream! Abundant Storage - Expansive Island - High-End Appliances - Beverage Refrigerator - Coffee Bar - Pantry - Endless space for entertaining! This thoughtfully designed kitchen is a chef's dream! Abundant Storage - Expansive Island - High-End Appliances - Beverage Refrigerator - Coffee Bar - Pantry - Endless space for entertaining! This thoughtfully designed kitchen is a chef's dream! Abundant Storage - Expansive Island - High-End Appliances - Beverage Refrigerator - Coffee Bar - Pantry - Endless space for entertaining! 1389 Palmer Drive N, Lake Elmo, MN 55042 1389 Palmer Drive N, Lake Elmo, MN 55042 1389 Palmer Drive N, Lake Elmo, MN 55042 1389 Palmer Drive N, Lake Elmo, MN 55042 1389 Palmer Drive N, Lake Elmo, MN 55042 The efficiently designed coffee and beverage bar make living easy! Abundant light through the expansive windows - another design detail that does not disappoint! Abundant light through the expansive windows - another design detail that does not disappoint! Abundant light through the expansive windows - another design detail that does not disappoint! Abundant light through the expansive windows - another design detail that does not disappoint! With access to both the expansive outdoor deck and kitchen, the screened porch with fireplace, Eze-Breeze windows, and wood-paneled ceiling overlooks lush fairways, greens, and sunset views. With access to both the expansive outdoor deck and kitchen, the screened porch with fireplace, Eze-Breeze windows, and wood-paneled ceiling overlooks lush fairways, greens, and sunset views. With access to both the expansive outdoor deck and kitchen, the screened porch with fireplace, Eze-Breeze windows, and wood-paneled ceiling overlooks lush fairways, greens, and sunset views. The expansive deck overlooks the golf course - a highlight when entertaining or enjoying coffee in the morning! The expansive deck overlooks the golf course - a highlight when entertaining or enjoying coffee in the morning! The expansive deck overlooks the golf course - a highlight when entertaining or enjoying coffee in the morning! The upper level offers a luxurious primary suite with spa-inspired bath. The upper level offers a luxurious primary suite with spa-inspired bath. The upper level offers a luxurious primary suite with spa-inspired bath. The upper level offers a luxurious primary suite with spa-inspired bath including a freestanding tub, in-floor heat, walk-in shower, and dual vanities; a sanctuary of relaxation after a day on the course. The upper level offers a luxurious primary suite with spa-inspired bath including a freestanding tub, in-floor heat, walk-in shower, and dual vanities; a sanctuary of relaxation after a day on the course. A luxurious free standing tub is a sanctuary of relaxation at the end of the day! A luxurious free standing tub is a sanctuary of relaxation at the end of the day! Attention to design and detail continues in the walk-in primary shower. The primary walk-In closet with custom shelving for meticulous organization makes getting ready a breeze! The primary walk-In closet with custom shelving for meticulous organization makes getting ready a breeze! The designer details continue throughout the lower level with an entertainment area that rivals a private club complete with a custom wet bar, gaming space, and access to the beautifully landscaped backyard. The designer details continue throughout the lower level with an entertainment area that rivals a private club complete with a custom wet bar, gaming space, and access to the beautifully landscaped backyard. The designer details continue throughout the lower level with an entertainment area that rivals a private club complete with a custom wet bar, gaming space, and access to the beautifully landscaped backyard. The designer details continue throughout the lower level with an entertainment area that rivals a private club complete with a custom wet bar, gaming space, and access to the beautifully landscaped backyard. The designer details continue throughout the lower level with an entertainment area that rivals a private club complete with a custom wet bar, gaming space, and access to the beautifully landscaped backyard. 1389 Palmer Drive N, Lake Elmo, MN 55042 The designer details continue throughout the lower level with an entertainment area that rivals a private club complete with a custom wet bar, gaming space, and access to the beautifully landscaped backyard. The designer details continue throughout the lower level with an entertainment area that rivals a private club complete with a custom wet bar, gaming space, and access to the beautifully landscaped backyard. The designer details continue throughout the lower level with an entertainment area that rivals a private club complete with a custom wet bar, gaming space, and access to the beautifully landscaped backyard. A private home gym offers convenience for daily routines! Lower level bedroom with walk-In closet is the perfect escape just steps from entertainment spaces! Lower level bedroom with walk-In closet is the perfect escape just steps from entertainment spaces! The beautifully designed 3/4 lower level bathroom. Every element of this home reflects thoughtful design. Every element of this home reflects thoughtful design. Every element of this home reflects thoughtful design and refined functionality. Spacious upper level bedroom with walk-in closet. Modern designs enhance the upper level bathroom. Dual sinks and privacy door separating the sinks and shower area make busy mornings a breeze! A second bedroom with en suite bathroom provides comfort and privacy for family or guests. A second bedroom with en suite bathroom provides comfort and privacy for family or guests. A second bedroom with en suite bathroom provides comfort and privacy for family or guests. This upper level bedroom is currently being used as a second home office - the perfect blend of design and function! This upper level bedroom is currently being used as a second home office - the perfect blend of design and function! The upper level bonus room offers flexible space that could easily serve as a playroom, homework hub, or private family lounge. The upper level bonus room offers flexible space that could easily serve as a playroom, homework hub, or private family lounge. Laundry is no longer a chore in this impeccably designed laundry room. The built-in cubbies are not only beautiful, they offer a convenience and organization for modern busy lives! The designer flooring in the half bath, just off the kitchen adds a bit of flair to the space! The oversized three-car heated garage is more than a place to park; it's a pristine extension of the home finished with epoxy flooring, professional storage systems, 220 volt outlet, and a dedicated golf cart bay for effortless access to the course! The oversized three-car heated garage is more than a place to park; it's a pristine extension of the home finished with epoxy flooring, professional storage systems, 220 volt outlet, and a dedicated golf cart bay for effortless access to the course! The oversized three-car heated garage is more than a place to park; it's a pristine extension of the home finished with epoxy flooring, professional storage systems, and a dedicated golf cart bay for effortless access to the course. Outside, a charming “19th Hole” backyard retreat provides the perfect finishing touch, a welcoming space for stowing your gear or sharing post-round refreshments as the sun sets over the fairway. A perfectly manicured landscaping makes a statement. A perfectly manicured backyard makes a statement. Outside, a charming “19th Hole” backyard retreat provides the perfect finishing touch, a welcoming space for stowing your gear or sharing post-round refreshments as the sun sets over the fairway. Outside, a charming “19th Hole” backyard retreat provides the perfect finishing touch, a welcoming space for stowing your gear or sharing post-round refreshments as the sun sets over the fairway. Outside, a charming “19th Hole” backyard retreat provides the perfect finishing touch, a welcoming space for stowing your gear or sharing post-round refreshments as the sun sets over the fairway. Perfectly positioned along the 8th green of The Royal Club Golf Course, this residence offers an unparalleled combination of sophistication, comfort, and modern functionality. Perfectly positioned along the 8th green of The Royal Club Golf Course, this residence offers an unparalleled combination of sophistication, comfort, and modern functionality. Perfectly positioned along the 8th green of The Royal Club Golf Course, this residence offers an unparalleled combination of sophistication, comfort, and modern functionality. Perfectly positioned along the 8th green of The Royal Club Golf Course, this residence offers an unparalleled combination of sophistication, comfort, and modern functionality. Nestled within one of Lake Elmo’s most coveted communities, The Royal Club offers championship golf, scenic walking paths, and a vibrant neighborhood ambiance. Nestled within one of Lake Elmo’s most coveted communities, The Royal Club offers championship golf, scenic walking paths, and a vibrant neighborhood ambiance. Nestled within one of Lake Elmo’s most coveted communities, The Royal Club offers championship golf, scenic walking paths, and a vibrant neighborhood ambiance. Nestled within one of Lake Elmo’s most coveted communities, The Royal Club offers championship golf, scenic walking paths, and a vibrant neighborhood ambiance. 1389 Palmer Drive N, Lake Elmo, MN 55042 Schedule your private tour today and discover why luxury buyers choose Royal Club living. Schedule your private tour today and discover why luxury buyers choose Royal Club living. Schedule your private tour today and discover why luxury buyers choose Royal Club living. Schedule your private tour today and discover why luxury buyers choose Royal Club living. Schedule your private tour today and discover why luxury buyers choose Royal Club living. Permanent Holiday Lighting has been installed for year round enjoyment - a festive and time-saving addition to any celebrations throughout the year. 1389 Palmer Drive N, Lake Elmo, MN 55042 Offering a rare blend of elegance, recreation, and convenience - jump in your cart and roll straight onto the pristine fairways of the Royal Golf Club! Experience the Royal Club lifestyle - Dine, Workout, Relax, Grab Drinks, Swim, Socialize! An 18-hole championship course with a co-designed layout by Arnold Palmer and Annika Sörenstam. Also features a 6-hole short course. An 18-hole championship course with a co-designed layout by Arnold Palmer and Annika Sörenstam. Also features a 6-hole short course. The course features five tee boxes, bent-grass fairways and greens, and scenic views with water features, mature trees, and undulating greens. The course features five tee boxes, bent-grass fairways and greens, and scenic views with water features, mature trees, and undulating greens. Enjoy time with friends and neighbors on the Club's outdoor patio. 1389 Palmer Drive N, Lake Elmo, MN 55042 1389 Palmer Drive N, Lake Elmo, MN 55042 1389 Palmer Drive N, Lake Elmo, MN 55042 1389 Palmer Drive N, Lake Elmo, MN 55042 1389 Palmer Drive N, Lake Elmo, MN 55042 1389 Palmer Drive N, Lake Elmo, MN 55042 1389 Palmer Drive N, Lake Elmo, MN 55042

Property Description
Better than new construction! Don't be fooled by new construction pricing. Not all homes from this builder are from their Luxury lineup, meaning upgrades everywhere in this home! Welcome to 1389 Palmer Drive North, a former luxury model home that exemplifies refined craftsmanship and elevated living. Meticulously maintained, richly appointed, and loaded with upgrades this property truly has it all! Perfectly positioned along the 8th green of The Royal Club Golf Course, this residence offers an unparalleled combination of sophistication, comfort, and modern functionality. From the moment you arrive, the home’s timeless curb appeal and manicured landscaping make a statement. The combination of board-and-batten siding, stone accents, and designer finishes highlight the meticulous attention to detail throughout this property. Inside, natural light pours through expansive windows, illuminating an open-concept design that seamlessly blends modern luxury with classic charm. Every space has been thoughtfully curated, featuring custom millwork, wide-plank hardwood floors, and soaring ceilings. The gourmet kitchen is a showstopper — complete with high-end appliances, an oversized island, Cambria countertops, and elegant brass lighting fixtures. Adjacent, the formal dining room sets the tone for memorable gatherings, while the cozy great room with its stone fireplace offers the perfect retreat. With access to the expansive outdoor deck and kitchen the screened porch with fireplace, Eze-Breeze windows, and wood-paneled ceiling overlooks lush fairways, greens and sunset views. The designer details continue throughout the lower level with an entertainment area that rivals a private club, complete with a custom wet bar, gaming space, and access to the beautifully landscaped backyard. The upper level offers a luxurious primary suite with spa-inspired bath including a freestanding tub, in-floor heat, walk-in shower, and dual vanities, a sanctuary of relaxation after a day on the course. A second bedroom with en suite bathroom provides comfort and privacy for family or guests, while the bonus room offers flexible space that could easily serve as a playroom, homework hub, or private family lounge. Every element of this home reflects thoughtful design and refined functionality. The oversized three-car heated garage is more than a place to park; it's a pristine extension of the home, finished with epoxy flooring, professional storage systems, and a dedicated golf cart bay for effortless access to the course. A private home gym offers the convenience of fitness just steps away, while integrated smart home technology and in-floor heat elevate daily living with seamless control and high-performance comfort. Outside, a charming “19th Hole” backyard retreat provides the perfect finishing touch, a welcoming space for stowing your gear or sharing post-round refreshments as the sun sets over the fairway. Nestled within one of Lake Elmo’s most coveted communities, The Royal Club offers championship golf, scenic walking paths, and a vibrant neighborhood ambiance. Schedule your private tour today and discover why luxury buyers choose The Royal Club living.

Details
Maps
Contract Information
Status: Active
Contingency: None
Current Price: 1599000
Original List Price: 1640000
ListPrice: 1599000
List Date: 2026-01-02
Owner is an Agent?: No
Auction?: No
General Property Information
Assoc Mgmt Co. Phone #: 763-225-6400
Association Fee Frequency: Quarterly
Association Mgmt Co. Name: Associa
Common Wall: No
Lot Measurement: Square Feet
Manufactured Home?: No
Multiple PIDs?: No
New Development: No
Number of Fireplaces: 3
Waterfront Present: No
Year Built: 2022
Yearly/Seasonal: Yearly
Zoning: Residential-Single Family
Bedrooms: 5
Baths Total: 5
Bath Full: 3
Bath Three Quarters: 1
Bath Half: 1
Main Floor Total SqFt: 1718
Above Grd Total SqFt: 3737
Below Grd Total SqFt: 1718
Total SqFt: 5455
Lot Size SqFt: 15635
Total Finished Sqft: 5158.00
FireplaceYN: Yes
Style: (SF) Single Family
Foundation Size: 1718
Association Fee: 306
Garage Stalls: 3
Lot Dimensions: 110 x 150 x 94 x 150
Assessment Pending: No
Location Tax and Other Information
House Number: 1389
Street Name: Palmer
Street Suffix: Drive
Street Direction Suffix: N
Postal City: Lake Elmo
County: Washington
State: MN
Zip Code: 55042
Complex/Dev/Subdivision: Royal Golf Club/Lk Elmo 3rd Ad
Assessments
Tax With Assessments: 12058
Building Information
Finished SqFt Above Ground: 3737
Finished SqFt Below Ground: 1421
Lease Details
Land Leased: Not Applicable
Miscellaneous Information
Homestead: No
Ownership
Fractional Ownership: No
Parking Characteristics
Garage Door Height: 8
Garage Door Width: 16
Garage Square Feet: 794
Public Survey Info
Range#: 21
Section#: 25
Township#: 29
Property Features
Accessible: None
Air Conditioning: Central Air
Appliances: Air-To-Air Exchanger; Cooktop; Dishwasher; Disposal; Double Oven; Dryer; Freezer; Microwave; Refrigerator; Washer
Association Fee Includes: Professional Mgmt; Recreation Facility; Sanitation; Shared Amenities
Assumable Loan: Not Assumable
Basement: Egress Windows; Sump Pump
Bath Description: Double Sink; Main Floor 1/2 Bath; Upper Level 3/4 Bath; Upper Level Full Bath; Full Primary; Private Primary; 3/4 Basement; Bathroom Ensuite; Separate Tub & Shower; Walk-In Shower Stall
Construction Materials: Frame
Construction Status: Previously Owned
Dining Room Description: Breakfast Area; Eat In Kitchen; Informal Dining Room; Kitchen/Dining Room; Living/Dining Room
Electric: 200+ Amp Service
Existing Financing: Conventional
Exterior: Brick/Stone; Engineered Wood
Family Room Characteristics: 2 or More; Family Room; Lower Level; Main Level
Fireplace Characteristics: Family Room; Gas Burning; Stone
Fuel: Natural Gas
Heating: Forced Air
Laundry: Laundry Room; Upper Level
Lot Description: On Golf Course; Tree Coverage - Light
Parking Characteristics: Garage Door Opener; Heated Garage; Insulated Garage
Road Frontage: City Street; Paved Streets; Storm Sewer
Road Responsibility: Public Maintained Road
Roof: Age 8 Years or Less; Architectural Shingle; Asphalt Shingles
Sellers Terms: Cash; Conventional
Sewer: City Sewer/Connected
Special Search: 2nd Floor Laundry; 3 BR on One Level; 4 BR on One Level; Primary Bdr Suite
Stories: Two
Water: City Water/Connected
Room Information
Room Name Dimensions Level
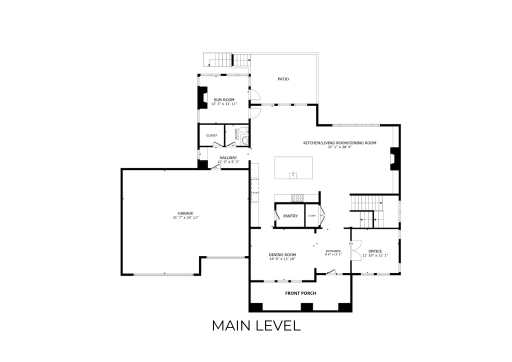
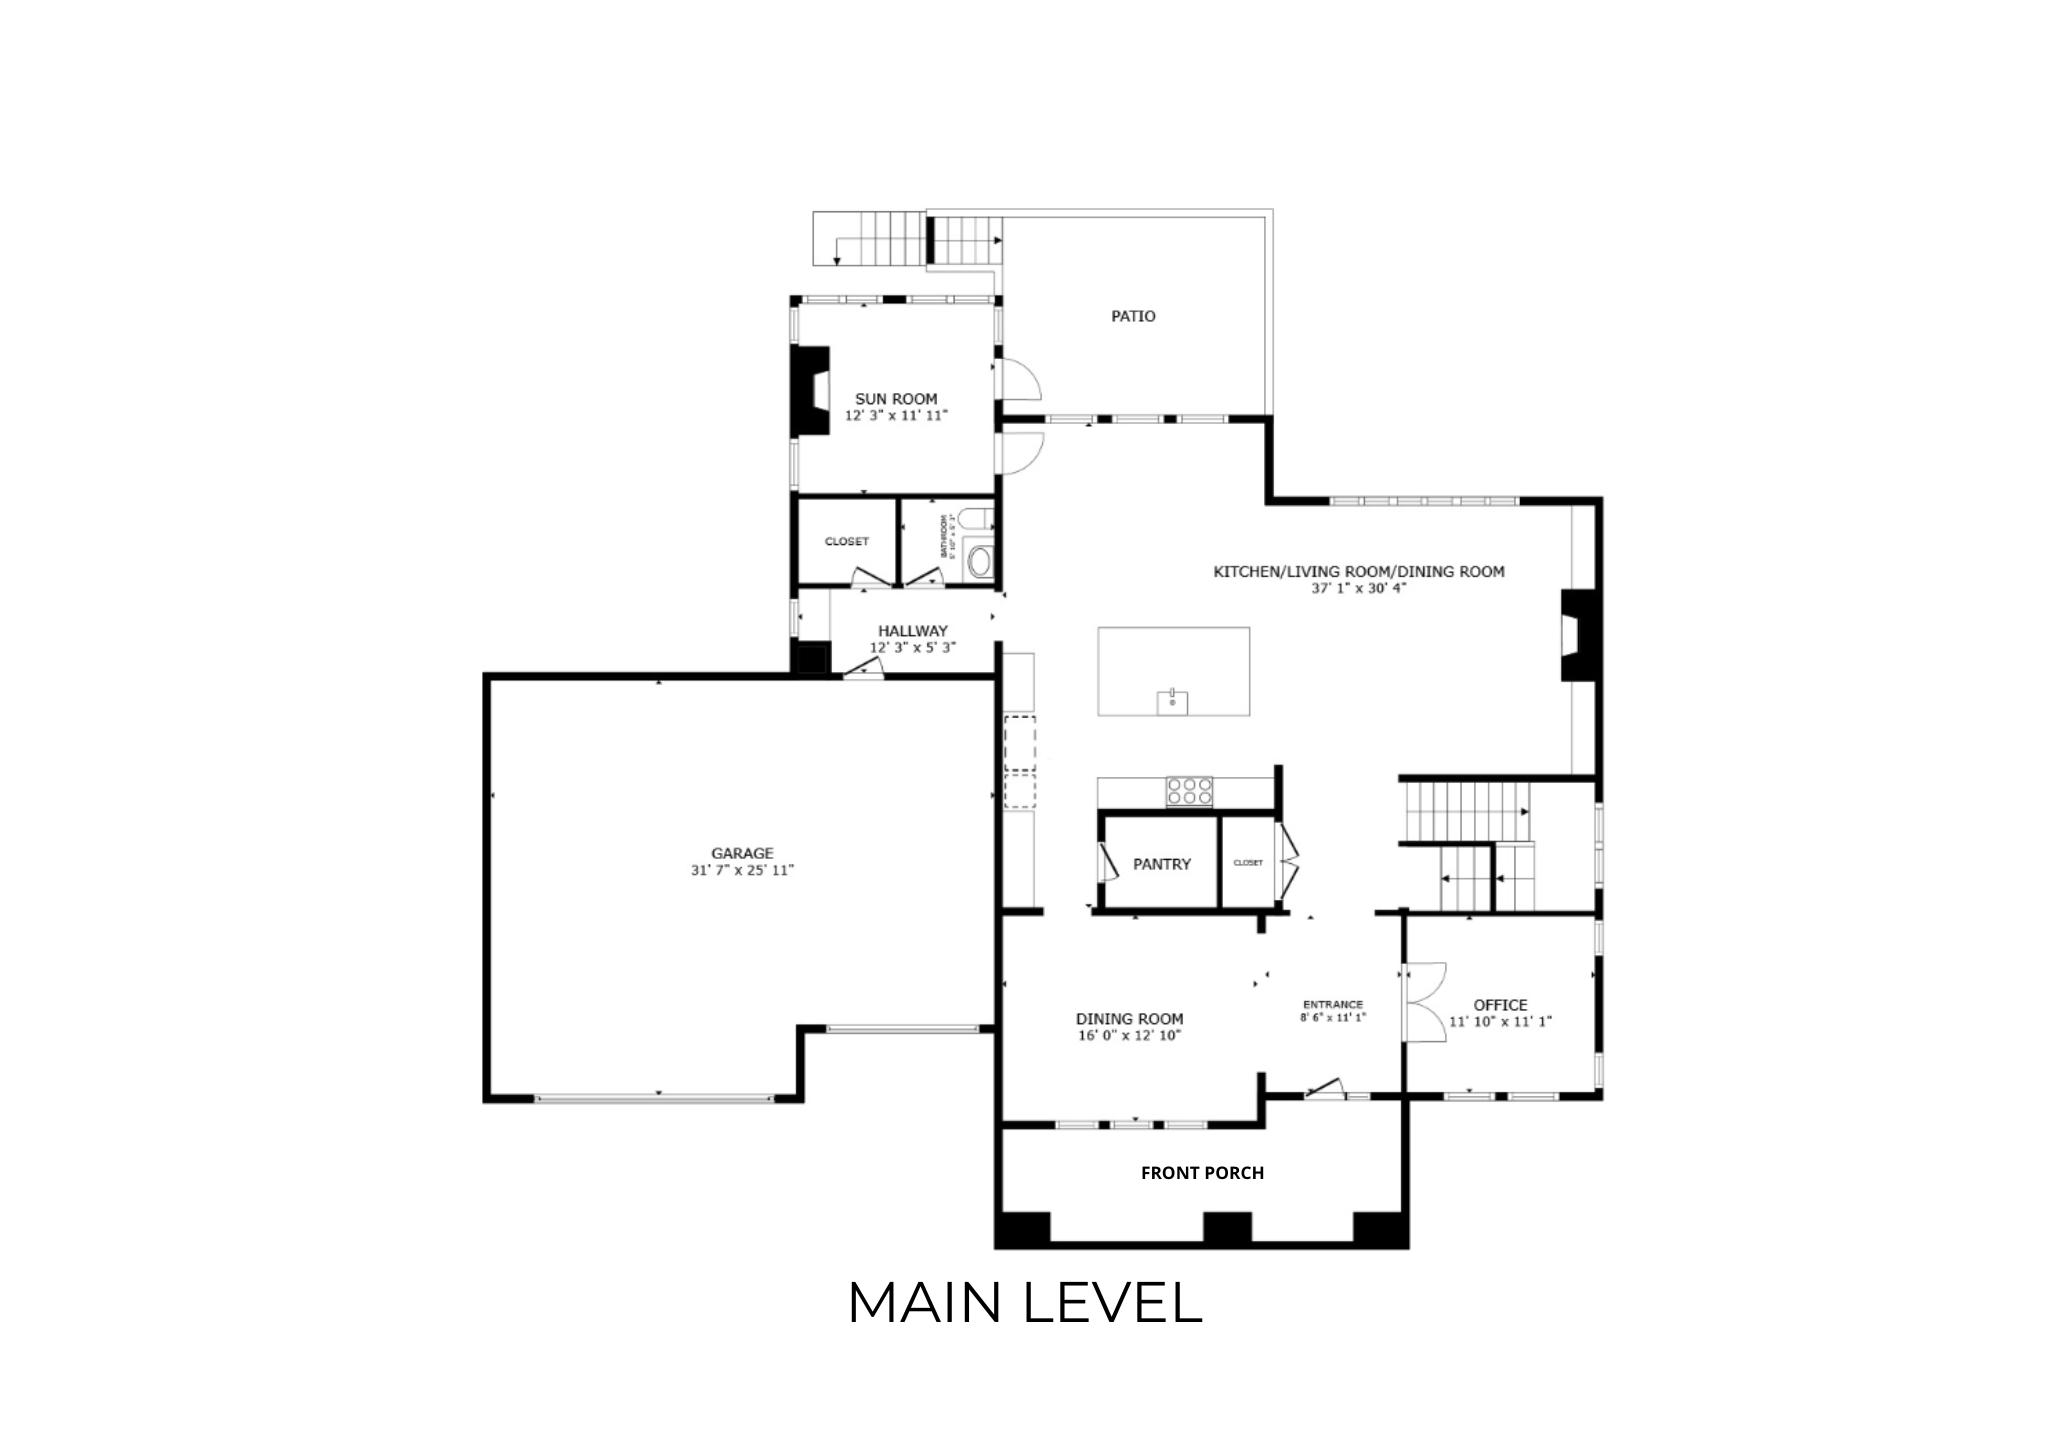
Bonus Room14 x 13Upper
Dining Room16 x 13Main
Exercise Room12 x 10Lower
Family Room19 x 17Lower
Fifth (5th) Bedroom15 x 10Lower
First (1st) Bedroom17 x 15Upper
Fourth (4th) Bedroom13 x 12Upper
Kitchen19 x 14Main
Living Room20 x 17Main
Office12 x 11Main
Screened Porch13 x 12Main
Second (2nd) Bedroom14 x 13Upper
Third (3rd) Bedroom13 x 12Upper

Listing Office: RE/MAX Results

Last Updated: May - 27 - 2026

The data relating to real estate for sale on this web site comes in part from the Broker Reciprocity SM Program of the Regional Multiple Listing Service of Minnesota, Inc. The information provided is deemed reliable but not guaranteed. Properties subject to prior sale, change or withdrawal. ©2024 Regional Multiple Listing Service of Minnesota, Inc All rights reserved.

Sunday 31st of May 2026 01:37 PM

218-998-4400